Housefolio Collection
White House Designs
Discover white house exterior designs for Indian homes, including modern G+2 elevations, villas, duplexes, and contemporary facade ideas.
Browse Collection
49 Designs
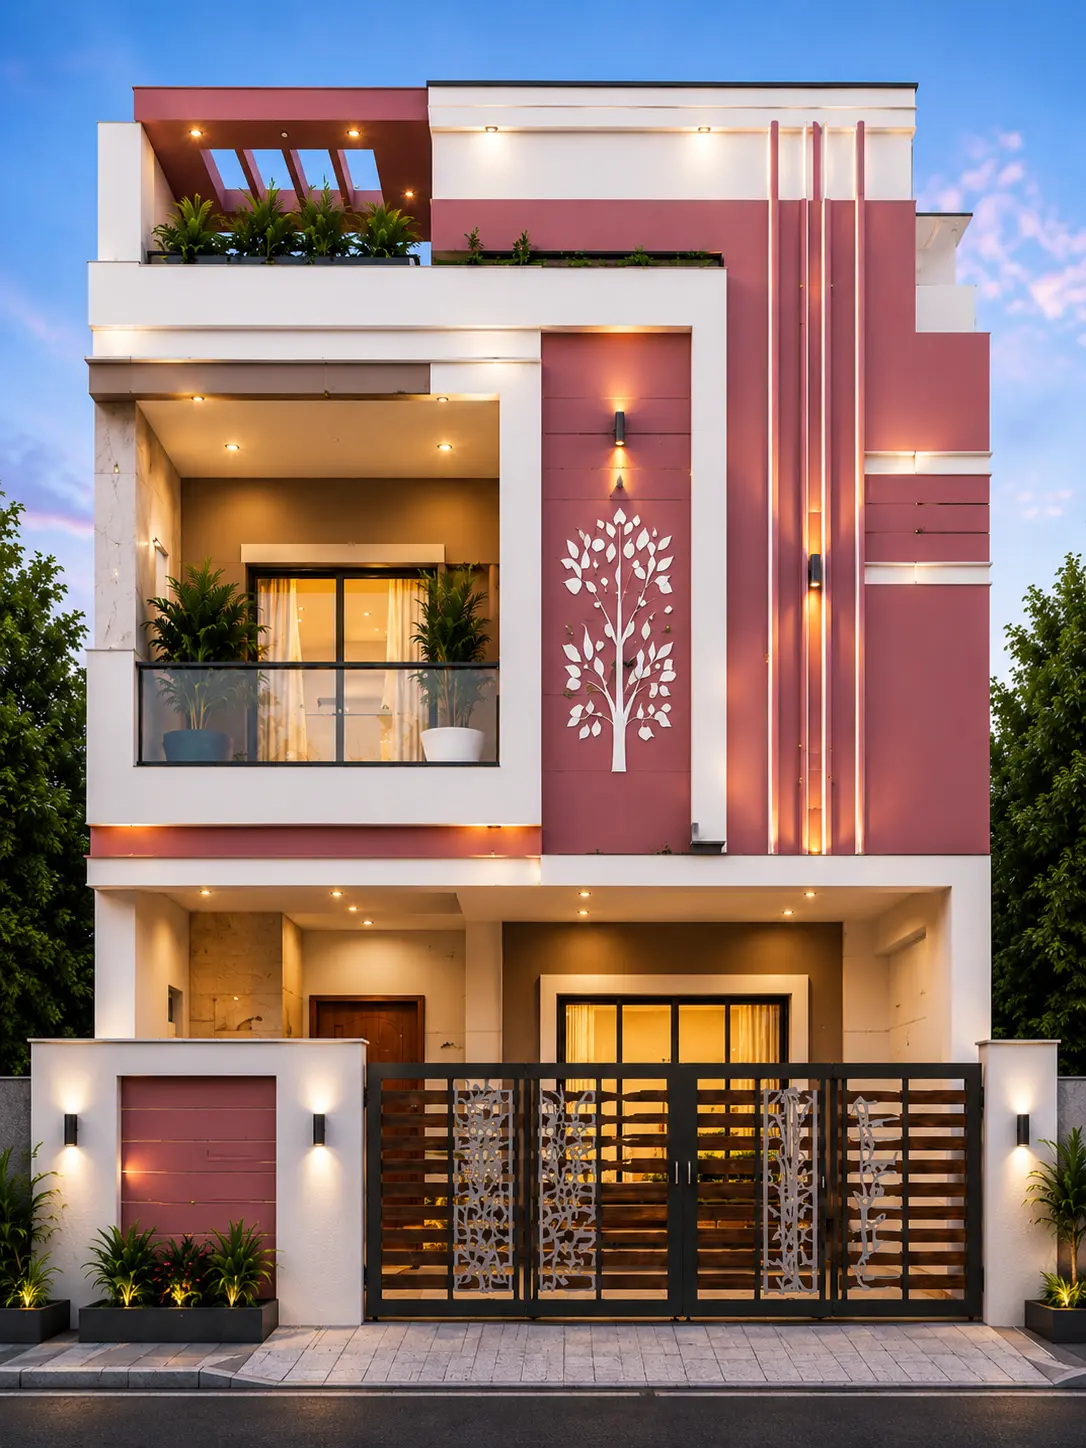
Modern G+2
Modern Pink & White G+2 House Design
A modern pink and white G+2 house featuring elegant balconies, premium lighting, decorative facade elements, and a luxurious contemporary street presence ideal for urban Indian plots.
View Design →
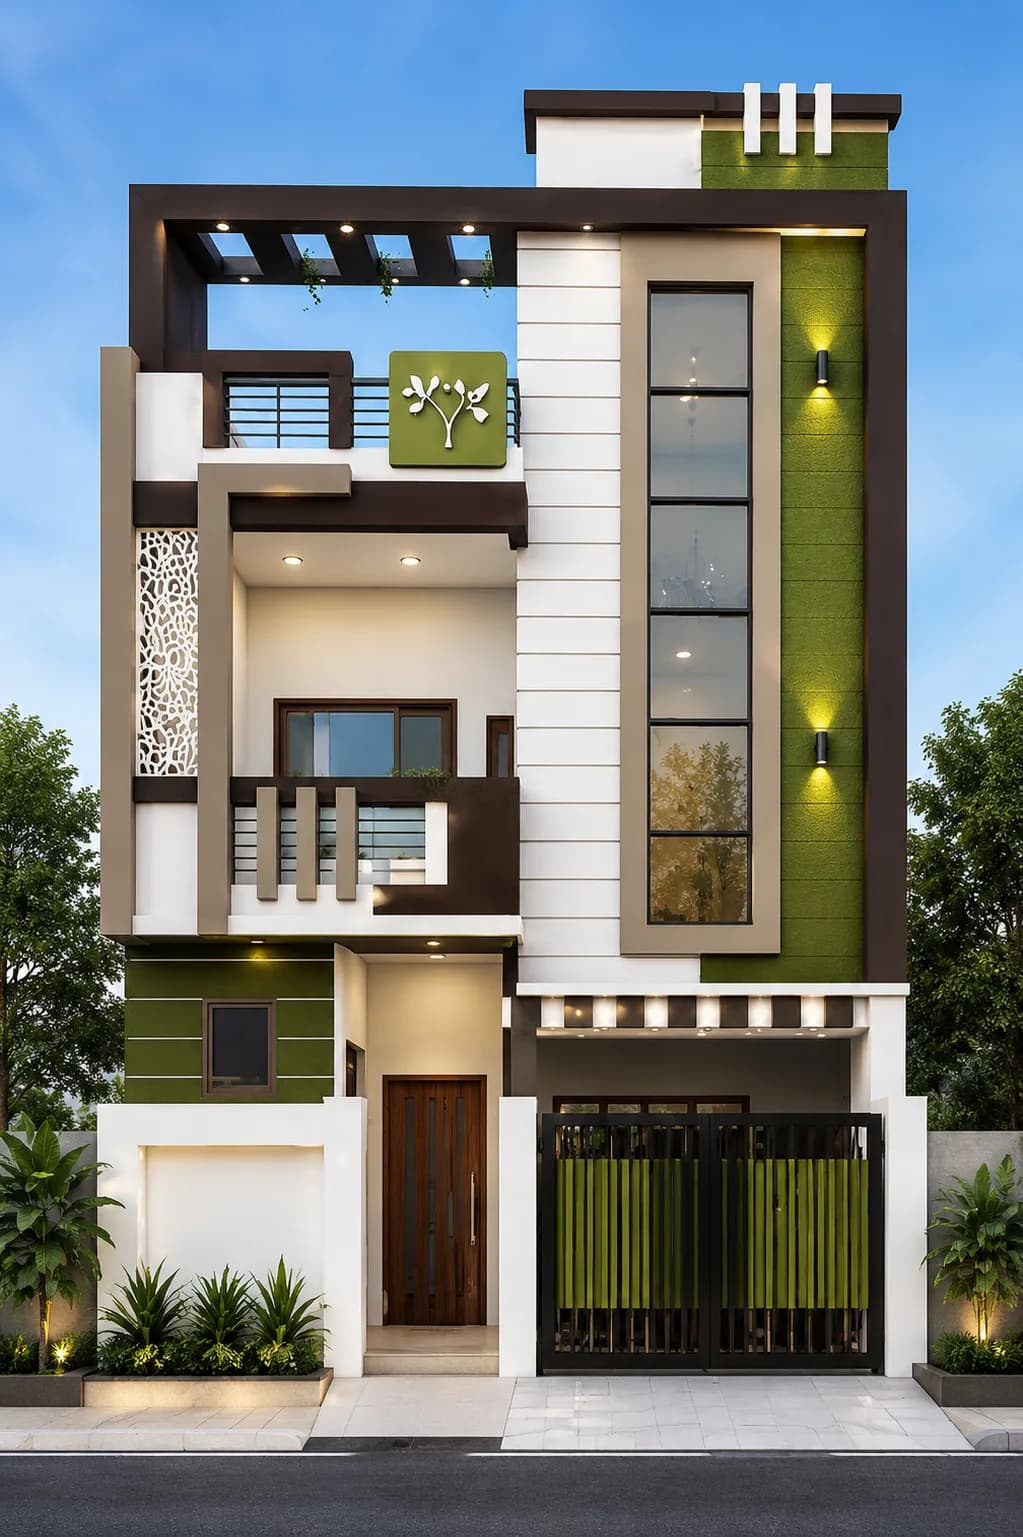
Modern G+2
Modern Olive & White G+2 House Design
A stylish modern olive and white G+2 house featuring bold architectural framing, textured facade finishes, vertical glass detailing, warm exterior lighting, and a contemporary urban street presence ideal for narrow Indian plots.
View Design →
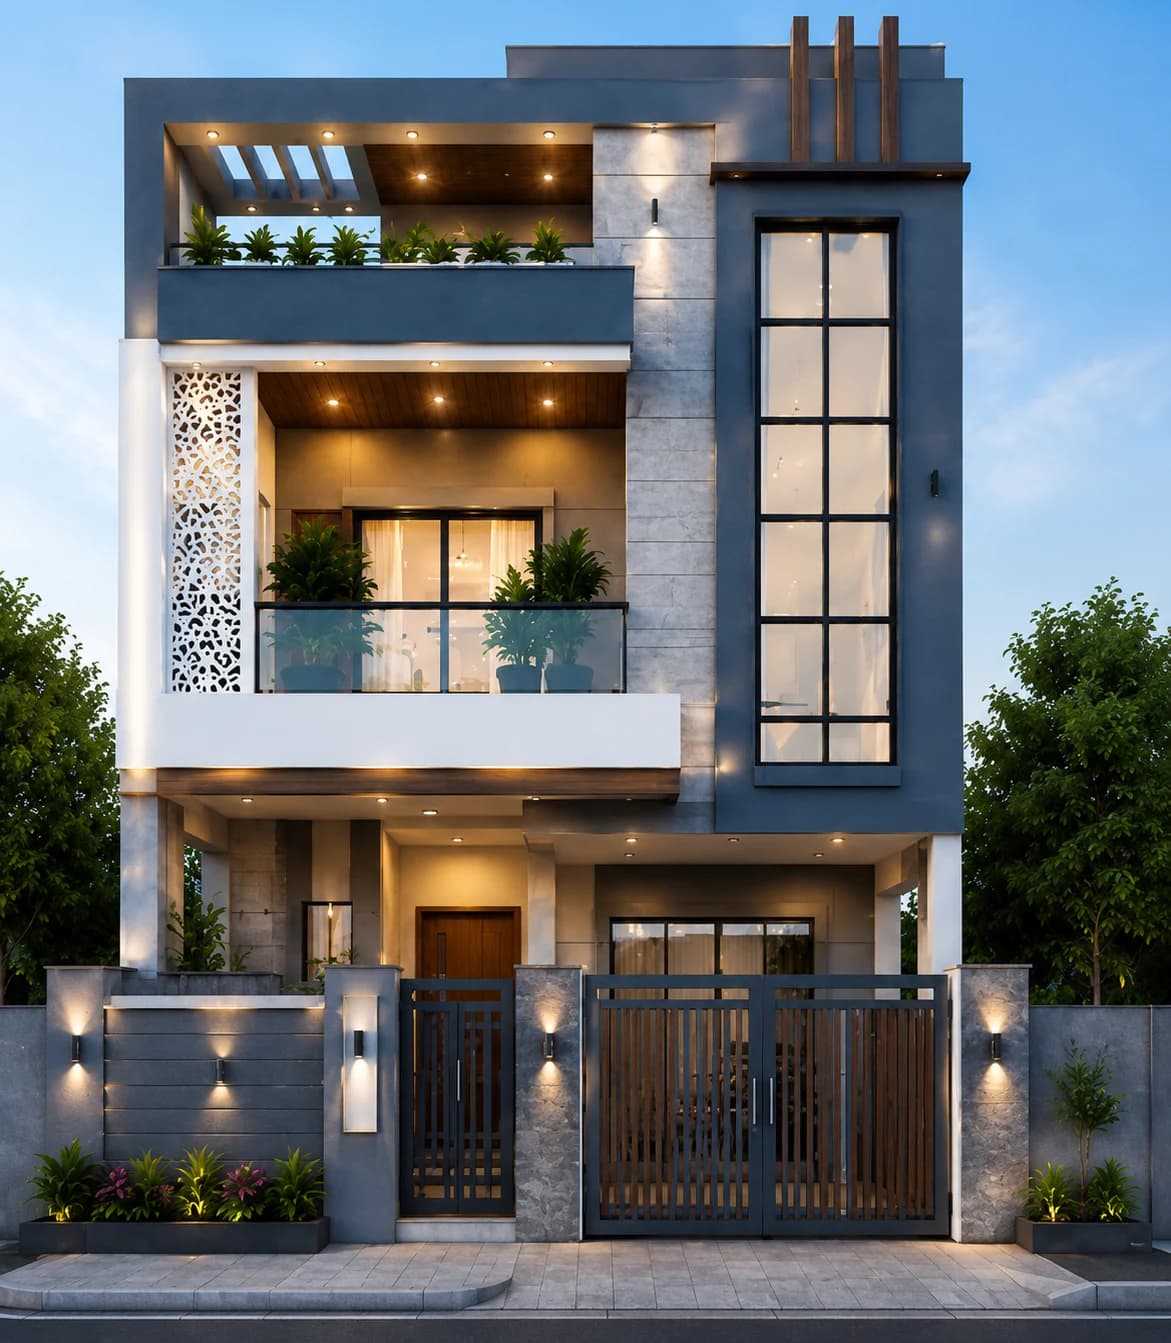
Modern G+2
Modern Grey & White G+2 House Design
A premium modern G+2 house finished in elegant grey and white tones with stone cladding, large vertical windows, glass balcony railings, warm architectural lighting, and clean geometric forms. Designed for urban Indian plots, this elevation offers a sophisticated and timeless street presence.
View Design →
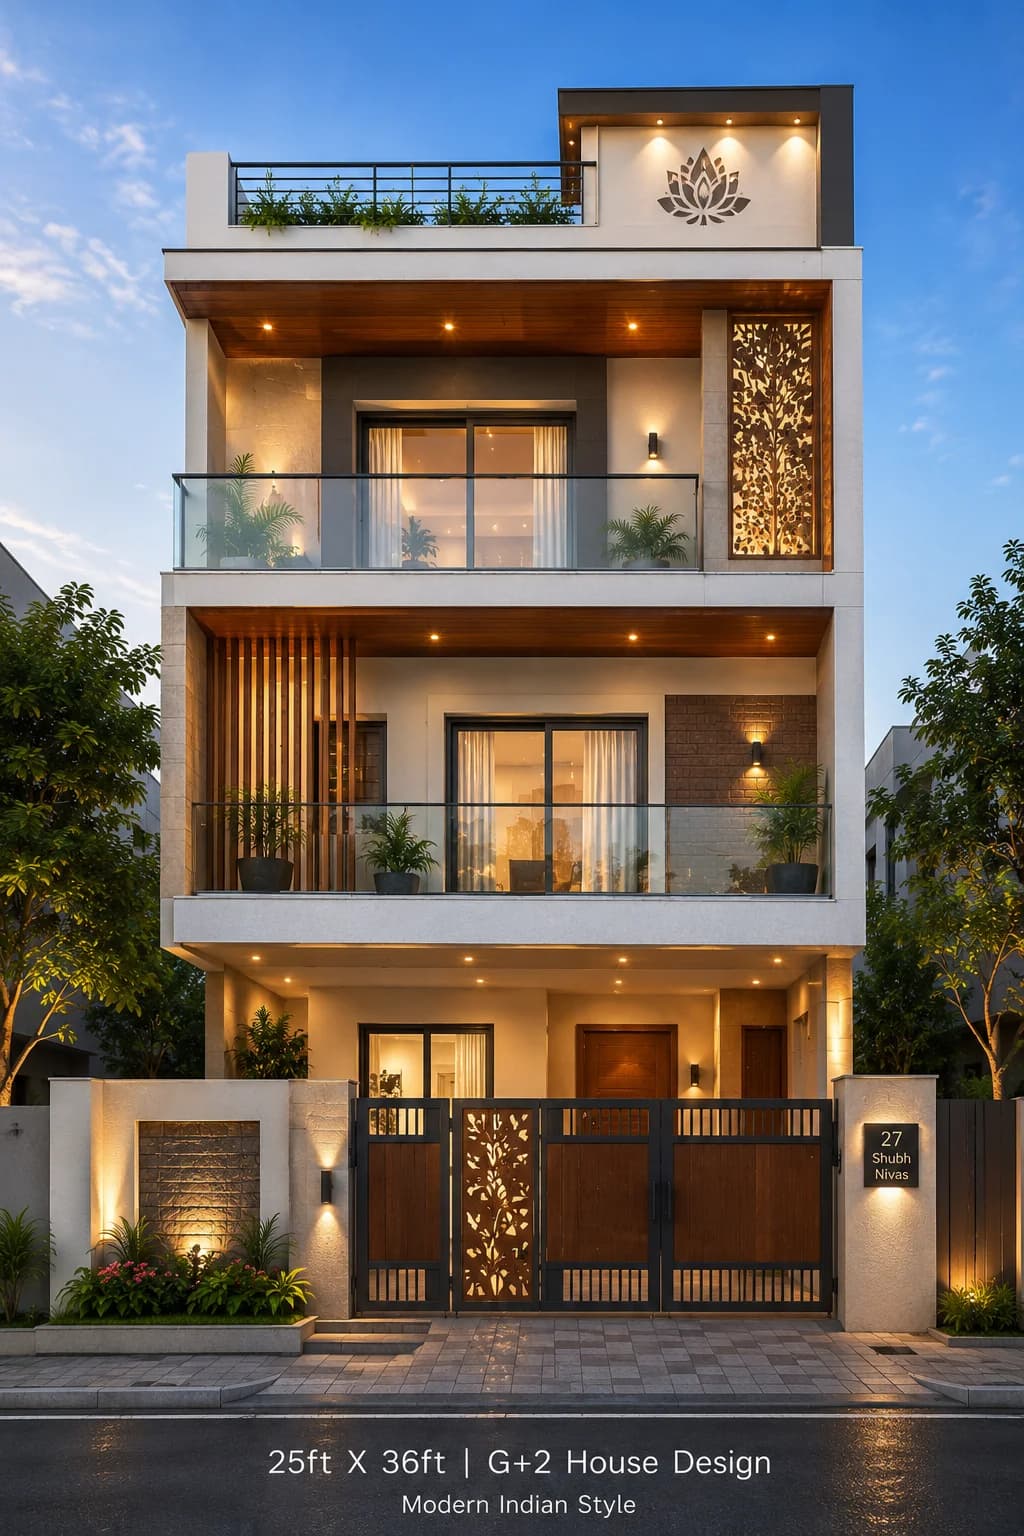
Modern G+2
Modern Cream & Wood G+2 House Design
A luxurious modern G+2 house featuring a sophisticated cream and wood colour palette with decorative laser-cut panels, warm ambient lighting, glass balconies, and elegant contemporary detailing. Designed for modern Indian families seeking a timeless and premium exterior.
View Design →
Modern G+2
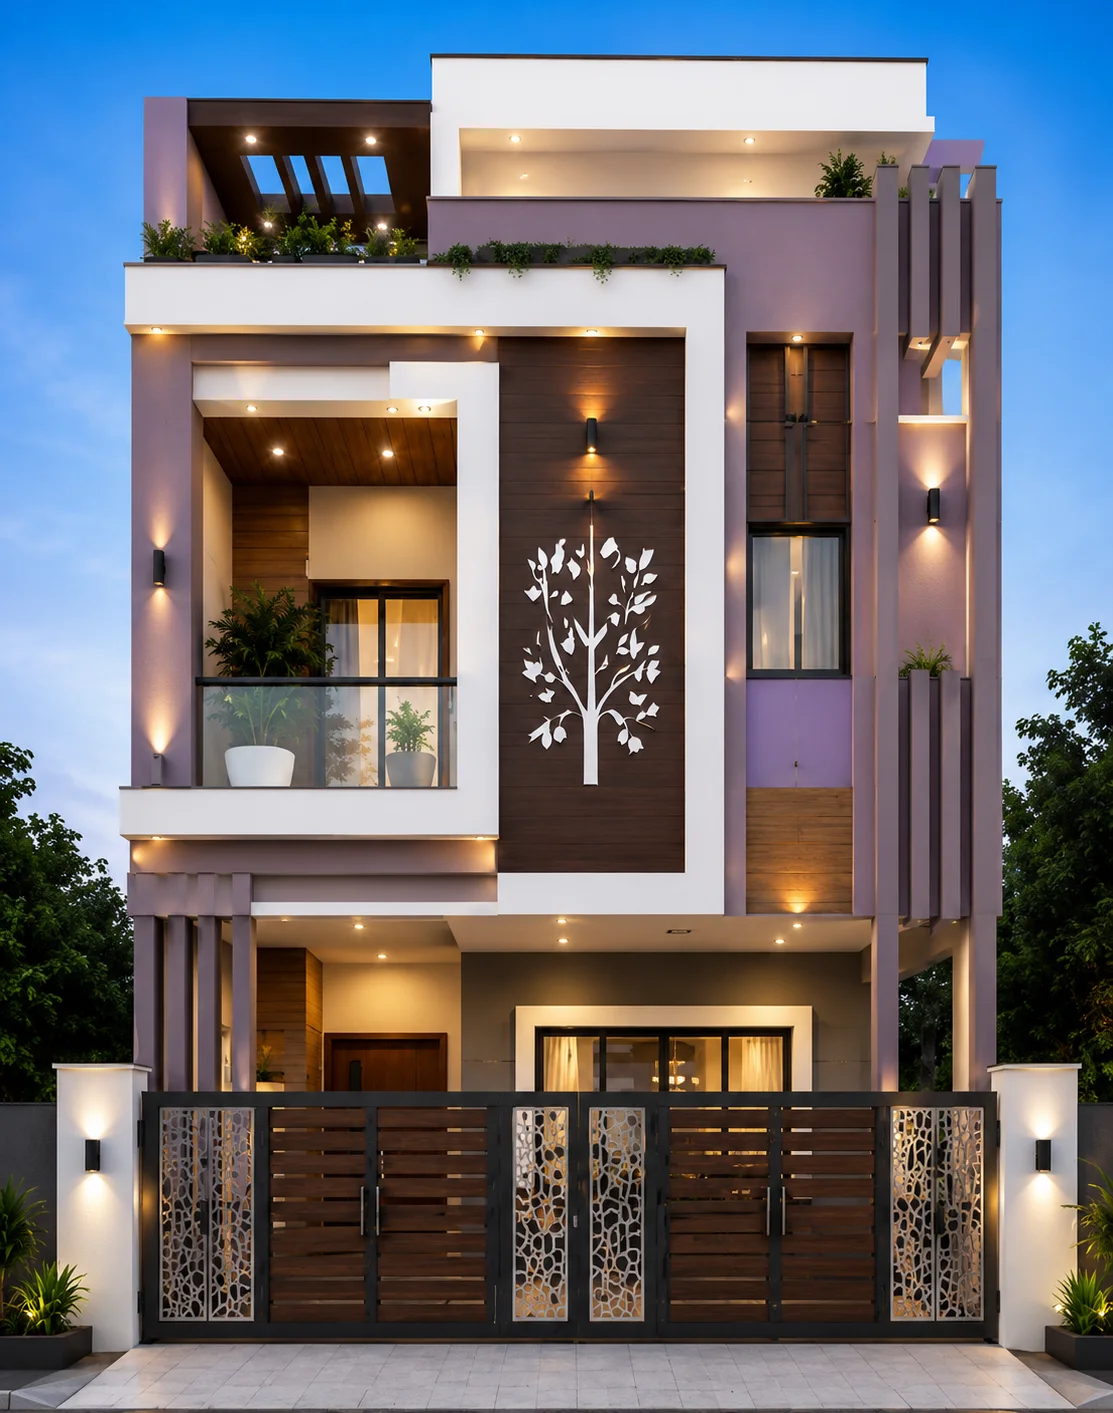
Modern Lavender & White G+2 House Design
A sophisticated G+2 house featuring a calming lavender and white exterior accented with warm wood textures, decorative laser-cut panels, and ambient architectural lighting. Designed for urban Indian plots, this elevation blends modern elegance with timeless appeal.
View Design →
Modern G+2
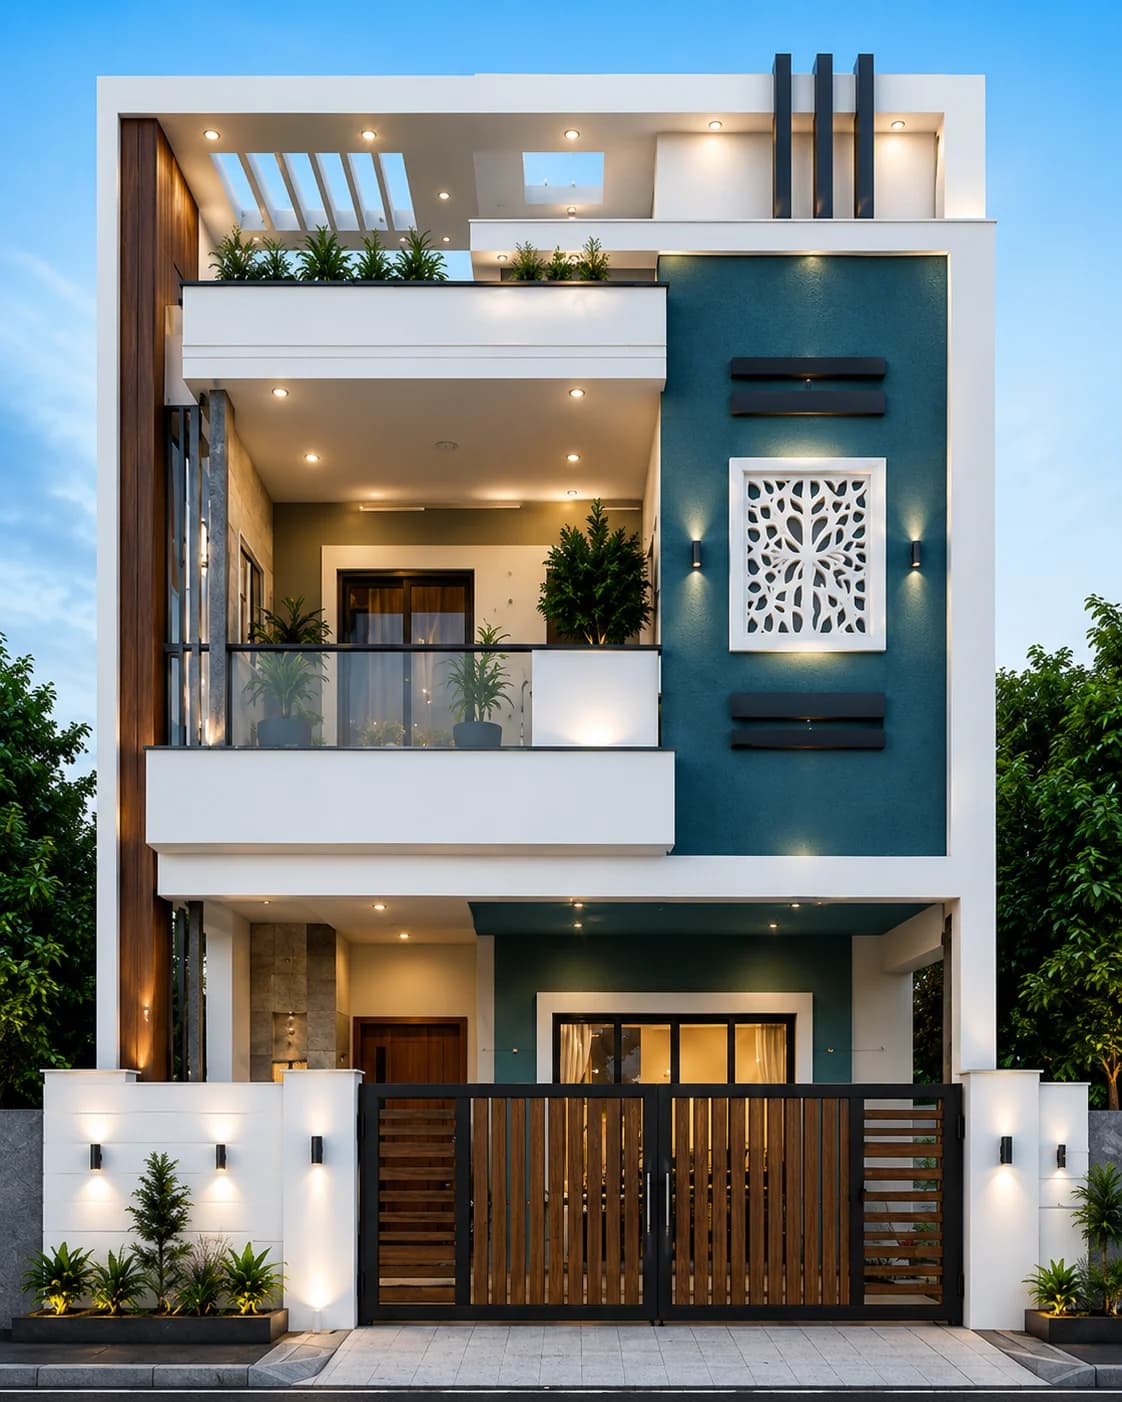
Modern Teal & White G+2 House Design
A striking modern G+2 house featuring a bold teal accent wall, crisp white framing, natural wood elements, and elegant architectural lighting. Large balconies, decorative facade panels, and clean geometric lines create a premium contemporary elevation perfect for modern Indian homes.
View Design →
Modern G+2
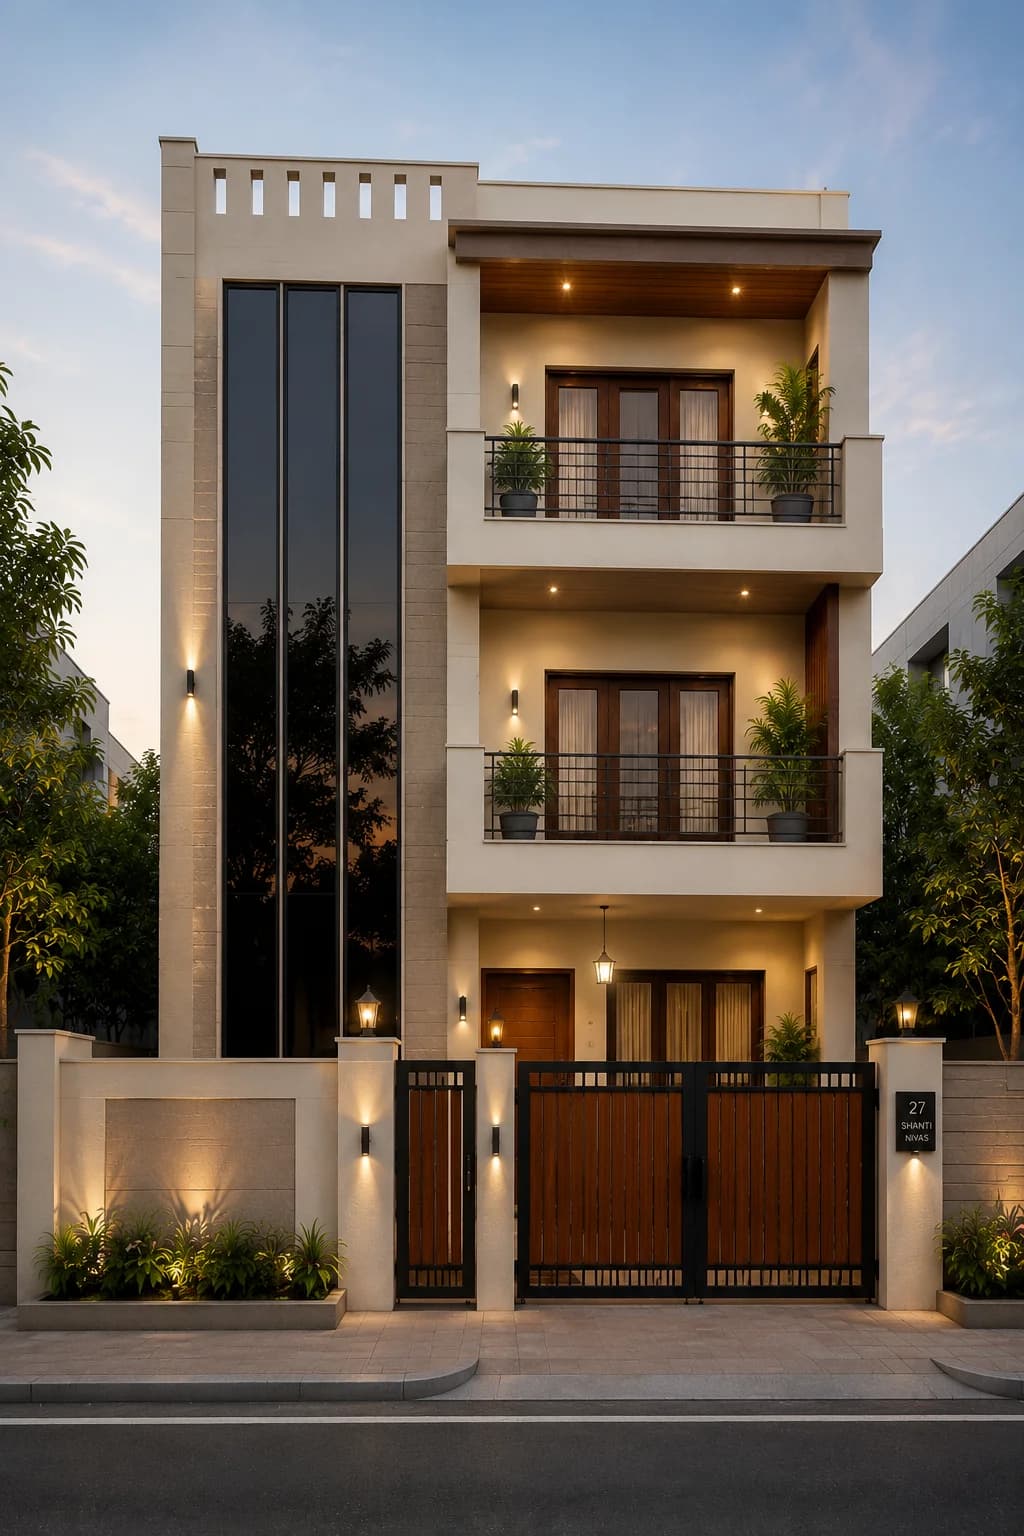
Modern Minimal Beige G+2 House Design
A sophisticated minimalist G+2 house featuring elegant beige tones, a dramatic full-height glass feature wall, warm wood accents, and subtle architectural lighting. Clean horizontal lines and understated detailing create a timeless contemporary facade ideal for modern urban Indian homes.
View Design →
Modern G+2
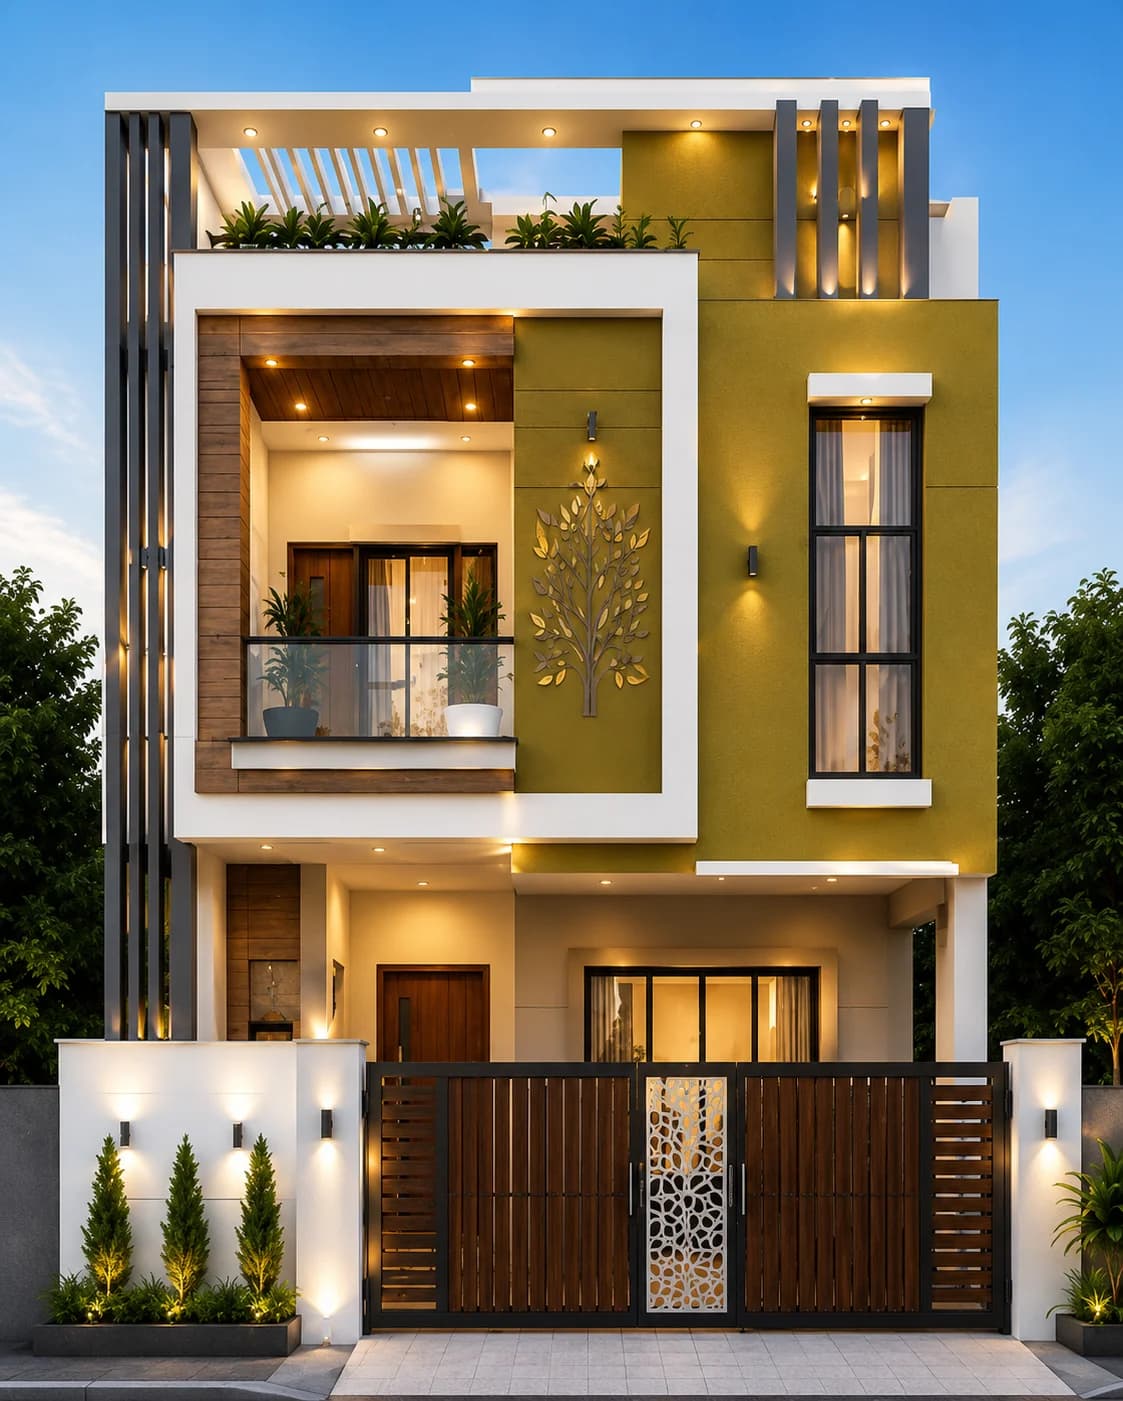
Modern Olive & Wood G+2 House Design
A contemporary G+2 house combining rich olive green feature walls with natural wood accents, crisp white framing, decorative facade elements, and warm architectural lighting. Designed for modern Indian homes, this elevation offers a bold yet elegant street presence.
View Design →
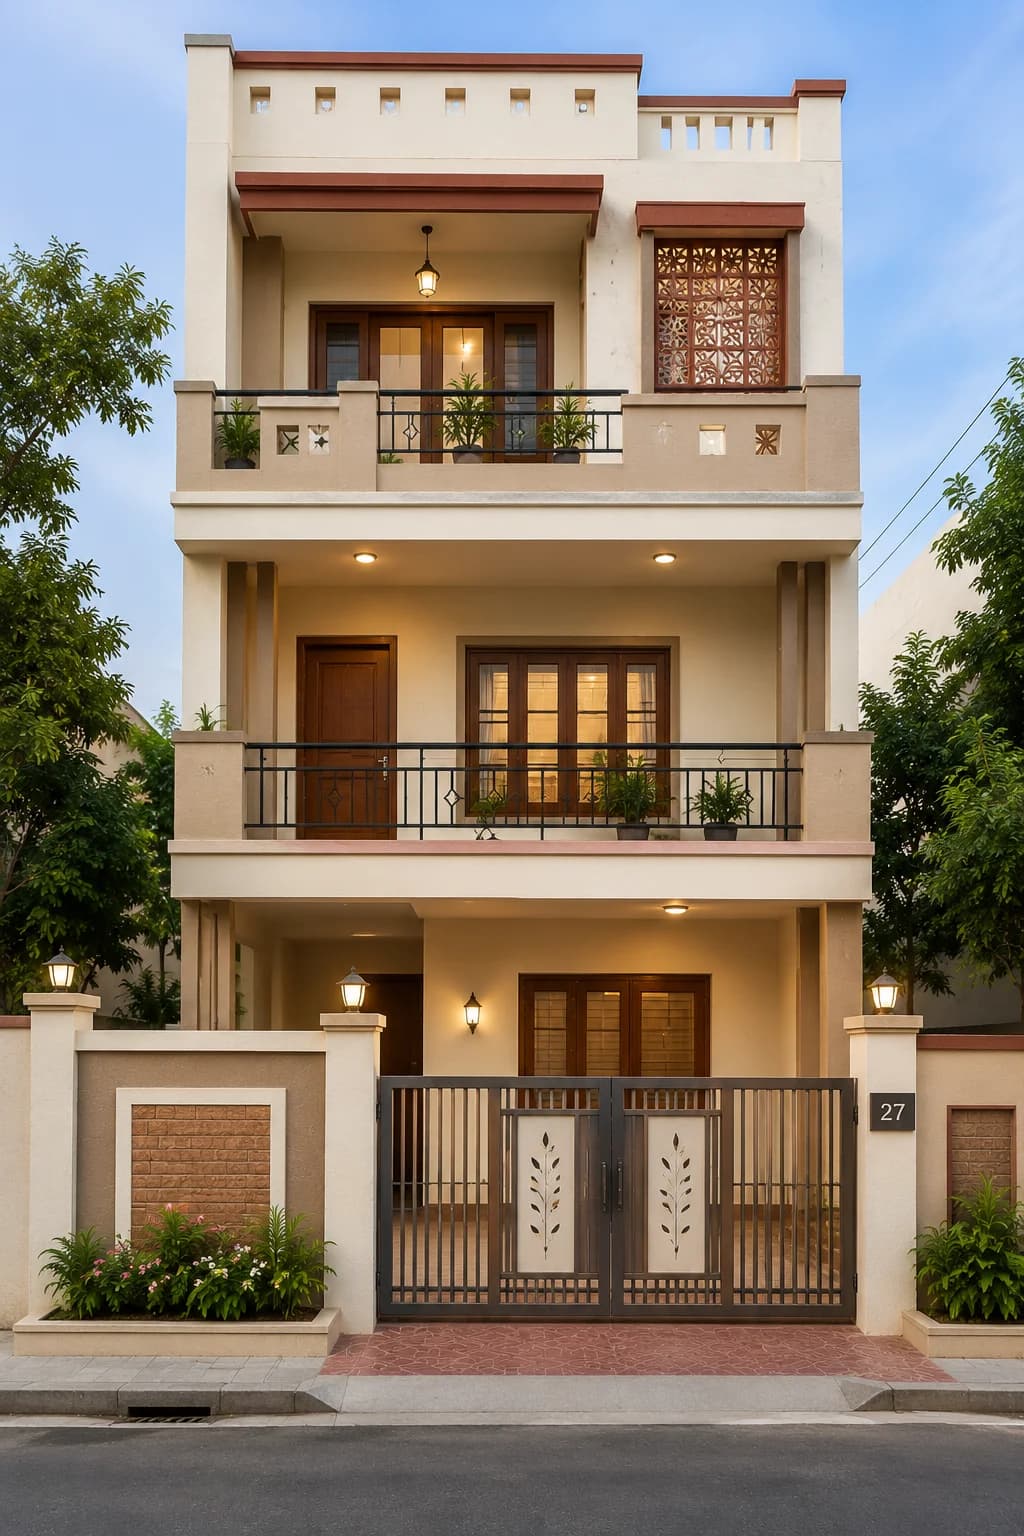
Modern G+2
Modern Classic Cream G+2 House Design
A timeless modern classic G+2 house featuring elegant cream tones, decorative jali detailing, warm wood doors and windows, traditional balcony railings, and soft exterior lighting. Perfect for homeowners who prefer a refined and balanced architectural style with contemporary comfort.
View Design →
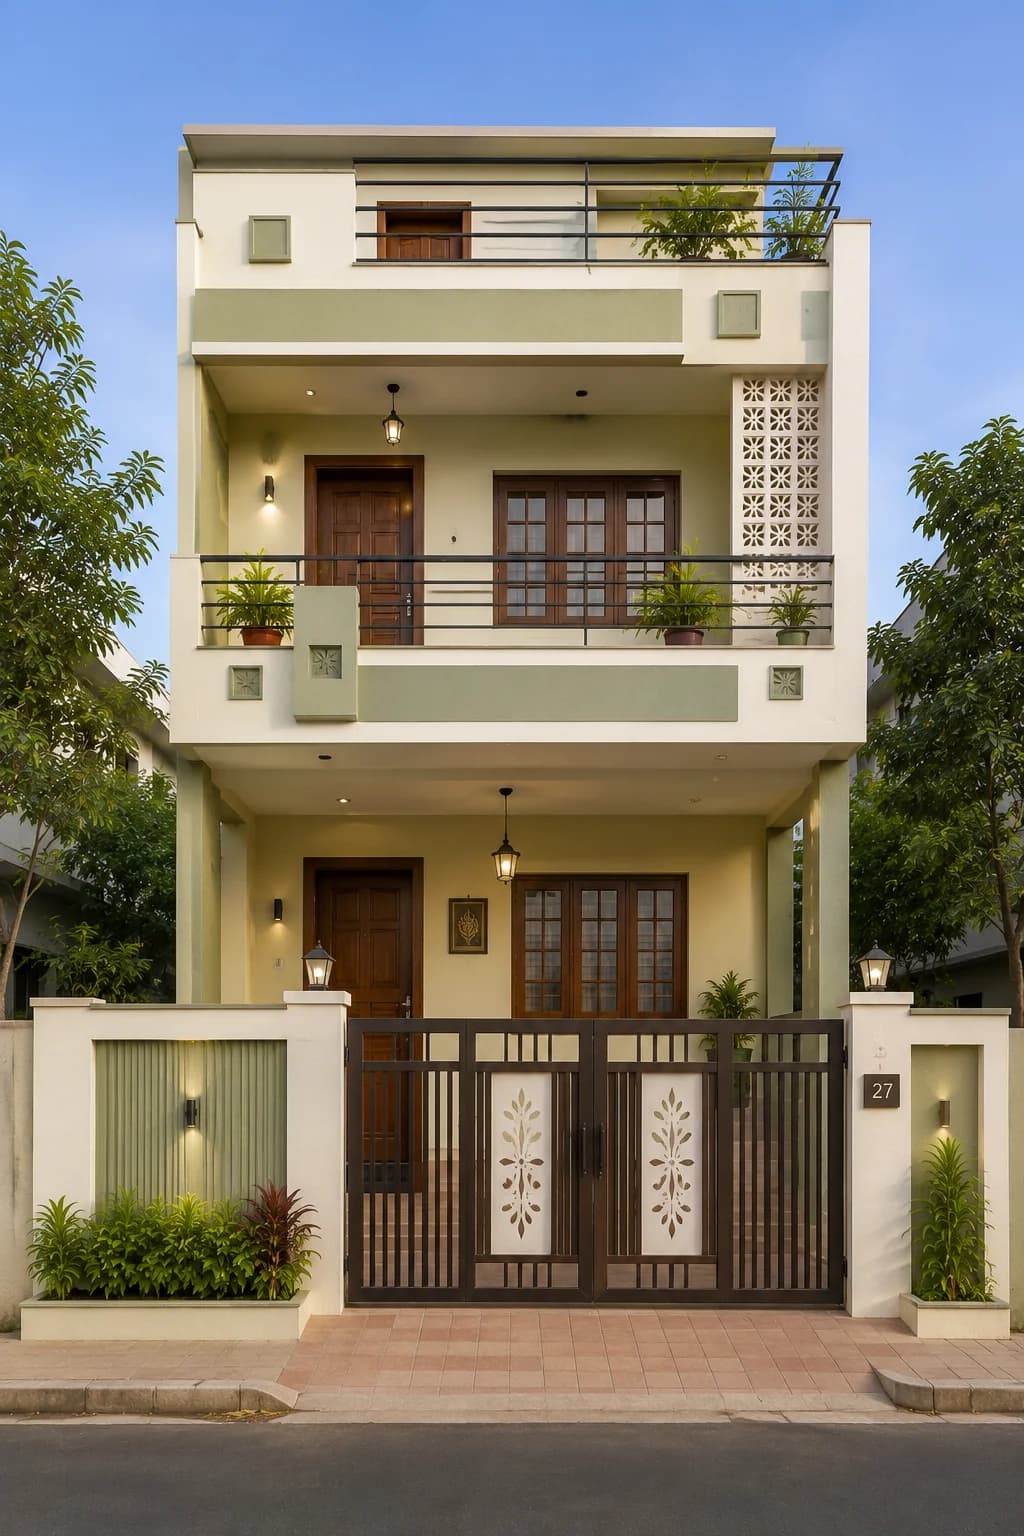
Modern G+2
Modern Sage Green G+2 House Design
A calm and elegant G+2 house featuring a soft sage green and cream exterior with decorative jali blocks, warm wood windows, simple balcony railings, and subtle exterior lighting. Perfect for homeowners looking for a clean, timeless, and budget-friendly modern elevation.
View Design →
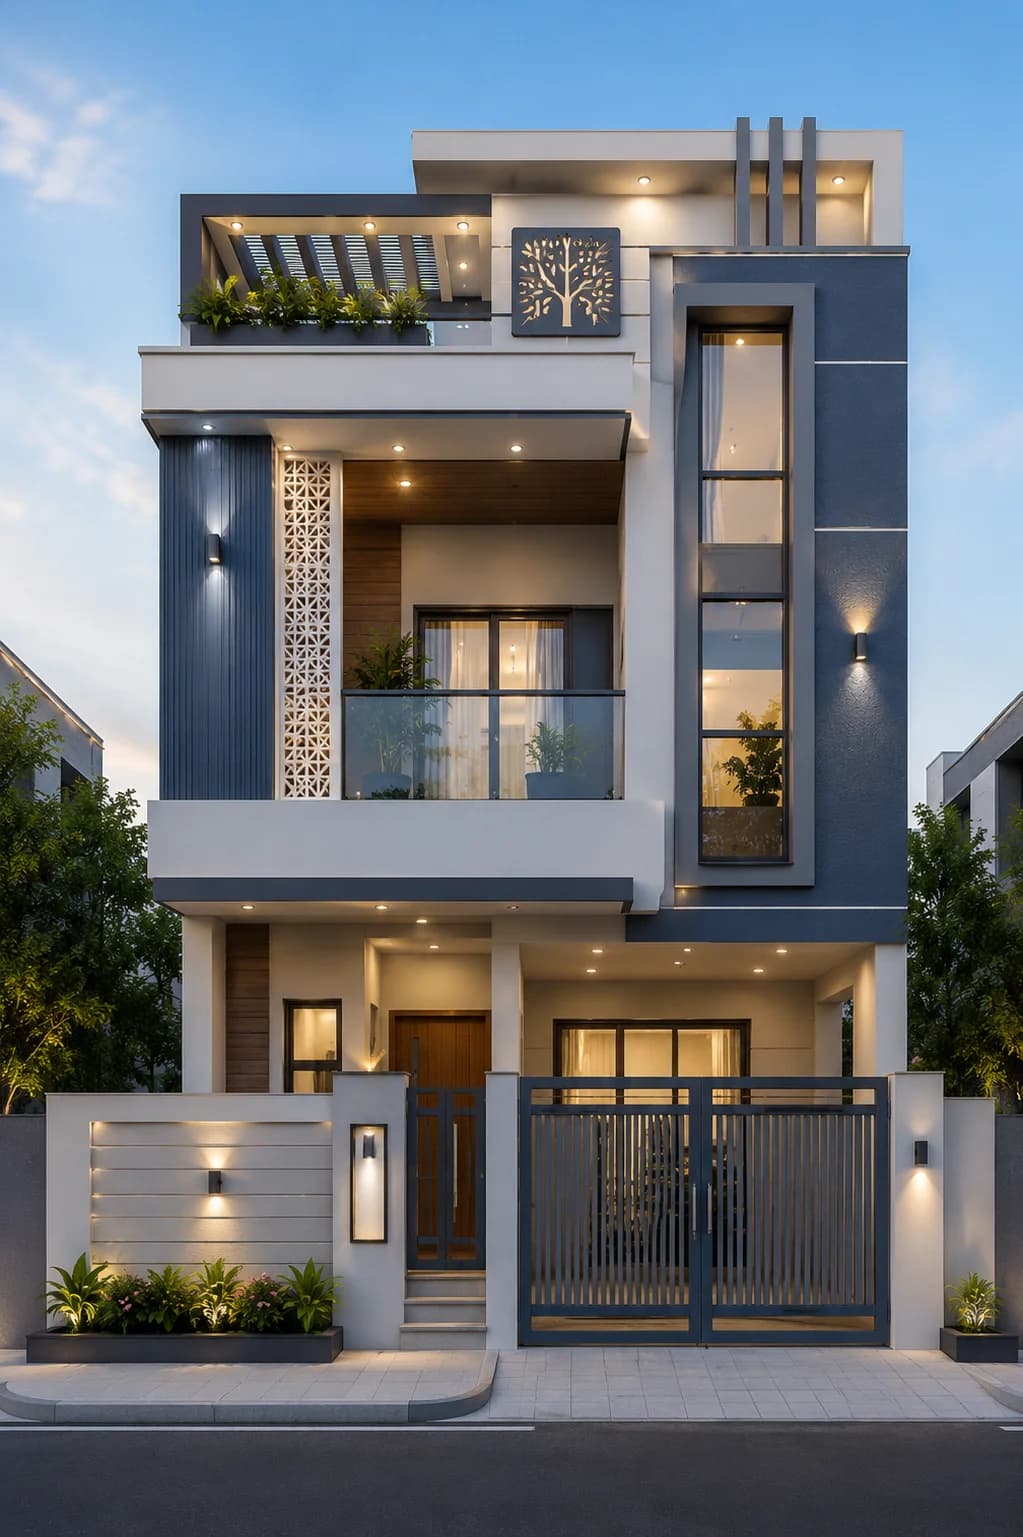
Modern G+2
Modern Blue Grey G+2 House Design
A premium modern G+2 house featuring elegant blue-grey feature walls, crisp white framing, decorative jali elements, full-height glazing, warm wood finishes, and ambient architectural lighting. The balanced facade and clean geometry create a sophisticated urban elevation ideal for contemporary Indian homes.
View Design →
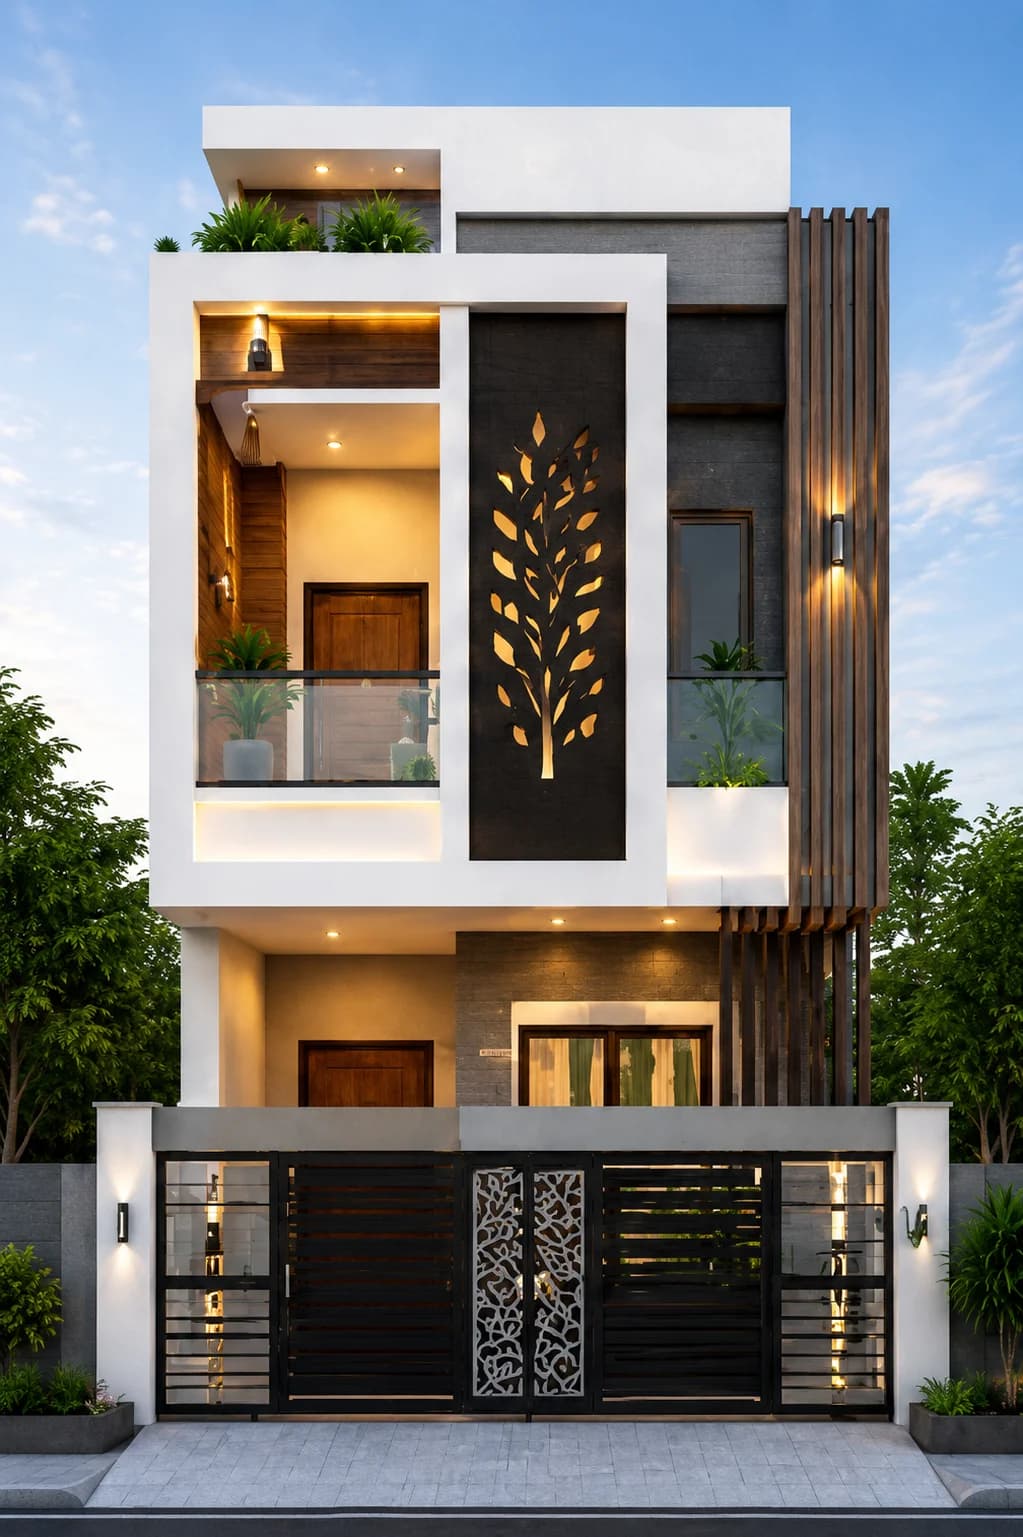
Modern G+2
Modern Charcoal & White G+2 House Design
A striking modern G+2 house featuring bold charcoal feature walls, crisp white architectural framing, warm wood accents, decorative laser-cut facade panels, and ambient architectural lighting. The clean geometry and premium material palette create a luxurious contemporary elevation for urban Indian homes.
View Design →
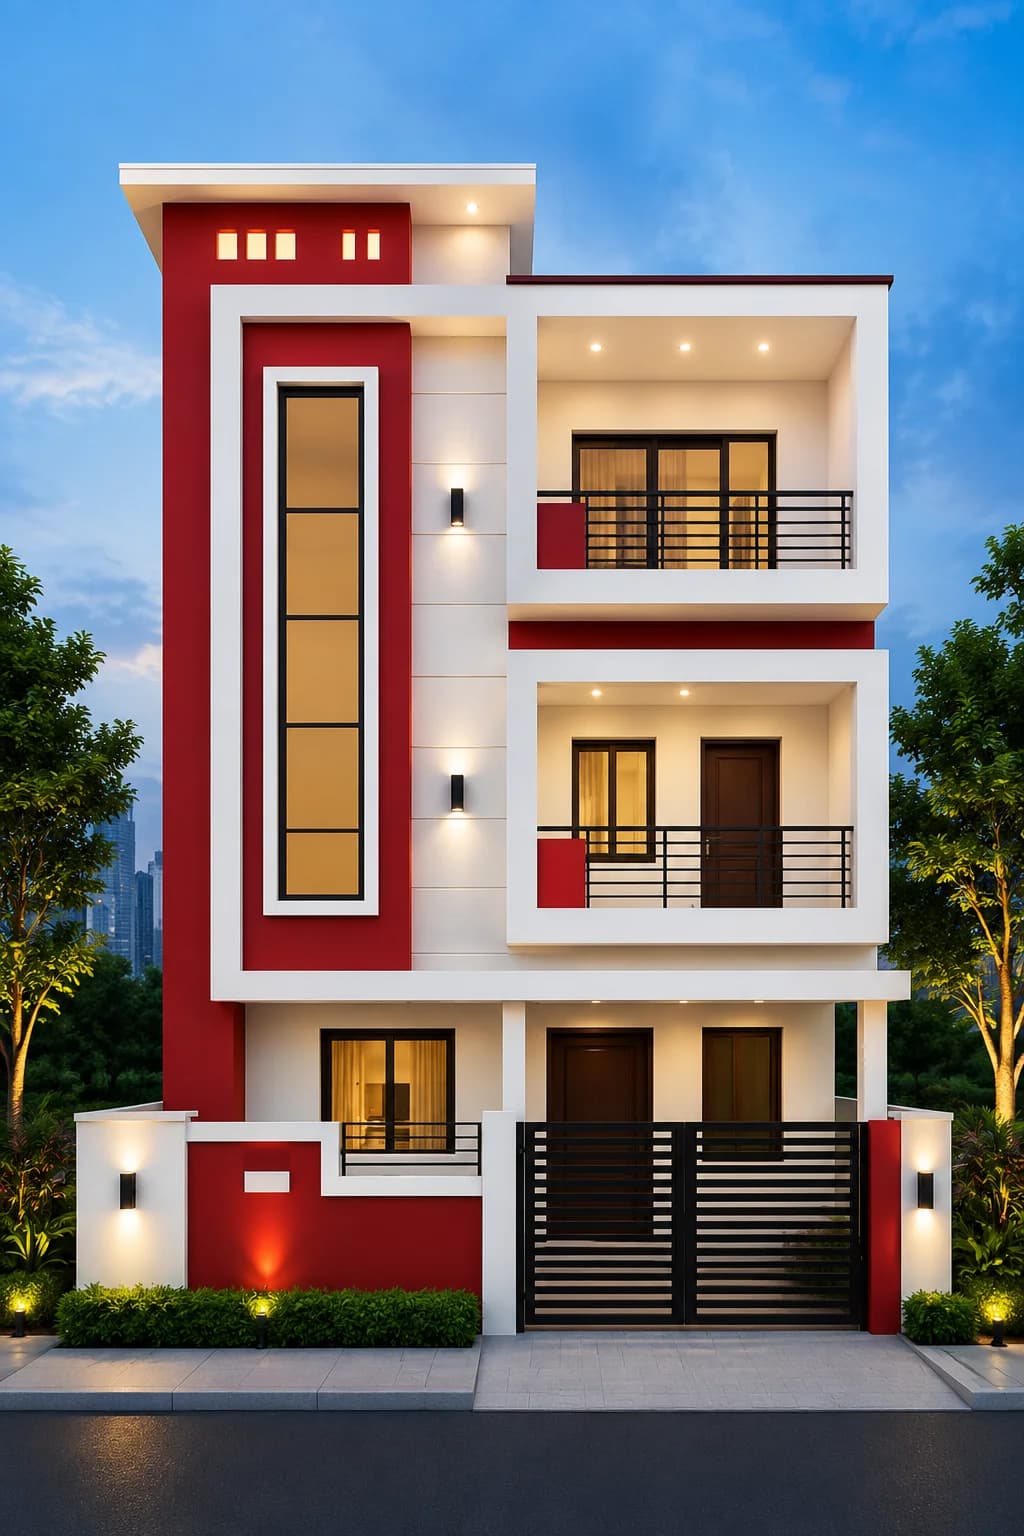
Modern G+2
Modern Red & White G+2 House Design
A bold modern G+2 house featuring striking red feature walls, crisp white framing, black aluminium railings, large vertical windows, and warm architectural lighting. This contemporary elevation creates a vibrant and eye-catching street presence while maintaining clean modern lines.
View Design →
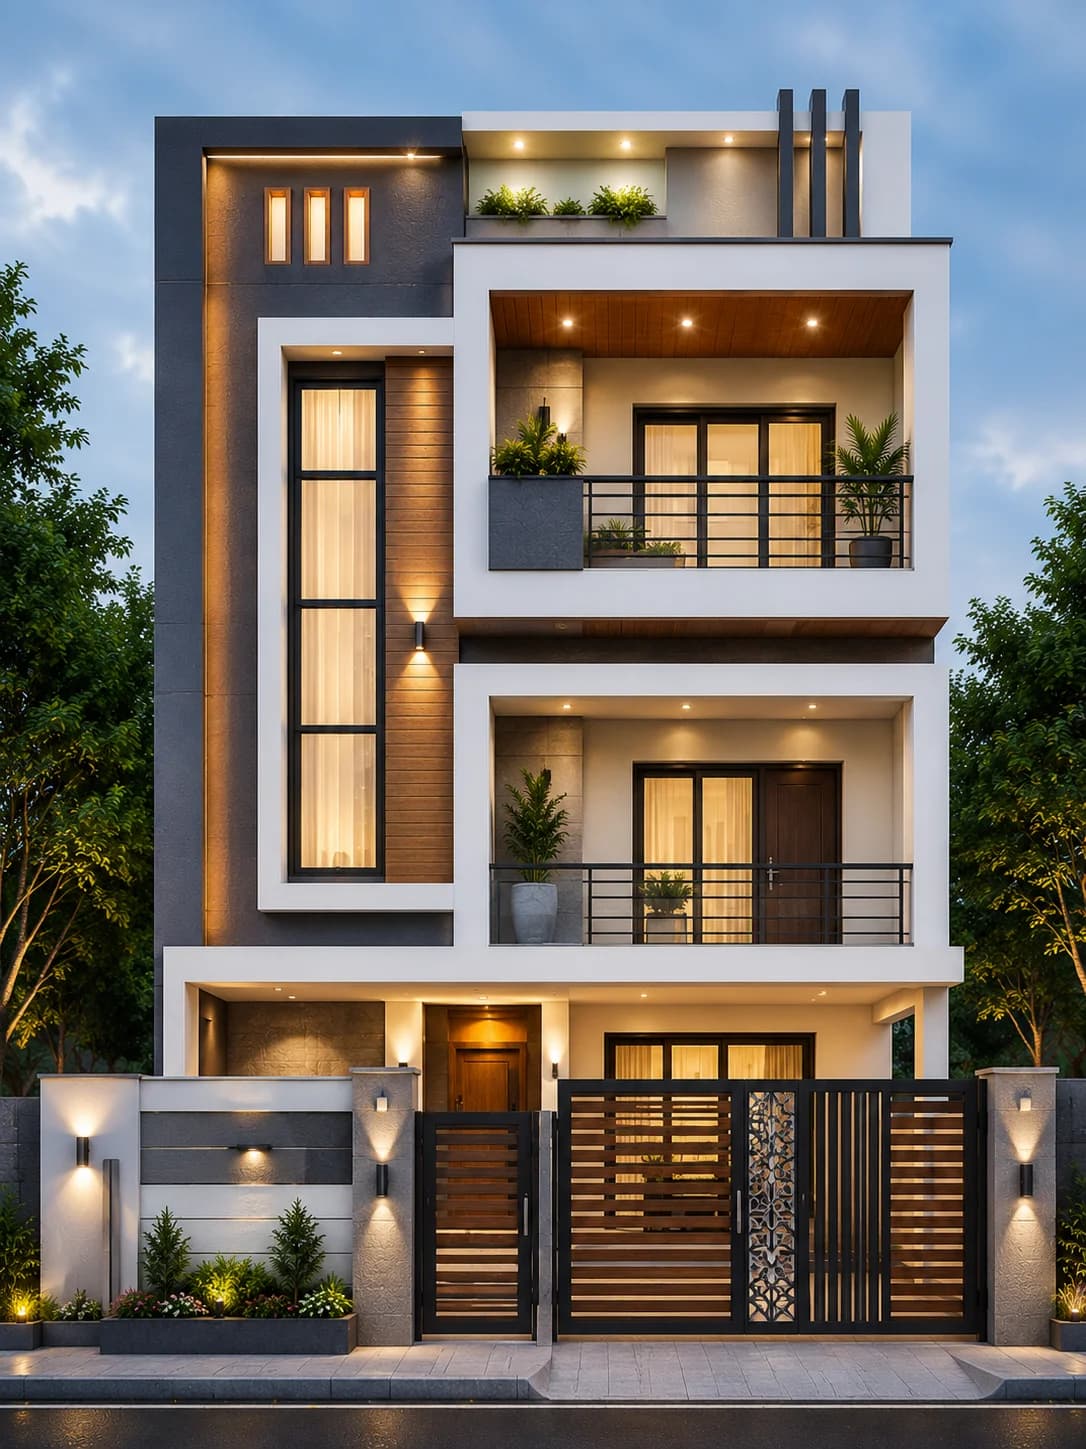
Modern G+2
Modern Graphite & White G+2 House Design
A sophisticated modern G+2 house featuring graphite grey feature walls, bold white architectural framing, warm wood accents, full-height glazing, and elegant ambient lighting. The balanced facade combines clean geometry with premium materials to create a luxurious contemporary home for urban Indian families.
View Design →
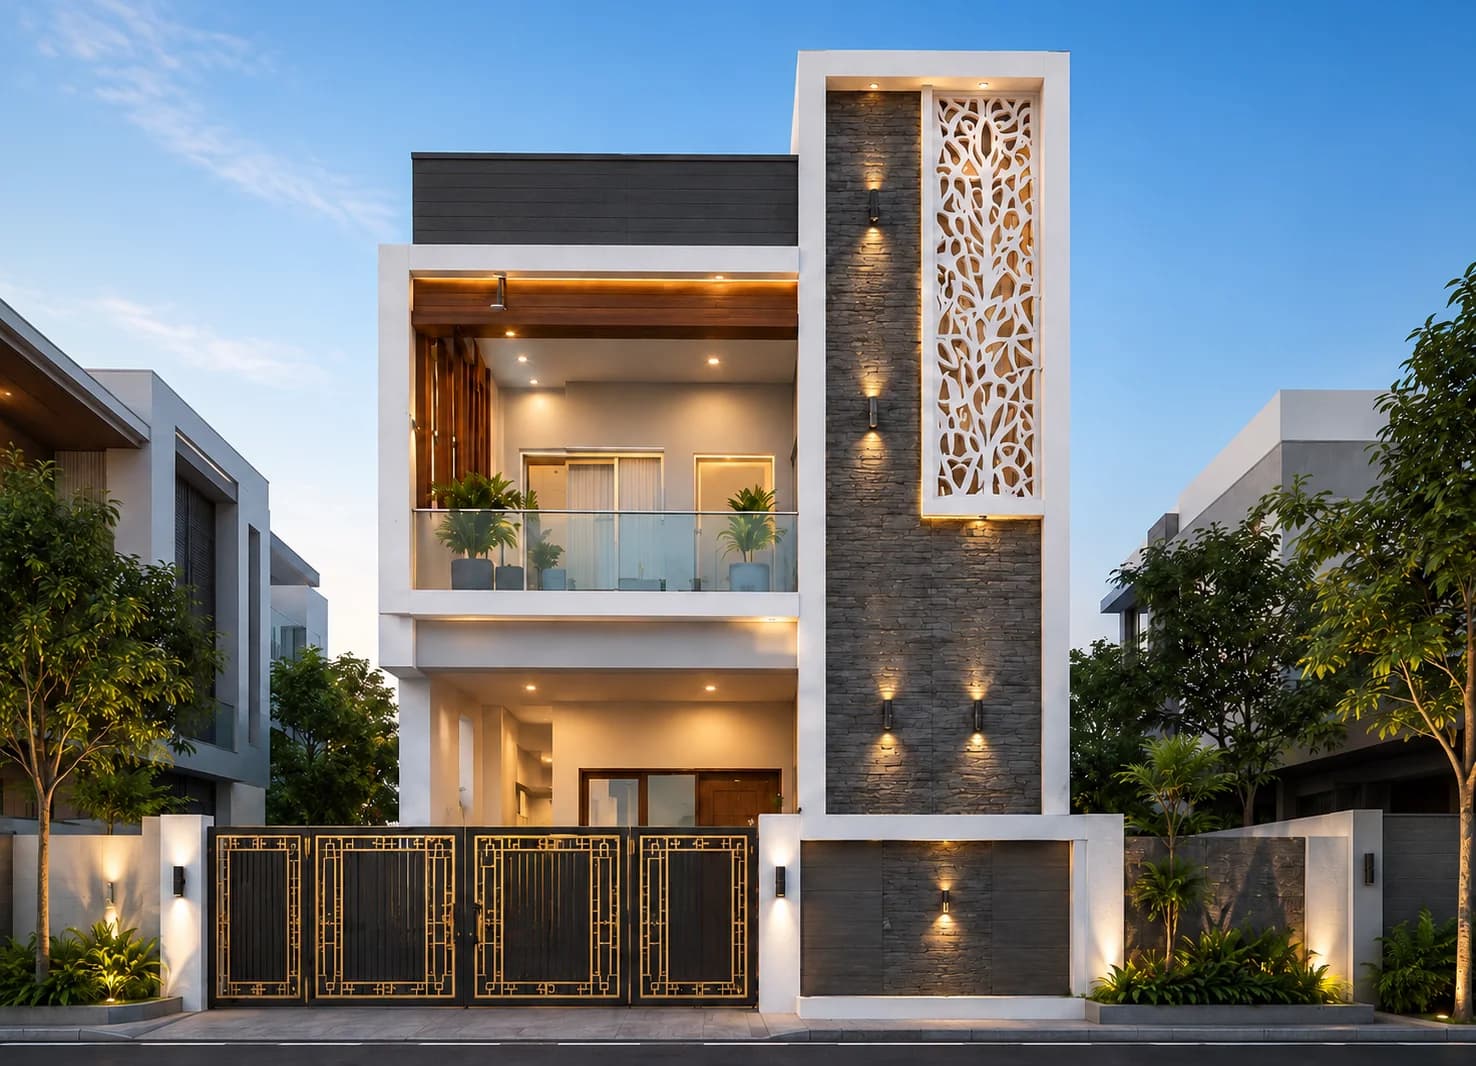
Modern G+2
Modern Stone & White G+2 House Design
A luxury modern G+2 house featuring a dramatic full-height natural stone facade, crisp white framing, decorative laser-cut jali panel, glass balcony railings, and warm architectural lighting. Designed for contemporary Indian homes, this elevation combines premium materials with clean minimalist architecture for an elegant street presence.
View Design →
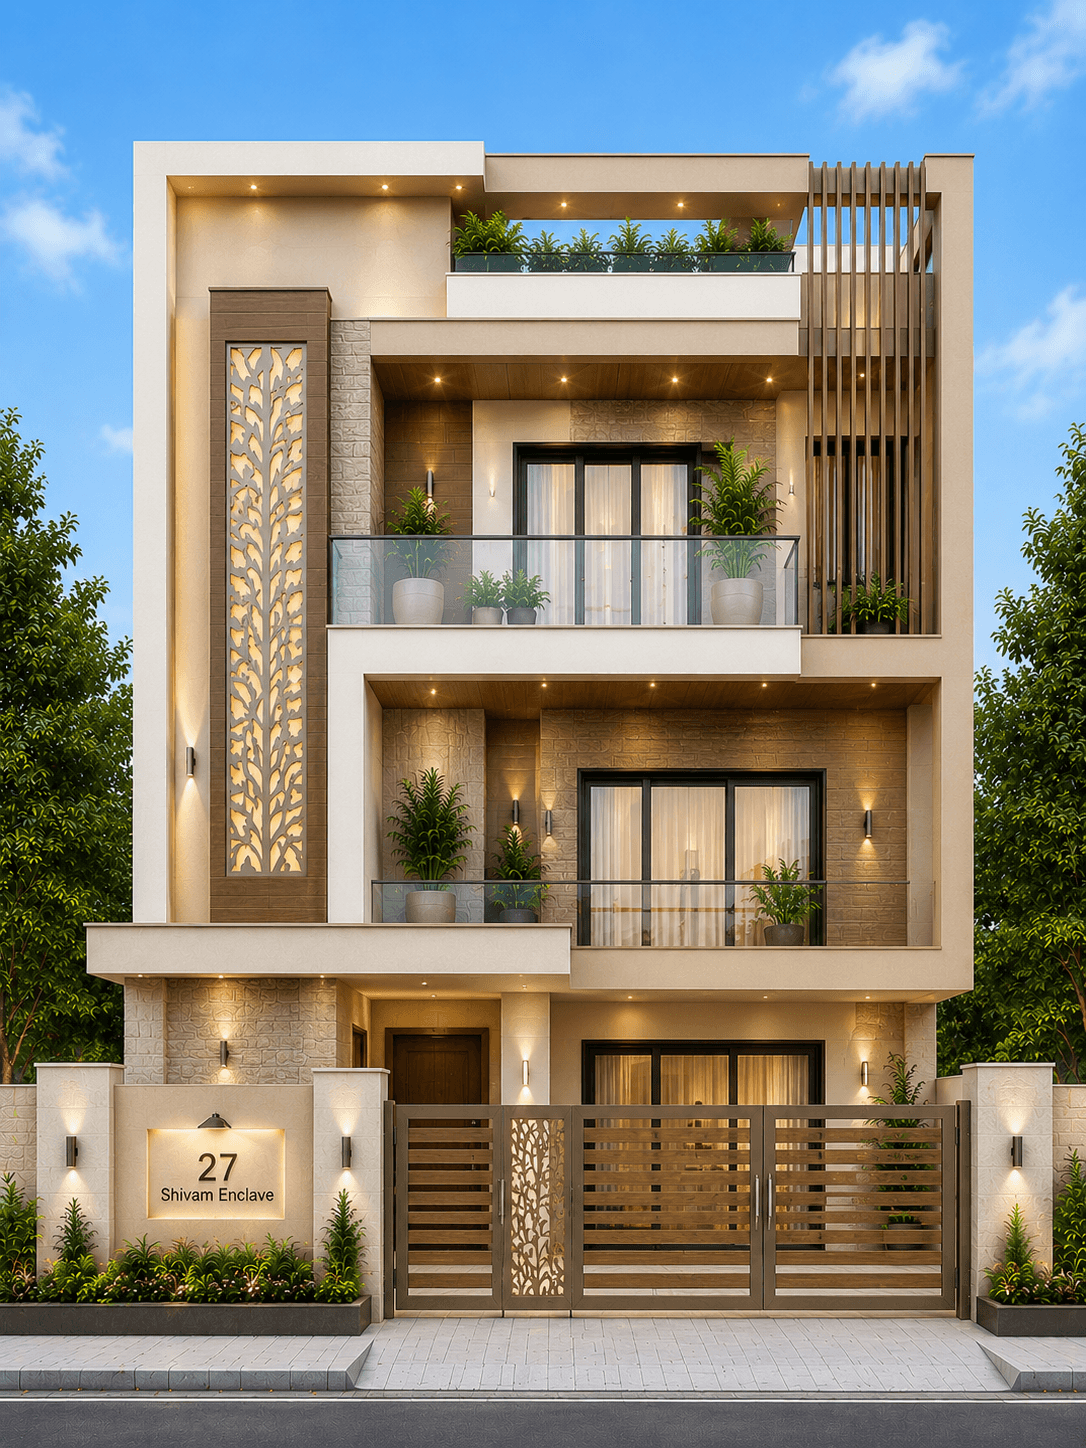
Modern G+2
Modern Cream Stone G+2 House Design
A modern cream G+2 house featuring elegant stone cladding, warm wood accents, decorative laser-cut jali panels, glass balconies, and soft architectural lighting. This timeless contemporary elevation is designed for Indian homeowners seeking a luxurious yet welcoming exterior.
View Design →
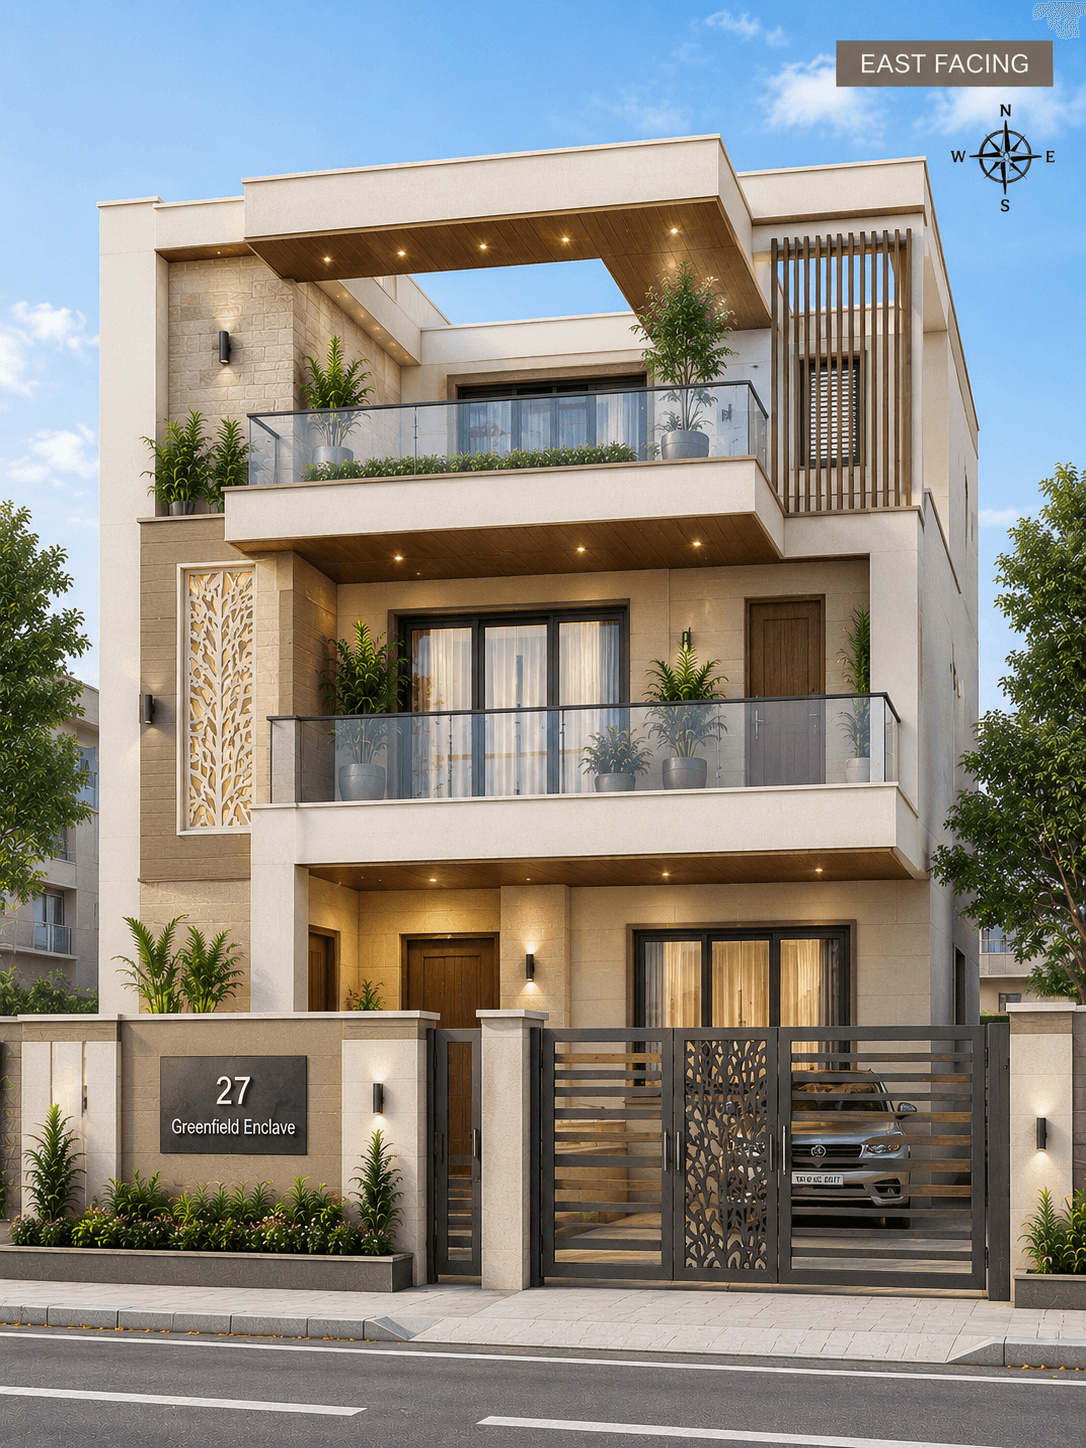
Modern G+2
Modern East Facing Cream G+2 House Design
A modern east-facing G+2 house featuring a soft cream exterior, elegant stone cladding, wood-finish accents, glass balcony railings, decorative jali panels, and warm architectural lighting. Designed for contemporary Indian homes, this elevation combines timeless colours with clean modern architecture.
View Design →
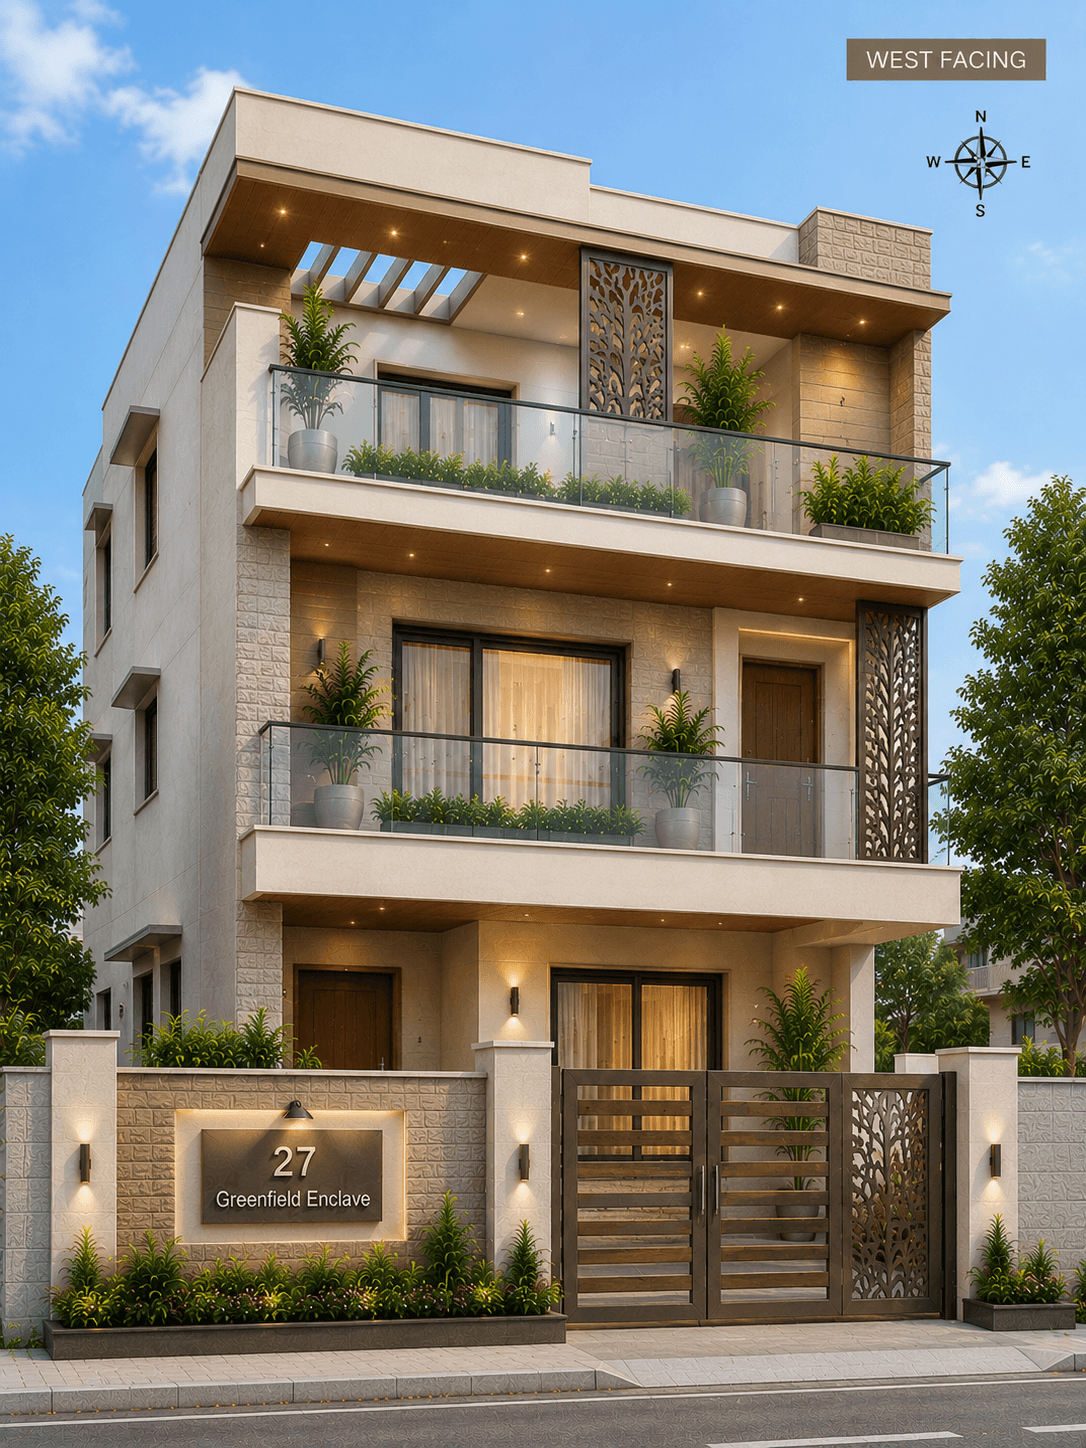
Modern G+2
Modern West Facing Cream G+2 House Design
A modern west-facing G+2 house design featuring a warm cream exterior, decorative laser-cut jali panels, stone-clad accent walls, glass balcony railings, and elegant architectural lighting. Designed for contemporary Indian families, this elevation blends clean geometry with premium exterior finishes for a timeless street presence.
View Design →
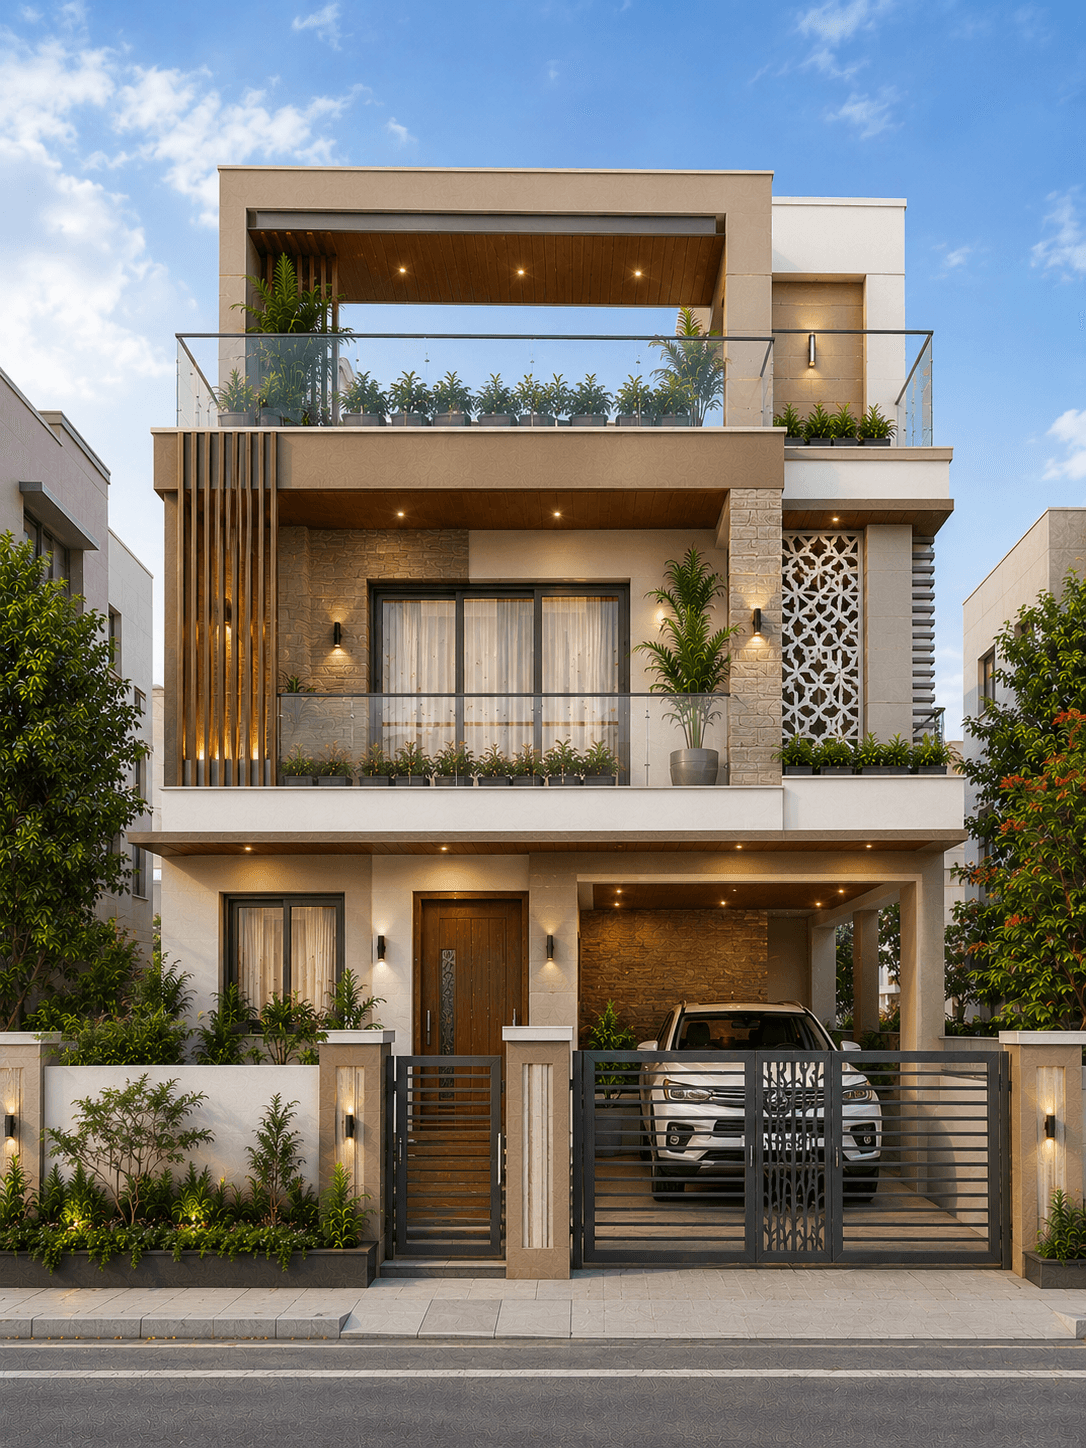
Modern G+2
Modern Cream Stone Frame G+2 House Design
A premium modern G+2 house featuring a soft cream exterior, natural stone cladding, vertical wooden fins, decorative jali screen, spacious glass balconies, and warm architectural lighting. Designed for contemporary Indian families seeking a clean, elegant, and timeless home elevation.
View Design →
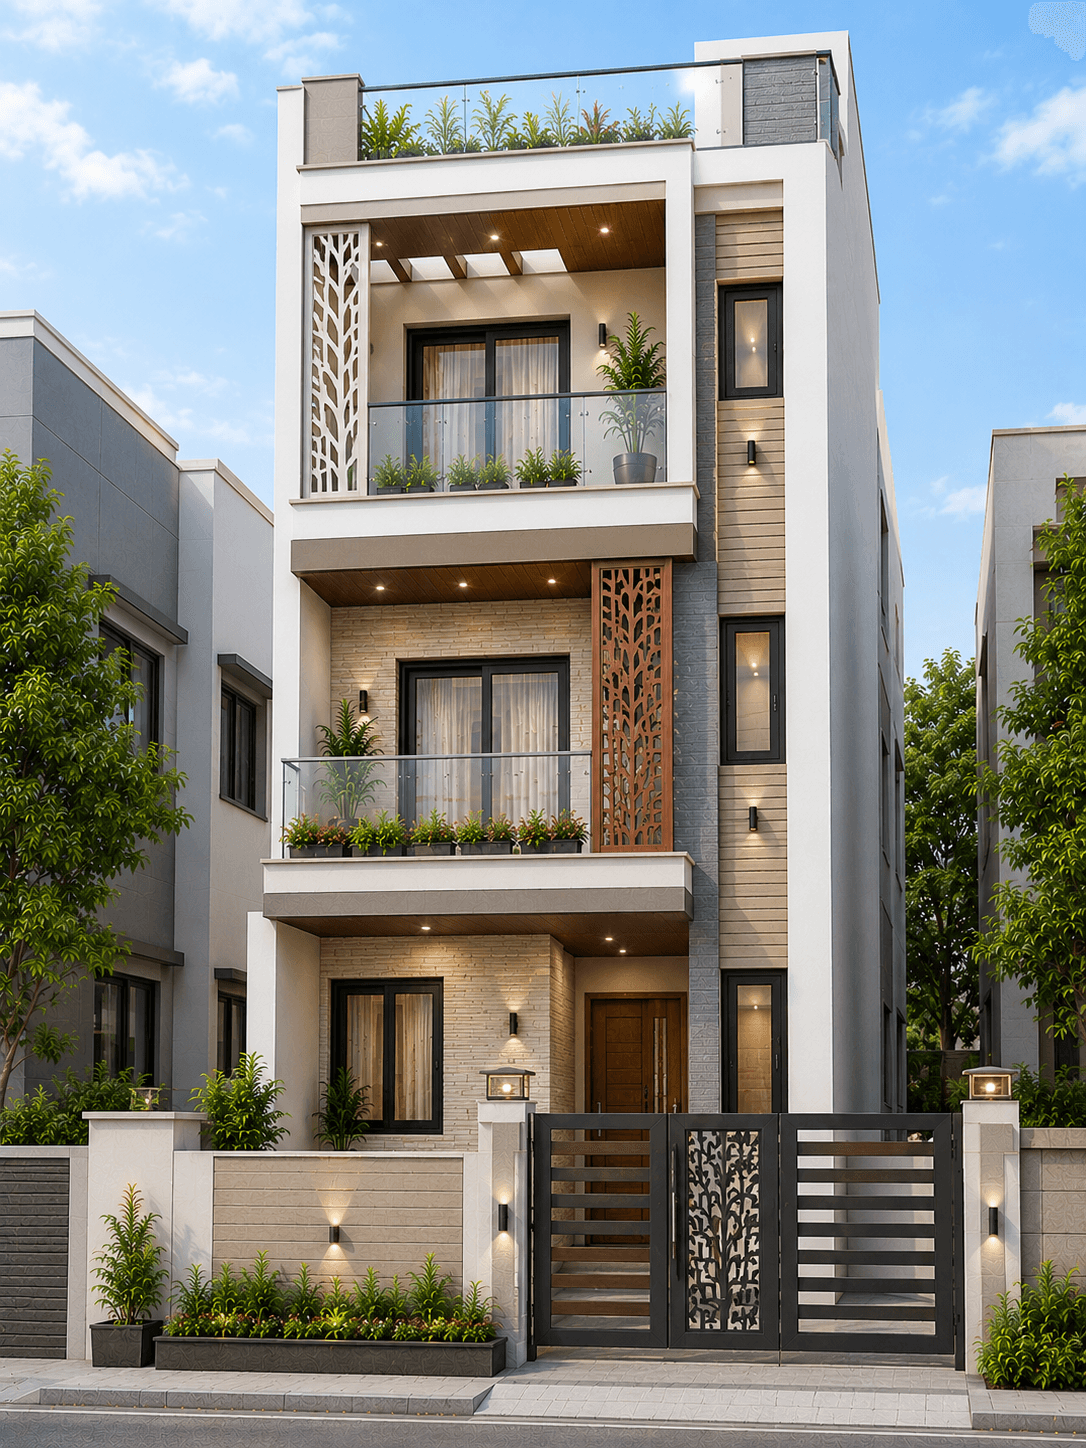
Modern G+2
Modern Narrow Front G+2 House Design
A modern narrow-front G+2 house featuring a clean white exterior, decorative laser-cut jali panels, stone cladding, glass balcony railings, and warm wood-finish accents. Designed for compact urban plots, this elevation maximizes natural light while maintaining a premium contemporary appearance.
View Design →
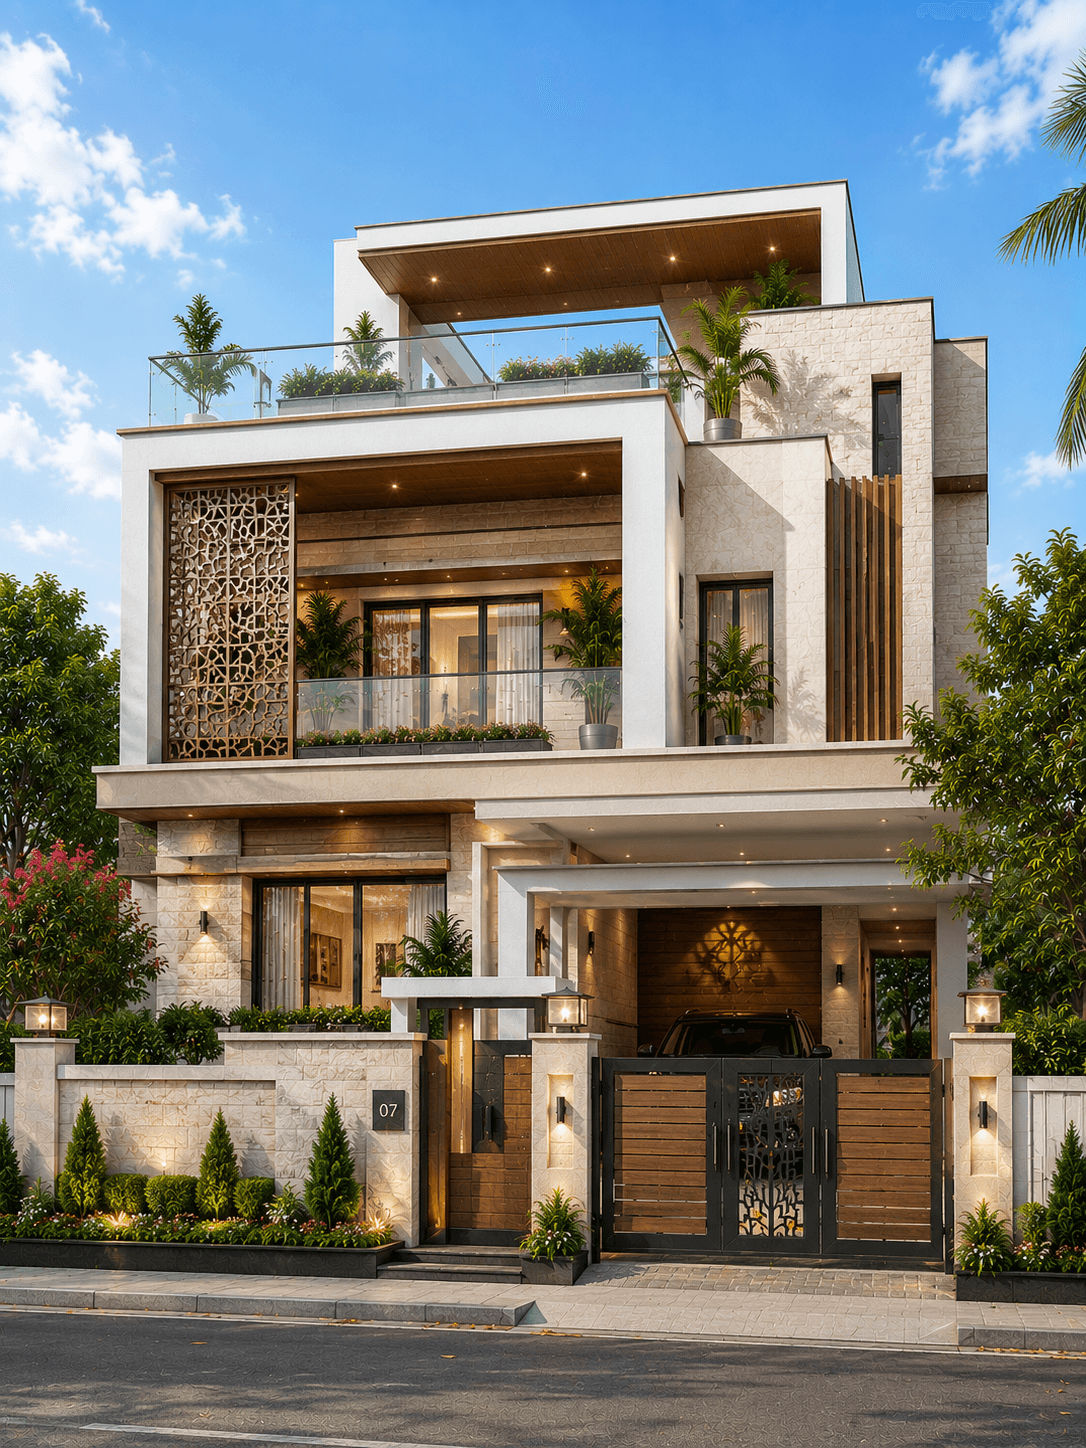
Luxury G+2
Luxury Modern G+2 House Design with Open Terrace
A luxury modern G+2 house featuring a dramatic open terrace frame, premium stone cladding, decorative laser-cut facade panels, glass balconies, warm wood accents, and spacious covered parking. Designed for larger urban plots, this elevation combines contemporary architecture with elegant outdoor living spaces.
View Design →
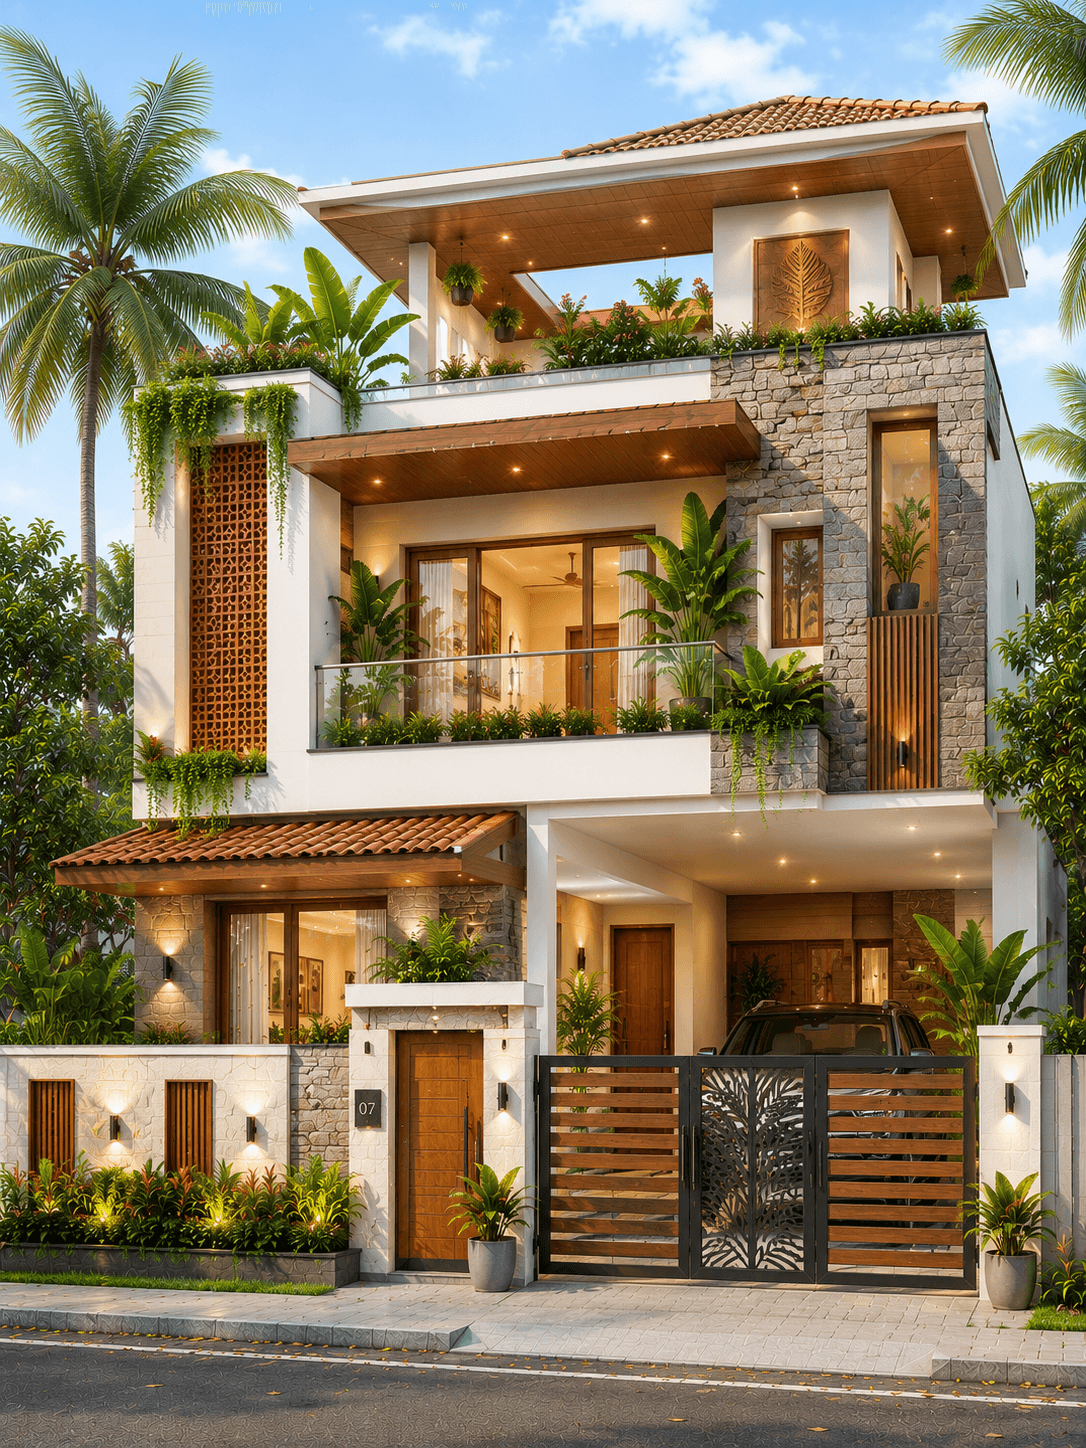
Luxury G+2
Luxury Tropical G+2 House Design with Rooftop Terrace
A luxury tropical G+2 house featuring premium natural stone cladding, warm wood finishes, decorative brick jali panels, lush landscaping, a covered rooftop terrace, and elegant architectural lighting. Inspired by modern resort architecture, this elevation creates a relaxing yet luxurious contemporary home.
View Design →
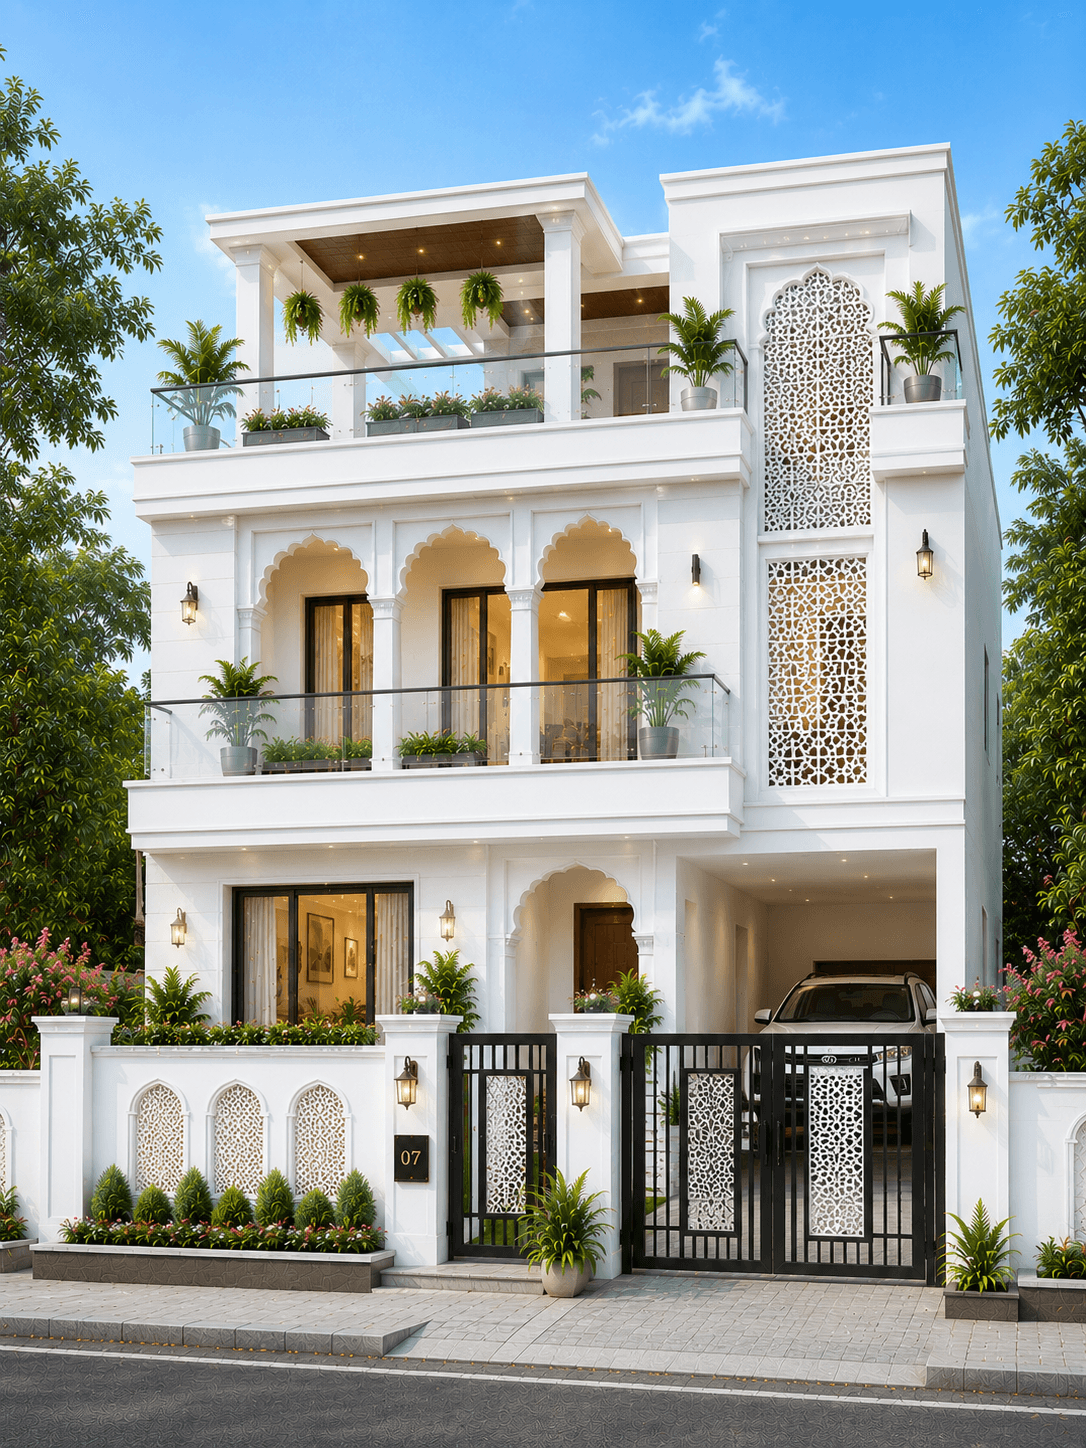
Luxury G+2
Luxury White Indo-Modern G+2 House Design
A luxury Indo-modern G+2 house featuring elegant white architecture, decorative Mughal-inspired arches, premium laser-cut jali panels, glass balconies, and spacious rooftop living. This timeless elevation blends traditional Indian design elements with contemporary luxury for a sophisticated street presence.
View Design →
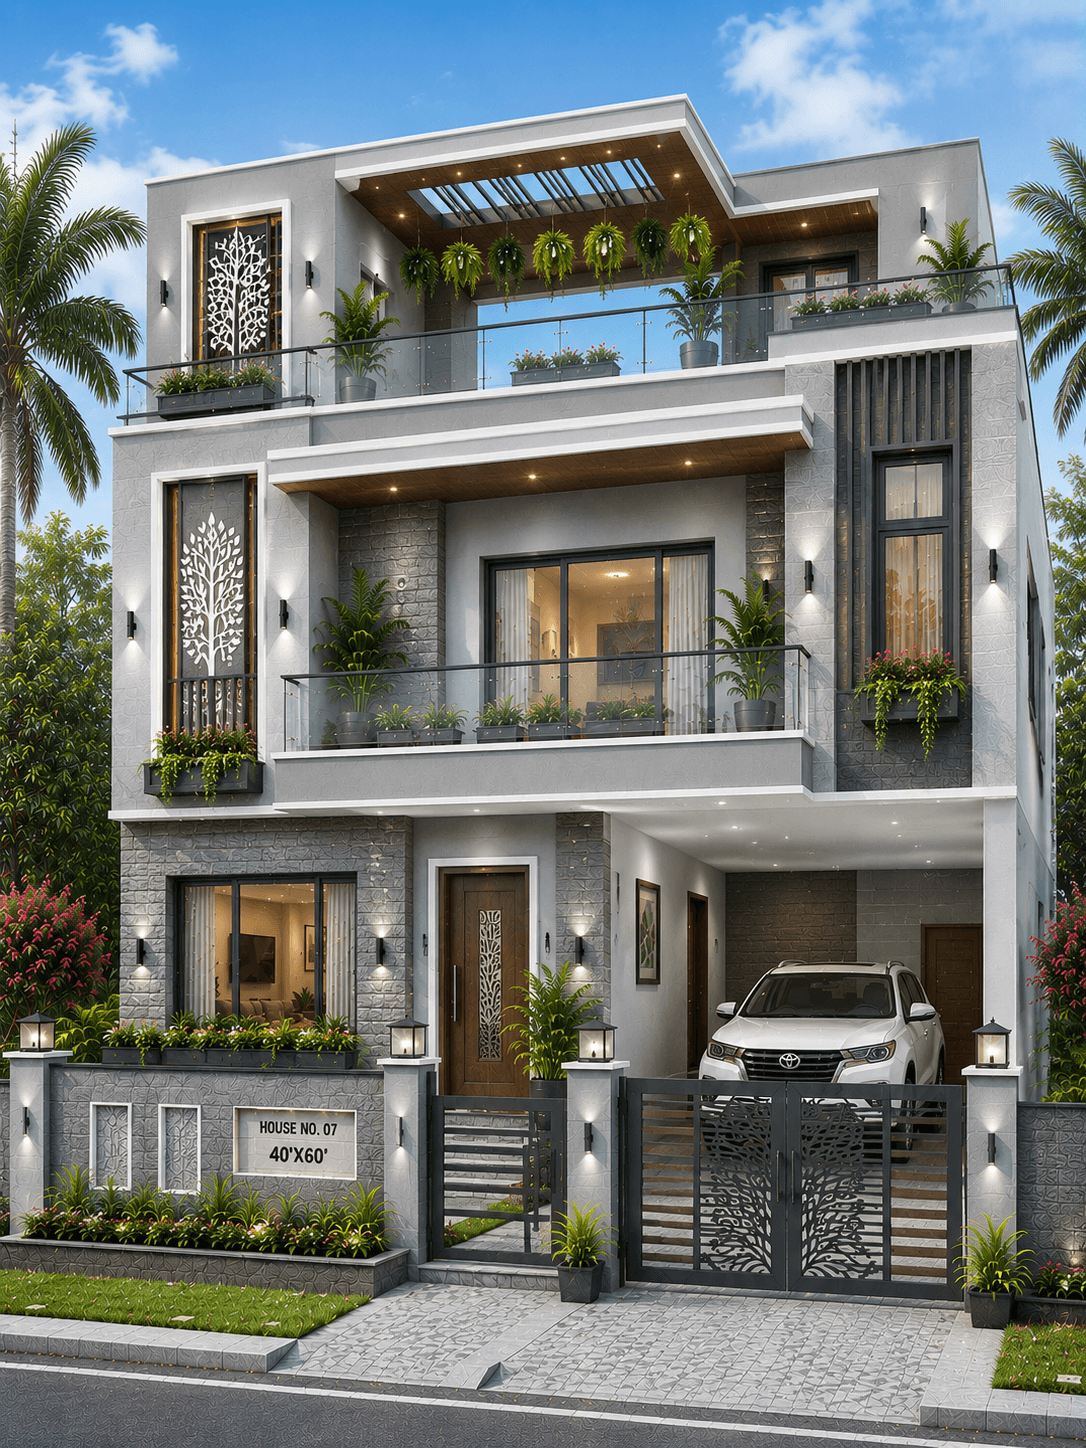
Luxury G+2
Modern Grey Luxury G+2 House Design with Open Terrace
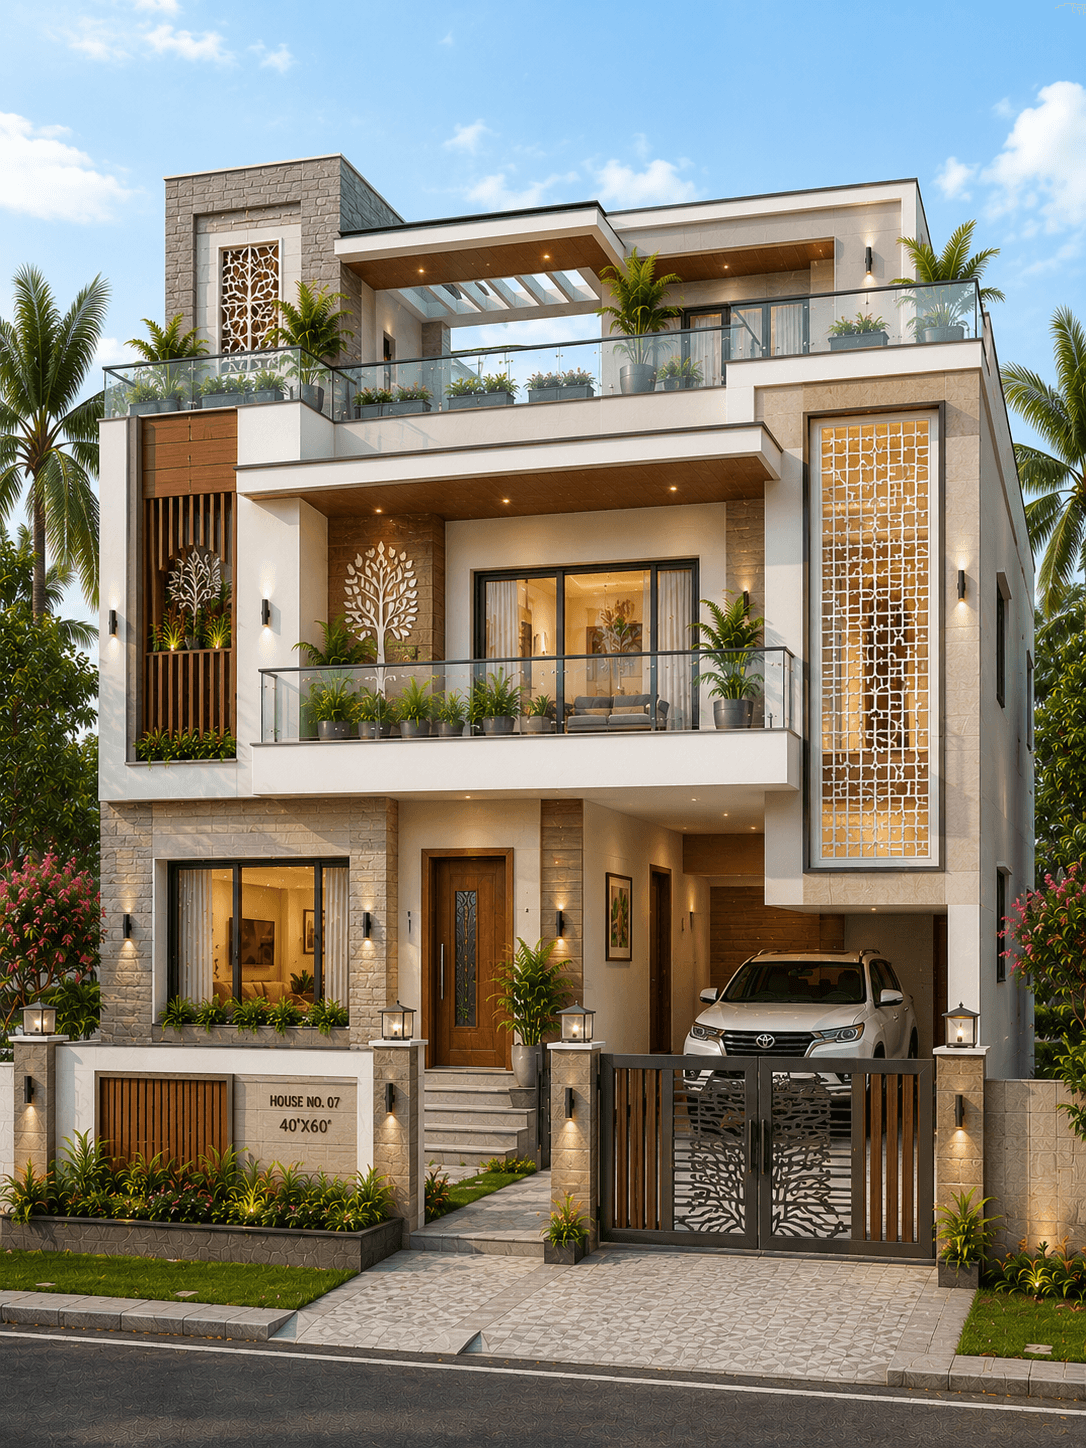
A premium modern grey G+2 house featuring elegant stone cladding, decorative laser-cut facade panels, spacious glass balconies, an open rooftop terrace with pergola, and warm architectural lighting. Designed for large urban plots, this elevation combines luxury aesthetics with practical family living.
View Design →
Luxury G+2
Luxury White Stone G+2 House Design with Rooftop Pergola
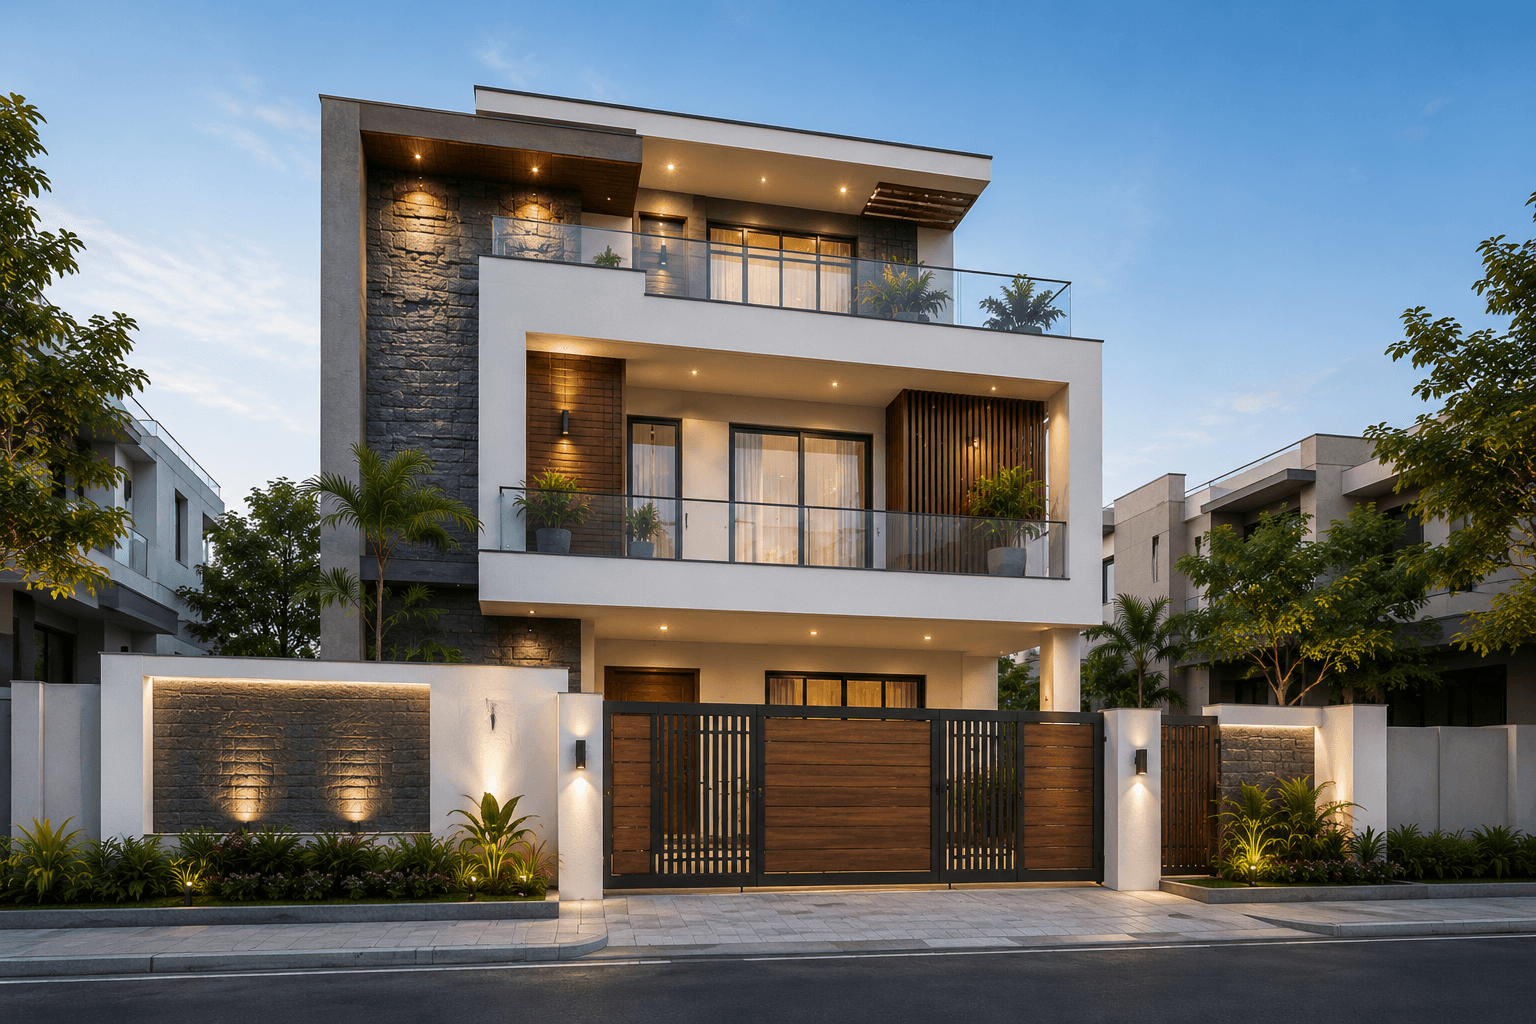
A premium luxury G+2 residence featuring elegant white exteriors, natural stone cladding, decorative laser-cut facade panels, floating balconies, glass railings, and a spacious rooftop pergola terrace. Designed for modern families seeking a bright contemporary elevation with premium architectural detailing.
View Design →
Luxury G+2
Modern Grey Stone G+2 House Design with Floating Balconies
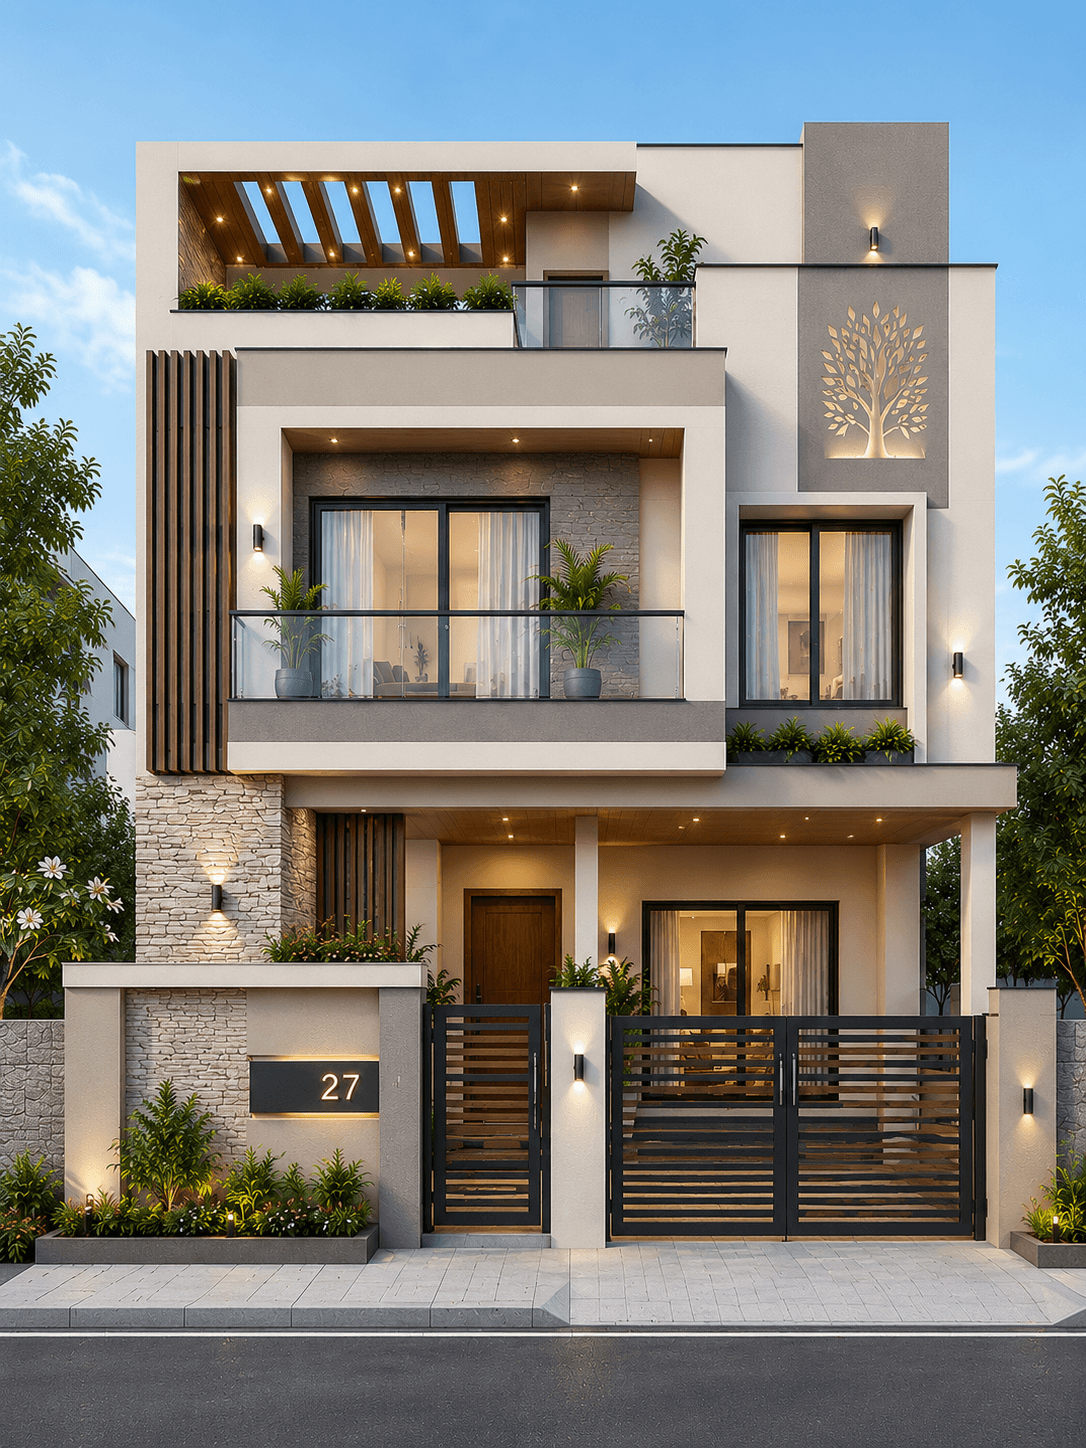
A contemporary G+2 residence featuring striking grey stone cladding, crisp white architectural frames, floating balconies with glass railings, warm wood accents, and integrated landscape lighting. Designed for homeowners seeking a premium modern facade with clean geometric lines and timeless appeal.
View Design →
Luxury G+2
Modern White G+2 House Design with Rooftop Pergola
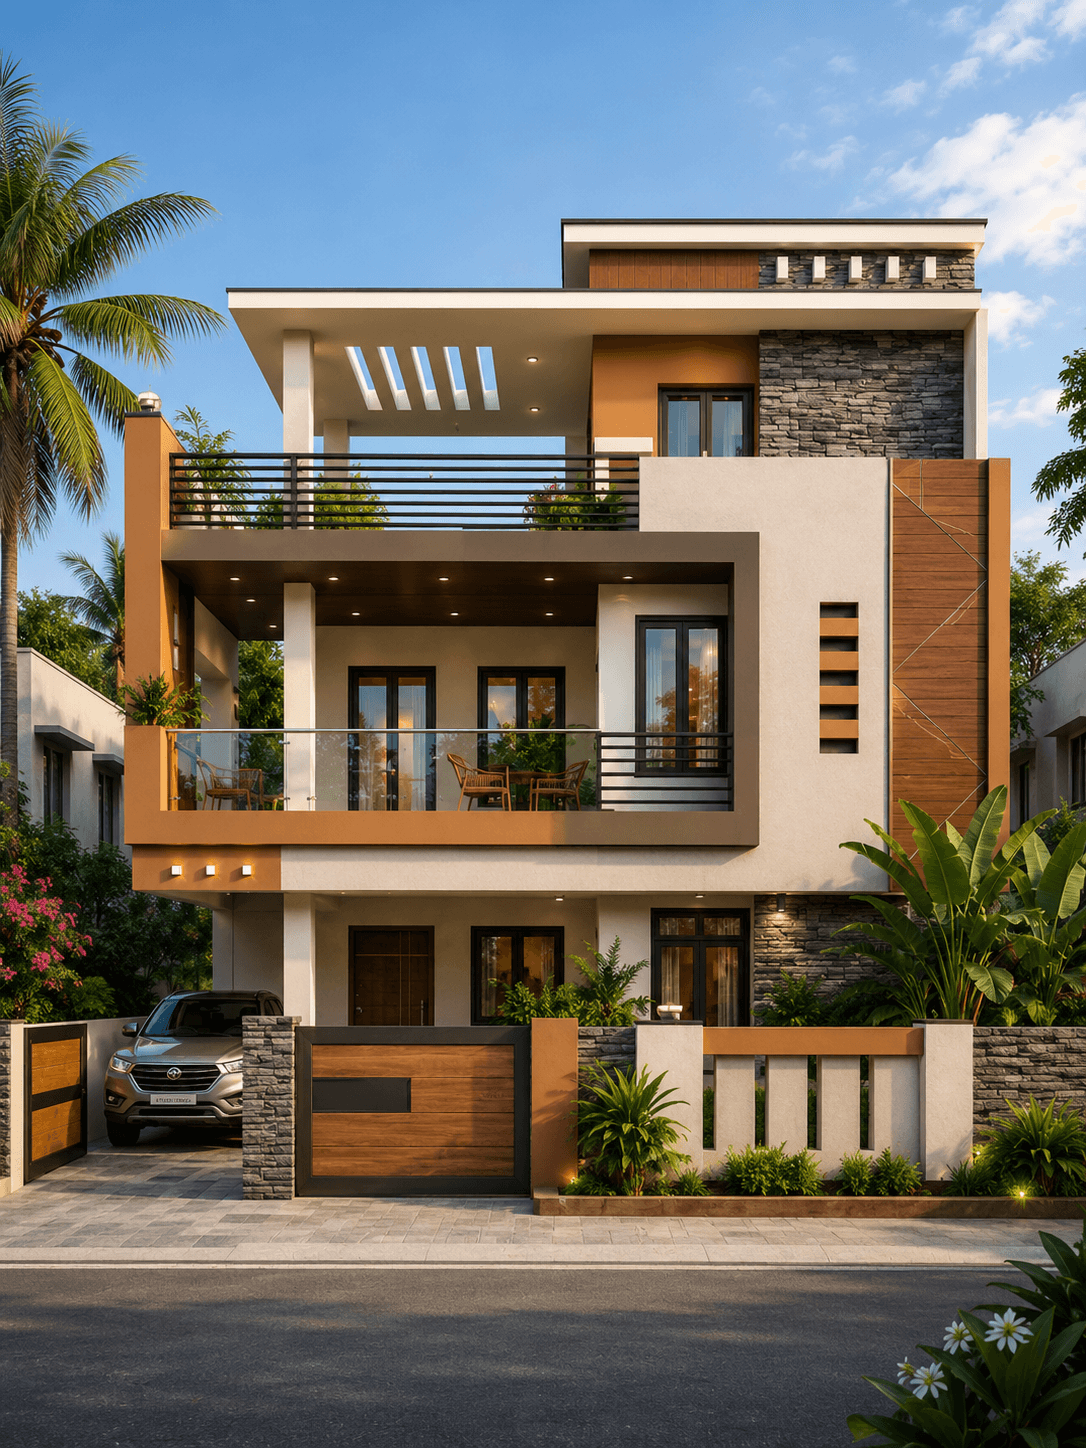
A clean contemporary G+2 residence featuring crisp white elevations, natural stone accents, warm wood finishes, glass balconies, and a spacious rooftop pergola. The minimalist facade is enhanced with subtle architectural lighting and vertical feature elements, making it ideal for modern urban living.
View Design →
Modern G+1
Modern Luxury G+1 House Design
A modern luxury G+1 house featuring a striking white exterior, warm wood accents, natural stone cladding, large glass balcony railings, and elegant architectural lighting. Designed for contemporary Indian families, this duplex elevation combines premium materials with clean modern architecture to create a sophisticated street presence.
View Design →
Modern G+1
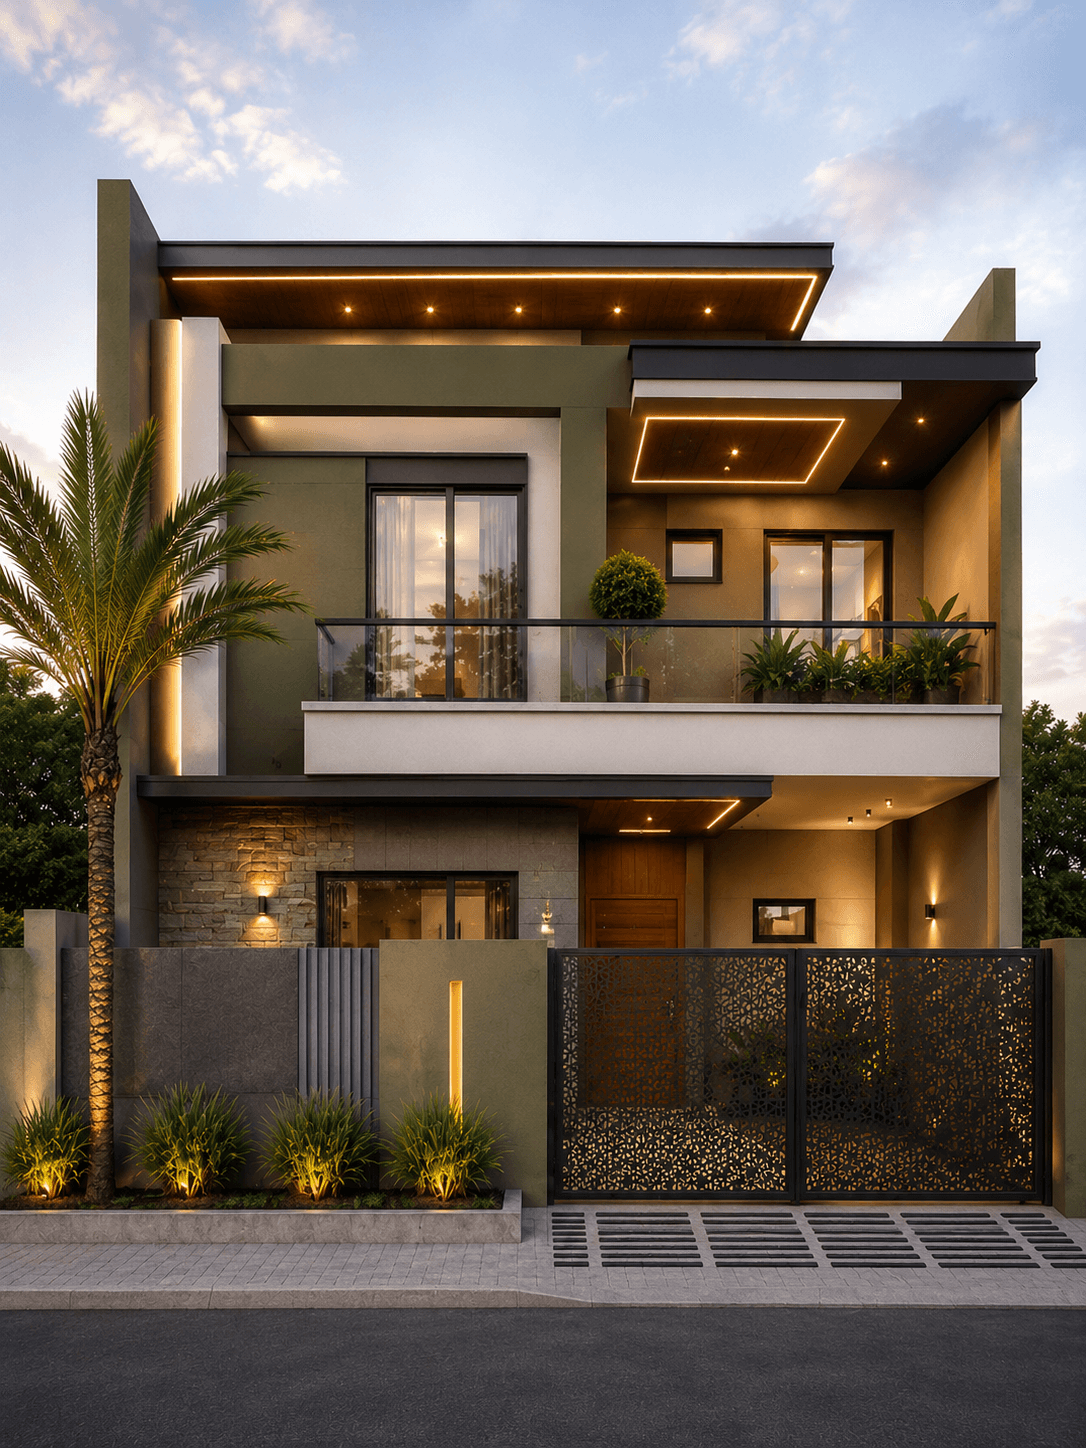
Modern Olive Green G+1 House Design
A modern luxury G+1 house featuring an elegant olive green exterior, crisp white framing, natural stone cladding, glass balcony railings, warm wood soffits, and integrated architectural lighting. Designed for contemporary Indian families, this duplex elevation combines clean modern lines with premium materials to create a sophisticated and welcoming street presence.
View Design →
Modern G+1
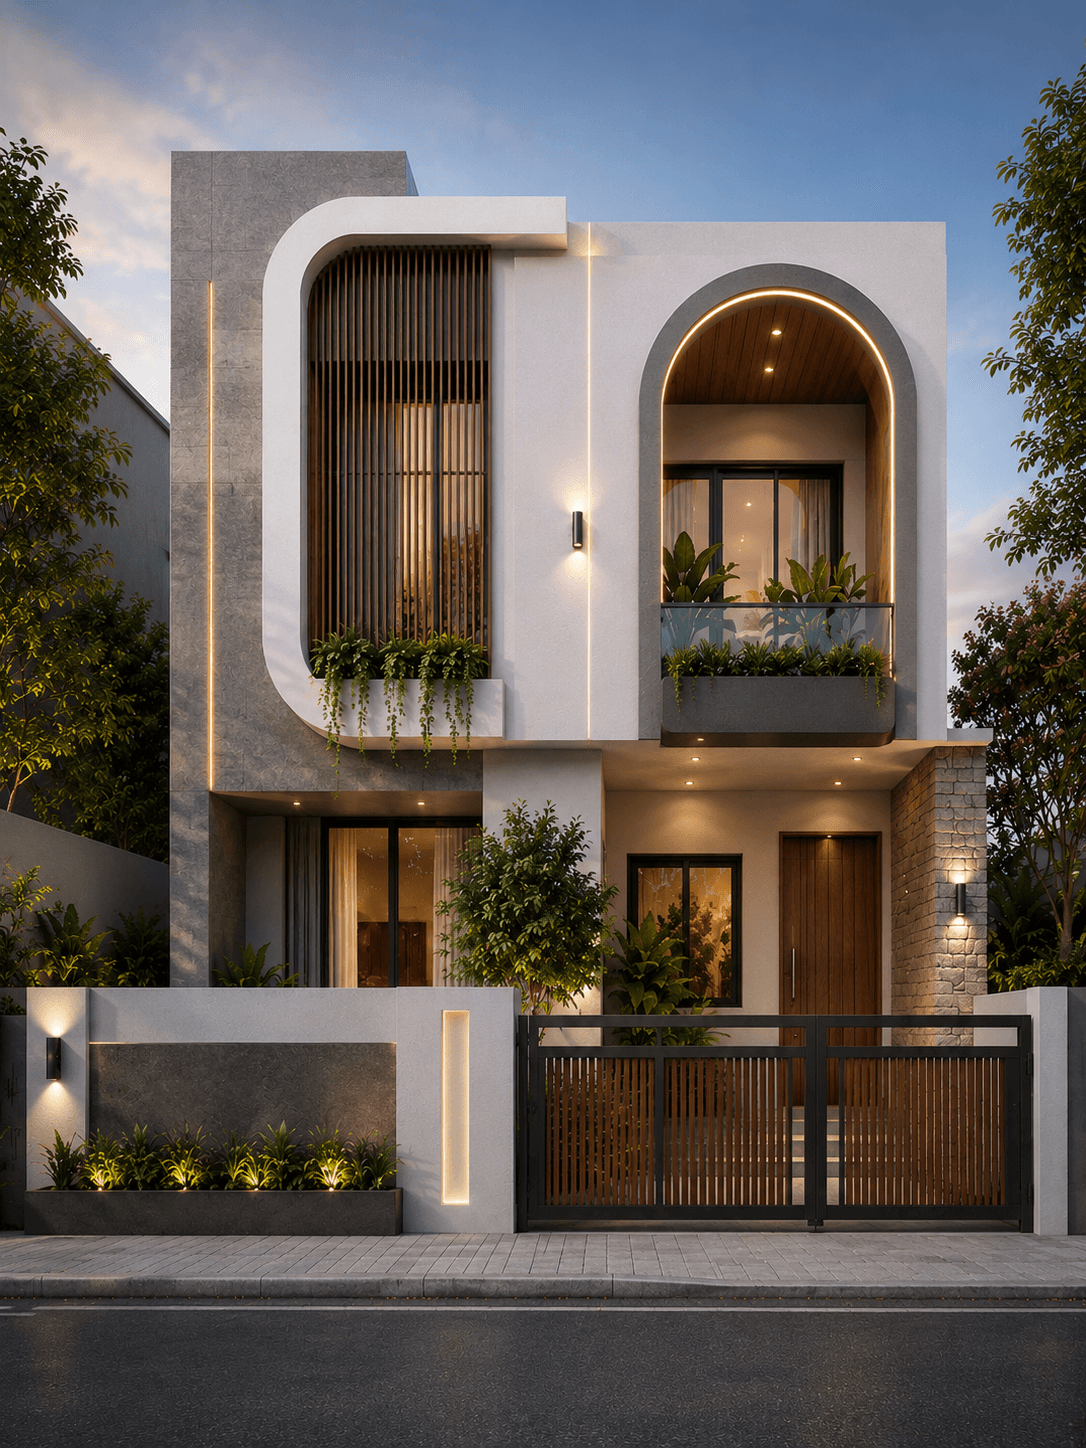
Modern Curved Facade G+1 House Design
A contemporary G+1 house featuring elegant curved architectural elements, clean white walls, natural stone cladding, warm wood accents, and a modern balcony. The flowing facade design creates a distinctive street presence while maintaining a minimalist and luxurious appearance for modern Indian homes.
View Design →
Modern G+1
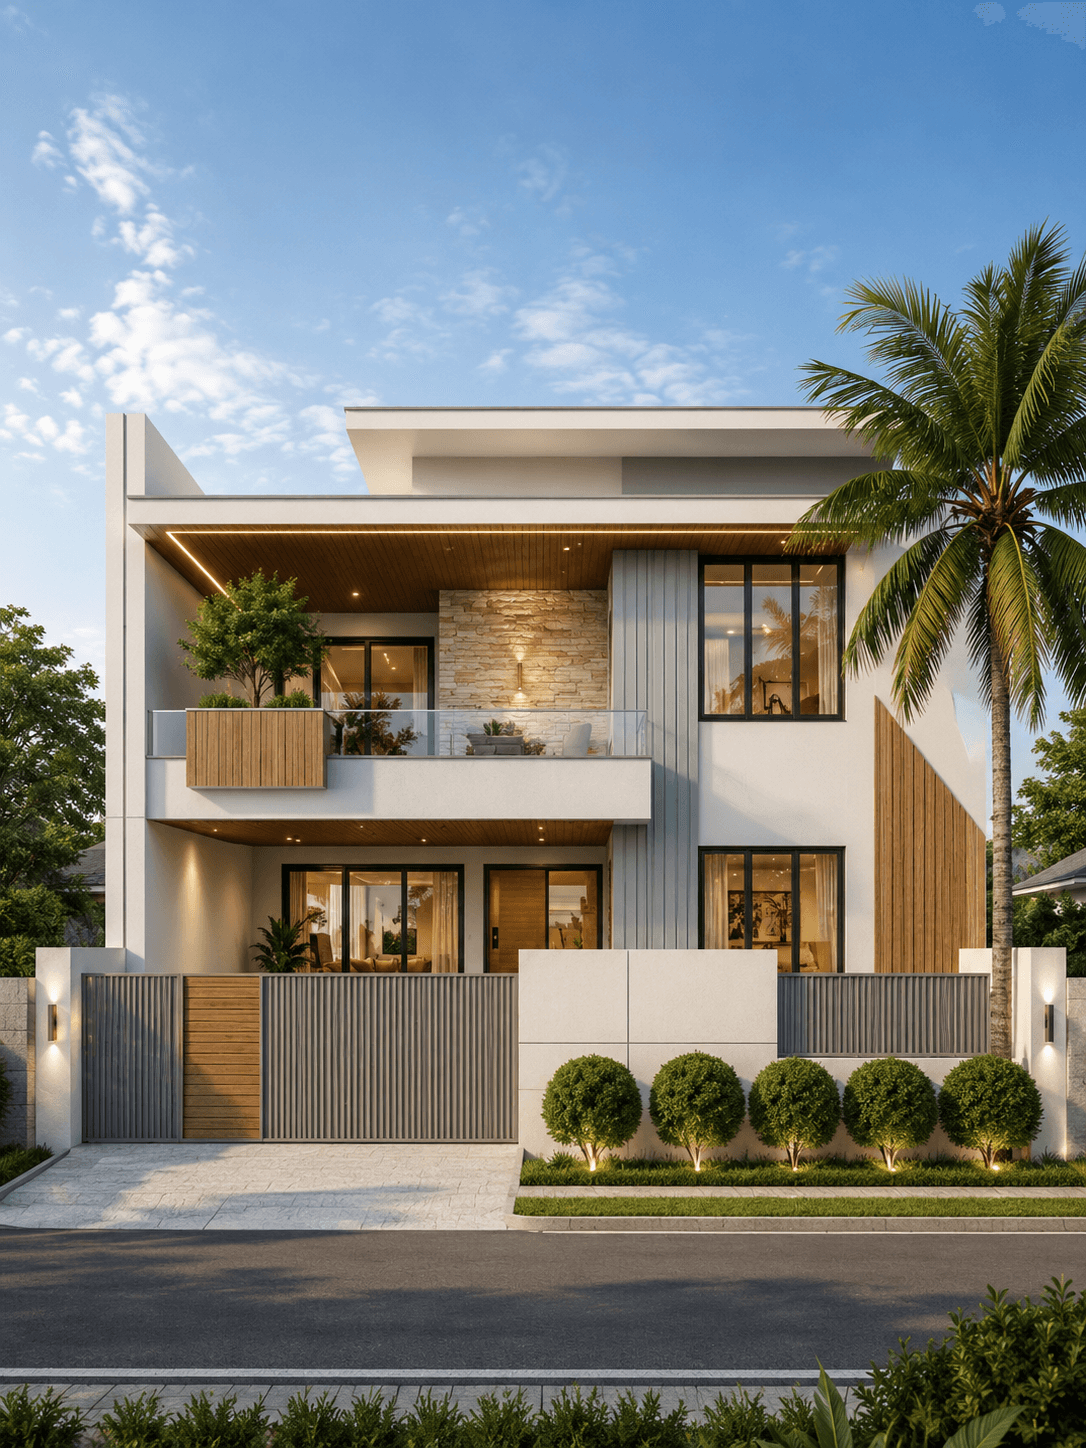
Modern White Stone G+1 House Design with Floating Balcony
A premium modern G+1 house featuring a floating balcony, natural stone cladding, warm wood accents, expansive glazing, and elegant architectural lighting. Designed for families seeking a luxurious contemporary duplex with clean lines and a timeless exterior.
View Design →
Modern G+1
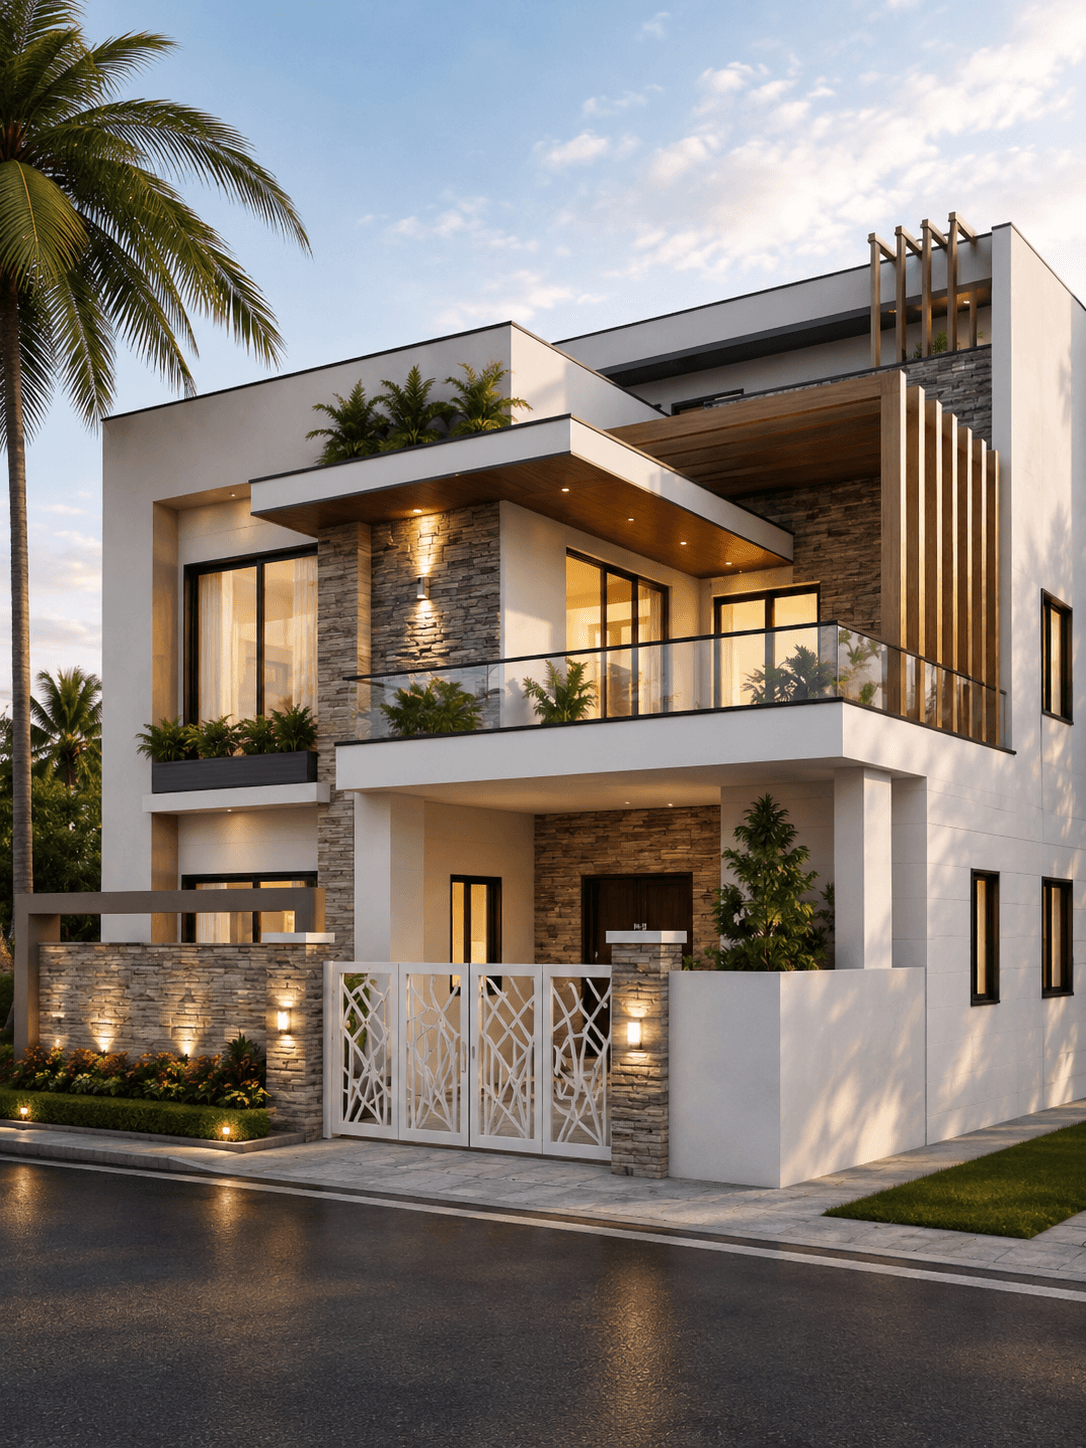
Luxury Stone & White G+1 House Design with Wraparound Balcony
A luxury G+1 residence featuring expansive wraparound balconies, stacked stone cladding, warm wood soffits, glass railings, and premium architectural lighting. The clean geometry and high-quality materials create a timeless contemporary exterior ideal for modern Indian families.
View Design →
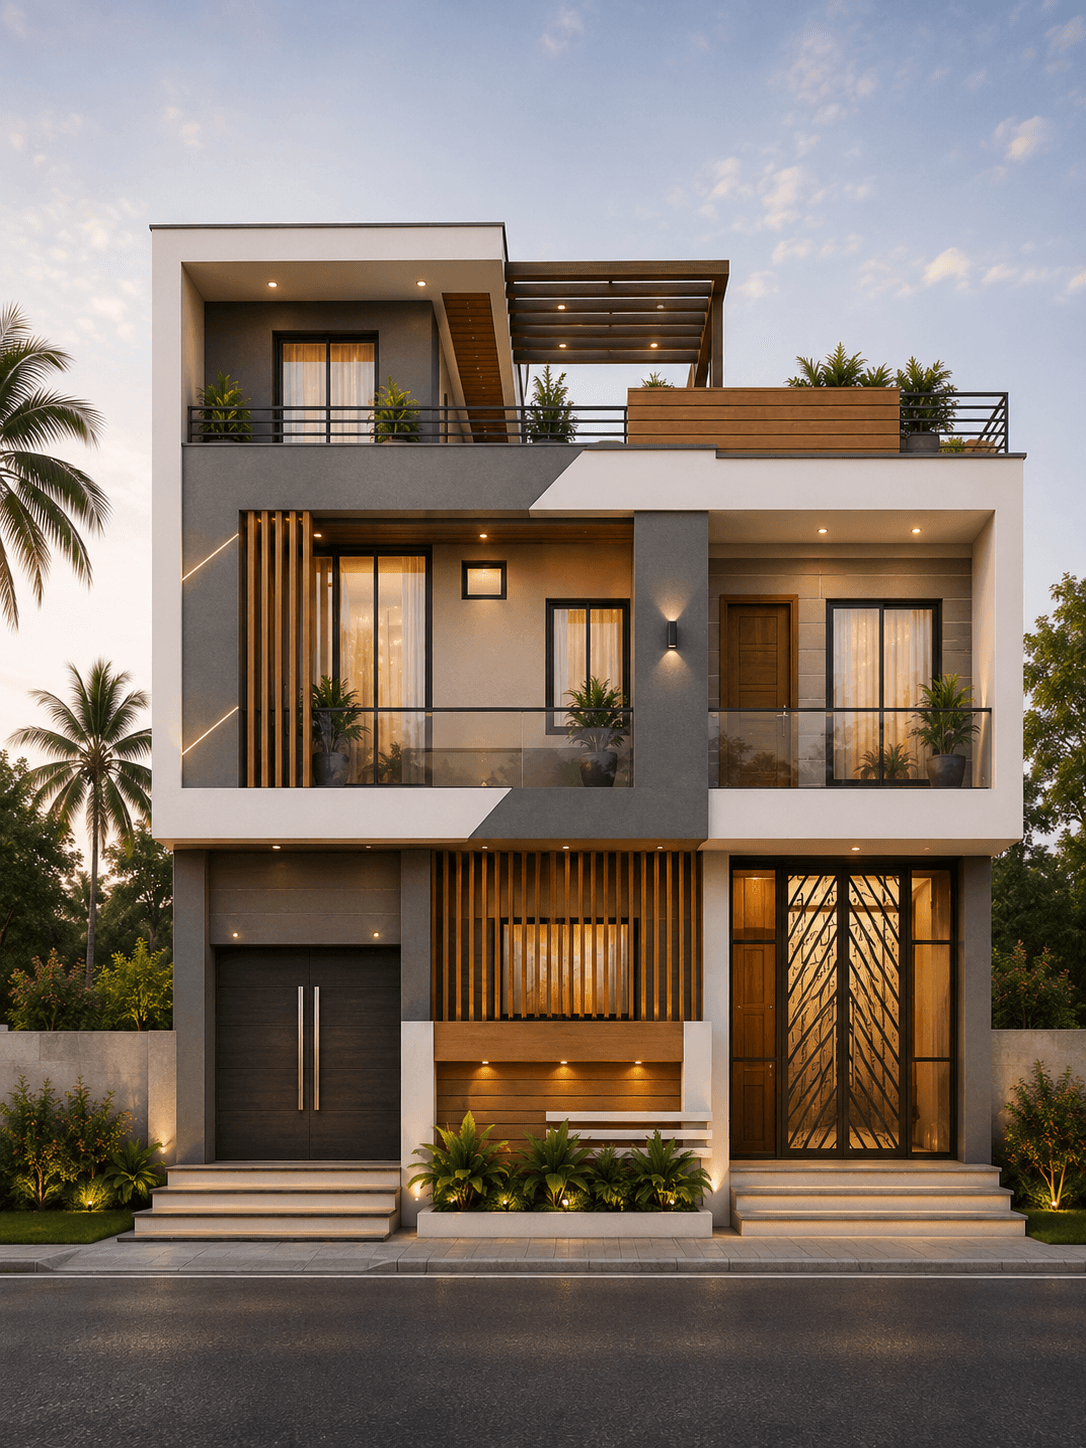
Modern G+1
Modern Grey & White G+1 House Design with Rooftop Pergola
A contemporary G+1 residence featuring a rooftop pergola, spacious balconies, clean geometric forms, warm wood accents, vertical facade fins, and elegant architectural lighting. Designed for Indian families seeking a stylish duplex with generous outdoor living spaces and a modern street presence.
View Design →
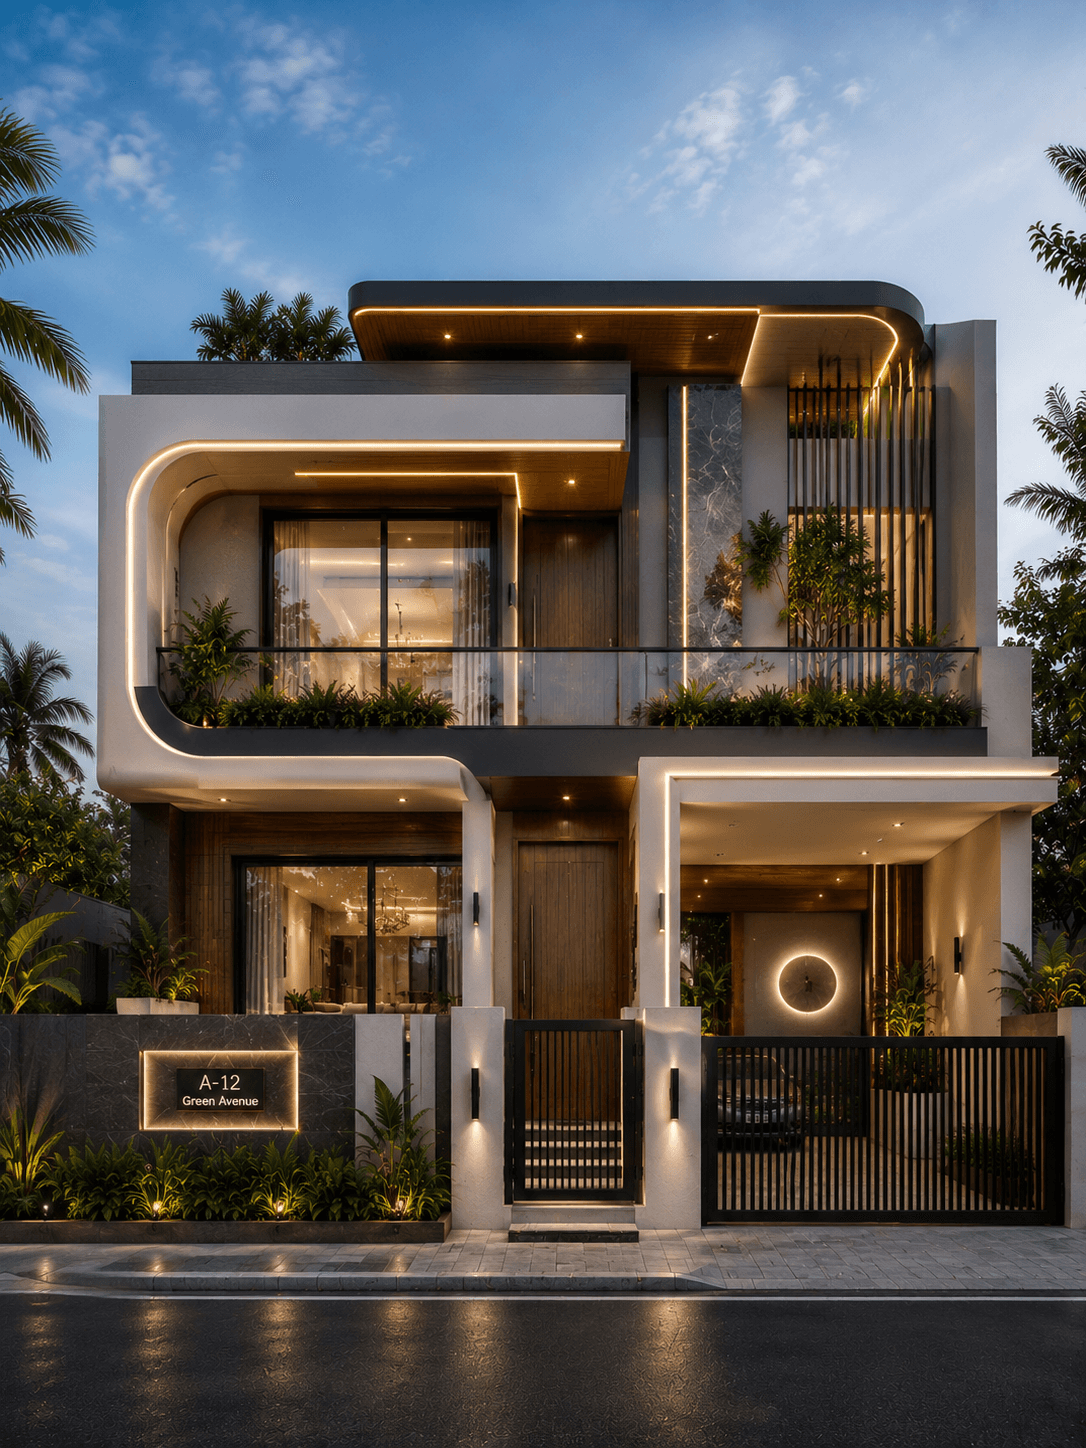
Modern G+1
Luxury Curved White G+1 House Design with Floating Roof
A luxury G+1 residence featuring elegant curved architectural elements, floating roof slabs, marble feature walls, warm wood accents, integrated LED lighting, and spacious balconies. Designed for premium urban living with a sophisticated modern facade.
View Design →
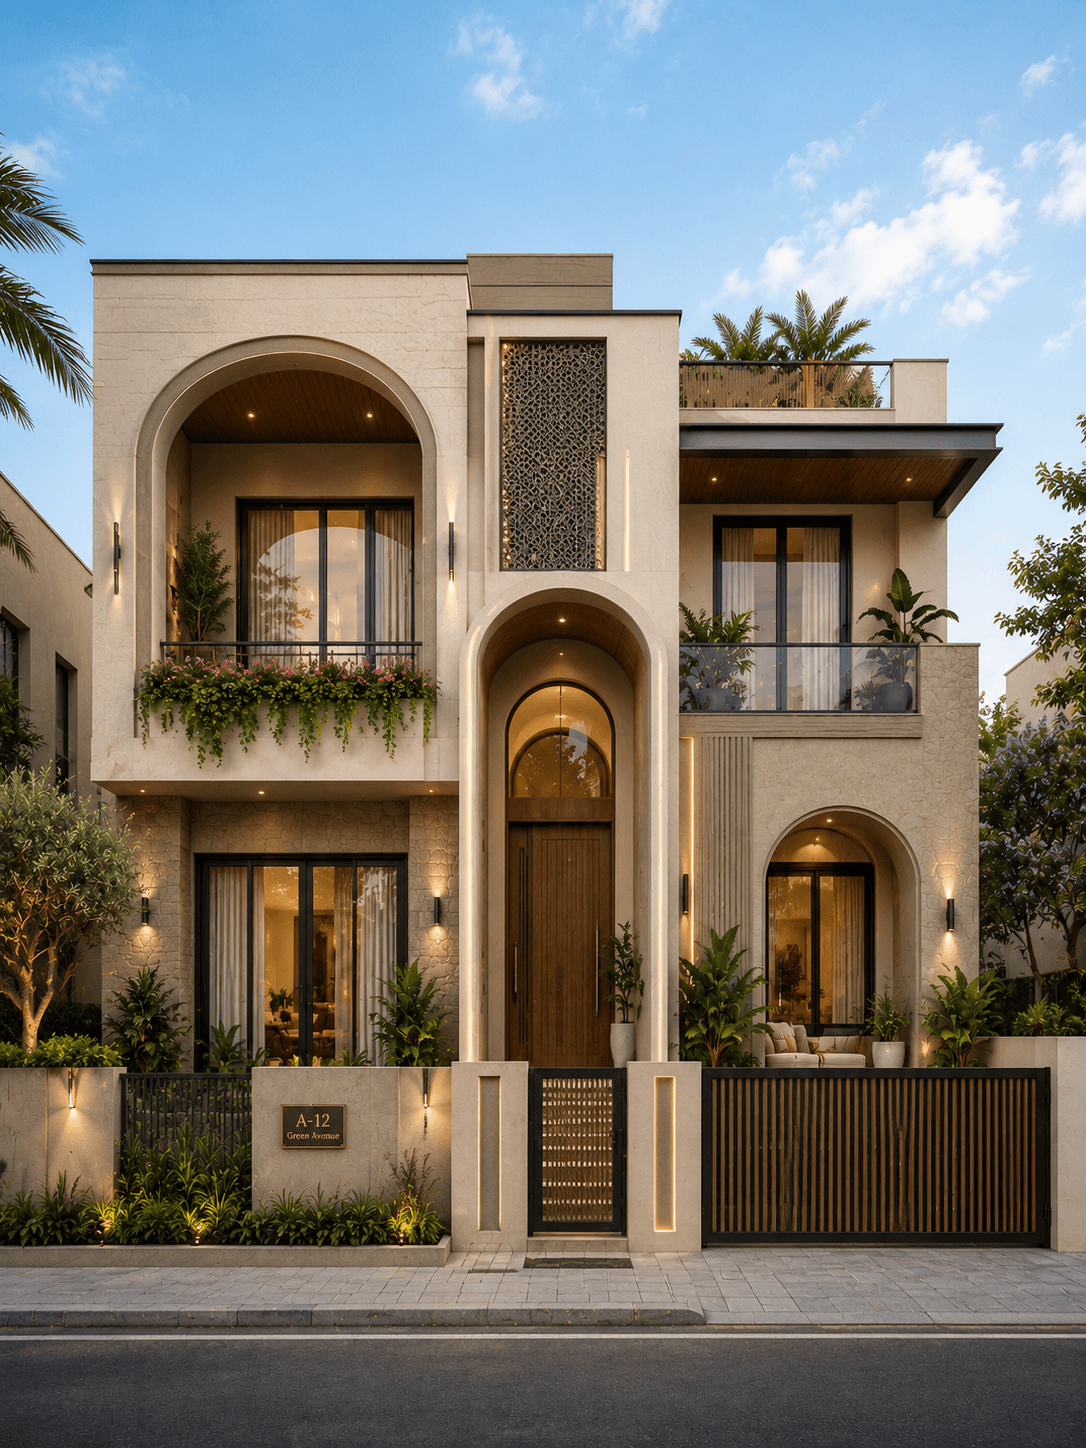
Modern G+1
Luxury Arched G+1 House Design with Grand Entrance
A premium G+1 residence inspired by Mediterranean architecture featuring elegant arches, a dramatic double-height entrance, decorative facade screens, textured stone finishes, rooftop terrace, and warm architectural lighting. Designed for luxury urban living with timeless architectural appeal.
View Design →
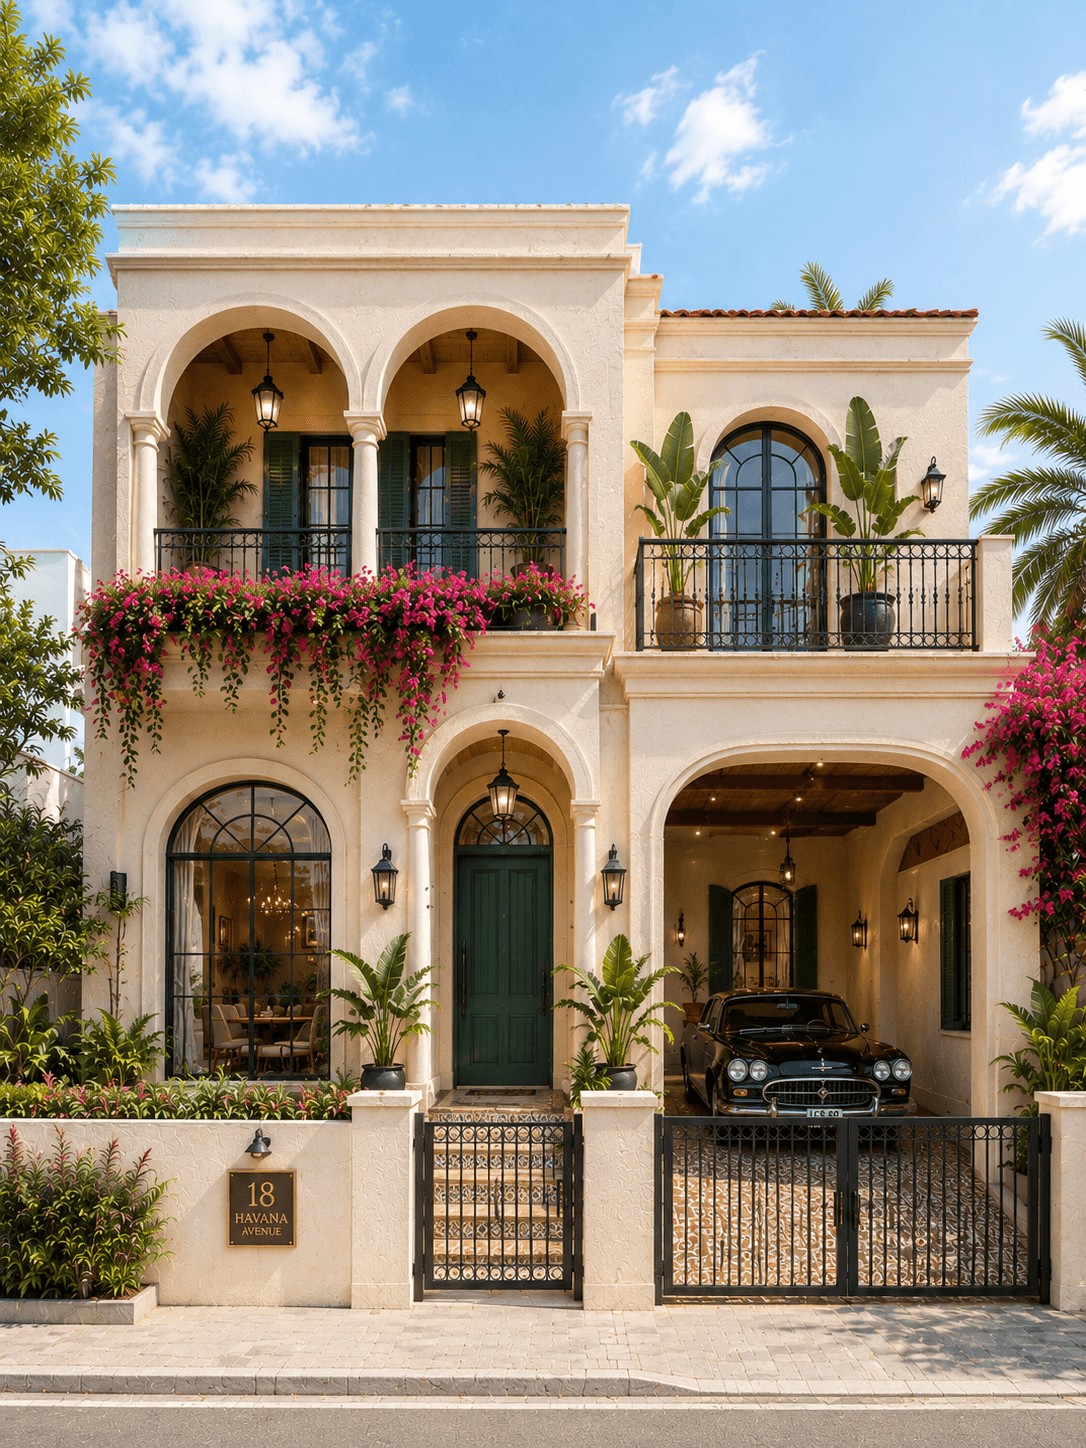
Modern G+1
Luxury Havana Style G+1 House Design with Mediterranean Facade
An elegant Havana-inspired G+1 residence blending Mediterranean architecture with tropical landscaping. The design showcases grand arches, handcrafted decorative tiles, wrought iron balconies, timber pergolas, lush flowering balconies, and warm ambient lighting to create a luxurious resort-style home.
View Design →
Modern G+1
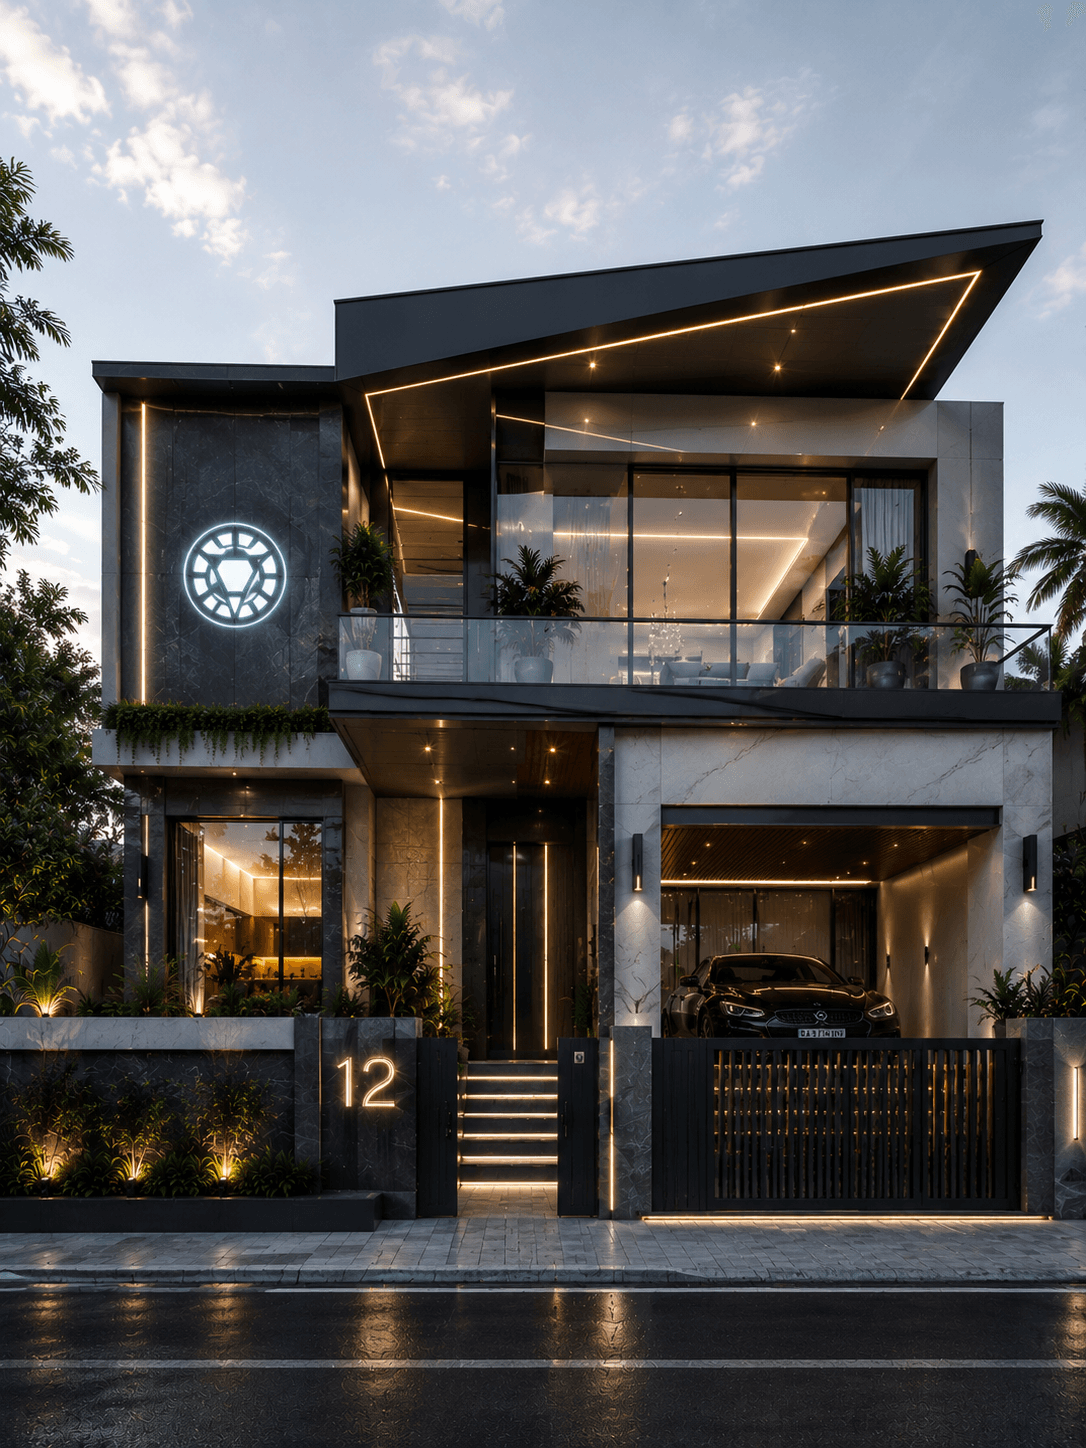
Luxury Futuristic Smart Home Design (G+1)
A futuristic luxury G+1 residence inspired by cutting-edge architecture. The design features dramatic floating rooflines, full-height glazing, premium marble finishes, minimalist geometry, integrated LED lighting, and smart-home inspired detailing for an iconic modern exterior.
View Design →
Modern G+1
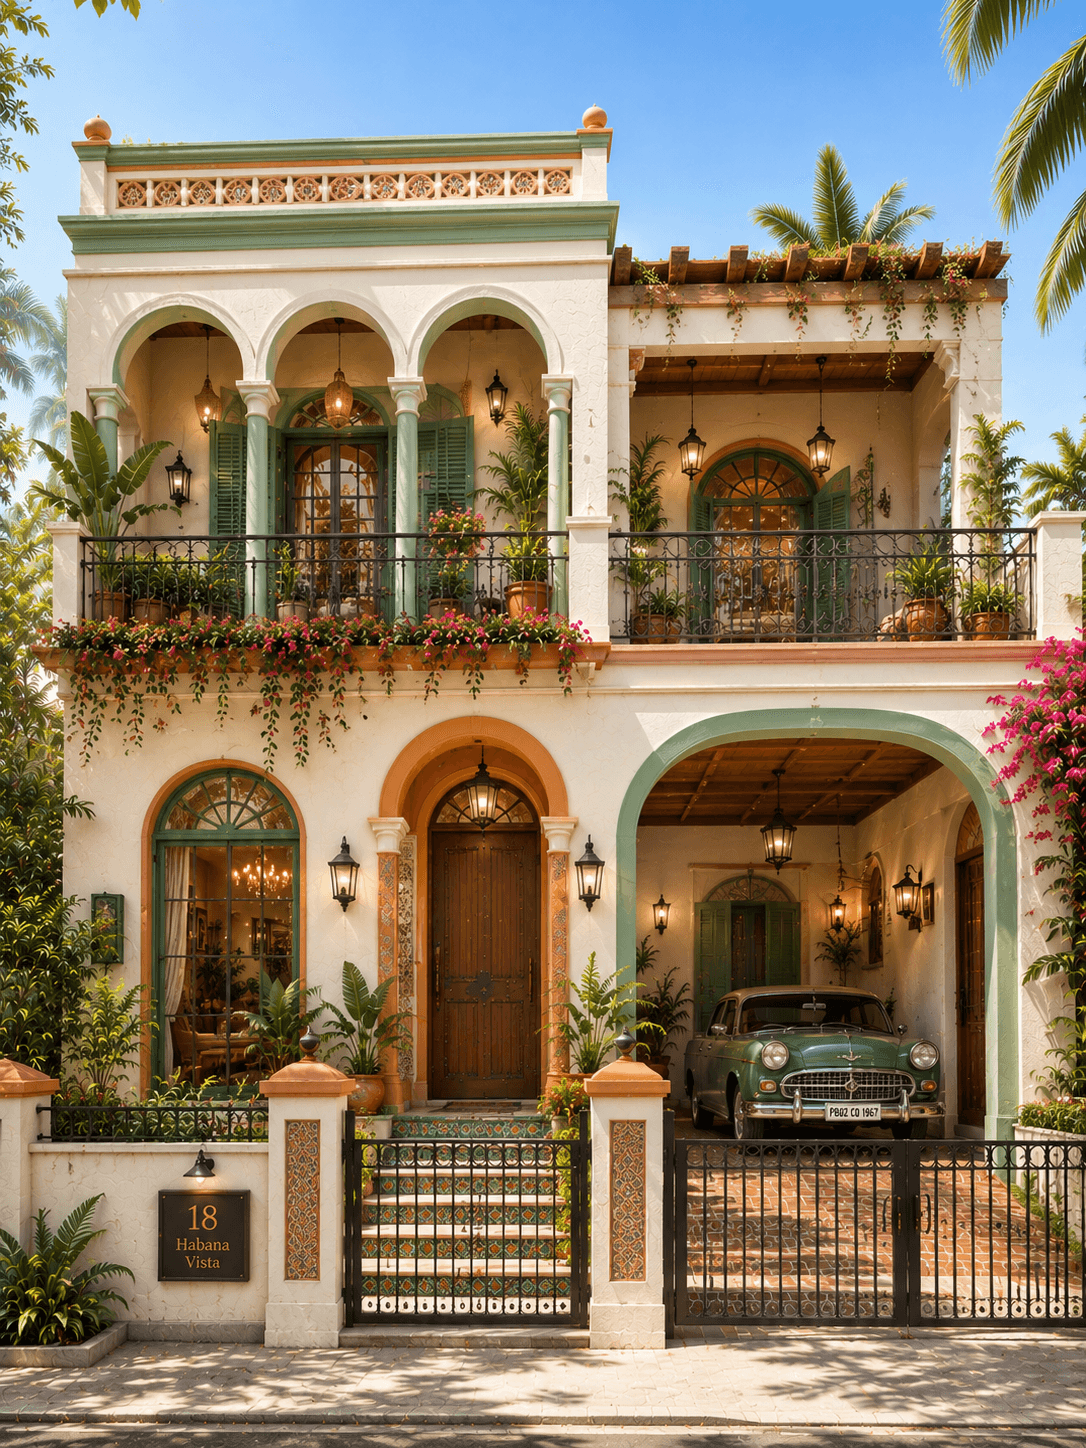
Luxury Havana Vista G+1 House Design
A luxury Havana-inspired G+1 house featuring elegant arches, pastel green detailing, handcrafted decorative tiles, wrought iron railings, tropical landscaping, a pergola-covered balcony, and a warm Mediterranean-style facade. Designed as a resort-inspired family home, this elevation brings a distinctive tropical luxury character to modern Indian house design.
View Design →
Modern G+1
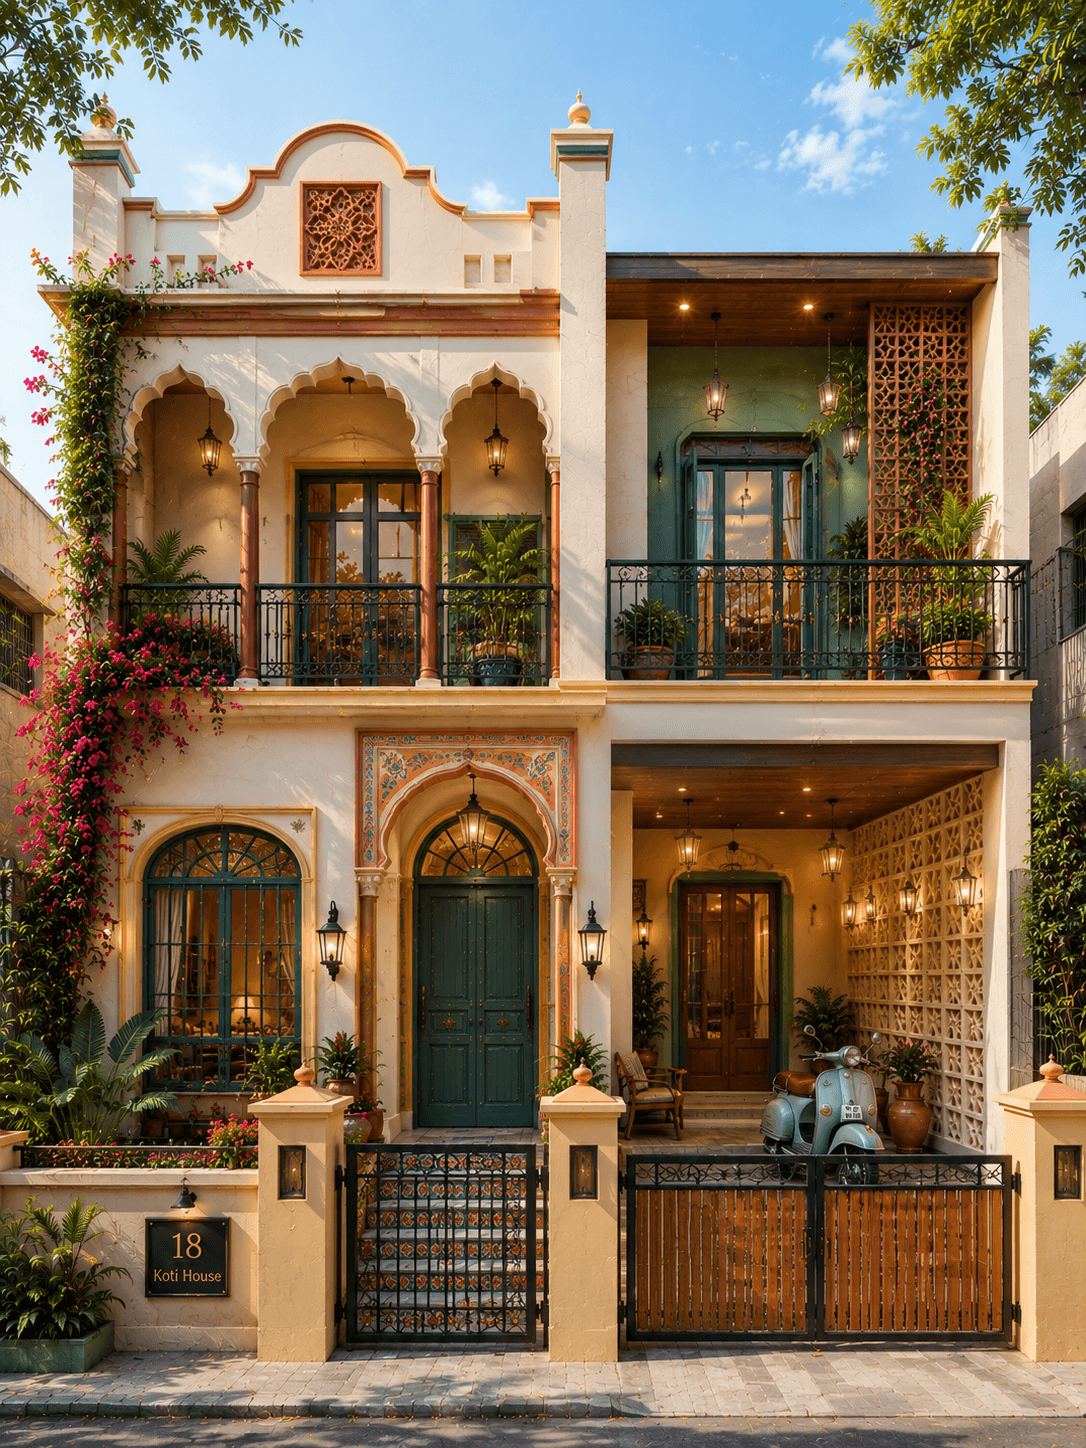
Luxury Colonial Havana G+1 House Design
A luxury Colonial Havana-inspired G+1 residence featuring traditional arched balconies, handcrafted decorative tile work, tropical landscaping, pastel green shutters, decorative jali screens, pergola-covered terrace, and elegant Mediterranean detailing blended with contemporary Indian planning.
View Design →
Modern G+1
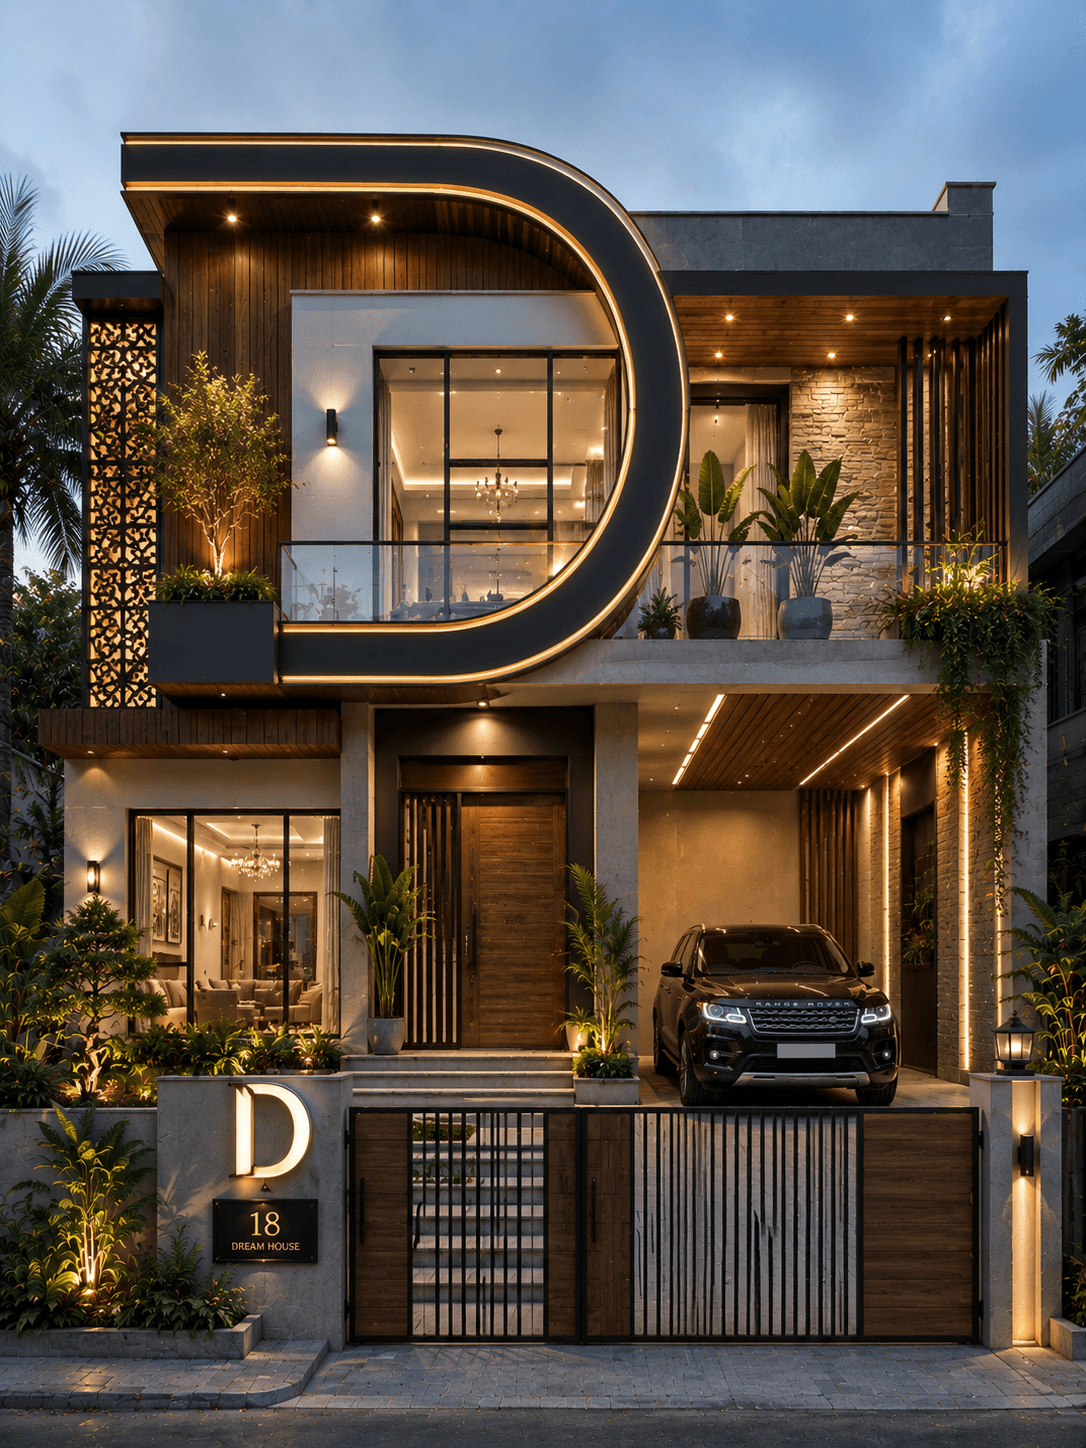
Luxury Curved Frame G+1 House Design
A luxury modern G+1 residence featuring a dramatic curved architectural frame, floating balcony, premium stone finishes, warm wood detailing, large glazing, and integrated LED lighting that creates an iconic contemporary facade.
View Design →
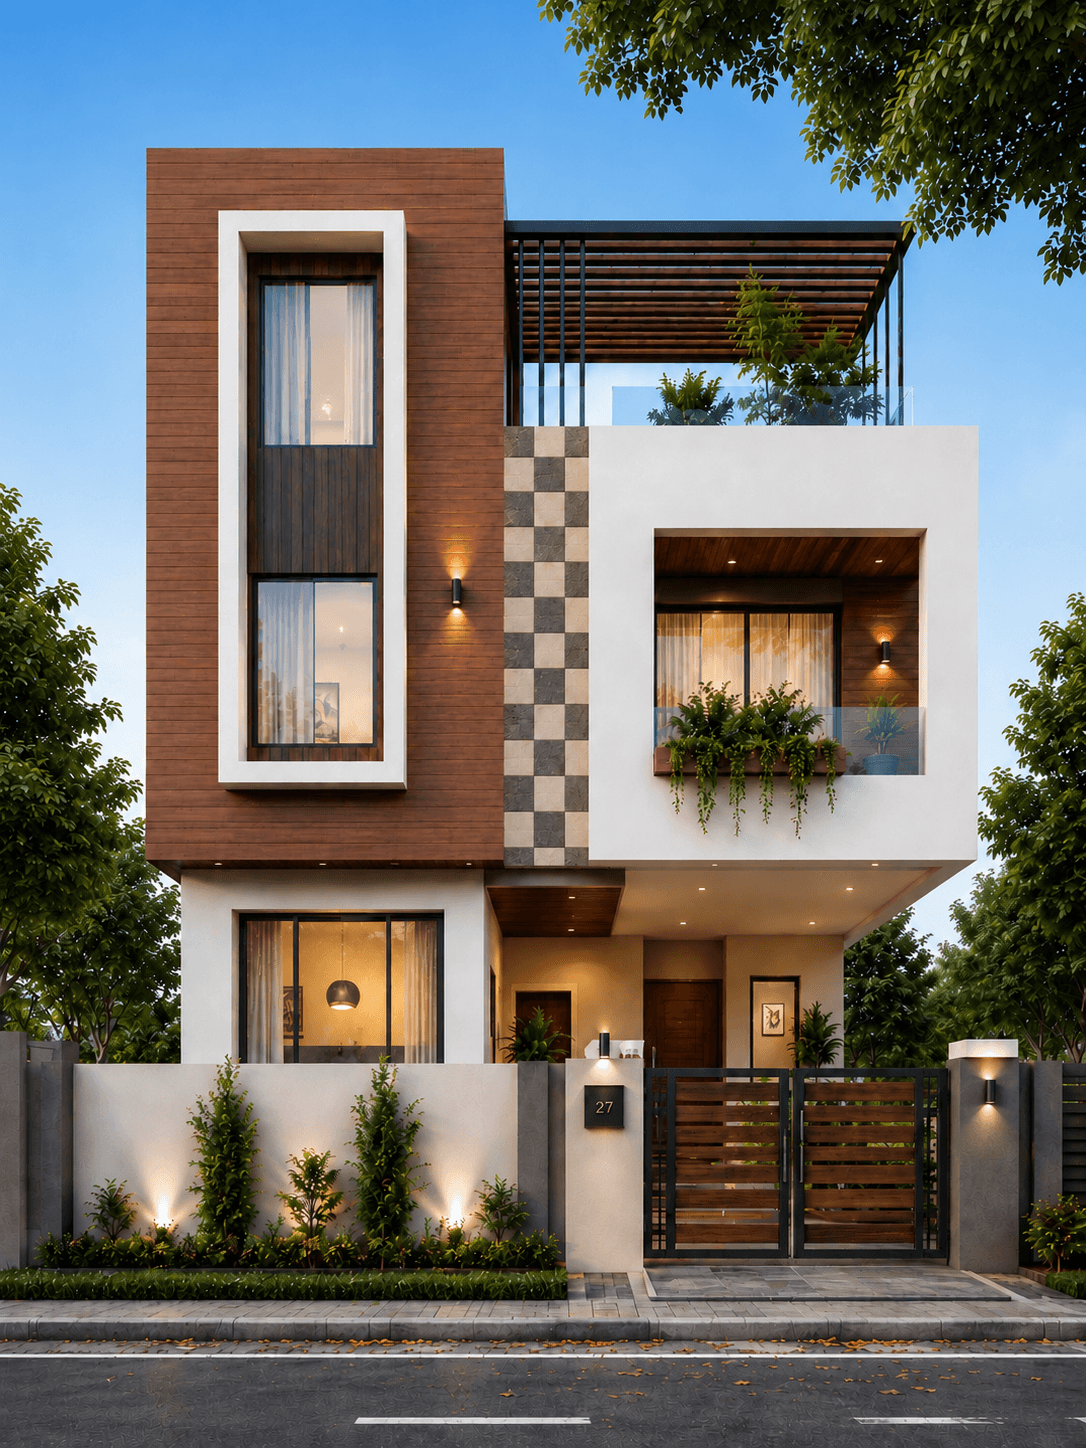
Modern G+1
Modern Wood & White G+1 House Design
A modern G+1 house featuring a striking vertical wood-clad facade, clean white cantilevered balcony, rooftop pergola, checkerboard stone accents, and warm architectural lighting. The minimalist composition balances contemporary styling with practical family living.
View Design →
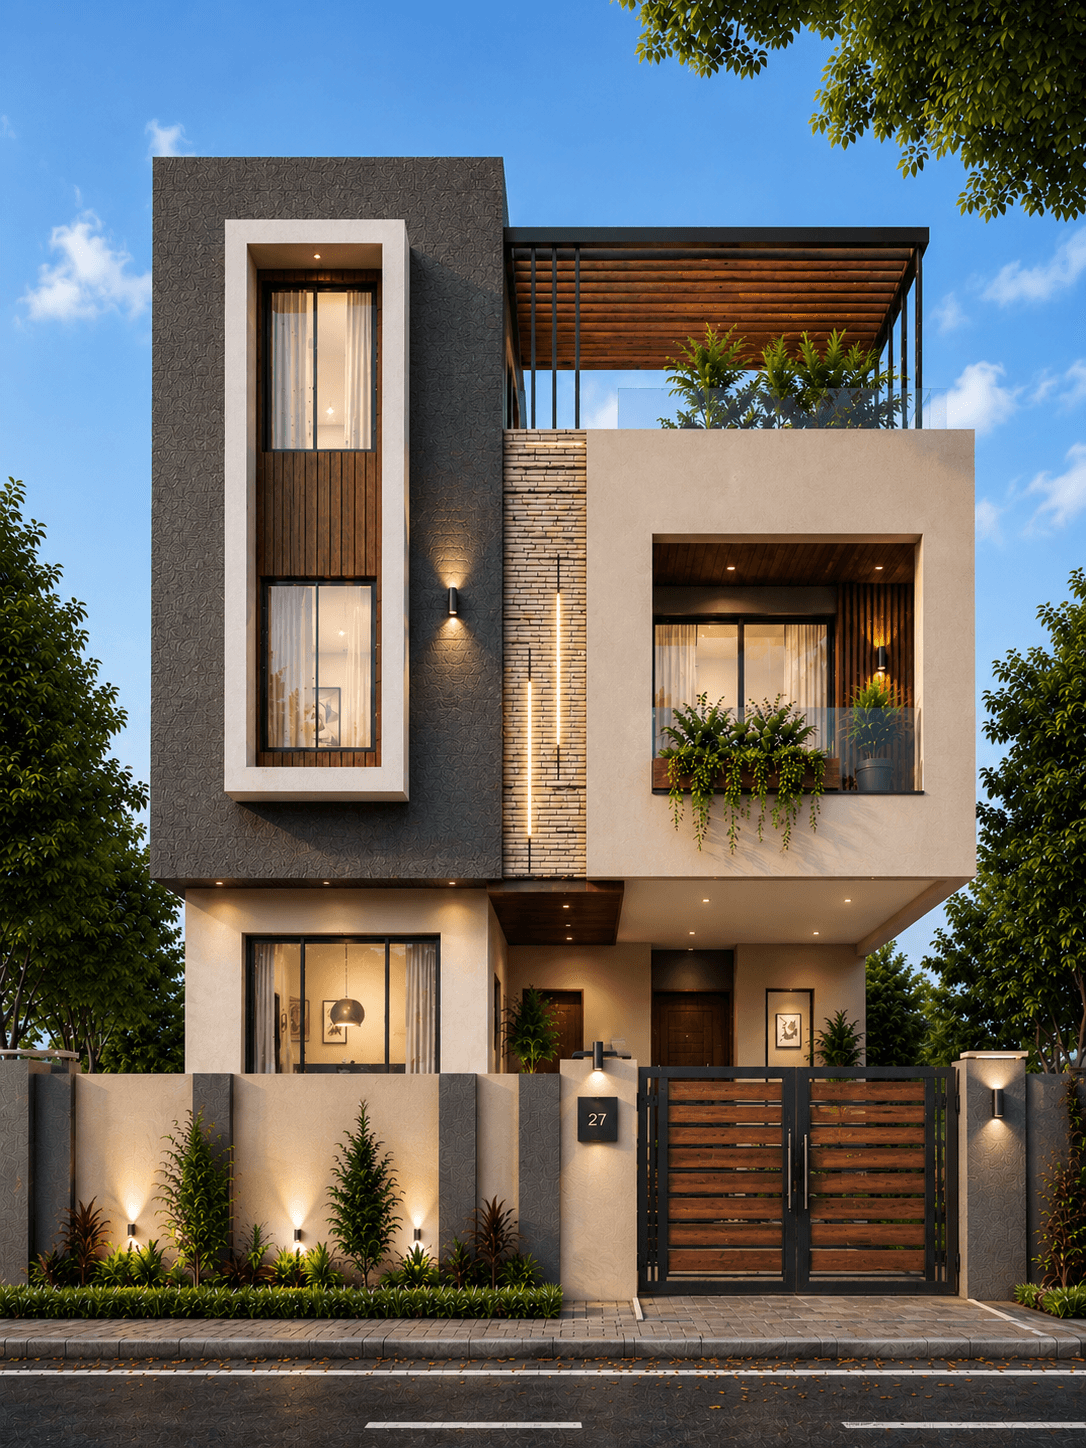
Modern G+1
Modern Charcoal & Wood G+1 House Design
A contemporary G+1 residence featuring a bold charcoal facade, warm wood accents, cantilevered balcony, rooftop pergola, integrated architectural lighting, and clean geometric forms. The design creates a sophisticated modern exterior ideal for urban residential plots.
View Design →
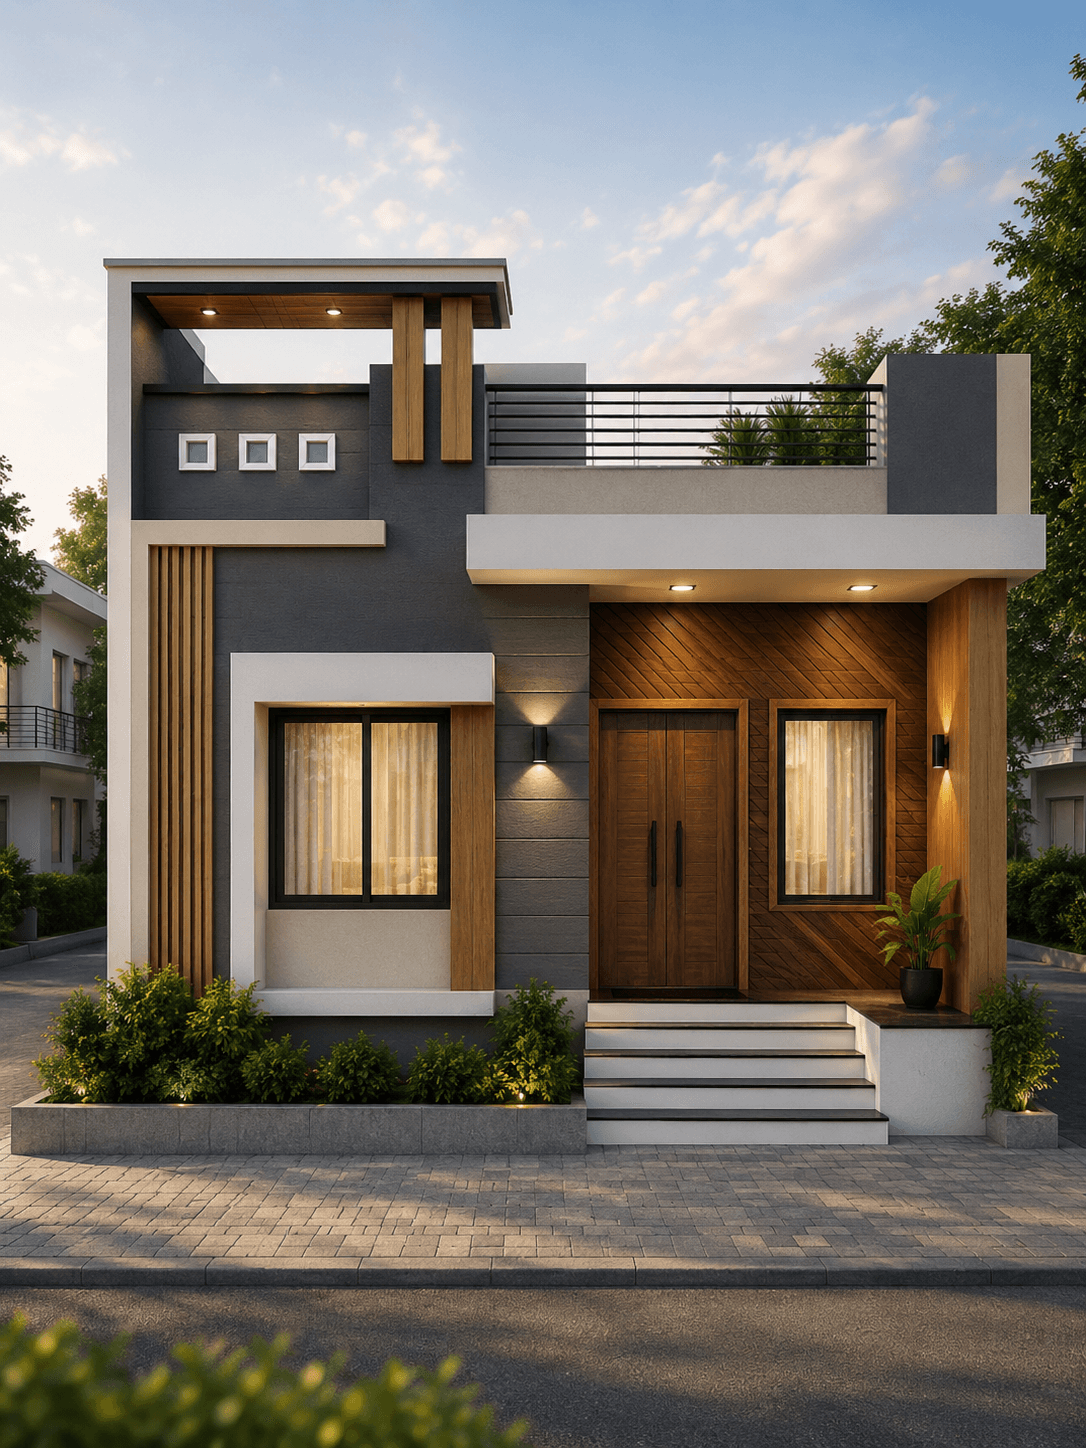
Ground Floor
Modern Ground Floor House Design
A modern ground floor residence designed with clean contemporary lines, elegant stone cladding, warm wood accents, recessed lighting, and a spacious rooftop terrace. The simple geometry and premium finishes create a timeless elevation ideal for compact urban plots and modern family living.
View Design →
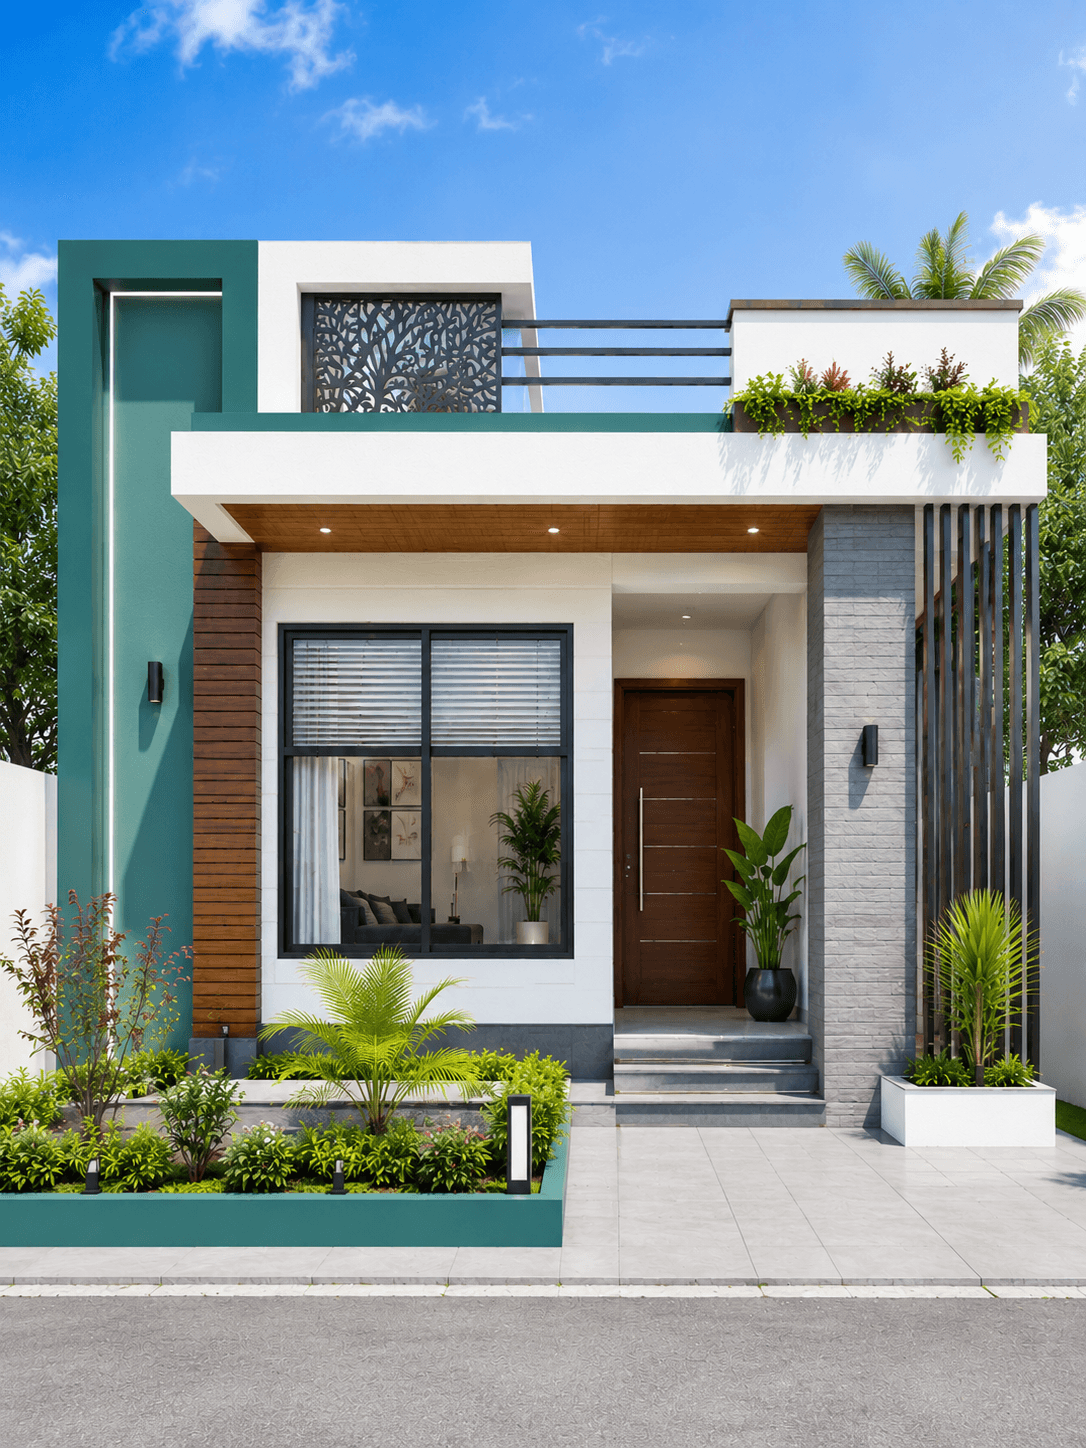
Ground Floor
Modern Single Floor House Design
A stylish single floor modern house featuring a clean contemporary elevation with white walls, charcoal accents, warm timber cladding, decorative metal screen panels, landscaped front garden, and a spacious rooftop terrace. The design is ideal for compact urban plots while maintaining a premium architectural appearance.
View Design →
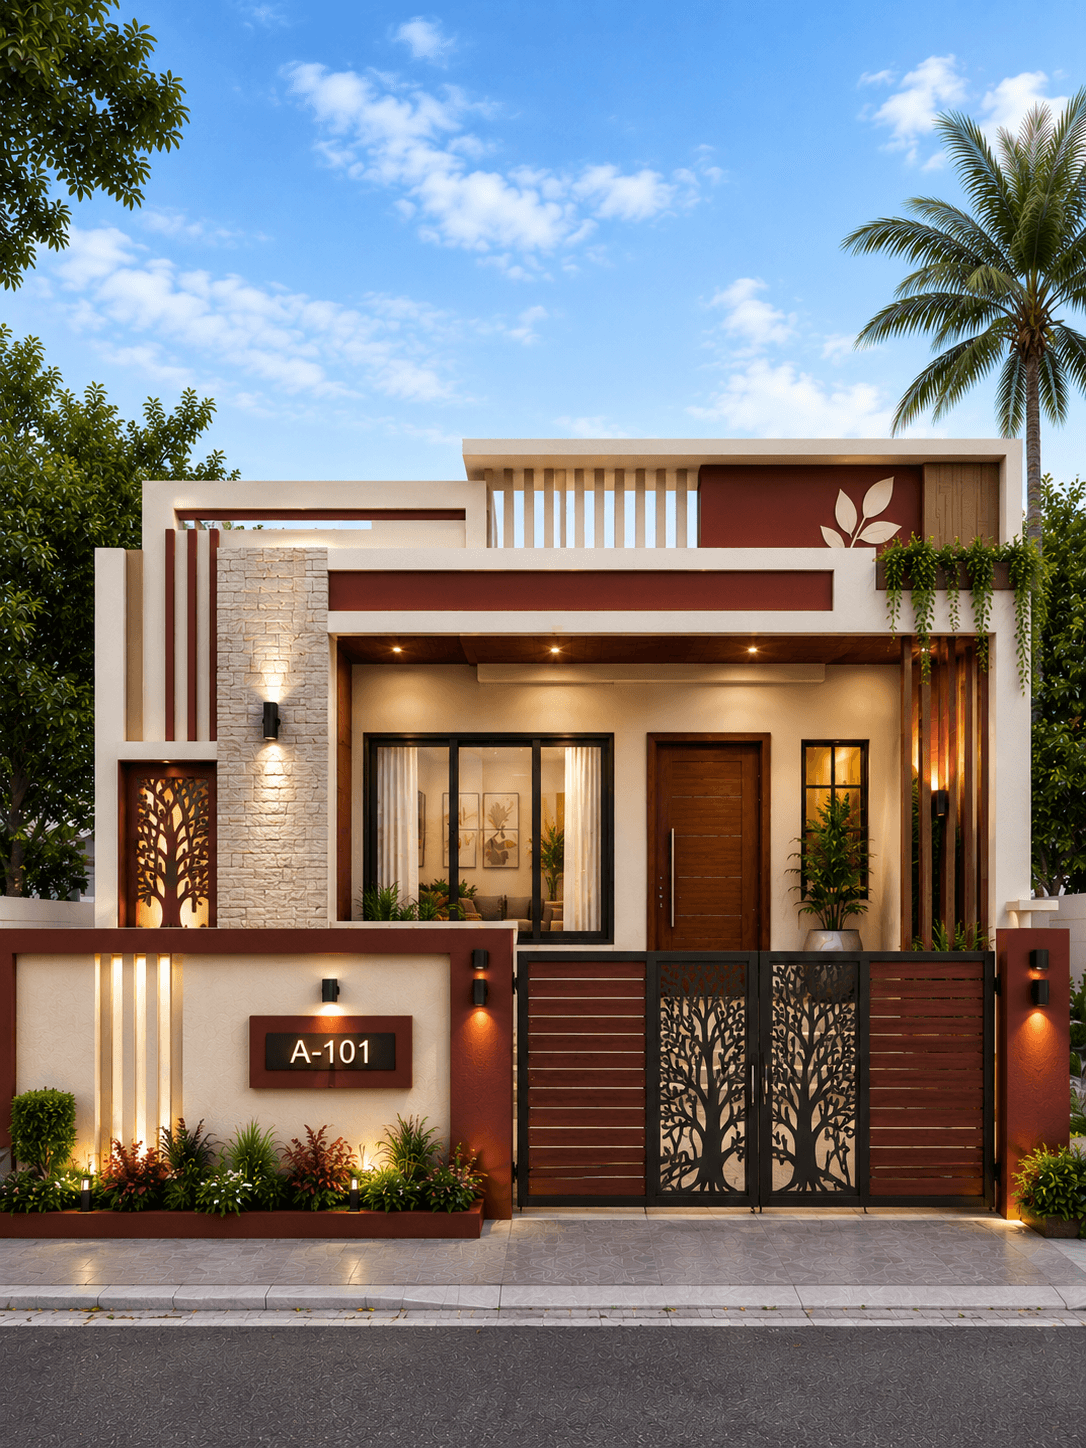
Ground Floor
Modern Flat Roof Ground Floor House Design
A contemporary ground floor house featuring a flat roof elevation, elegant stone cladding, decorative CNC tree-pattern panels, warm timber accents, landscaped front garden, and modern architectural lighting. The clean façade makes it ideal for urban residential plots while offering a premium and timeless appearance.
View Design →
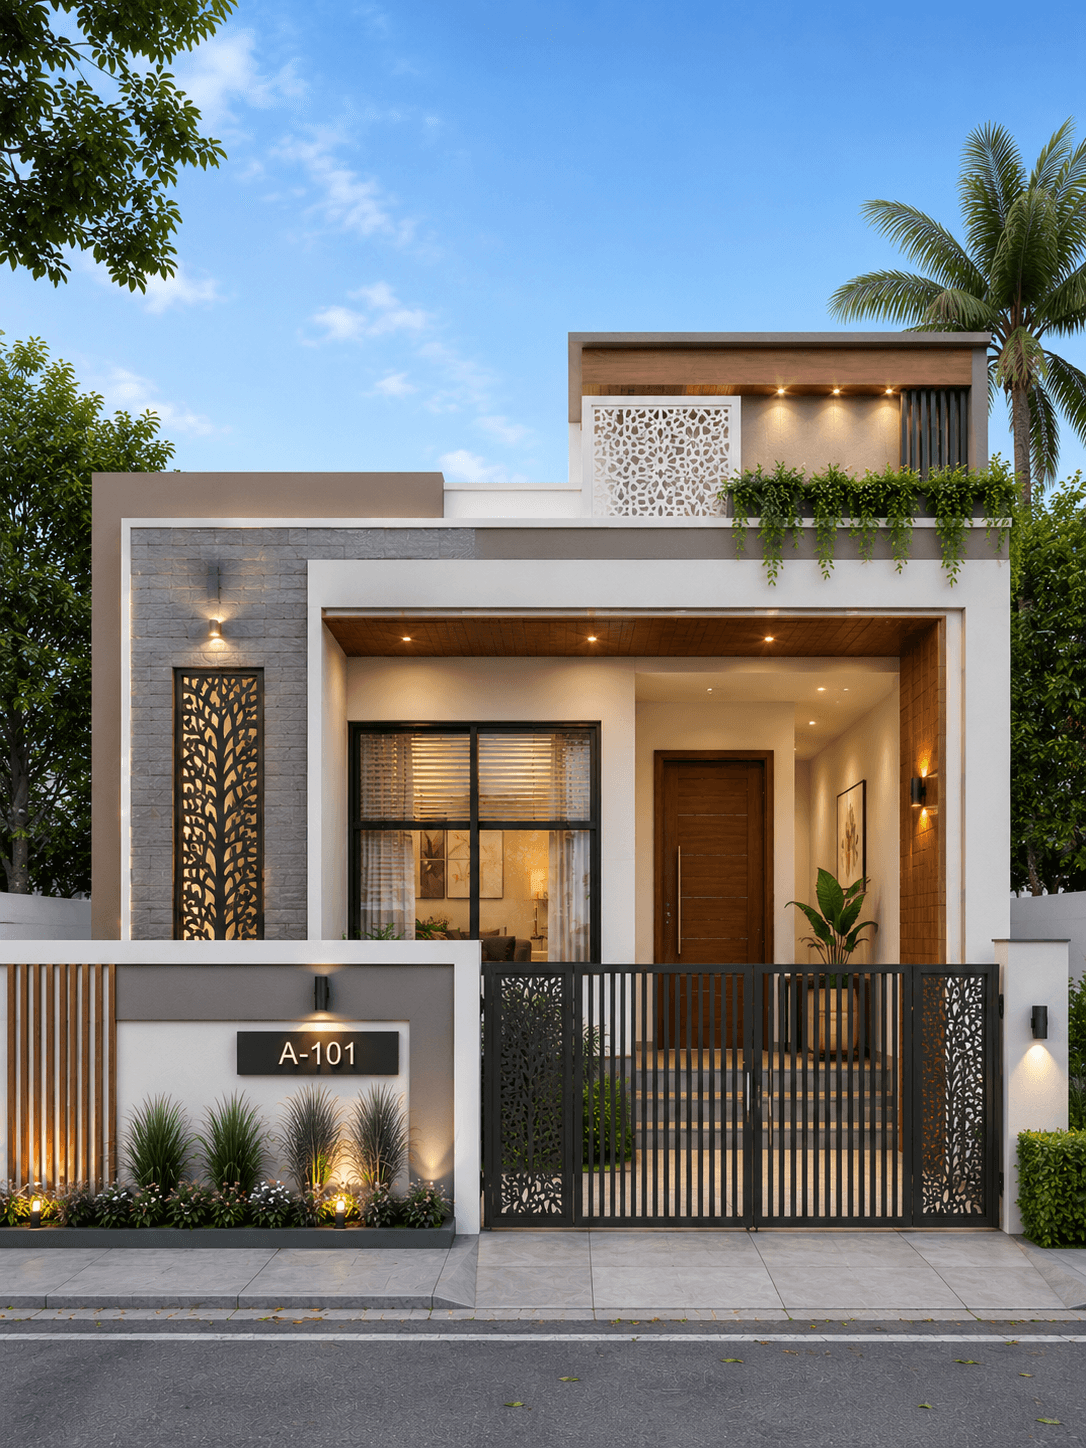
Ground Floor
Elegant Modern Ground Floor House Design
An elegant modern ground floor house featuring a clean flat-roof elevation, decorative CNC façade panels, natural stone textures, warm wood accents, landscaped planter boxes, and soft architectural lighting. The balanced contemporary design creates a premium appearance while remaining practical for medium-sized residential plots.
View Design →
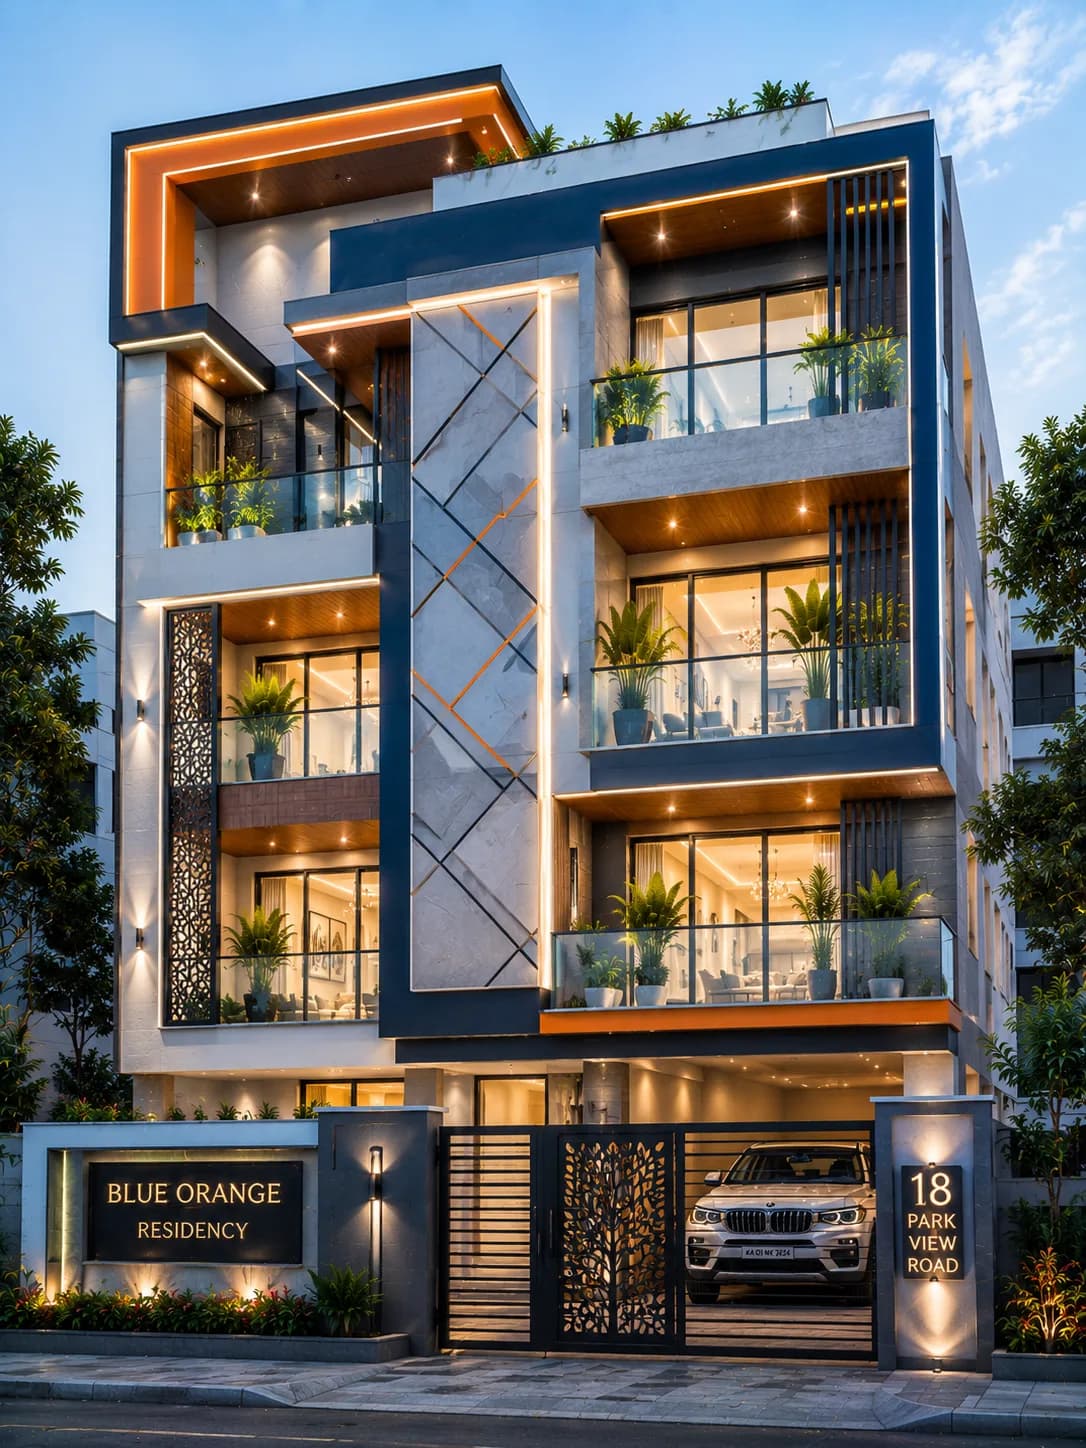
Modern G+3
Modern Blue & Orange G+3 House Design
A striking ultra-modern G+3 residence featuring dramatic geometric architecture, premium marble finishes, expansive glass balconies, rooftop terrace, decorative metal screens, and signature blue and amber architectural lighting that creates an iconic contemporary facade.
View Design →
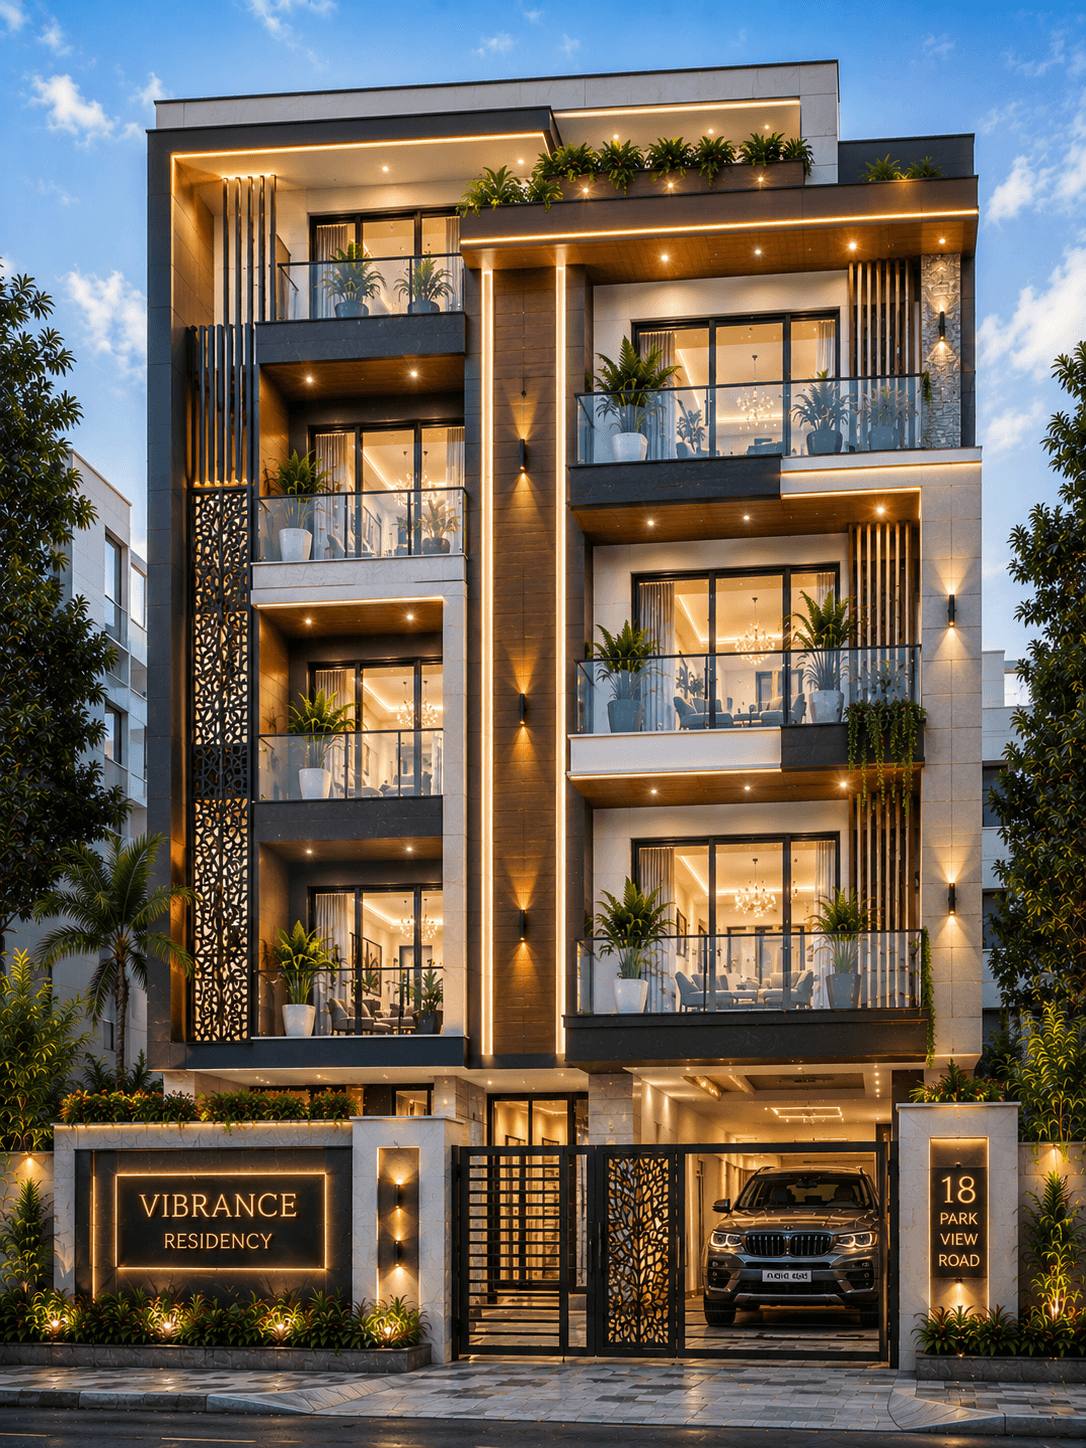
Modern G+3
Luxury Vibrance G+3 Apartment Design
A premium luxury G+3 apartment elevation designed with bold contemporary geometry, illuminated architectural frames, decorative metal jali screens, expansive glass balconies, vertical wood accents, premium stone cladding, and landscaped terraces. The design combines modern aesthetics with high-end materials to create an elegant multi-family residential facade.
View Design →
Modern G+3
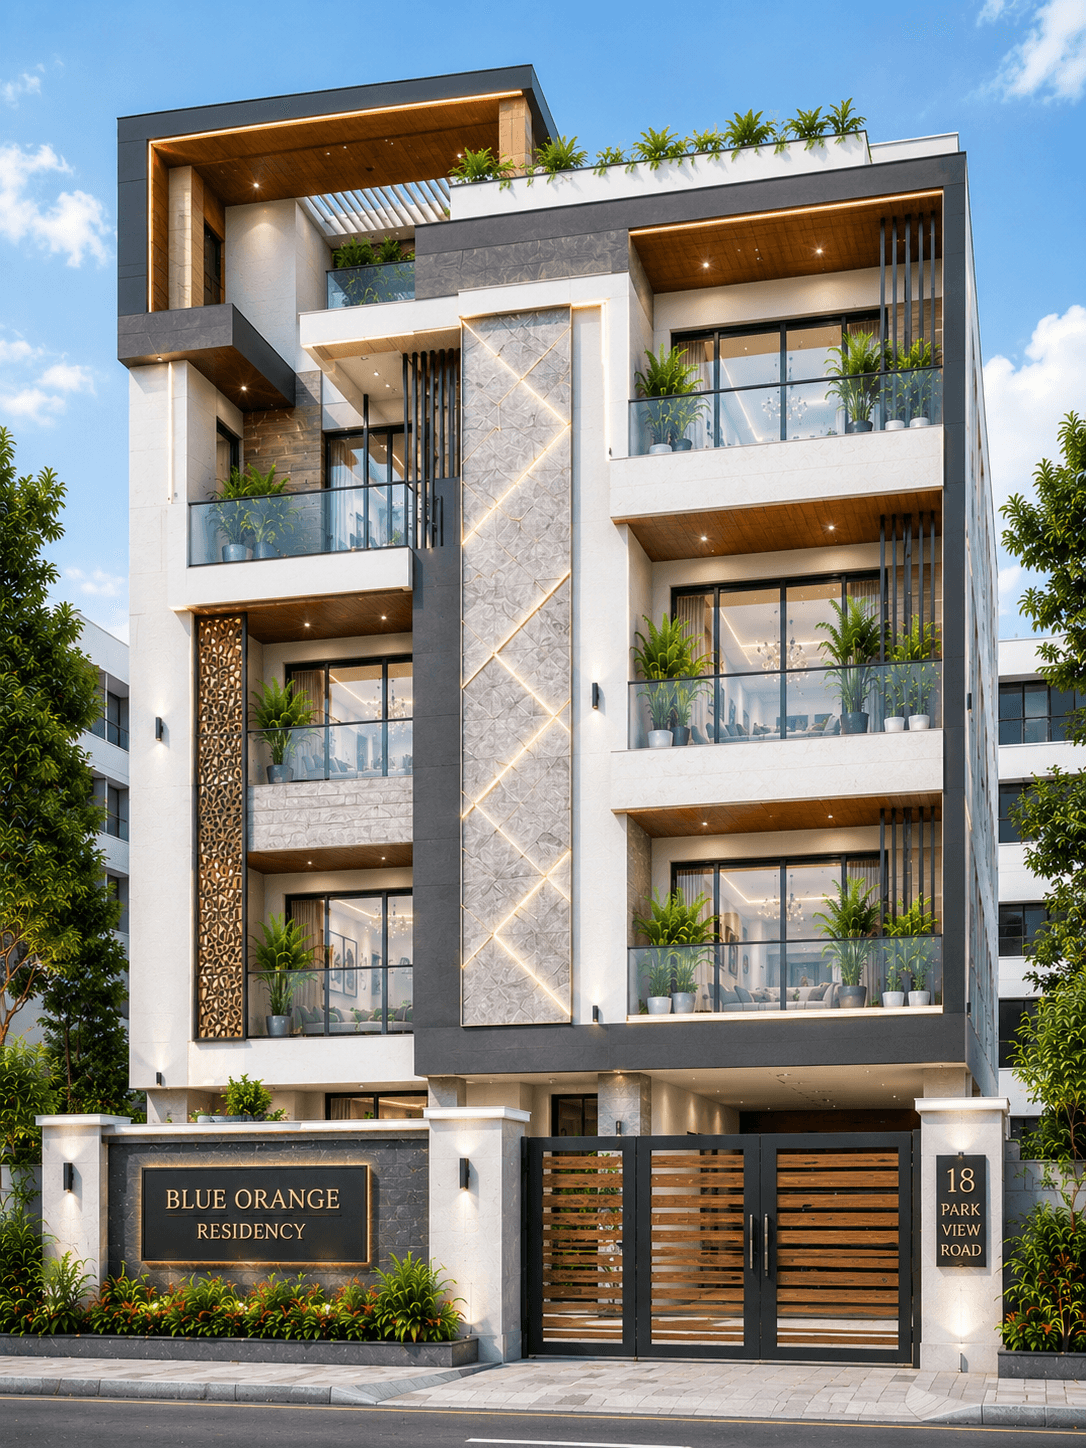
Luxury Skyline Crest G+3 Apartment Design
A luxury contemporary G+3 apartment featuring bold architectural framing, illuminated facade detailing, premium stone cladding, decorative metal jali screens, expansive glass balconies, rooftop terraces, and warm wood soffits. Designed for premium multi-family living, the elevation blends clean geometry with sophisticated lighting and timeless materials.
View Design →
About White House Designs
White house designs create a clean, bright, and premium look. They work especially well with glass, wood, stone, black frames, and warm exterior lighting.
Housefolio curates modern Indian house elevations featuring contemporary architecture, premium exterior materials, carefully selected colour palettes, and practical design inspiration for homeowners planning a new build or renovation.
Browse the collection above to discover exterior ideas, architectural styles, and facade combinations that match your preferred home design.