Modern G+1
Modern Charcoal & Wood G+1 House Design
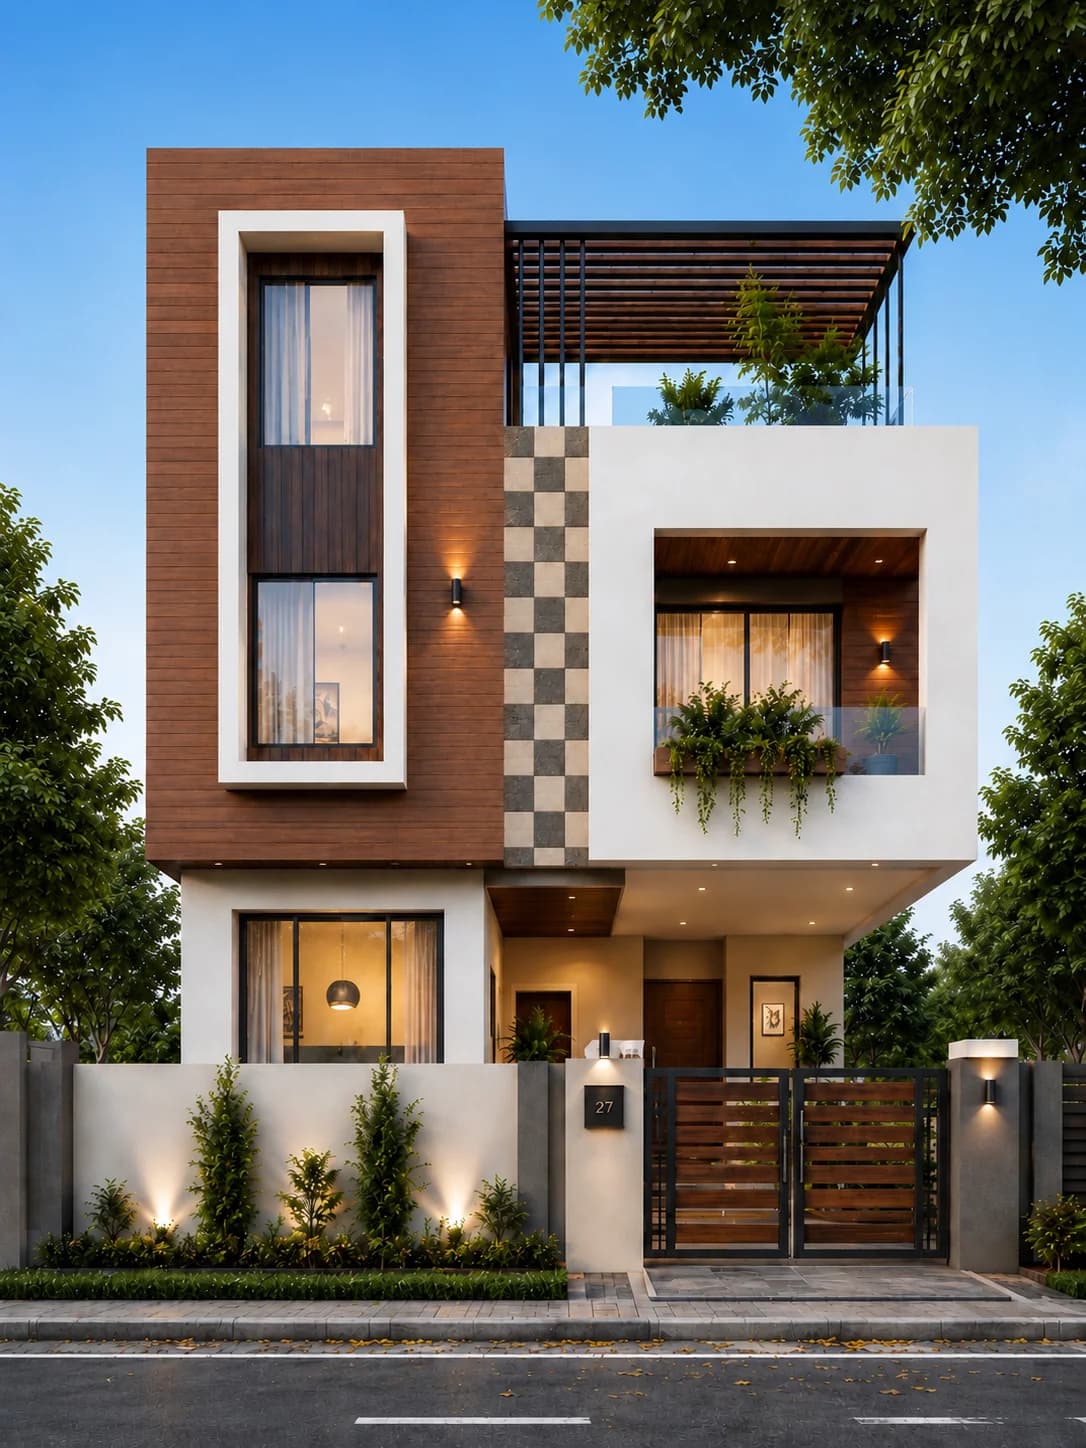
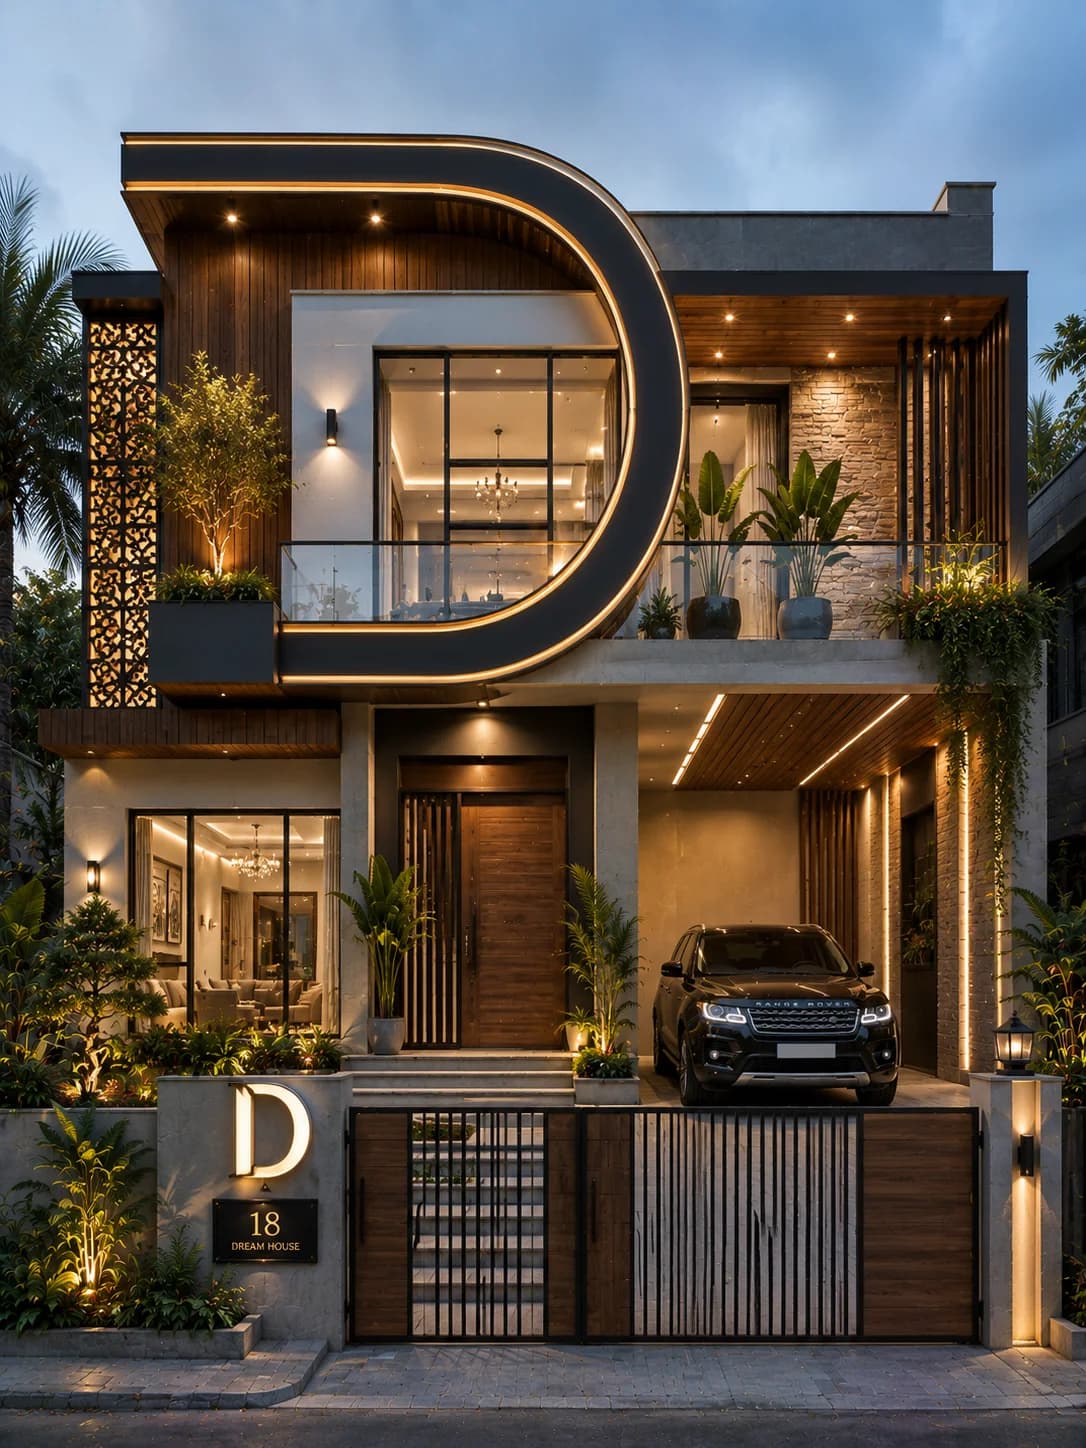
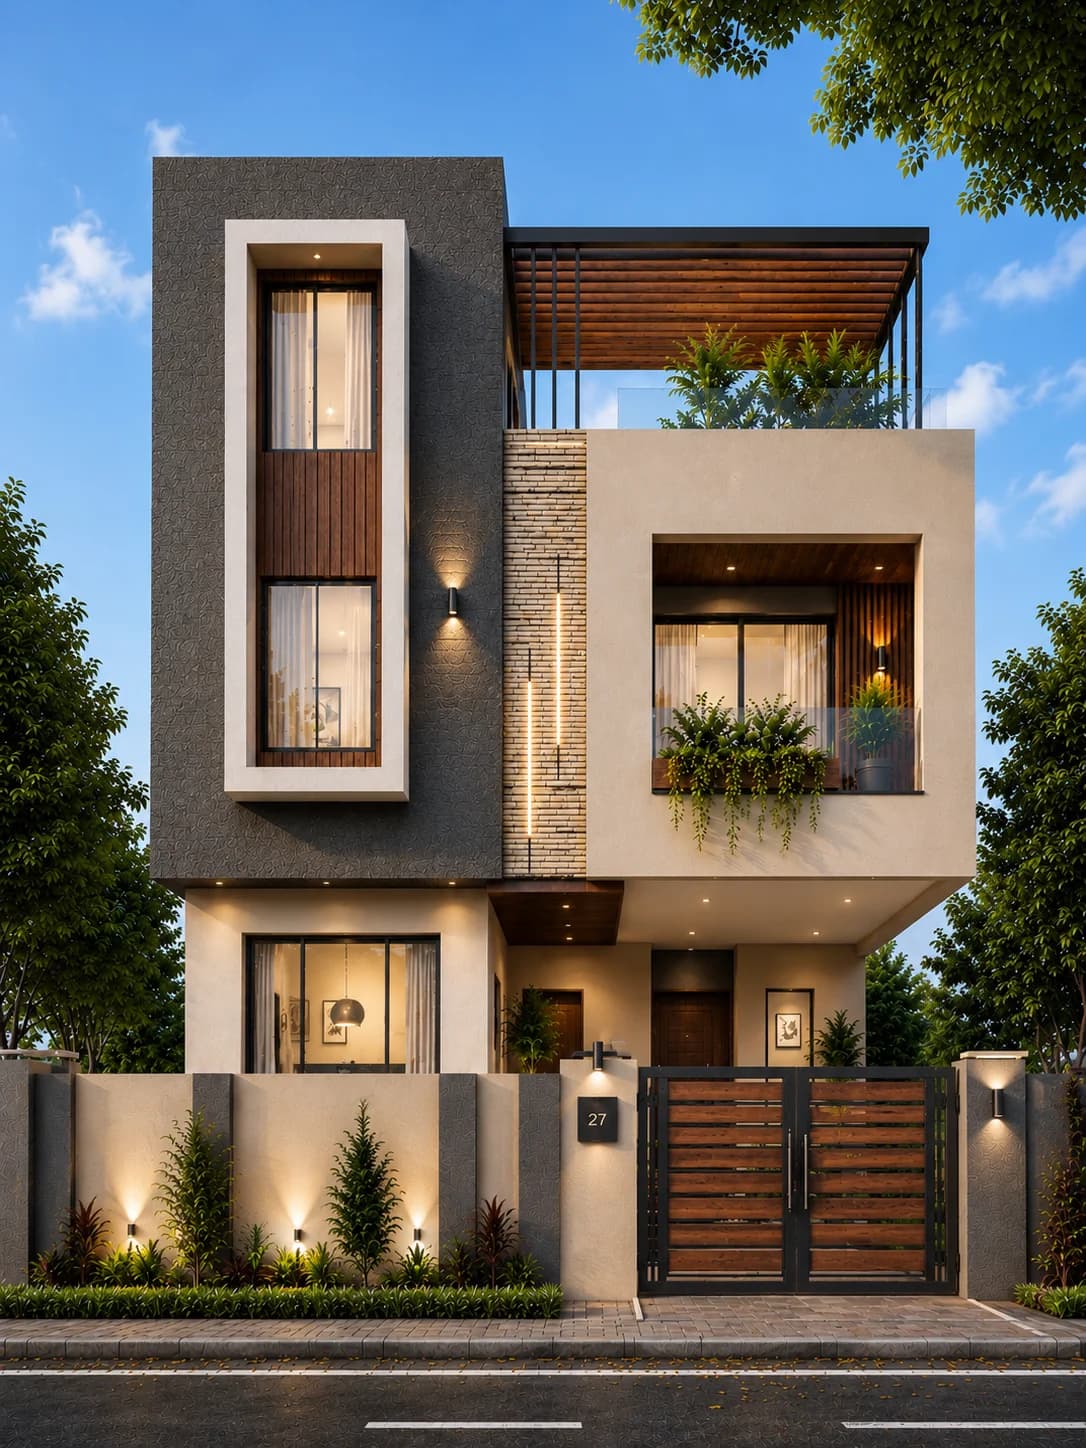
A contemporary G+1 residence featuring a bold charcoal facade, warm wood accents, cantilevered balcony, rooftop pergola, integrated architectural lighting, and clean geometric forms. The design creates a sophisticated modern exterior ideal for urban residential plots.
Plot
30 × 45 ft
Floors
G+1
Style
Modern Contemporary
Overview
Design Overview
A contemporary G+1 residence featuring a bold charcoal facade, warm wood accents, cantilevered balcony, rooftop pergola, integrated architectural lighting, and clean geometric forms. The design creates a sophisticated modern exterior ideal for urban residential plots.
House Details
Colour Palette
Exterior colours used in this elevation.
Charcoal Grey
Pure White
Wood Brown
Stone Grey
Warm LED Lighting
Materials Used
Key facade materials used to recreate this elevation.
Premium Exterior Texture Paint
Selected to match this exterior design style.
Stone Cladding
Adds texture, depth, and a premium exterior finish.
Wood Finish Facade Panels
Selected to match this exterior design style.
Wood Finish Ceiling Panels
Selected to match this exterior design style.
Glass Balcony Railings
Creates openness and a clean modern look.
Aluminium Sliding Windows
Selected to match this exterior design style.
Architectural Wall Lights
Selected to match this exterior design style.
Explore related HouseFolio guides
Complete This Exterior
Products selected for this design
Browse exterior lighting, security, entrance hardware, and landscape categories chosen to complement this home's style and materials.
Selected to match, not chosen at random
Recommendations vary by design style so the categories are more relevant to the home you are viewing.
 Representative image
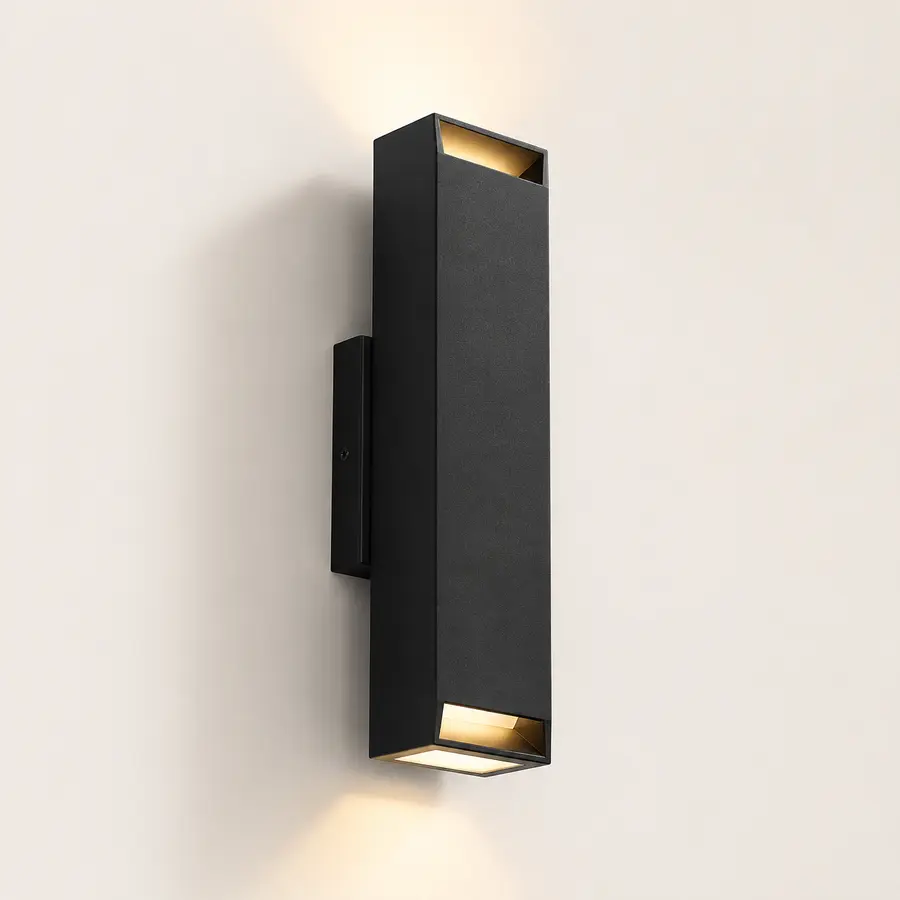
Exterior Lighting
Modern Outdoor Wall Lights
Browse modern waterproof wall lights that complement contemporary Indian house exteriors and create a warm facade after sunset.
 Representative image
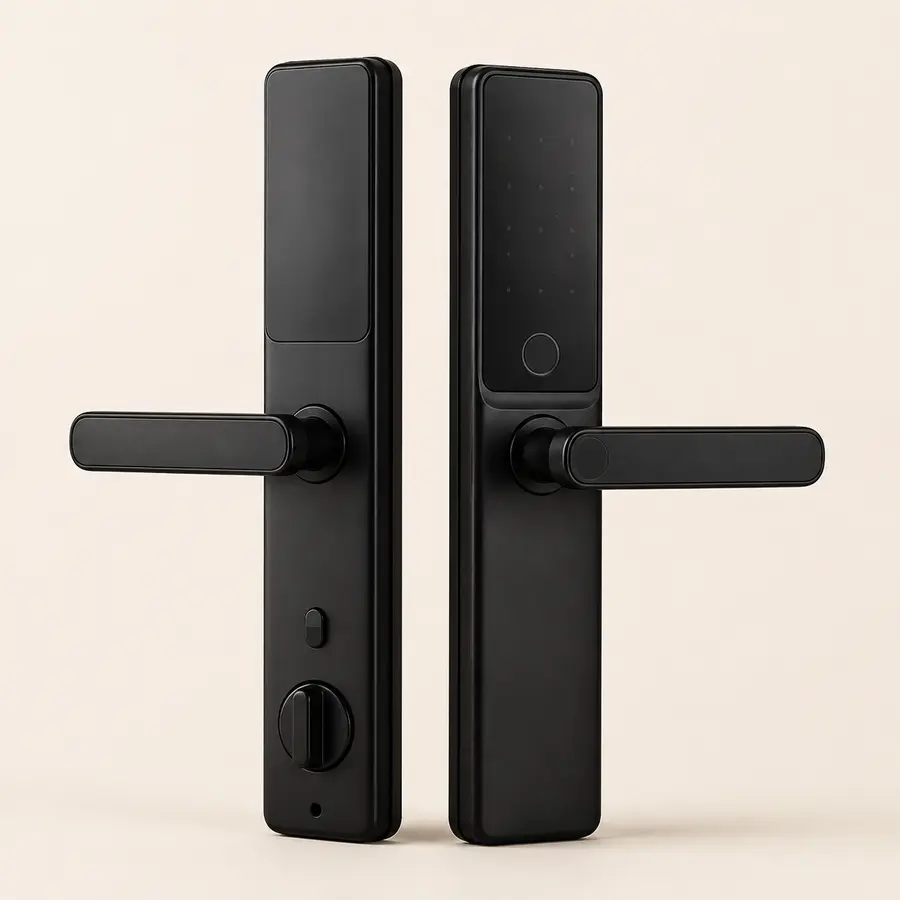
Entrance Security
Smart Door Locks
Browse modern smart door locks that provide secure keyless entry while complementing contemporary Indian home entrances.
 Representative image
Outdoor Planters
Modern Outdoor Planters
Browse contemporary outdoor planters that add greenery, soften modern facades, and enhance your home's entrance and landscape.
 Representative image
Entrance Hardware
Modern Main Door Handles
Browse premium black main door handles that give modern homes a clean, elegant entrance and complement contemporary exterior designs.
Prices, availability, specifications, and seller details can change. Verify all information on Amazon India before purchasing.
Design Gallery
Explore This Design
See this home in different exterior finishes and lighting conditions. Click any image to view it in full screen.
Main Exterior
A contemporary G+1 residence featuring a bold charcoal facade, warm wood accents, cantilevered balcony, rooftop pergola, integrated architectural lighting, and clean geometric forms. The design creates a sophisticated modern exterior ideal for urban residential plots.
Click image to view larger
Alternate Facade
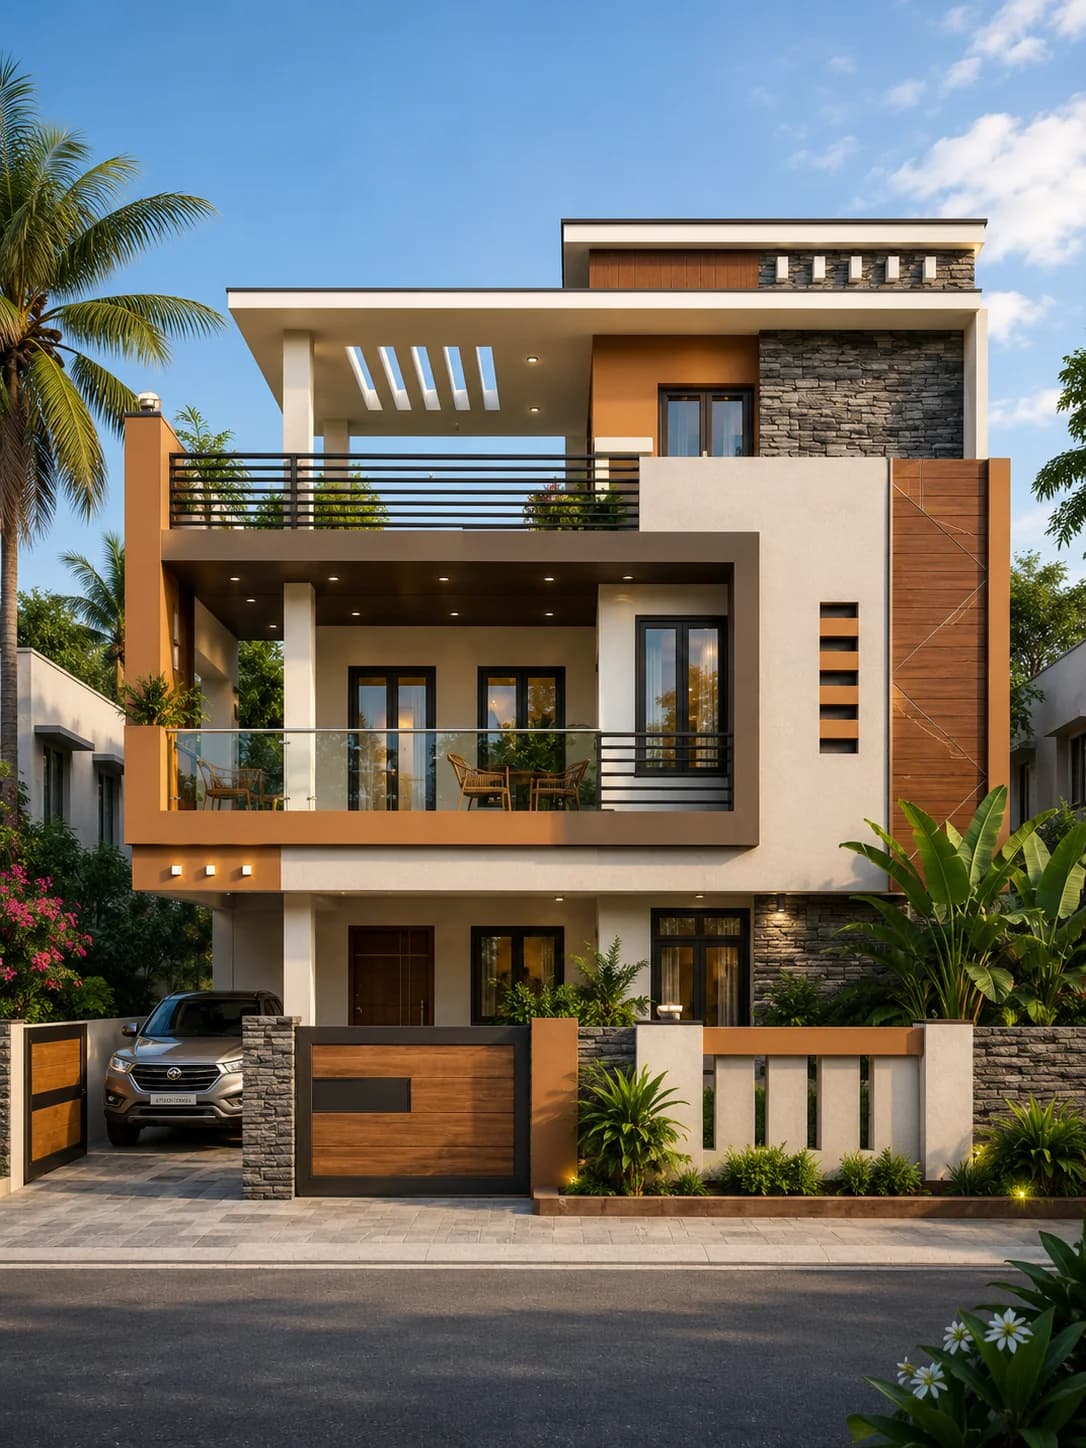
A lighter daytime variation retaining the same contemporary geometry, rooftop pergola, and minimalist material palette with subtle colour refinements.
Click image to view larger
Night View
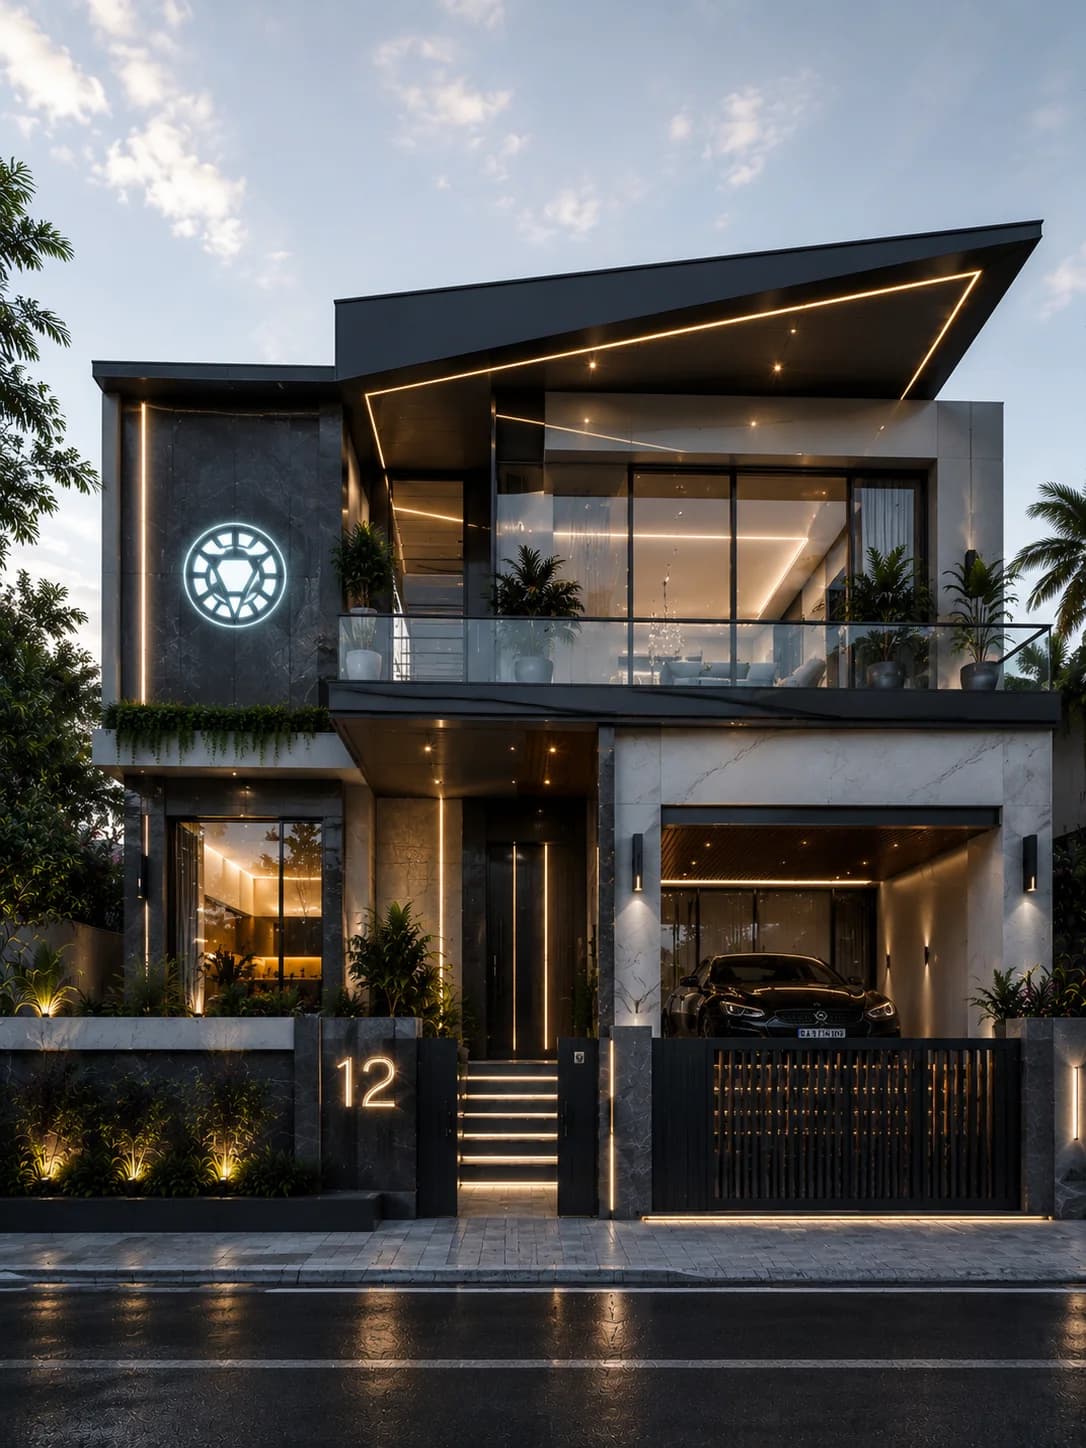
Warm integrated architectural lighting highlights the textured charcoal walls, wood cladding, rooftop pergola, and cantilevered balcony after dark.
Click image to view larger
Design-specific analysis
Charcoal depth meets a warm timber-toned upper level
The defining contrast in this G+1 reference is not white against black, but dark charcoal against wood-toned surfaces. A projecting balcony creates a clean horizontal edge and a pergola finishes the top, keeping the facade contemporary despite the heavier colour scheme.
Detail 1
Dark walls create useful shadow
Charcoal emphasises recessed openings and feature volumes. On a narrower 30×45 plot, broad dark areas should be balanced against daylight and the apparent width of the entrance.
Detail 2
Wood prevents a cold expression
Warm panels interrupt the graphite surfaces and give the upper facade a more residential feel. Their placement is most effective near the balcony and soffits.
Detail 3
Roof and balcony share a line
The pergola and balcony projection form a strong pair of horizontal edges. Actual cantilever, rainfall and access details require structural coordination.
Before adapting the reference
Consider the real plot and building requirements
Check the plot orientation, gate width and stair position first. Dark exterior finishes may show heat effects or fading differently from light paint. Discuss balcony load, roof waterproofing and safe pergola fixings before copying the silhouette.
HouseFolio provides visual exterior references, not approved floor plans, structural calculations or site-specific construction documents.
FAQs
Frequently asked questions
Answers specific to this elevation reference, its palette, materials and how to adapt the visual idea.
Will a charcoal exterior make a G+1 house look smaller?
It can feel heavier if used everywhere. Here, timber-toned areas and controlled white contrast prevent the dark finish from overwhelming the elevation.
What should be checked before adapting this G+1 elevation?
Check the plot orientation, gate width and stair position first. Dark exterior finishes may show heat effects or fading differently from light paint. Discuss balcony load, roof waterproofing and safe pergola fixings before copying the silhouette.
Share Design
Love this house design?
Save or share this design with family and friends or keep it on your Pinterest inspiration board.
Explore More Designs