Exterior colour inspiration
White House Designs for Indian Homes
Explore modern white house exteriors across different floor counts, then compare the stone, wood, grey and black details that keep a light facade from looking flat.
White designs
49 current examples
Floor types
G+2 · G+1 · Ground Floor · G+3
Best first decision
Choose the contrast material
Before you choose white
White works best when the facade has depth
A white elevation does not need extra decoration to feel premium. Recesses, balcony shadows, window frames and one contrasting material can give a pale facade enough definition while keeping the overall design calm.
A useful starting formula
White base + one structural contrast + one warm or textured accent
For example: warm white walls, charcoal aluminium frames and one stone or timber-toned entrance feature. The exact finish should still suit your climate and maintenance expectations.
Browse designs
Modern white house elevations
Compare how white changes when it is paired with darker frames, stone, wood-look panels, different balcony forms and different building heights.
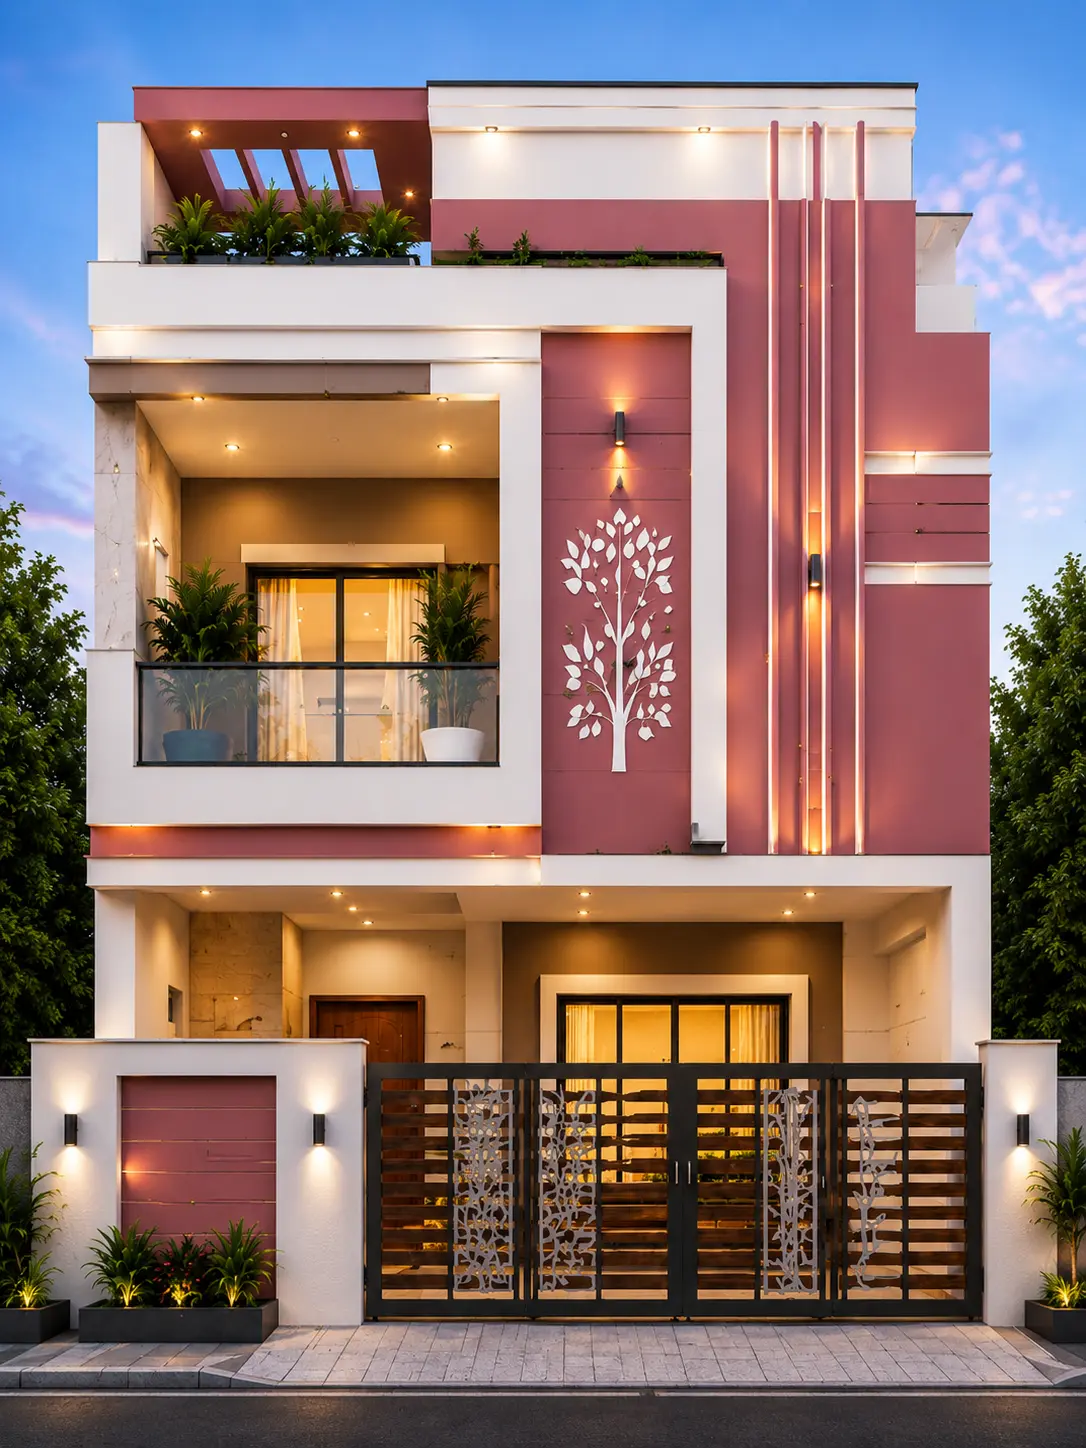
G+2 · 25 × 36 ft
Modern Pink & White G+2 House Design
View design →
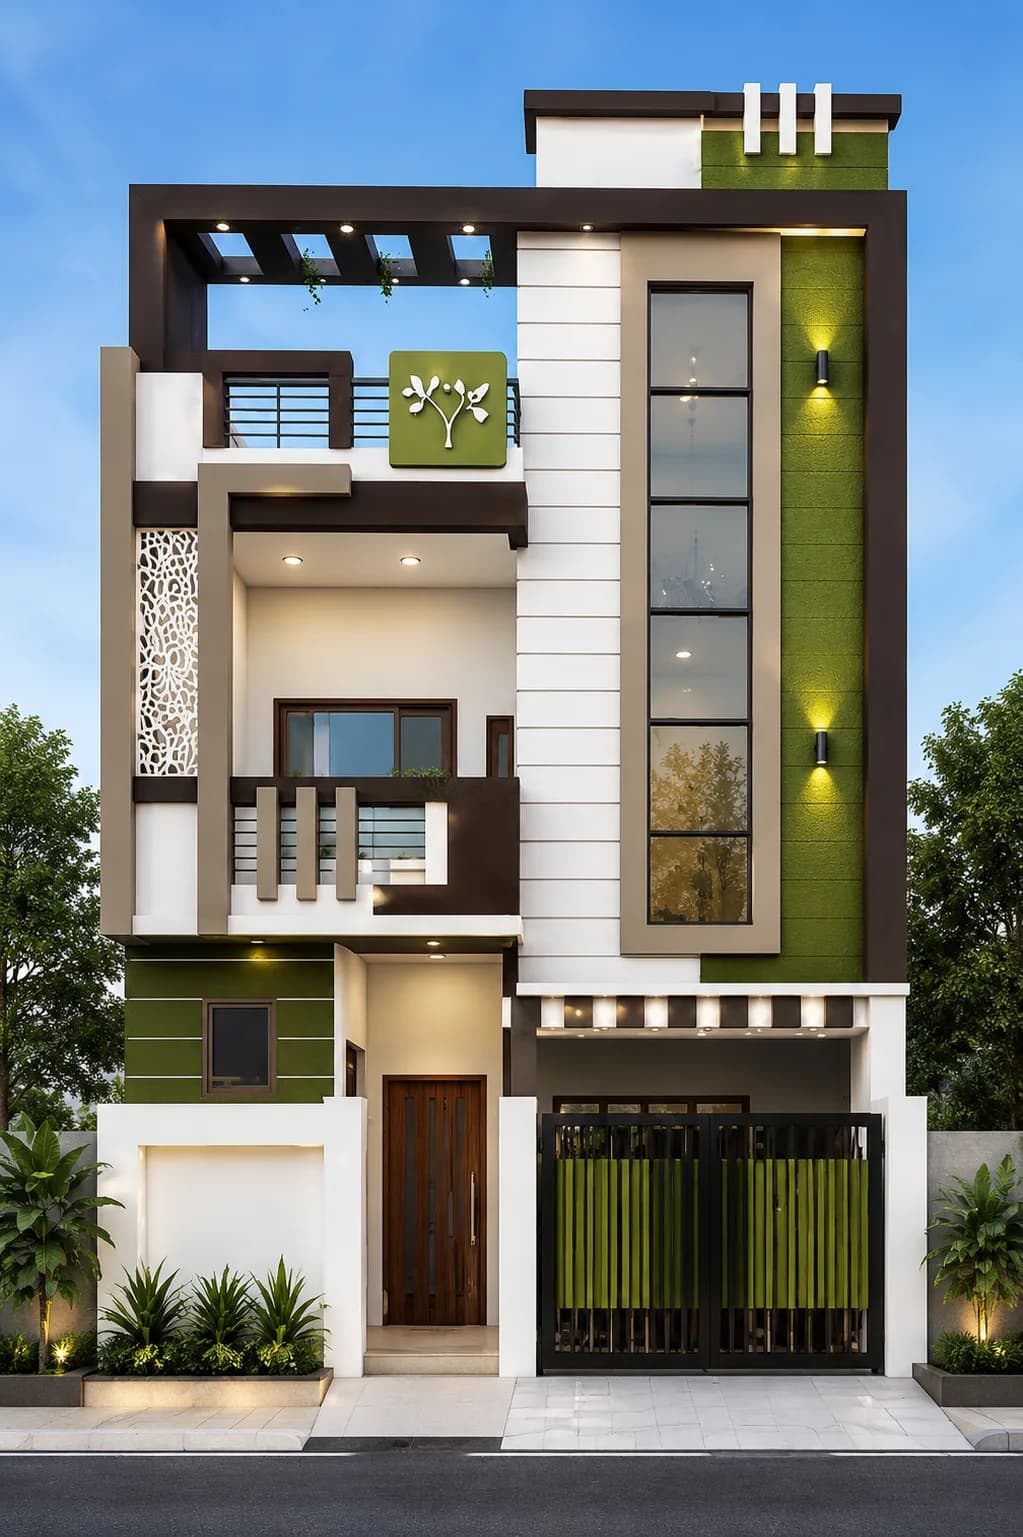
G+2 · 25 × 36 ft
Modern Olive & White G+2 House Design
View design →
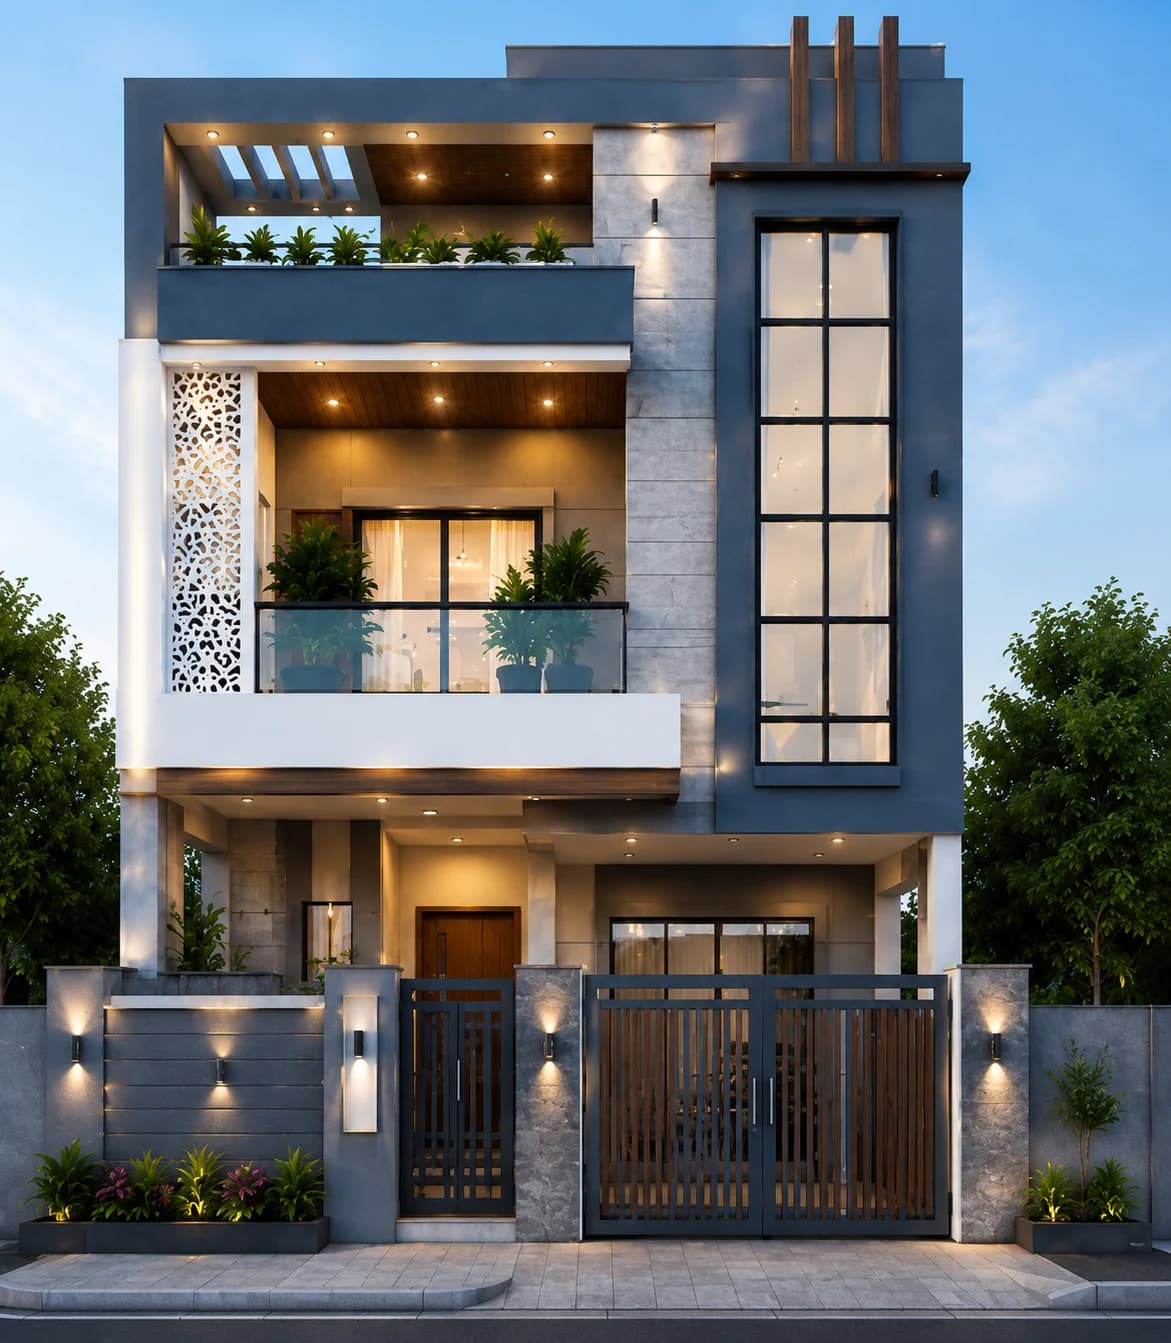
G+2 · 30 × 40 ft
Modern Grey & White G+2 House Design
View design →
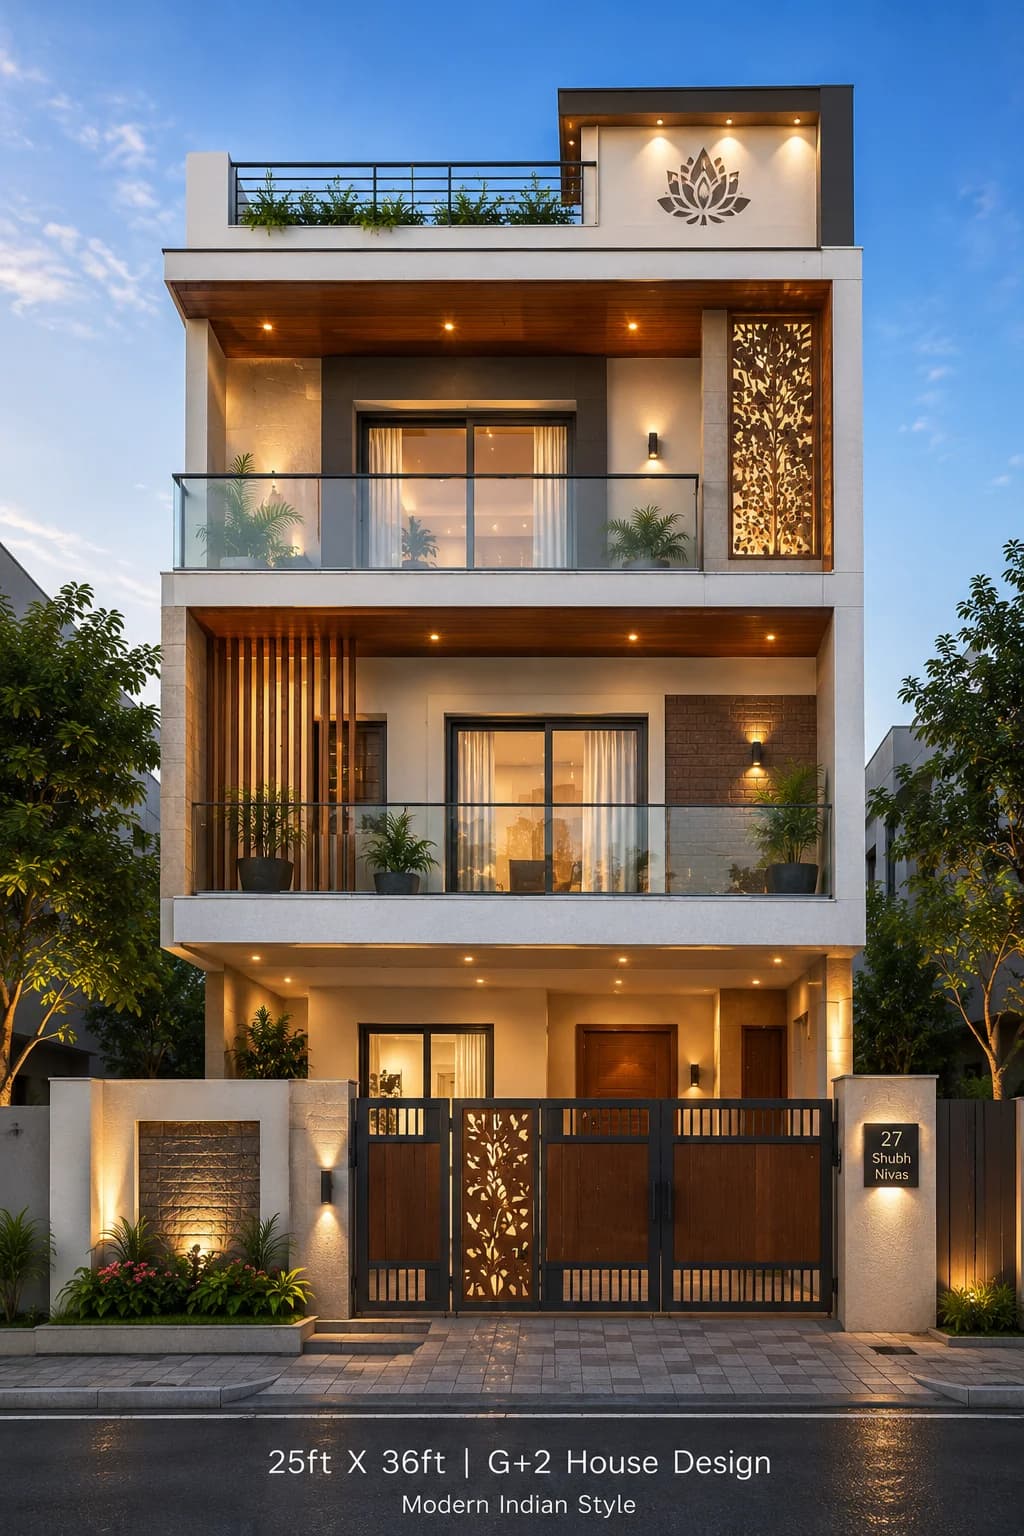
G+2 · 25 × 36 ft
Modern Cream & Wood G+2 House Design
View design →
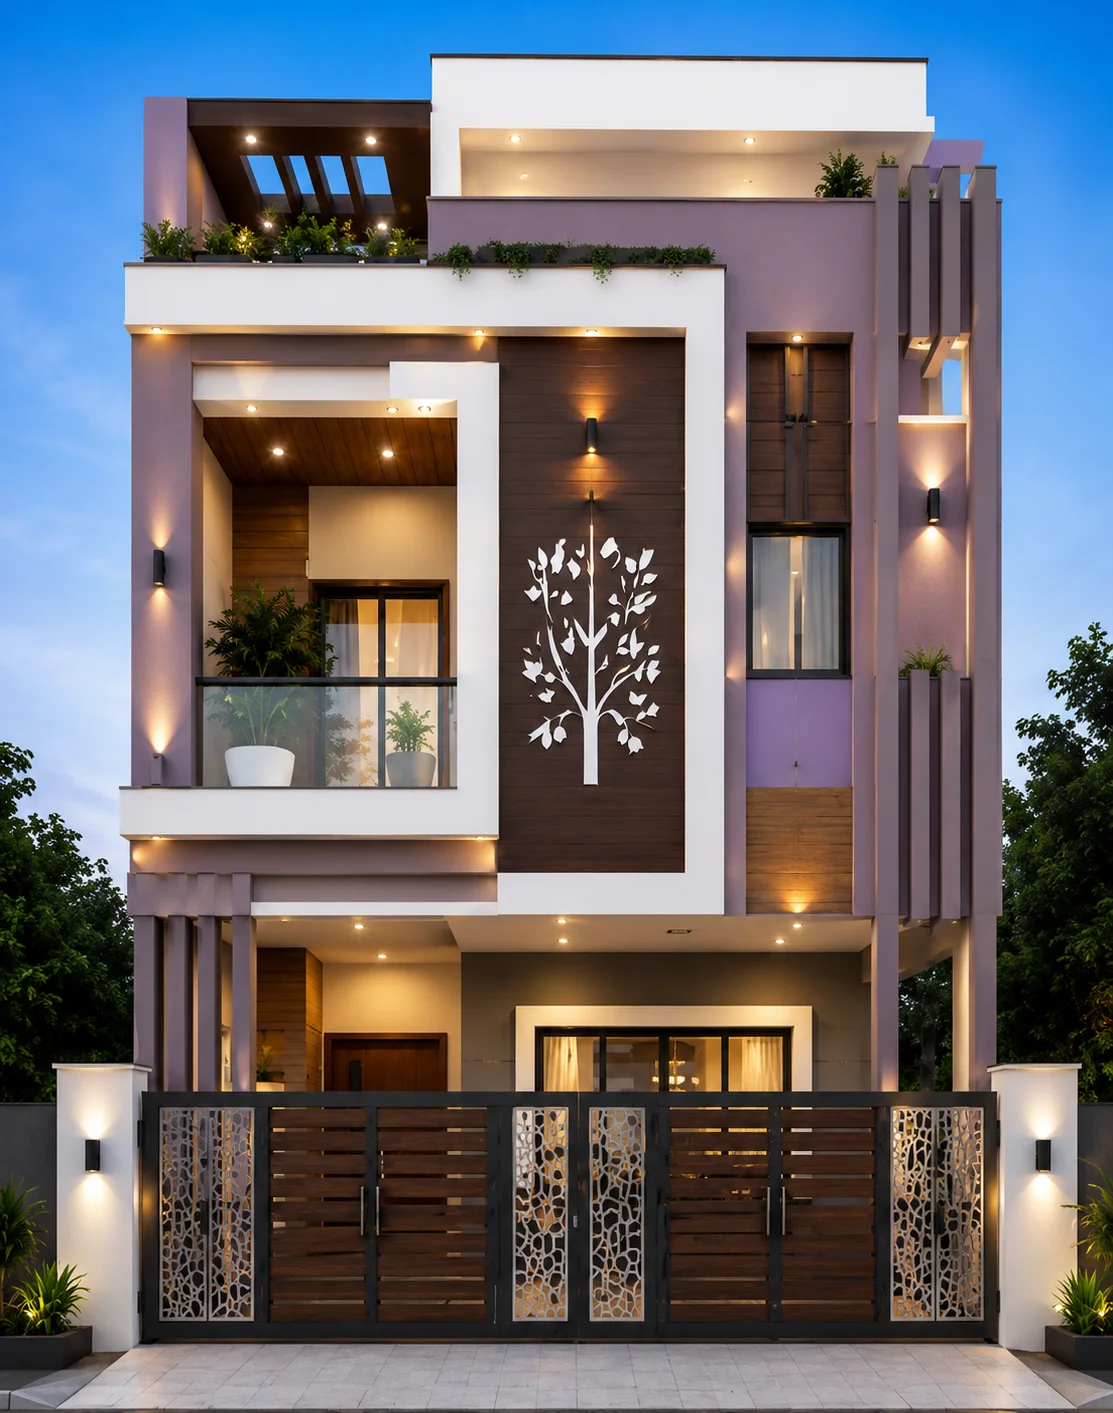
G+2 · 25 × 36 ft
Modern Lavender & White G+2 House Design
View design →
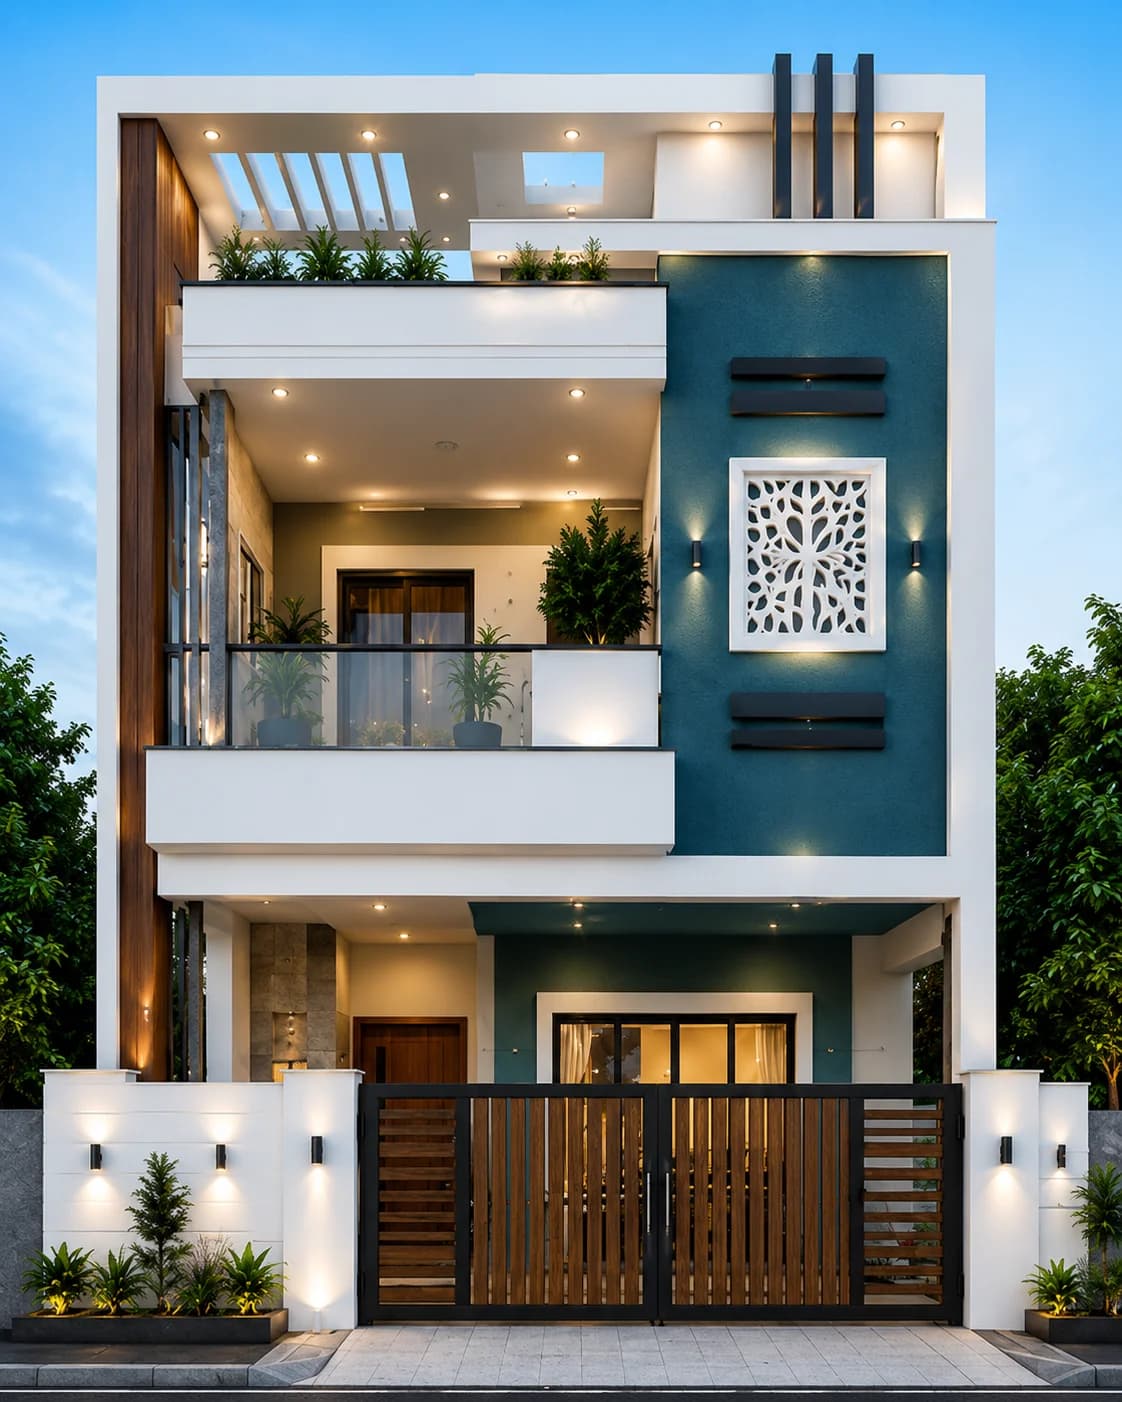
G+2 · 30 × 40 ft
Modern Teal & White G+2 House Design
View design →
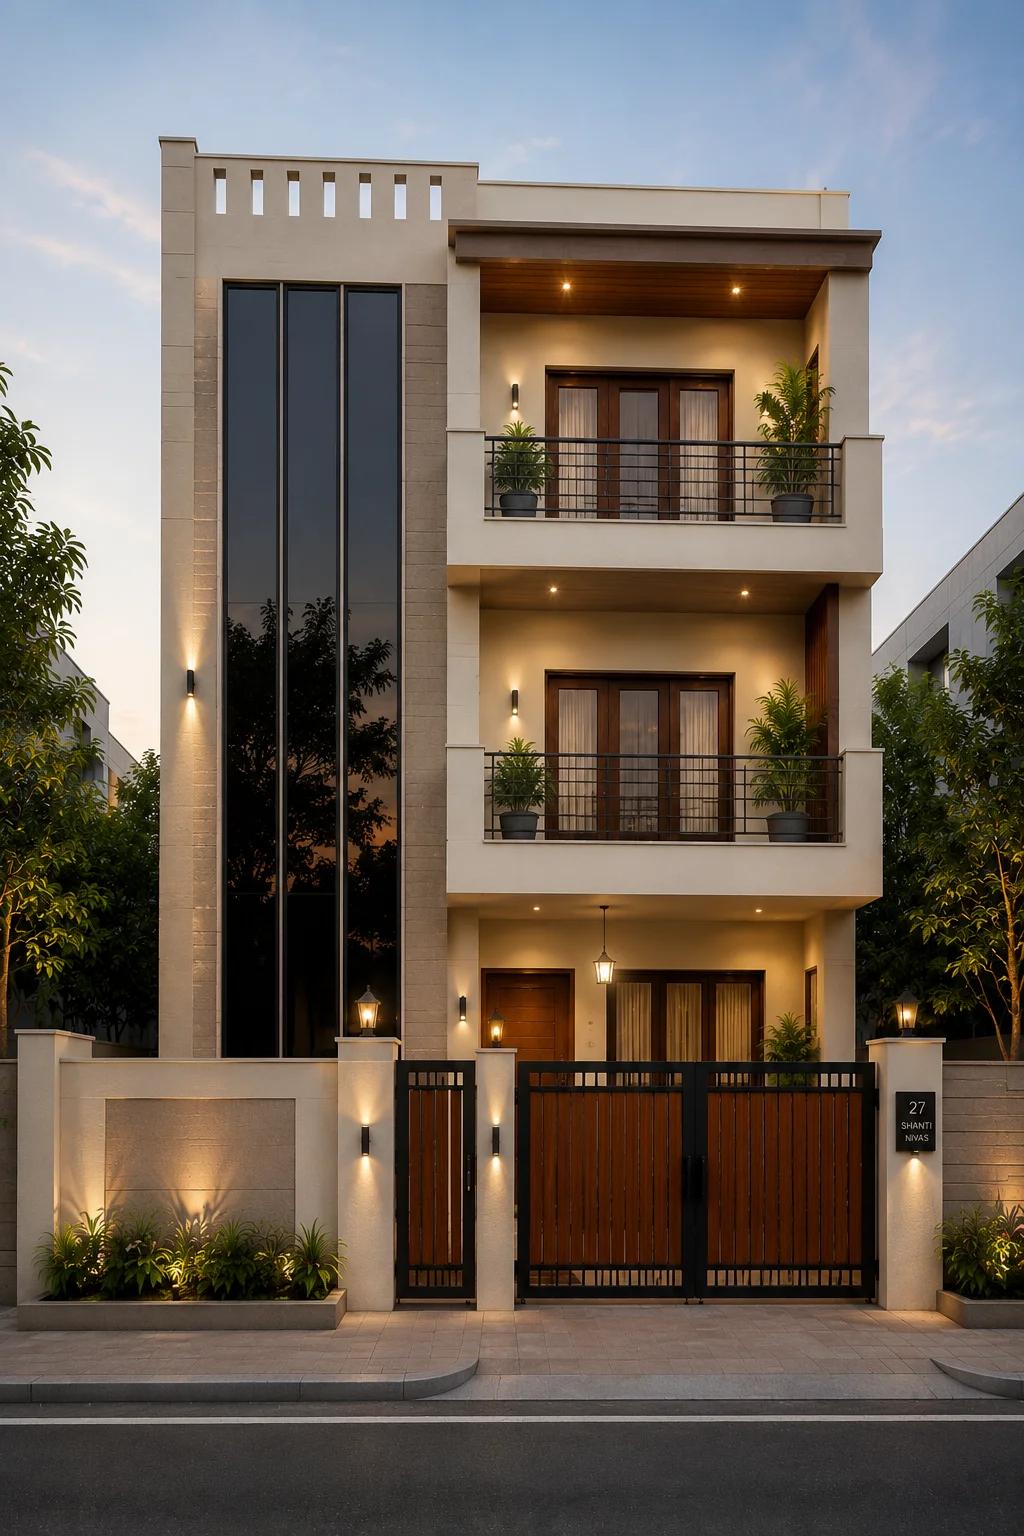
G+2 · 30 × 45 ft
Modern Minimal Beige G+2 House Design
View design →
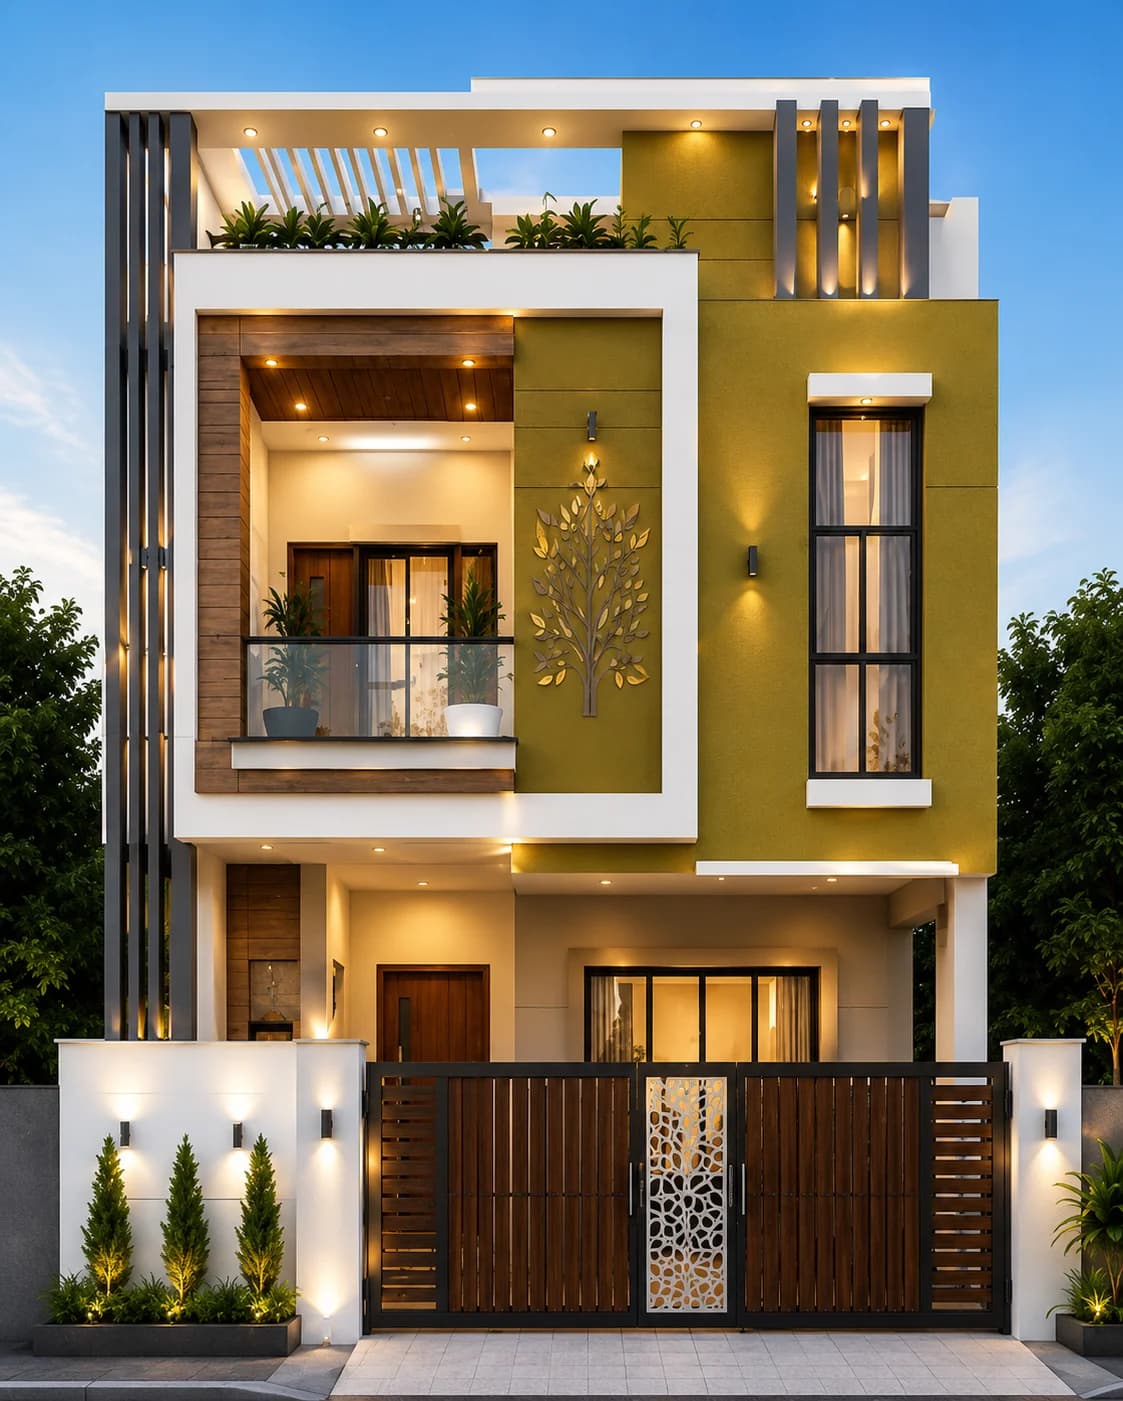
G+2 · 30 × 40 ft
Modern Olive & Wood G+2 House Design
View design →
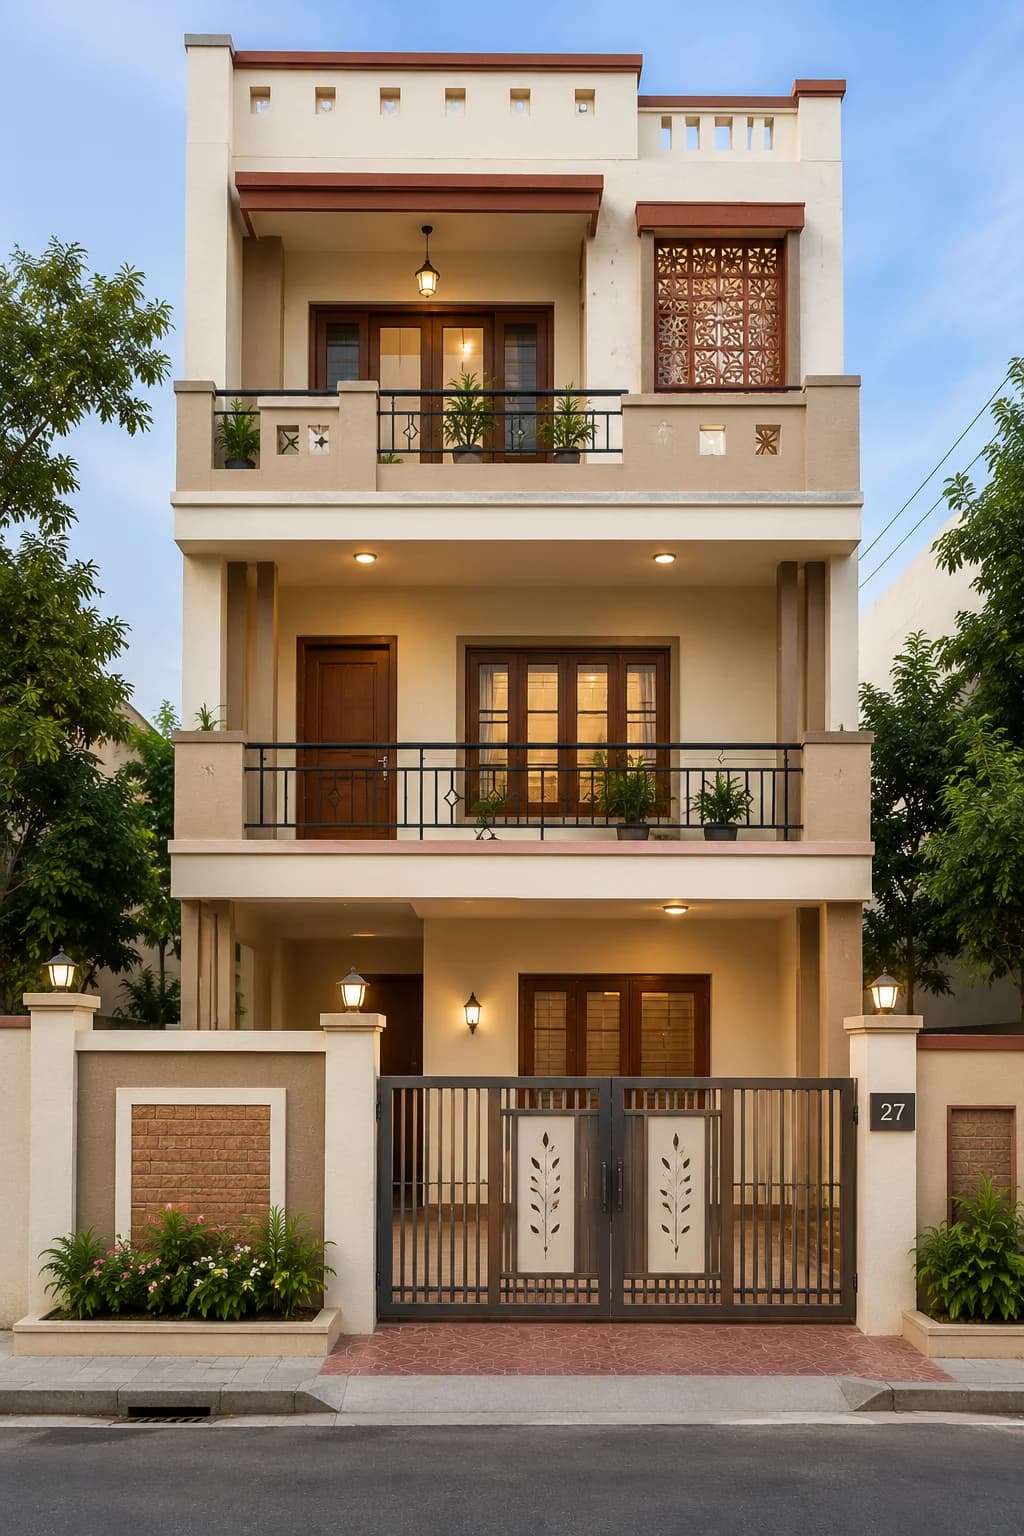
G+2 · 30 × 45 ft
Modern Classic Cream G+2 House Design
View design →
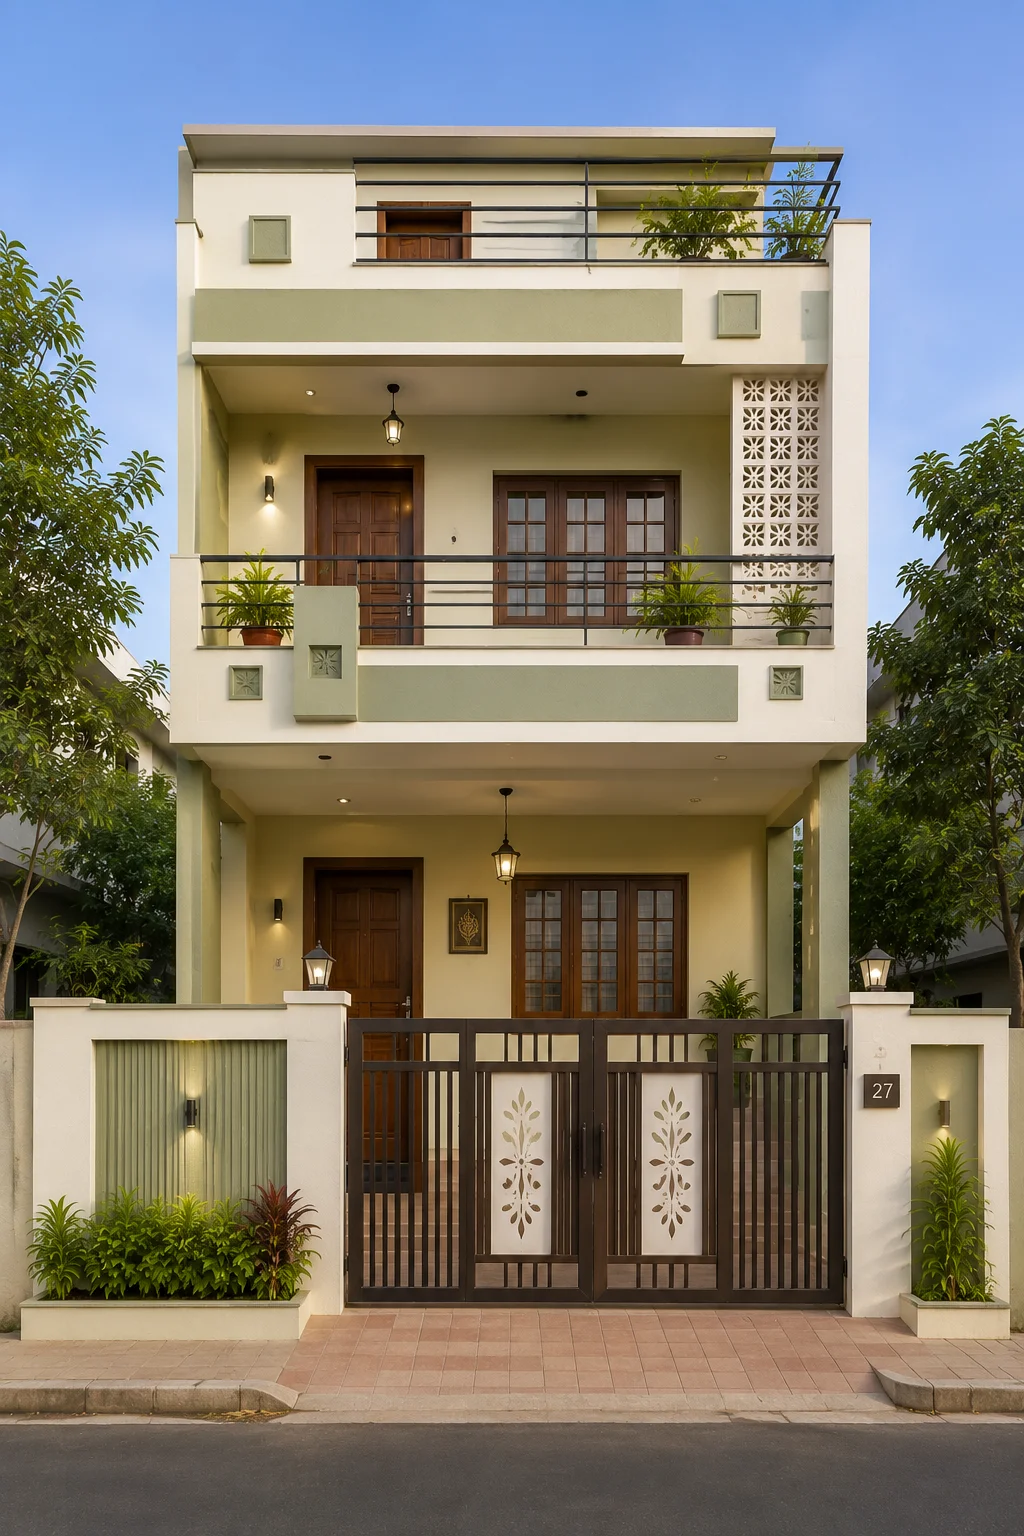
G+2 · 30 × 40 ft
Modern Sage Green G+2 House Design
View design →
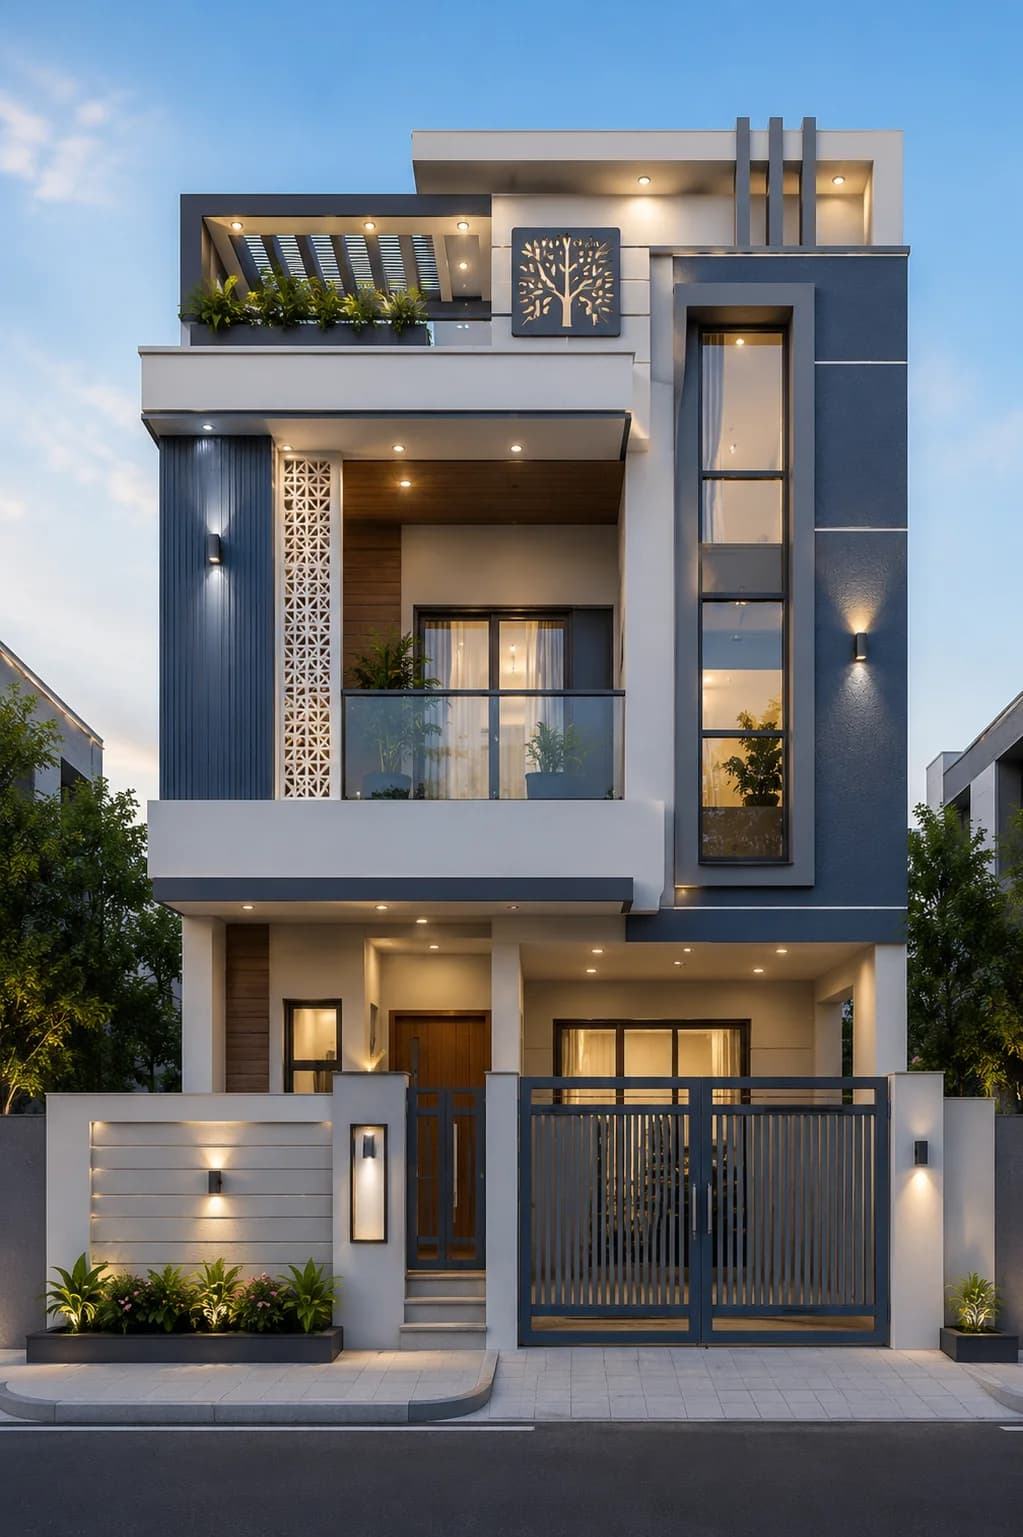
G+2 · 30 × 40 ft
Modern Blue Grey G+2 House Design
View design →
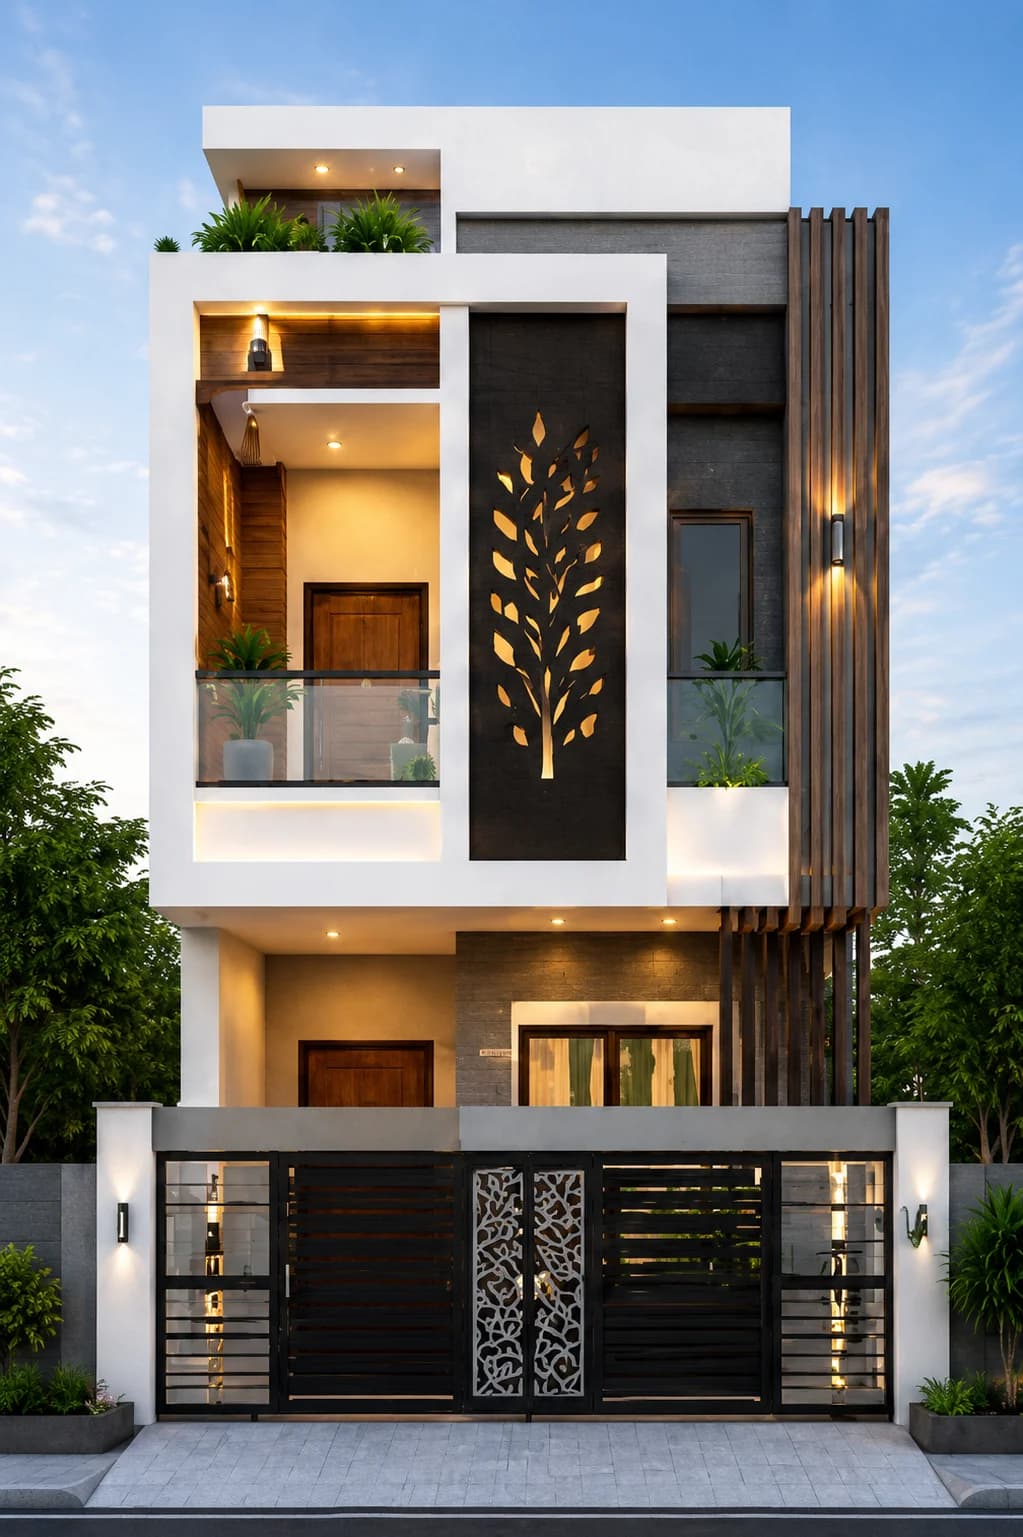
G+2 · 30 × 40 ft
Modern Charcoal & White G+2 House Design
View design →
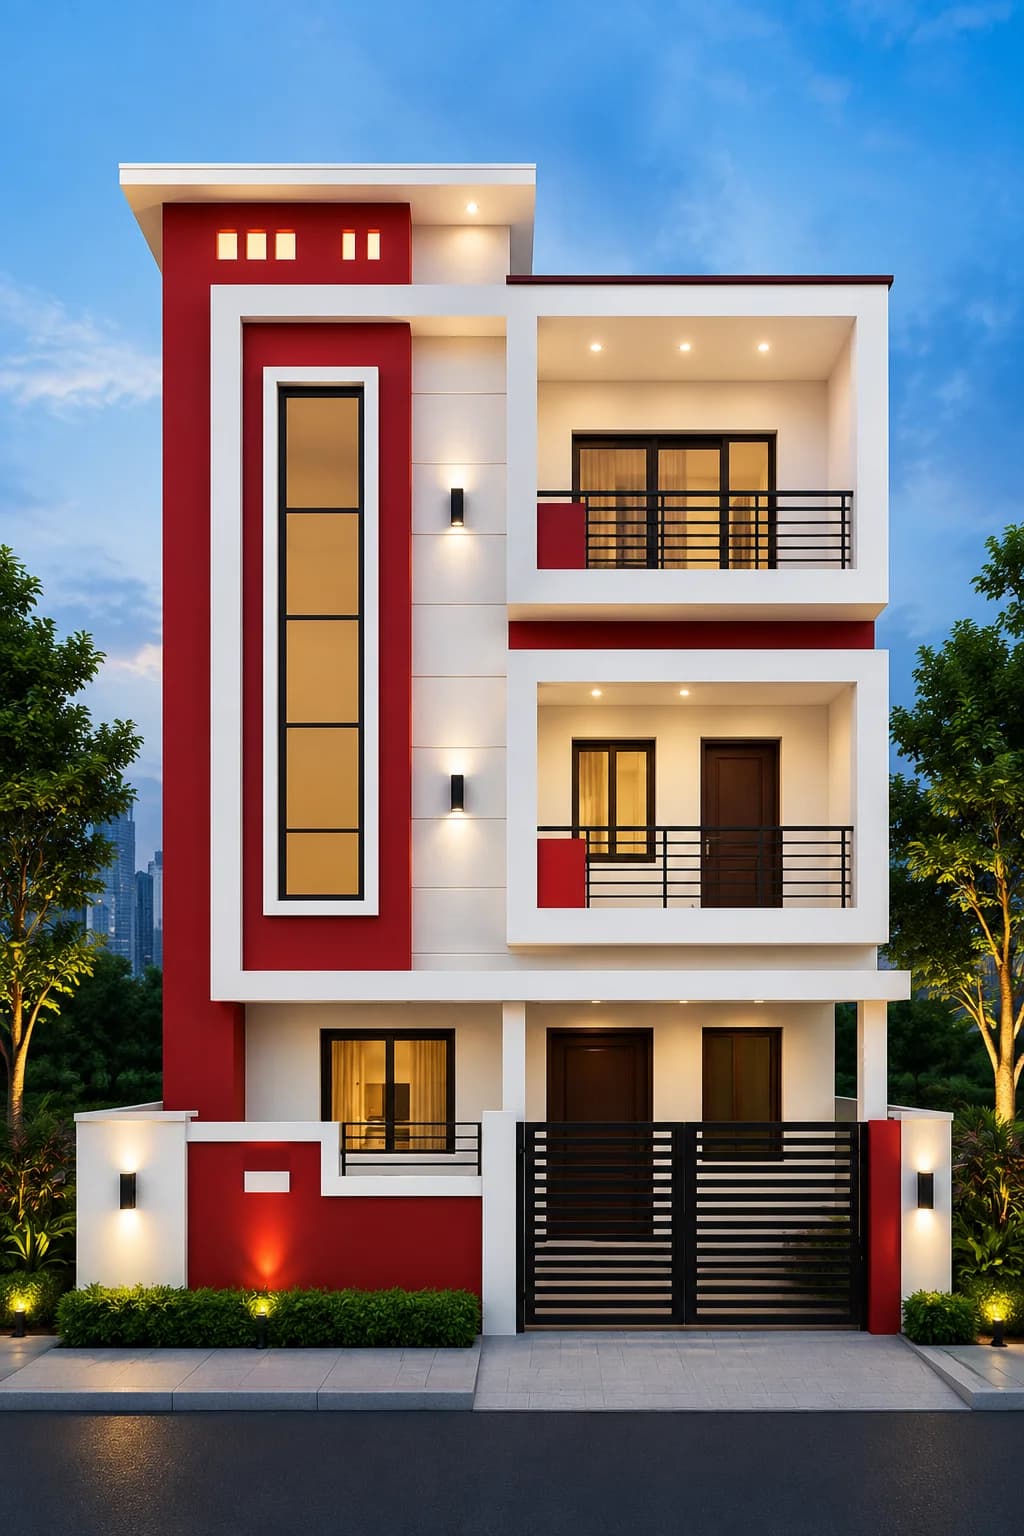
G+2 · 30 × 40 ft
Modern Red & White G+2 House Design
View design →
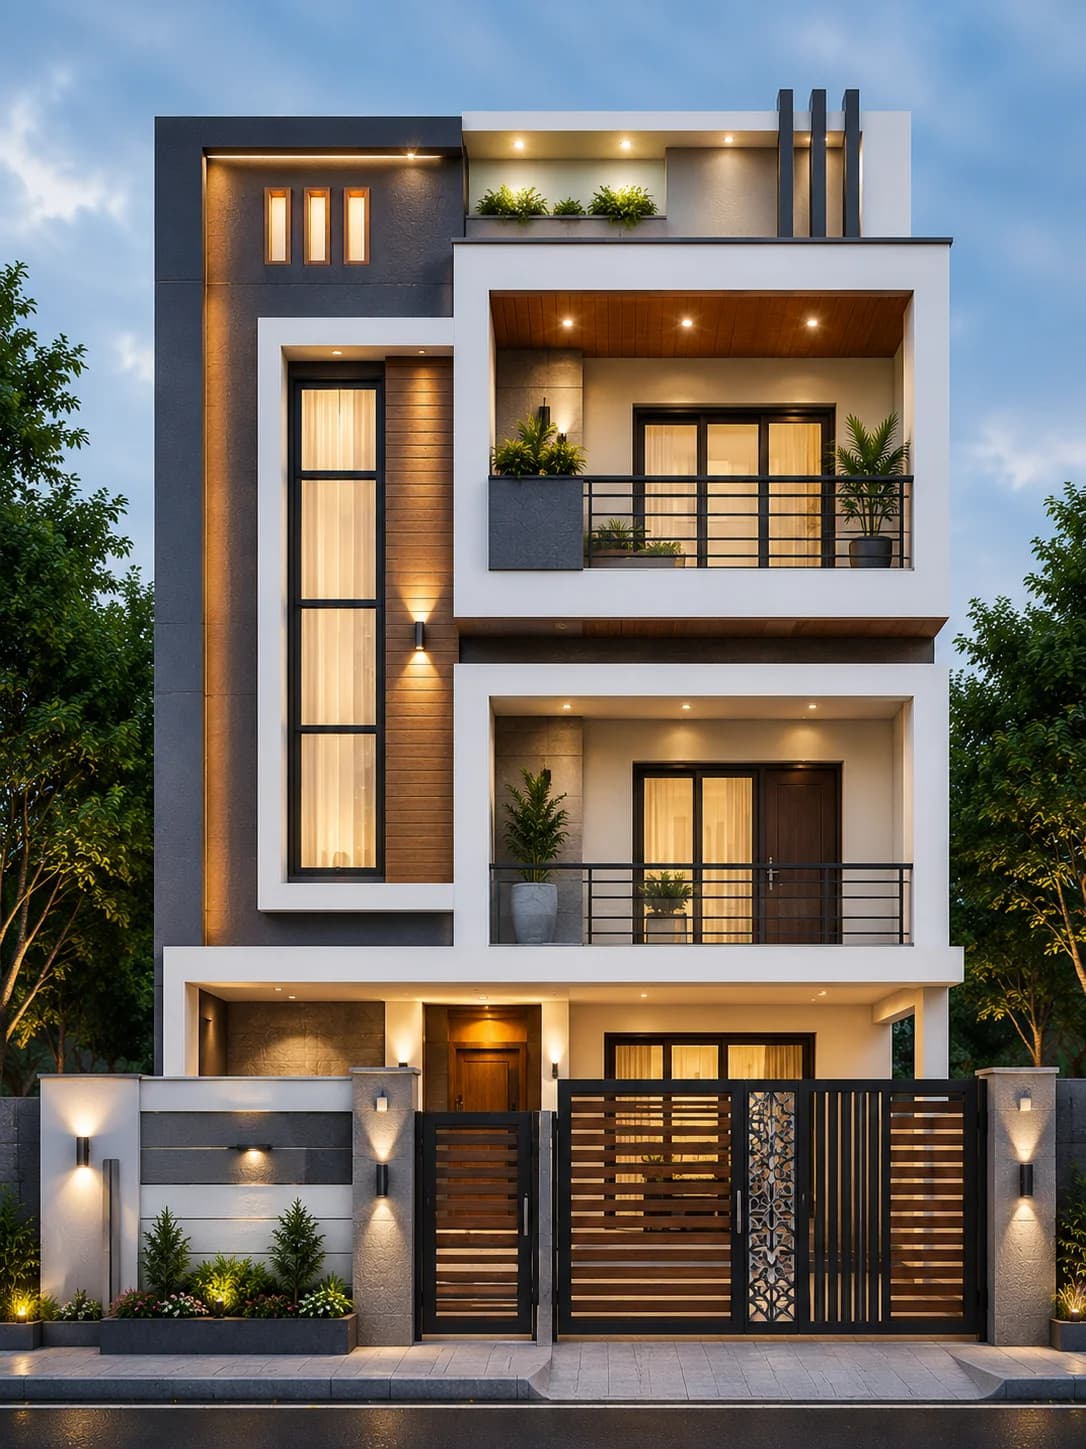
G+2 · 30 × 40 ft
Modern Graphite & White G+2 House Design
View design →
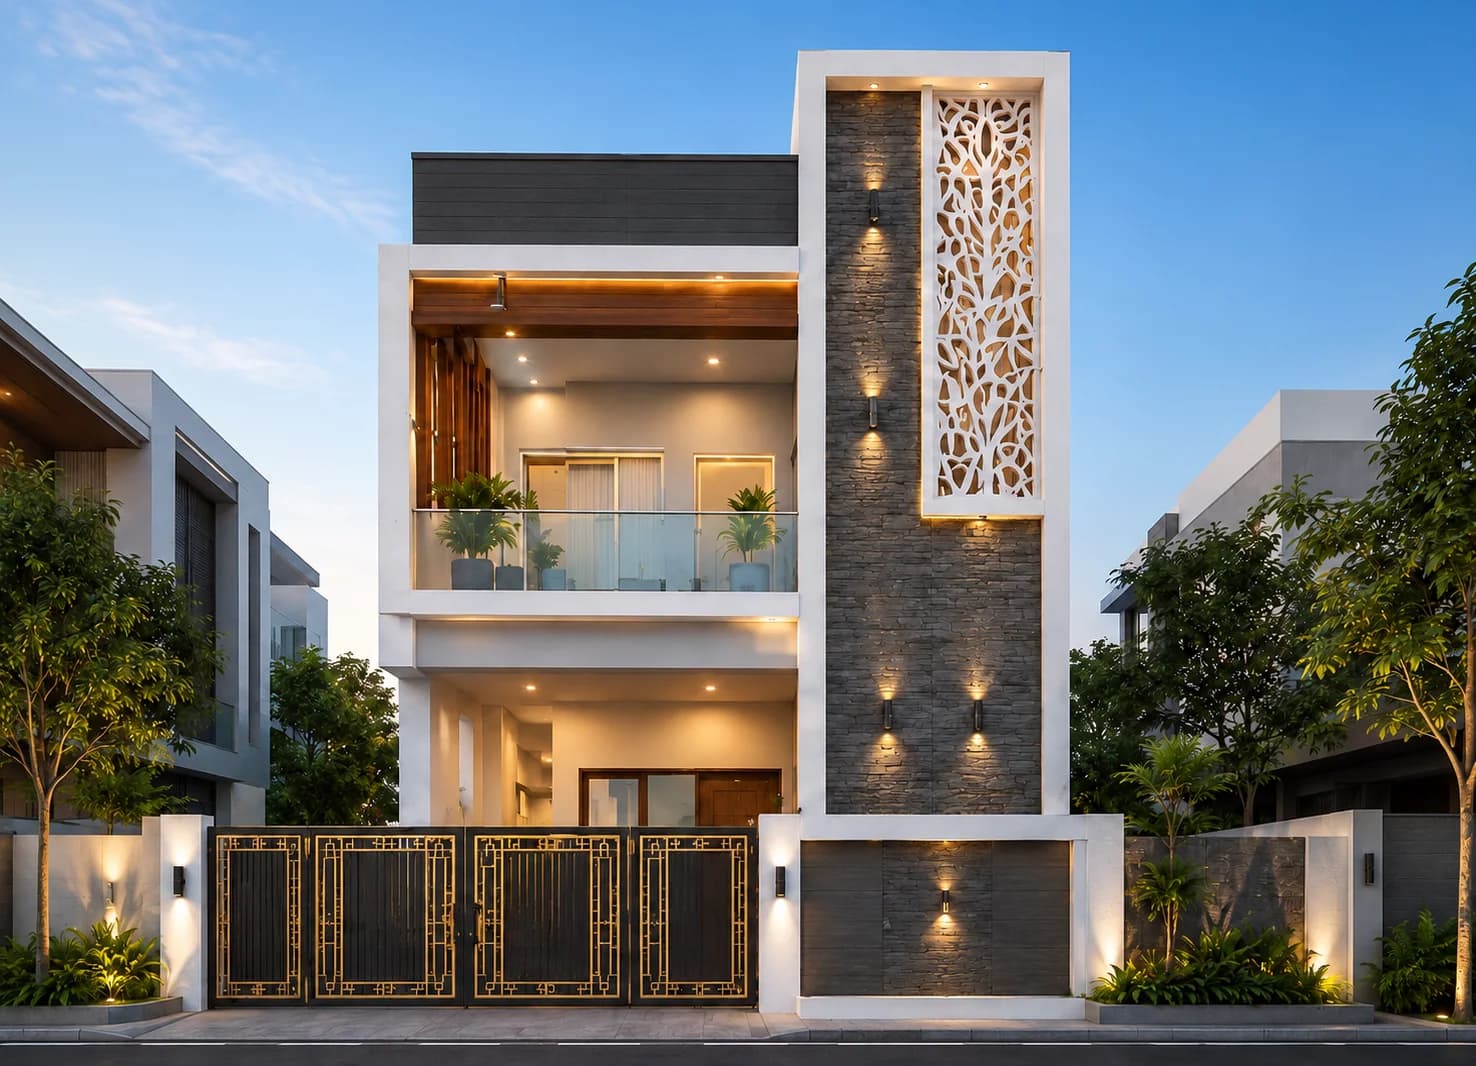
G+2 · 30 × 45 ft
Modern Stone & White G+2 House Design
View design →
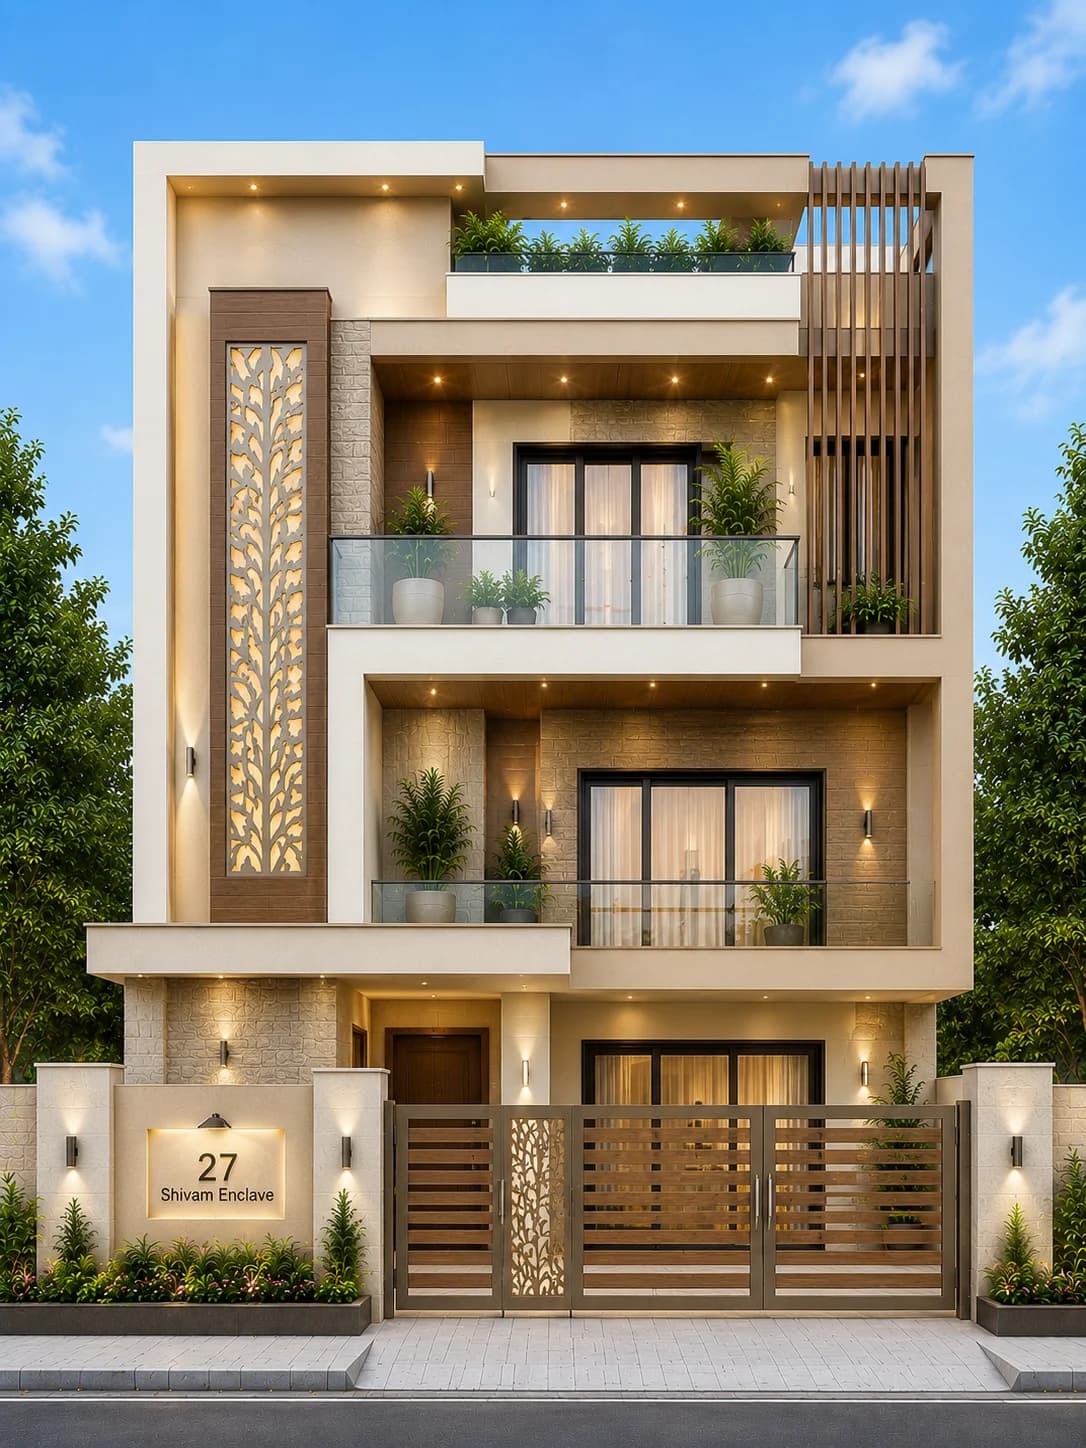
G+2 · 30 × 45 ft
Modern Cream Stone G+2 House Design
View design →
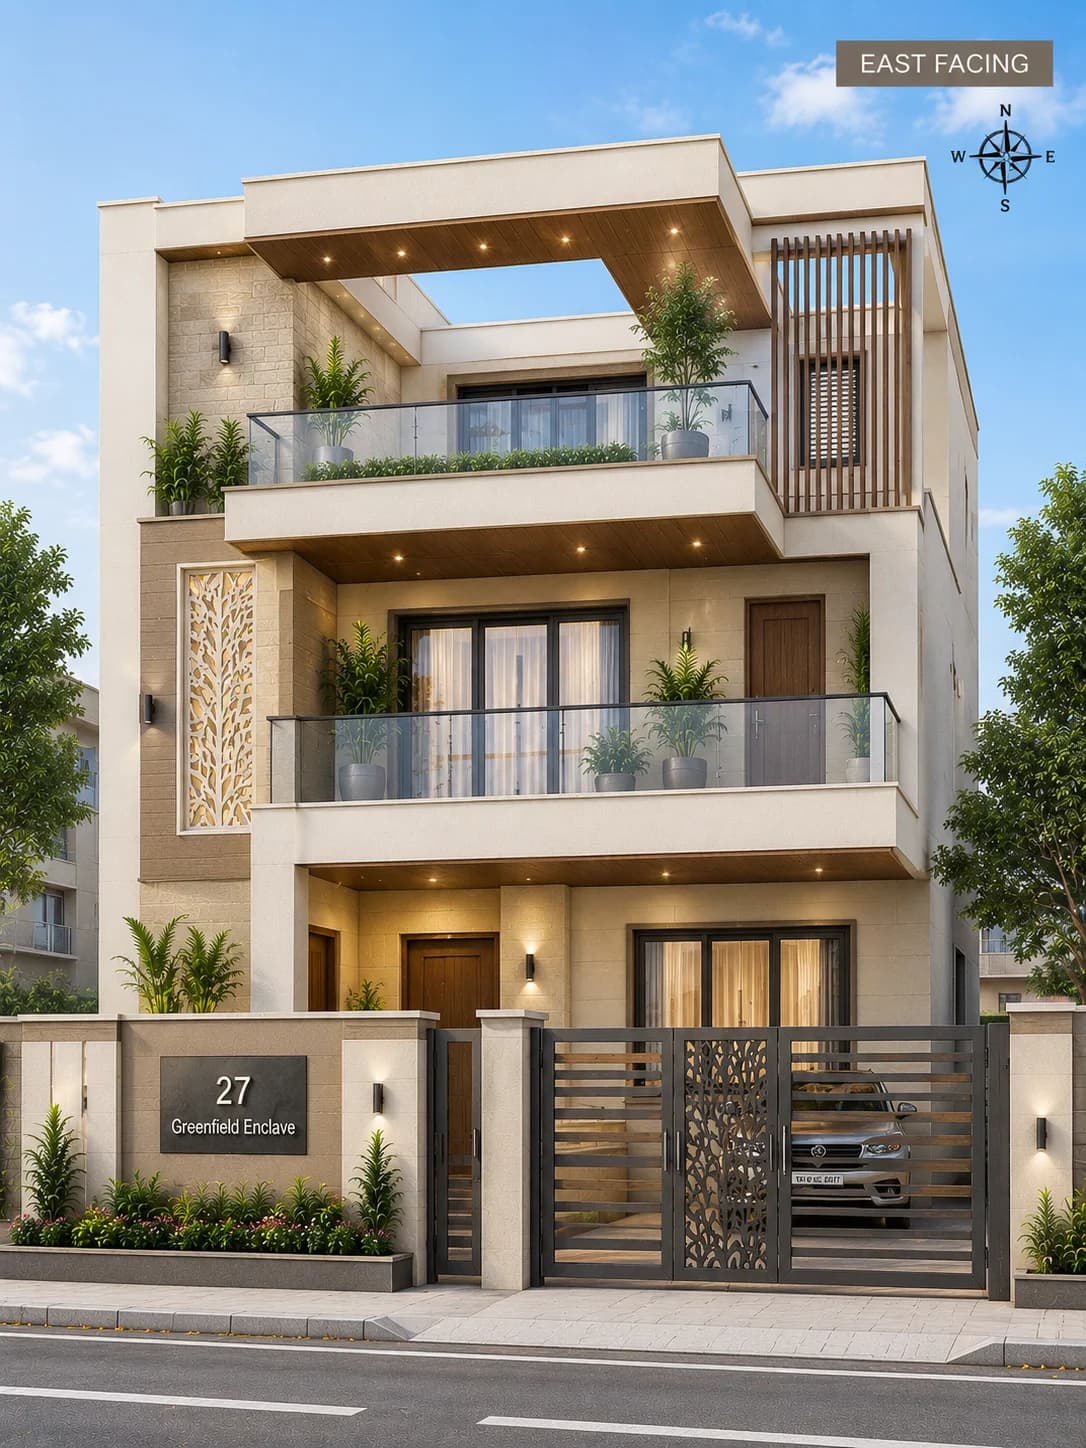
G+2 · 30 × 45 ft
Modern East Facing Cream G+2 House Design
View design →
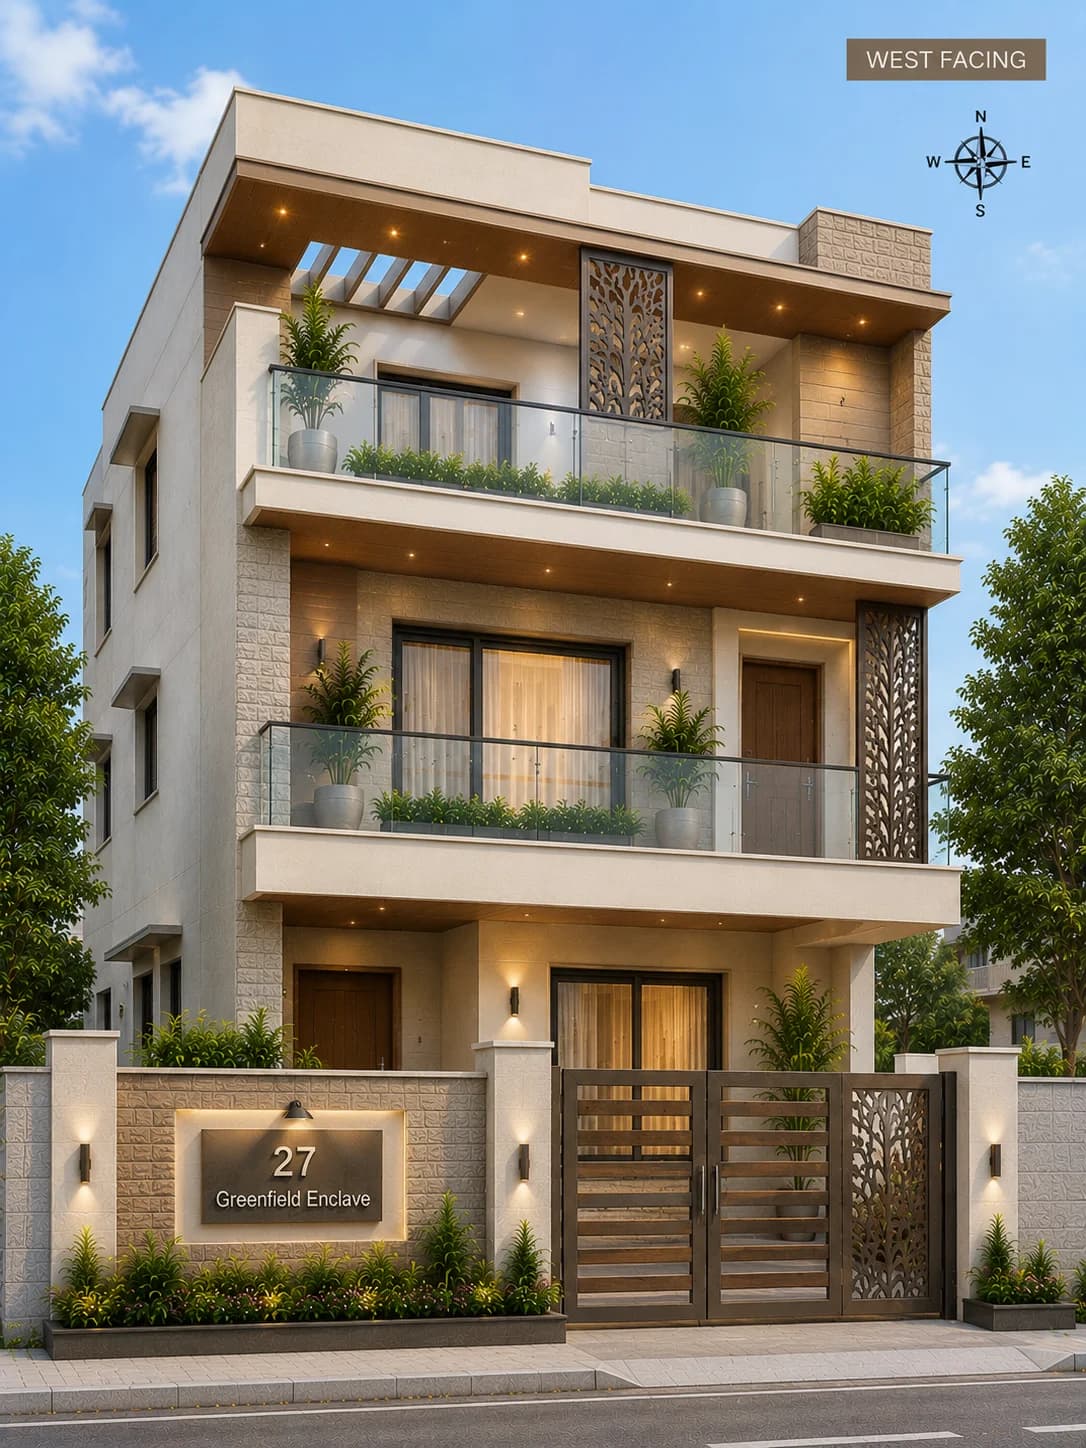
G+2 · 30 × 45 ft
Modern West Facing Cream G+2 House Design
View design →
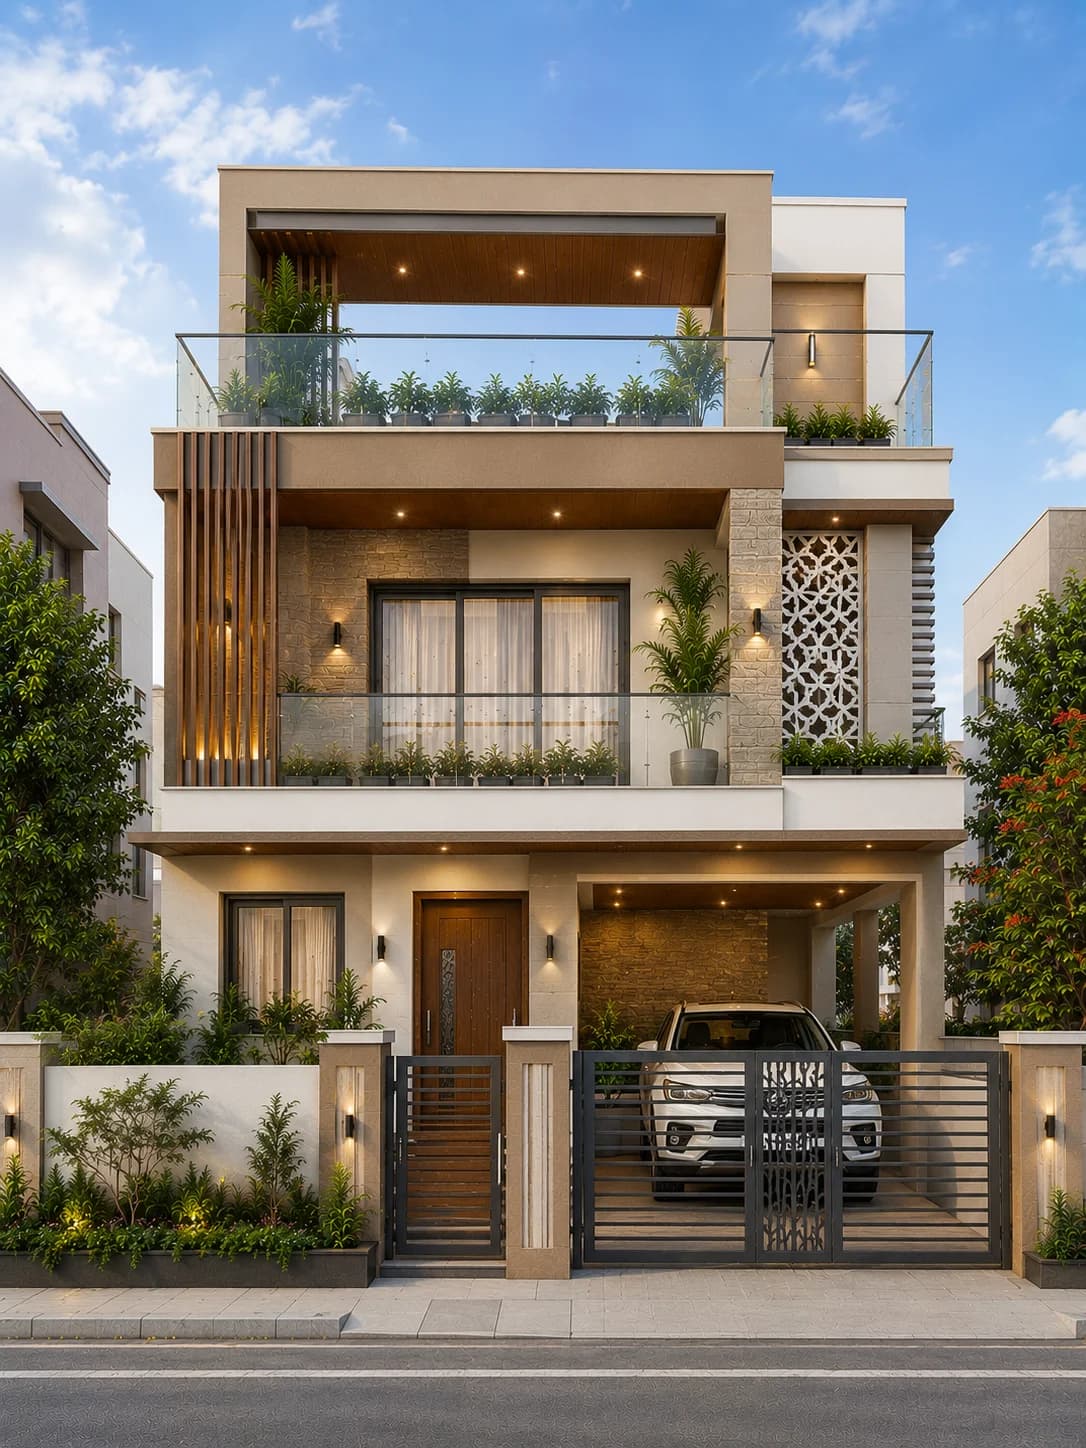
G+2 · 30 × 45 ft
Modern Cream Stone Frame G+2 House Design
View design →
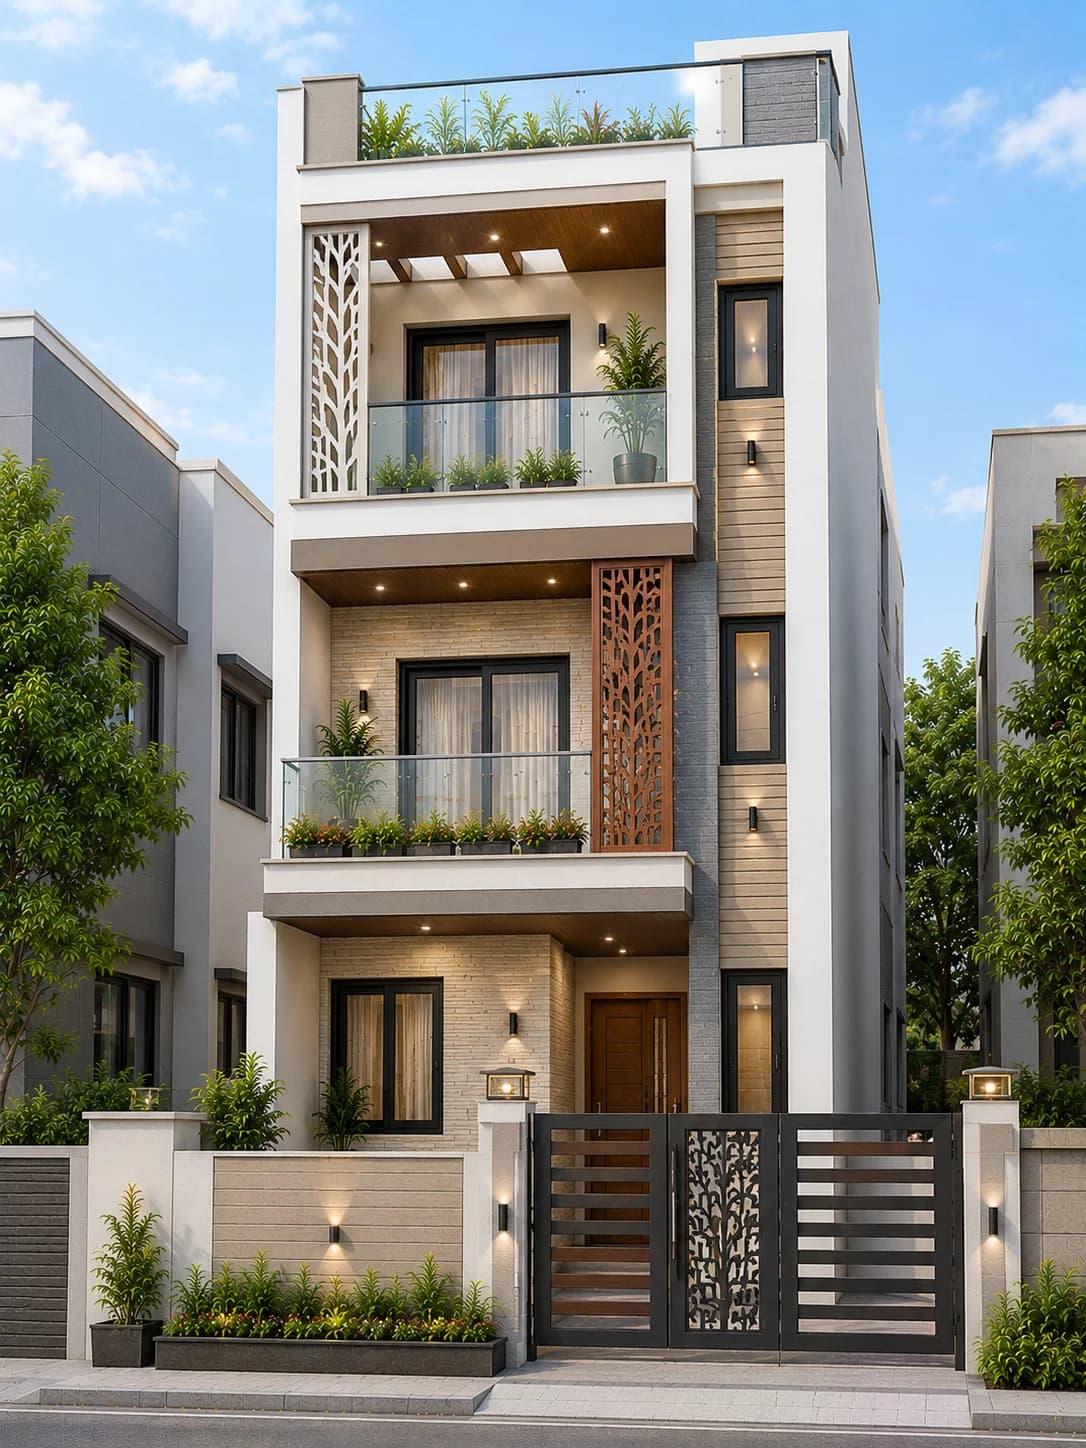
G+2 · 25 × 50 ft
Modern Narrow Front G+2 House Design
View design →
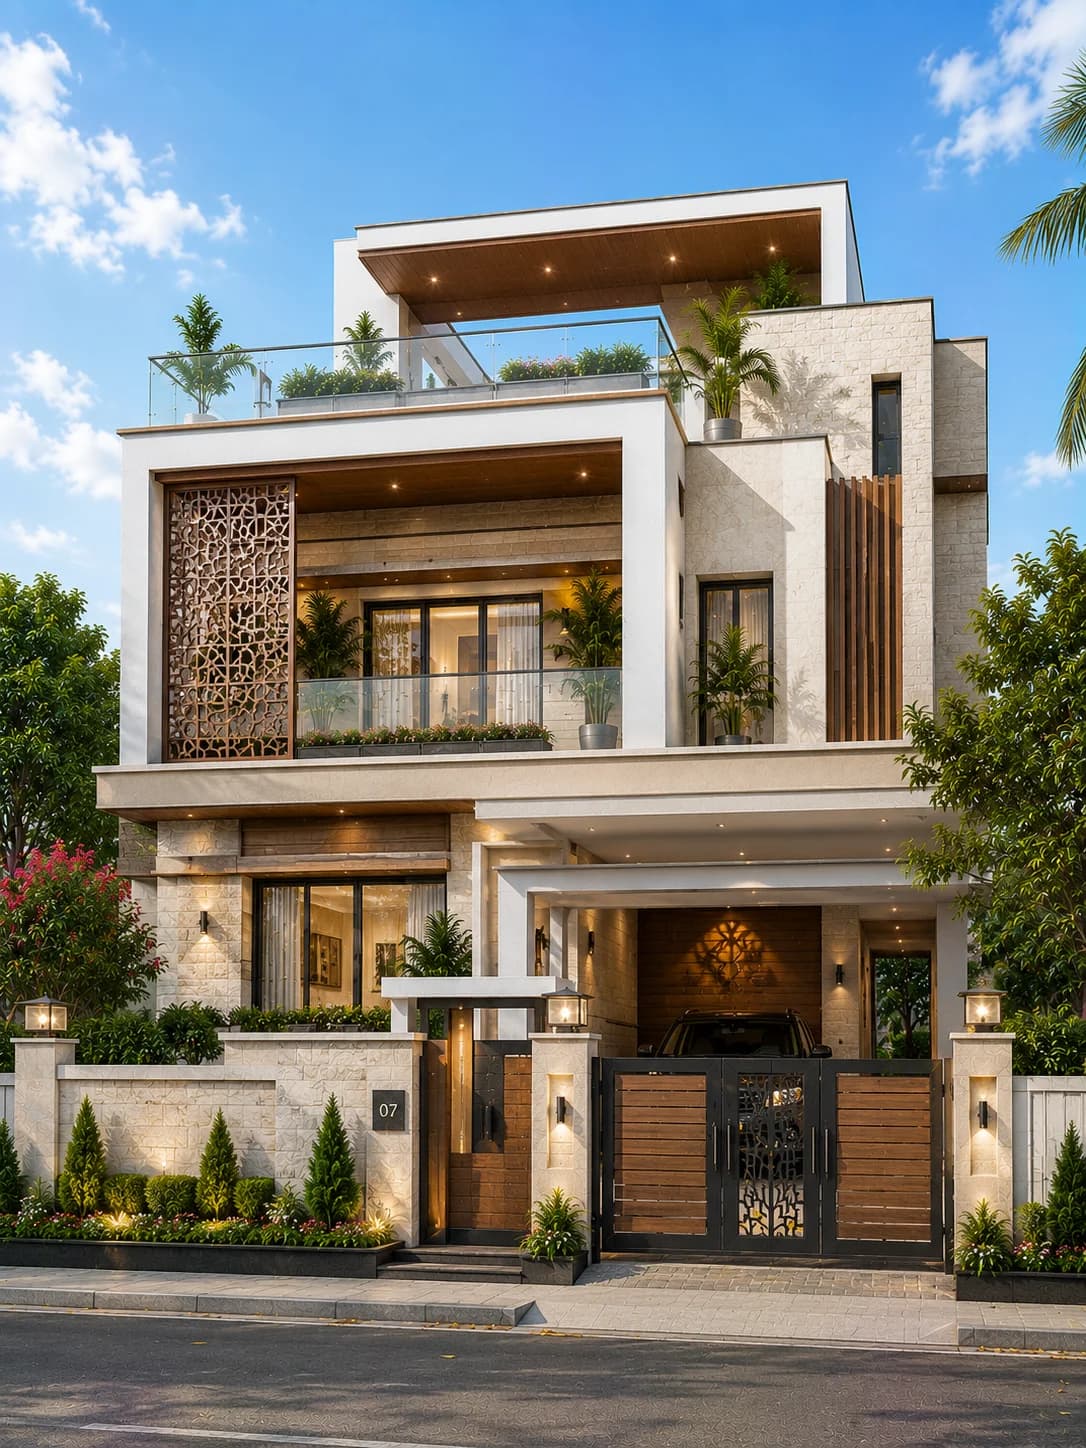
G+2 · 35 × 60 ft
Luxury Modern G+2 House Design with Open Terrace
View design →
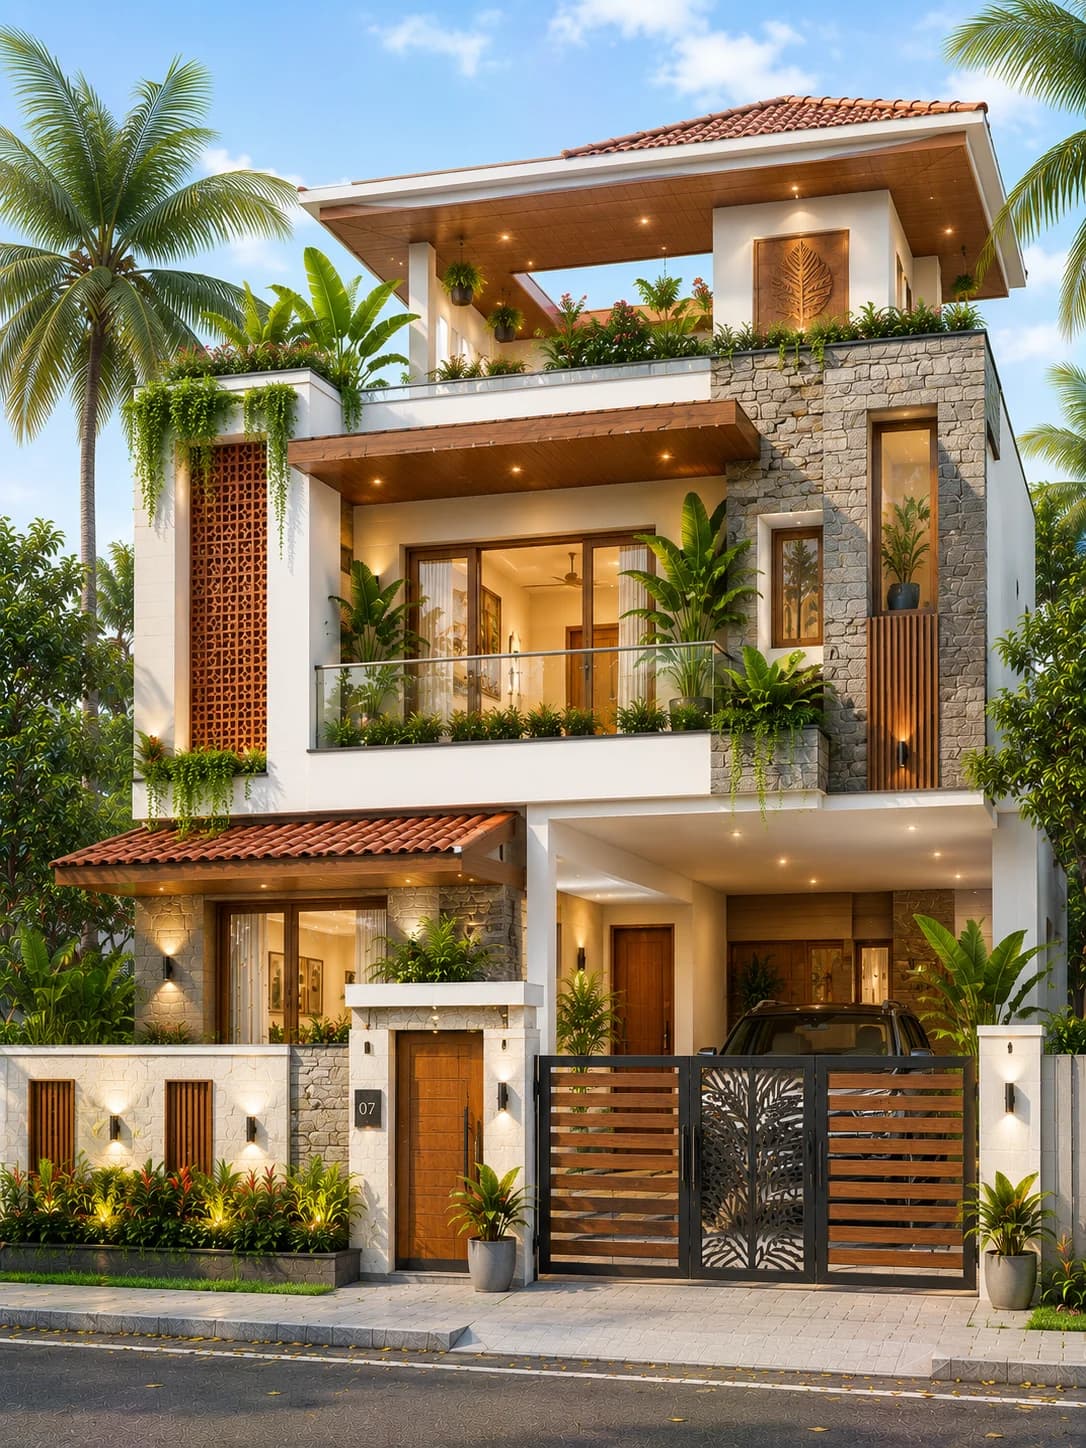
G+2 · 35 × 60 ft
Luxury Tropical G+2 House Design with Rooftop Terrace
View design →
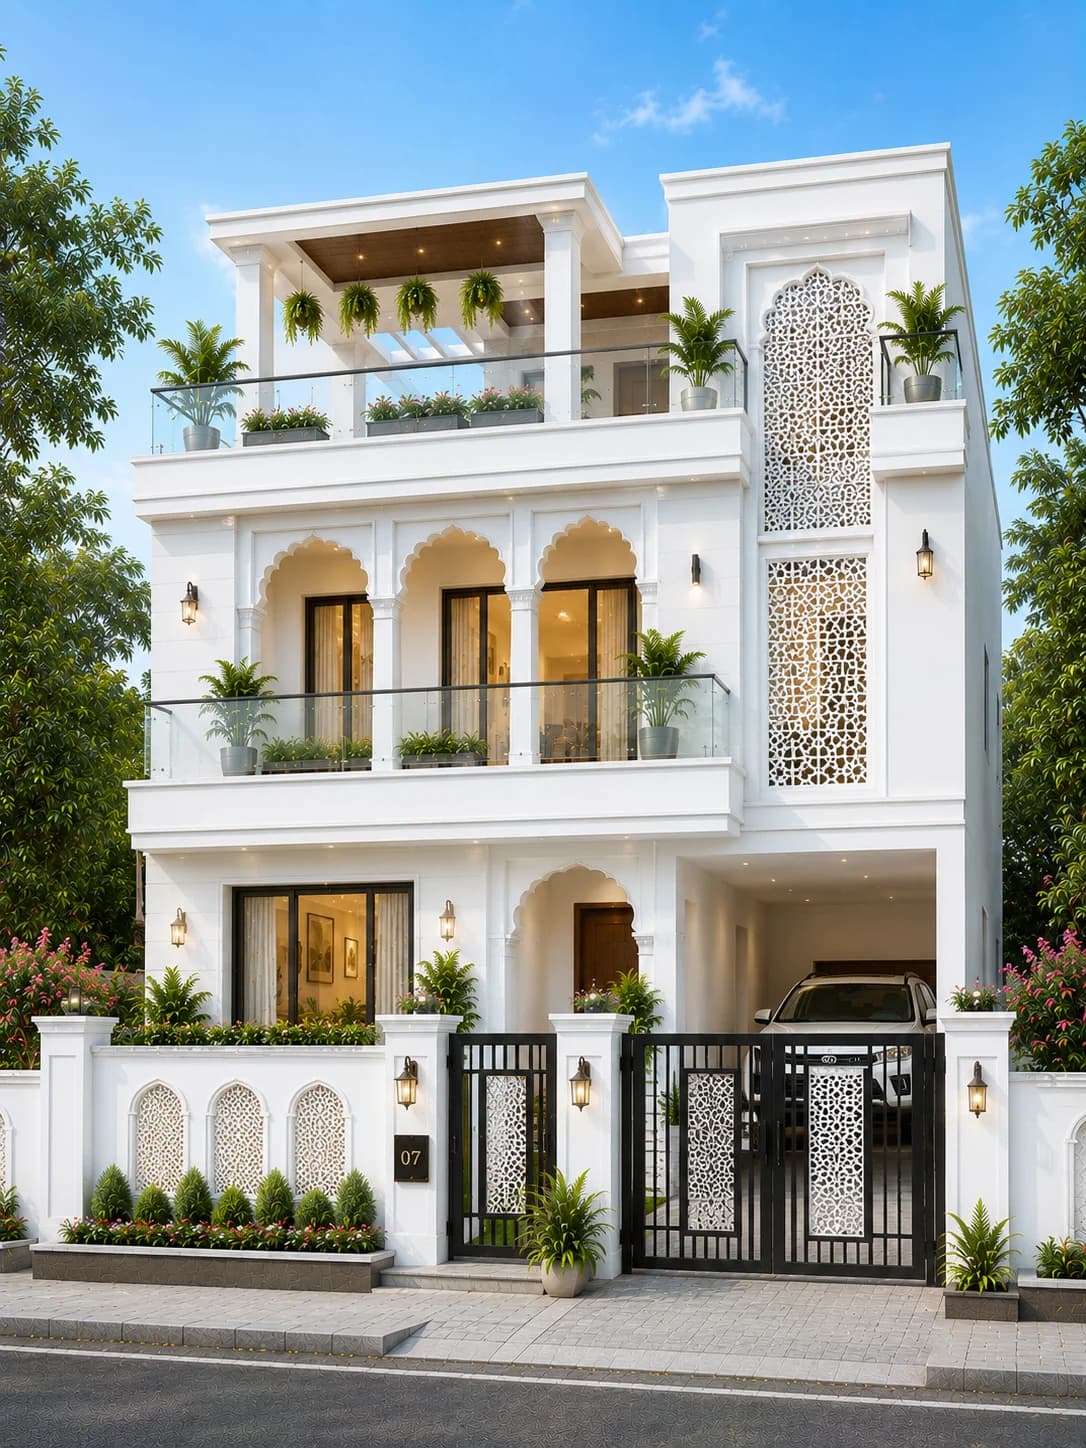
G+2 · 35 × 55 ft
Luxury White Indo-Modern G+2 House Design
View design →
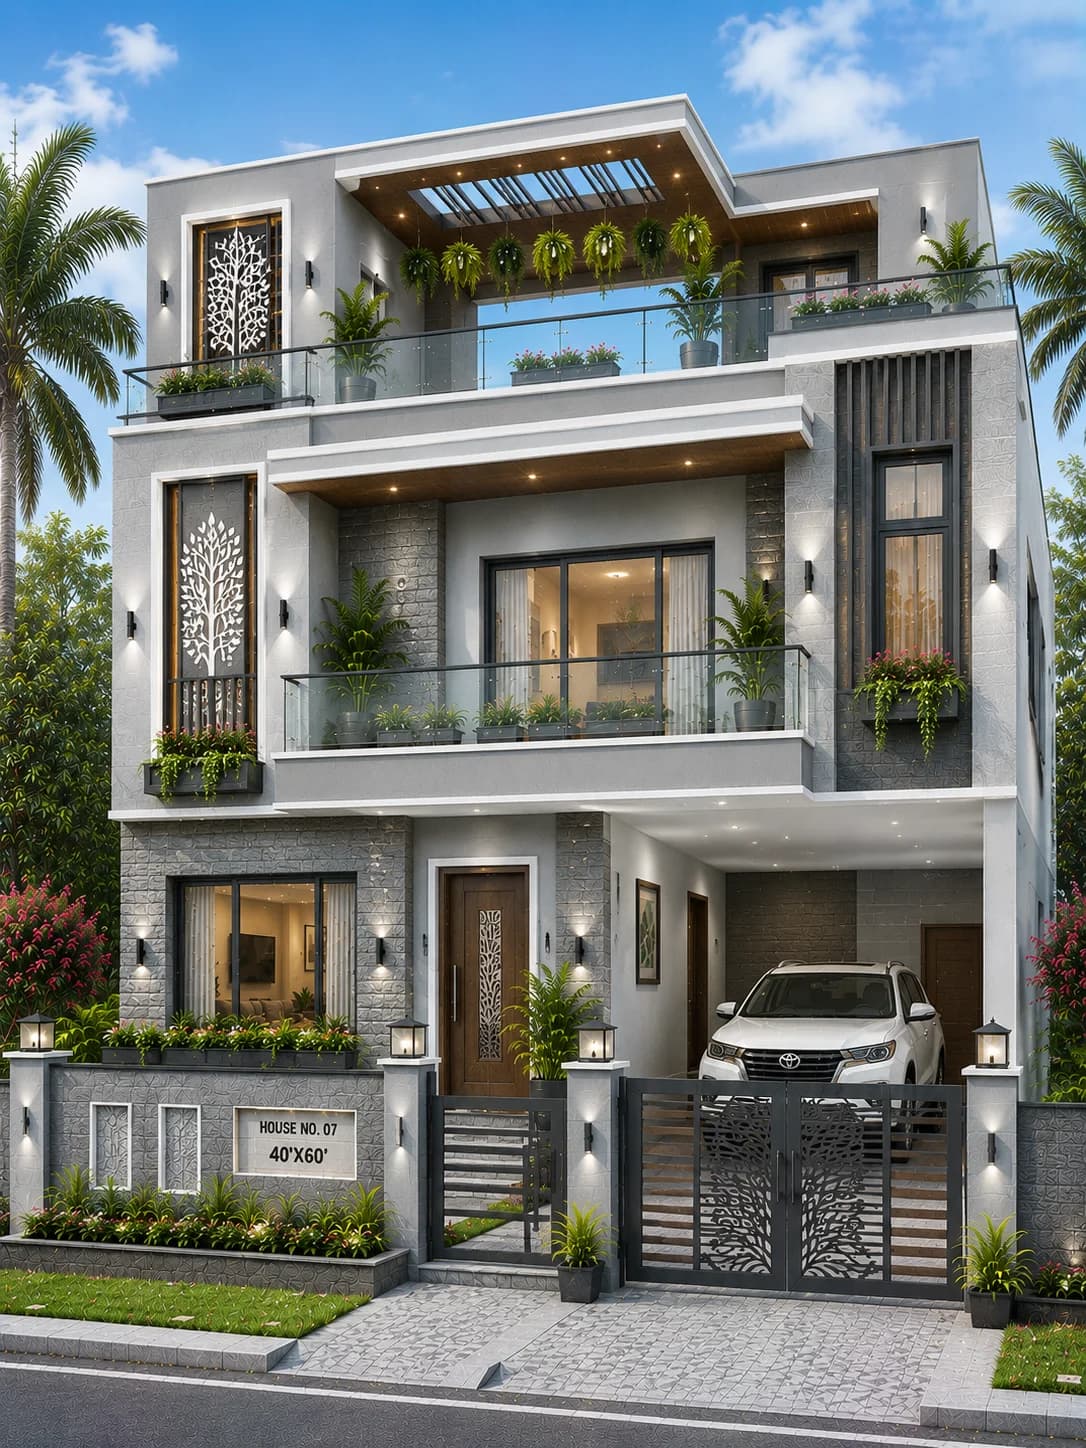
G+2 · 40 × 60 ft
Modern Grey Luxury G+2 House Design with Open Terrace
View design →
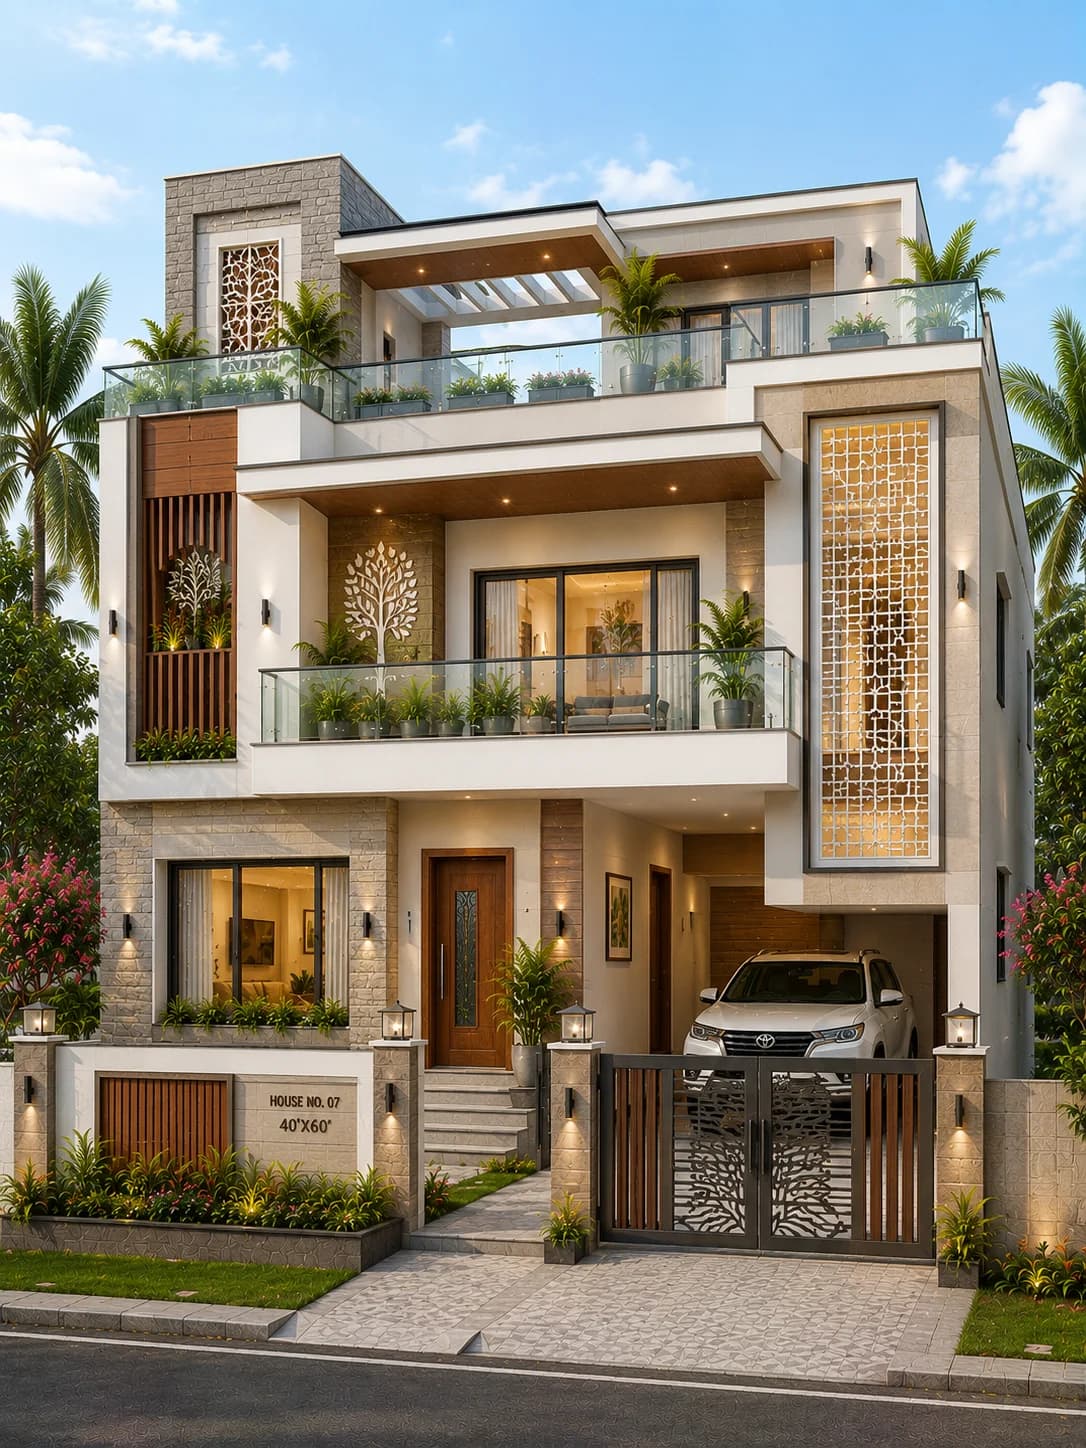
G+2 · 40 × 60 ft
Luxury White Stone G+2 House Design with Rooftop Pergola
View design →
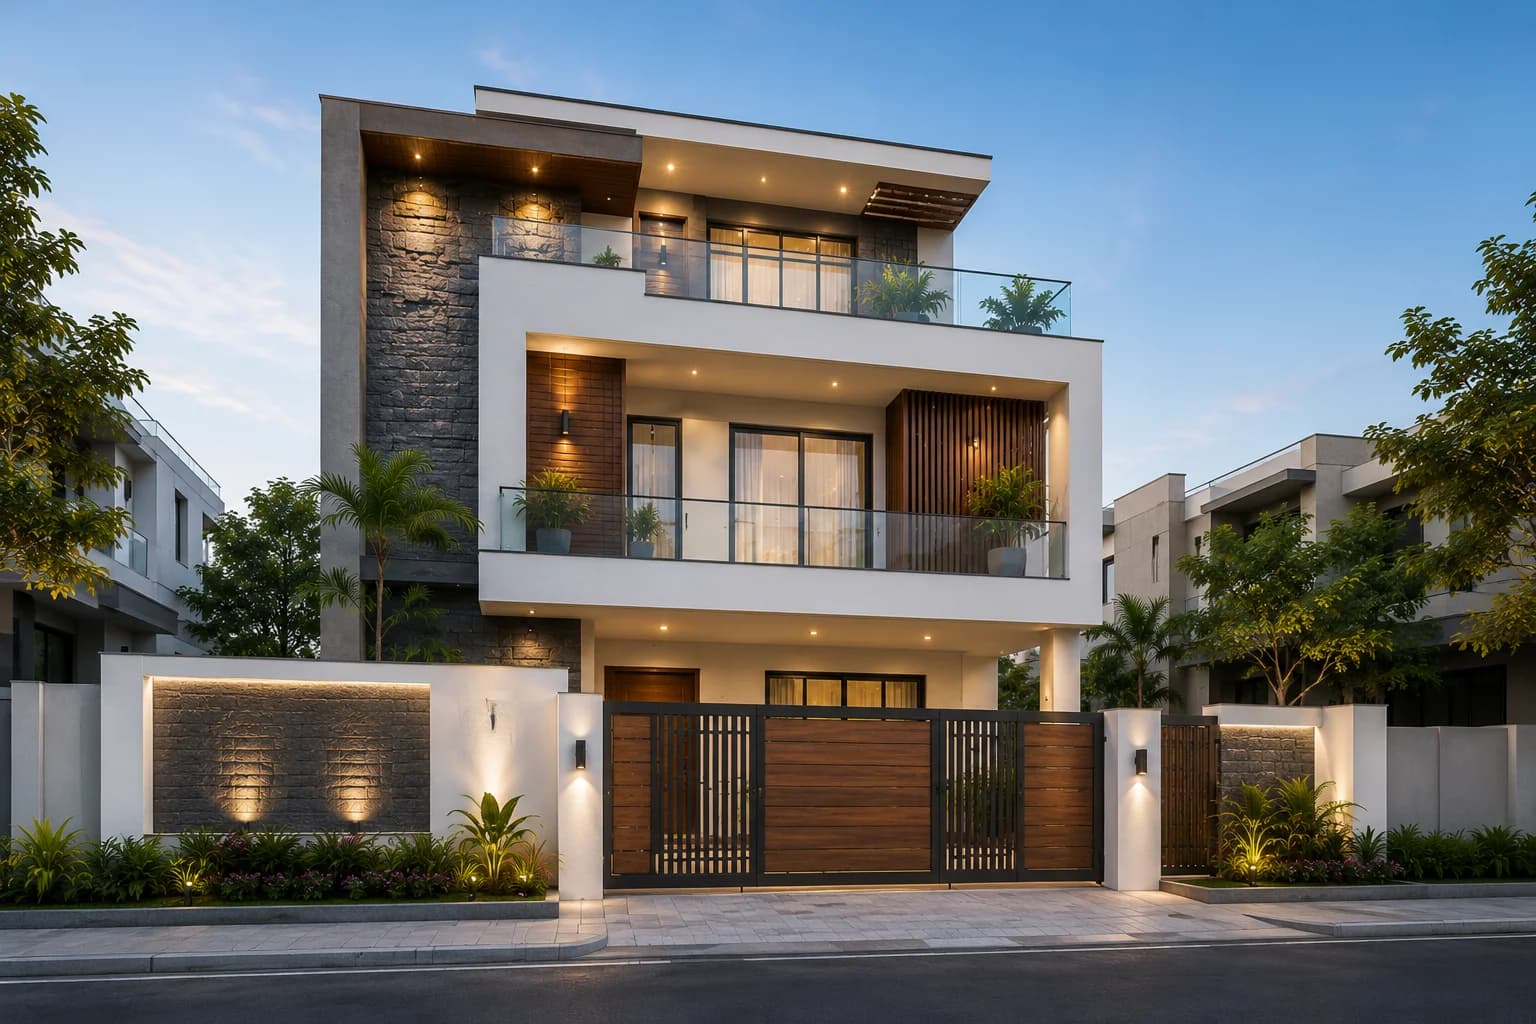
G+2 · 40 × 60 ft
Modern Grey Stone G+2 House Design with Floating Balconies
View design →
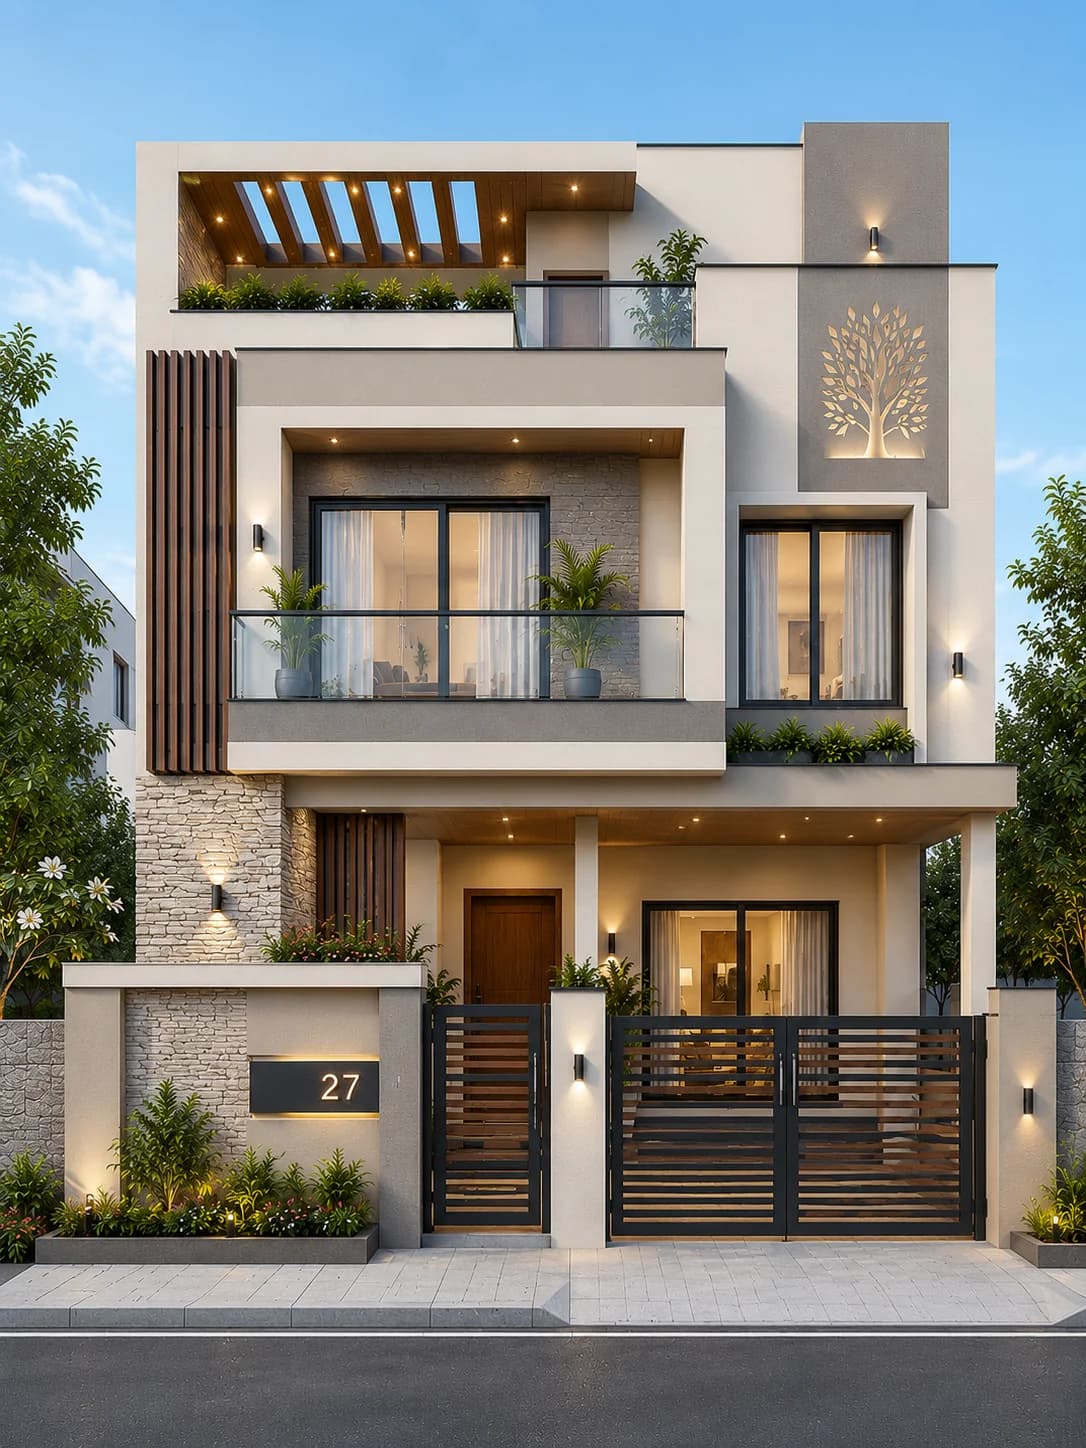
G+2 · 40 × 60 ft
Modern White G+2 House Design with Rooftop Pergola
View design →
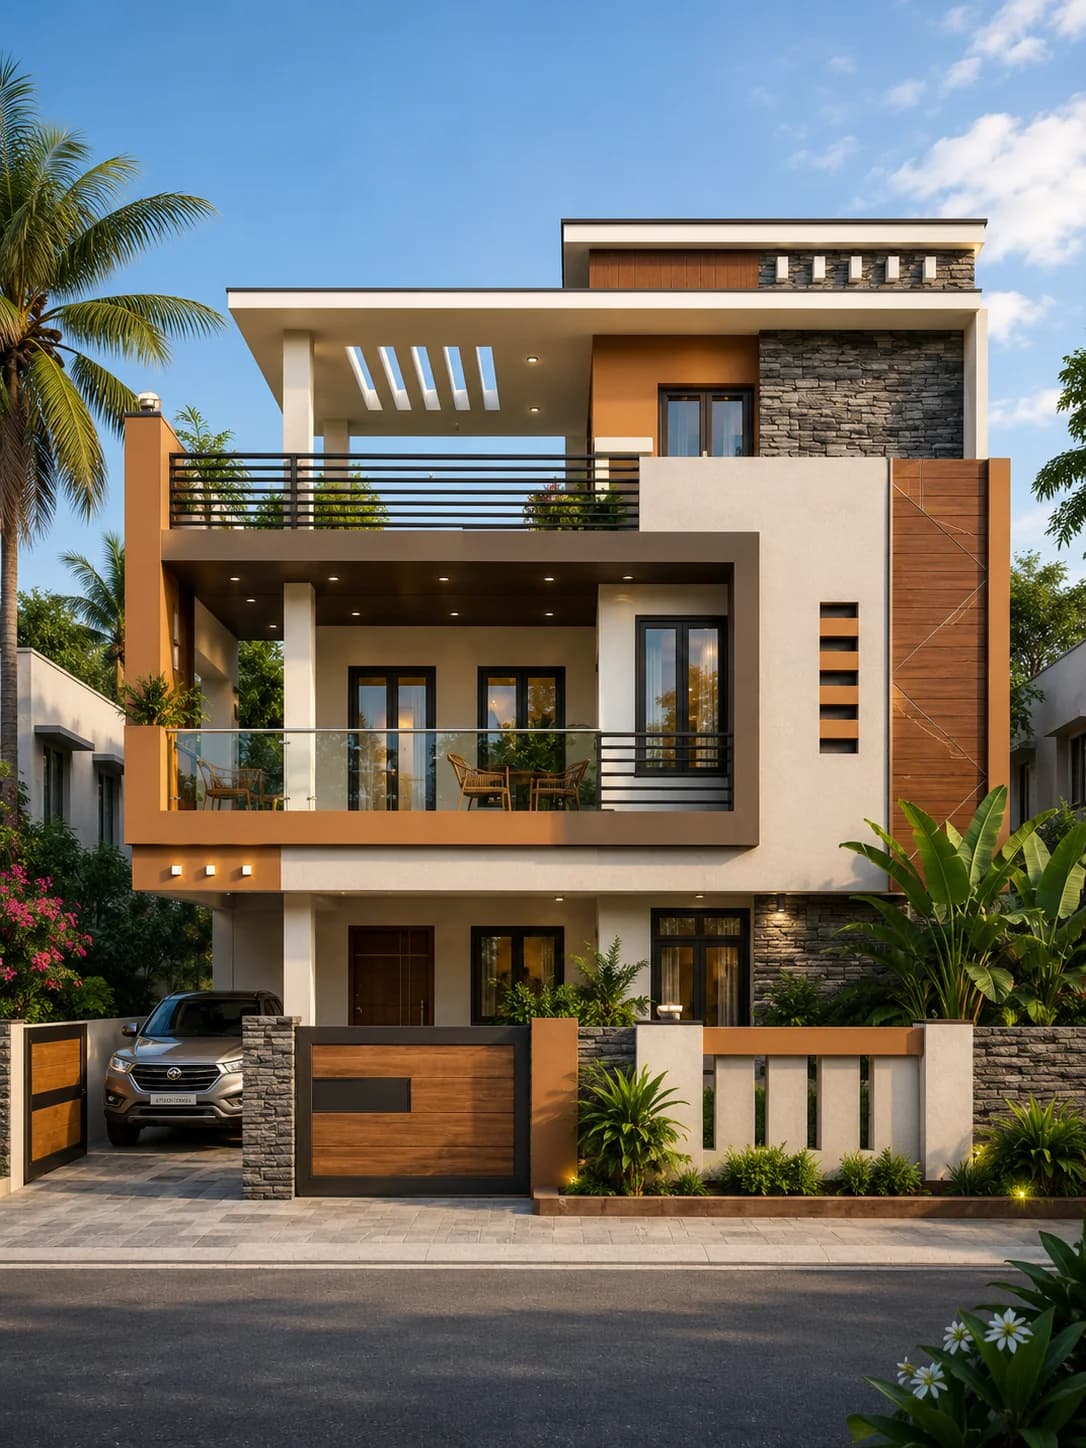
G+1 · 40 × 60 ft
Modern Luxury G+1 House Design
View design →
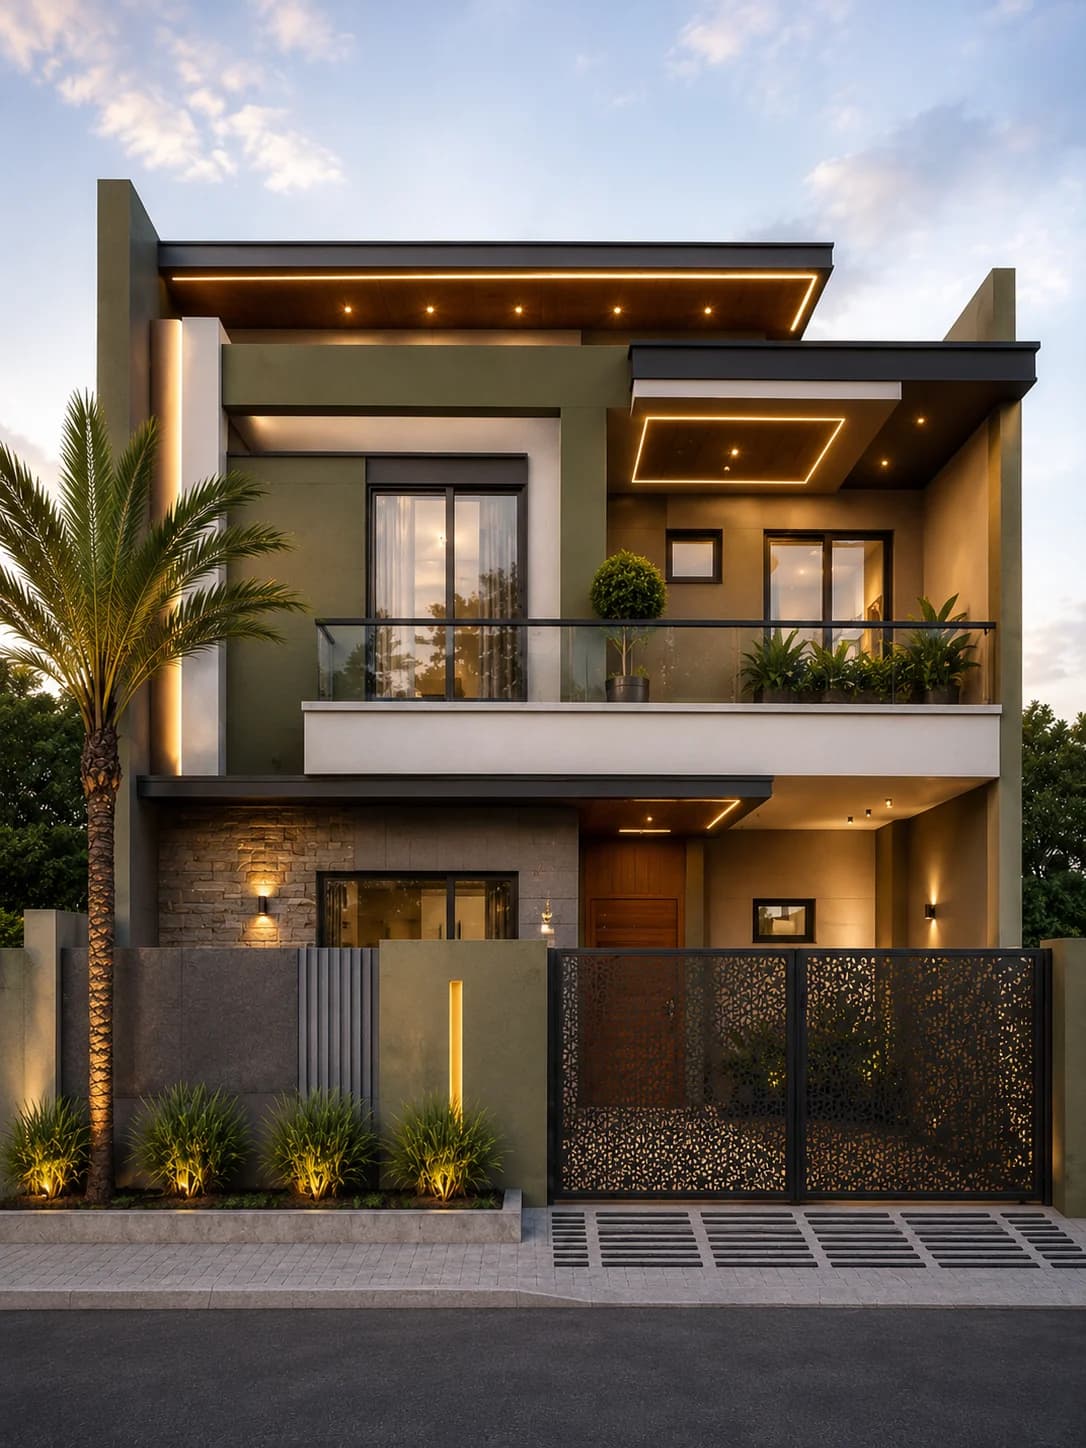
G+1 · 40 × 60 ft
Modern Olive Green G+1 House Design
View design →
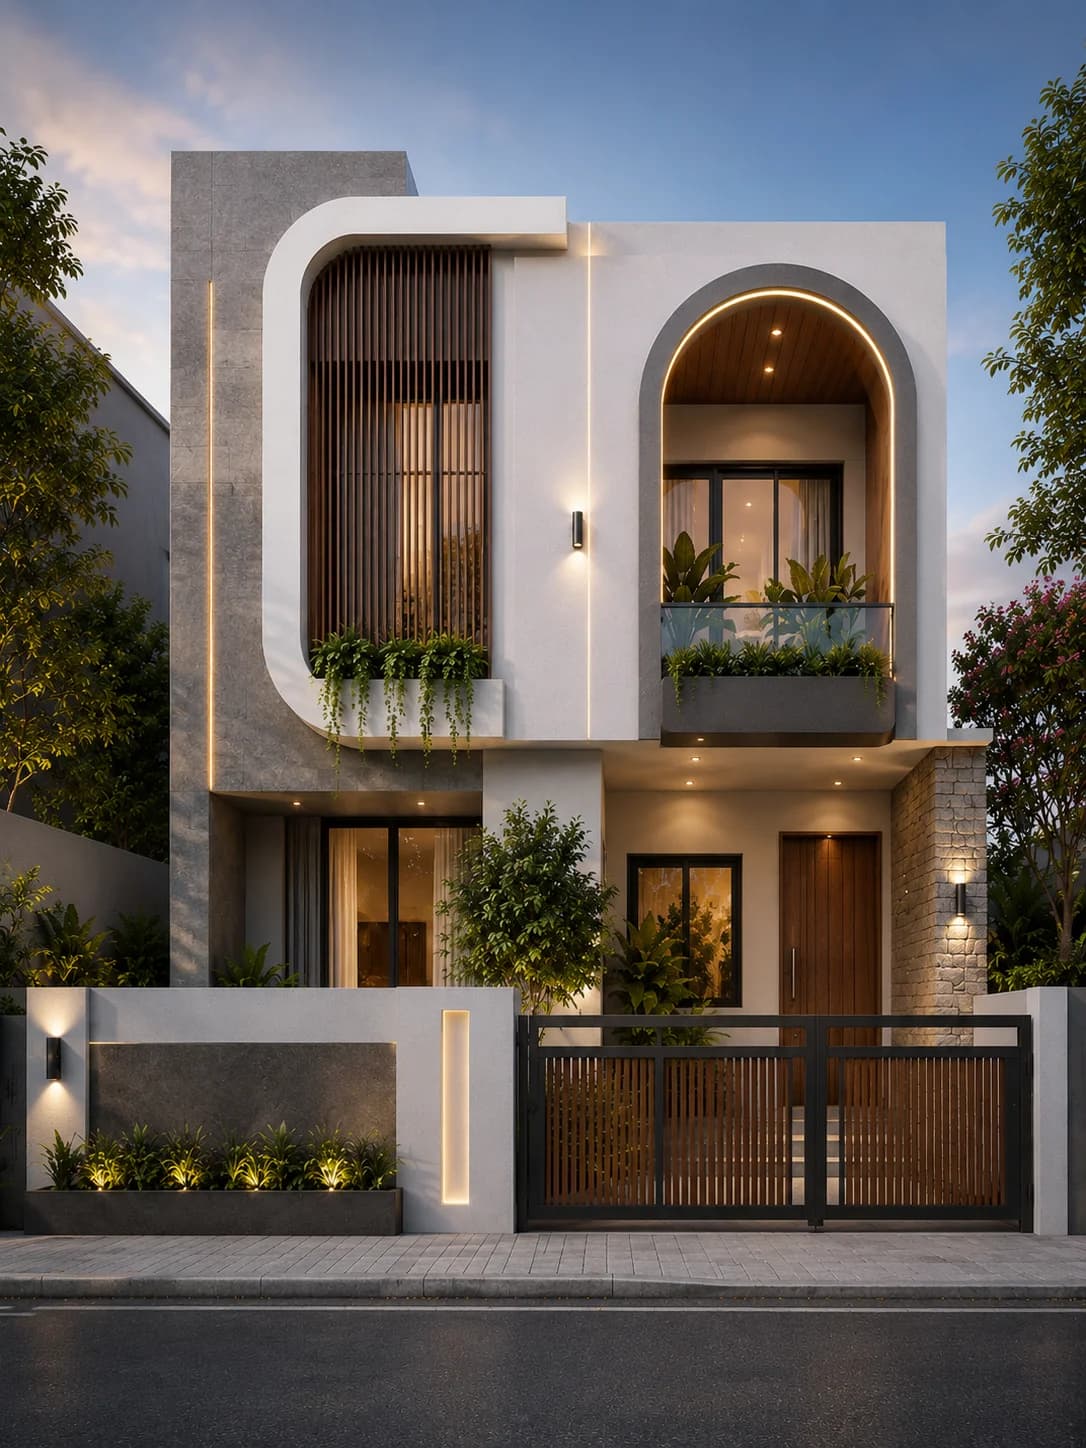
G+1 · 35 × 50 ft
Modern Curved Facade G+1 House Design
View design →
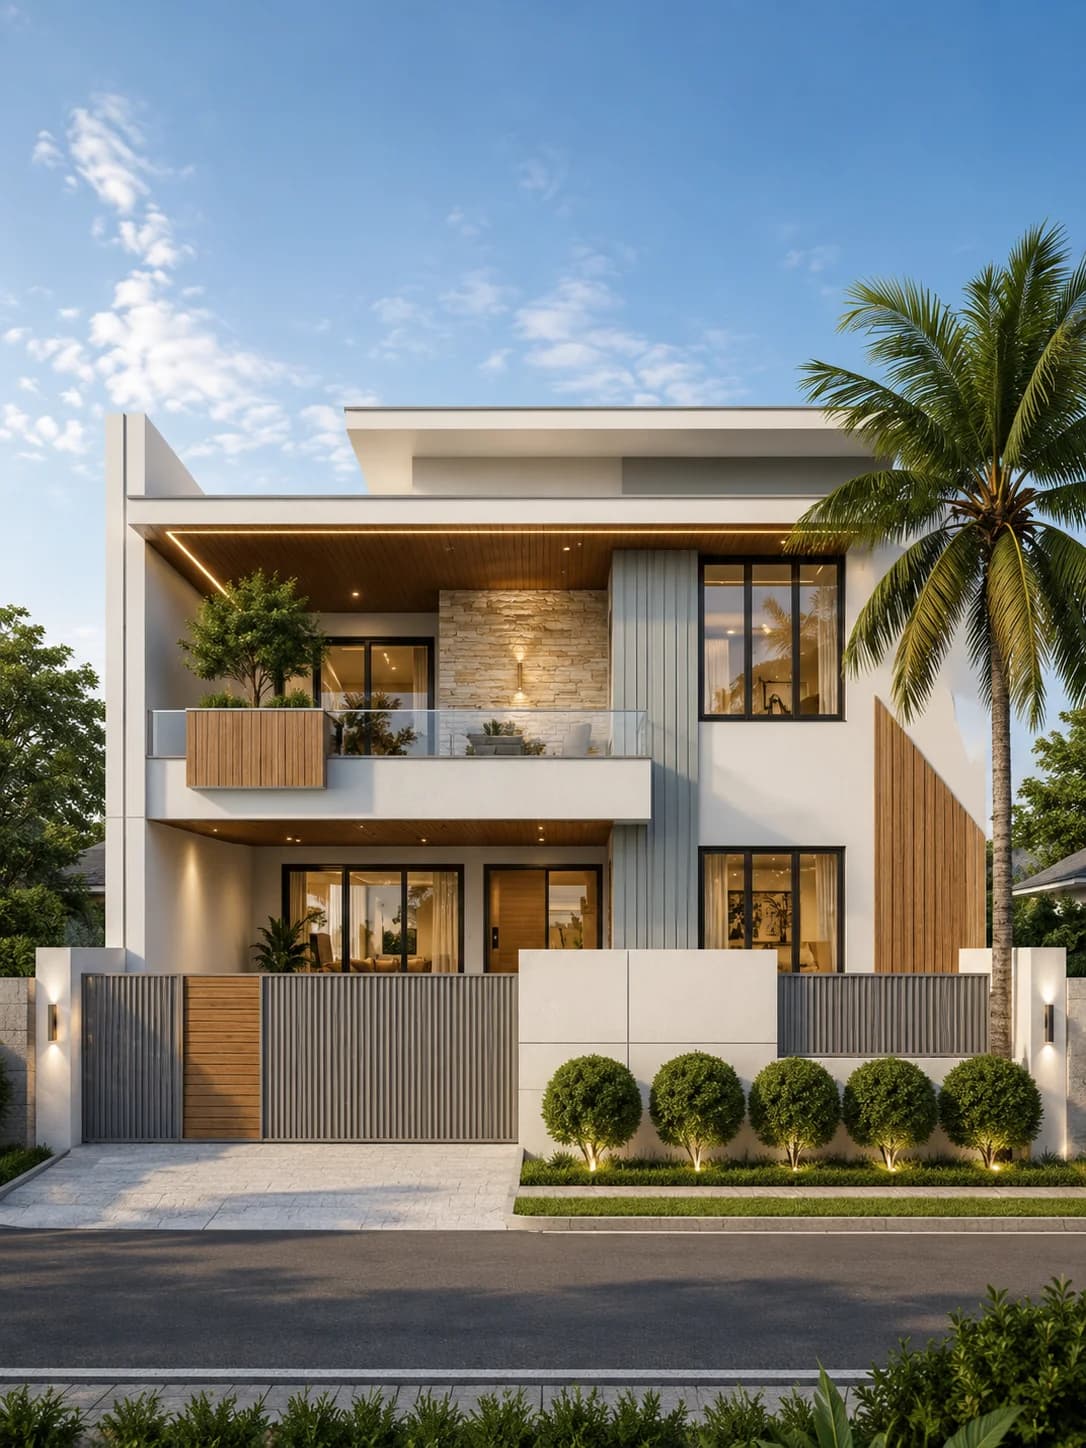
G+1 · 40 × 60 ft
Modern White Stone G+1 House Design with Floating Balcony
View design →
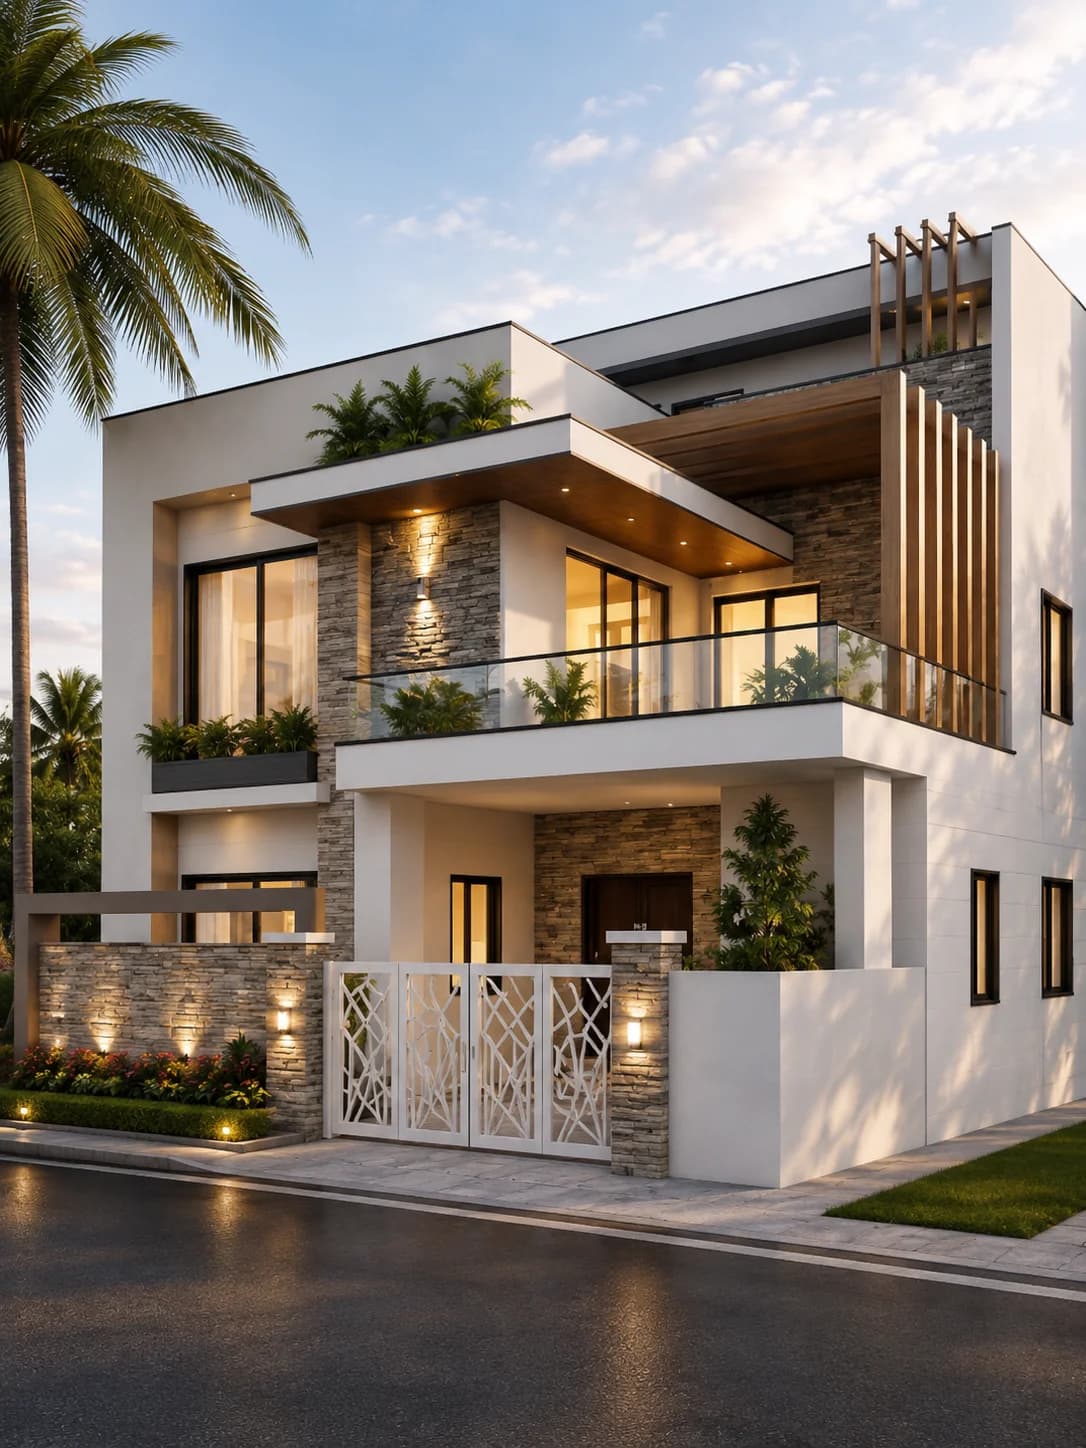
G+1 · 45 × 60 ft
Luxury Stone & White G+1 House Design with Wraparound Balcony
View design →
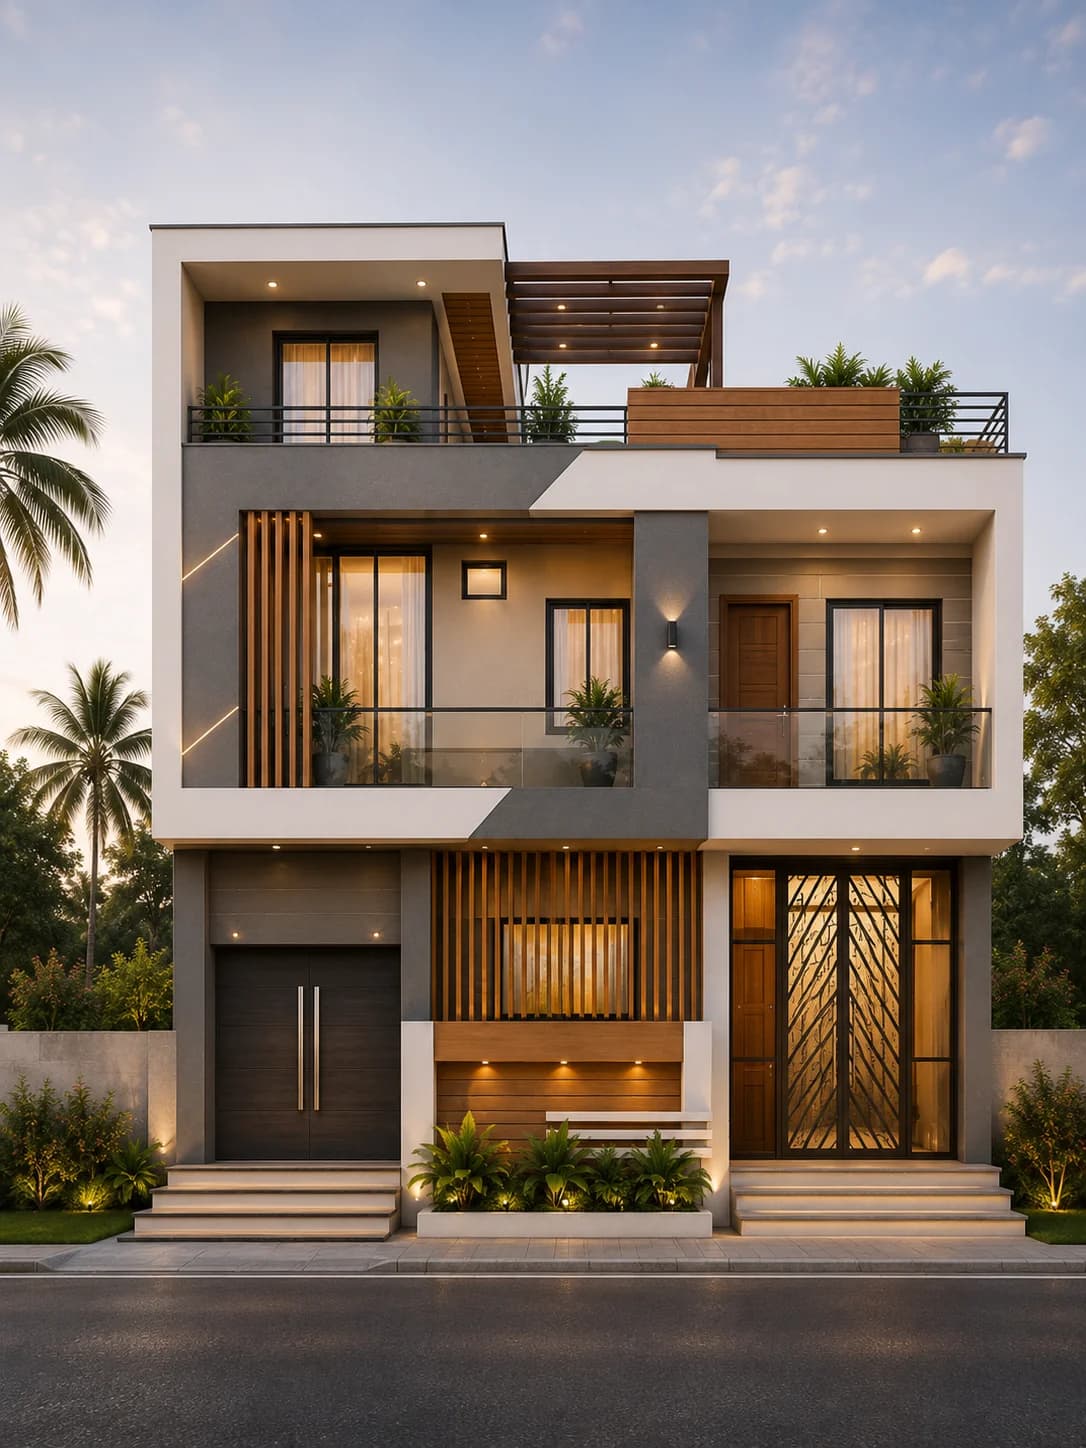
G+1 · 40 × 60 ft
Modern Grey & White G+1 House Design with Rooftop Pergola
View design →
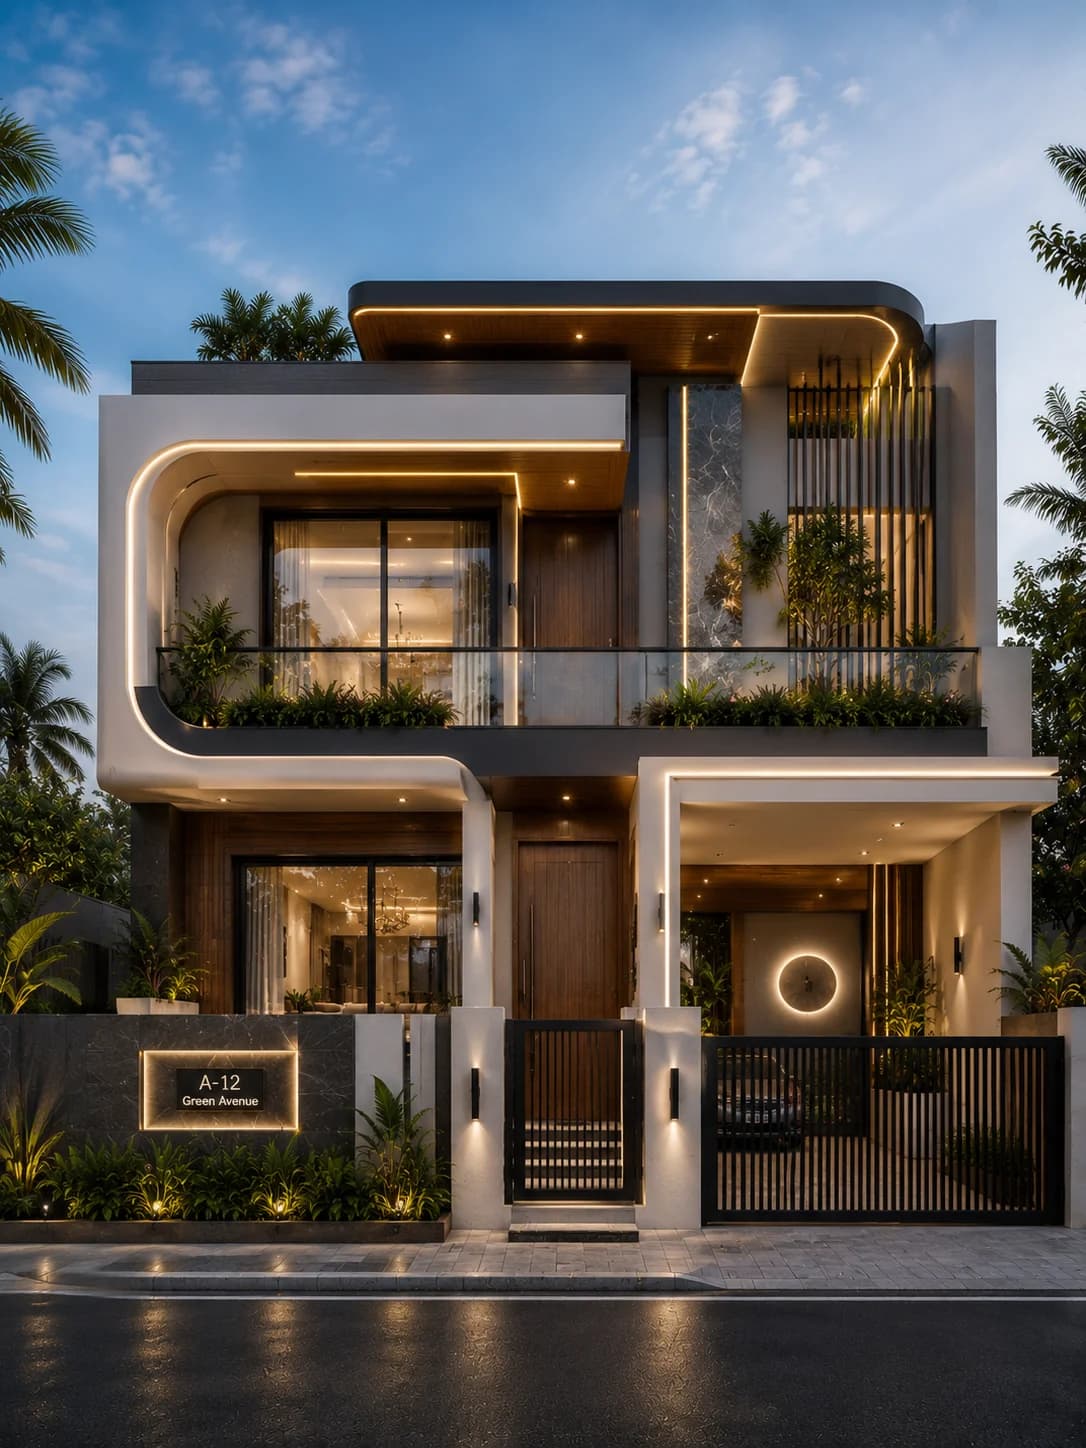
G+1 · 40 × 60 ft
Luxury Curved White G+1 House Design with Floating Roof
View design →
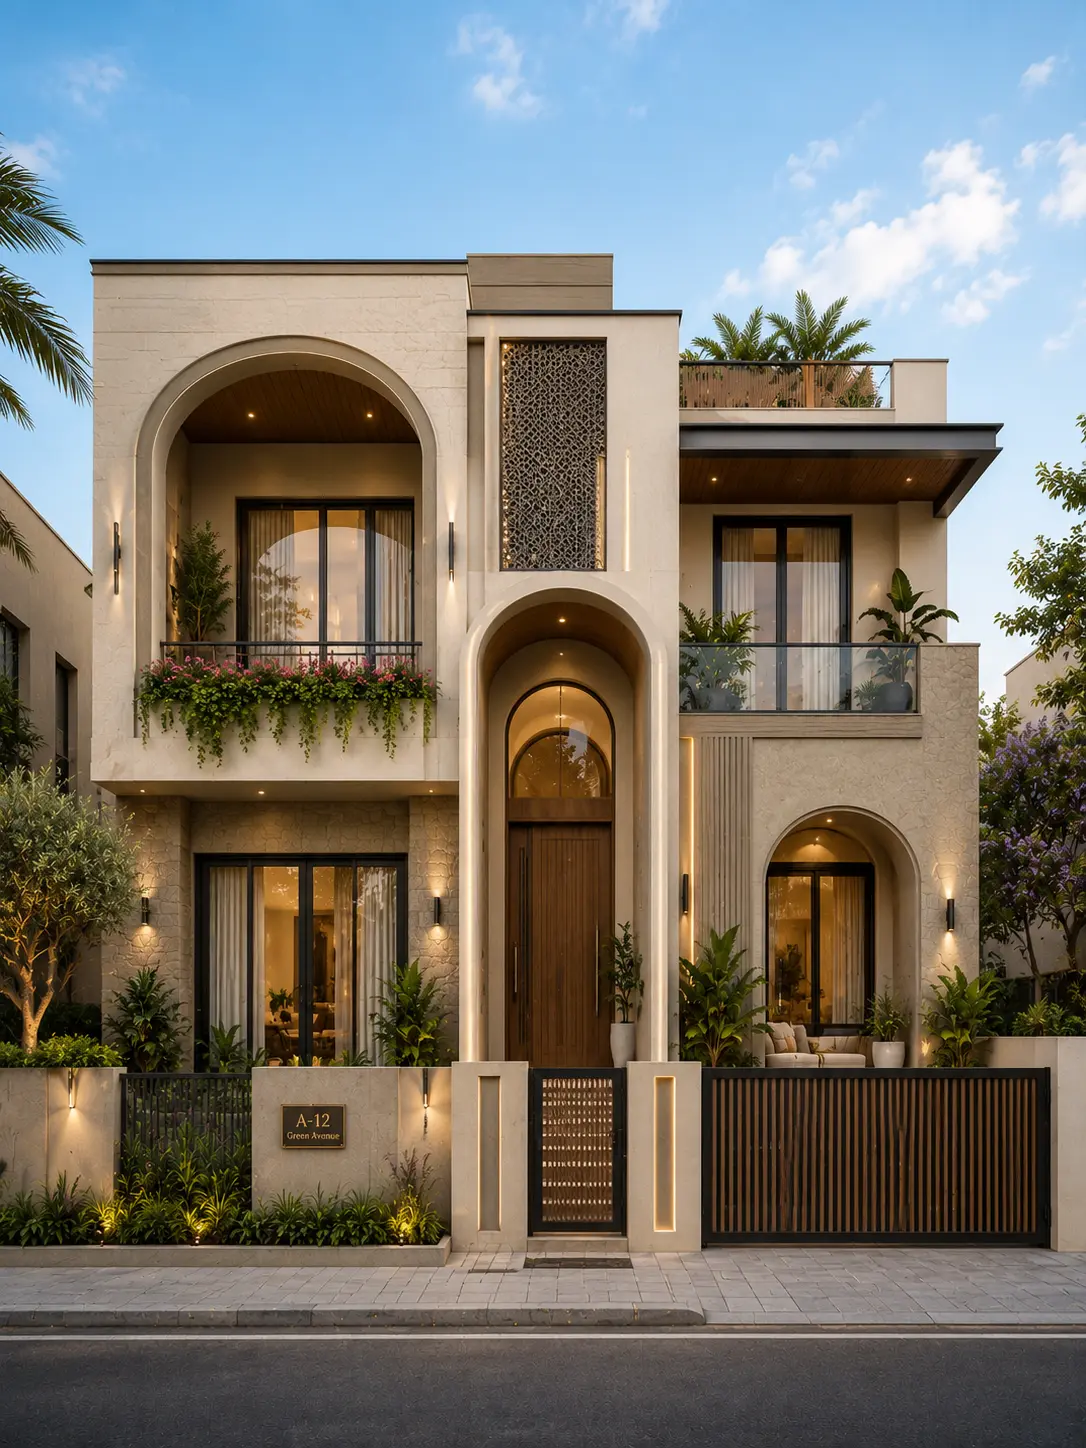
G+1 · 40 × 60 ft
Luxury Arched G+1 House Design with Grand Entrance
View design →
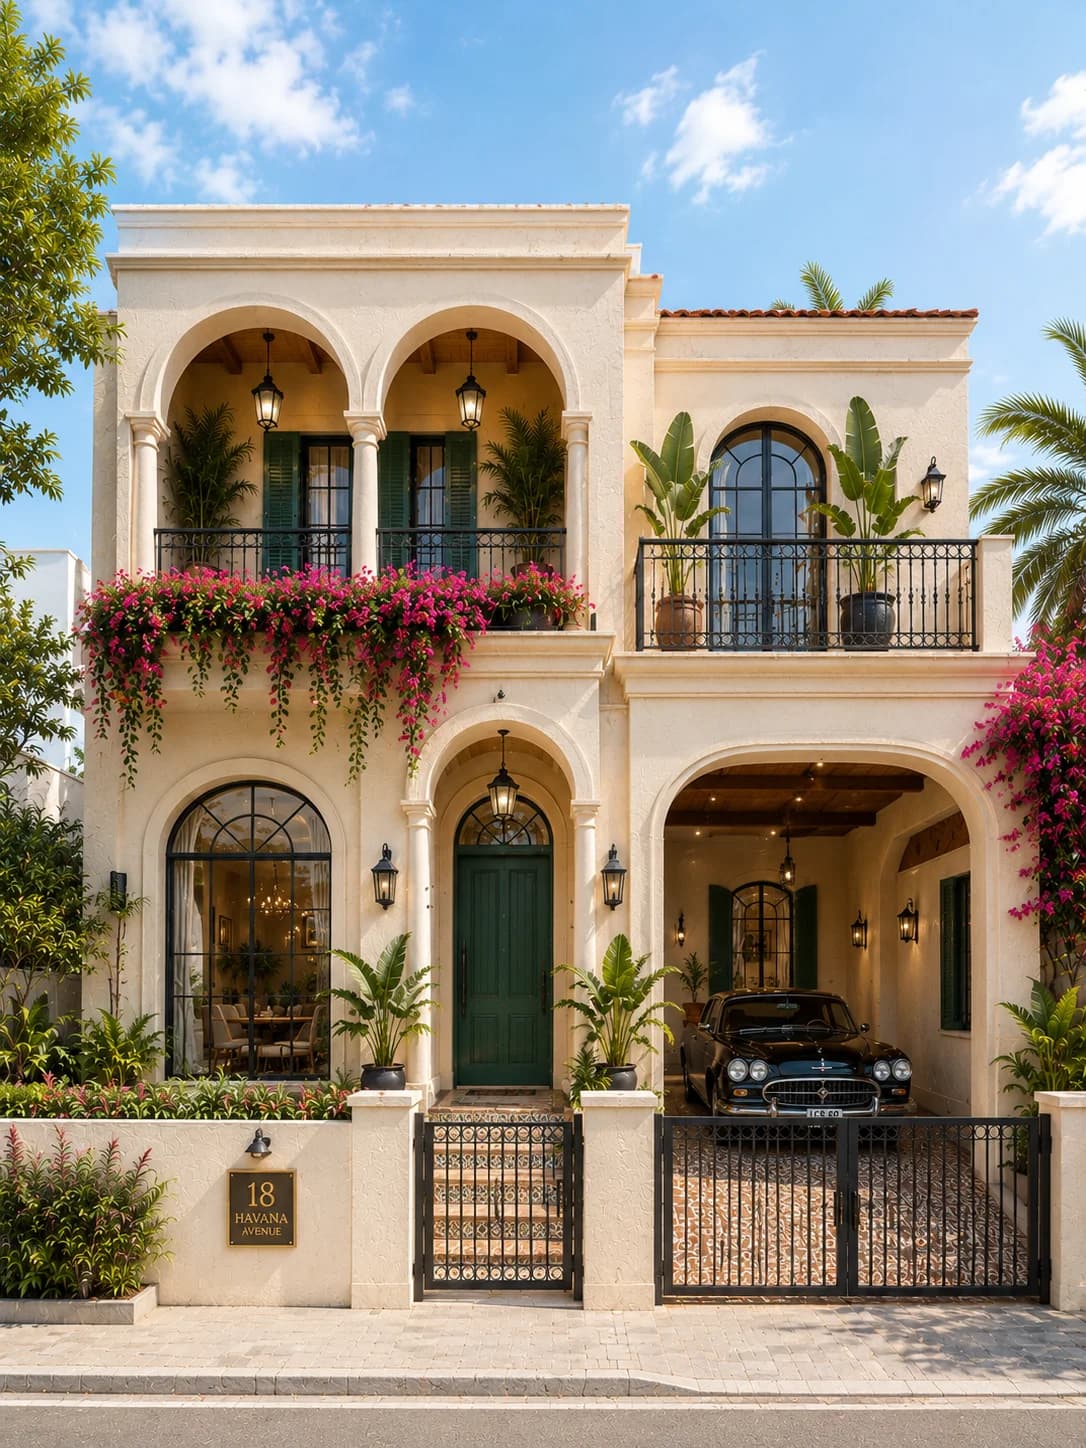
G+1 · 40 × 60 ft
Luxury Havana Style G+1 House Design with Mediterranean Facade
View design →
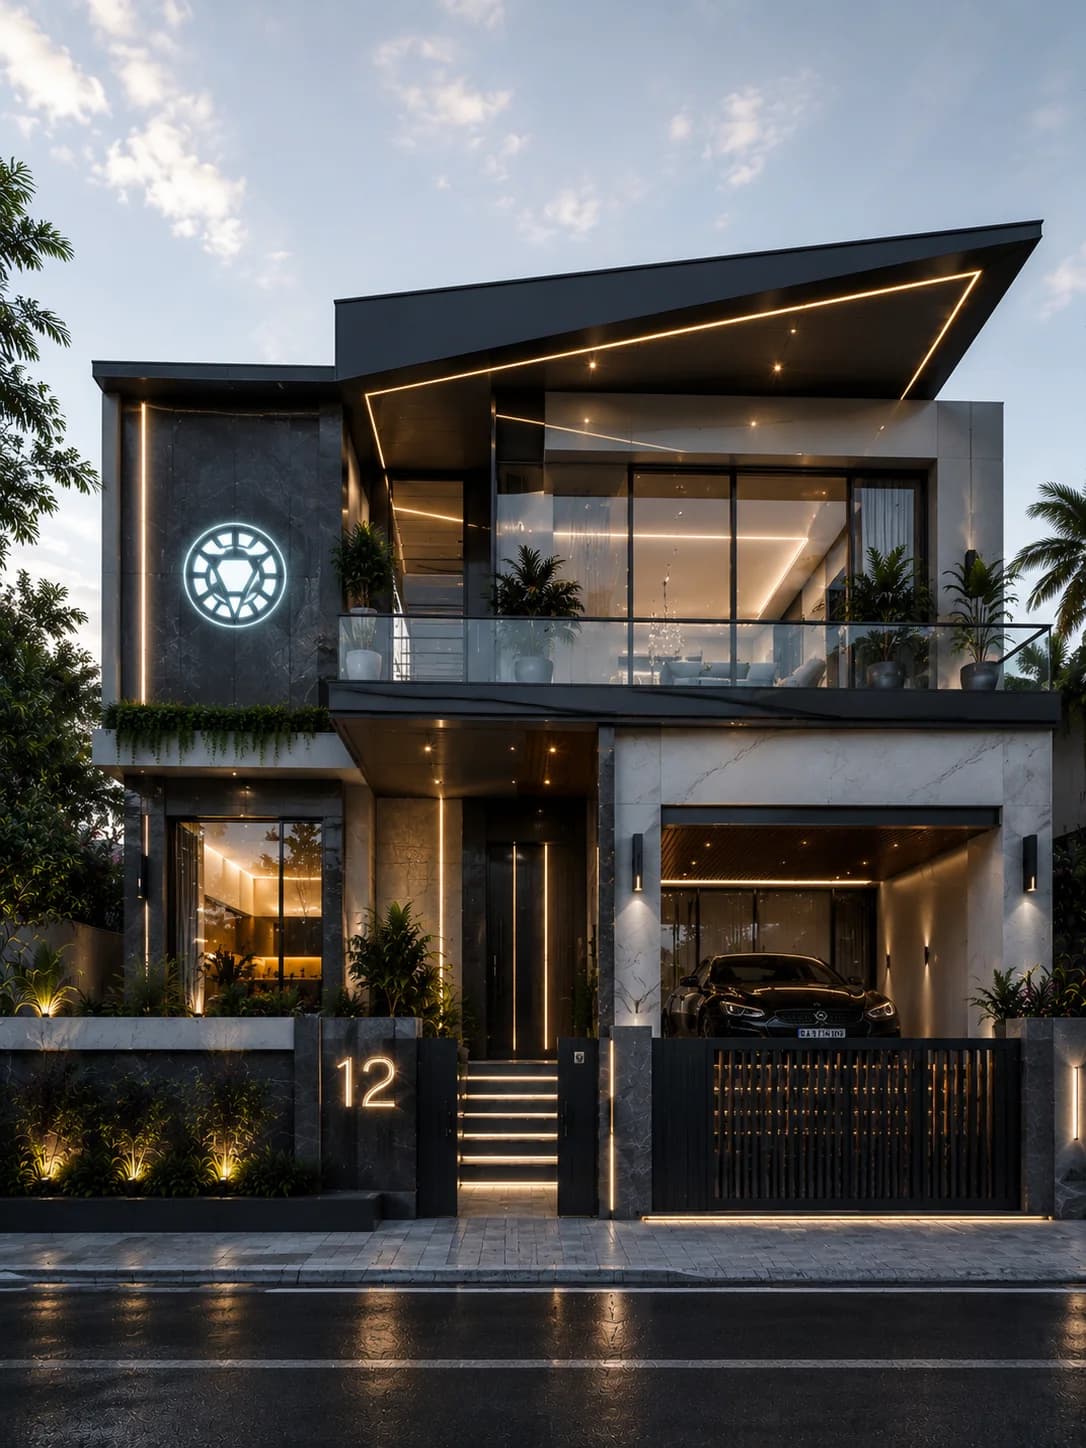
G+1 · 40 × 60 ft
Luxury Futuristic Smart Home Design (G+1)
View design →
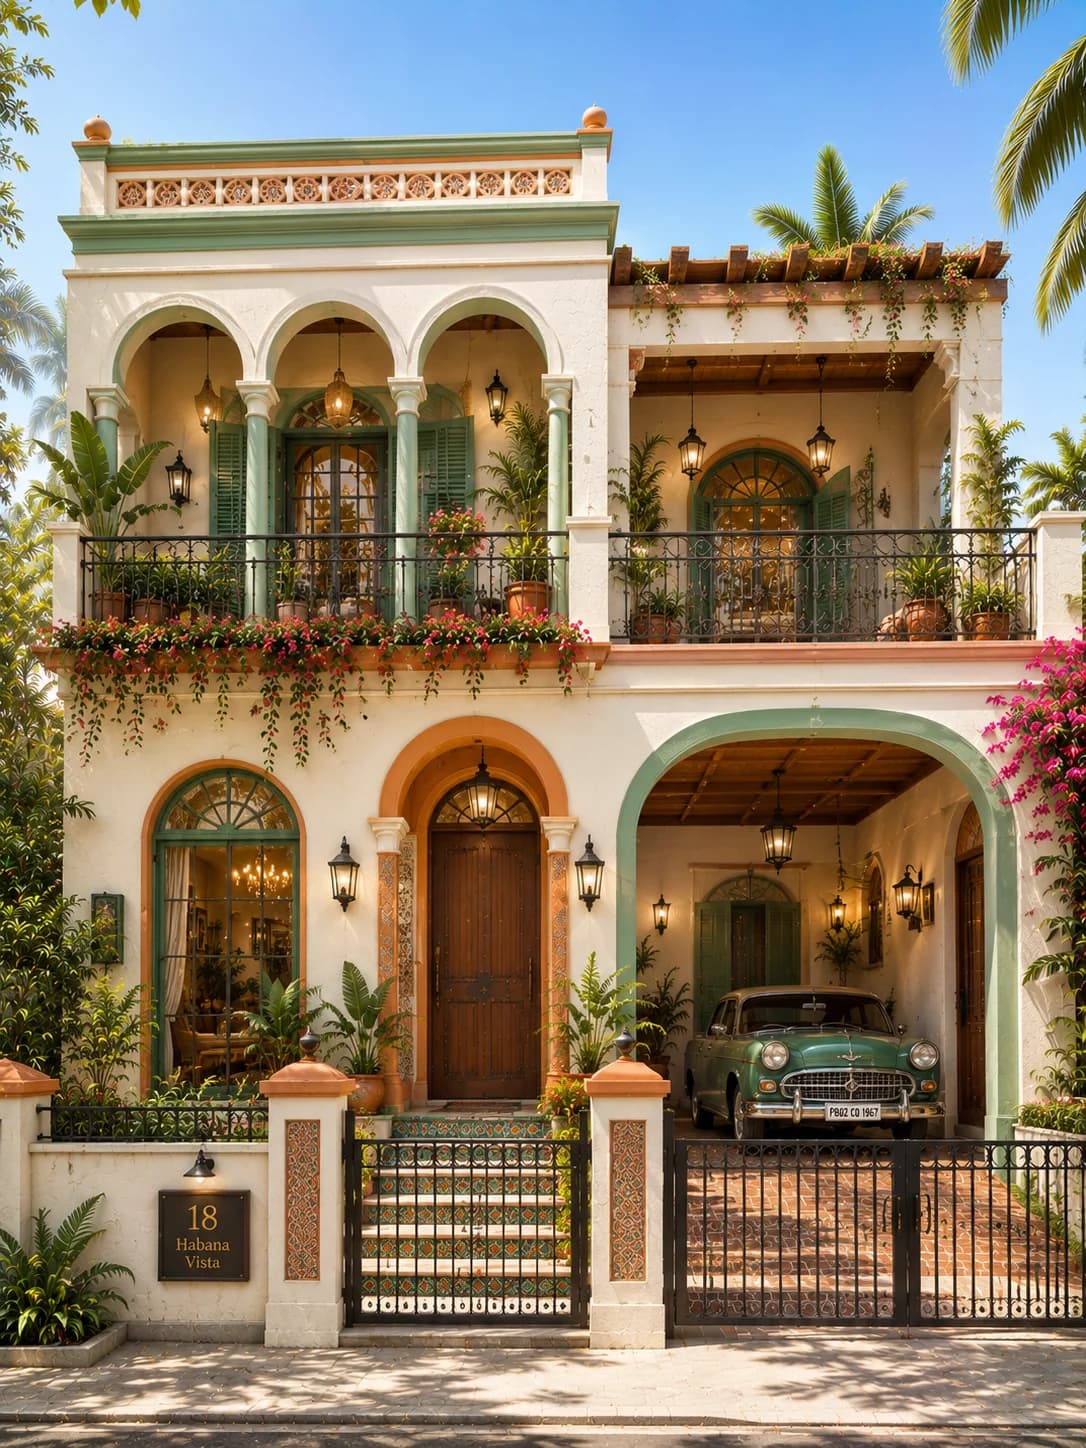
G+1 · 40 × 60 ft
Luxury Havana Vista G+1 House Design
View design →
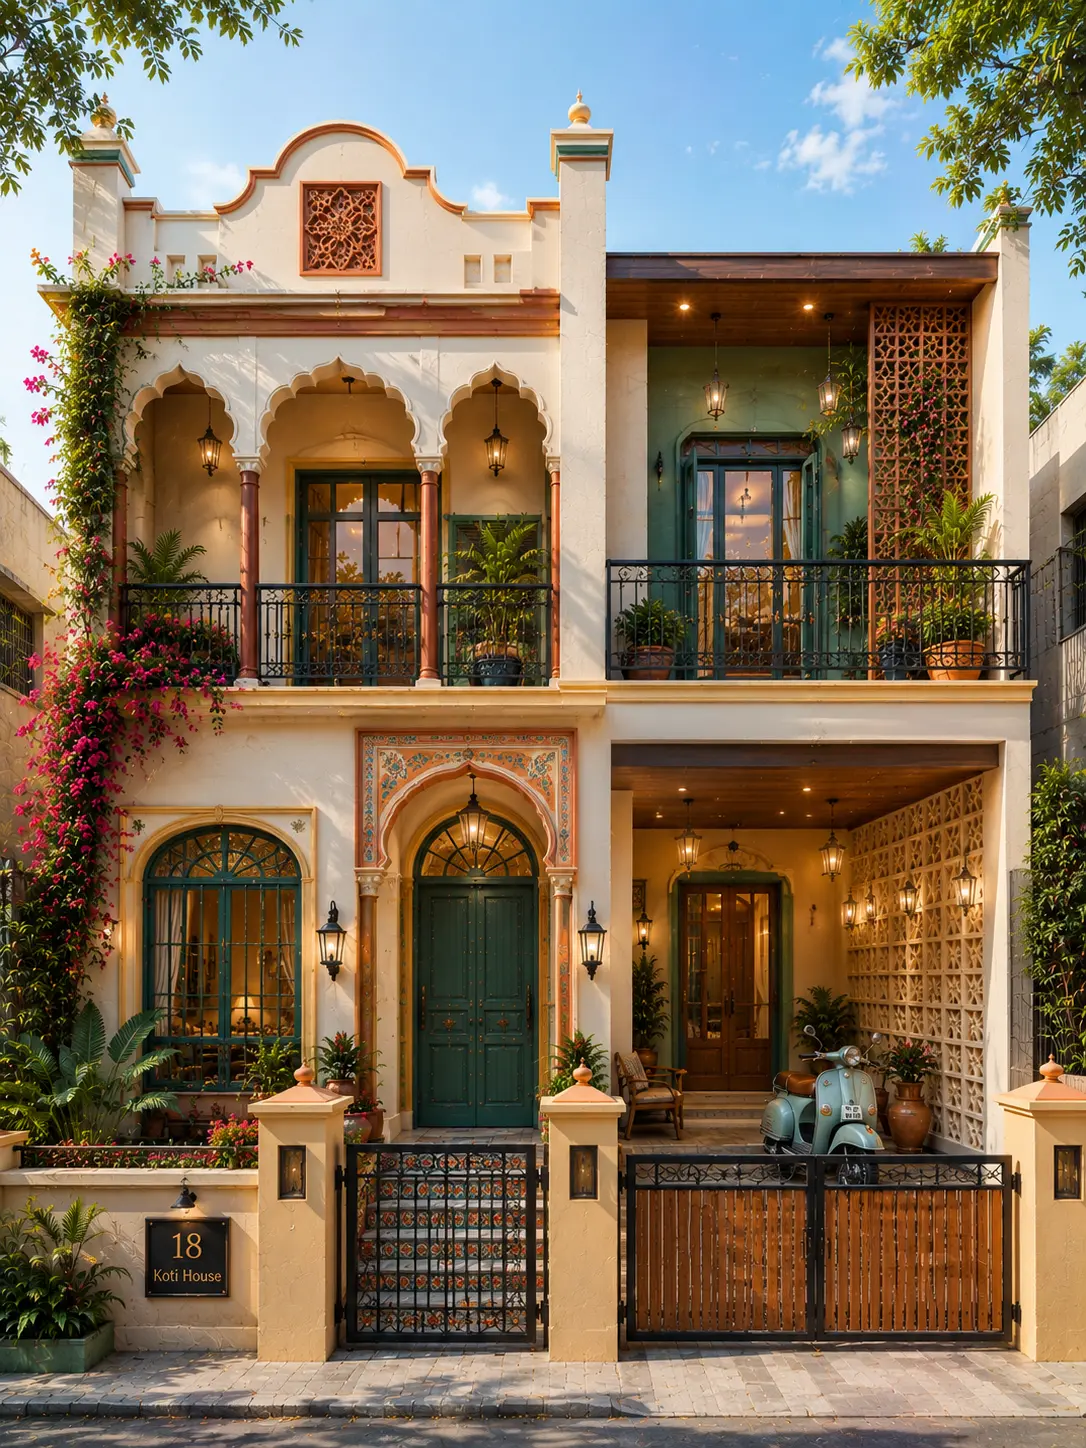
G+1 · 40 × 60 ft
Luxury Colonial Havana G+1 House Design
View design →
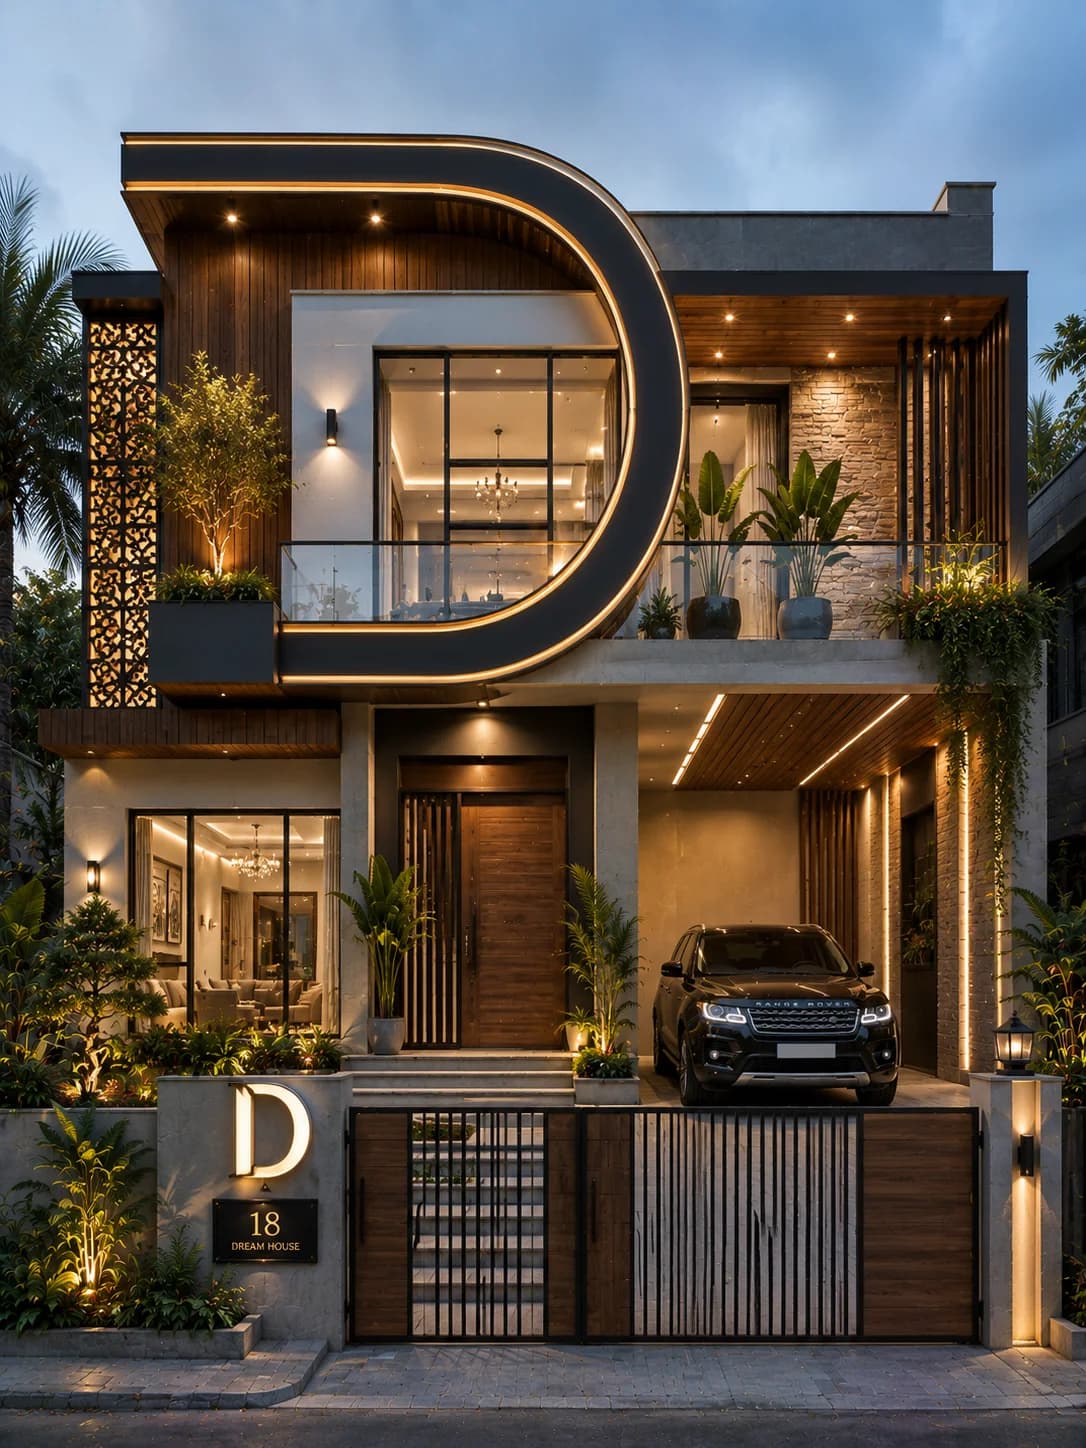
G+1 · 40 × 60 ft
Luxury Curved Frame G+1 House Design
View design →
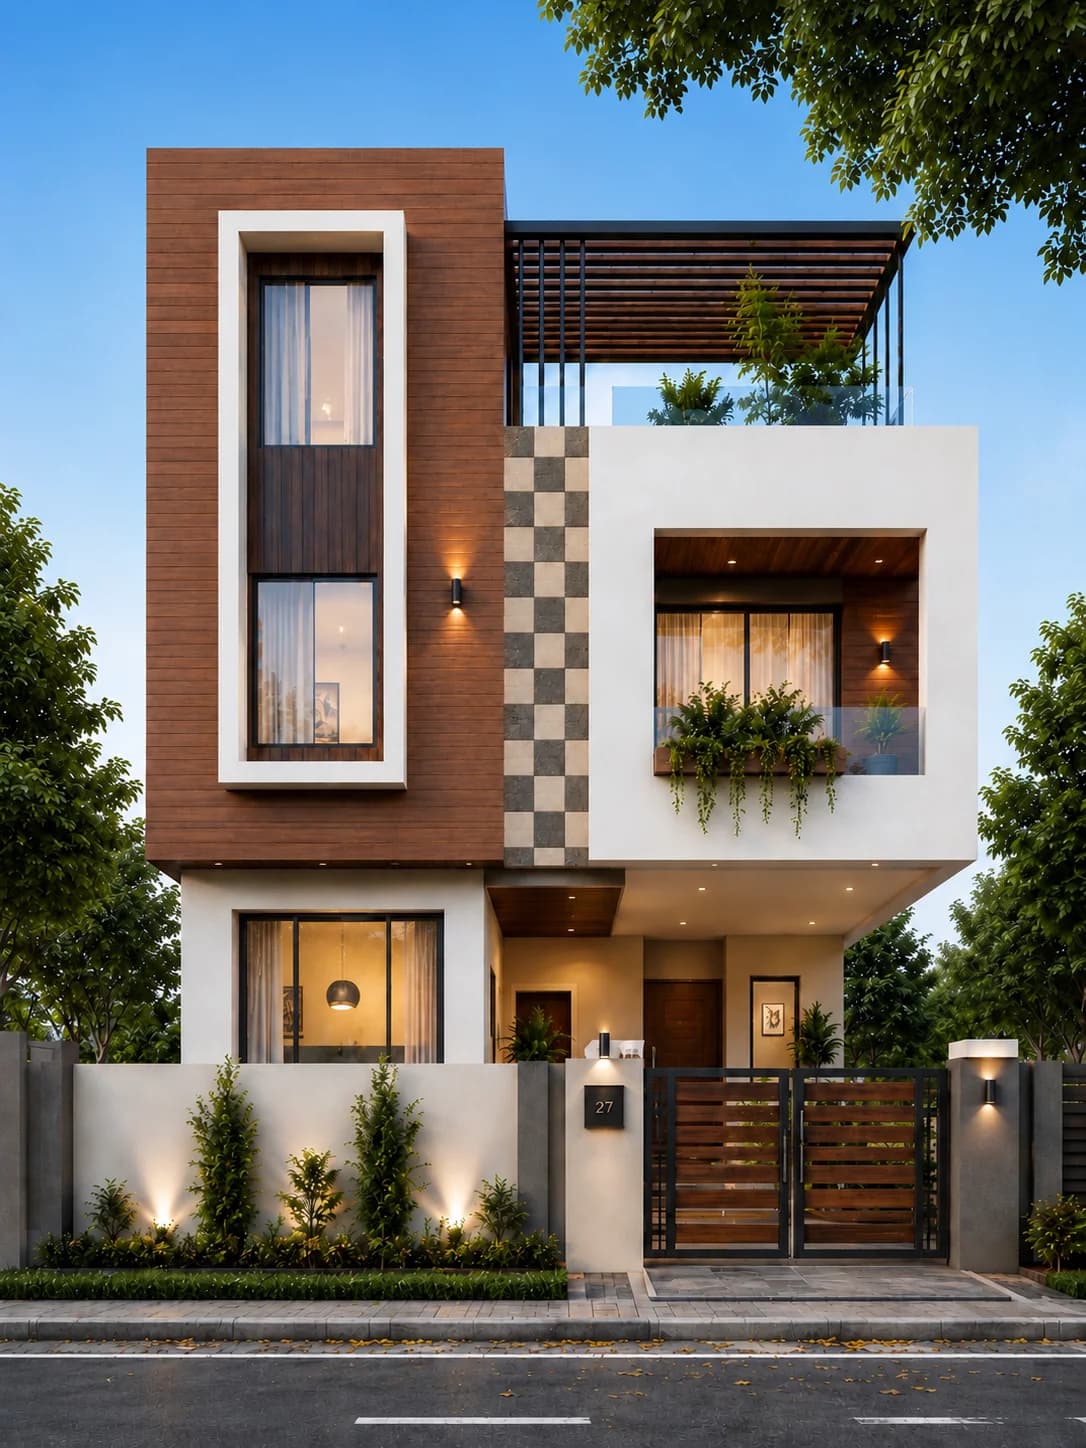
G+1 · 30 × 50 ft
Modern Wood & White G+1 House Design
View design →
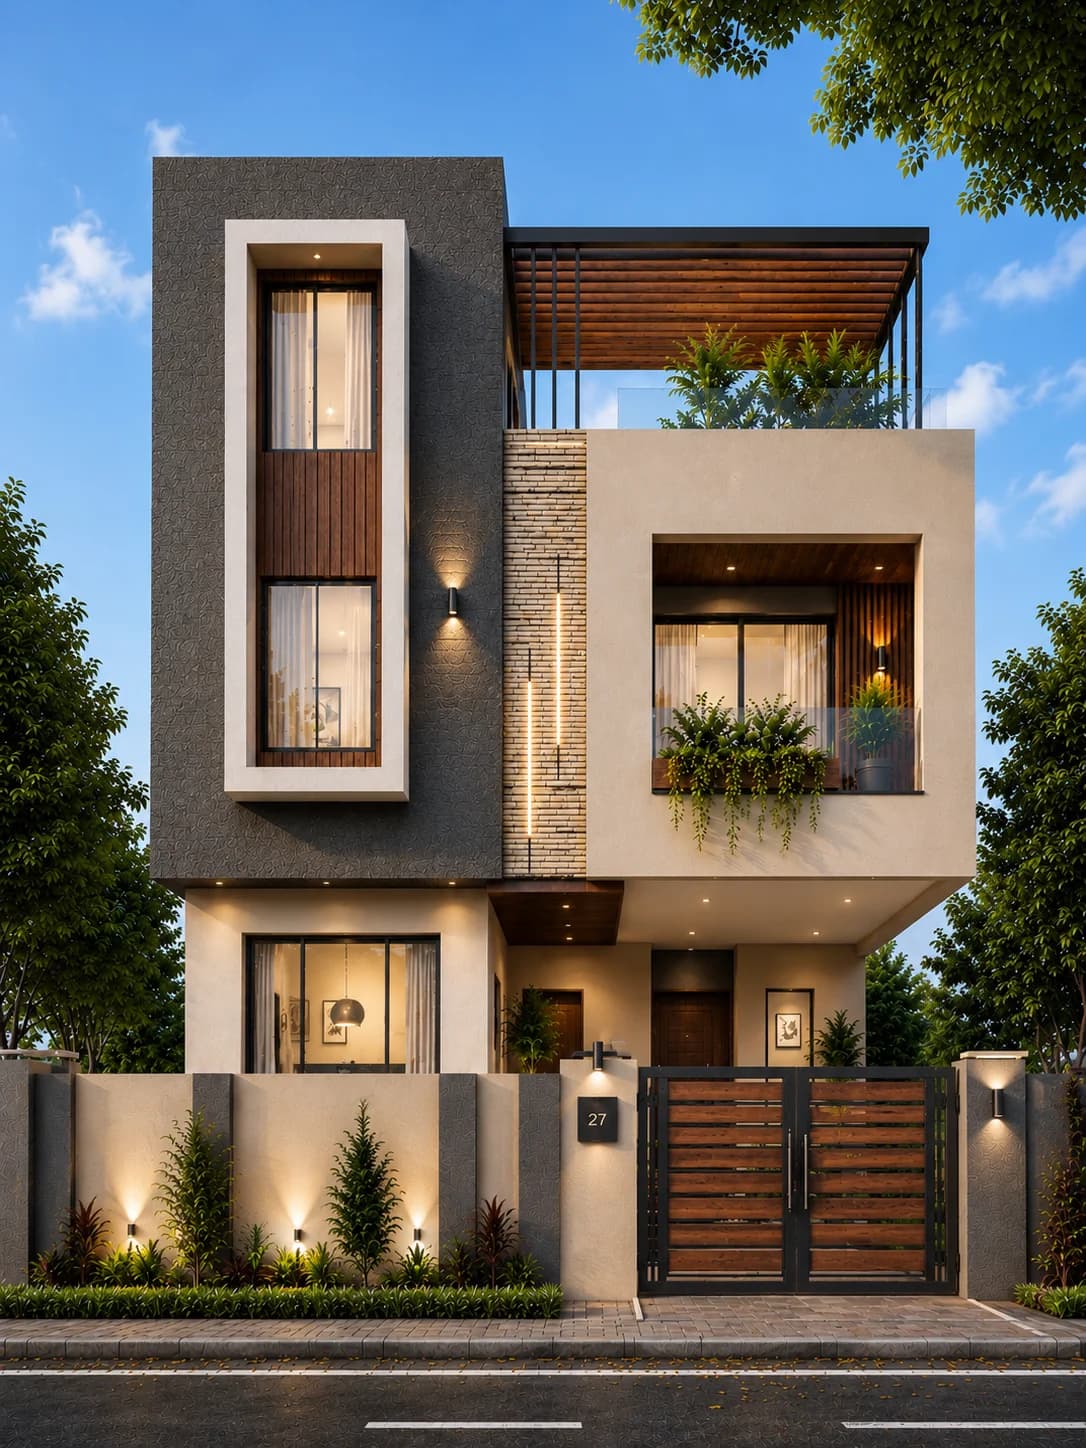
G+1 · 30 × 45 ft
Modern Charcoal & Wood G+1 House Design
View design →
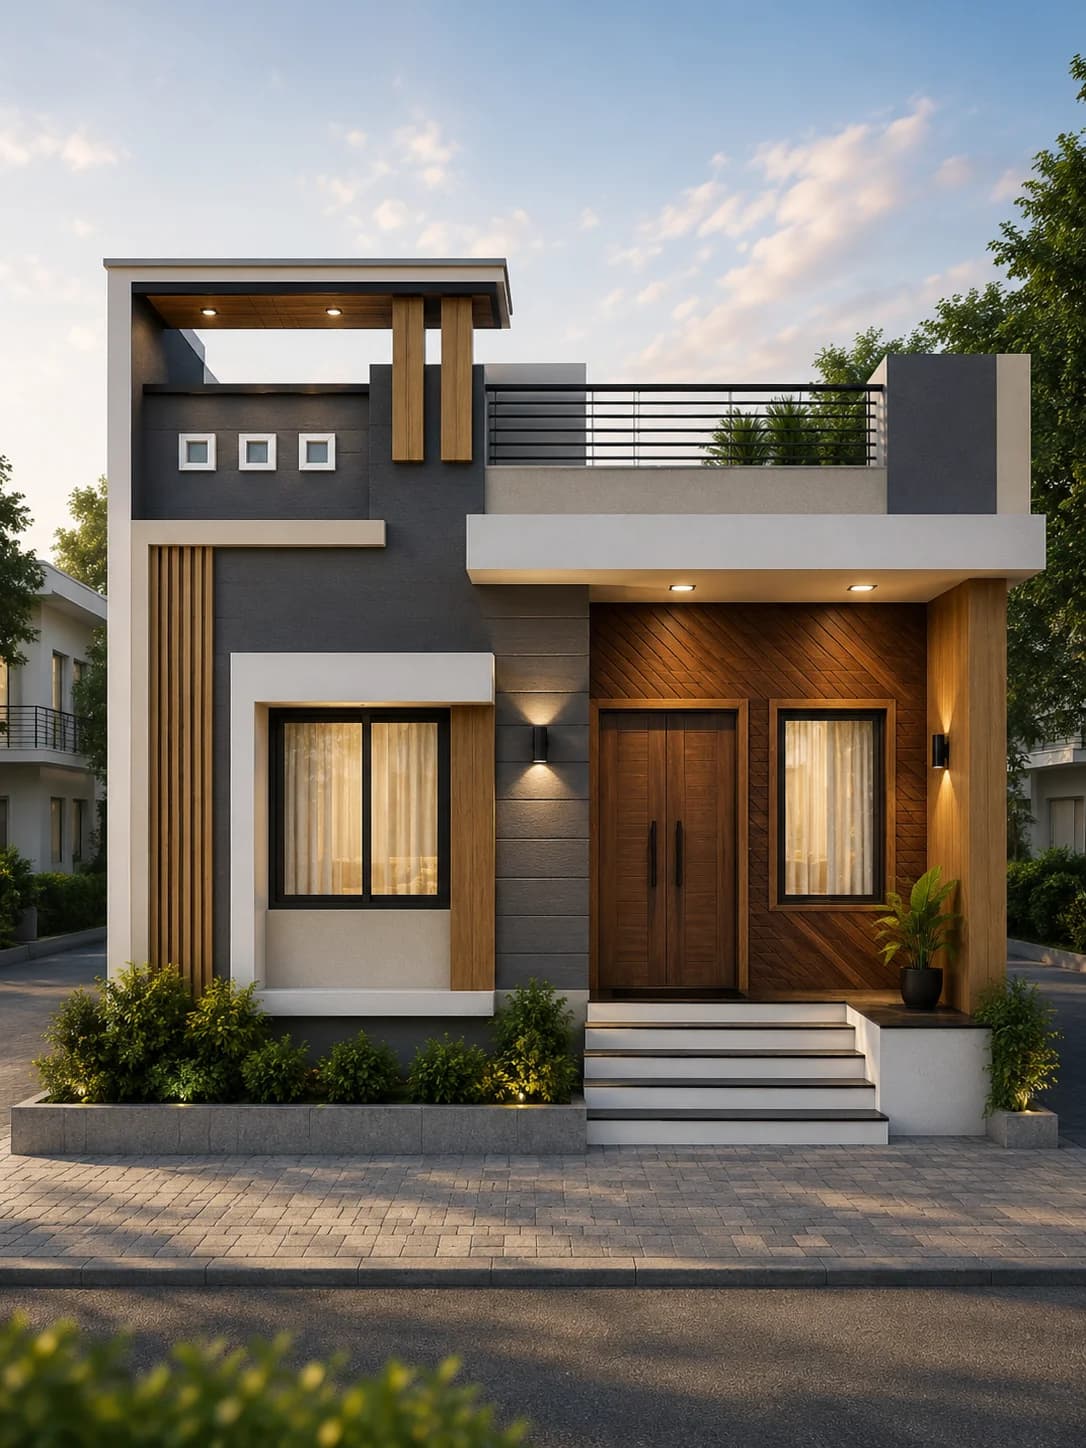
Ground Floor · 30 × 40 ft
Modern Ground Floor House Design
View design →
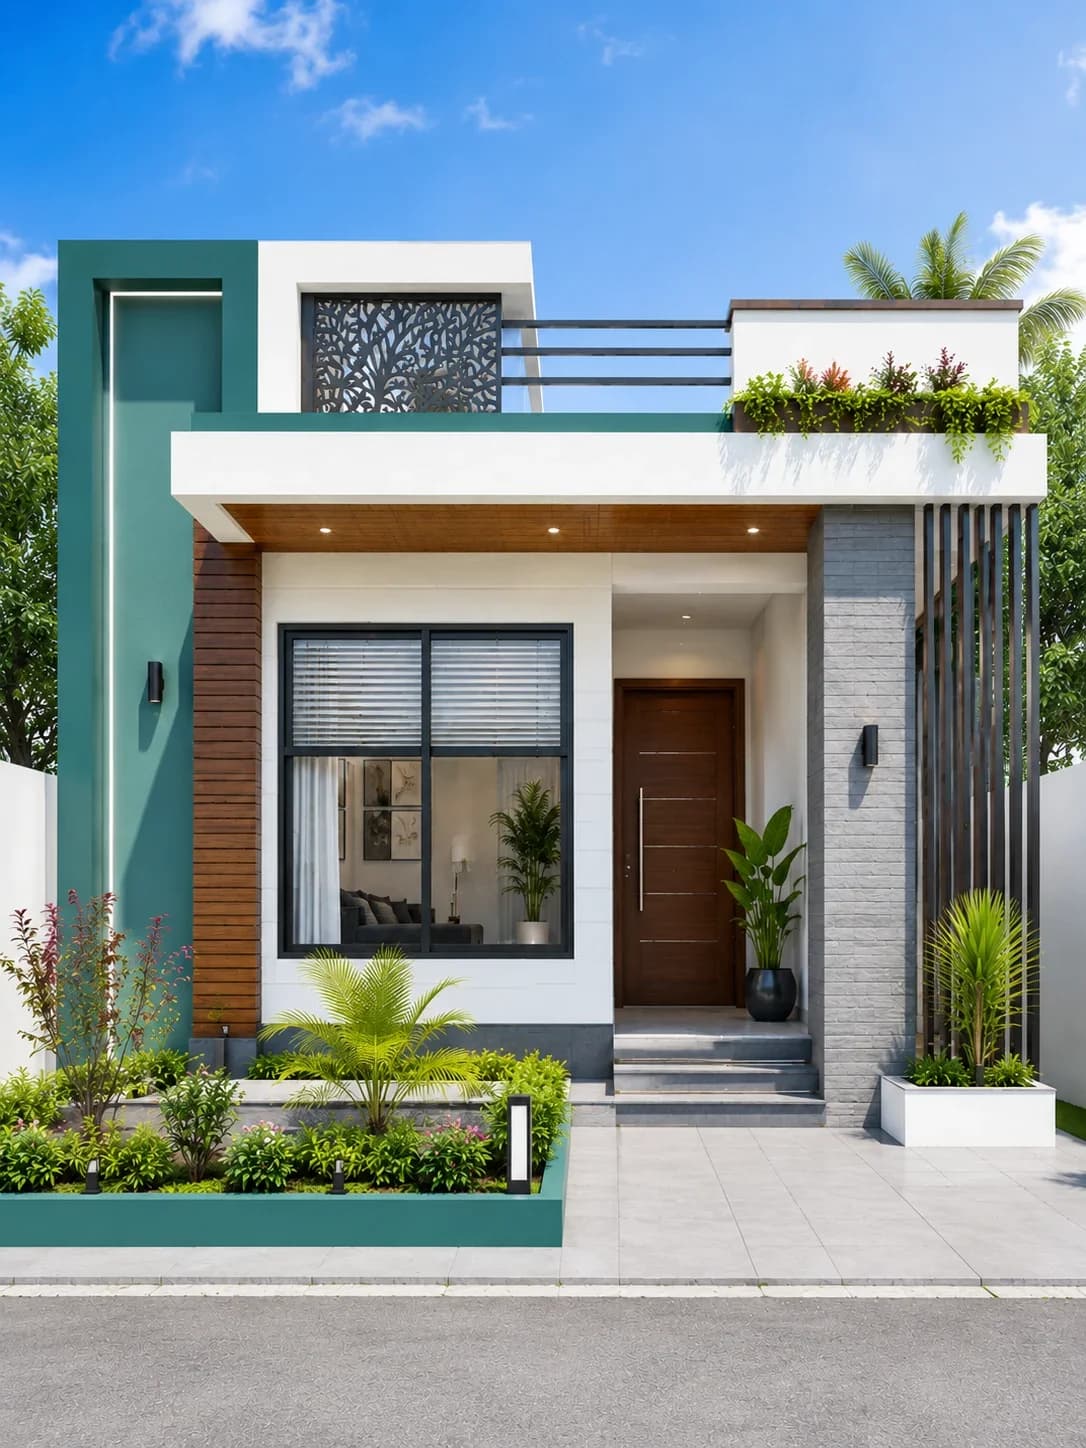
Ground Floor · 25 × 40 ft
Modern Single Floor House Design
View design →
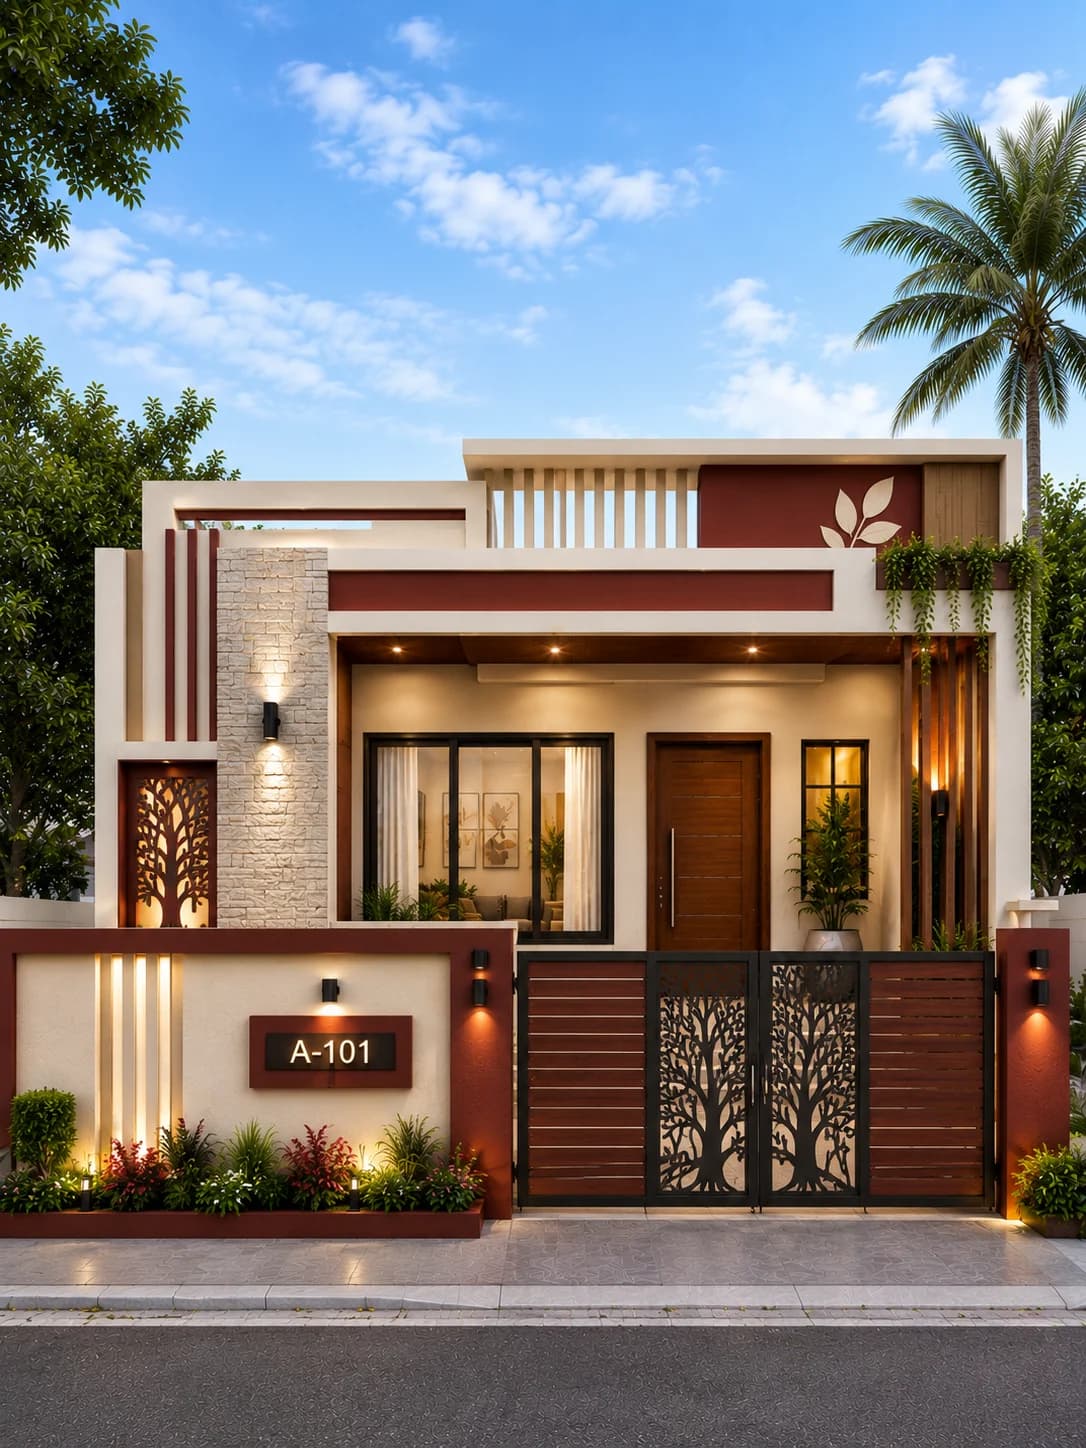
Ground Floor · 30 × 40 ft
Modern Flat Roof Ground Floor House Design
View design →
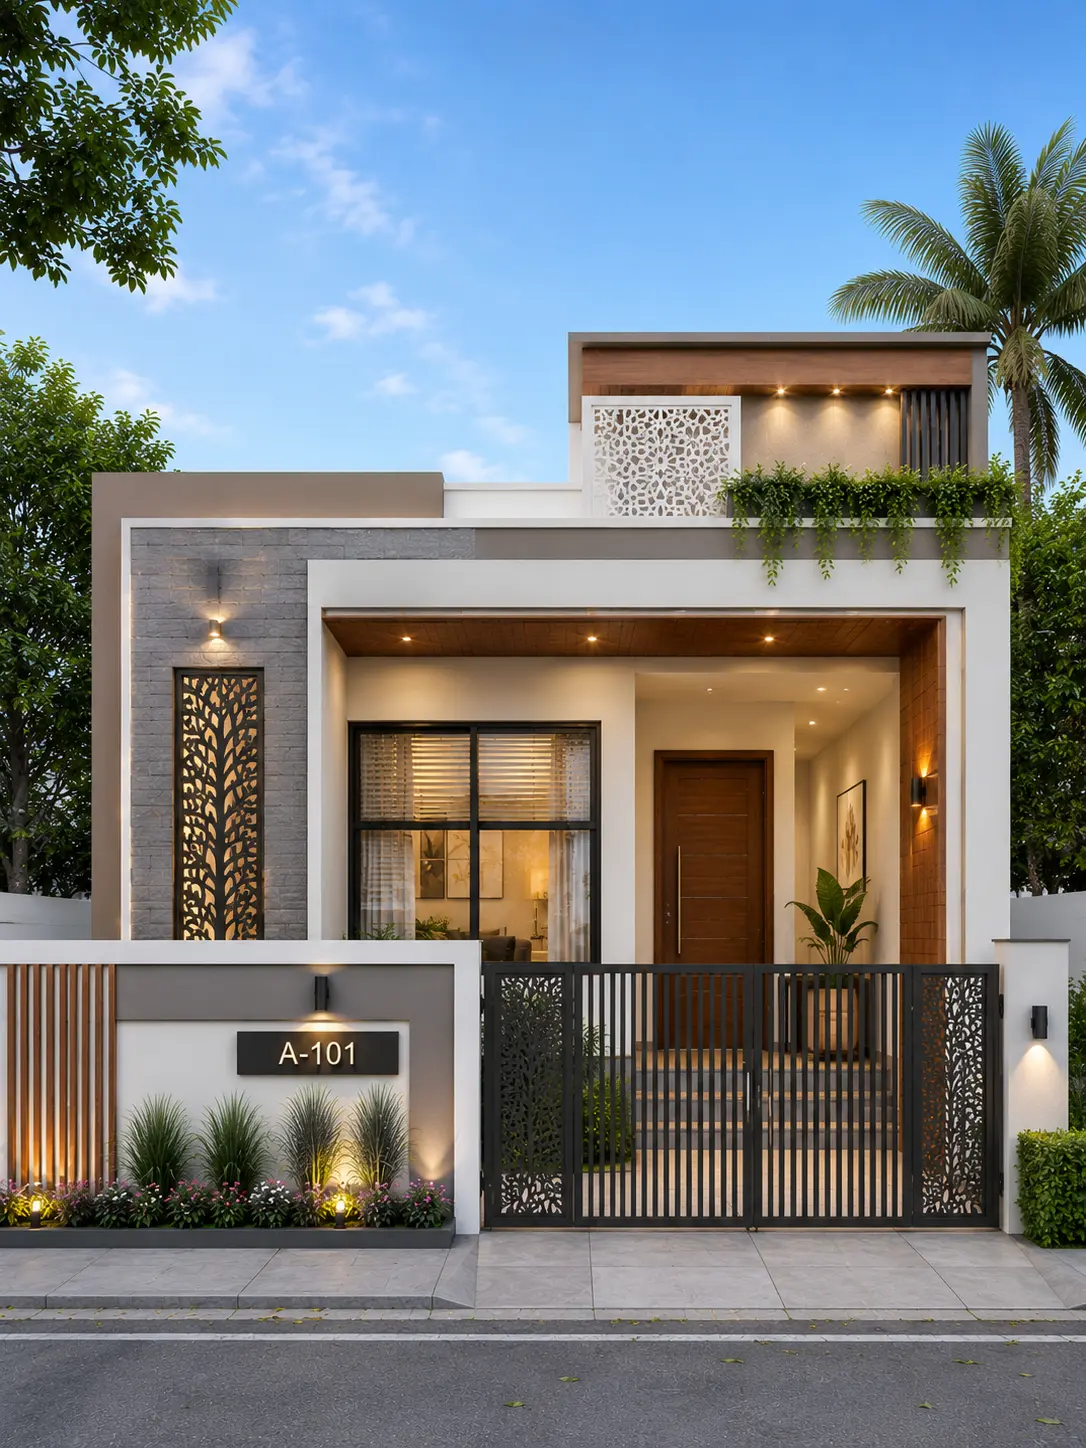
Ground Floor · 30 × 40 ft
Elegant Modern Ground Floor House Design
View design →
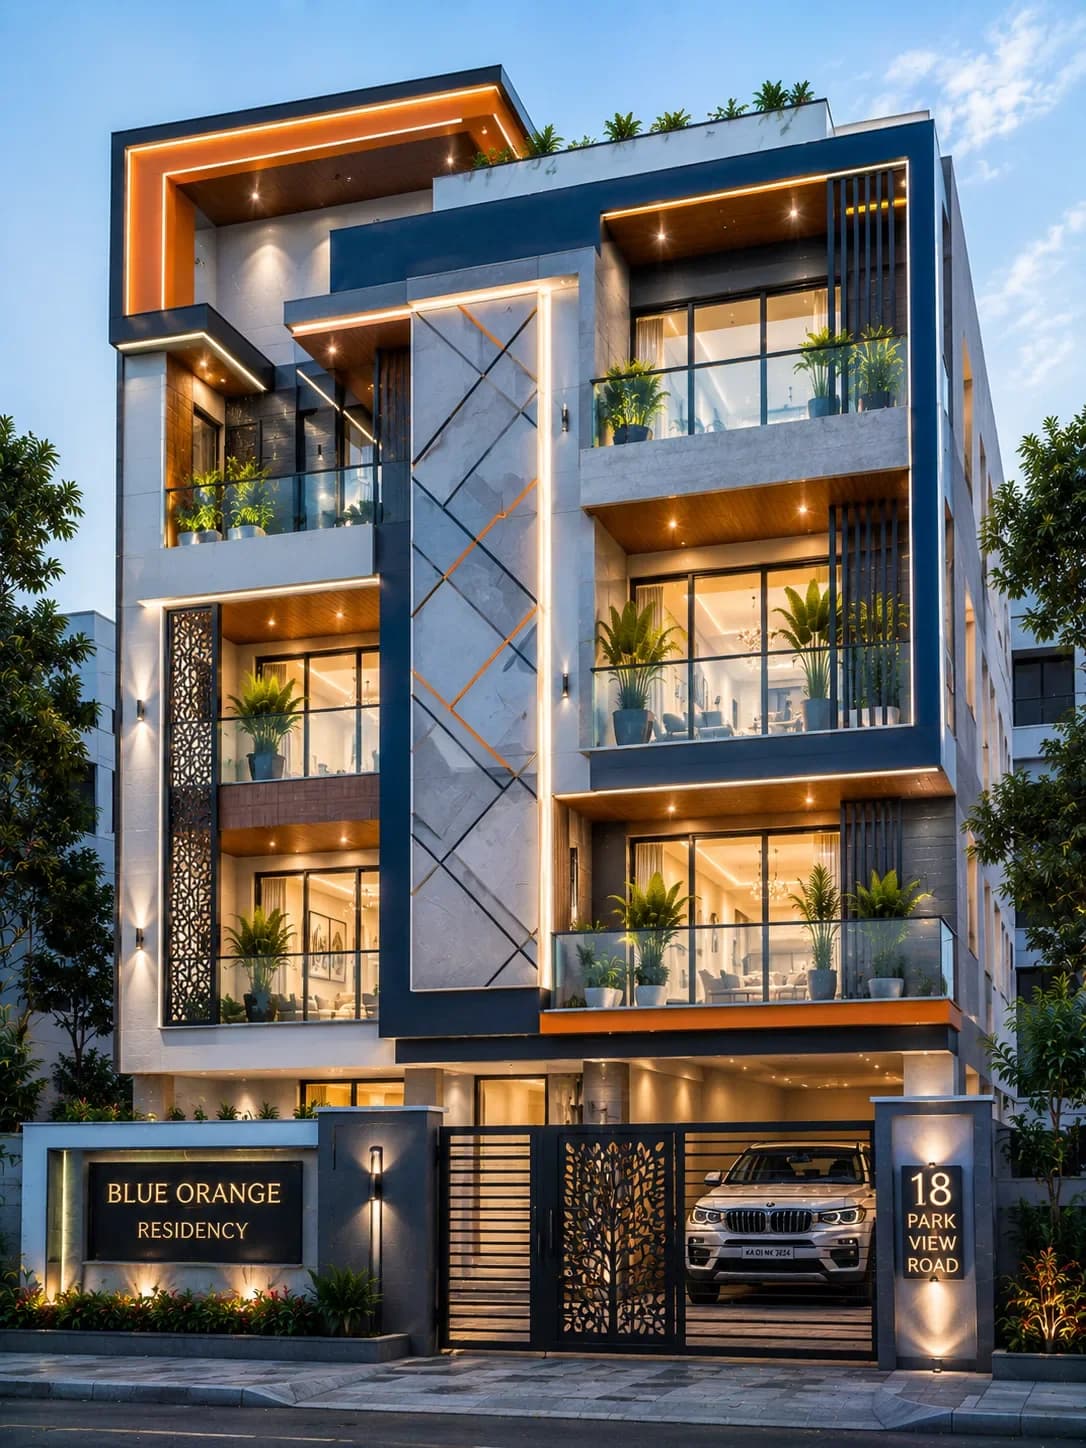
G+3 · 40 × 60 ft
Modern Blue & Orange G+3 House Design
View design →
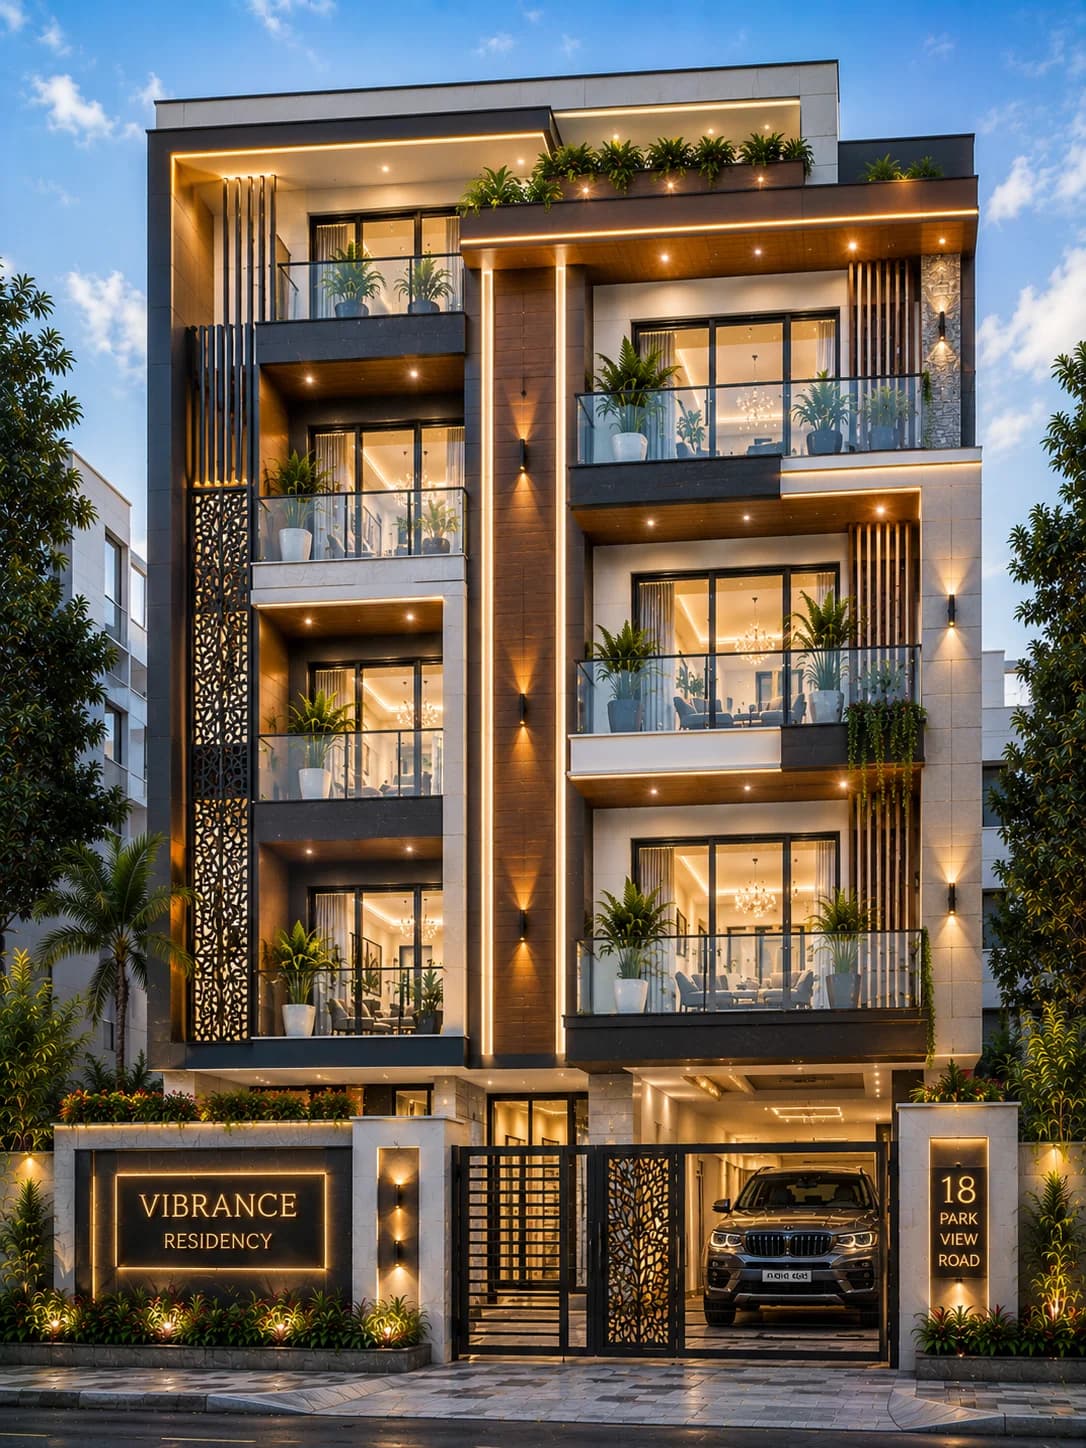
G+3 · 40 × 60 ft
Luxury Vibrance G+3 Apartment Design
View design →
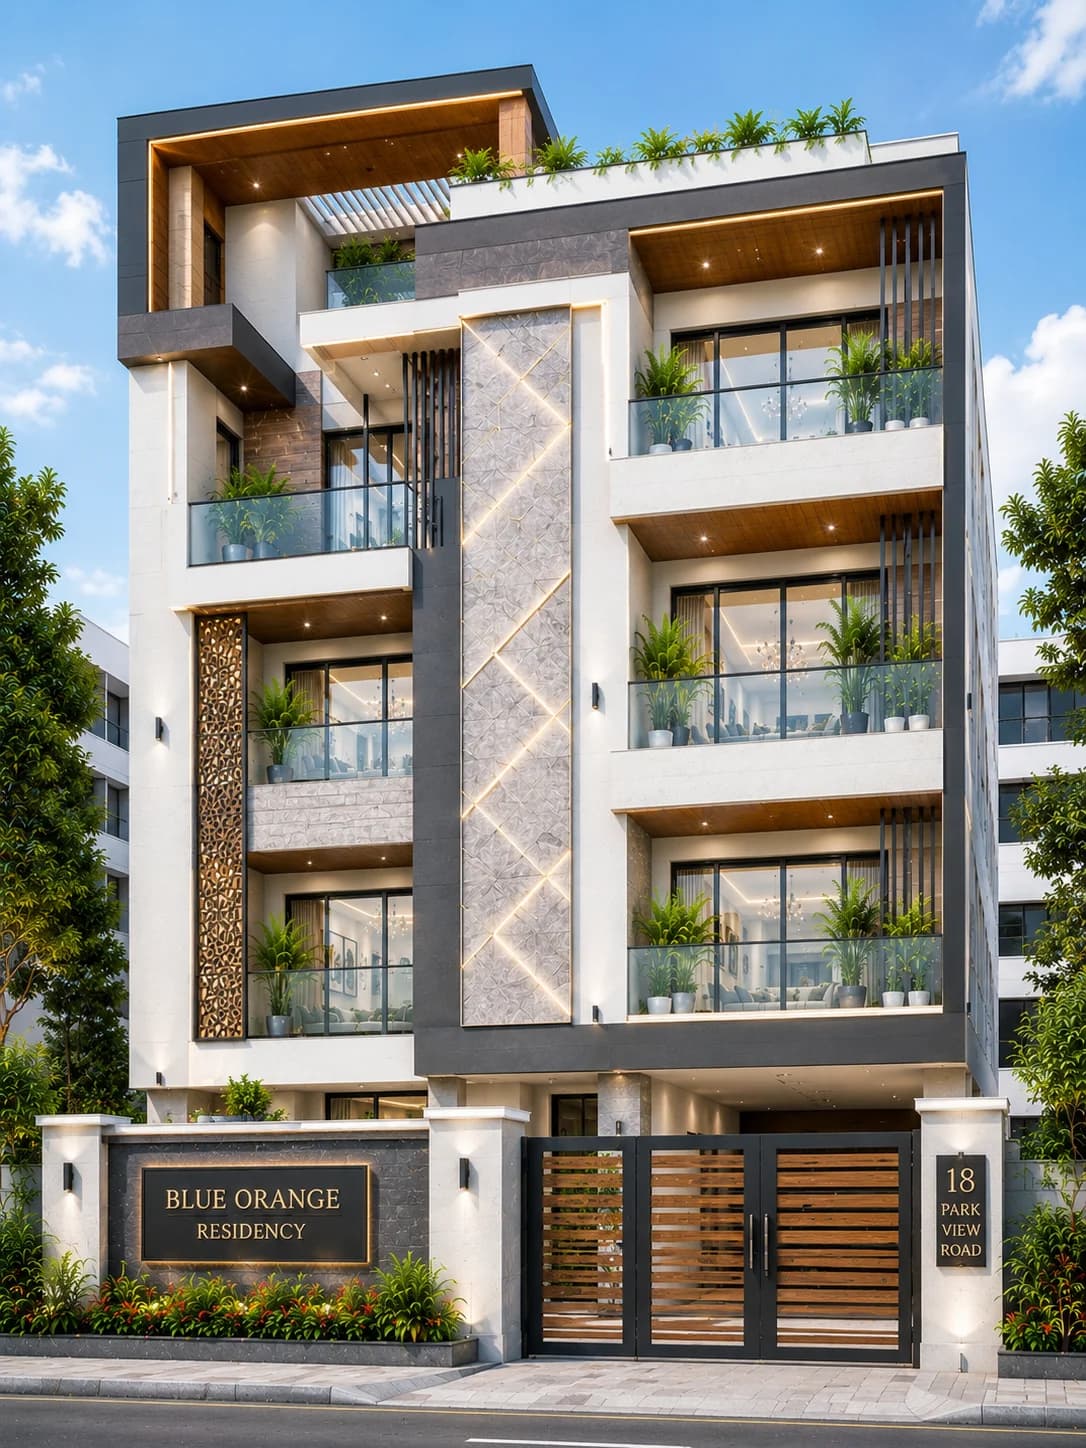
G+3 · 40 × 60 ft
Luxury Skyline Crest G+3 Apartment Design
View design →
Colour combinations
What to pair with a white house exterior
White + charcoal
Use charcoal on frames, recessed walls or a narrow vertical feature. Keeping most of the facade light stops a compact home from feeling visually heavy.
White + natural stone
Stone adds texture and helps anchor a pale facade. One entrance wall, stair tower or ground-floor feature is often enough.
White + timber tones
Warm wood-look panels or soffits soften a crisp white exterior. Use them as accents rather than covering every upper-floor surface.
White + warm grey
A softer combination than black-and-white. It works well when you want contrast without a sharp monochrome appearance.
White + black aluminium
Dark window frames and railings define openings clearly. The effect is strongest when the frame lines stay consistent across the elevation.
White + warm lighting
Warm light can reveal texture and make white walls feel less flat at night. Light entrances, selected verticals and material features rather than every wall.
Maintenance
Keep the white exterior practical
The useful question is not whether white gets dirty. Every exterior finish needs maintenance. The question is where marks are likely to appear and whether the wall system is detailed so water and dirt do not repeatedly collect there.
Dust and road splash
Avoid putting the brightest white finish at the lowest, most exposed parts of the facade. A darker plinth, stone base or planting strip can make everyday marks less obvious.
Rainwater streaks
Drip details, parapets, balcony edges and drainage matter. A good paint system cannot compensate for water repeatedly running down the same wall.
Texture
Deep texture catches more dust than a smoother finish. If easy cleaning matters, keep heavily textured white surfaces to selected areas.
Sample in daylight
White changes with sun, shade, neighbouring walls and warm or cool materials. Test large exterior samples instead of choosing from a small indoor colour card.
FAQs
White house exterior questions
Are white house exteriors practical in India?
They can be, but maintenance depends on local dust, rain, pollution, drainage and the exact coating system. Warm white or off-white, darker base zones and washable exterior finishes can be more forgiving than a completely bright-white facade.
Which colours work best with a white house exterior?
Grey, charcoal, beige, natural stone, timber tones and matte black are reliable partners because they add depth without competing with the white base.
How do you stop a white facade looking flat?
Use shadow, recesses, balcony frames, window reveals and one or two contrasting materials. Texture and geometry usually create more depth than adding several extra colours.
Is pure white better than off-white for an exterior?
Not always. Pure white can look crisp, while warm white or off-white may sit more comfortably with stone and timber and can be more forgiving in dusty conditions. Test real samples outside before deciding.
Can I build a HouseFolio design exactly as shown?
HouseFolio images are visual references, not construction drawings. A qualified local professional should adapt the design to your plot, climate, structure, services and local requirements.