Four-level Indian buildings
Modern G+3 House Designs & Building Elevation Ideas
Explore four-level residential and apartment elevation ideas, then compare how balconies, entrances, screens, vertical circulation and materials can be organised across a taller Indian building.
Floor type
Ground + 3 upper floors
Current library
3 G+3 designs
Main design challenge
Keep four levels visually coherent
Start with use, not decoration
A G+3 facade has to organise a lot of building
Four levels create more opportunities for balconies, screens and materials, but also more ways for the facade to become repetitive or cluttered. The strongest designs usually connect the floors with a few repeated lines and one or two strong vertical elements.
Before choosing an elevation, define:
- Whether the floors belong to one household or more independent units
- How residents and visitors reach the upper floors
- Where parking, gates and the main entrance sit
- Where stairs, lift and service shafts need to run
- How balconies manage privacy from neighbours and the street
- Which local height, parking, access and safety rules apply
HouseFolio G+3 designs
Compare the full G+3 collection
This is a deliberately small collection right now. Each example shows a different way to handle a four-level facade, and we would rather keep the category focused than add near-duplicate designs only to increase the count.
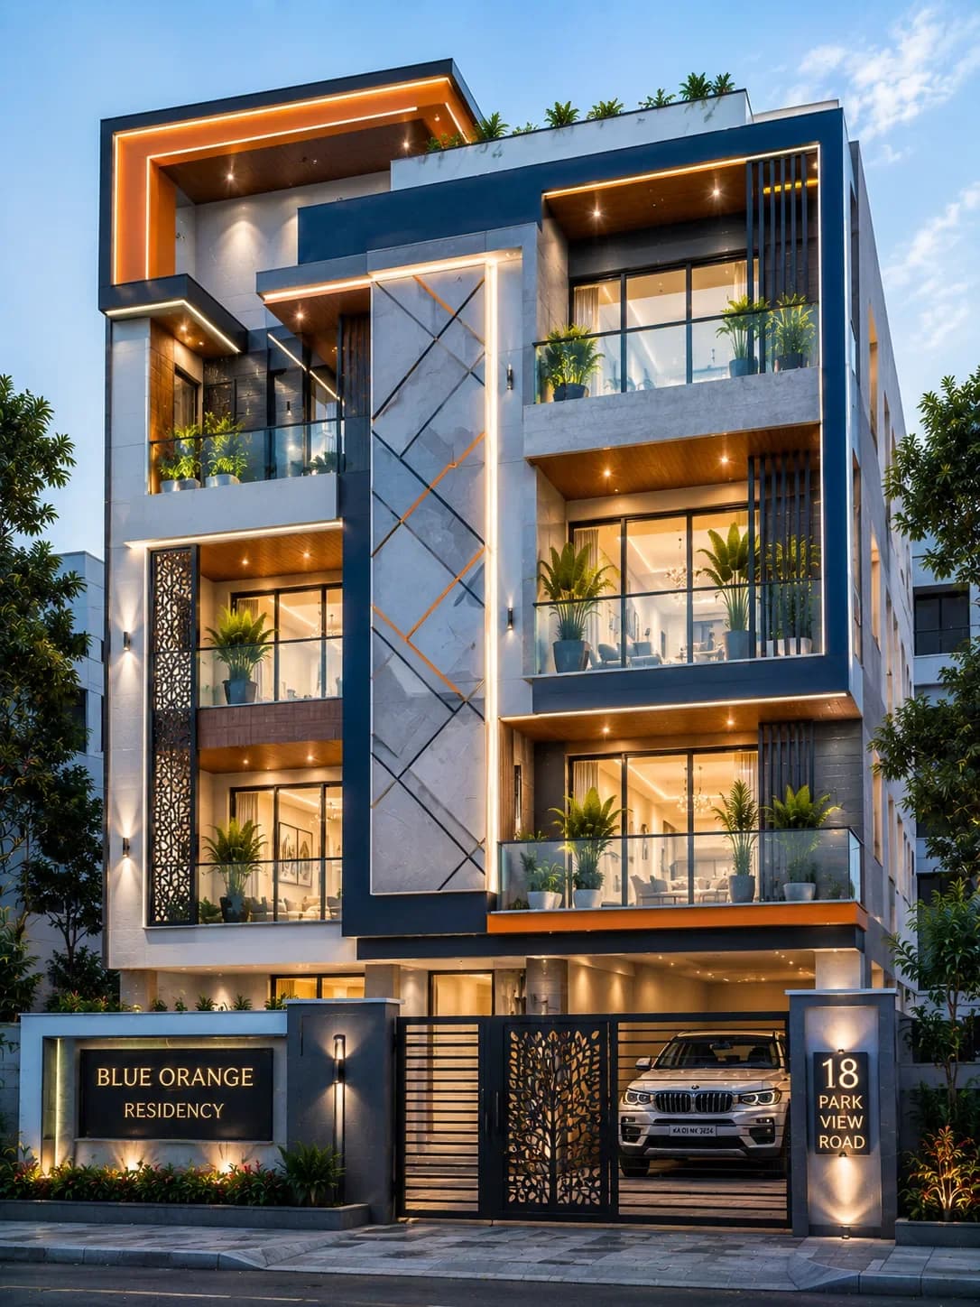
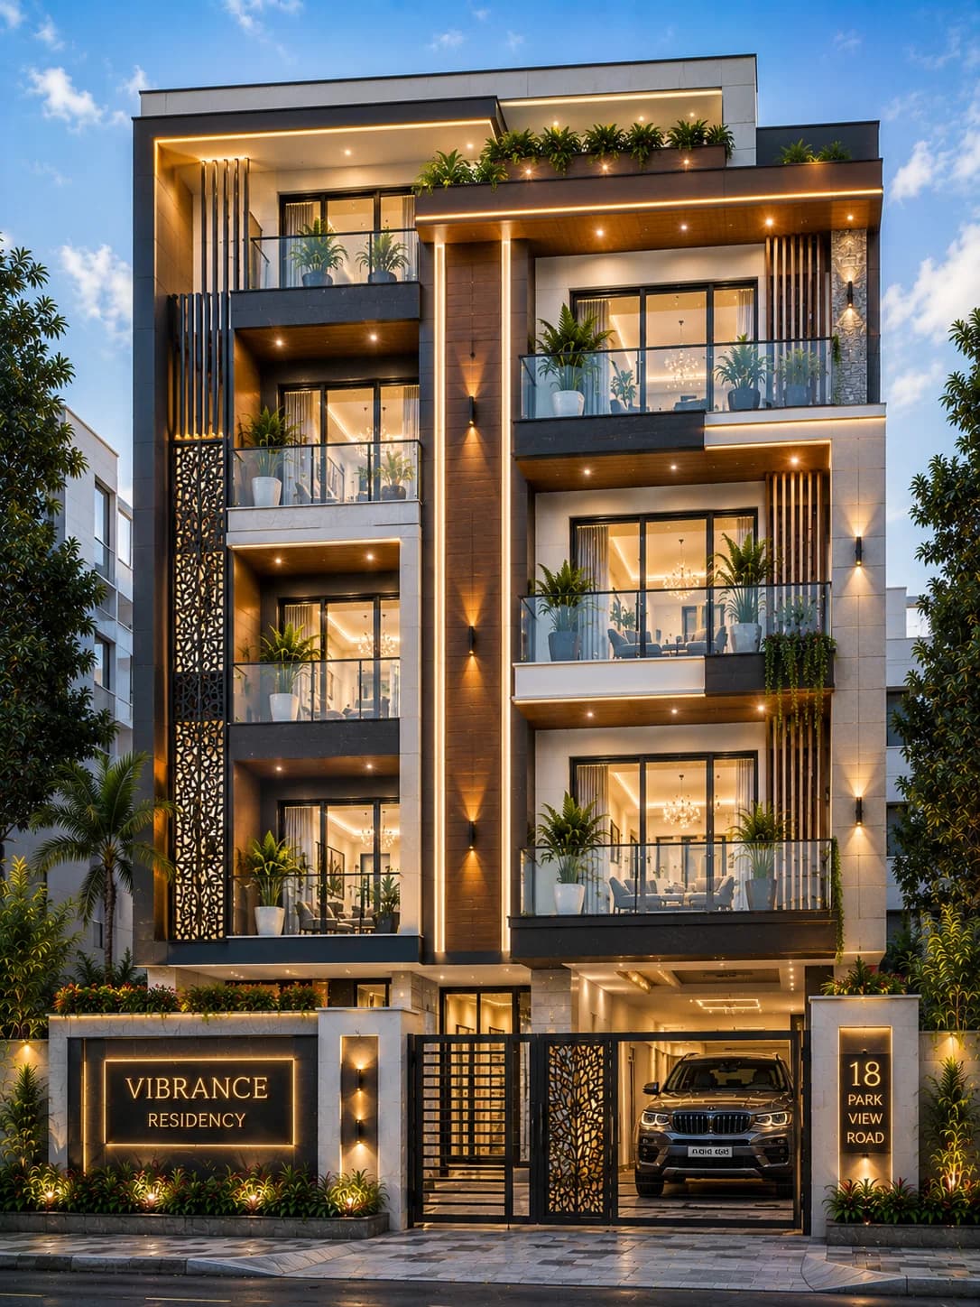
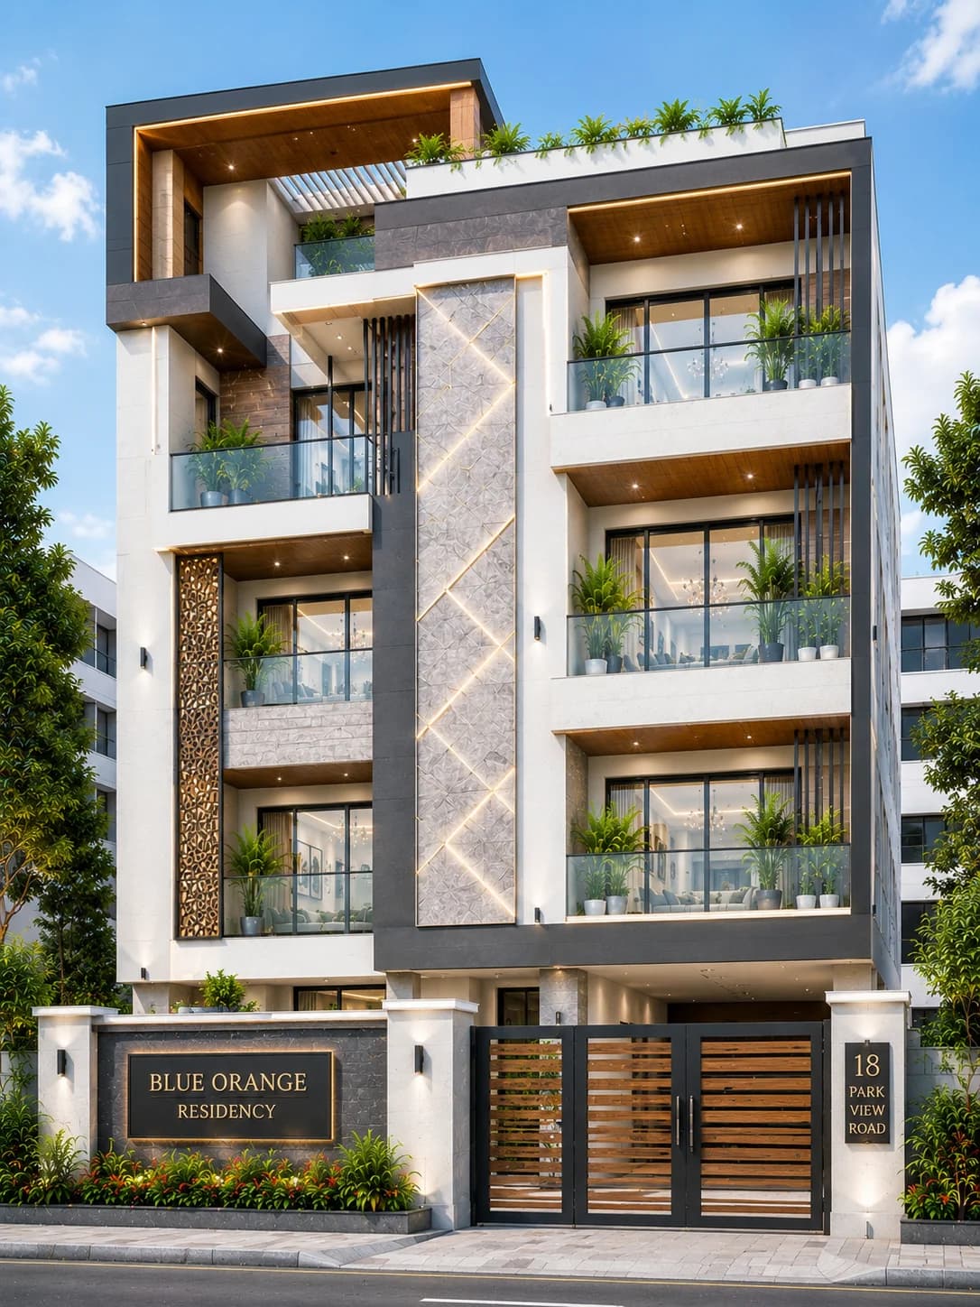
Planning a taller elevation
What matters more as the building gets taller
01
Decide how the four levels will be used
A single large family home, multiple independent units and a residential-plus-rental arrangement can need very different stairs, entries, services and privacy. The facade should reflect the actual use.
02
Use repetition carefully
Balcony edges, window widths, screens or frame lines can repeat across floors to give a taller elevation rhythm. Repeating every detail exactly can make the building look monotonous.
03
Keep the ground floor legible
Parking, gates and the main entrance still need to be easy to understand at street level. Taller elevations often fail when the ground floor becomes visually lost under the upper floors.
04
Coordinate stairs, lift and services early
Vertical circulation and service shafts affect the plan and often influence the strongest vertical zone on the facade. They should be resolved before decorative elevation work.
05
Control balcony privacy
Multiple upper levels create more overlooking. Screens, side walls, planting and careful orientation can help without closing the elevation completely.
06
Treat structure and local rules as first-order constraints
A G+3 building is a more complex project than a small house. Height, structure, fire safety, parking, access and other requirements vary by location and should be checked by qualified local professionals.
Related HouseFolio resources
Continue from floor count into the facade decisions
FAQs
G+3 house design questions
What does G+3 mean?
G+3 means a ground floor plus three upper floors, creating four usable building levels in total.
Can a G+3 building be used for rental floors?
It can in some projects, but access, parking, services, local planning rules and safety requirements must support that use. The final arrangement should be designed for the actual site and local regulations.
How do you make a G+3 front elevation look balanced?
Use a controlled material palette, repeat selected balcony or window lines, create one or two strong vertical elements and keep the entrance clear at ground level.
Are the HouseFolio G+3 images construction plans?
No. They are visual design references. A qualified architect, structural engineer and other appropriate local professionals should develop the actual plan, structure, services and approvals.