Visual house inspiration
Modern House Designs: Exterior Ideas & Inspiration
Browse a curated mix of modern HouseFolio exteriors across ground floor, G+1, G+2 and G+3 homes. Use this page for visual direction; when you are ready to think about plot size, parking, climate and planning, move into the Modern Indian House Design Guide.
Curated gallery
Modern exterior designs across different house types
Look at the whole facade first: height, entrance, balcony shape, windows and the main material feature. Colour should come after the composition, not before it.
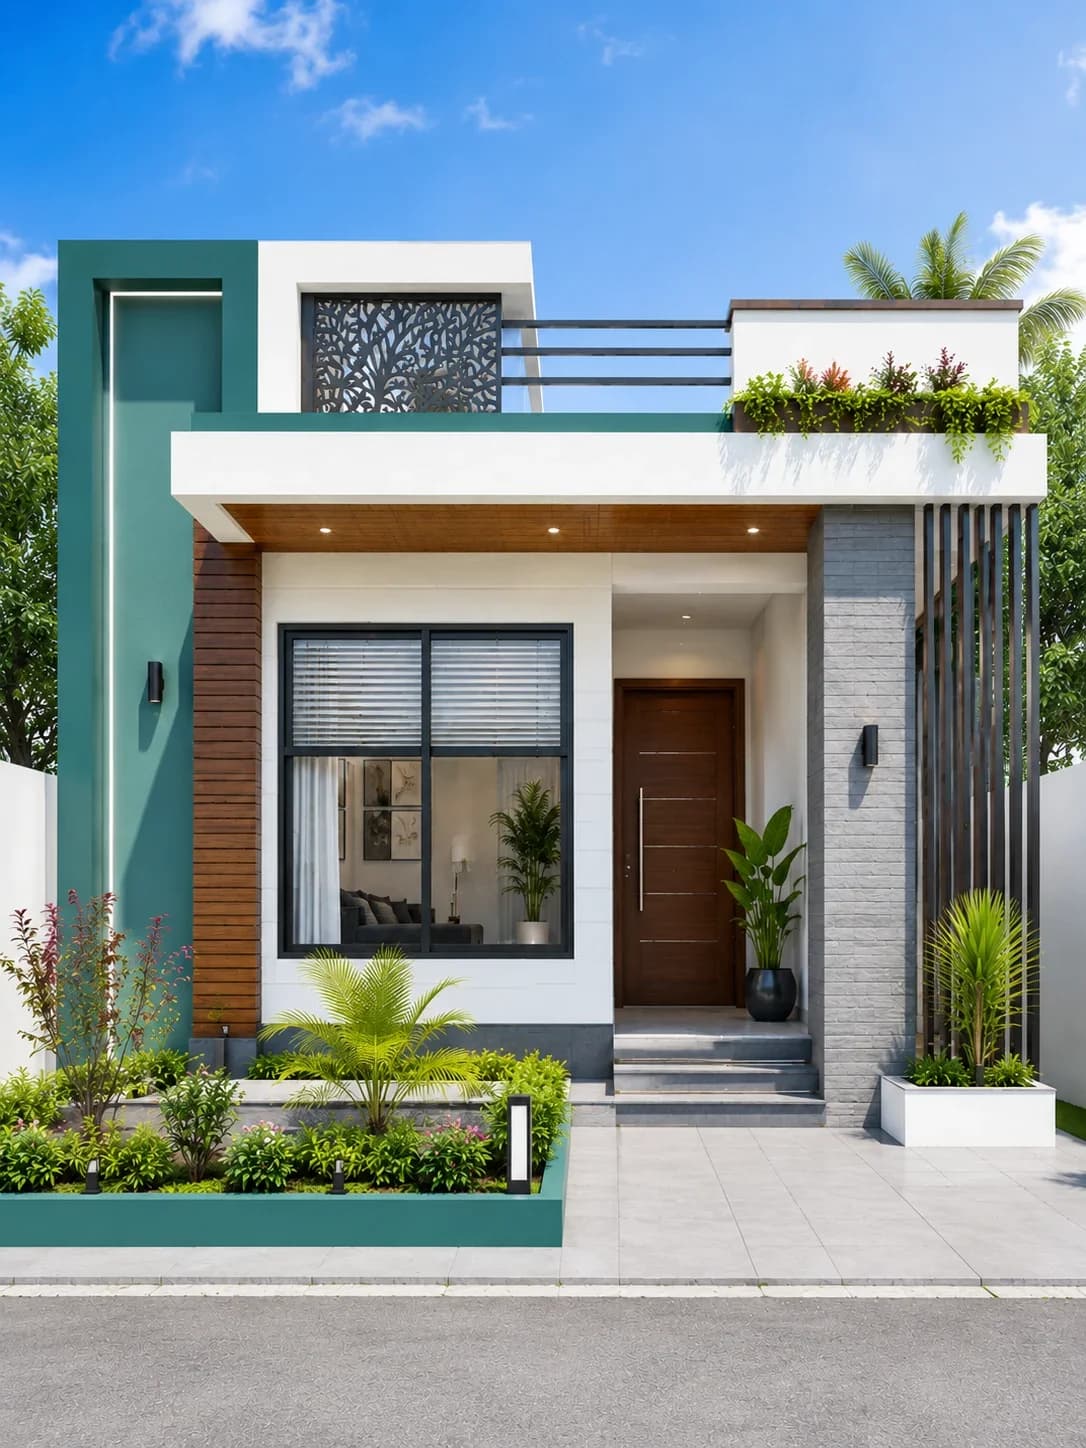
Ground Floor · 25 × 40 ft
Modern Single Floor House Design
View design →
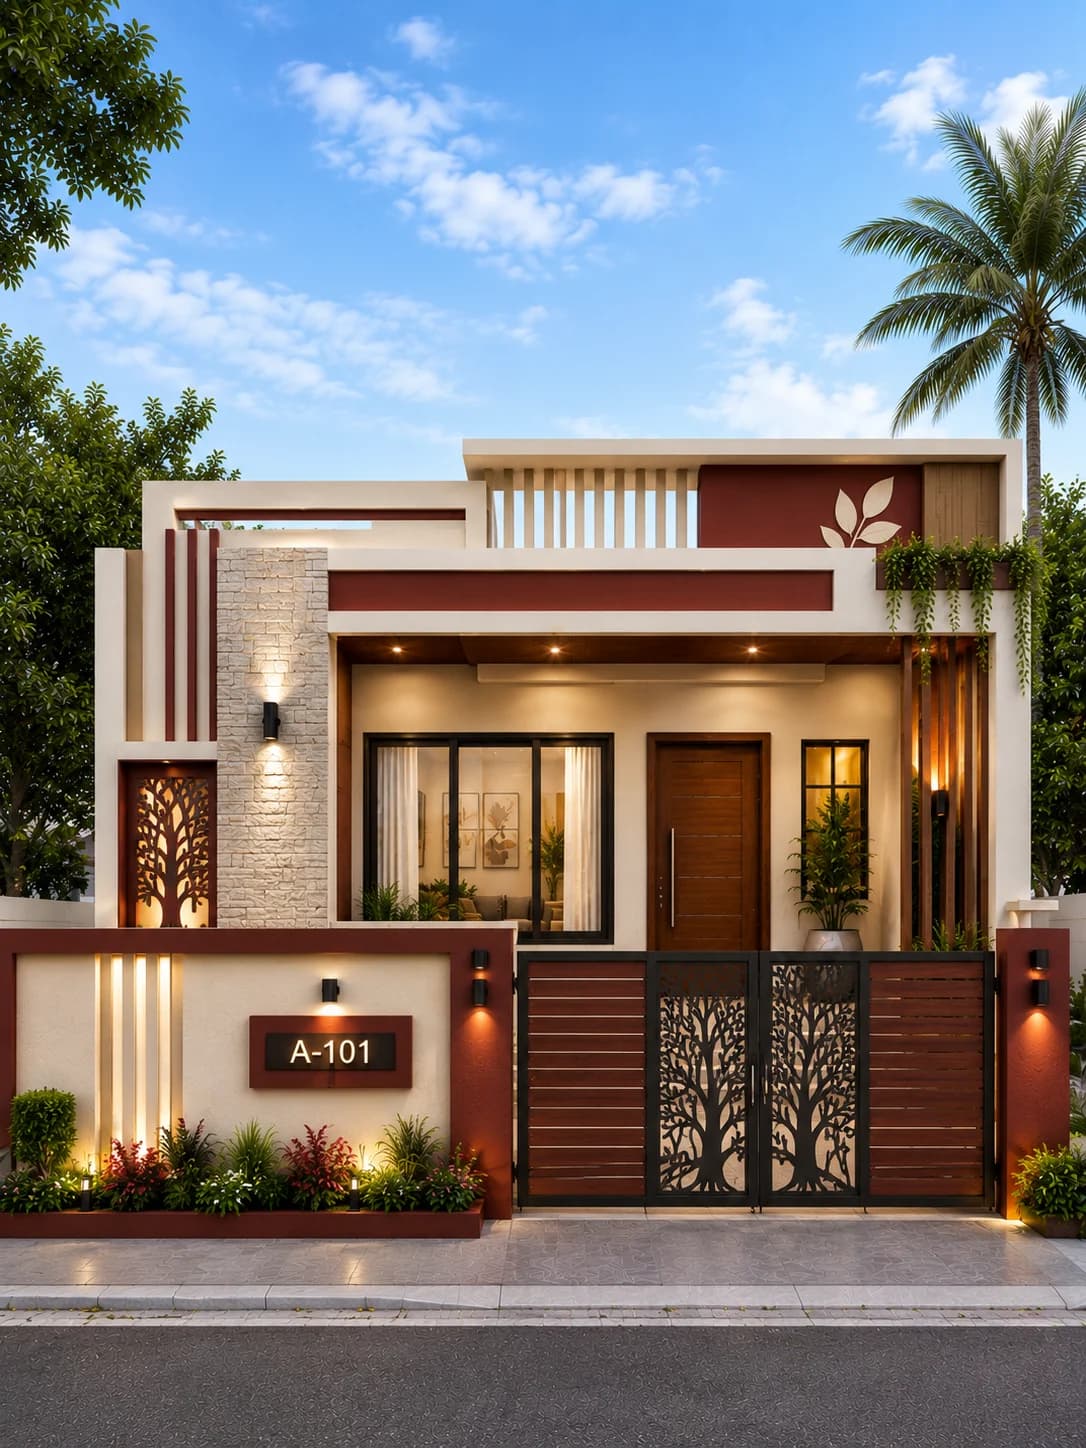
Ground Floor · 30 × 40 ft
Modern Flat Roof Ground Floor House Design
View design →
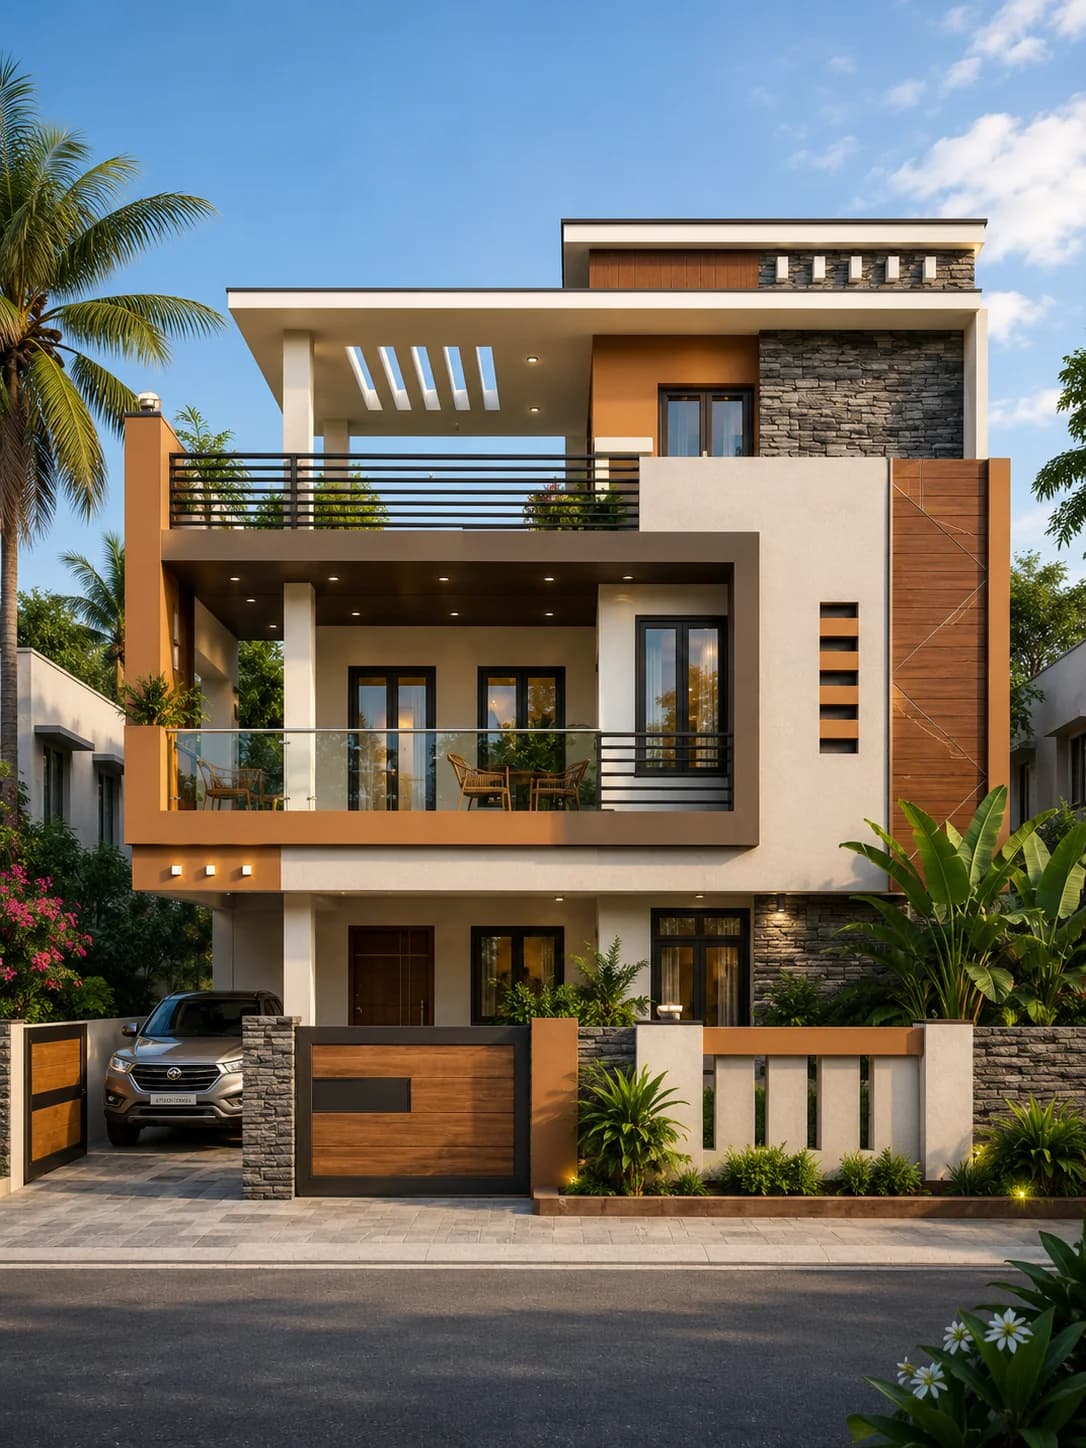
G+1 · 40 × 60 ft
Modern Luxury G+1 House Design
View design →
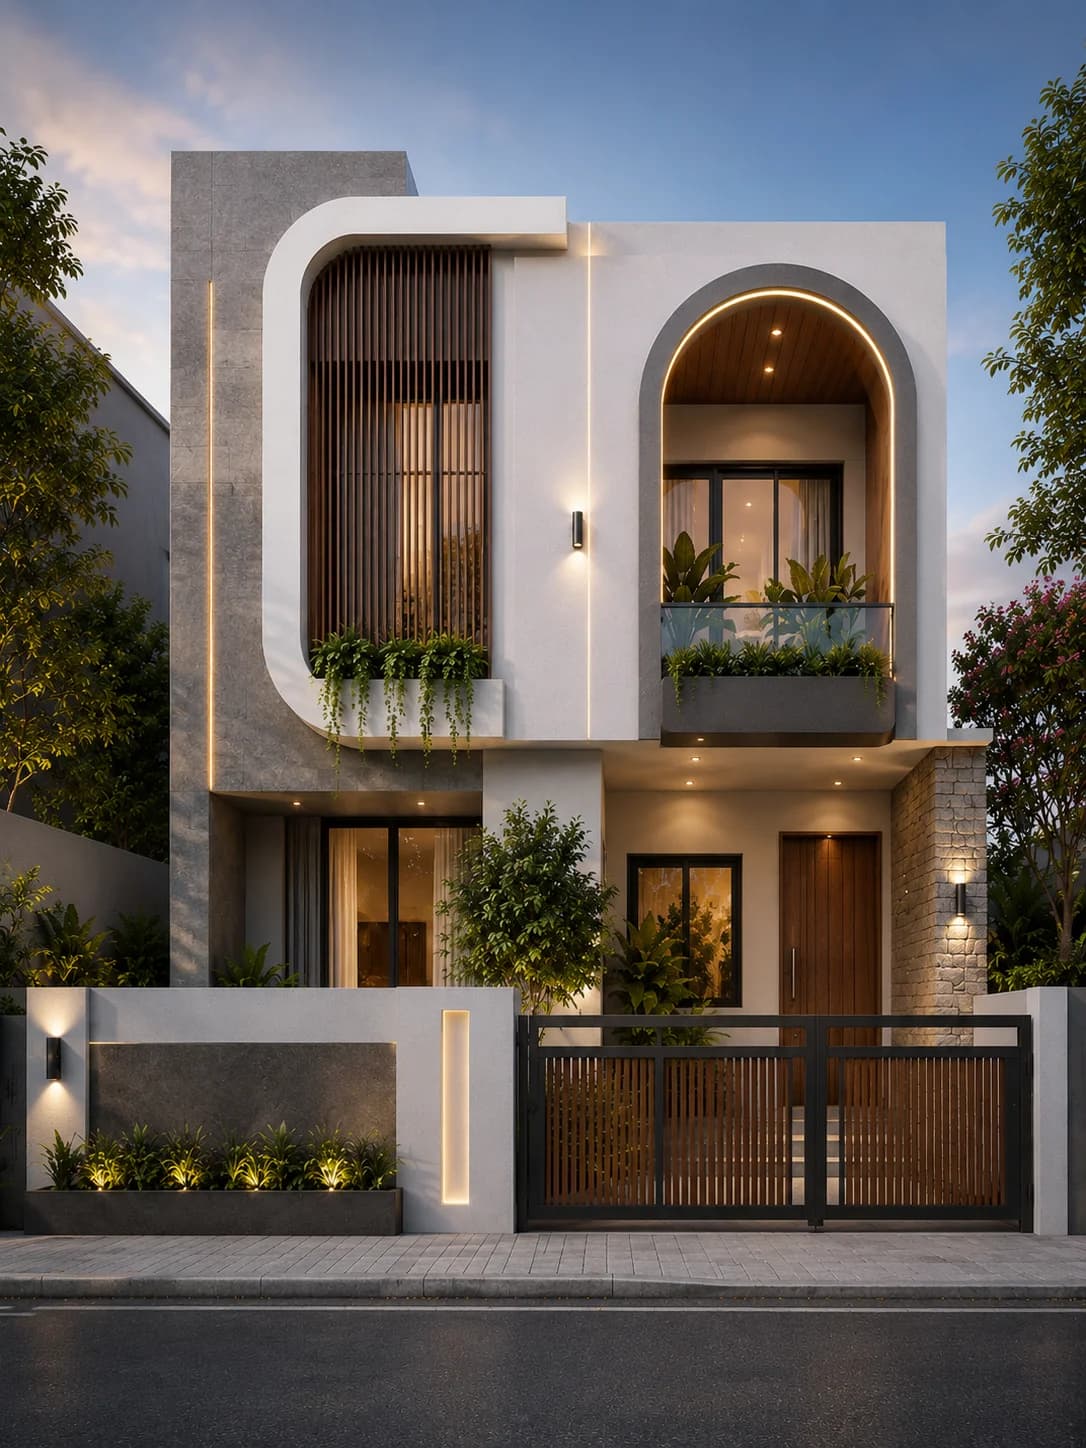
G+1 · 35 × 50 ft
Modern Curved Facade G+1 House Design
View design →
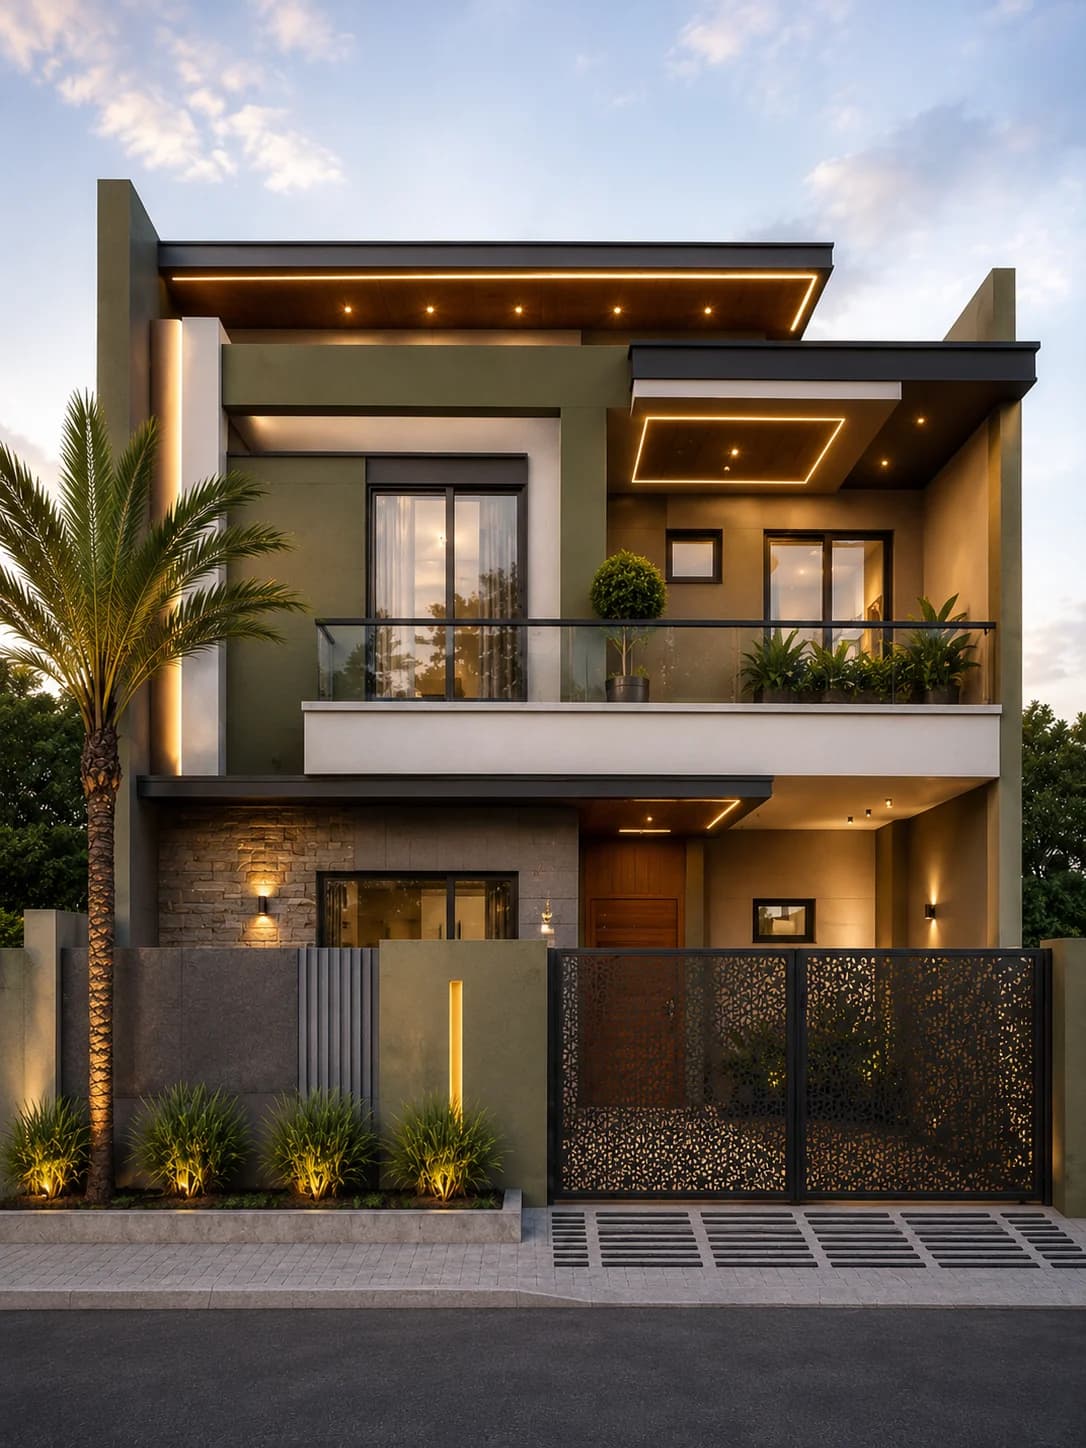
G+1 · 40 × 60 ft
Modern Olive Green G+1 House Design
View design →
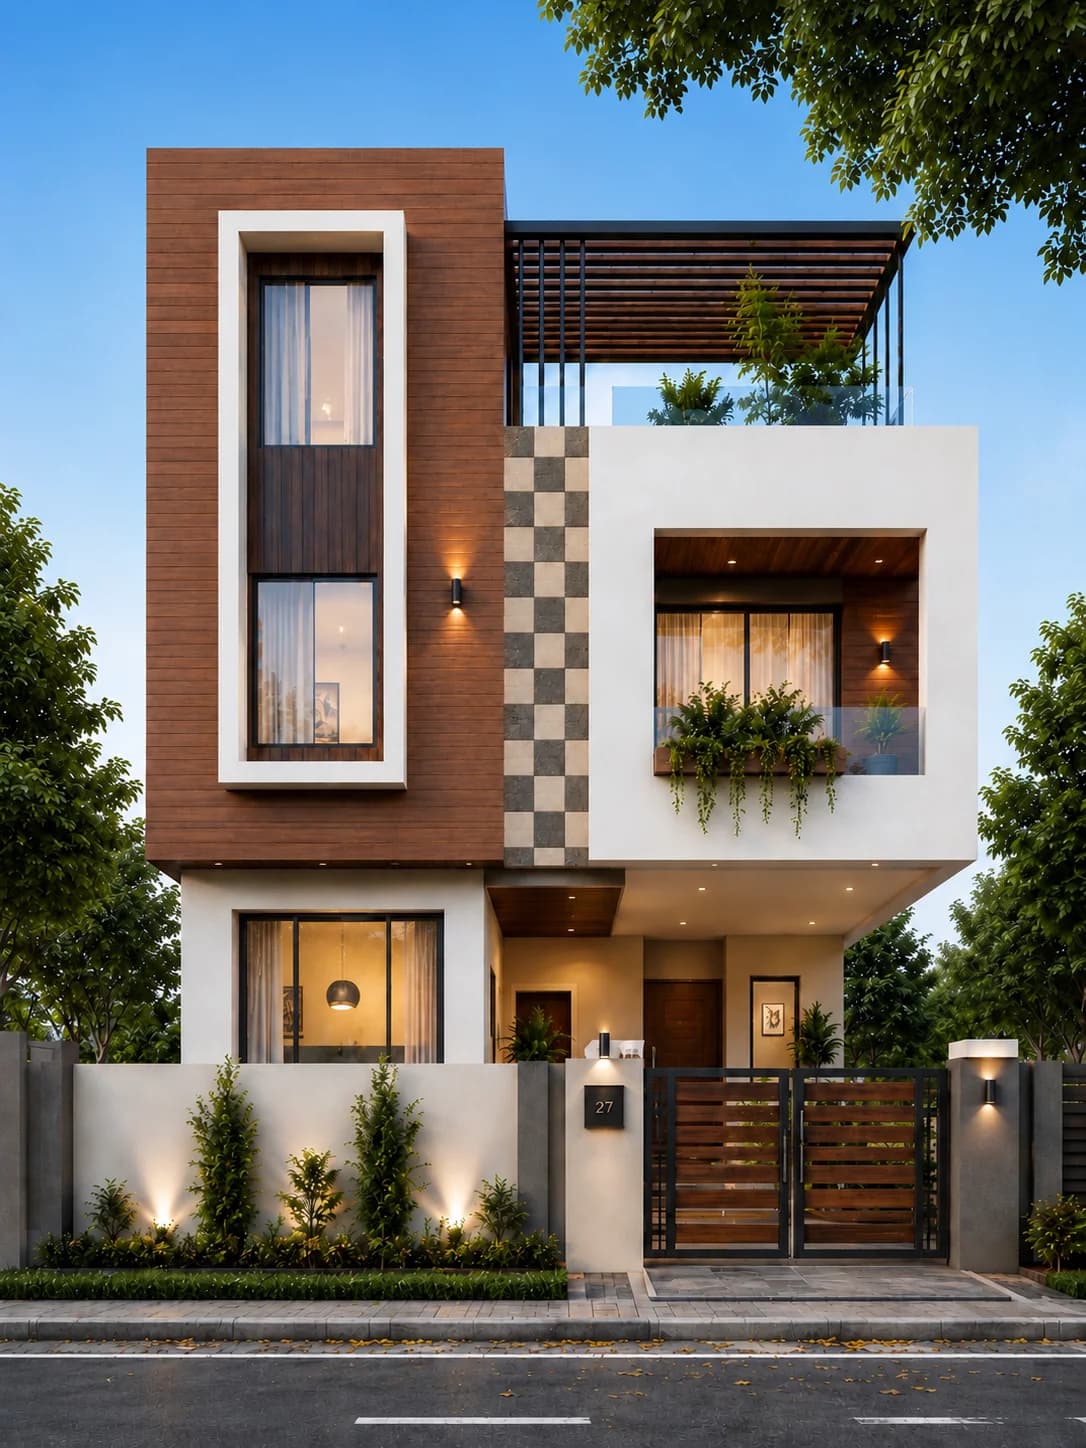
G+1 · 30 × 50 ft
Modern Wood & White G+1 House Design
View design →
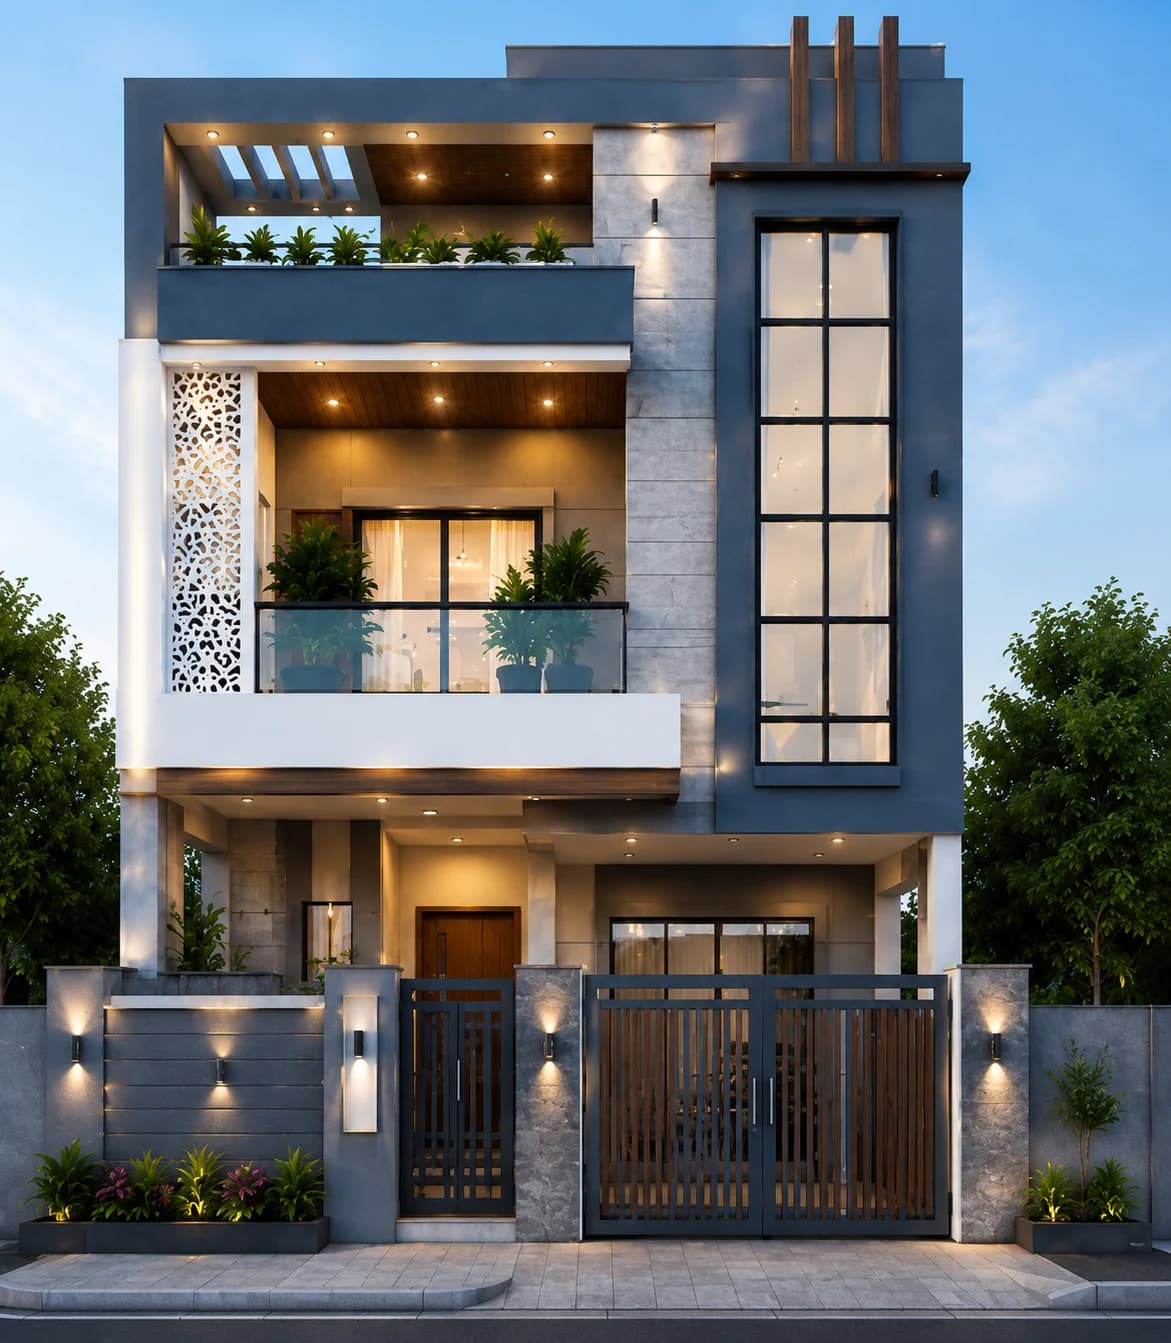
G+2 · 30 × 40 ft
Modern Grey & White G+2 House Design
View design →
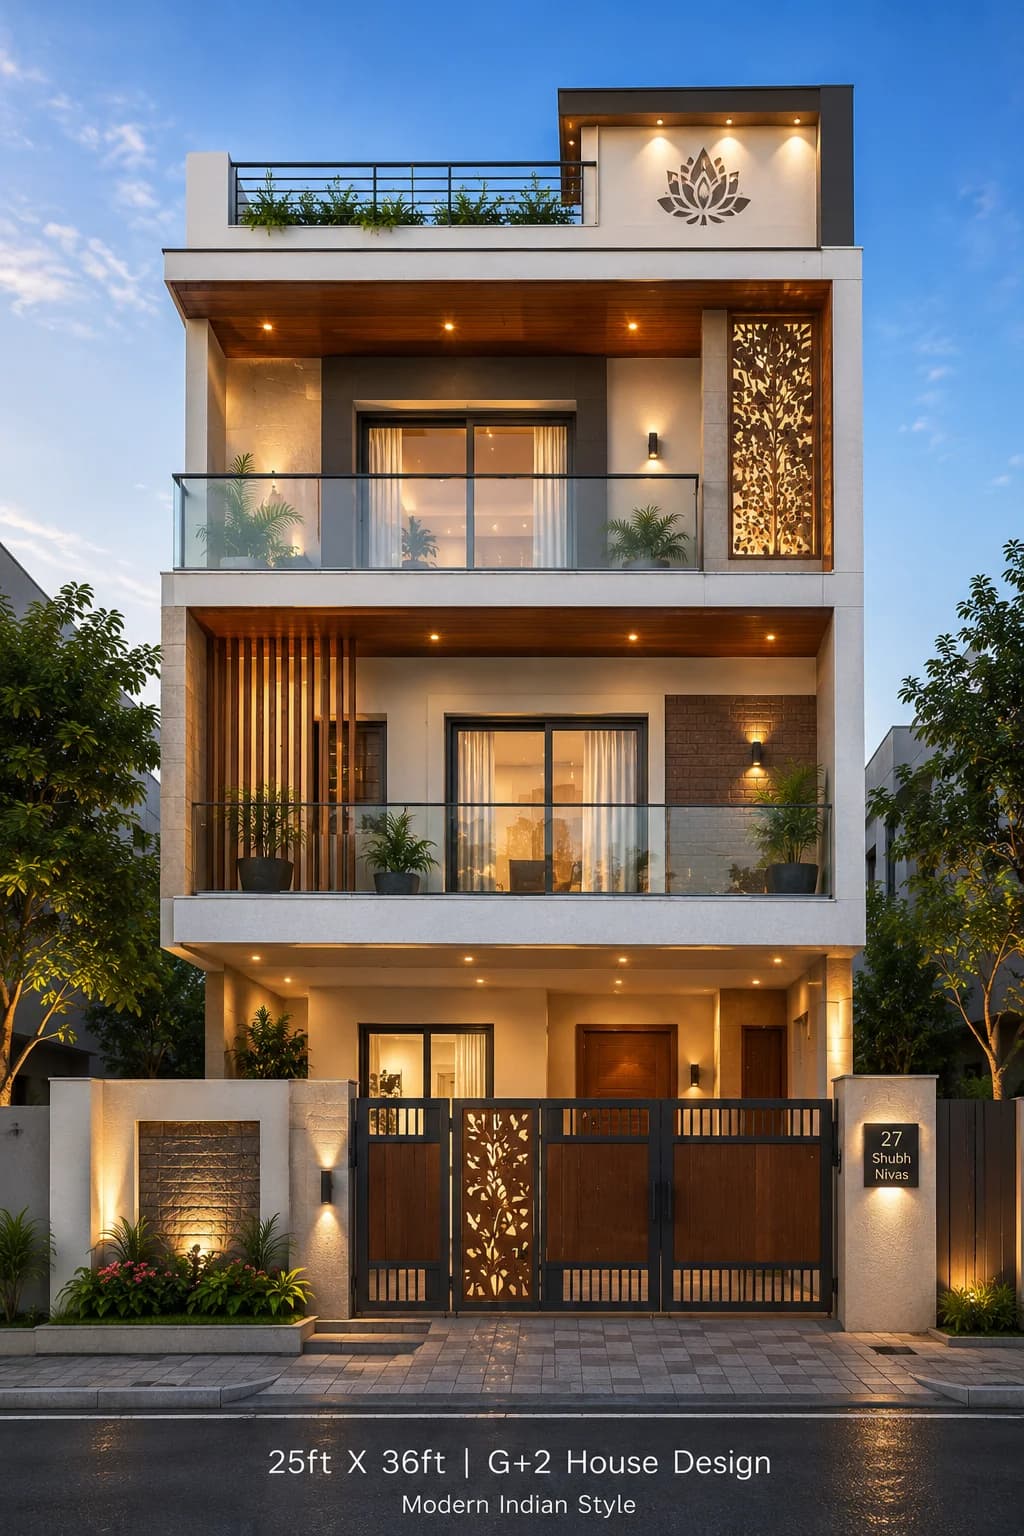
G+2 · 25 × 36 ft
Modern Cream & Wood G+2 House Design
View design →
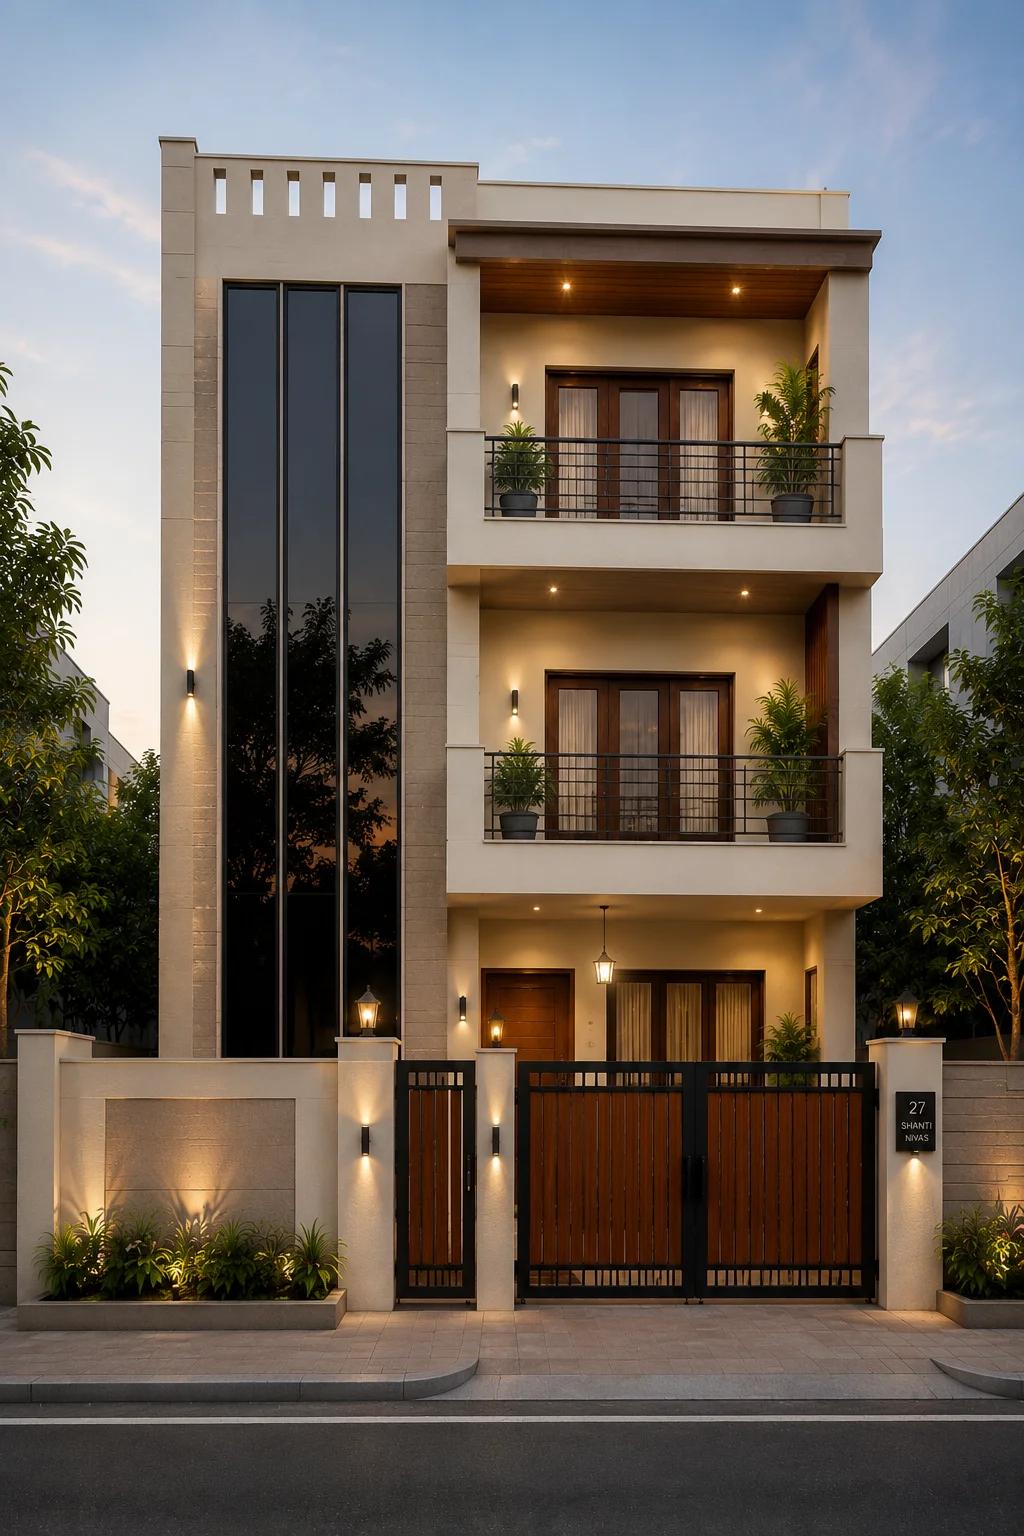
G+2 · 30 × 45 ft
Modern Minimal Beige G+2 House Design
View design →
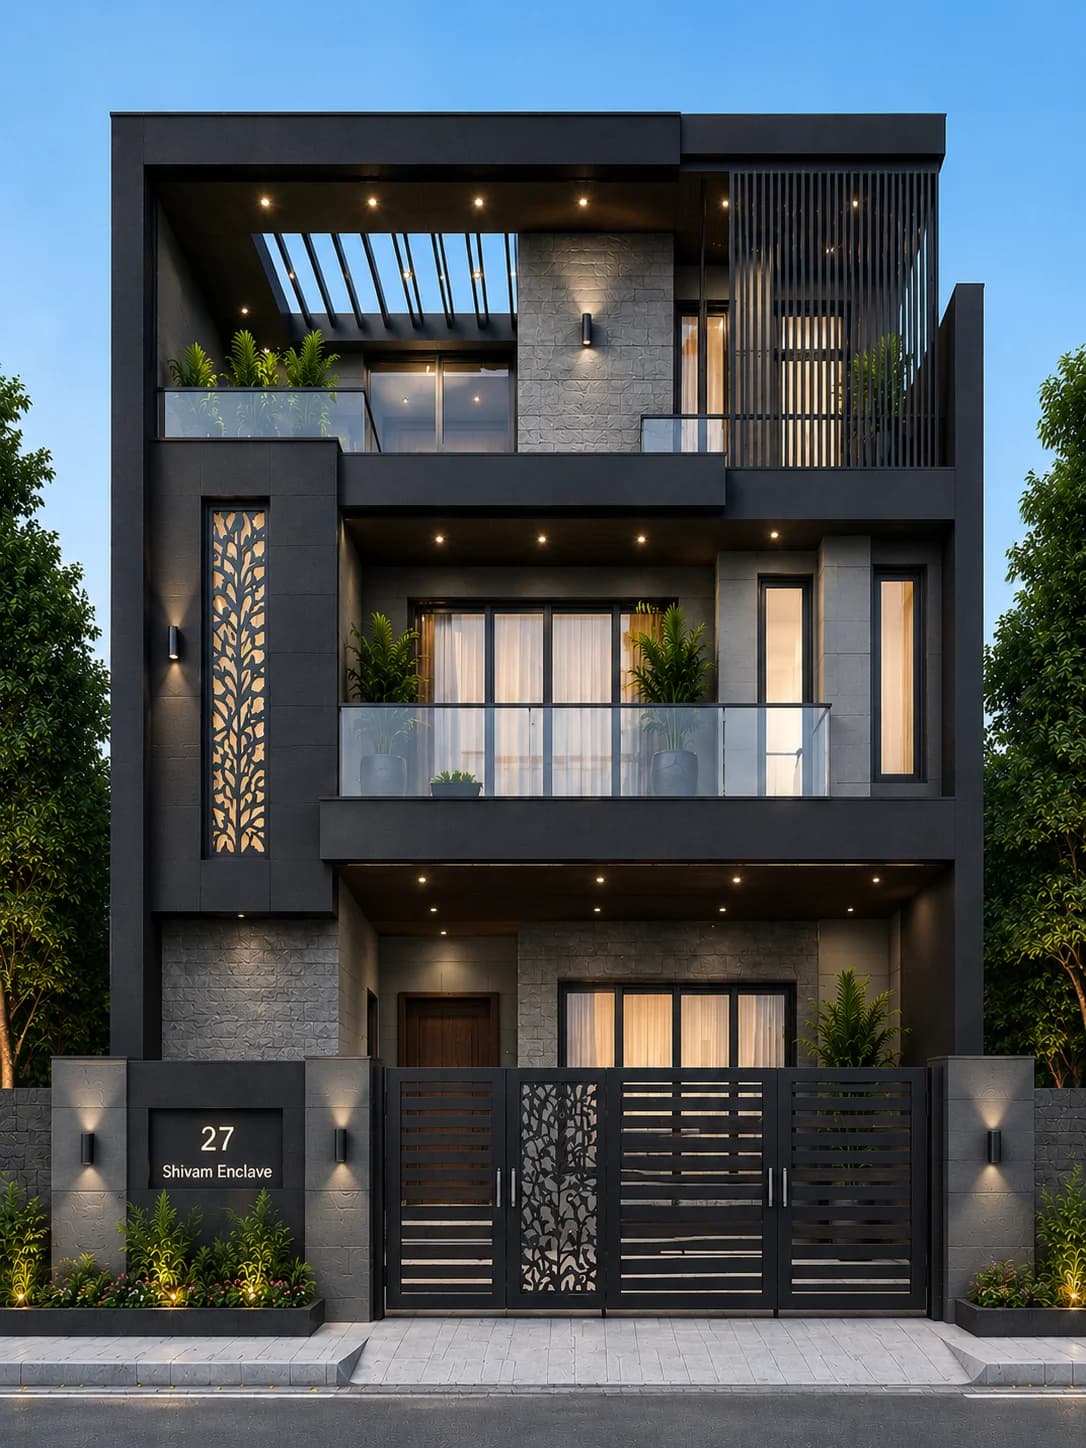
G+2 · 40 × 60 ft
Modern Charcoal Grey G+2 House Design
View design →
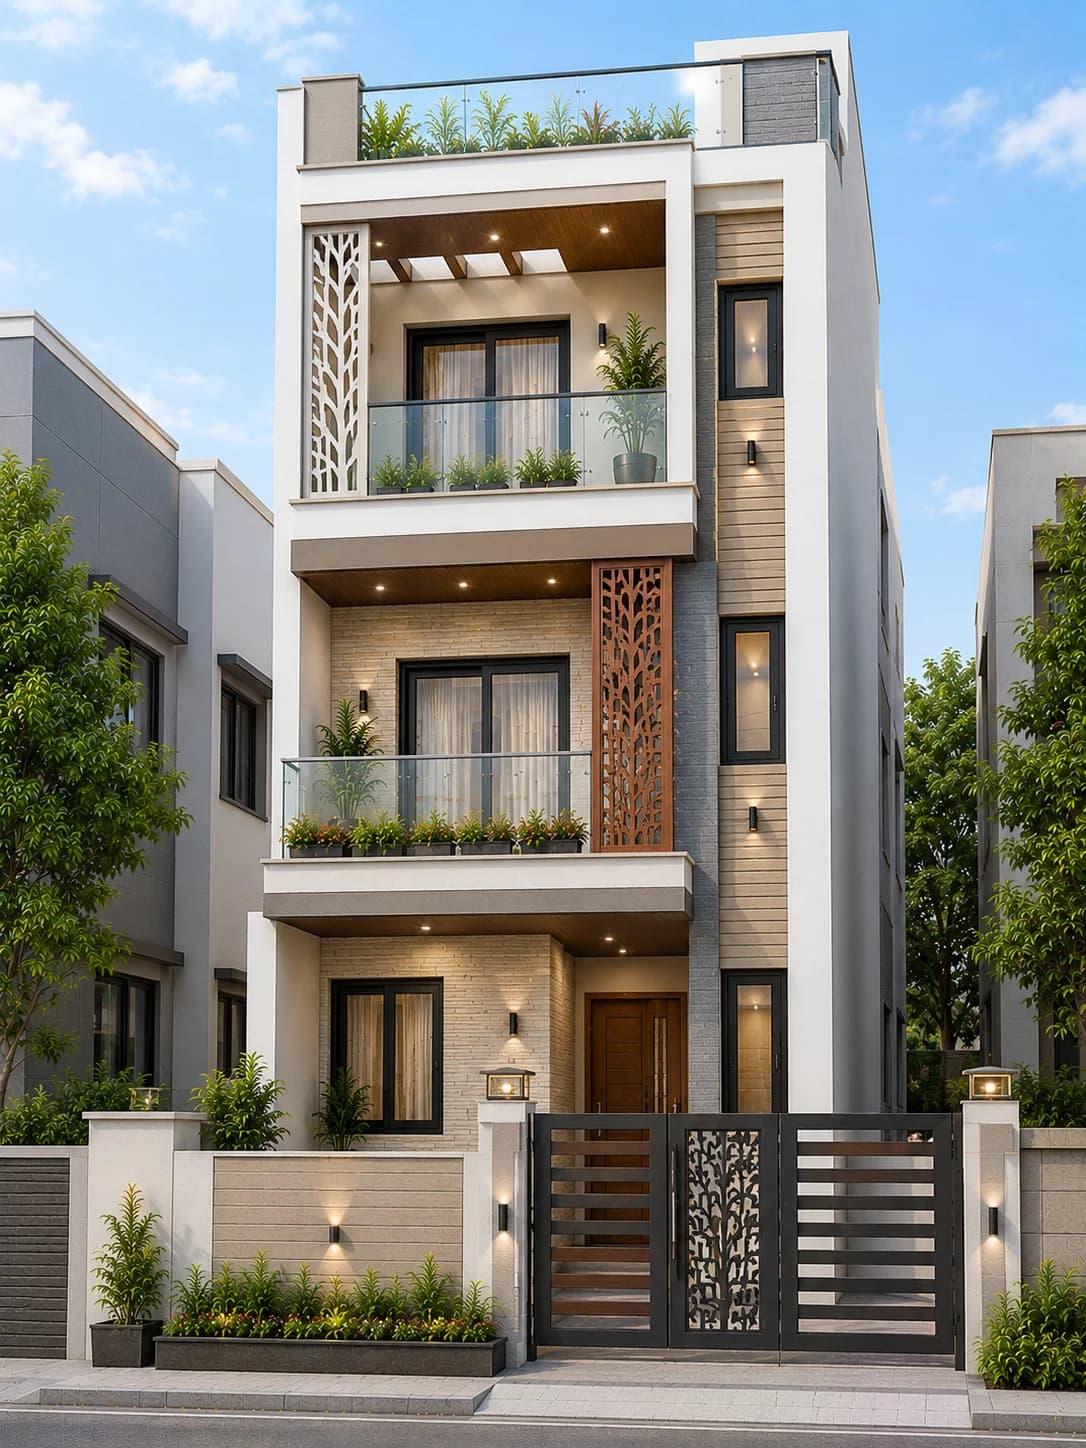
G+2 · 25 × 50 ft
Modern Narrow Front G+2 House Design
View design →
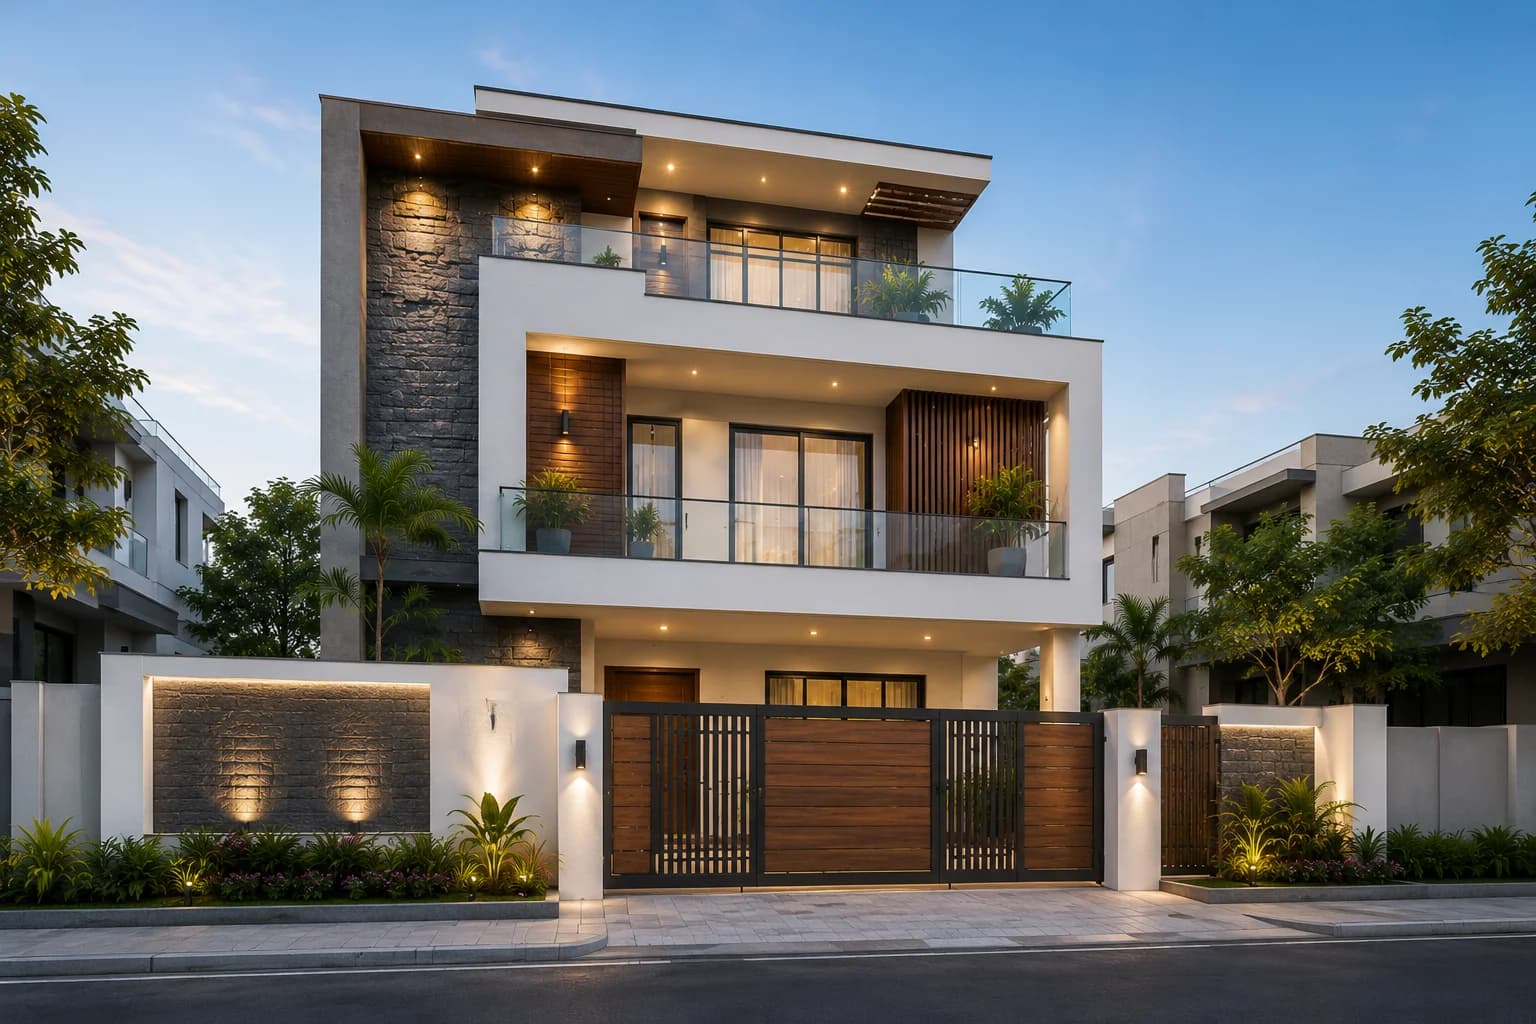
G+2 · 40 × 60 ft
Modern Grey Stone G+2 House Design with Floating Balconies
View design →
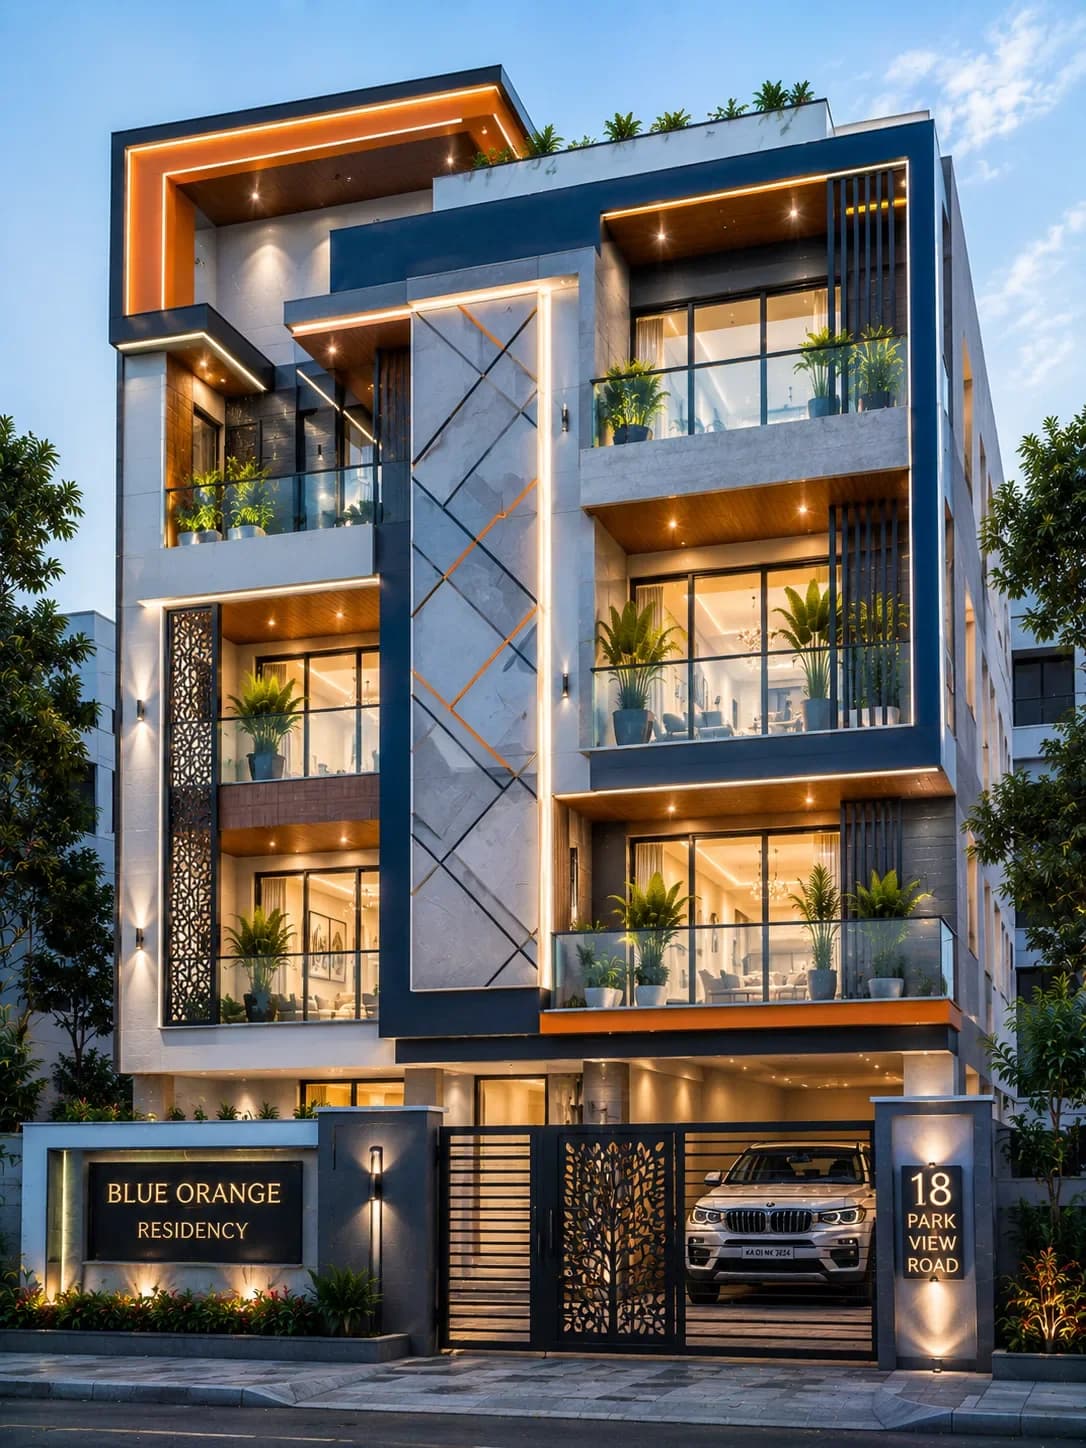
G+3 · 40 × 60 ft
Modern Blue & Orange G+3 House Design
View design →
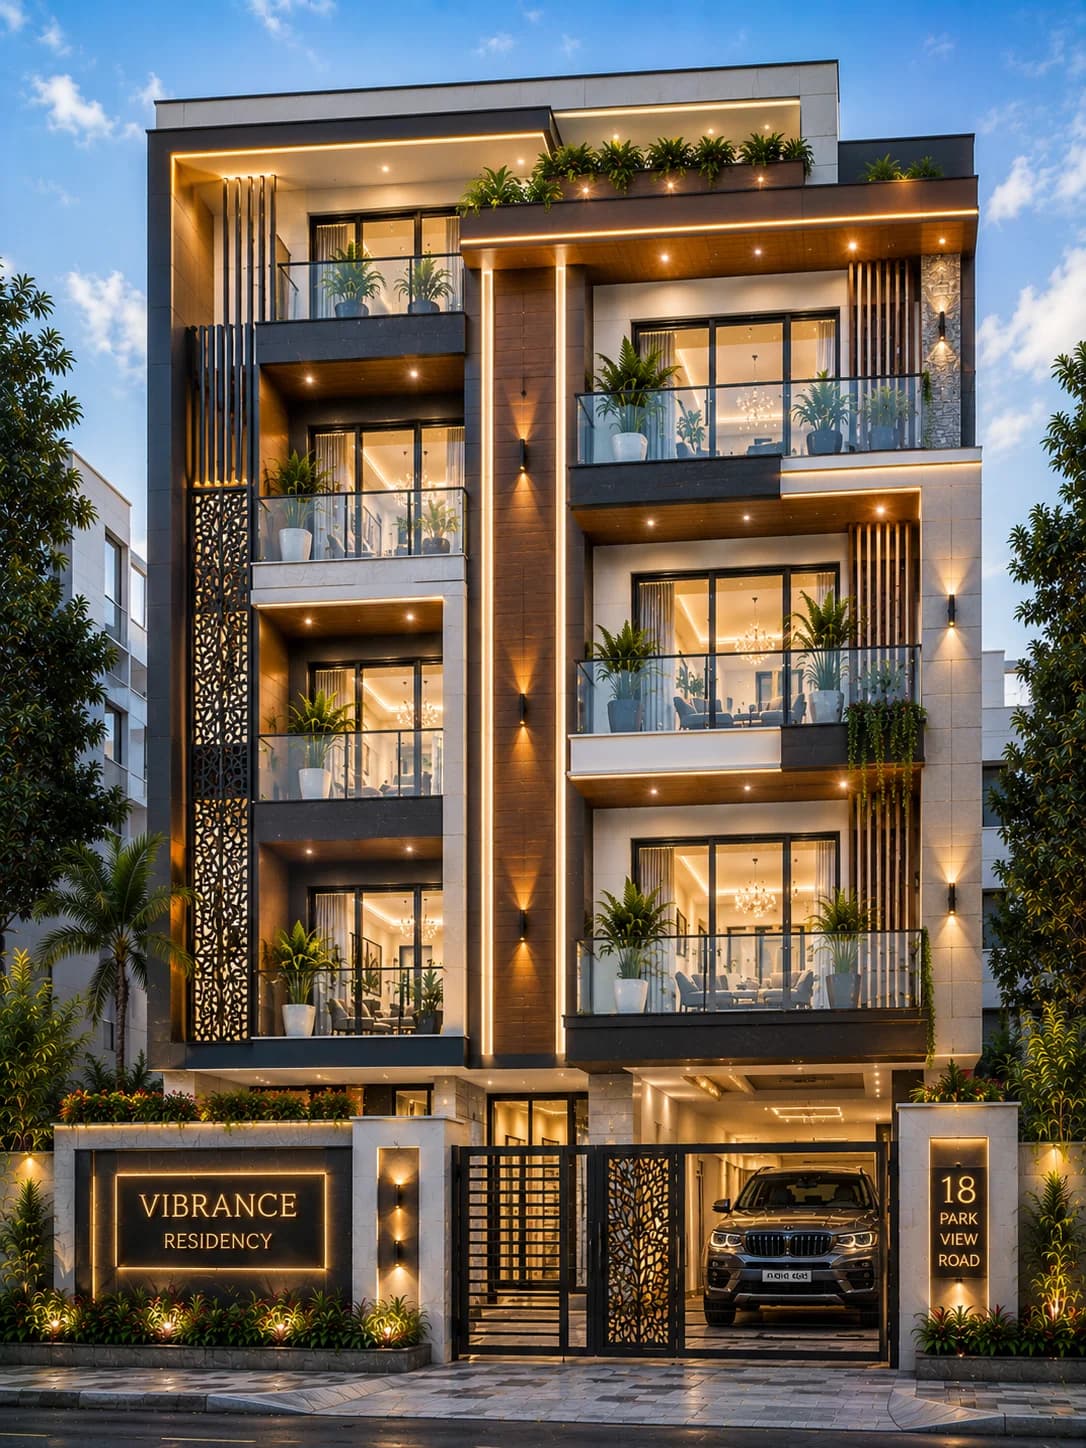
G+3 · 40 × 60 ft
Luxury Vibrance G+3 Apartment Design
View design →
Browse by floor count
Find a modern house with the right height first
Ground Floor
Low-profile modern homes where entrances, windows, rooflines and landscaping carry more of the composition.
Browse collection →
G+1
Two-level homes with balconies, framed upper floors and a wide range of duplex-style elevations.
Browse collection →
G+2
Three-level elevations where vertical features, balcony rhythm and material control become more important.
Browse collection →
G+3
Taller residential and apartment elevations with stronger repetition, circulation and privacy considerations.
Browse collection →
Choose a visual direction
Four common ways to make a modern facade feel intentional
Light + minimal
White, warm white, beige or pale grey with a small amount of darker framing or timber tone.
Browse white house designs →
Dark + architectural
Charcoal, graphite and deep grey used on selected frames or volumes to sharpen the geometry.
Browse grey house designs →
Stone + warm accents
A textured stone feature paired with restrained paint and timber-toned panels or soffits.
Compare facade materials →
Premium + wide frontage
Stronger entrances, larger glazing, terraces, landscape and fewer but more deliberate material changes.
Browse luxury house designs →
Before you copy an image
Use inspiration to define preferences, not a construction plan
Save the houses that share the same qualities you like: a balcony shape, entrance treatment, colour balance or material combination. Then use those references as a brief for a site-specific design.
Need practical planning instead?
Modern House Designs and Modern Indian House Designs now have different jobs
This page is the visual gallery. The Modern Indian House Design Guide goes deeper into plot size, floor count, parking, facade materials, climate and the decisions that should happen before construction.
Read the Modern Indian House Design Guide →