Modern G+2
Modern Grey & White G+2 House Design
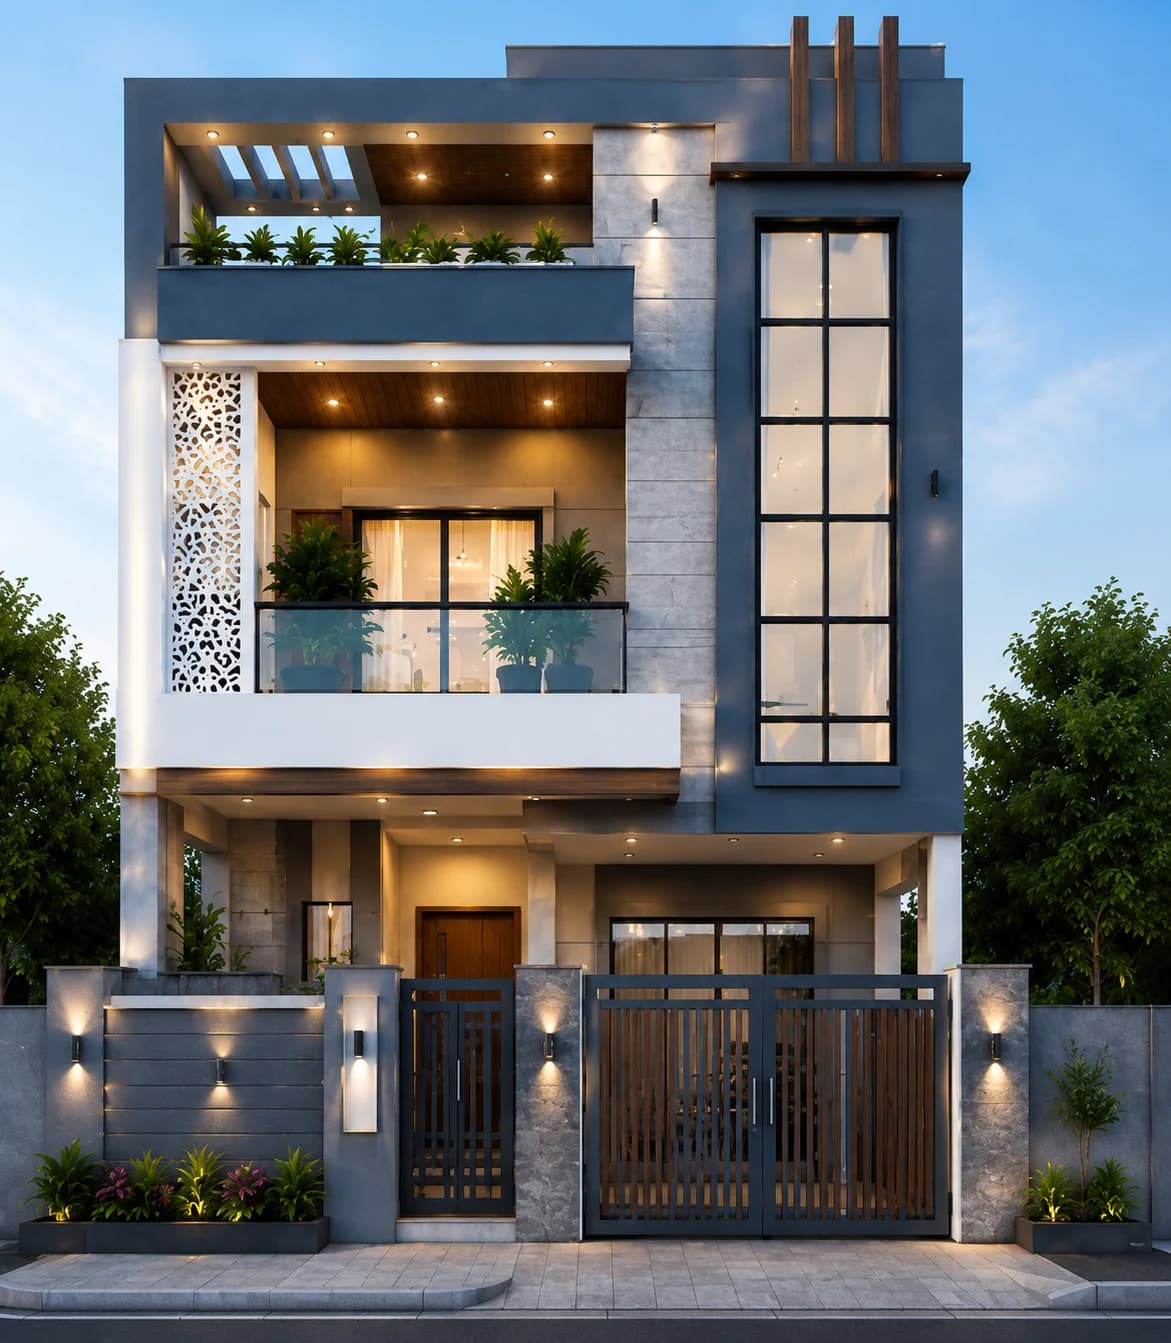
A premium modern G+2 house finished in elegant grey and white tones with stone cladding, large vertical windows, glass balcony railings, warm architectural lighting, and clean geometric forms. Designed for urban Indian plots, this elevation offers a sophisticated and timeless street presence.
Plot
30 × 40 ft
Floors
G+2
Style
Modern Contemporary
Overview
Design Overview
A premium modern G+2 house finished in elegant grey and white tones with stone cladding, large vertical windows, glass balcony railings, warm architectural lighting, and clean geometric forms. Designed for urban Indian plots, this elevation offers a sophisticated and timeless street presence.
House Details
Colour Palette
Exterior colours used in this elevation.
Slate Grey
Pure White
Stone Grey
Wood Brown
Matte Black
Warm LED Lighting
Materials Used
Key facade materials used to recreate this elevation.
Exterior Texture Paint
Weather-resistant finish for exterior walls.
Stone Cladding
Adds texture, depth, and a premium exterior finish.
Aluminium Windows
Slim, strong, and low-maintenance frames.
Glass Balcony Railings
Creates openness and a clean modern look.
Modern Wall Lights
Adds warm lighting and improves the facade look at night.
Explore related HouseFolio guides
Complete This Exterior
Products selected for this design
Browse exterior lighting, security, entrance hardware, and landscape categories chosen to complement this home's style and materials.
Selected to match, not chosen at random
Recommendations vary by design style so the categories are more relevant to the home you are viewing.
 Representative image
Exterior Lighting
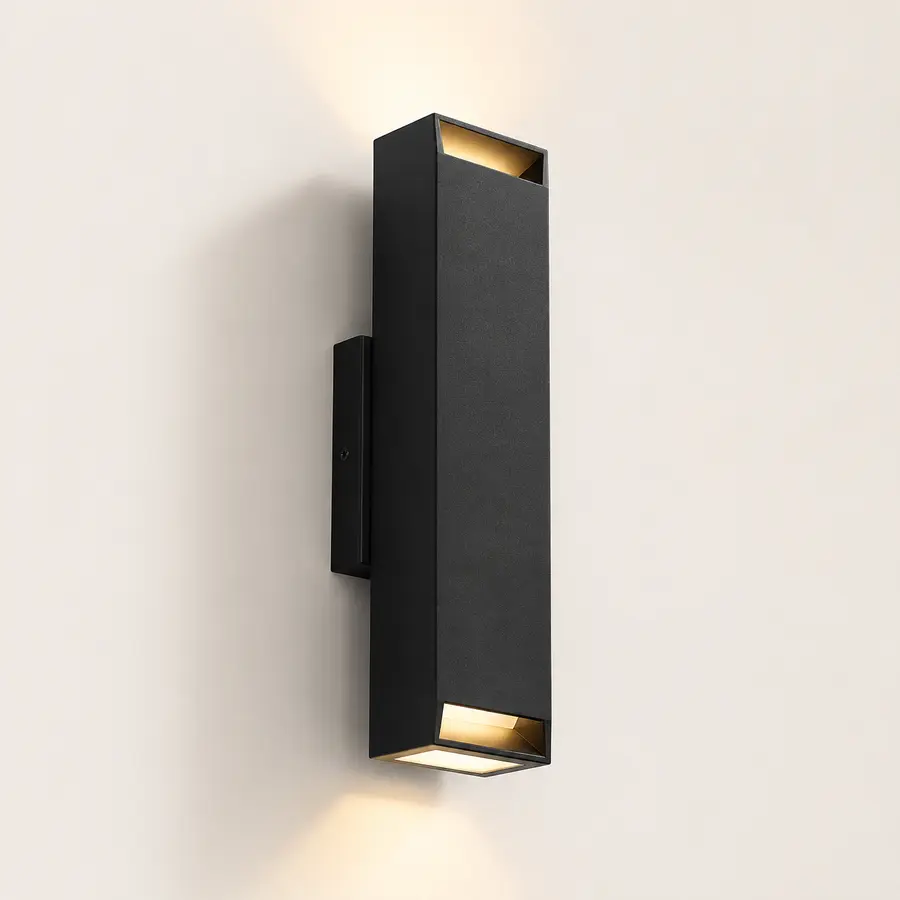
Modern Outdoor Wall Lights
Browse modern waterproof wall lights that complement contemporary Indian house exteriors and create a warm facade after sunset.
 Representative image
Entrance Security
Smart Door Locks
Browse modern smart door locks that provide secure keyless entry while complementing contemporary Indian home entrances.
 Representative image
Outdoor Planters
Modern Outdoor Planters
Browse contemporary outdoor planters that add greenery, soften modern facades, and enhance your home's entrance and landscape.
 Representative image
Entrance Hardware
Modern Main Door Handles
Browse premium black main door handles that give modern homes a clean, elegant entrance and complement contemporary exterior designs.
Prices, availability, specifications, and seller details can change. Verify all information on Amazon India before purchasing.
Design Gallery
Explore This Design
See this home in different exterior finishes and lighting conditions. Click any image to view it in full screen.
Main Exterior
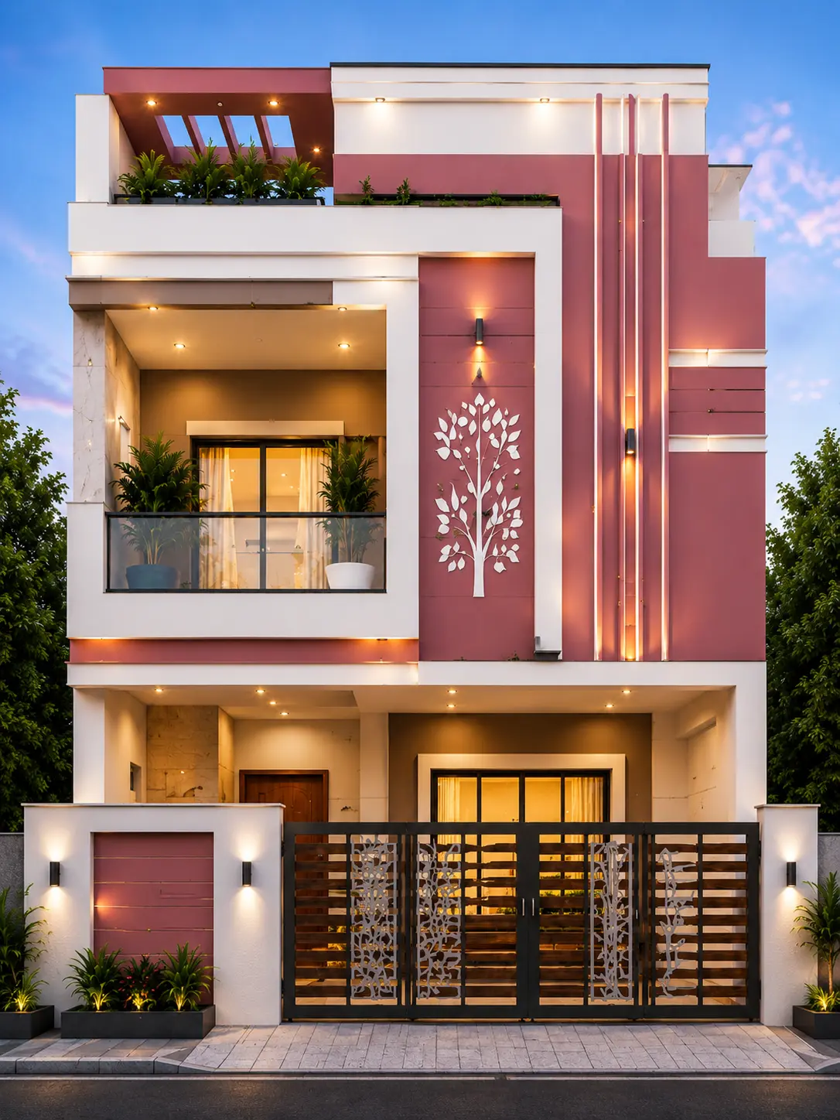
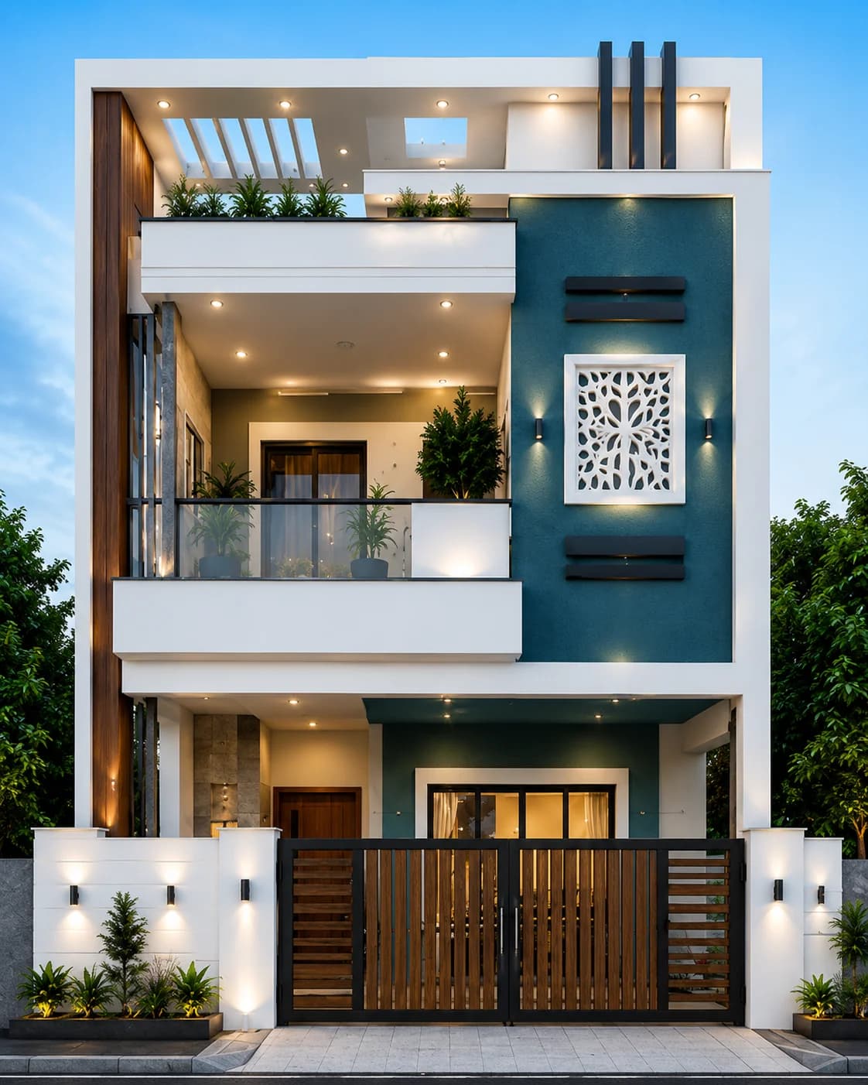
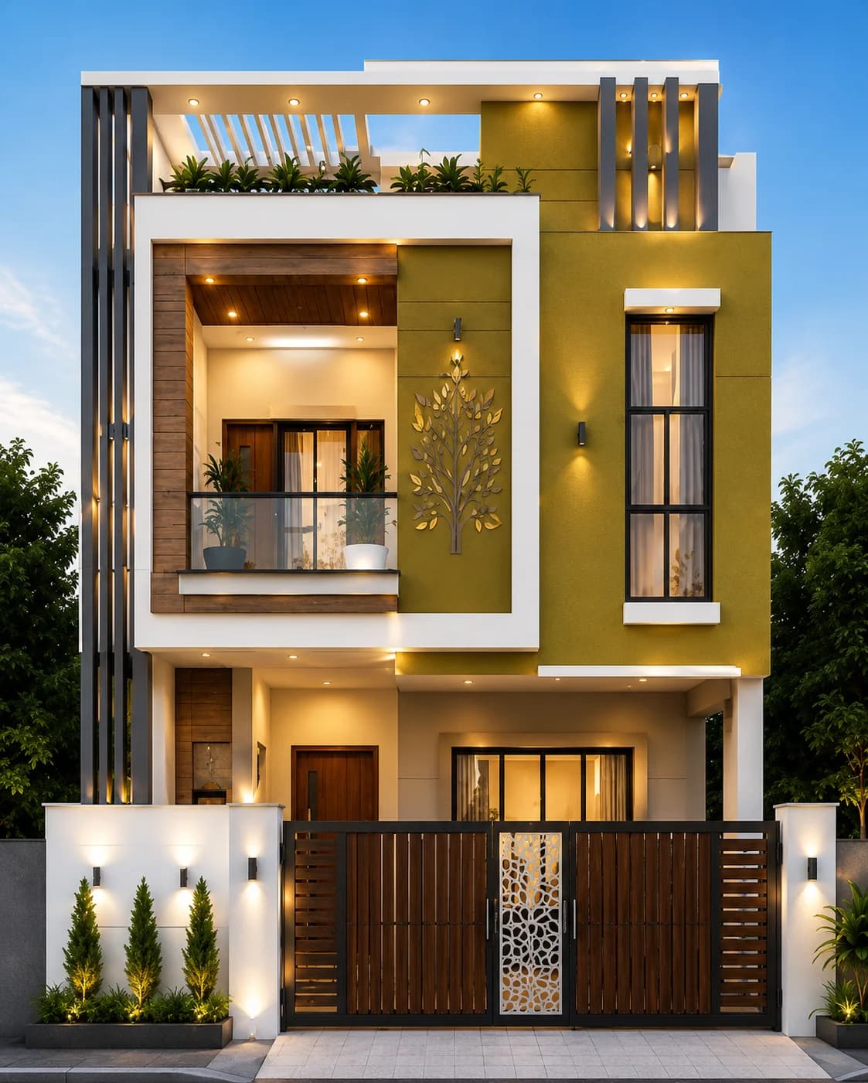
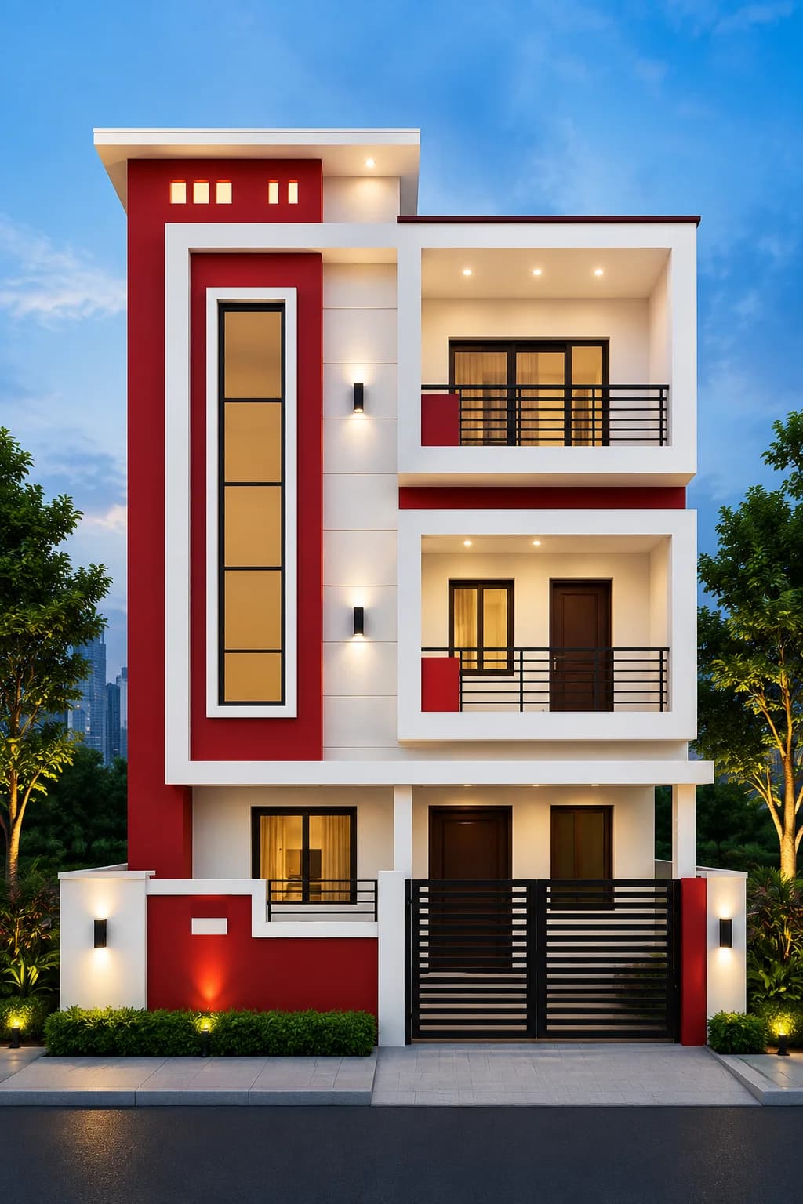
The main elevation uses slate-grey contrast against white wall planes, with stone texture and vertically arranged glazing.
Click image to view larger
Alternate Facade
The alternate view changes the finish balance while keeping the three-level house composition.
Click image to view larger
Night View
At night, the warm fixtures pick out entrances and selected wall surfaces rather than relying on bright colour contrast.
Click image to view larger
Closer look at the design
A grey-and-white G+2 elevation for a 30×40 plot
The most useful feature in this design is the way its tall window openings and strong grey surfaces organise a three-level facade. On a 30×40 plot, a busy mix of projections can make the front look crowded. Here, the grey works as a visual anchor while white areas keep the elevation from feeling too heavy.
The render is an exterior reference, not a finished building plan. The eventual frontage, staircase and parking layout will determine how much of this arrangement can be carried through on a real site.
01
Let grey define the structure
Slate-grey areas are most effective on a limited number of wall planes or frames. Repeating the same dark finish everywhere would flatten the contrast.
02
Keep windows aligned
The long glazed openings help connect the levels visually. Their size and position must ultimately reflect the rooms behind them, not just the elevation.
03
Use stone sparingly
Stone adds depth next to smooth painted walls, but it works best on selected features where its texture can be seen.
04
Keep balcony edges light
Glass railings avoid introducing another heavy horizontal band across a facade that already has several levels.
How the colours and materials work together
The palette combines white paint, slate-grey contrast, neutral stone and small warmer details. White has the largest role; stone introduces texture; black frames sharpen the windows. Those materials should be viewed together before selecting actual products.
For homes exposed to dust or heavy rain, pay particular attention to stone joints, window sills, balcony drainage and cleaning access. A beautiful render cannot show the maintenance demands of poorly detailed surfaces.
What to check before adapting this to a 30×40 site
A 30×40 ft plot is 1,200 sq ft in gross area, not 1,200 sq ft of automatically buildable footprint. Local setbacks, stair access, parking and height controls decide what is possible. Resolve those first, then use the image to discuss balcony proportions and where the darker feature walls might go.
If the actual street frontage is narrow, simplifying the number of wall projections may give a better result than reproducing every decorative element.
Before adapting the design
Keep the reference useful
- Confirm usable site width after local setbacks and gate access.
- Coordinate tall windows with the actual room plan and shading needs.
- Detail balcony waterproofing, drainage and glass-railing fixings.
- Test large grey and white paint samples in outdoor light.
FAQs
Frequently asked questions
Answers specific to this elevation reference, its palette, materials and how to adapt the visual idea.
Is this a ready-made 30×40 G+2 floor plan?
No. It is an exterior elevation reference. A local design professional must prepare a plan for the real site and applicable rules.
Why use grey with white on a three-level home?
Grey helps define selected frames and wall volumes, while white prevents a tall facade from looking visually dense.
Can the glass railings be replaced?
Yes, provided the selected railing meets safety and structural requirements. A slim metal system can create a different look without changing the overall colour balance.
Share Design
Love this house design?
Save or share this design with family and friends or keep it on your Pinterest inspiration board.
Explore More Designs