Three-level Indian homes
Modern G+2 House Designs & Front Elevation Ideas
Browse modern G+2 house designs for Indian plots with practical guidance on three-level front elevations, balconies, parking, staircase planning, facade materials and colour combinations.
Floor type
Ground + 2 upper floors
Current library
22 HouseFolio designs
Plot sizes shown
5 plot dimensions
Before the gallery
What to compare in a G+2 house design
A G+2 home has enough height for a strong street presence, but that height also makes poor proportions easier to notice. The facade works best when balcony lines, windows, staircase zones, colours and materials are organised across all three levels instead of treating each floor separately.
Plot sizes represented in this collection
Plot dimensions are useful for comparing proportions, not for assuming the same building footprint will be permitted on another site.
Browse the collection
22 G+2 house designs
Compare the frontage, plot proportion, balcony treatment and material palette first. Open any design for its full image gallery, colours, materials and related designs.
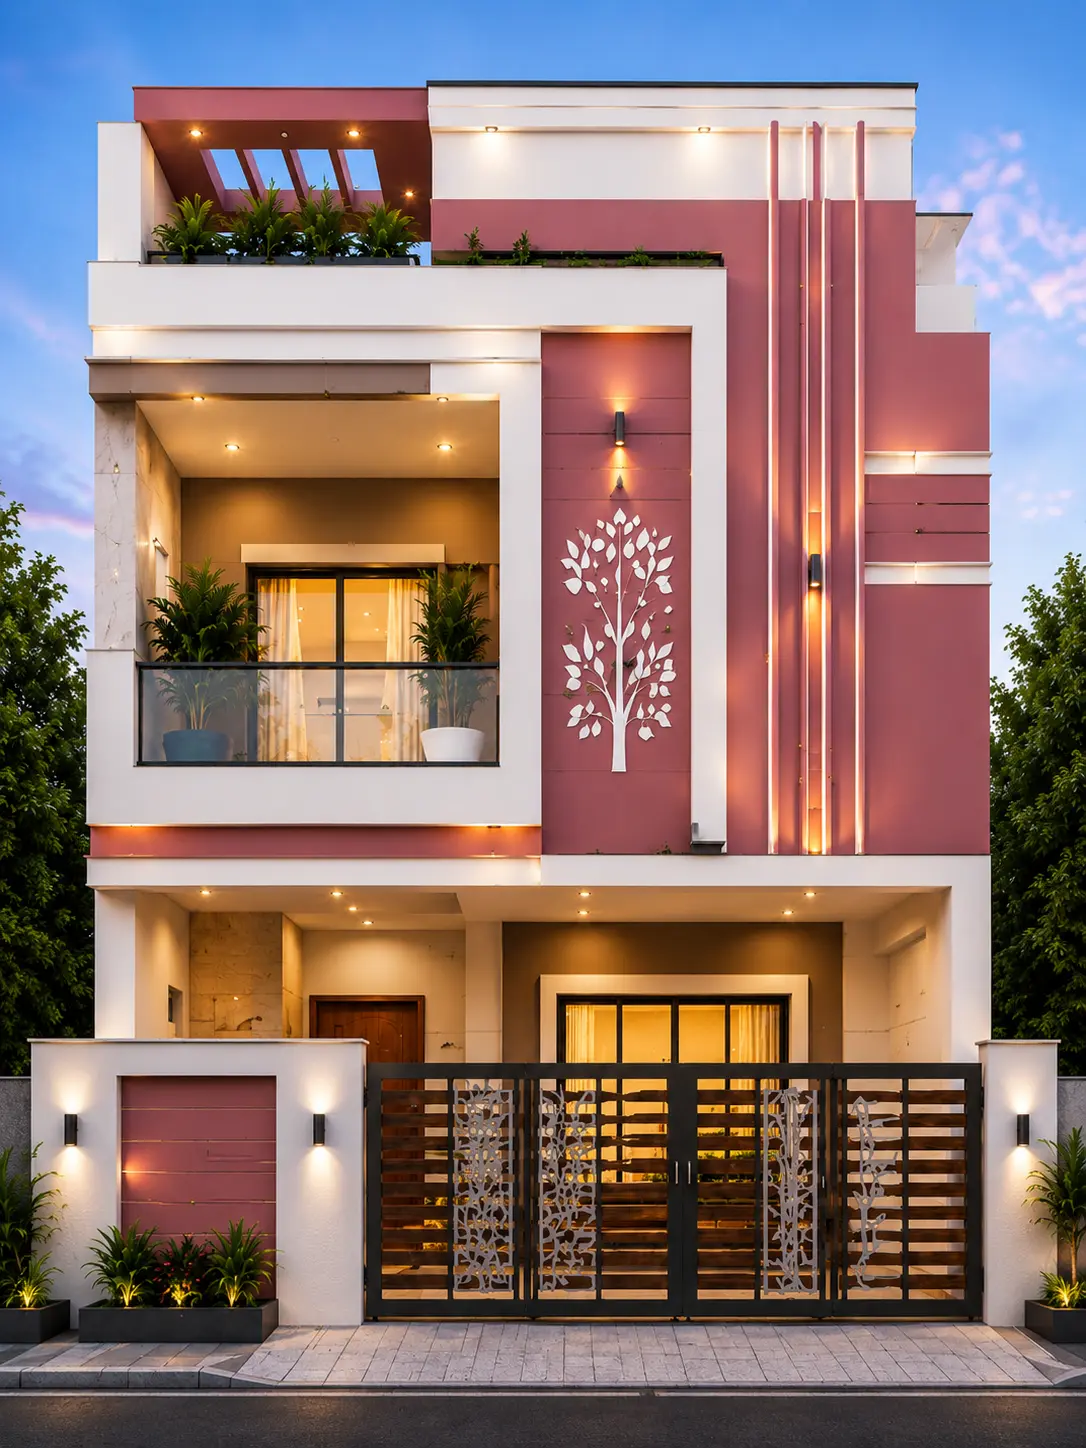
25 × 36 ft · Modern Contemporary
Modern Pink & White G+2 House Design
View design →
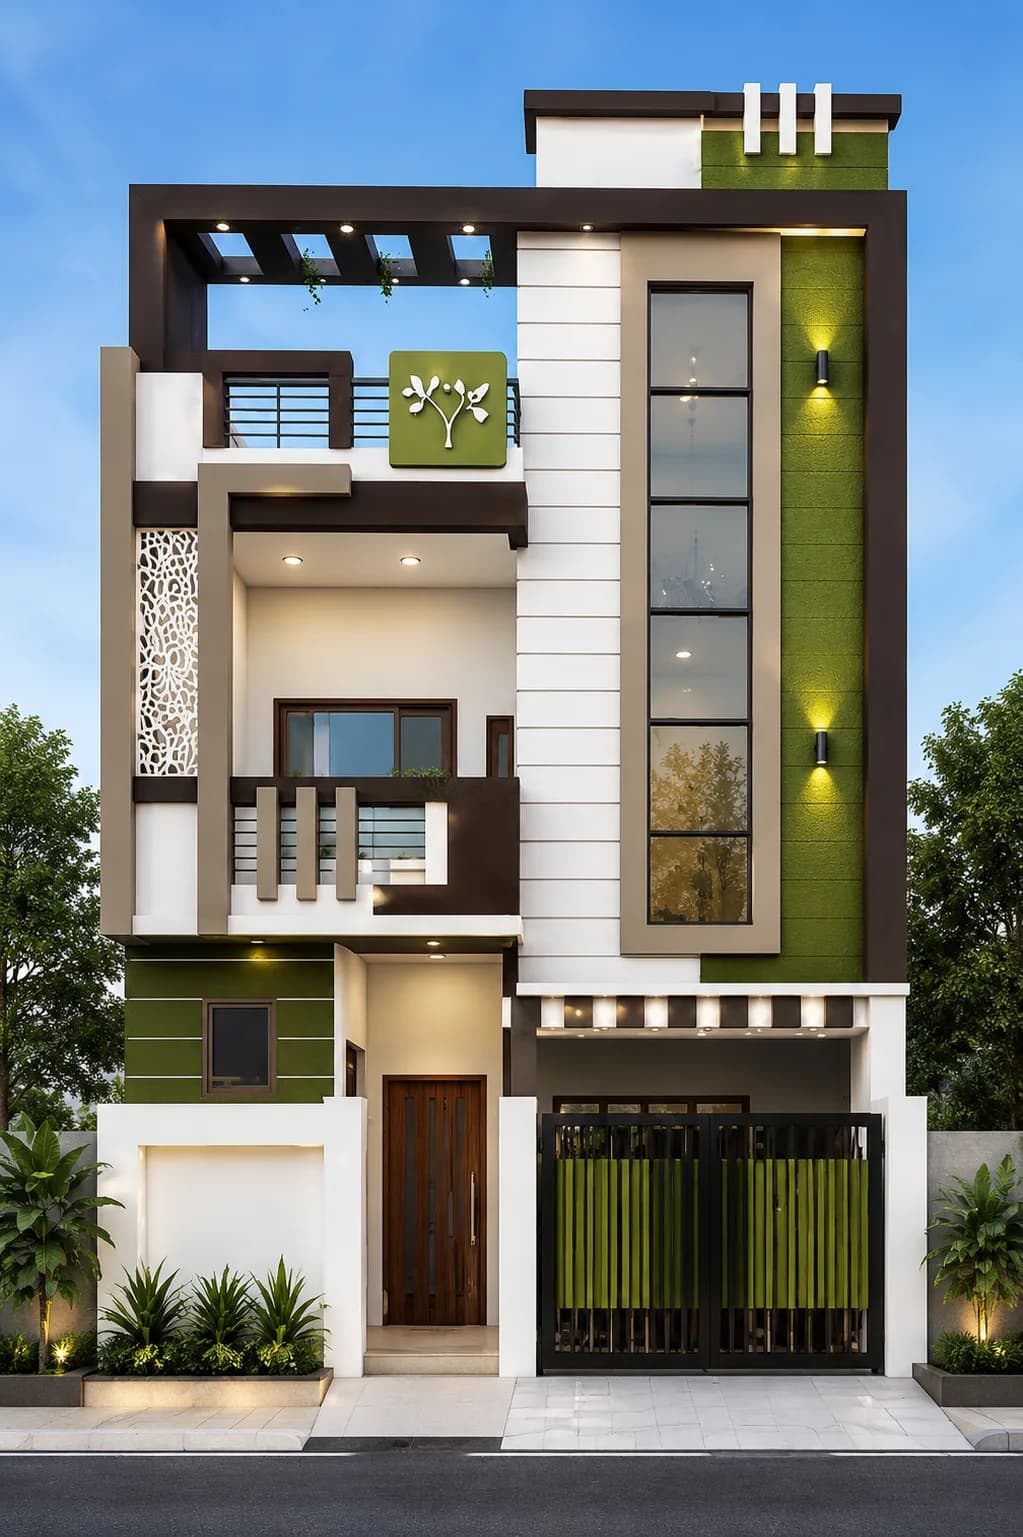
25 × 36 ft · Modern Contemporary
Modern Olive & White G+2 House Design
View design →
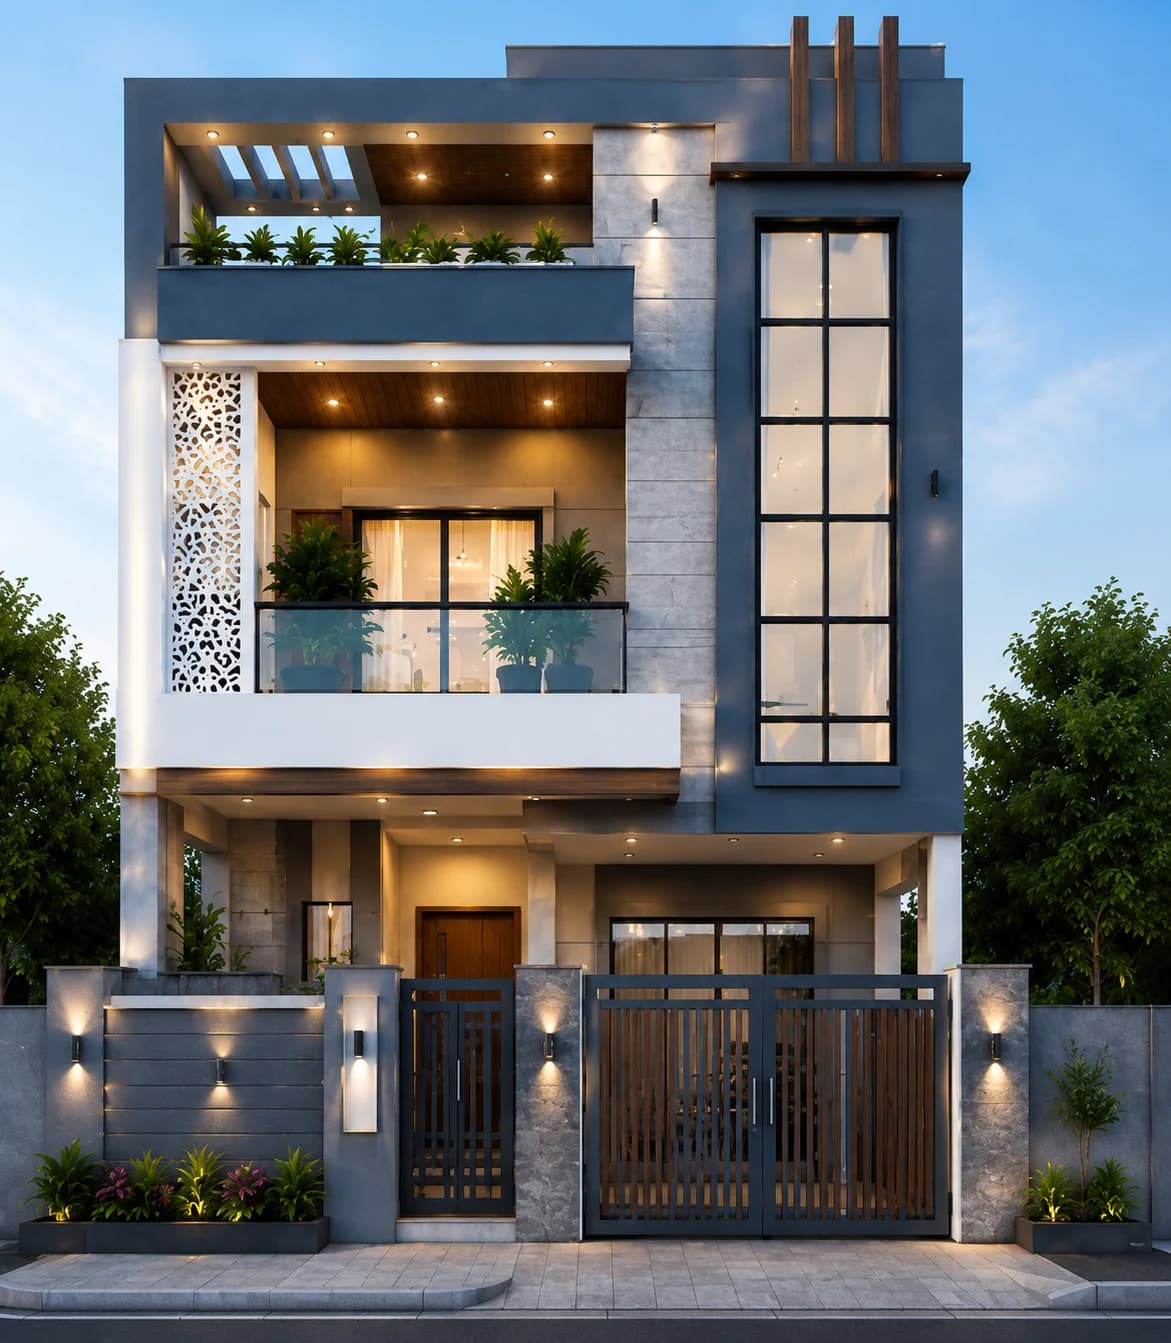
30 × 40 ft · Modern Contemporary
Modern Grey & White G+2 House Design
View design →
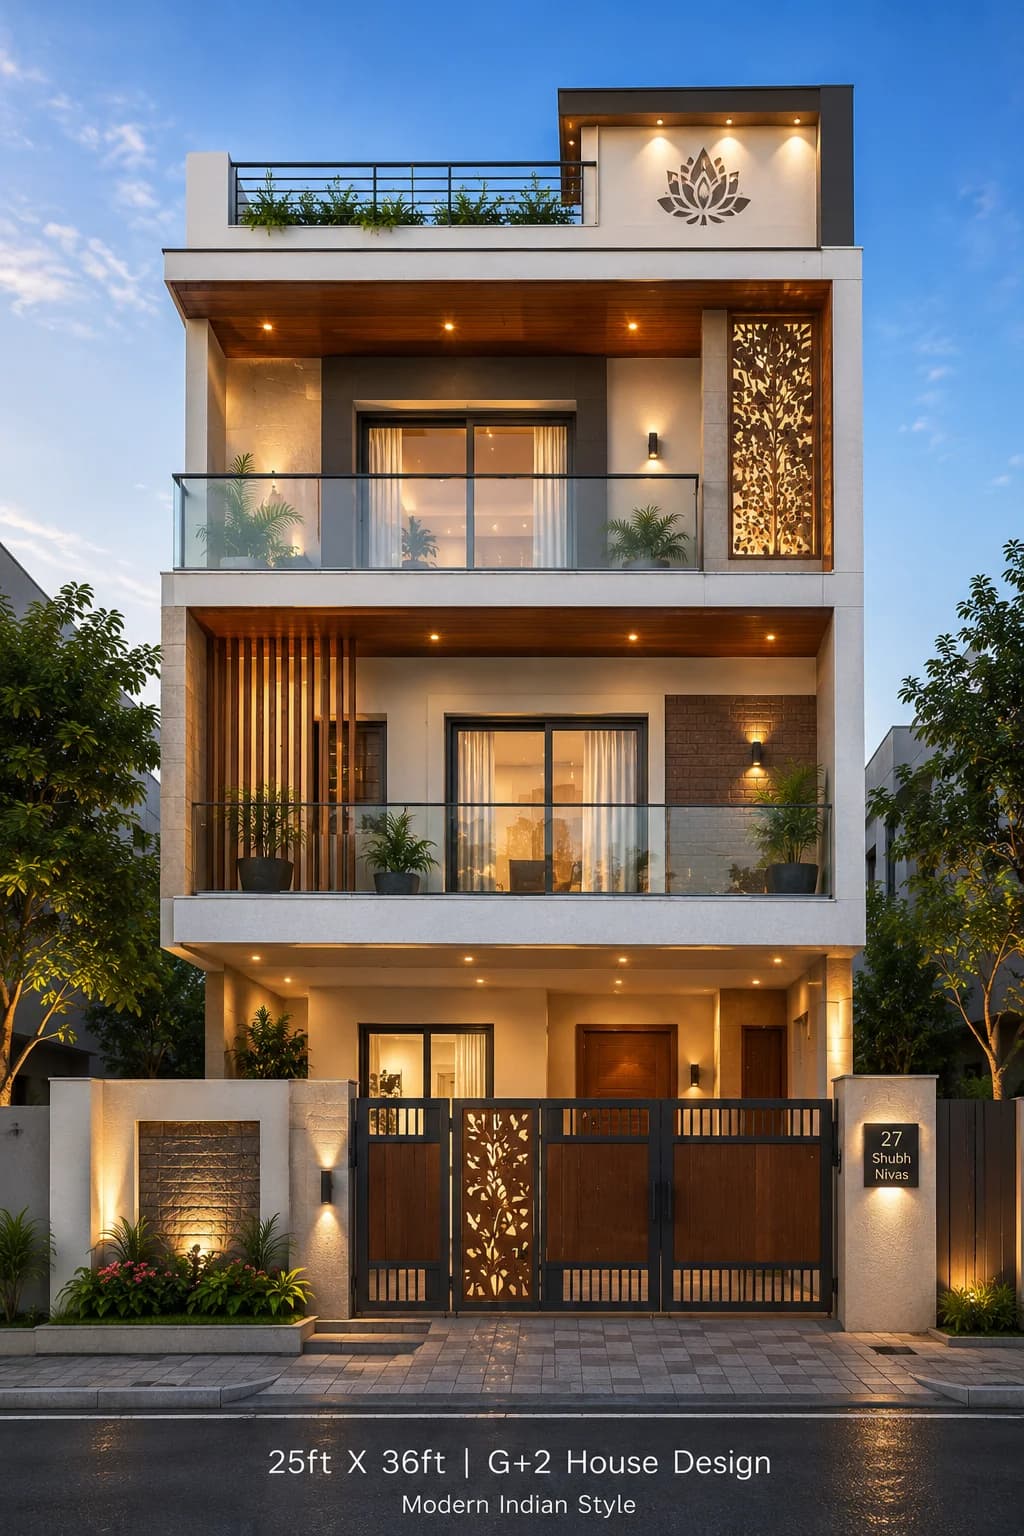
25 × 36 ft · Modern Luxury
Modern Cream & Wood G+2 House Design
View design →
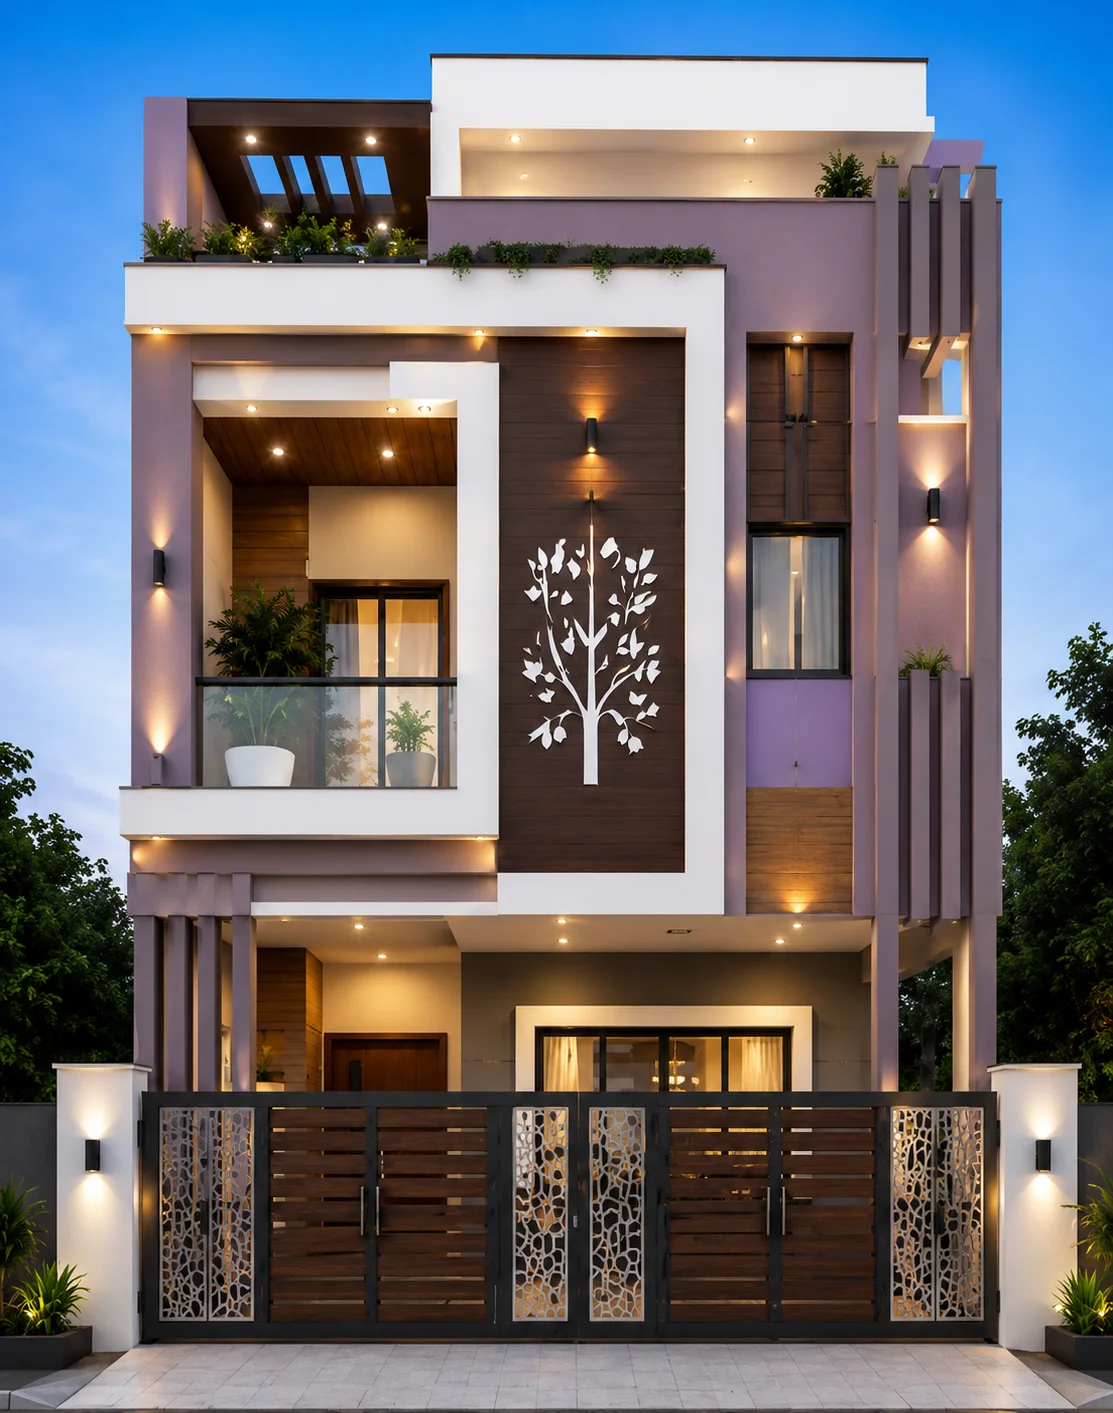
25 × 36 ft · Modern Contemporary
Modern Lavender & White G+2 House Design
View design →
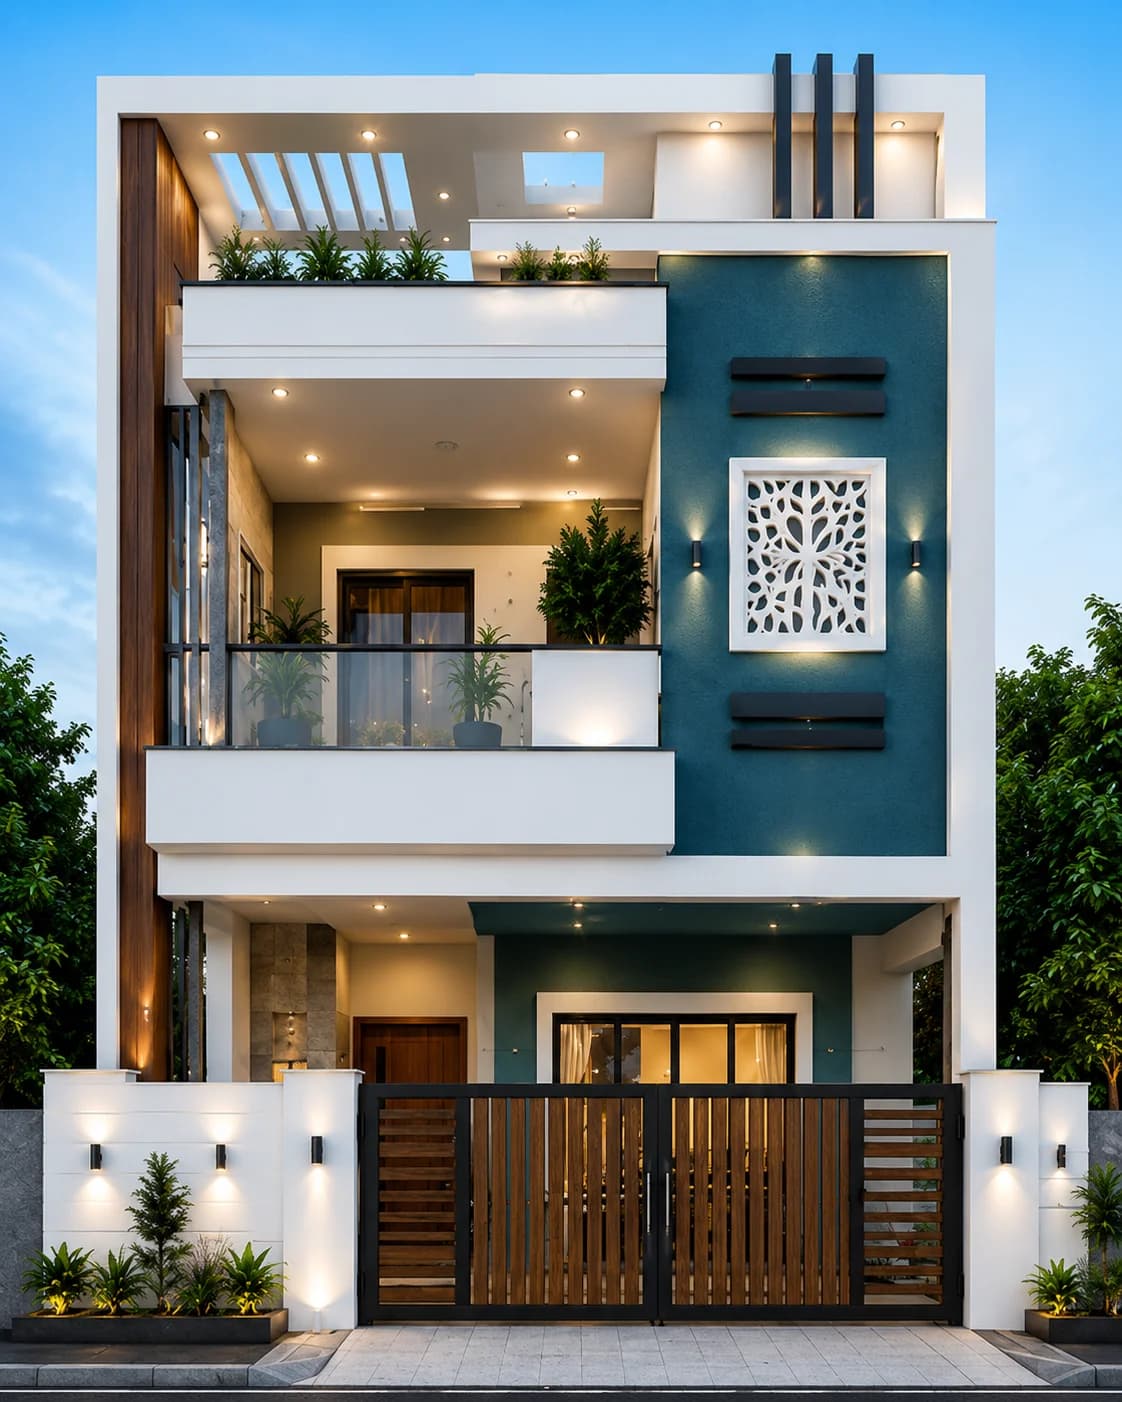
30 × 40 ft · Modern Contemporary
Modern Teal & White G+2 House Design
View design →
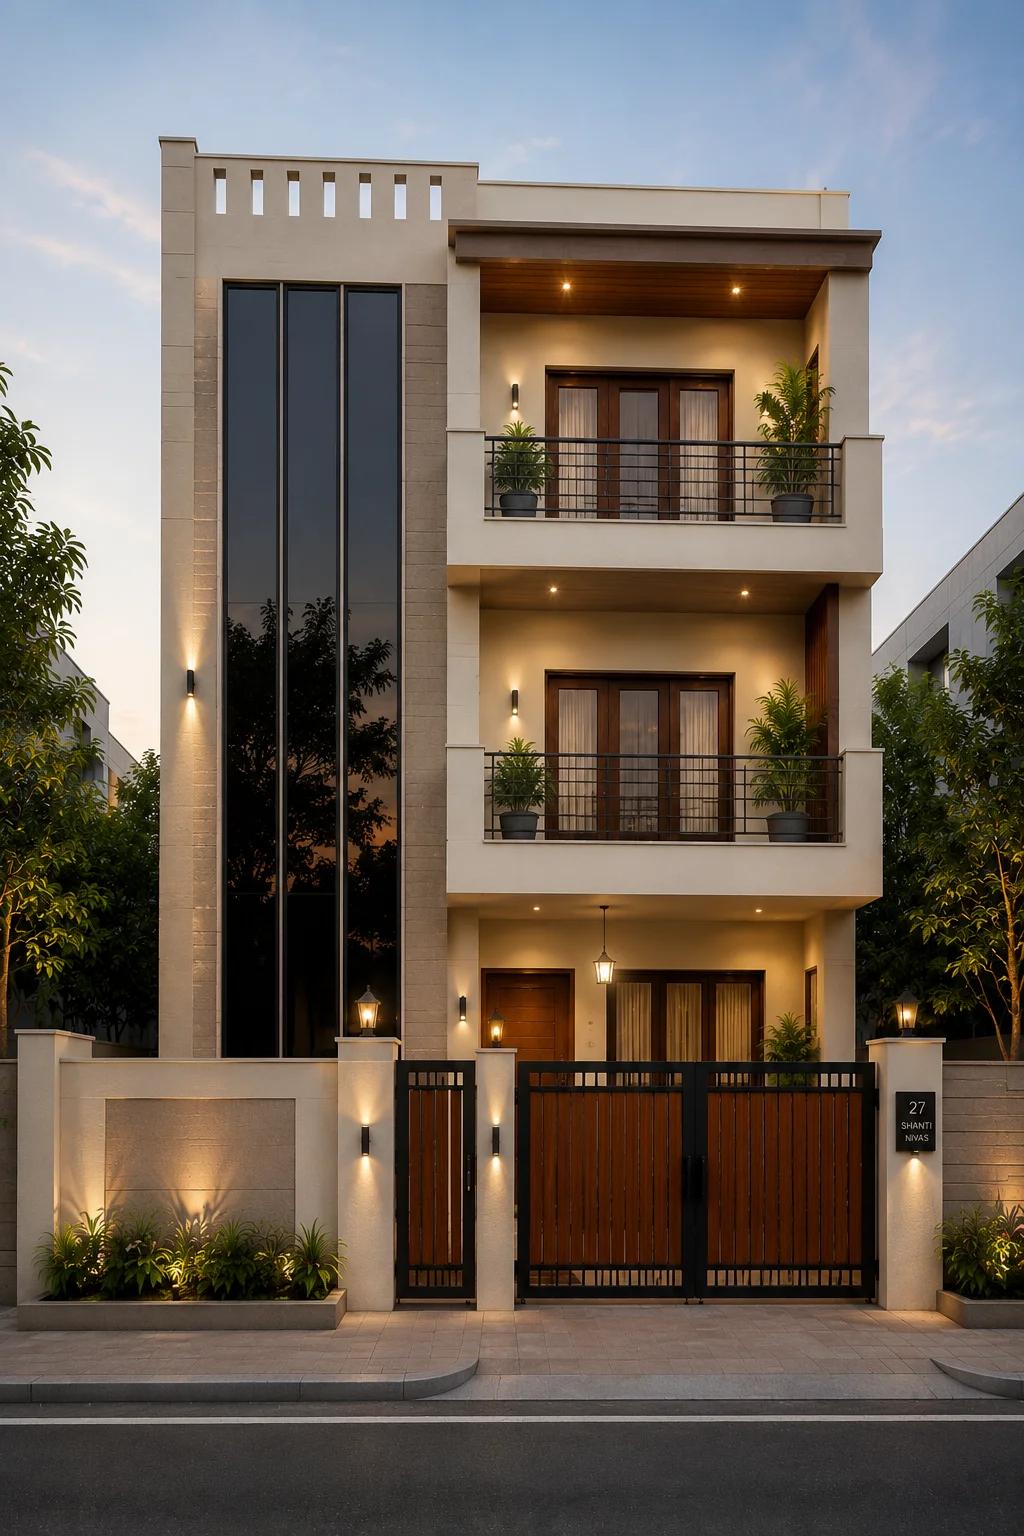
30 × 45 ft · Minimal Contemporary
Modern Minimal Beige G+2 House Design
View design →
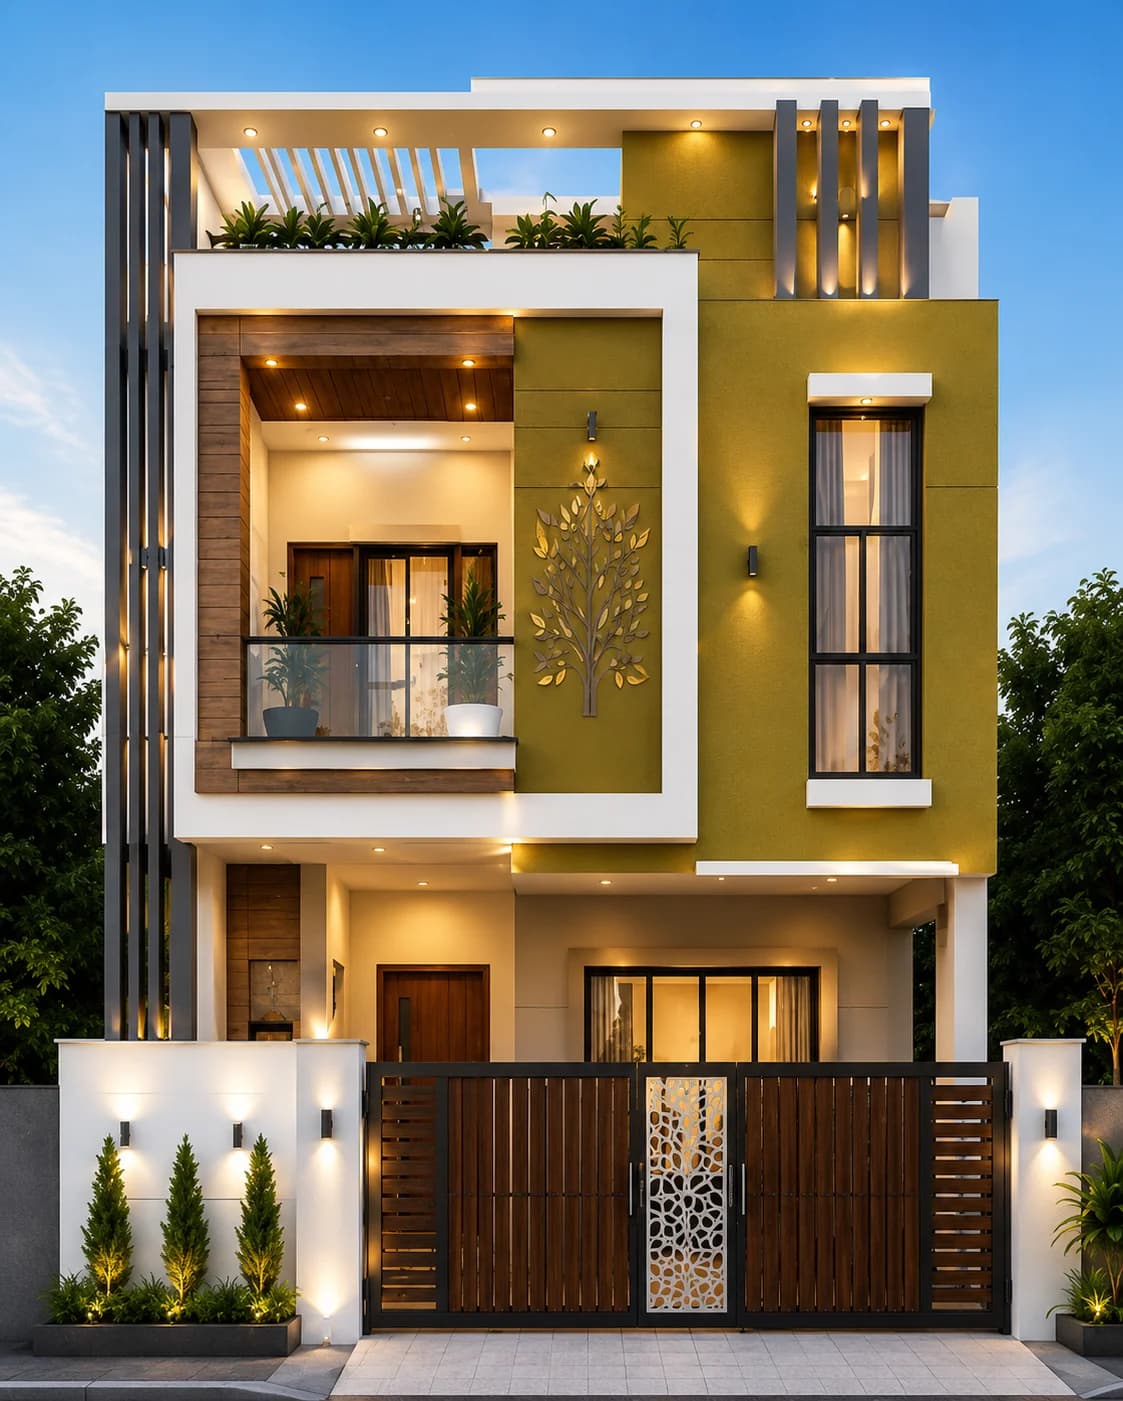
30 × 40 ft · Modern Contemporary
Modern Olive & Wood G+2 House Design
View design →
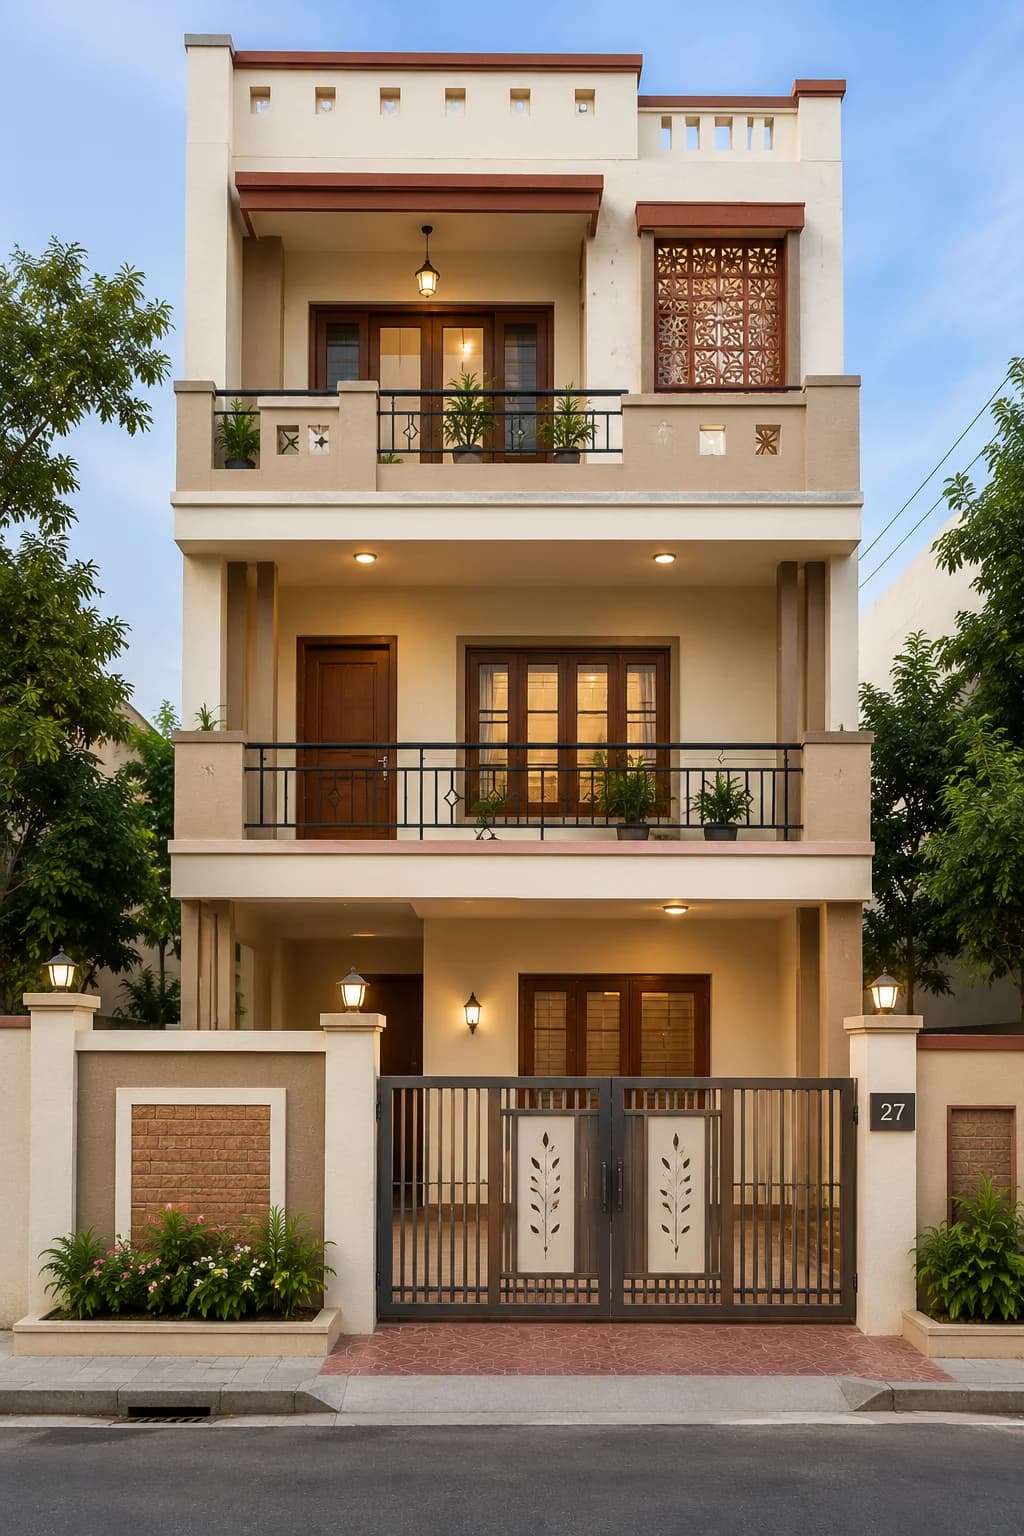
30 × 45 ft · Modern Classic
Modern Classic Cream G+2 House Design
View design →
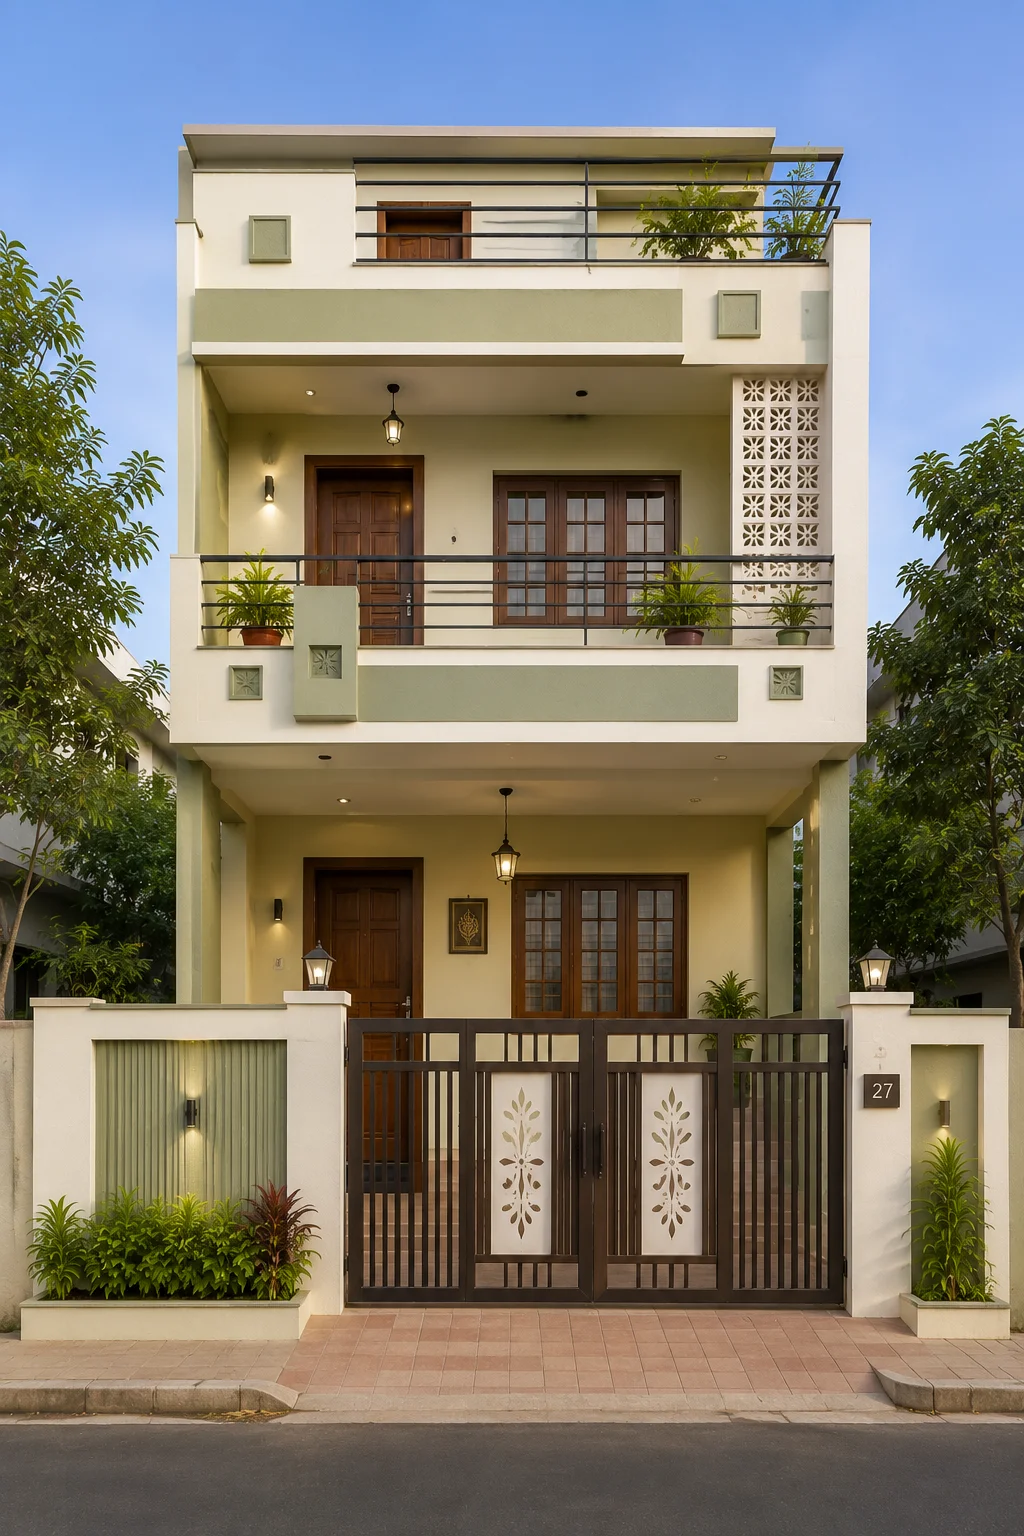
30 × 40 ft · Modern Contemporary
Modern Sage Green G+2 House Design
View design →
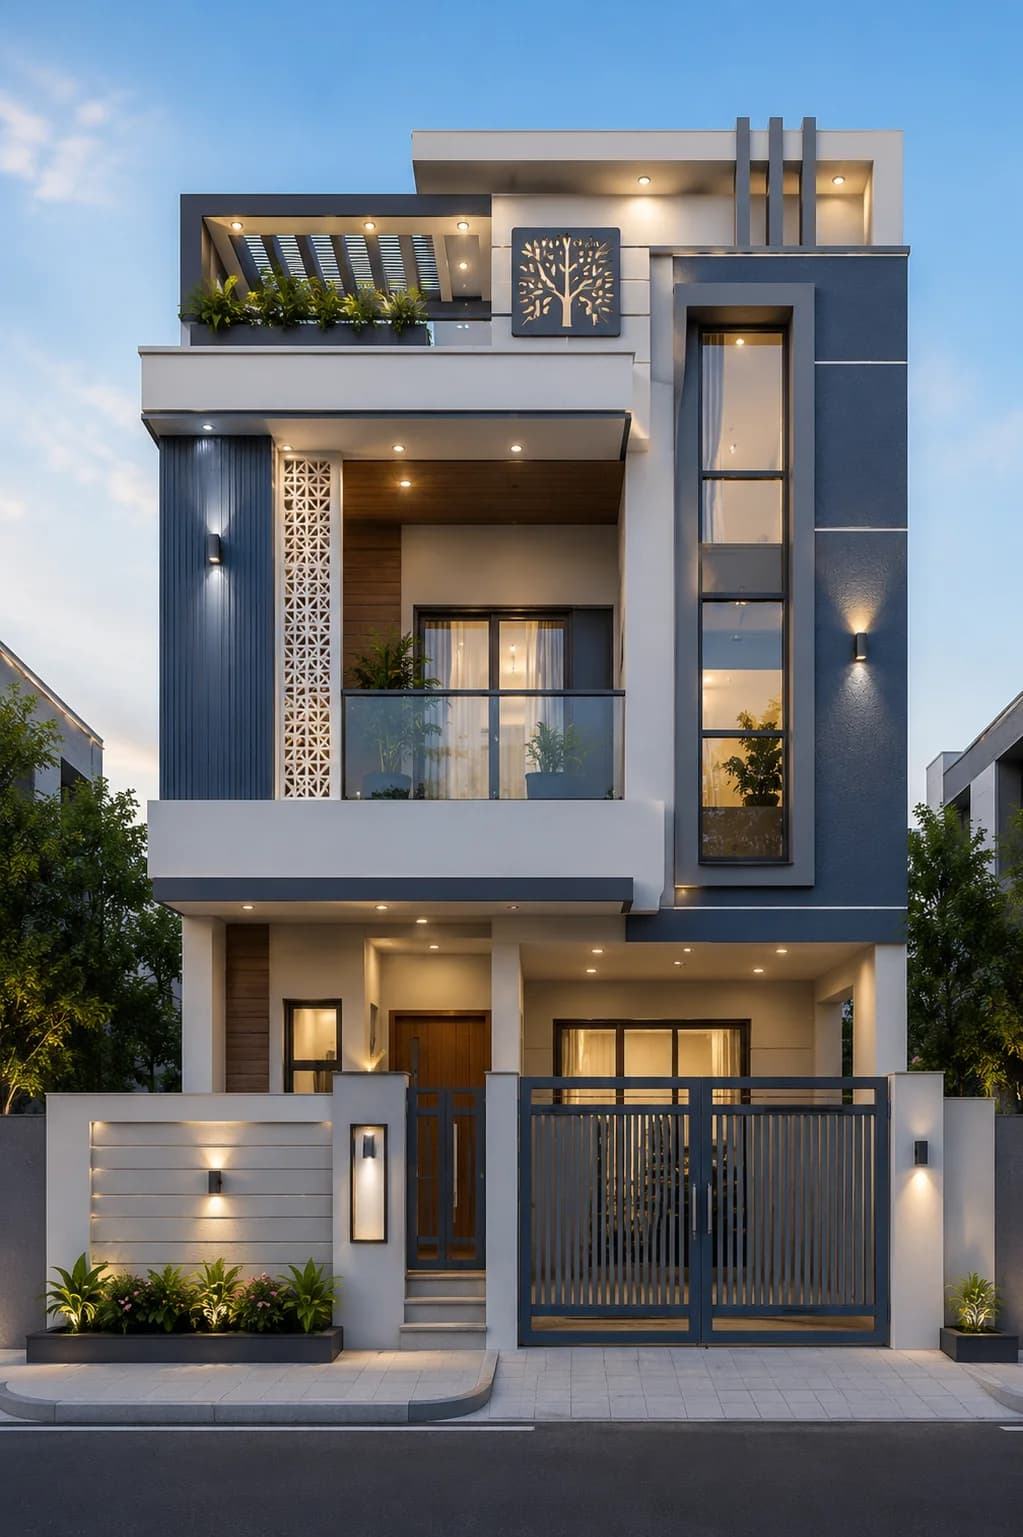
30 × 40 ft · Modern Luxury
Modern Blue Grey G+2 House Design
View design →
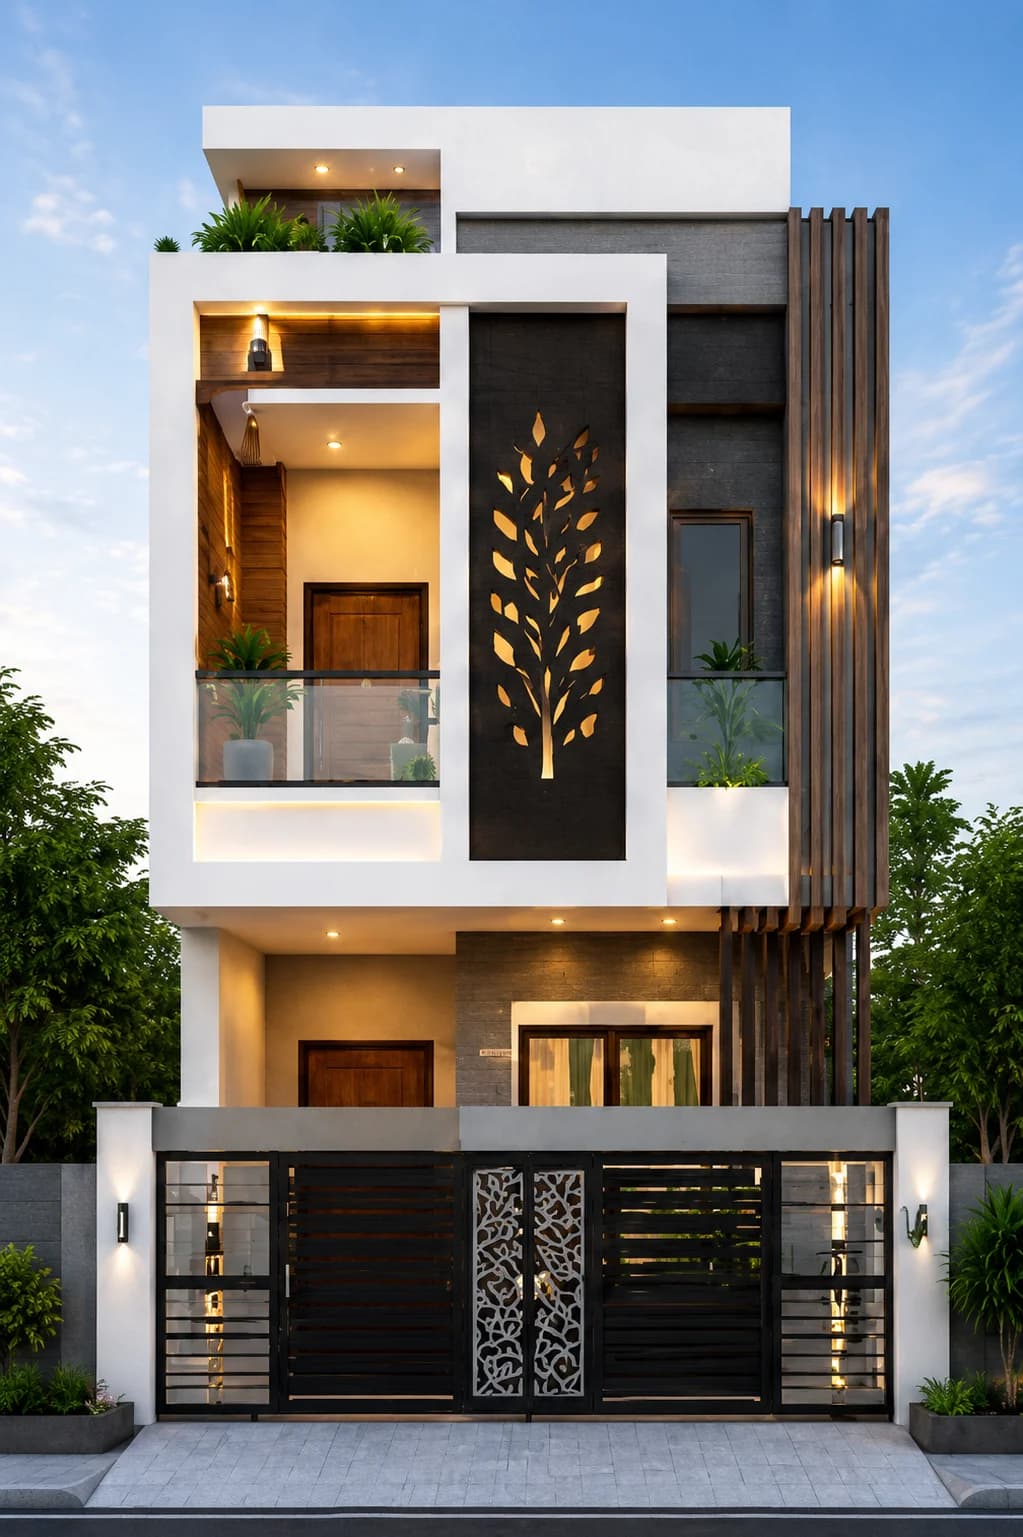
30 × 40 ft · Modern Luxury
Modern Charcoal & White G+2 House Design
View design →
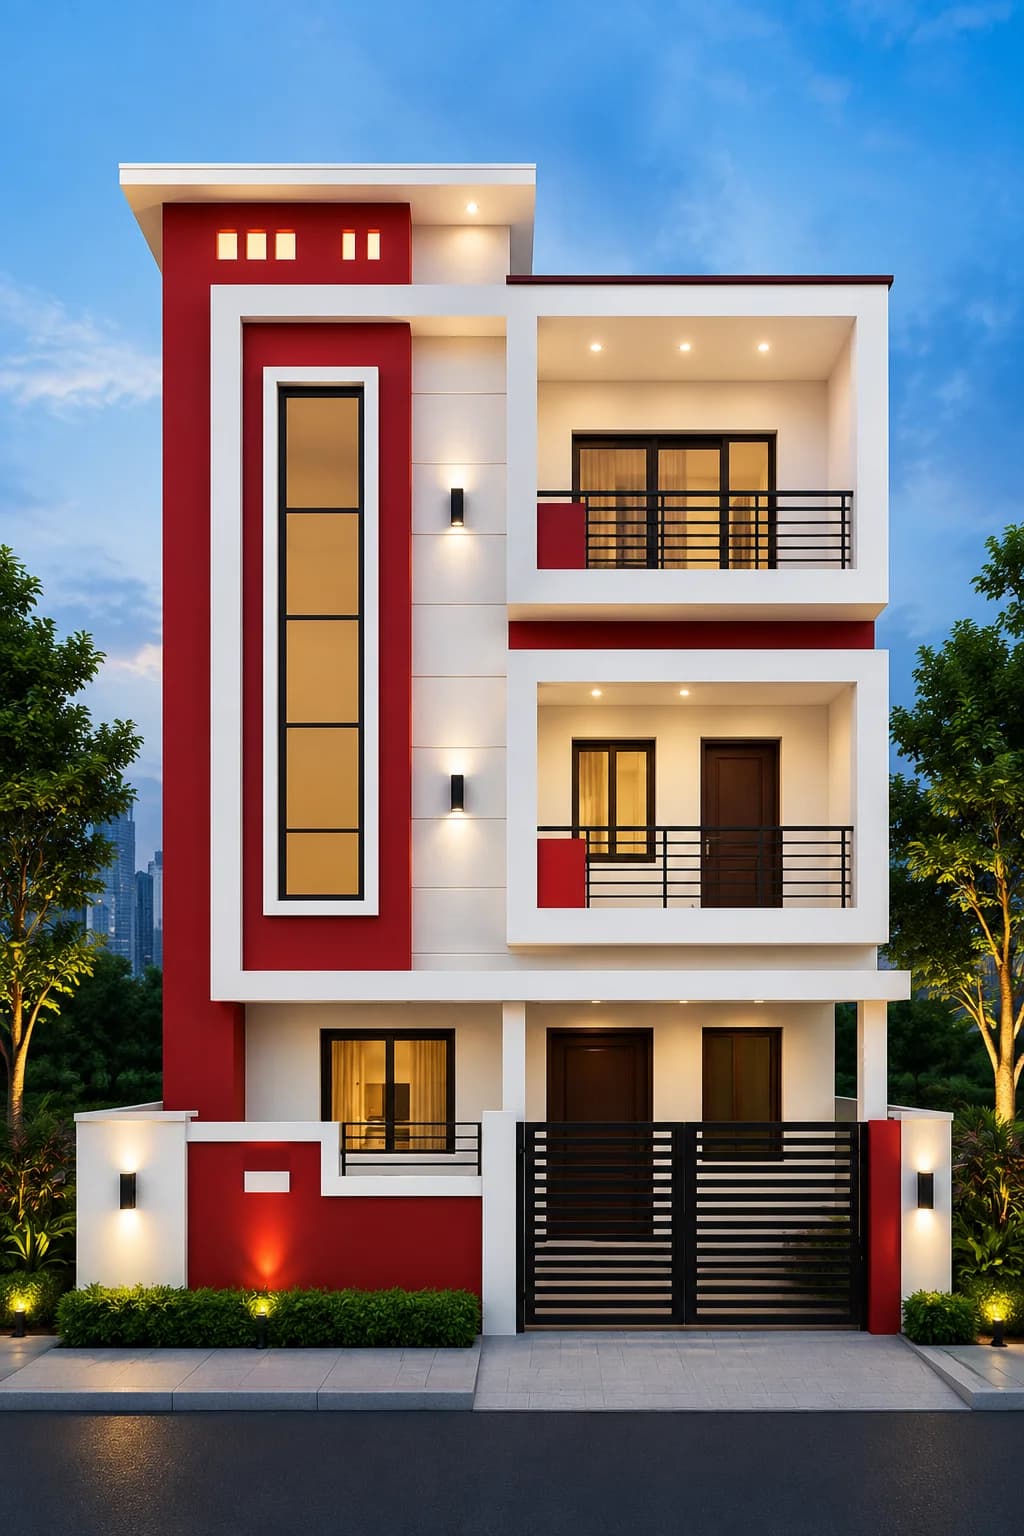
30 × 40 ft · Modern Contemporary
Modern Red & White G+2 House Design
View design →
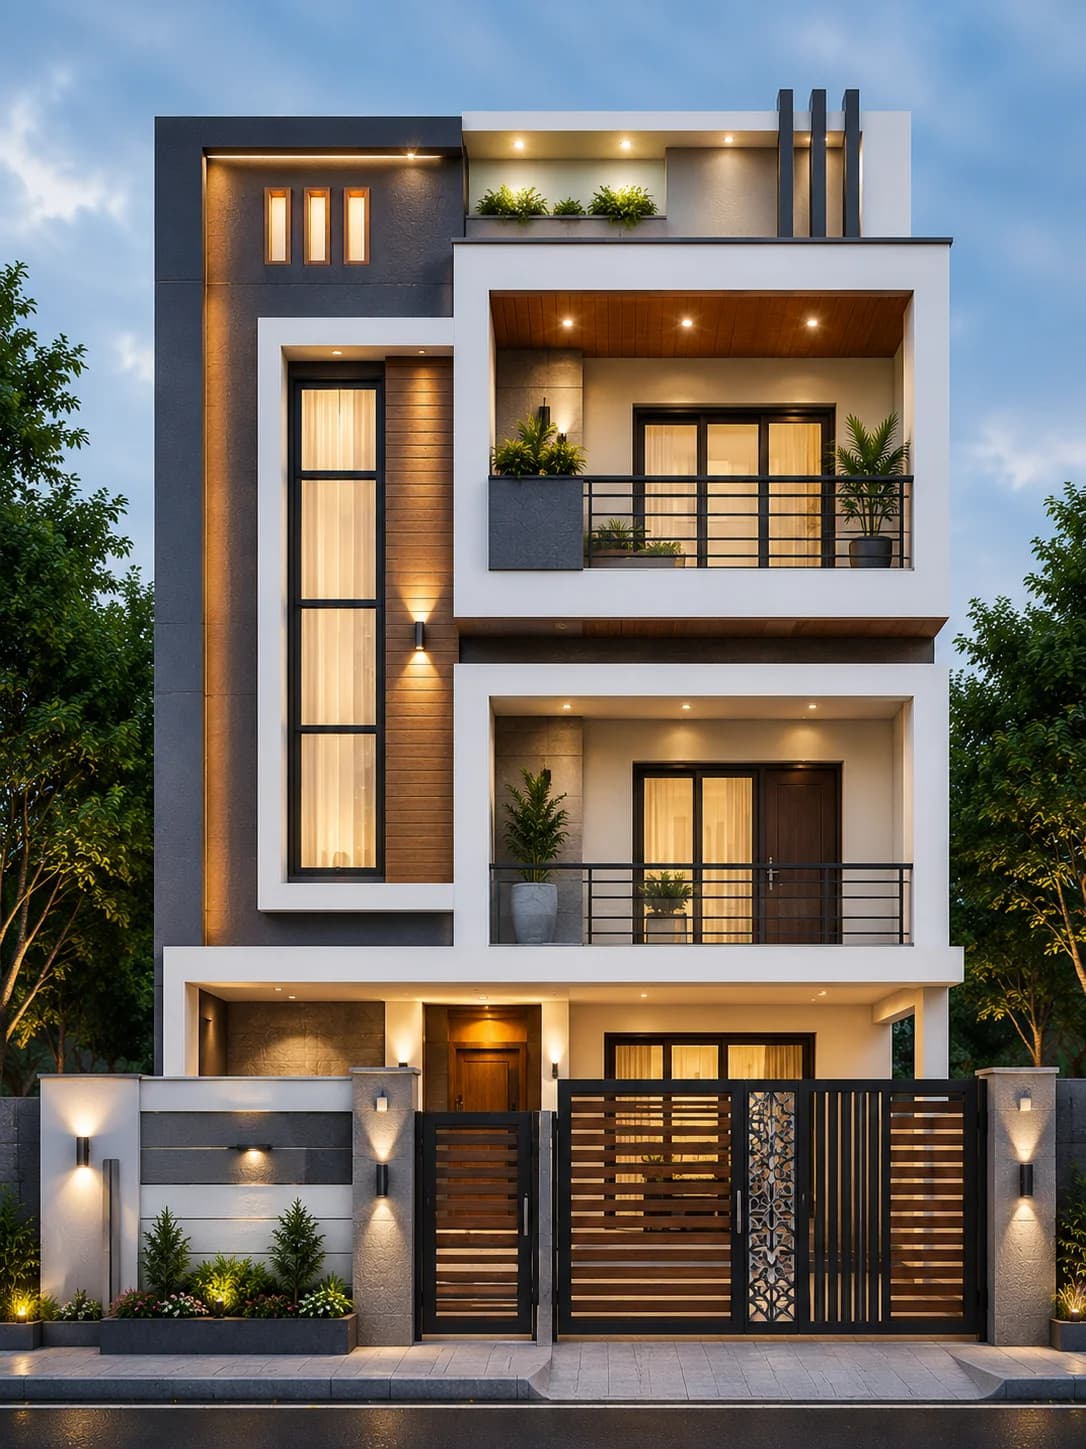
30 × 40 ft · Modern Luxury
Modern Graphite & White G+2 House Design
View design →
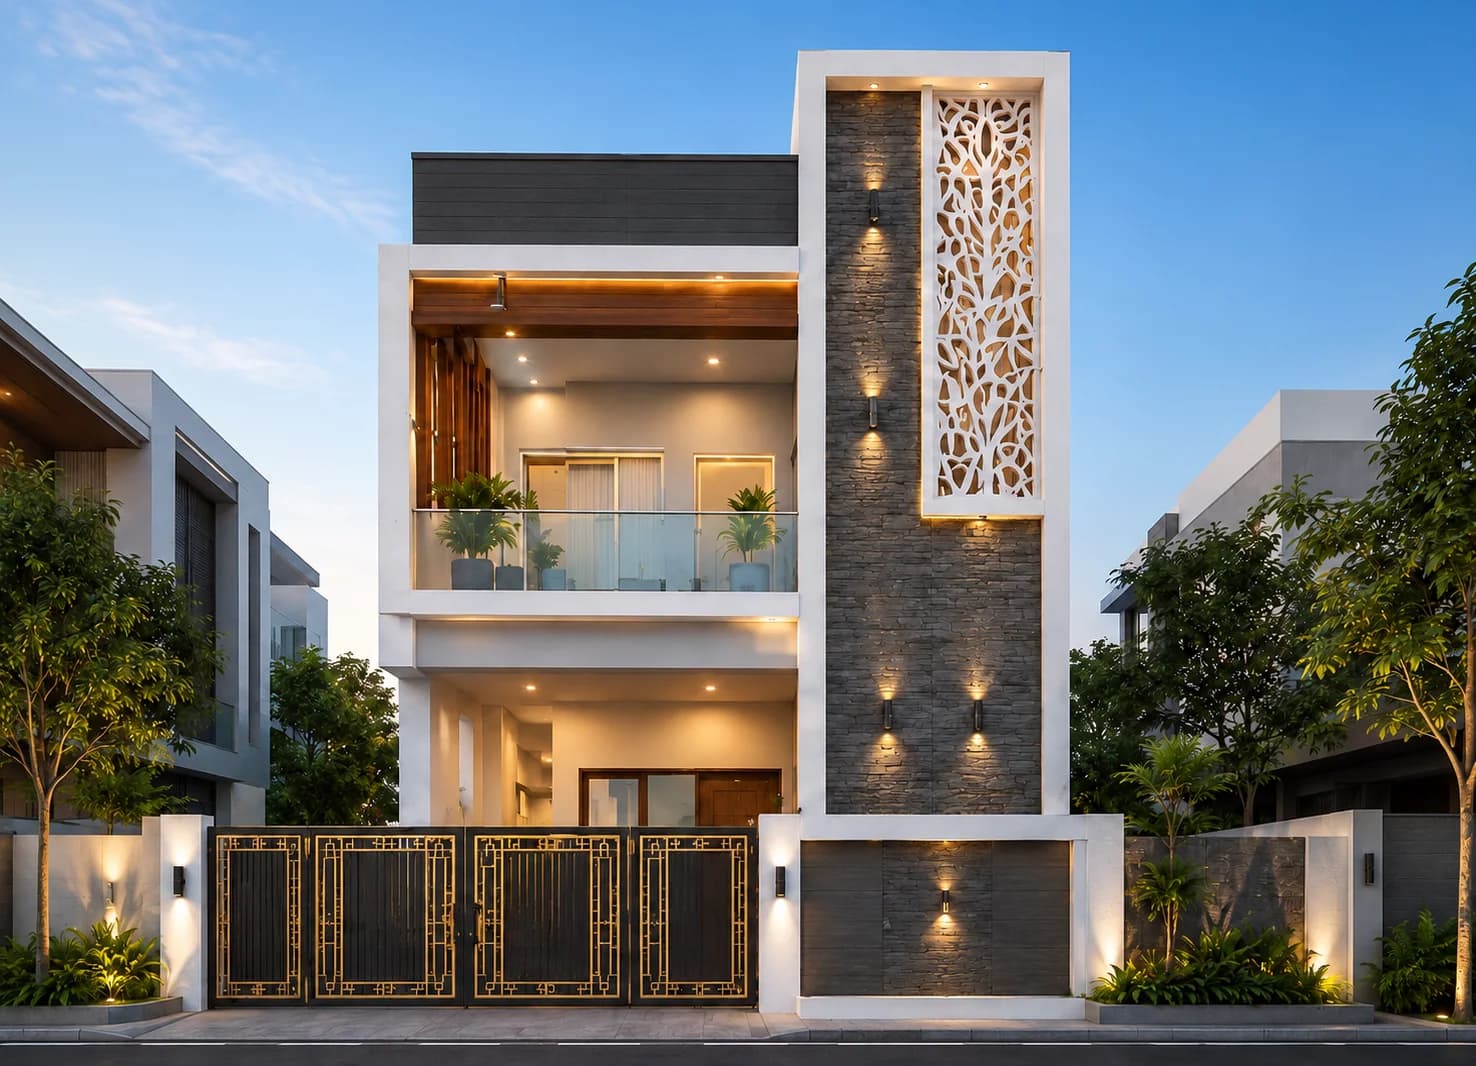
30 × 45 ft · Modern Luxury
Modern Stone & White G+2 House Design
View design →
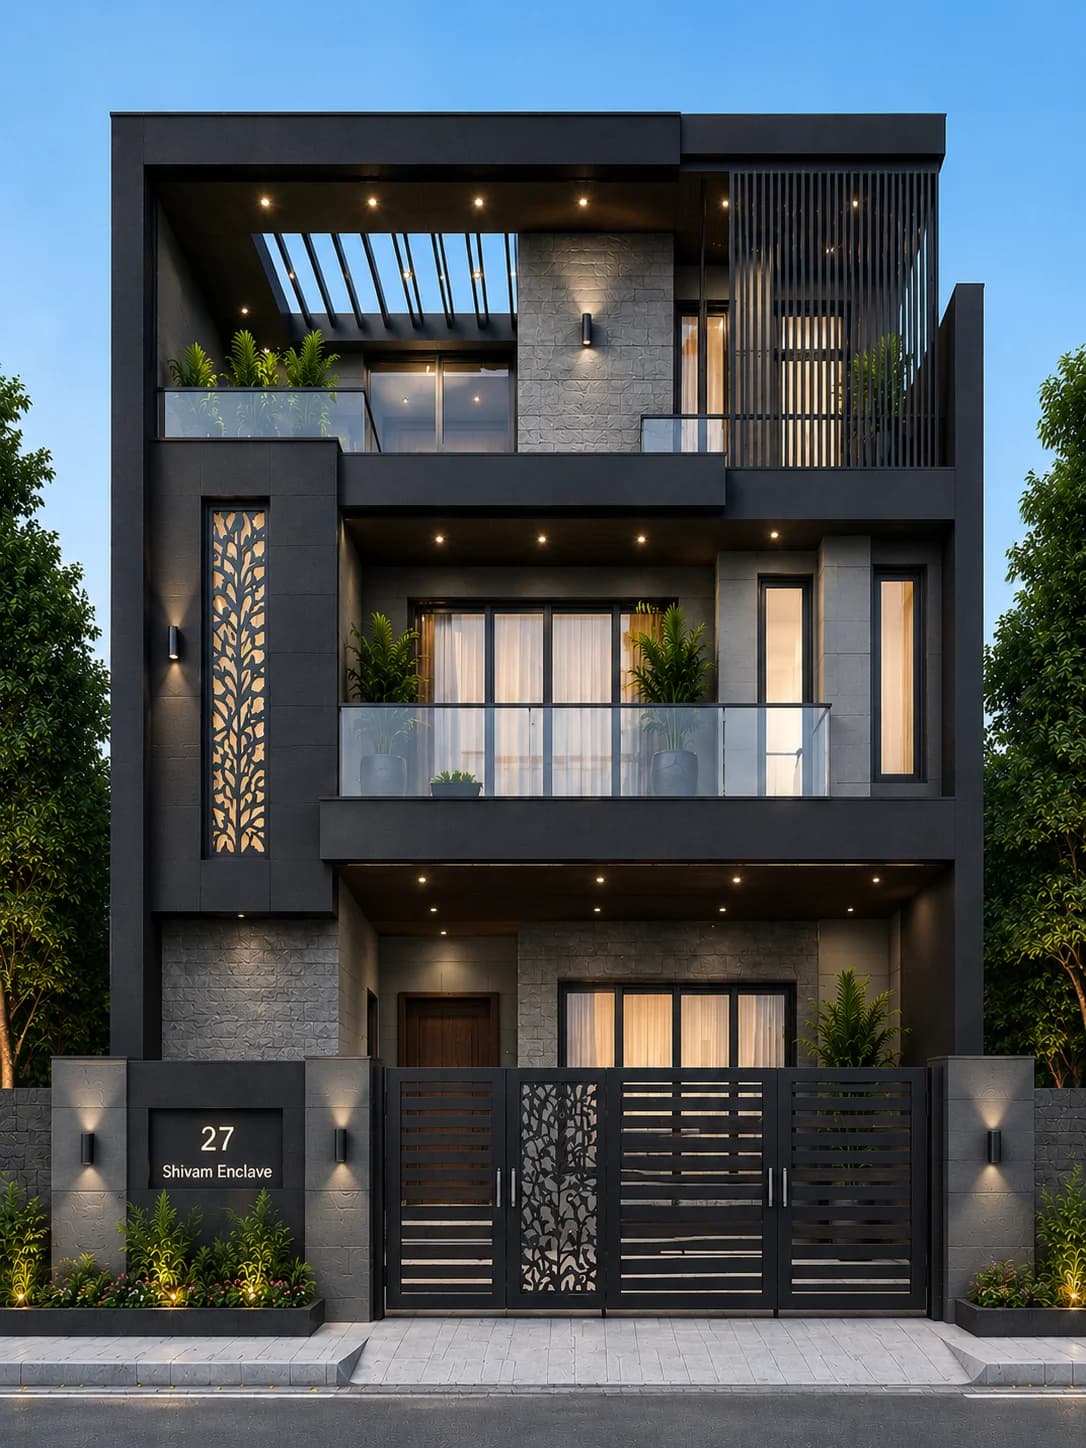
40 × 60 ft · Contemporary Luxury
Modern Charcoal Grey G+2 House Design
View design →
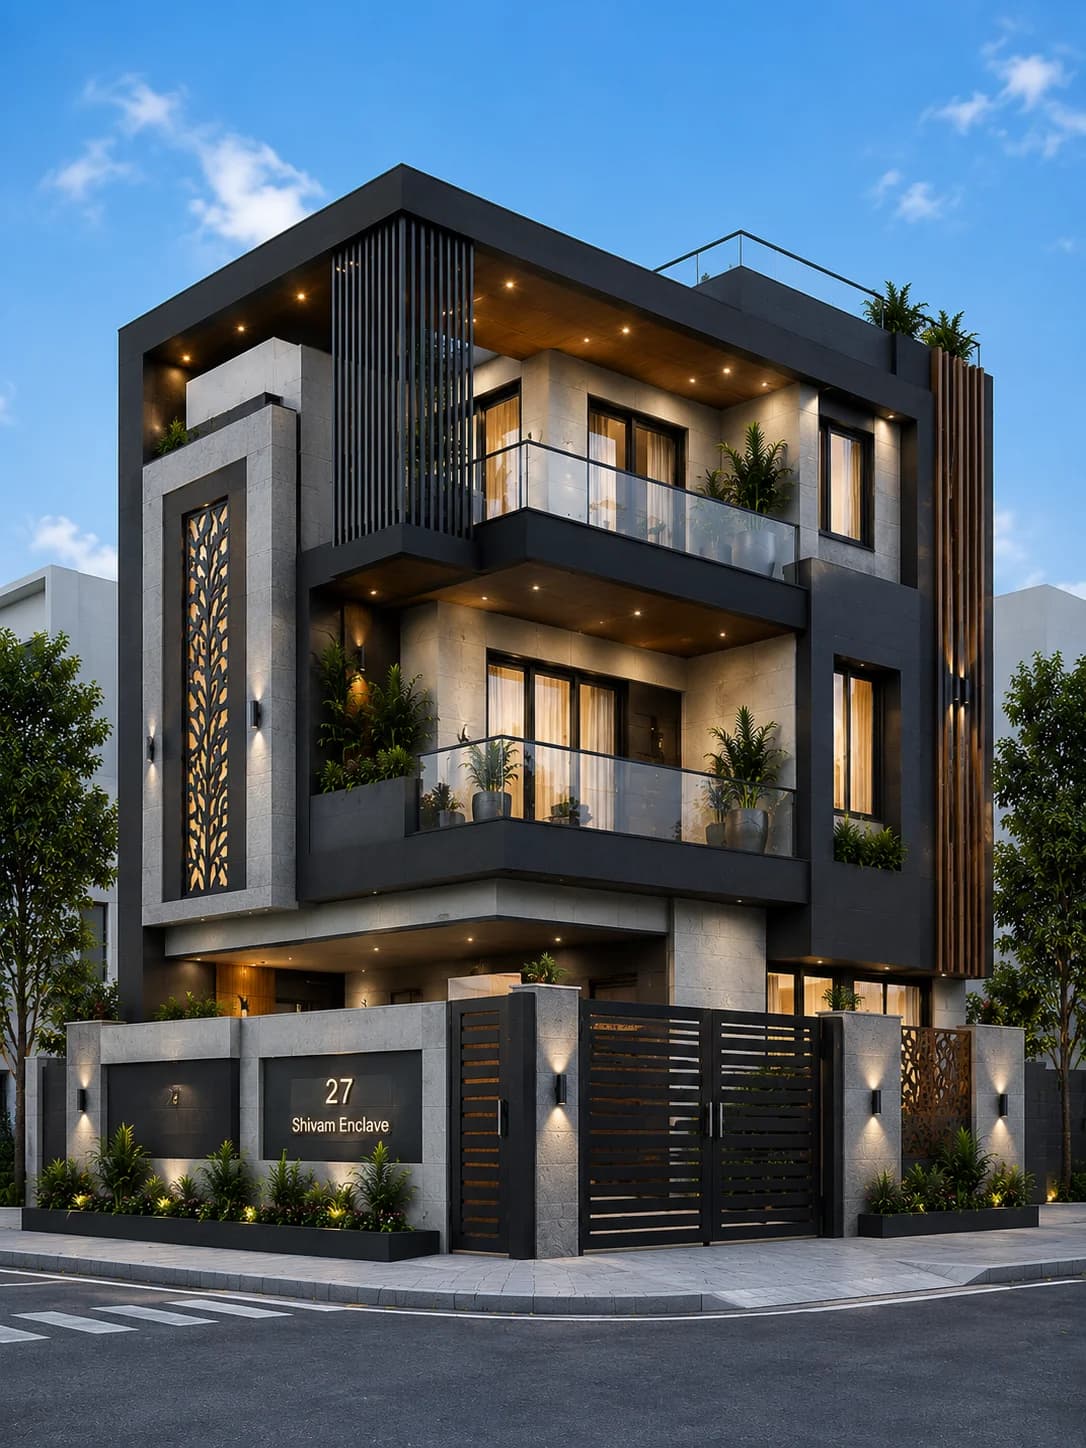
40 × 60 ft · Corner Contemporary
Modern Corner Grey G+2 House Design
View design →
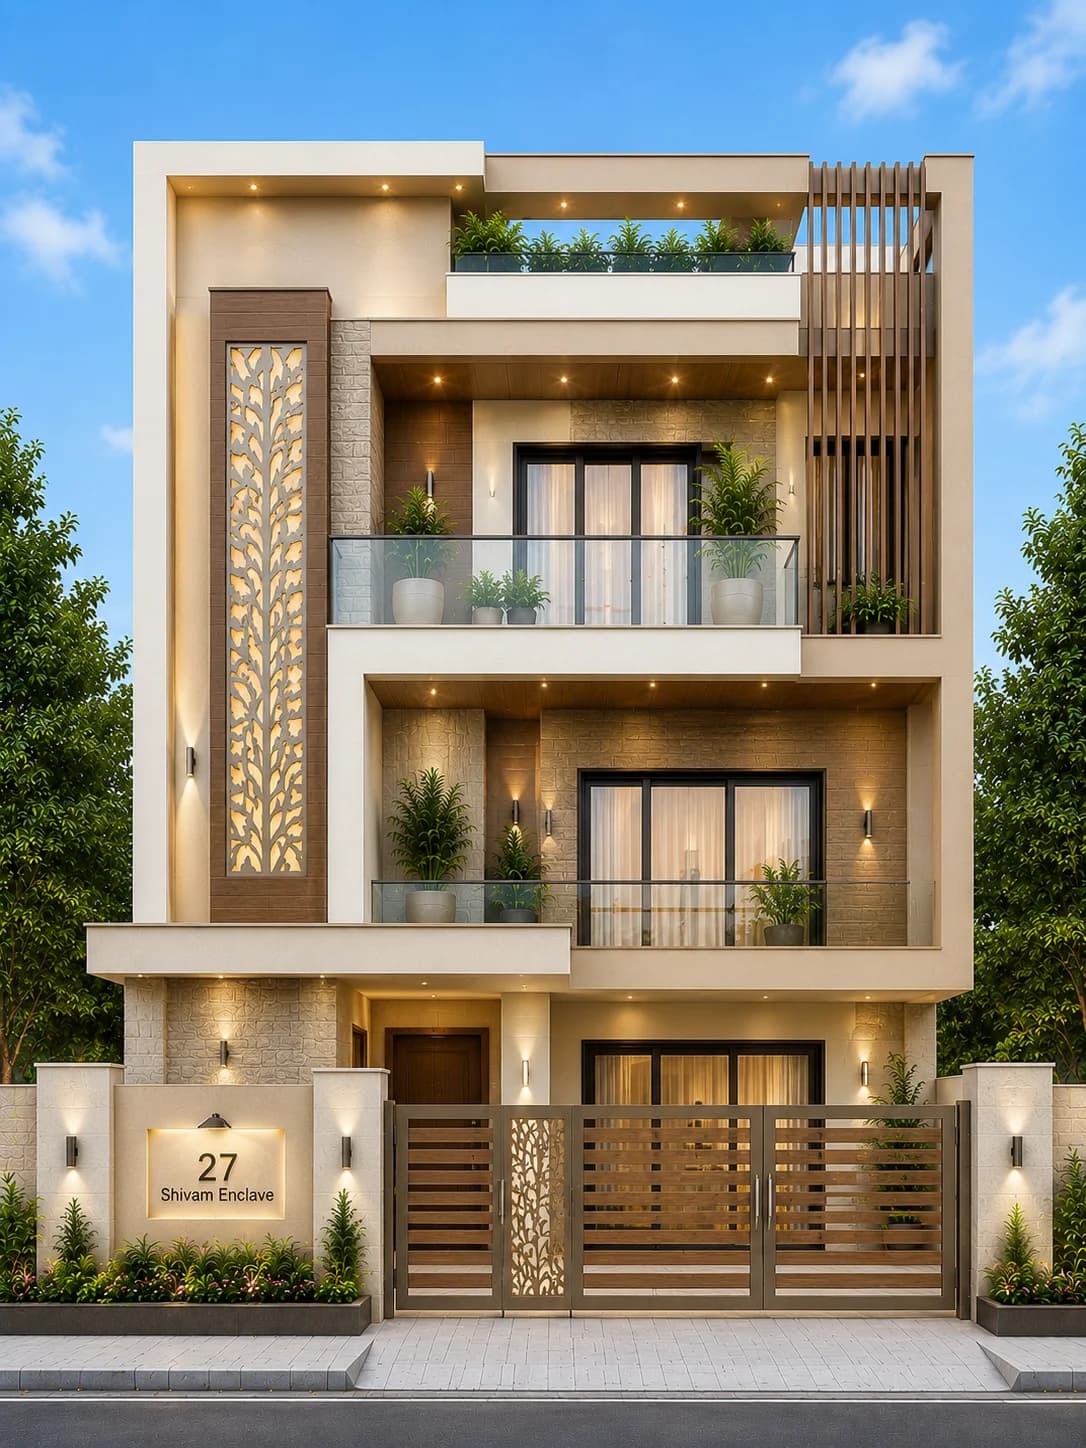
30 × 45 ft · Modern Luxury
Modern Cream Stone G+2 House Design
View design →
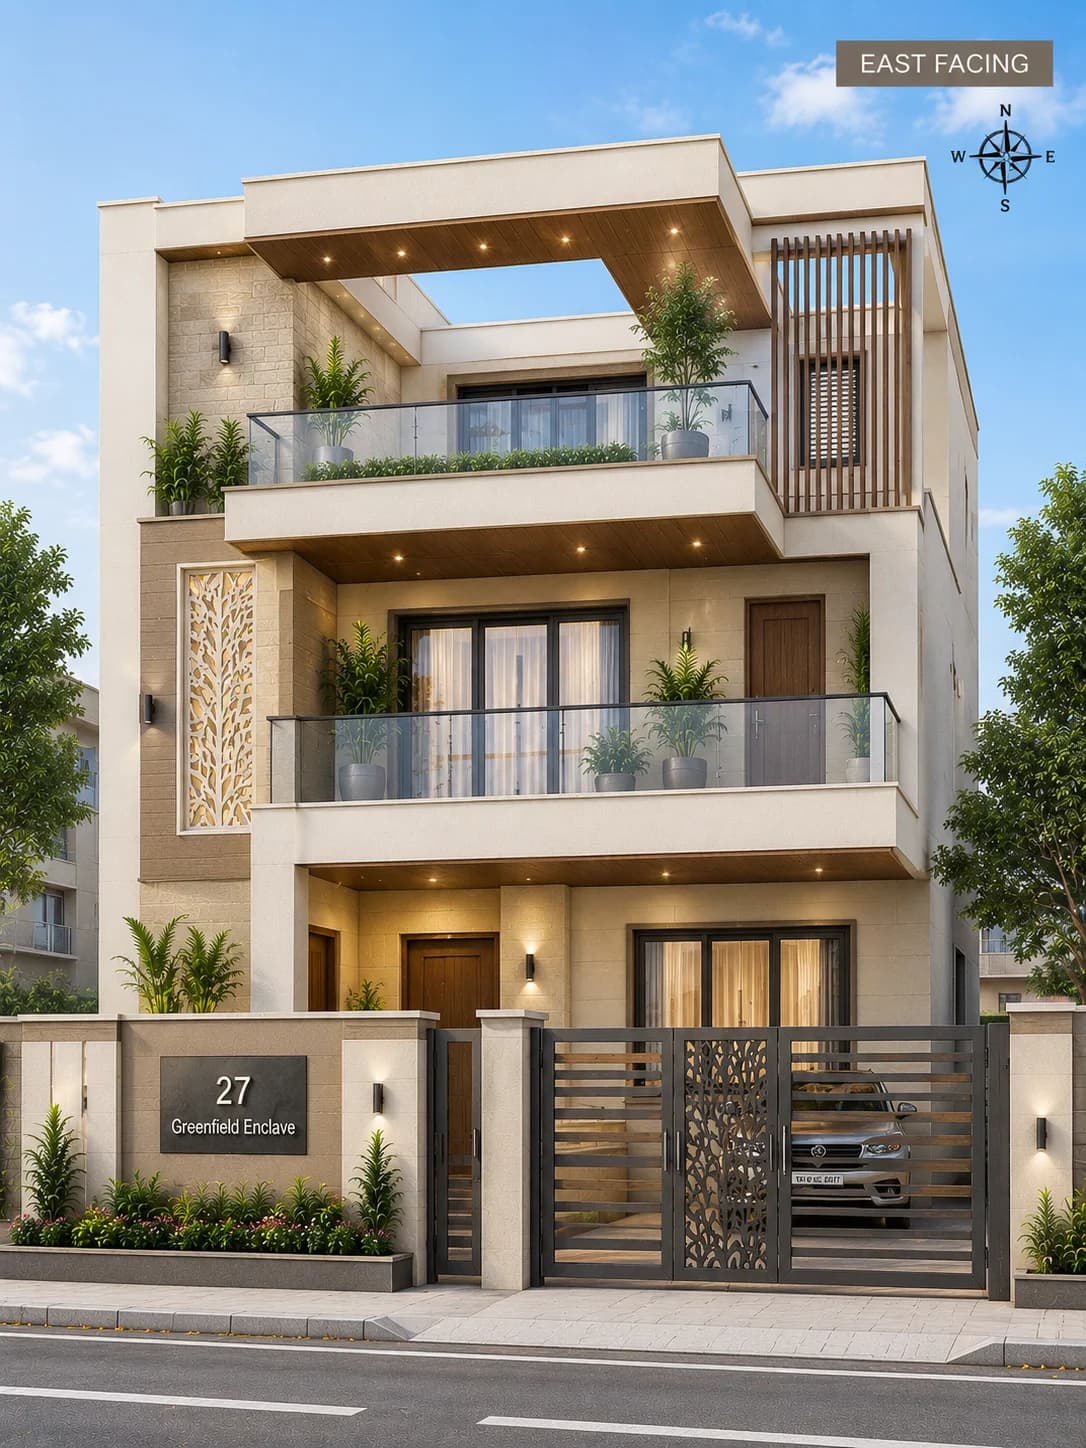
30 × 45 ft · Modern Luxury
Modern East Facing Cream G+2 House Design
View design →
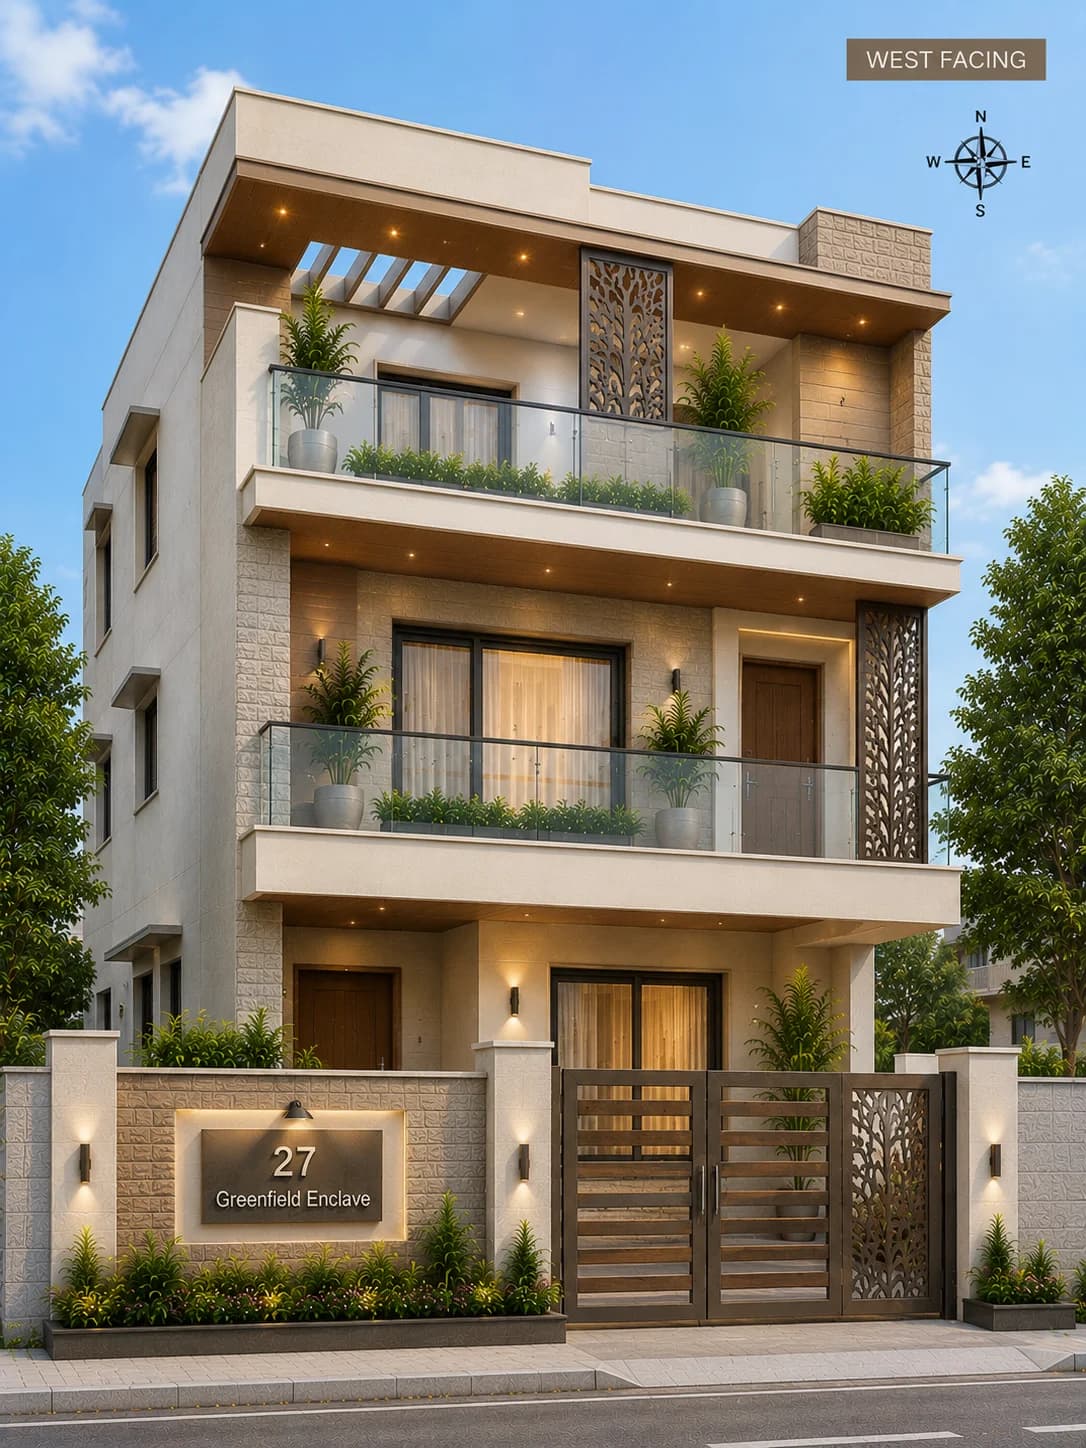
30 × 45 ft · Modern Contemporary
Modern West Facing Cream G+2 House Design
View design →
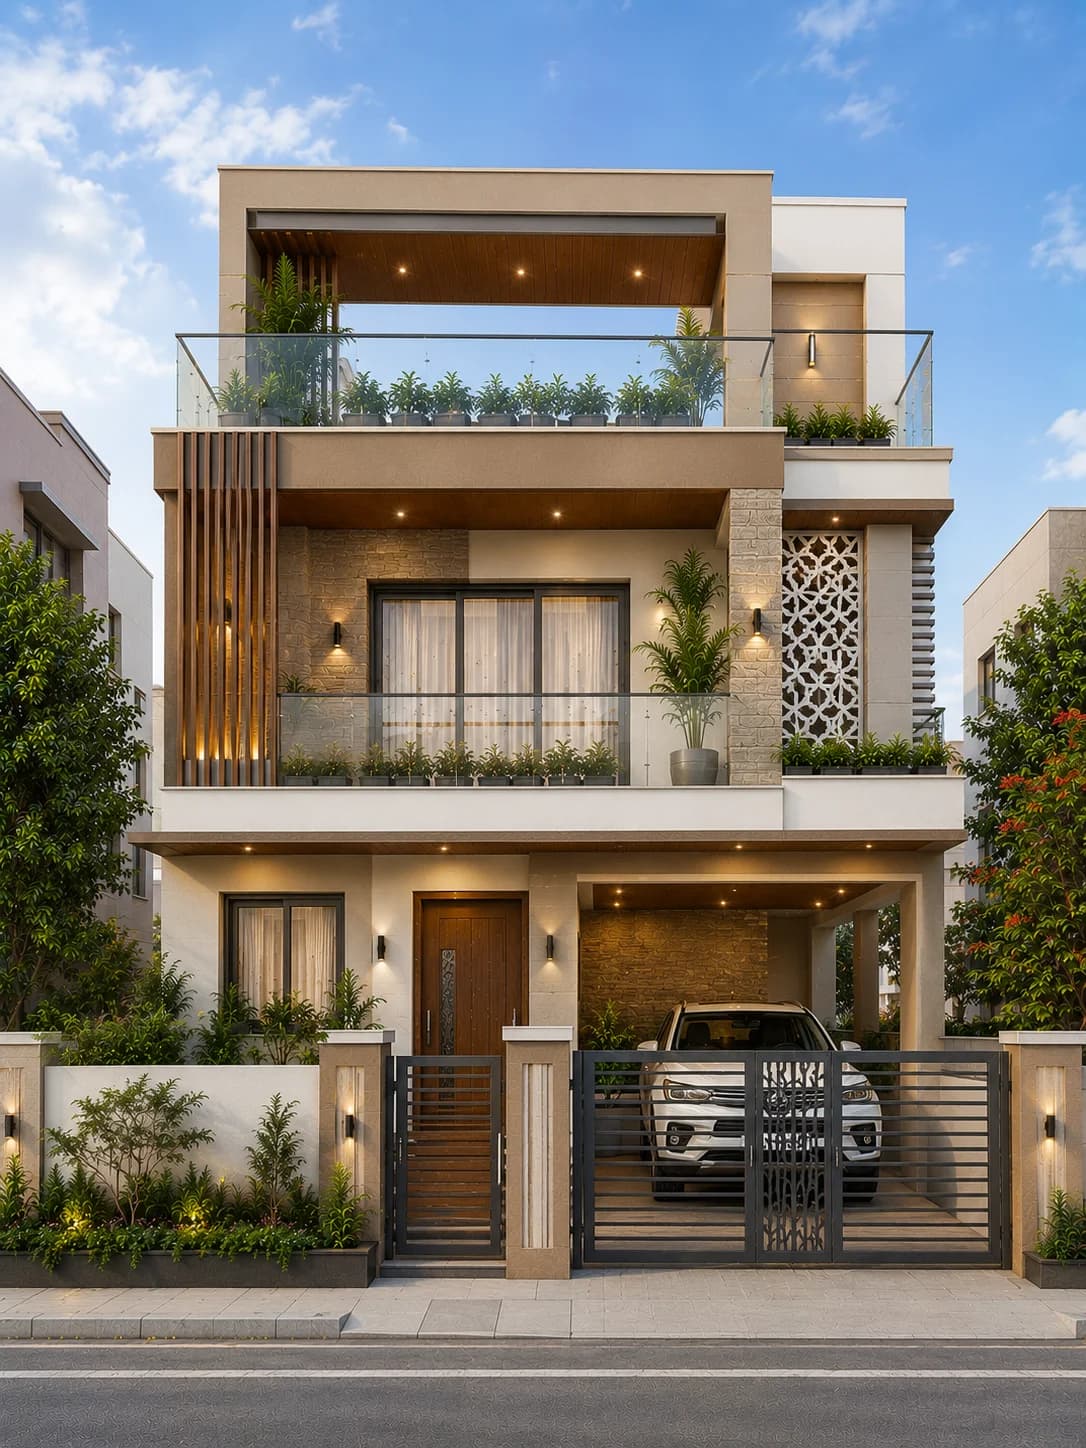
30 × 45 ft · Modern Contemporary
Modern Cream Stone Frame G+2 House Design
View design →
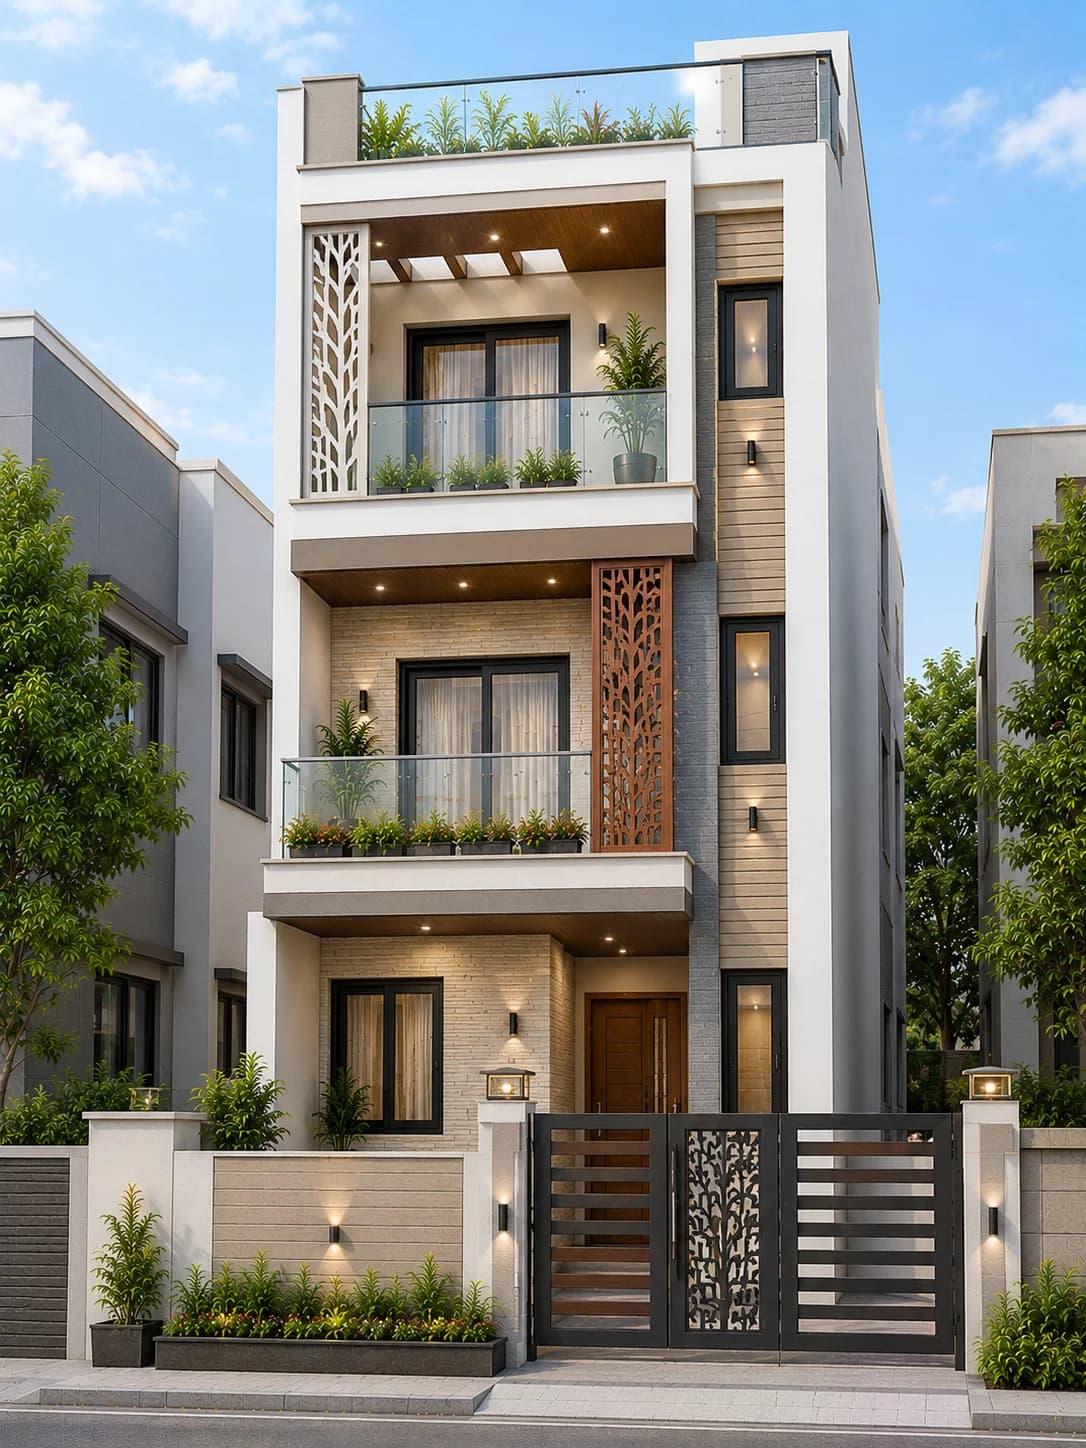
25 × 50 ft · Modern Contemporary
Modern Narrow Front G+2 House Design
View design →
Elevation planning
How to stop a G+2 elevation looking stacked
01
Use one strong vertical element
A stair tower, screen, framed window bay or material strip can connect all three levels and make the building feel intentional.
02
Repeat selectively
Balcony edges, window widths or frame lines can repeat across floors. Exact duplication is not necessary, but some visual rhythm helps taller facades feel calmer.
03
Keep materials under control
Three floors create many surfaces. Covering each one with a different finish usually makes the elevation feel busier, not more premium.
04
Plan parking before decoration
The ground floor still has to handle the gate, entrance and often car parking. Those practical openings should shape the base of the facade.
05
Protect balcony privacy
Upper balconies can overlook neighbours and the street. Screens, side walls and planting can help without turning the facade into a closed box.
06
Light the height, not every wall
Repeat a few lighting positions vertically or highlight one material feature. A fixture on every panel can make a three-storey facade look cluttered after dark.
Useful next checks
Do not choose the facade in isolation
Parking + gate
Make sure the car opening does not leave the pedestrian entrance awkward or hidden.
Staircase + windows
Resolve circulation and daylight before turning the stair wall into a decorative facade element.
Balcony privacy
Check sightlines to neighbours and the road, not only the balcony shape in the image.
Maintenance
Large white areas, deep texture, glass and decorative panels all create different cleaning requirements.
FAQs
G+2 house design questions
What does G+2 mean in a house design?
G+2 means a ground floor plus two upper floors, creating three usable building levels in total.
Is a G+2 house suitable for a 30×40 plot?
It can be in many locations, but buildable area, height, parking, setbacks and floor-area limits depend on local rules and the site. A 30×40 image should be treated as design inspiration, not approval or a ready-to-build plan.
How can a G+2 elevation look less narrow?
Use controlled vertical elements, align selected balcony or window lines, avoid too many materials and keep the ground-floor entrance visually clear. The exact solution depends on the plot width and plan.
Which materials work well on G+2 facades?
Exterior coatings, stone, weather-rated panels, aluminium, metal screens and glass are commonly used. The best combination depends on climate, maintenance, detailing and installation quality.