Modern G+2
Modern Blue Grey G+2 House Design
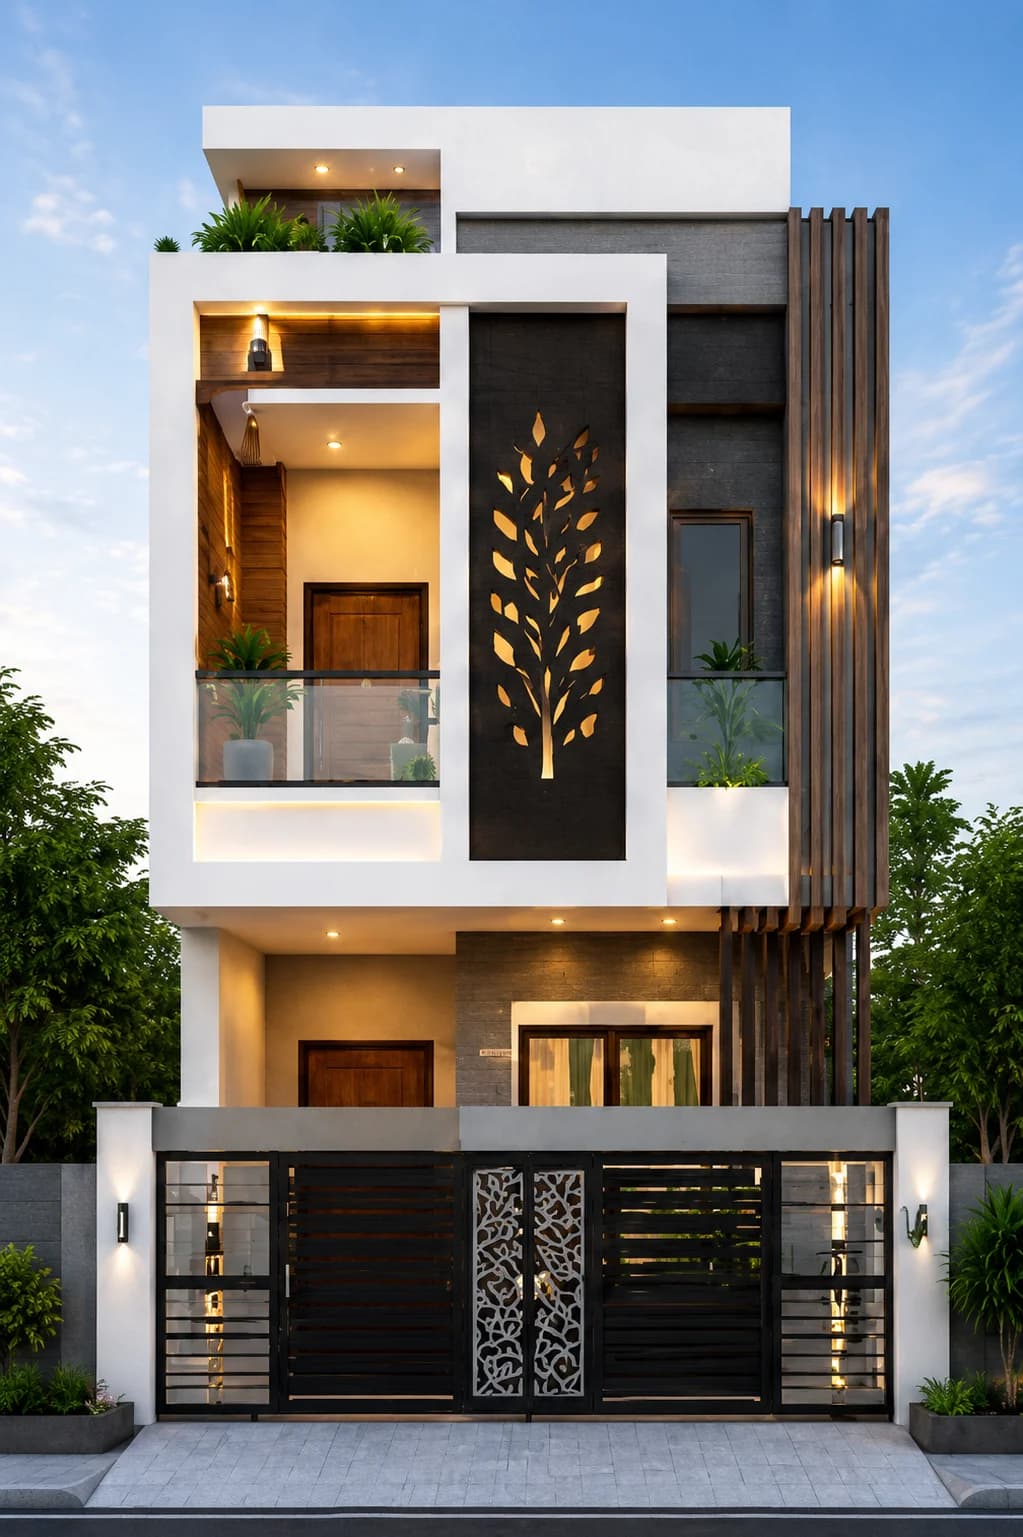
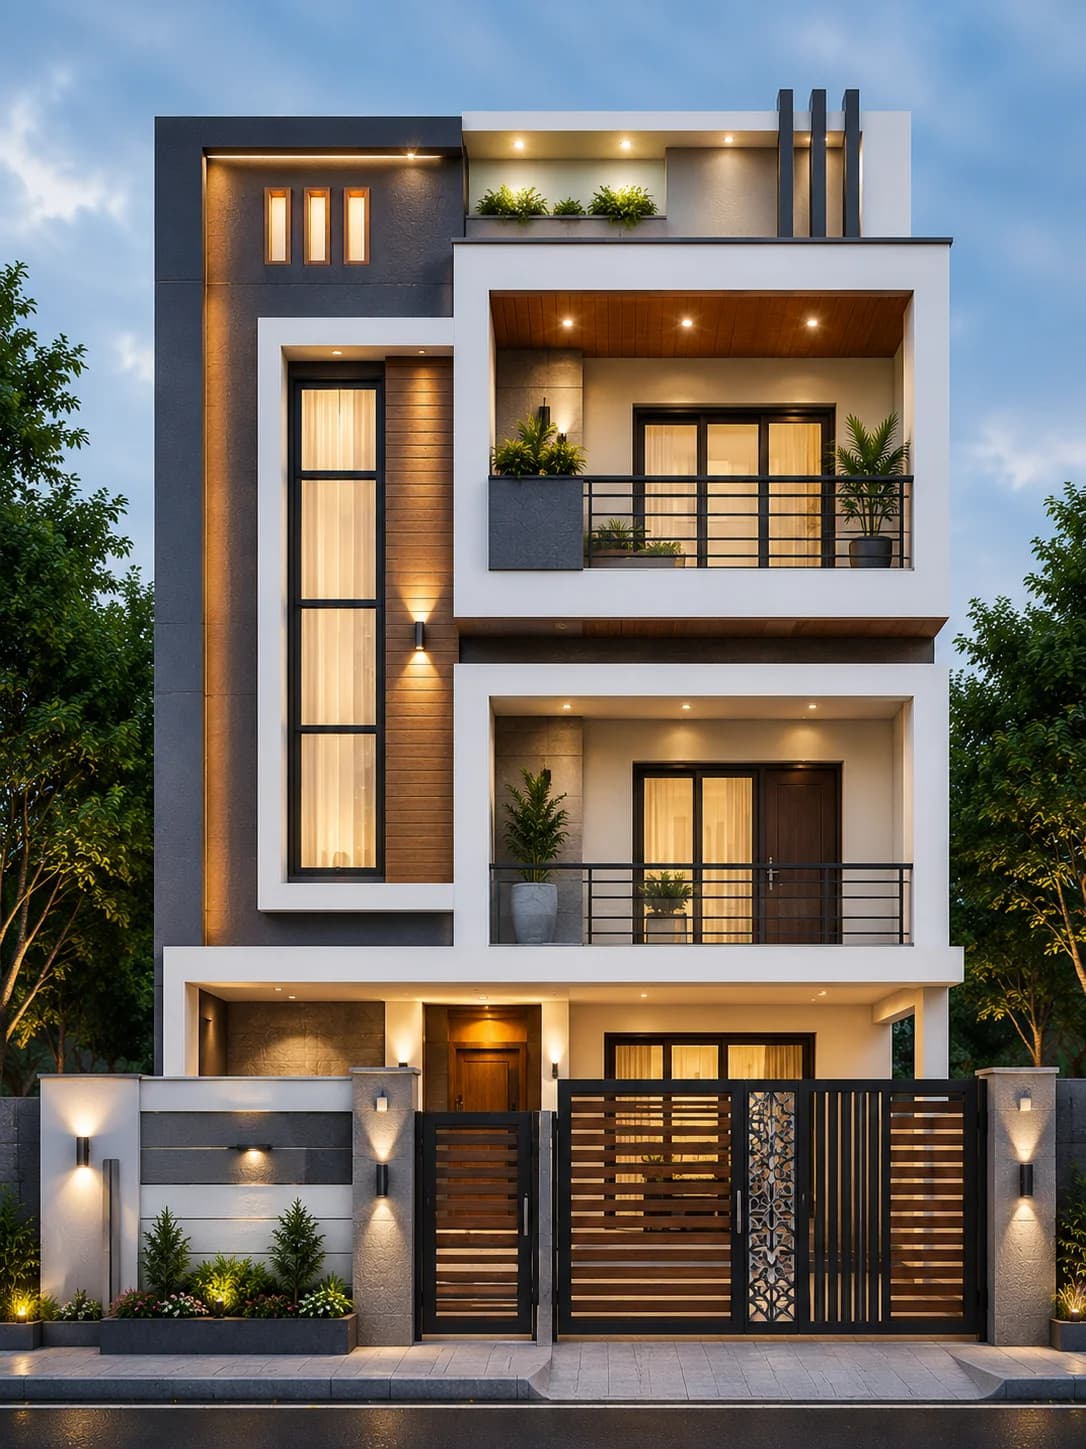
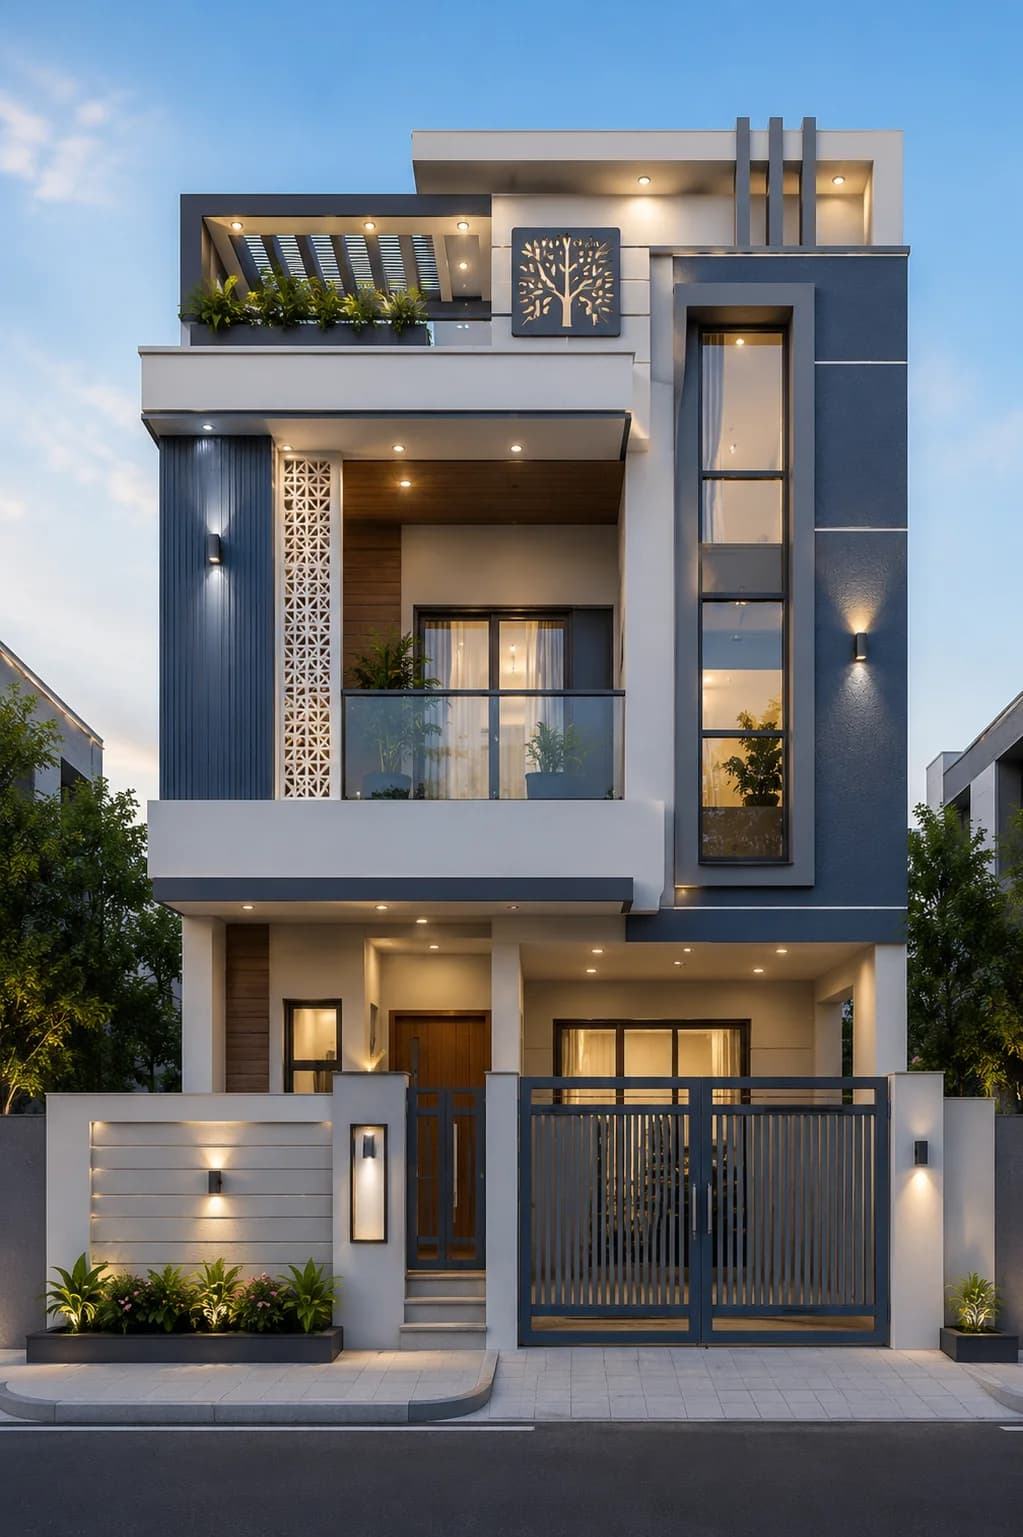
A premium modern G+2 house featuring elegant blue-grey feature walls, crisp white framing, decorative jali elements, full-height glazing, warm wood finishes, and ambient architectural lighting. The balanced facade and clean geometry create a sophisticated urban elevation ideal for contemporary Indian homes.
Plot
30 × 40 ft
Floors
G+2
Style
Modern Luxury
Overview
Design Overview
A premium modern G+2 house featuring elegant blue-grey feature walls, crisp white framing, decorative jali elements, full-height glazing, warm wood finishes, and ambient architectural lighting. The balanced facade and clean geometry create a sophisticated urban elevation ideal for contemporary Indian homes.
House Details
Colour Palette
Exterior colours used in this elevation.
Blue Grey
Pure White
Wood Brown
Matte Black
Warm LED Lighting
Materials Used
Key facade materials used to recreate this elevation.
Exterior Texture Paint
Weather-resistant finish for exterior walls.
Decorative Jali Panel
Traditional decorative screening that adds character and ventilation.
Wood Finish Panels
Adds warmth, texture, and a premium contemporary appearance.
Glass Balcony Railings
Creates openness and a clean modern look.
Modern Wall Lights
Adds warm lighting and improves the facade look at night.
Explore related HouseFolio guides
Complete This Exterior
Products selected for this design
Browse exterior lighting, security, entrance hardware, and landscape categories chosen to complement this home's style and materials.
Selected to match, not chosen at random
Recommendations vary by design style so the categories are more relevant to the home you are viewing.
 Representative image
Home Security
Outdoor Security Cameras
Browse weatherproof outdoor security cameras that help protect your home while blending seamlessly with modern exterior designs.
 Representative image
Outdoor Planters
Modern Outdoor Planters
Browse contemporary outdoor planters that add greenery, soften modern facades, and enhance your home's entrance and landscape.
 Representative image
Entrance Lighting
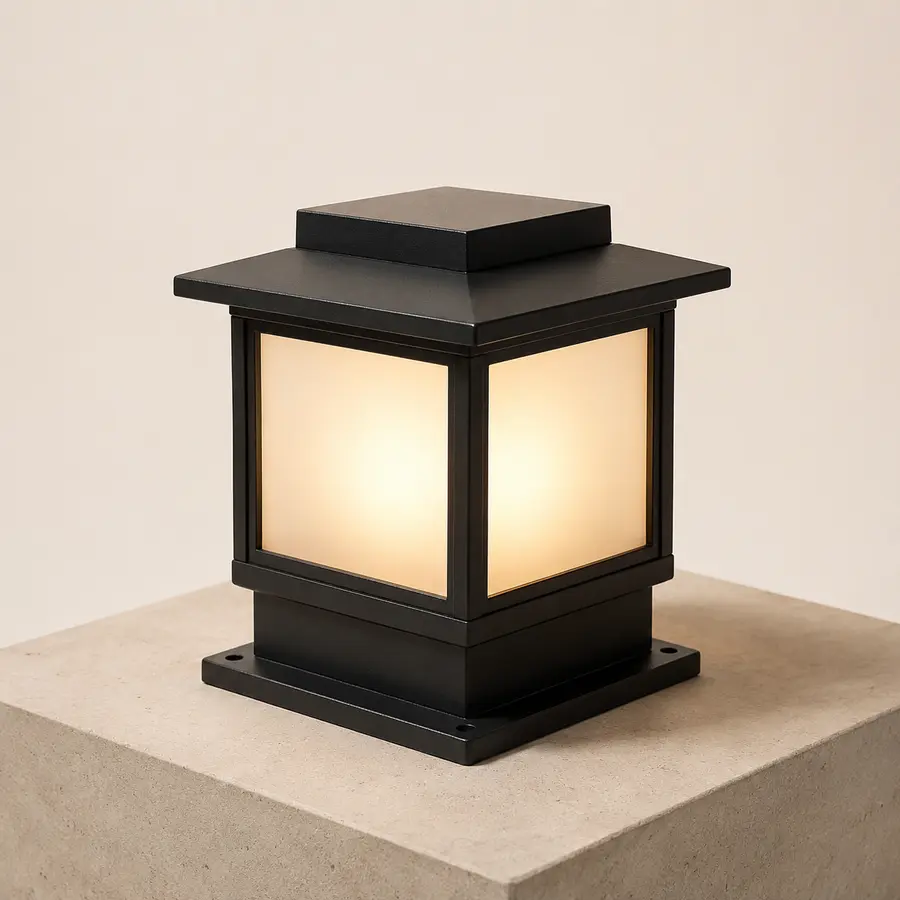
Outdoor Gate Pillar Lights
Browse stylish gate pillar lights that create a welcoming entrance and enhance your home's curb appeal after dark.
 Representative image
Entrance Hardware
Modern Main Door Handles
Browse premium black main door handles that give modern homes a clean, elegant entrance and complement contemporary exterior designs.
Prices, availability, specifications, and seller details can change. Verify all information on Amazon India before purchasing.
Design Gallery
Explore This Design
See this home in different exterior finishes and lighting conditions. Click any image to view it in full screen.
Main Exterior
A premium modern G+2 house featuring elegant blue-grey feature walls, crisp white framing, decorative jali elements, full-height glazing, warm wood finishes, and ambient architectural lighting. The balanced facade and clean geometry create a sophisticated urban elevation ideal for contemporary Indian homes.
Click image to view larger
Alternate Facade
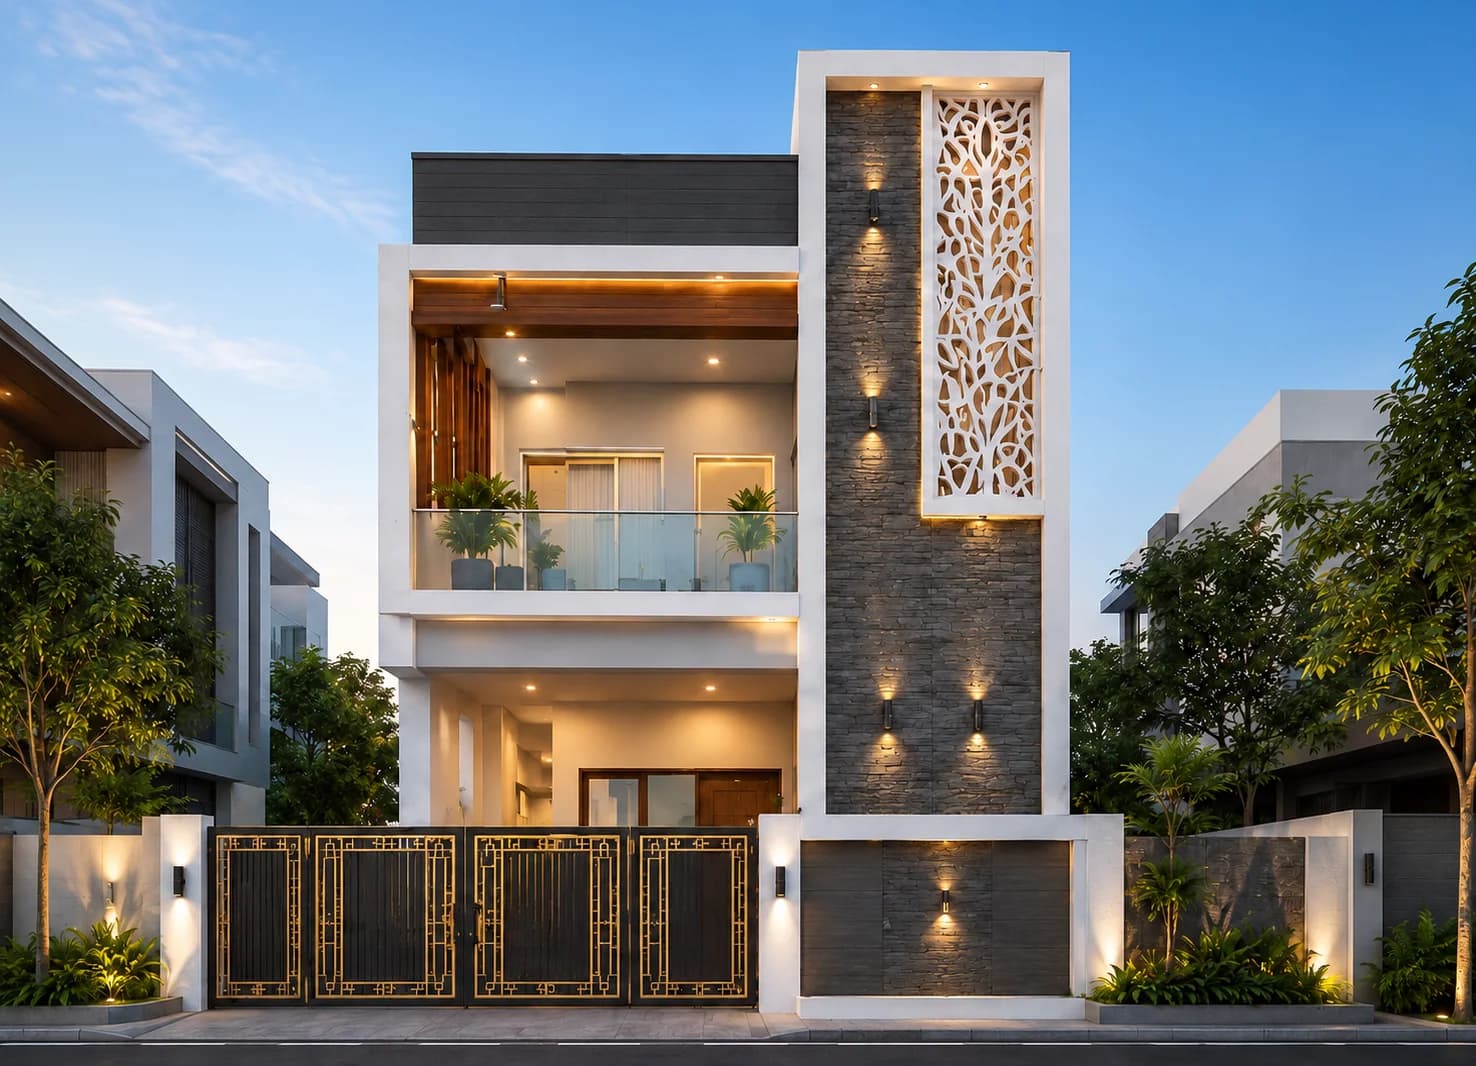
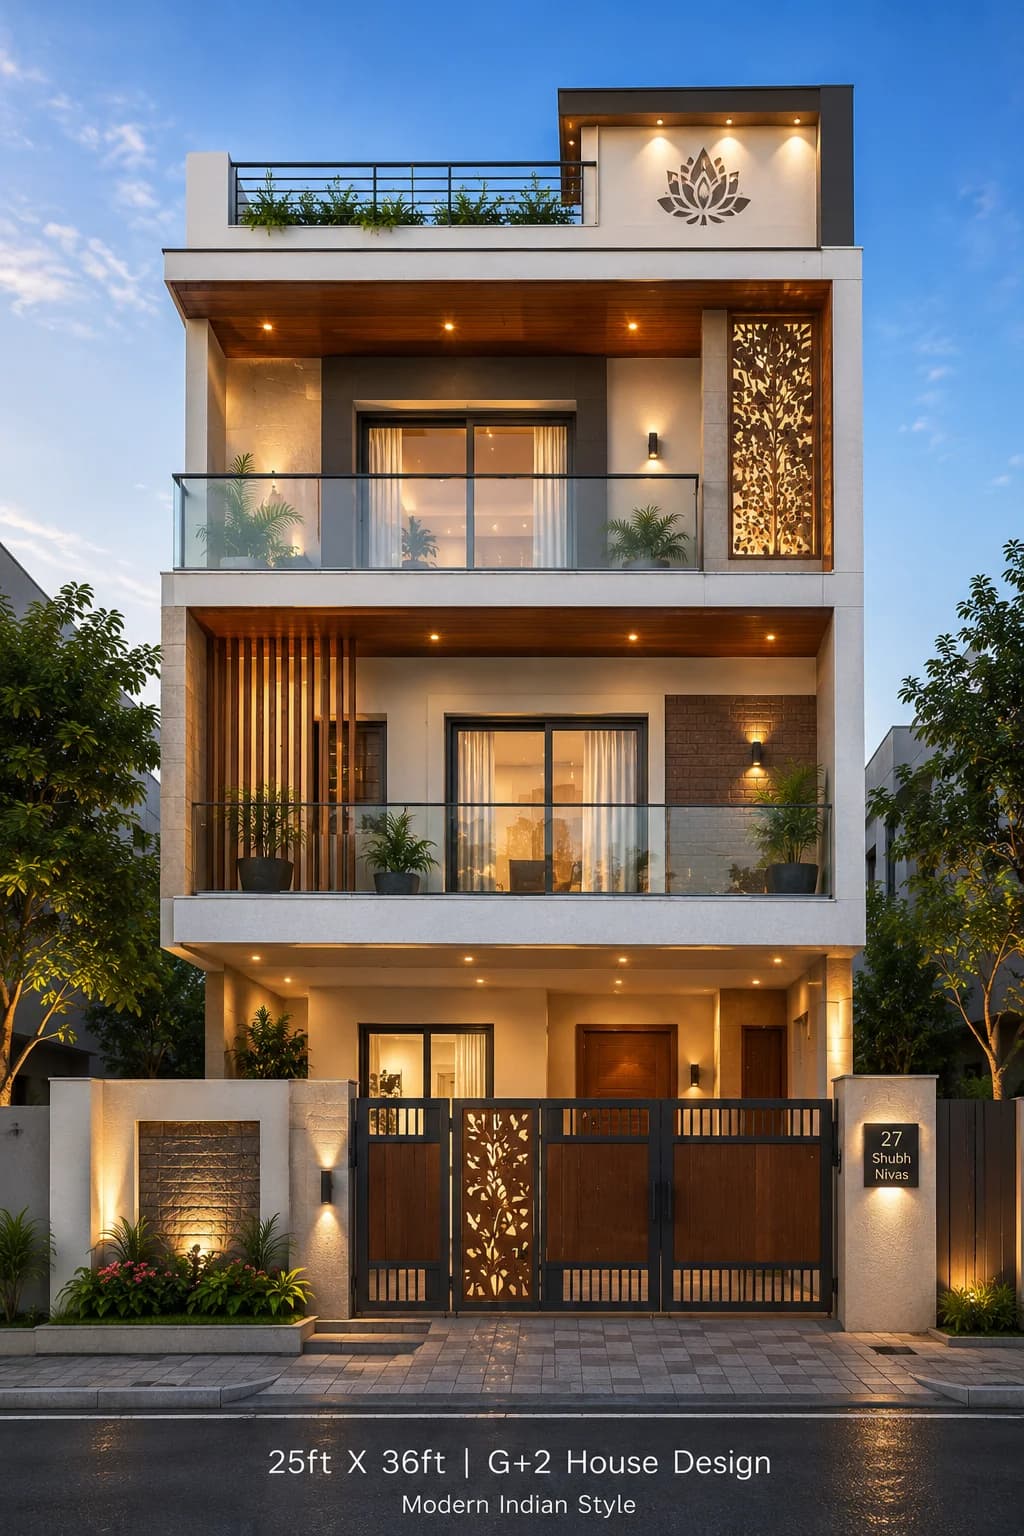
A different colour palette and material selection creates a fresh modern appearance while retaining the same floor plan and architectural layout.
Click image to view larger
Night View
Warm exterior lighting highlights the facade, architectural lines, and entrance, creating an elegant appearance after sunset.
Click image to view larger
Design-specific analysis
Blue-grey softens the contrast around a tall glazed facade
This design uses a cooler blue-grey feature colour in place of charcoal. Full-height glazing and white framing create a clear vertical composition, while decorative jali and warm wood surfaces provide relief from the cooler paint scheme.
Detail 1
A cooler grey changes the mood
Blue-grey shifts with daylight and surrounding materials. Large outdoor samples are essential before trying to match the rendering.
Detail 2
Glazing acts as the main vertical feature
The tall window area provides order across the floors, but the actual building needs suitable privacy, shading and safe glazing specifications.
Detail 3
Wood adds a controlled warm note
Warm accents prevent a grey-and-white house from looking overly cold. The jali should remain secondary to the strong glazed element.
Before adapting the reference
Consider the real plot and building requirements
A 30×40 ft plot reference cannot establish the required buildable area or window orientation. Check afternoon glare, rainwater around glazing, safe glass access and balcony dimensions. Resolve these before selecting the exact blue-grey coating.
HouseFolio provides visual exterior references, not approved floor plans, structural calculations or site-specific construction documents.
FAQs
Frequently asked questions
Answers specific to this elevation reference, its palette, materials and how to adapt the visual idea.
Is blue-grey the same as ordinary grey paint?
Not visually. Its cooler undertone can become more or less blue under different light, so physical samples should be compared with the windows and adjacent materials.
What should be checked before adapting this G+2 elevation?
A 30×40 ft plot reference cannot establish the required buildable area or window orientation. Check afternoon glare, rainwater around glazing, safe glass access and balcony dimensions. Resolve these before selecting the exact blue-grey coating.
Share Design
Love this house design?
Save or share this design with family and friends or keep it on your Pinterest inspiration board.
Explore More Designs