Modern G+2
Modern Graphite & White G+2 House Design
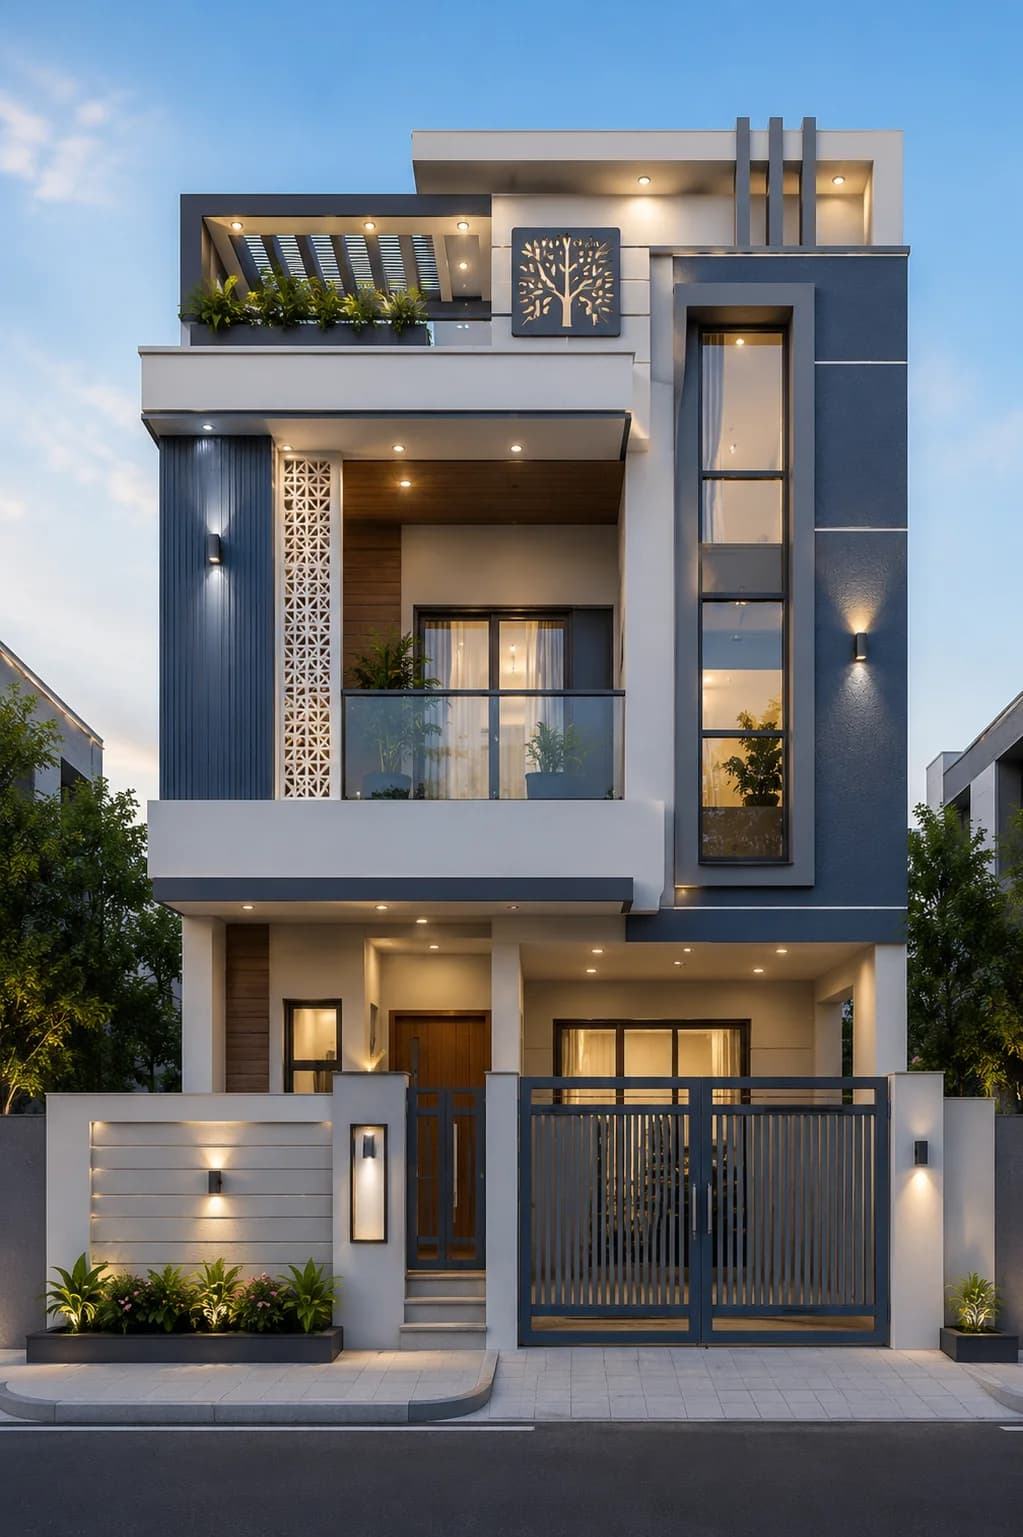
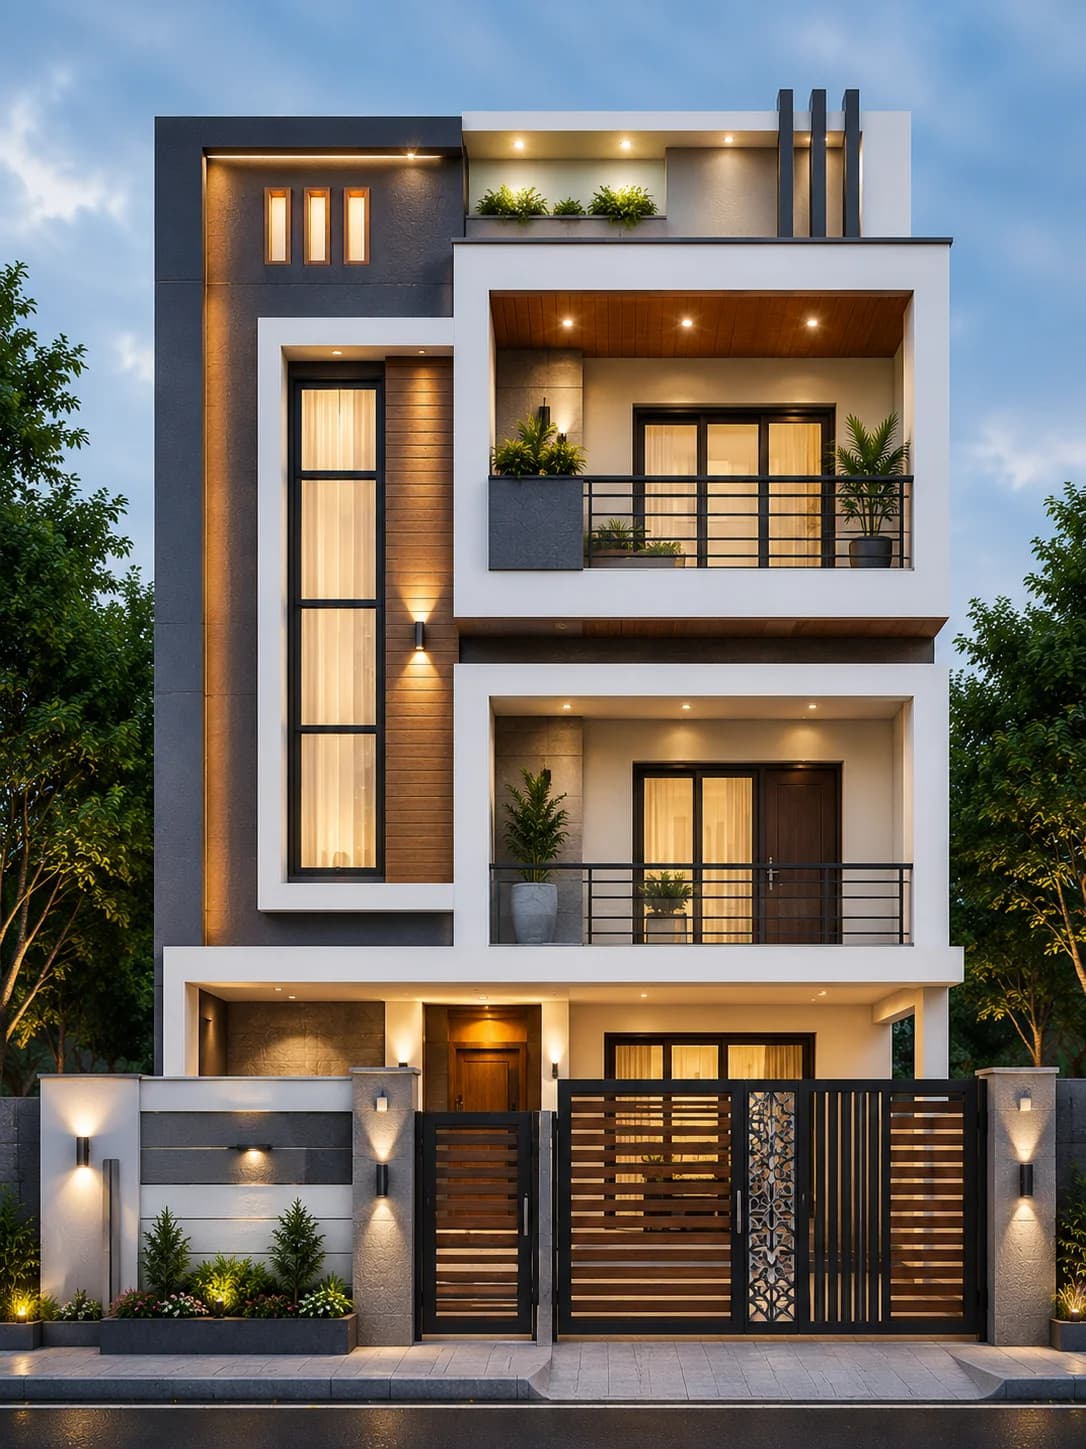
A sophisticated modern G+2 house featuring graphite grey feature walls, bold white architectural framing, warm wood accents, full-height glazing, and elegant ambient lighting. The balanced facade combines clean geometry with premium materials to create a luxurious contemporary home for urban Indian families.
Plot
30 × 40 ft
Floors
G+2
Style
Modern Luxury
Overview
Design Overview
A sophisticated modern G+2 house featuring graphite grey feature walls, bold white architectural framing, warm wood accents, full-height glazing, and elegant ambient lighting. The balanced facade combines clean geometry with premium materials to create a luxurious contemporary home for urban Indian families.
House Details
Colour Palette
Exterior colours used in this elevation.
Graphite Grey
Pure White
Wood Brown
Matte Black
Warm LED Lighting
Materials Used
Key facade materials used to recreate this elevation.
Exterior Texture Paint
Weather-resistant finish for exterior walls.
Wood Finish Panels
Adds warmth, texture, and a premium contemporary appearance.
Aluminium Windows
Slim, strong, and low-maintenance frames.
Metal Balcony Railings
Durable railings that complement modern and classic facades.
Modern Wall Lights
Adds warm lighting and improves the facade look at night.
Explore related HouseFolio guides
Complete This Exterior
Products selected for this design
Browse exterior lighting, security, entrance hardware, and landscape categories chosen to complement this home's style and materials.
Selected to match, not chosen at random
Recommendations vary by design style so the categories are more relevant to the home you are viewing.
 Representative image
Home Security
Outdoor Security Cameras
Browse weatherproof outdoor security cameras that help protect your home while blending seamlessly with modern exterior designs.
 Representative image
Outdoor Planters
Modern Outdoor Planters
Browse contemporary outdoor planters that add greenery, soften modern facades, and enhance your home's entrance and landscape.
 Representative image
Entrance Lighting
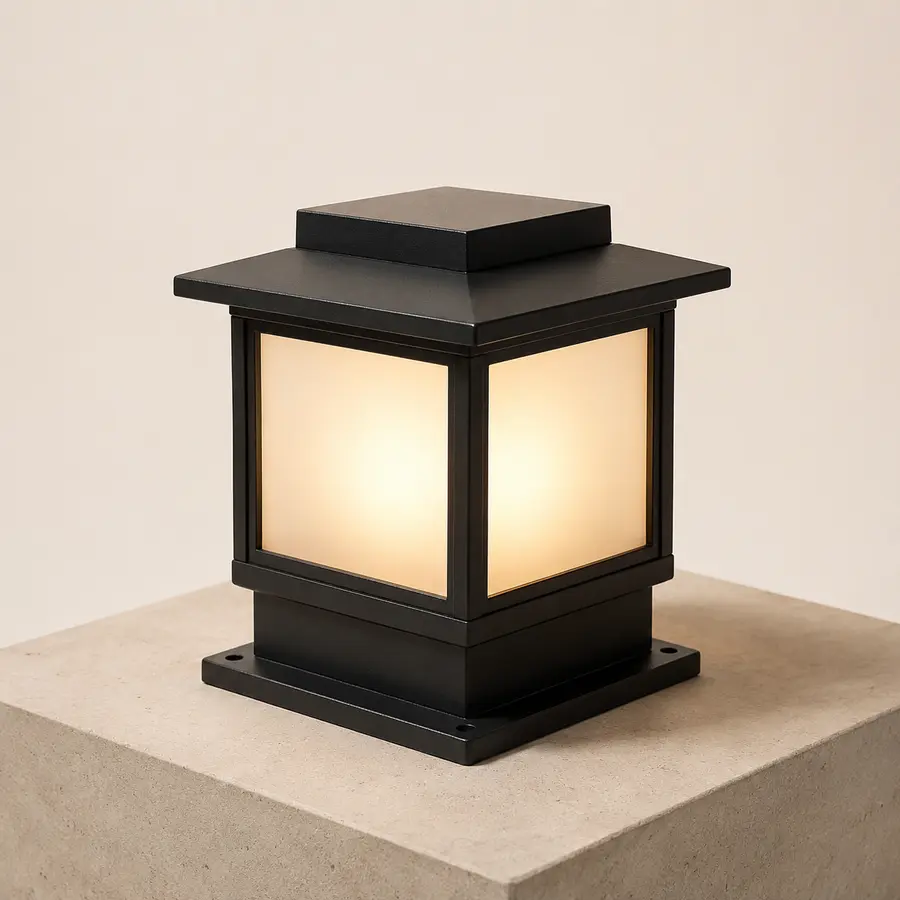
Outdoor Gate Pillar Lights
Browse stylish gate pillar lights that create a welcoming entrance and enhance your home's curb appeal after dark.
 Representative image
Entrance Hardware
Modern Main Door Handles
Browse premium black main door handles that give modern homes a clean, elegant entrance and complement contemporary exterior designs.
Prices, availability, specifications, and seller details can change. Verify all information on Amazon India before purchasing.
Design Gallery
Explore This Design
See this home in different exterior finishes and lighting conditions. Click any image to view it in full screen.
Main Exterior
A sophisticated modern G+2 house featuring graphite grey feature walls, bold white architectural framing, warm wood accents, full-height glazing, and elegant ambient lighting. The balanced facade combines clean geometry with premium materials to create a luxurious contemporary home for urban Indian families.
Click image to view larger
Alternate Facade
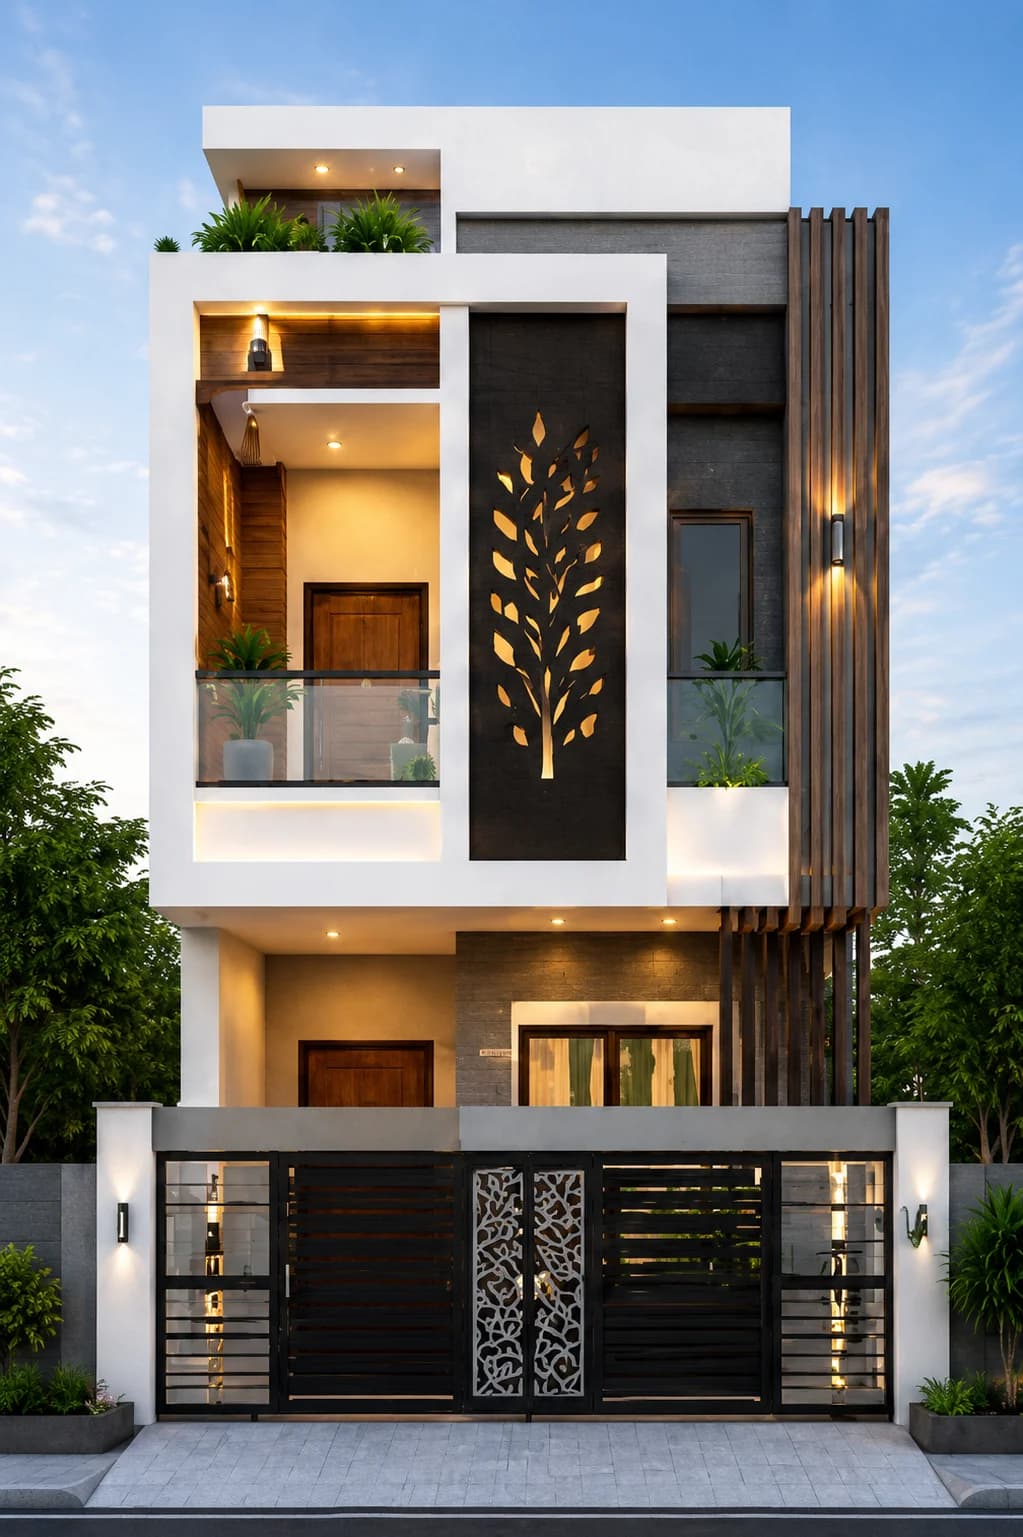
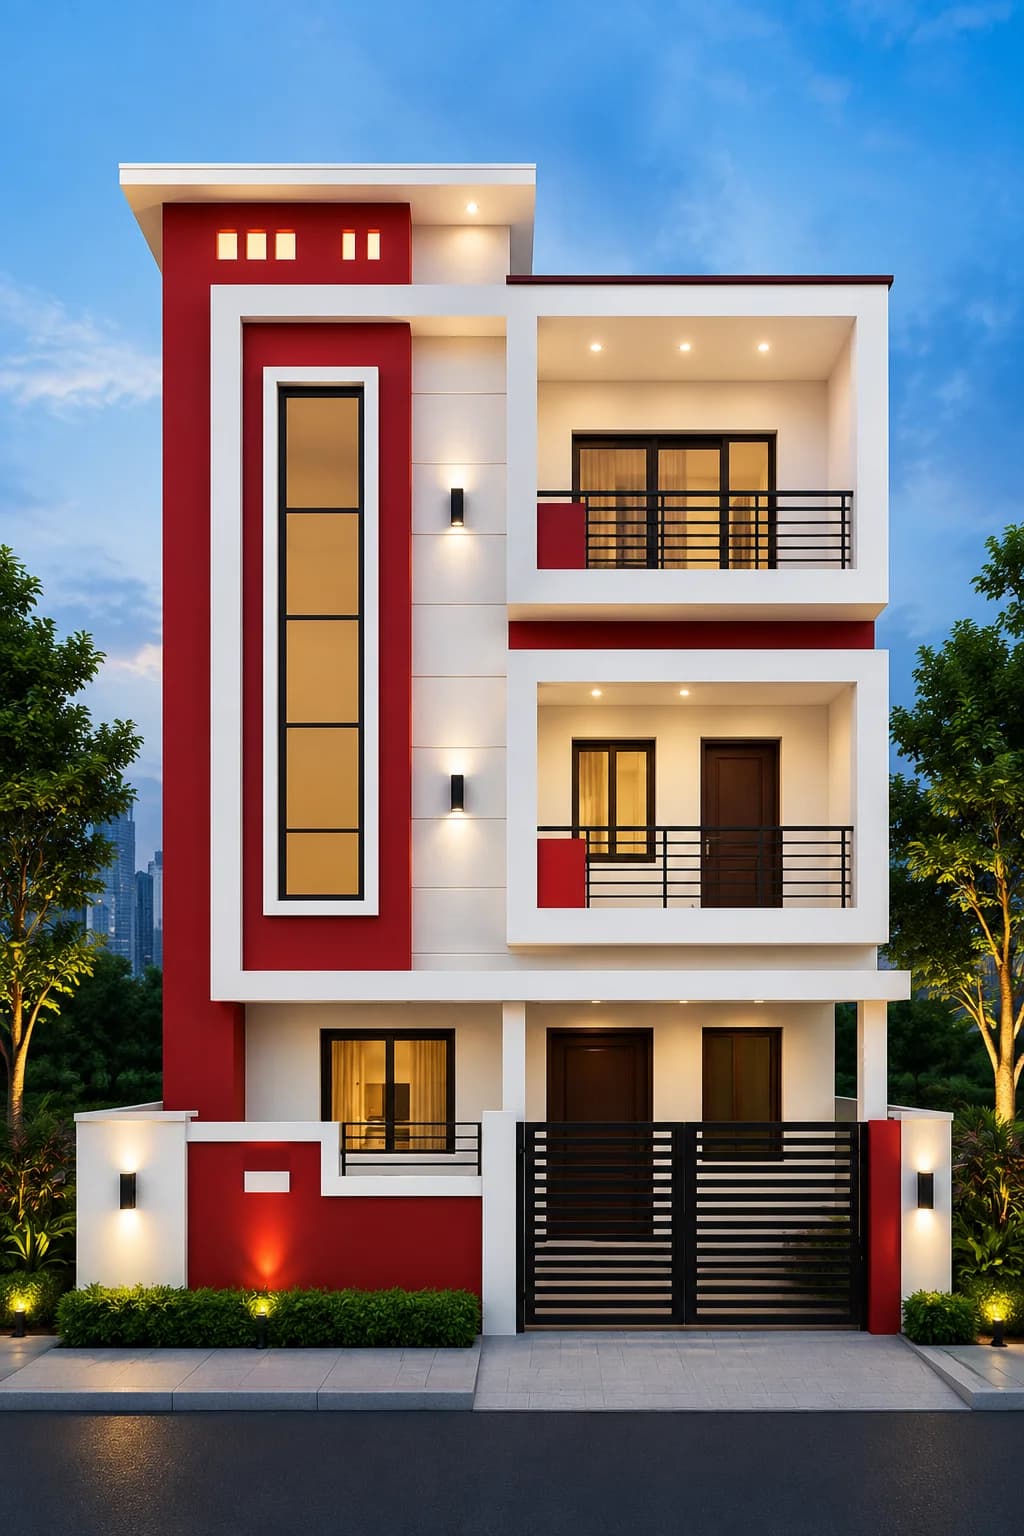
A different colour palette and material selection creates a fresh modern appearance while retaining the same floor plan and architectural layout.
Click image to view larger
Night View
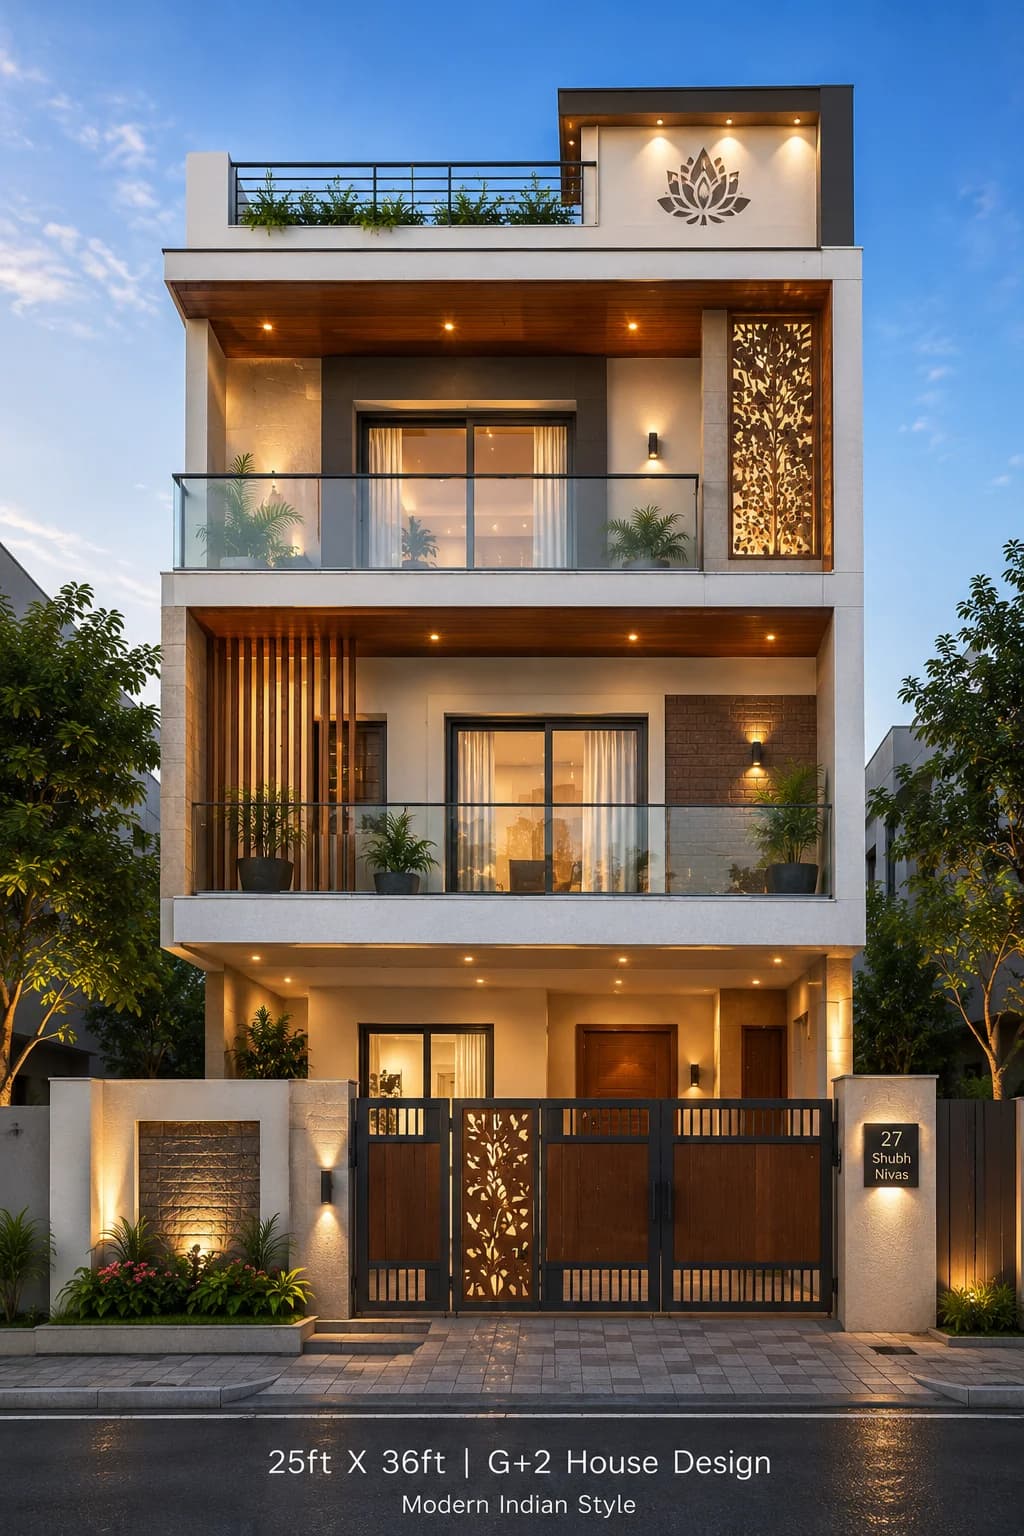
Warm exterior lighting highlights the facade, architectural lines, and entrance, creating an elegant appearance after sunset.
Click image to view larger
Design-specific analysis
Tall glazing sharpens this graphite-and-white elevation
A strong vertical glass feature gives this G+2 house more architectural direction than colour blocking alone. Graphite-grey wall areas and white framing establish contrast, while narrow wood-toned panels and metal balcony edges keep the finish controlled.
Detail 1
A vertical glazed focal point
The tall opening ties several levels together visually. The actual rooms behind it will determine suitable glass type, screening and solar control.
Detail 2
Graphite as a precise frame
Deep grey outlines help distinguish projecting and recessed surfaces. If spread over every wall, graphite can lose its role as an accent.
Detail 3
Metal edges suit the geometry
Slim balcony rails reinforce the straight architectural lines. Rail spacing and safe installation must reflect local building standards.
Before adapting the reference
Consider the real plot and building requirements
The 30×40 reference does not provide an approved floor plan. Check the relationship between staircase and glazed elevation, heat gain, privacy, cleaning access and drainage. Wood-look finishes should be suitable for the actual sun and rain exposure.
HouseFolio provides visual exterior references, not approved floor plans, structural calculations or site-specific construction documents.
FAQs
Frequently asked questions
Answers specific to this elevation reference, its palette, materials and how to adapt the visual idea.
How is graphite different from the charcoal-and-white version?
This design emphasises full-height glazing and clean metal balcony details, while the charcoal-and-white version relies more strongly on framed wall volumes and stone texture.
What should be checked before adapting this G+2 elevation?
The 30×40 reference does not provide an approved floor plan. Check the relationship between staircase and glazed elevation, heat gain, privacy, cleaning access and drainage. Wood-look finishes should be suitable for the actual sun and rain exposure.
Share Design
Love this house design?
Save or share this design with family and friends or keep it on your Pinterest inspiration board.
Explore More Designs