House front elevation guide
House Front Elevation Designs for Indian Homes
A useful front elevation begins with the real house behind it: plot width, entrance, parking, windows, balconies, floor count and climate. Use the examples here to compare directions, then adapt the idea to the actual site.
Published 23 September 2026 · Reviewed 23 September 2026 · HouseFolio
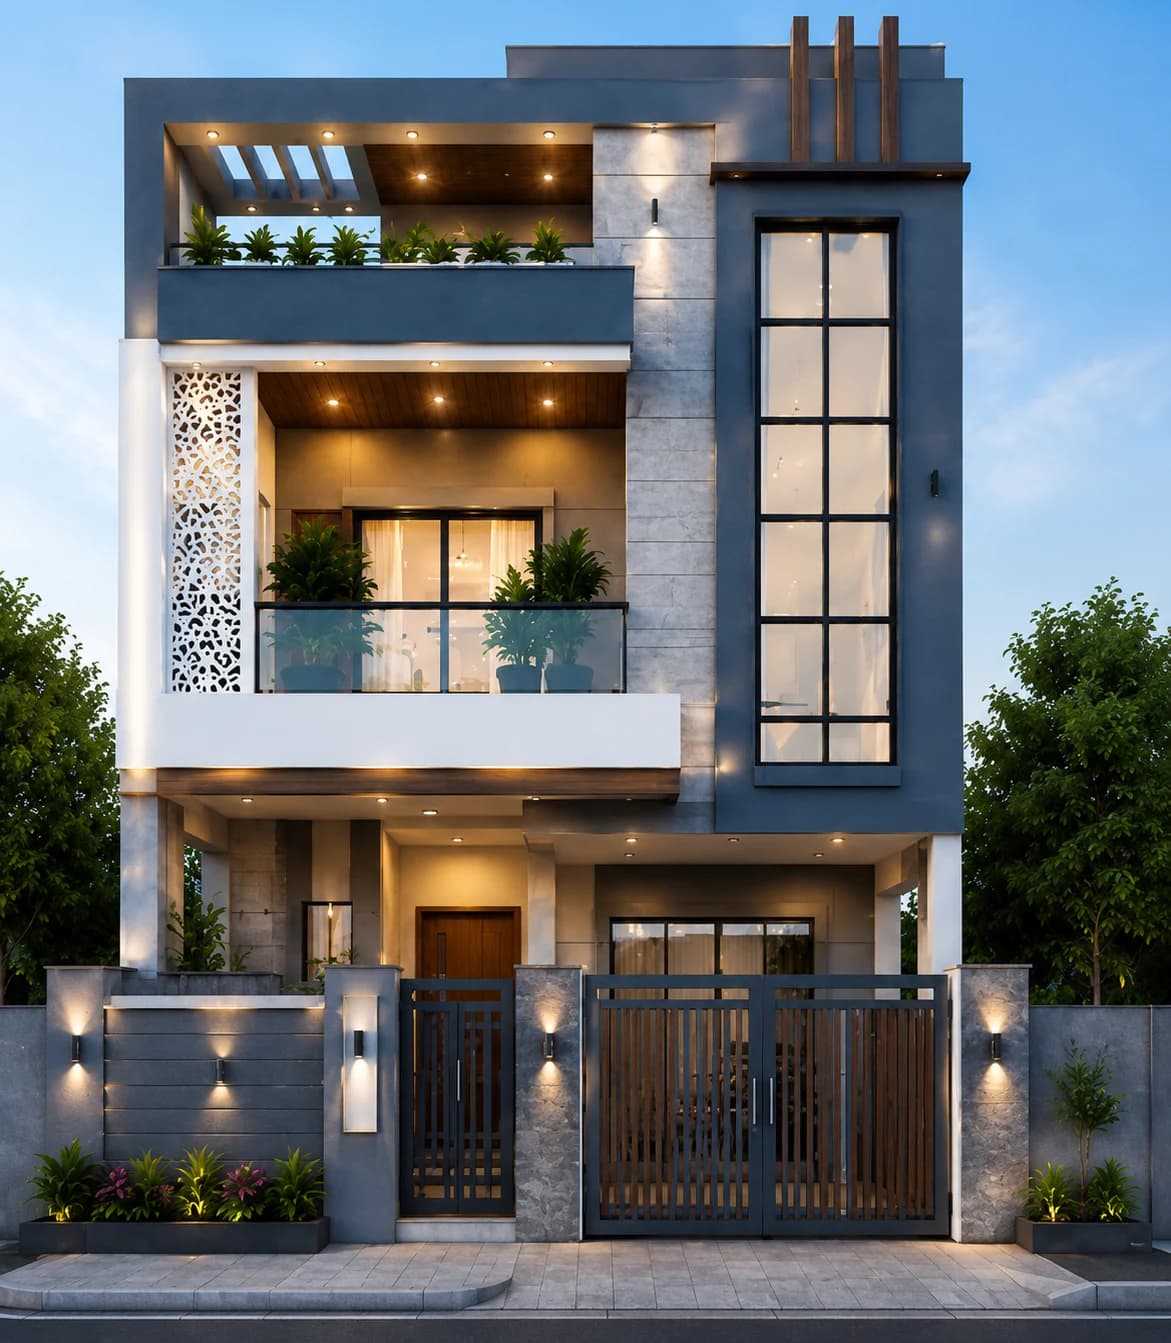
Quick answer
What is a house front elevation?
The front elevation is the street-facing view of a house. It brings together the entrance, windows, balconies, roofline, gate, boundary wall, colours and facade materials, but it should follow a workable floor plan rather than operate as a separate decorative layer.
Search results for Indian house elevations mix visual galleries, plot-size examples, G+1 and G+2 designs, material ideas and 3D renders. That makes inspiration easy to collect but can blur an important distinction: an attractive elevation image is not the same thing as a site-specific architectural design.
HouseFolio treats elevation images as a way to compare proportions, facade features and visual direction. The final elevation still has to work with the road position, rooms, structure, parking, local rules and the climate of the actual site.
HouseFolio examples
Compare elevations across different building heights
The same design move behaves differently on a single-floor house, G+1 home, G+2 building or G+3 facade. Compare the entrance, balcony rhythm, vertical features and material placement before deciding what suits your own brief.
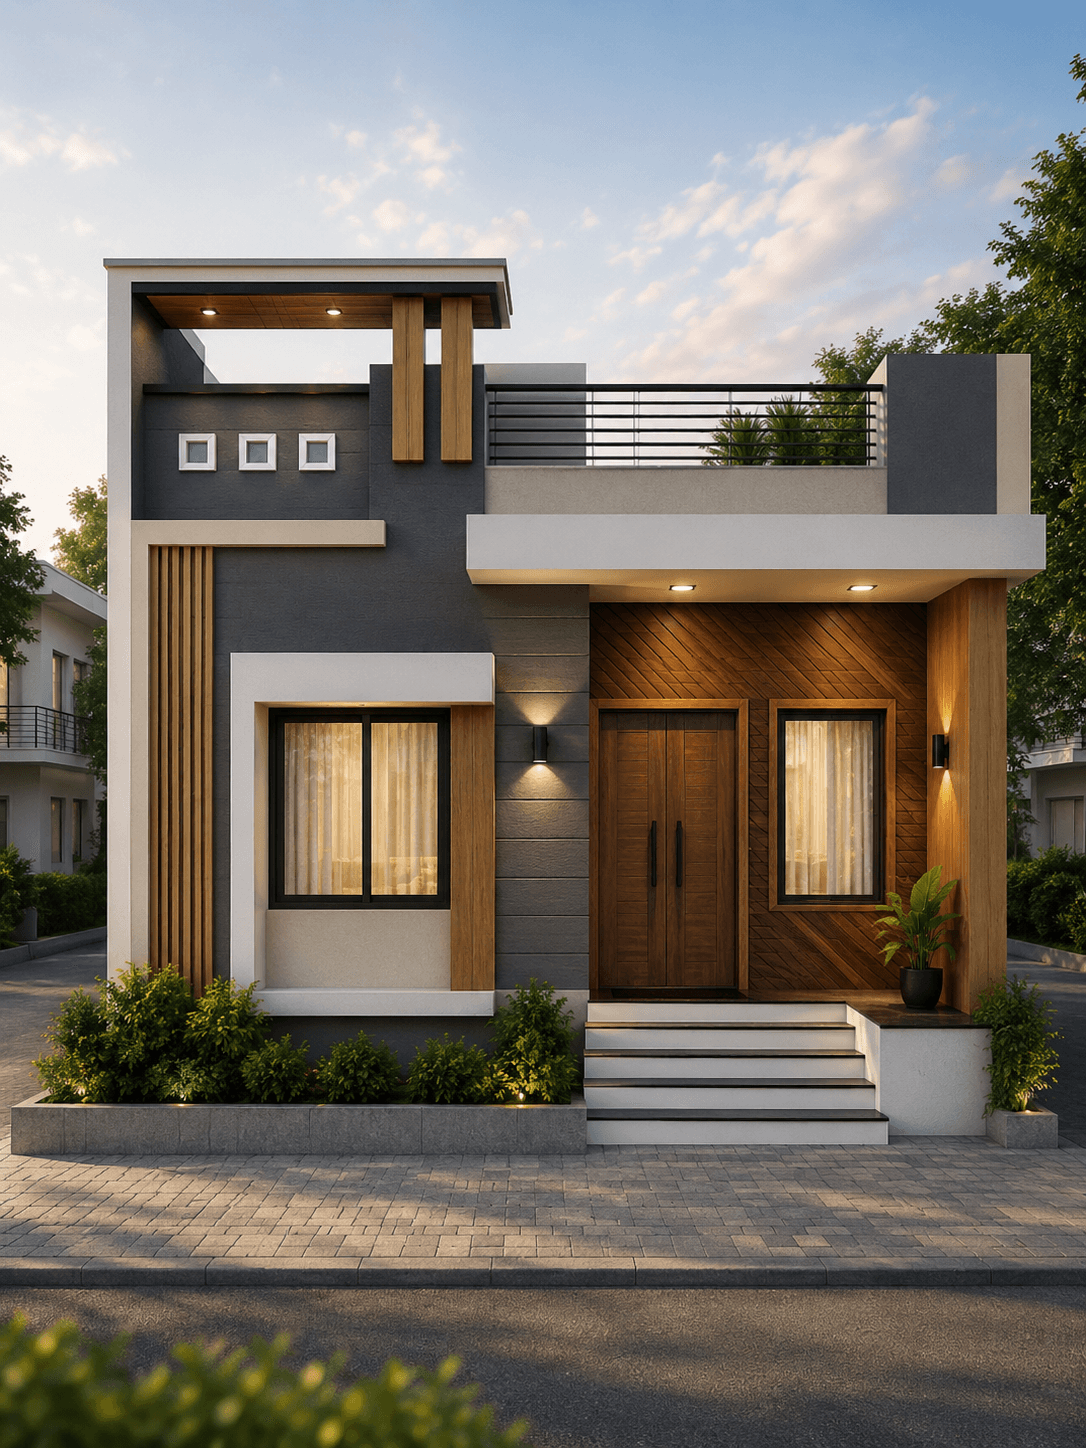
Ground Floor · 30 × 40 ft
Modern Ground Floor House Design
Modern Contemporary
View design →
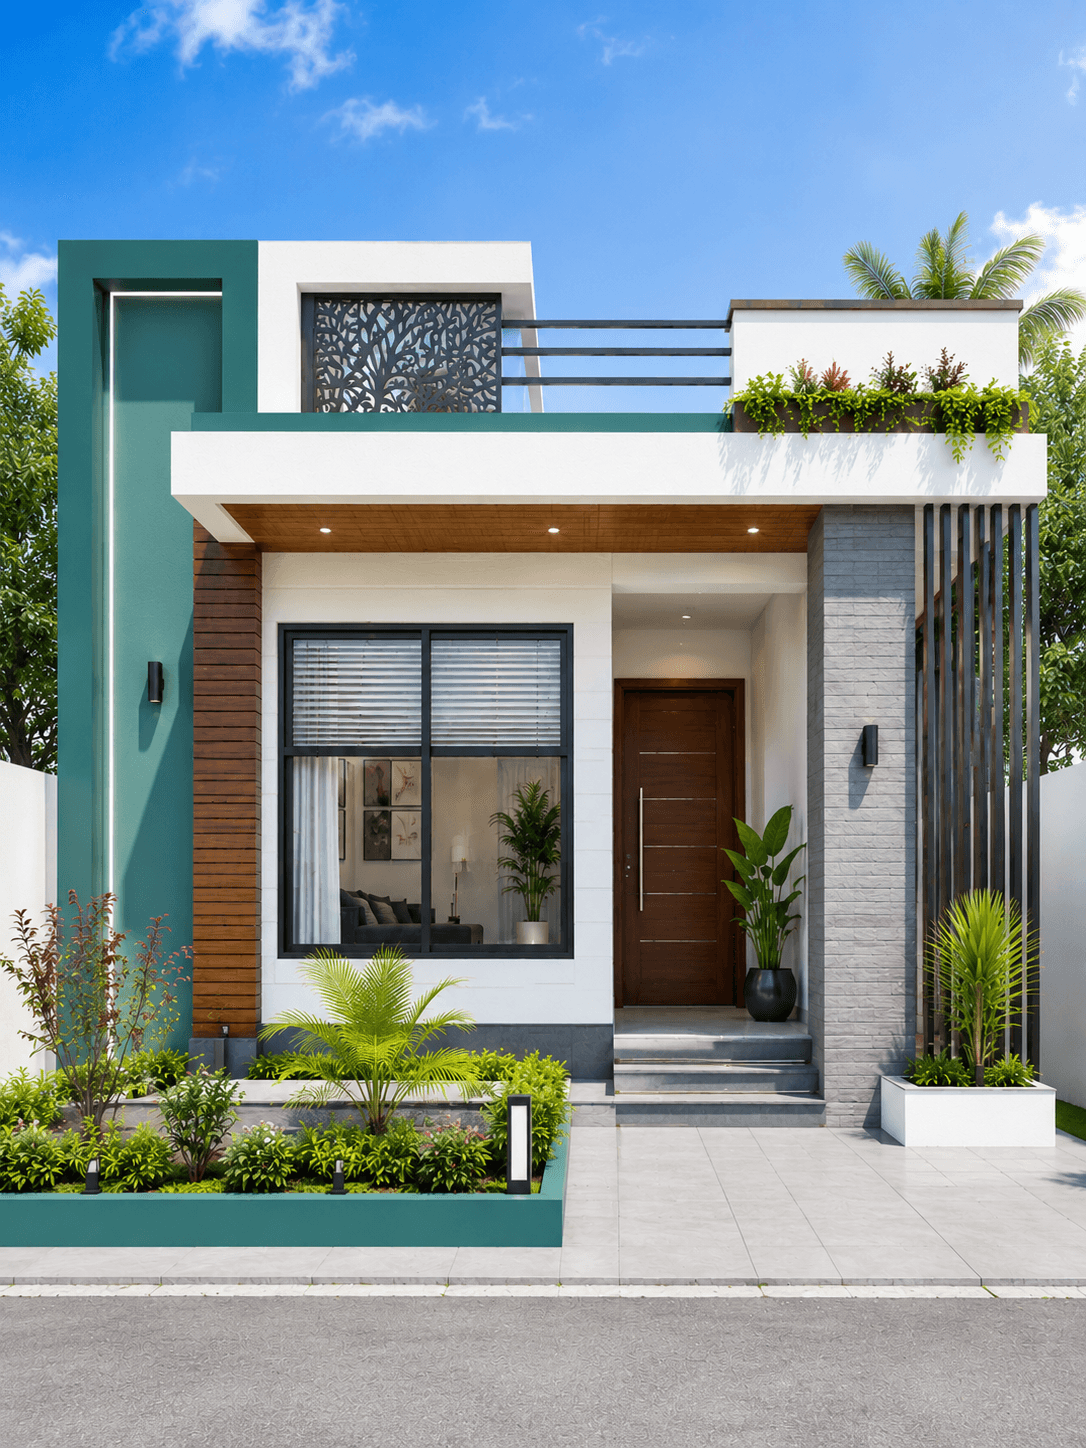
Ground Floor · 25 × 40 ft
Modern Single Floor House Design
Modern Contemporary
View design →
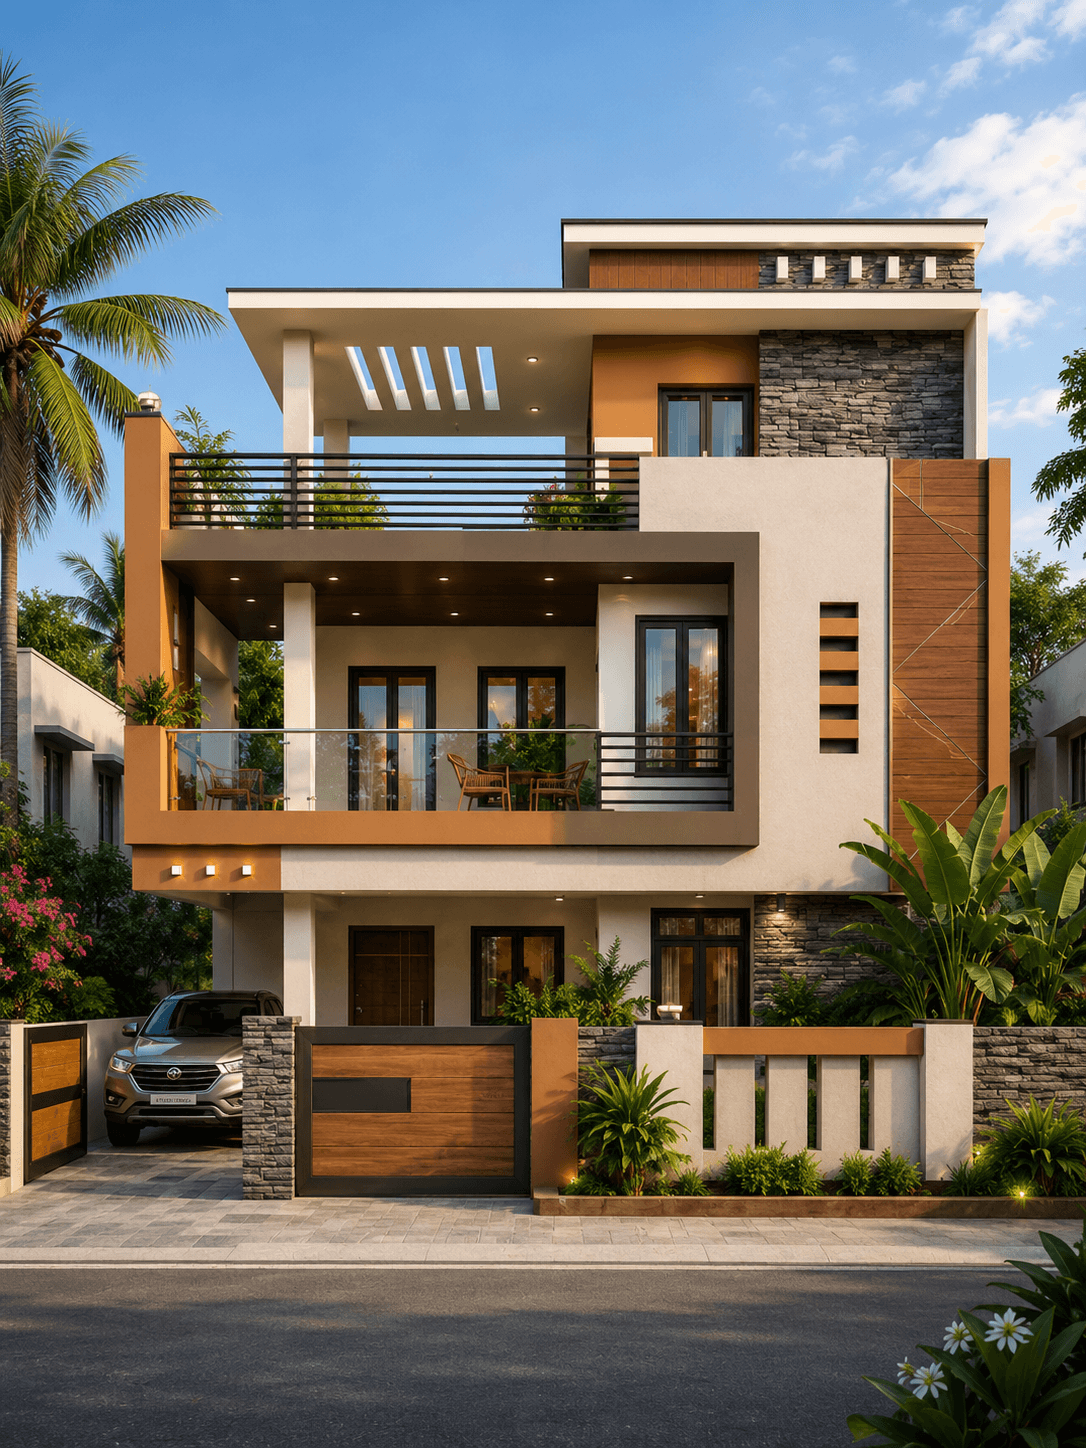
G+1 · 40 × 60 ft
Modern Luxury G+1 House Design
Modern Contemporary
View design →
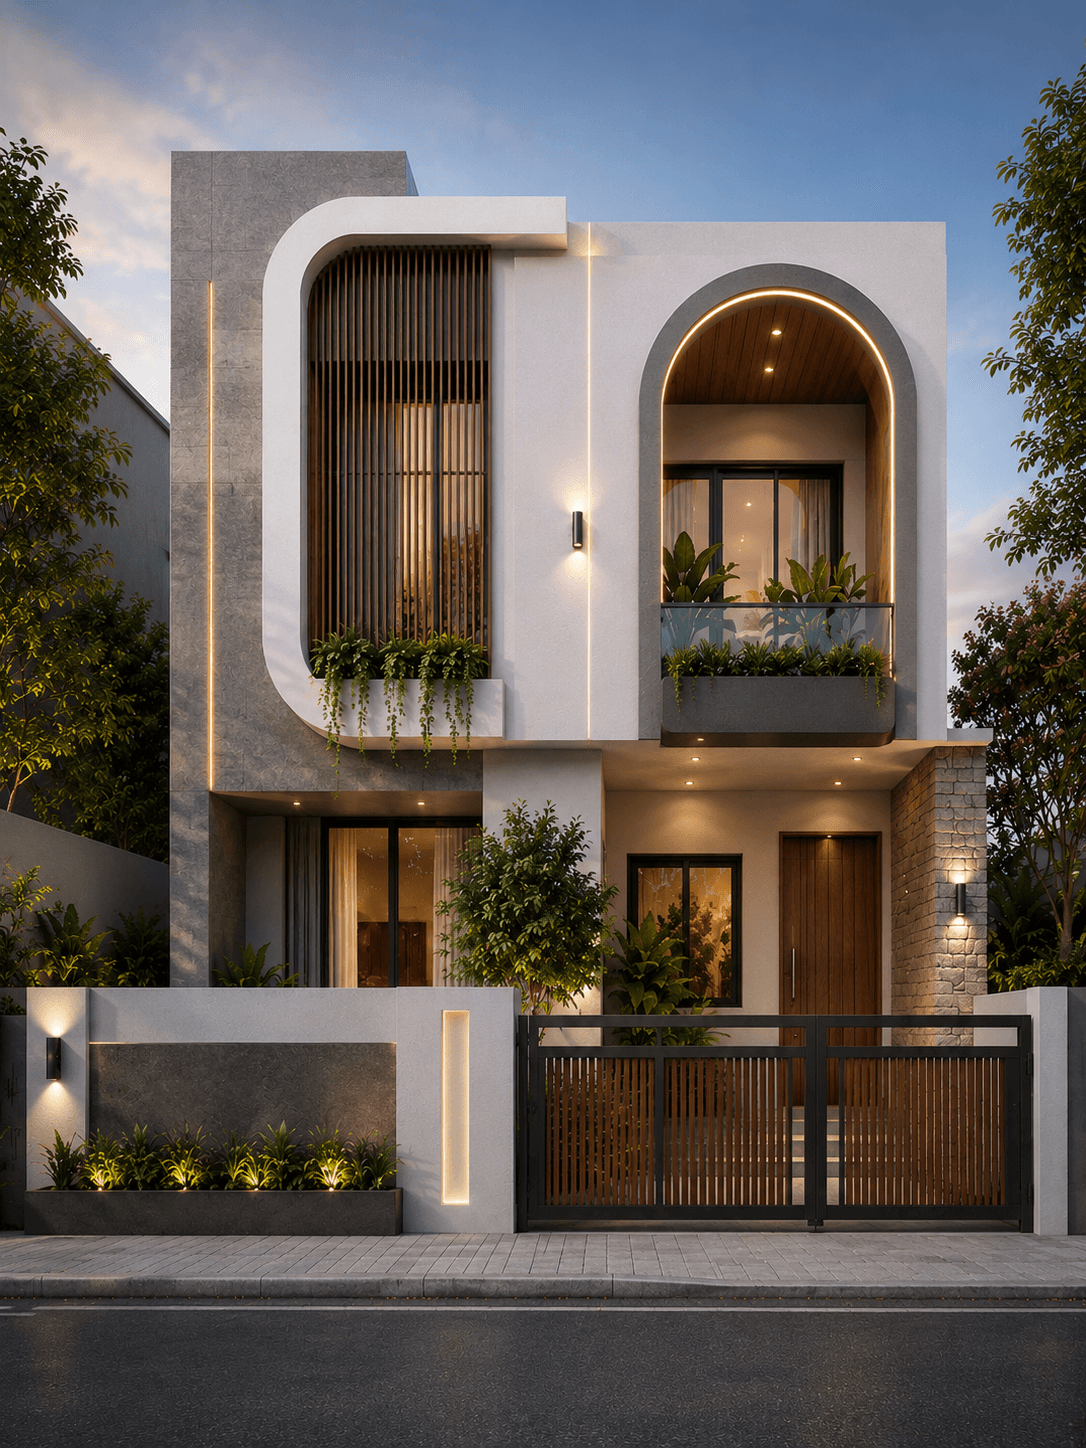
G+1 · 35 × 50 ft
Modern Curved Facade G+1 House Design
Modern Contemporary
View design →
G+2 · 30 × 40 ft
Modern Grey & White G+2 House Design
Modern Contemporary
View design →
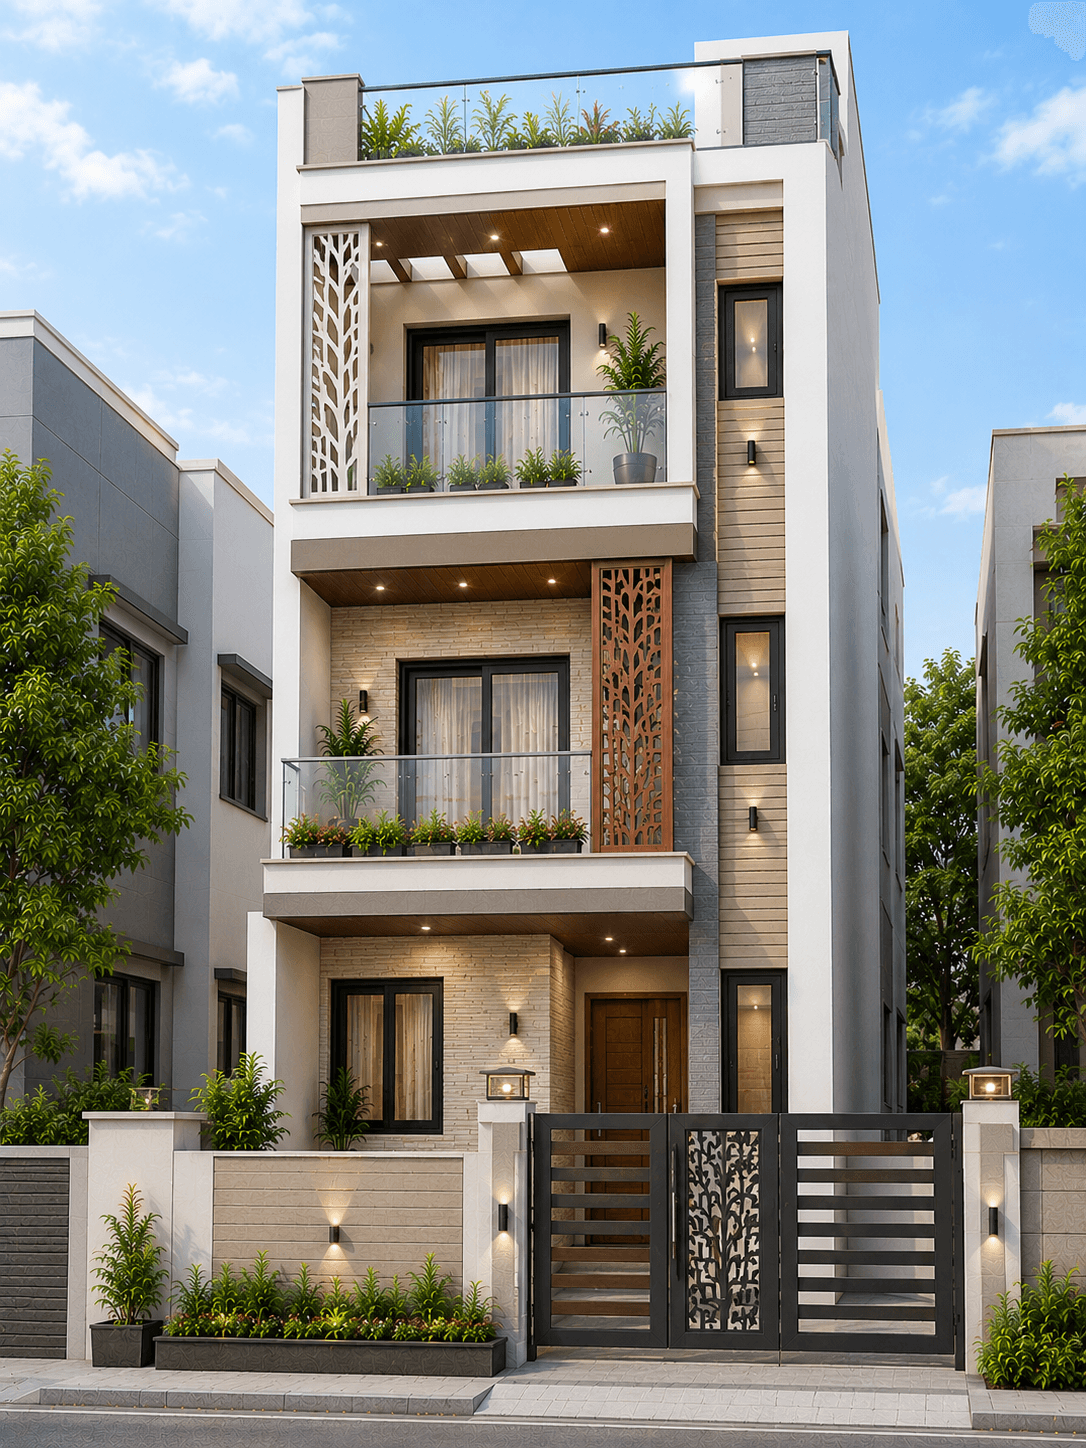
G+2 · 25 × 50 ft
Modern Narrow Front G+2 House Design
Modern Contemporary
View design →
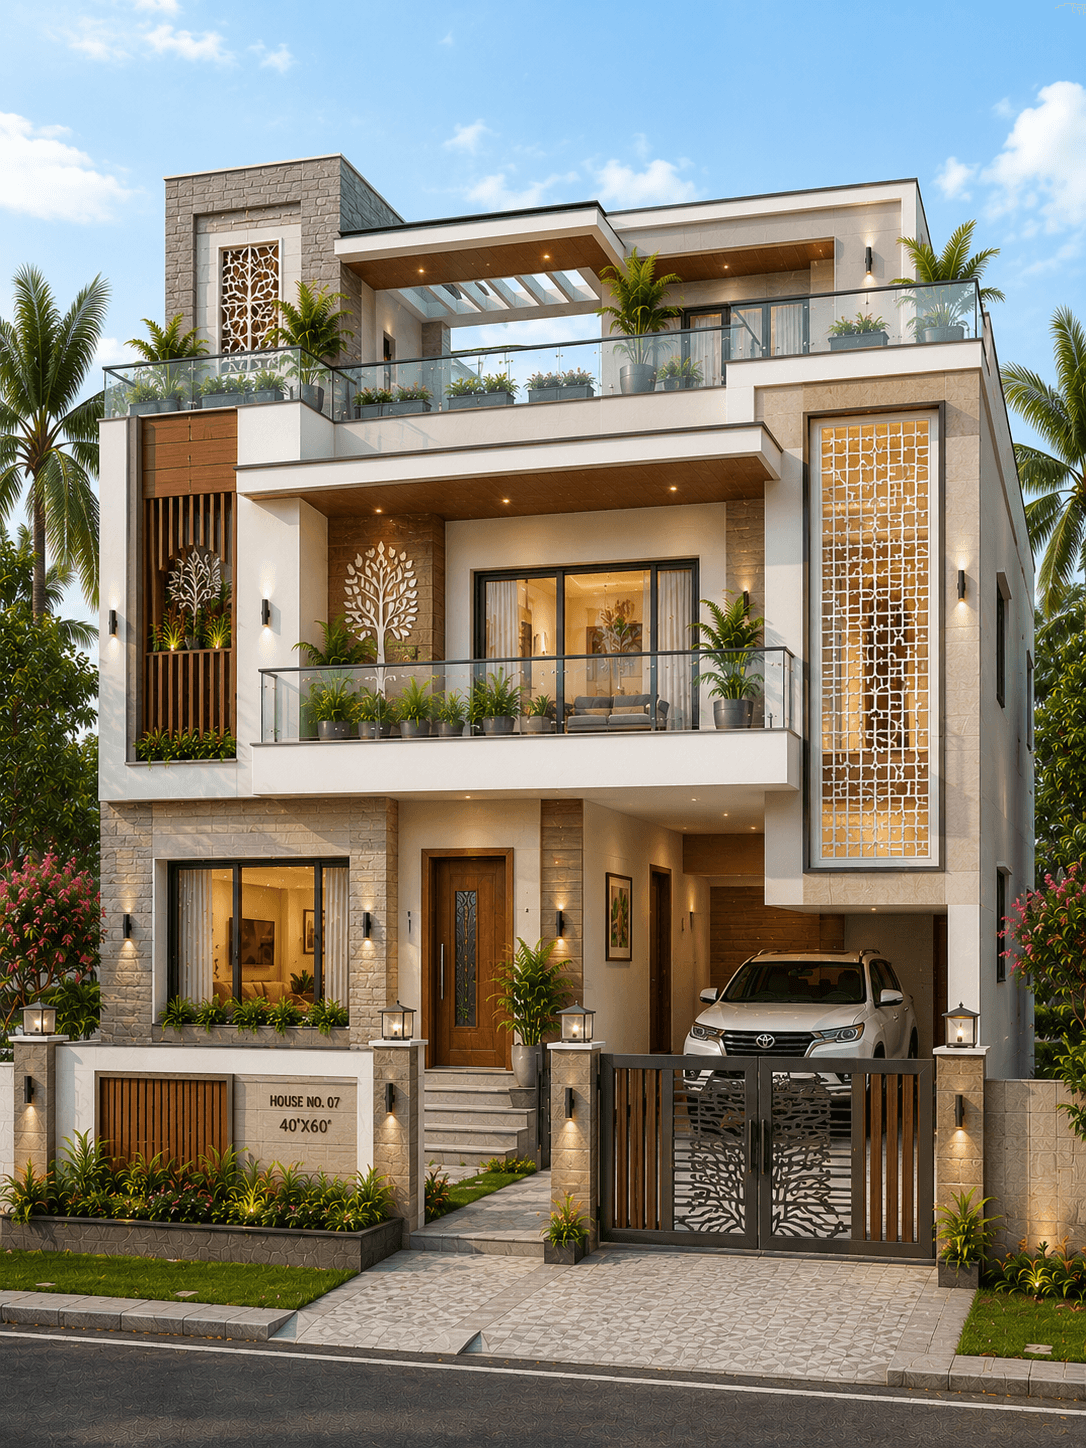
G+2 · 40 × 60 ft
Luxury White Stone G+2 House Design with Rooftop Pergola
Modern Contemporary
View design →
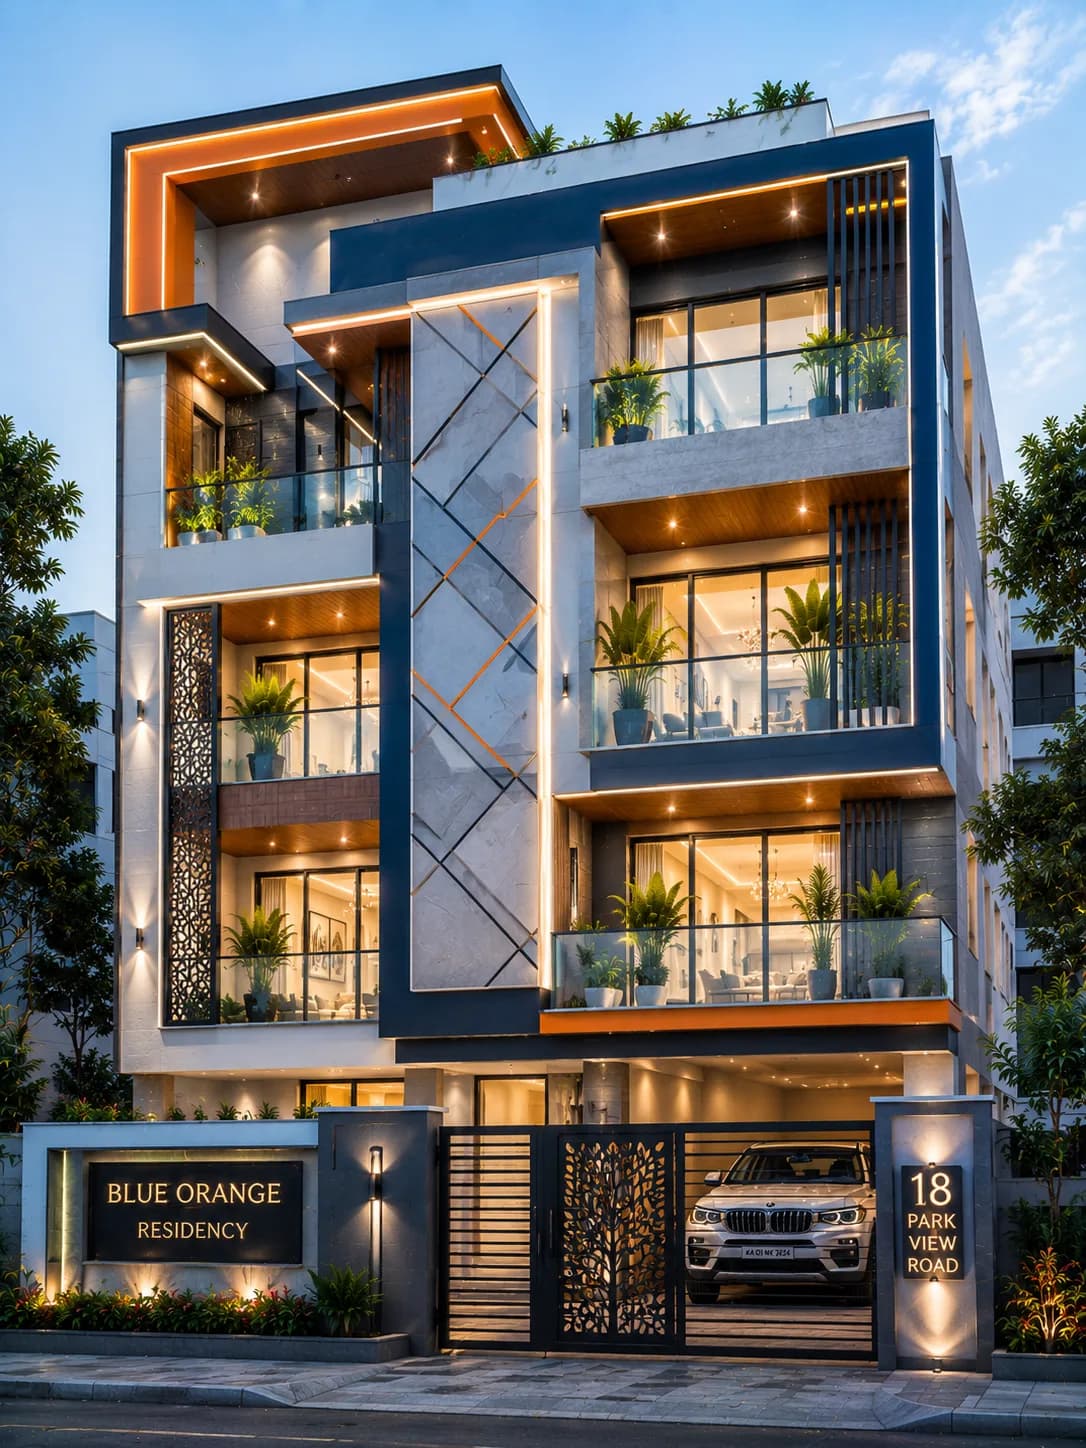
G+3 · 40 × 60 ft
Modern Blue & Orange G+3 House Design
Ultra Modern
View design →
01
Start with the plan and the street-facing side
Before choosing stone, colour or a balcony frame, establish where the main entrance, parking gate, staircase, rooms and major windows need to be. The front elevation can then organise those openings into a coherent composition instead of forcing the floor plan to imitate a saved image.
Corner plots and plots with unusual road positions need extra care because more than one face may be visible. The strongest facade is not always the one with the most decoration; it is the one where the visible sides make sense together.
02
Choose the elevation by floor count
A Ground Floor house has less height available, so the entrance, roofline, windows, porch, gate and landscaping do more of the visual work. G+1 adds room for balconies and stronger upper-floor frames. G+2 and G+3 buildings need more repetition and restraint so the floors read as one building rather than several unrelated layers.
This is why HouseFolio keeps separate Ground Floor, G+1, G+2 and G+3 collections. Floor count is not just a label; it changes the proportions and the facade decisions that are available.
03
Let plot width shape the composition
On a narrow frontage, parking and the vehicle gate can consume much of the street edge. A single vertical feature, aligned window group or compact material accent can organise the elevation without making it crowded.
Wider plots allow stronger horizontal moves, broader balconies and landscape at the entrance, but extra frontage does not require extra materials. Keeping one dominant architectural idea usually gives a more controlled result.
04
Treat windows, balconies and shading as functional elements
Window positions should support the rooms behind them. Once daylight, ventilation, furniture and privacy are working, selected heads, sills or frames can be aligned to make the exterior feel ordered.
Balconies and overhangs should have a purpose beyond creating a render-friendly shape. Check usable depth, privacy, drainage, shade and the effect on the openings below before turning them into the main facade feature.
05
Use colour and materials to support the form
Modern Indian elevations often combine a painted base with one stronger accent such as stone, a wood-look exterior panel, a metal screen or a darker frame. The exact material matters less than using it deliberately on an entrance, stair zone, balcony or major volume.
Treat window frames, railings, gates, paving and fixed stone as part of the colour palette. If all of those elements are already visually strong, the wall colours usually need to become quieter.
06
Design the gate and boundary wall with the house
The gate and compound wall are often the closest parts of the property to the street. Repeating one line, colour or material from the house helps them feel connected without turning the boundary into a second facade.
Lighting should follow the same principle. Light the entrance, steps and a few architectural features rather than placing a fixture on every panel. Good night-time visibility and a clear arrival sequence matter more than decorative brightness.
07
Check local rules before treating an elevation as buildable
India does not have one universal set of local building controls that makes every saved elevation transferable from one city to another. The Ministry of Housing and Urban Affairs states that regulation of land use and building construction is handled by Urban Local Bodies and Urban Development Authorities, while the Model Building Bye-Laws 2016 are guidance for states and local authorities.[1][2]
That means setbacks, height, coverage, projections, parking and approval requirements should be checked for the actual jurisdiction before the facade is finalised. HouseFolio images are inspiration; the site-specific design needs professional review and applicable approvals.
Before you decide
Before you finalise a front elevation
- Confirm the road-facing side, plot width and local setbacks.
- Resolve parking and pedestrian entry before decorative framing.
- Coordinate windows with the rooms, privacy and daylight.
- Check balcony depth, drainage and shade.
- Limit the facade to a controlled material and colour palette.
- Treat the gate and boundary wall as part of the same composition.
- Plan exterior lighting and wiring before finishes are complete.
- Have the final design checked for structure and local approvals.
Common questions
Frequently Asked Questions
Which front elevation is best for an Indian house?
There is no single best elevation. The right direction depends on plot width, floor count, parking, room openings, climate, maintenance and the visual style you prefer. Start with a workable plan, then compare elevations with similar proportions.
What is the difference between a front elevation and a floor plan?
A floor plan shows the horizontal arrangement of rooms, walls and circulation. A front elevation shows the vertical street-facing appearance. They should be developed together because windows, doors, stairs, balconies and structure affect both.
Can I copy a 30×40 front elevation onto another 30×40 plot?
Not safely as a complete design. Two same-size plots can have different roads, orientation, setbacks, parking needs and local rules. Use the image as a proportional and visual reference, then adapt it to the actual site.
How many materials should a modern facade use?
There is no fixed number, but a main wall finish plus one or two deliberate accents is often easier to coordinate and maintain than many unrelated finishes. Gates, frames, glass and railings also contribute to the material palette.
Are HouseFolio elevation images construction drawings?
No. They are visual references and planning inspiration. Construction requires site-specific architectural, structural and services documentation plus applicable local approvals.
Evidence
Sources & References
HouseFolio uses sources for regulatory or technical statements where a reference improves accuracy. Design judgements and HouseFolio visual guidance are presented as editorial guidance, not as regulations.
1. Press Information Bureau / Ministry of Housing & Urban Affairs
Promoting Safe Building Practices in Urban AreasExplains that regulation of land use and building construction is handled by Urban Local Bodies / Urban Development Authorities, and describes the Model Building Bye-Laws 2016 as national guidance.
2. Ministry of Housing & Urban Affairs, Government of India
Model Building Bye-Laws 2016Primary model bye-law document covering planning and building-control provisions including structural safety. Local adopted rules still need to be checked for the project jurisdiction.