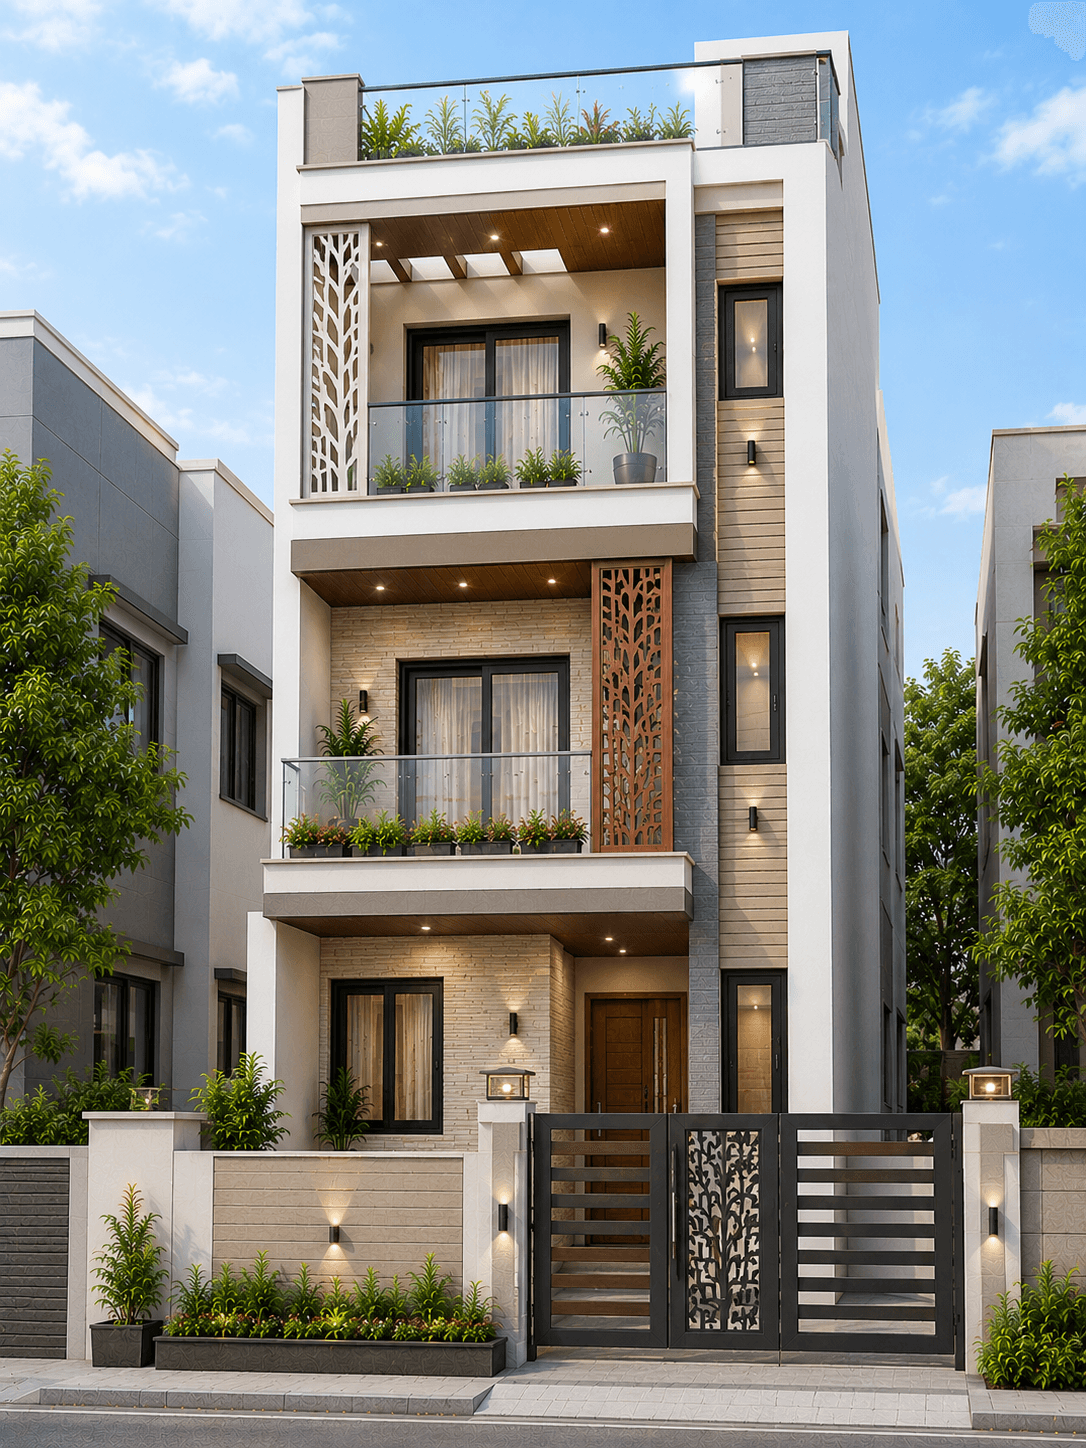
Compact houses are often shown with dramatic frames, deep balconies and large glass areas, but the real plot may also need a car gate, pedestrian entrance, service lines, privacy and usable rooms behind the facade. A convincing front elevation begins with those constraints rather than hiding them.
The ideas below apply to ground-floor, G+1 and taller homes on relatively narrow plots. They are visual planning principles, not a substitute for a site plan, structural design or local approval. The final elevation should be developed with qualified professionals who can account for the actual plot and building rules.
01
Resolve the gate, parking and entrance first
On a small plot, car access can occupy much of the frontage. Decide the gate width, turning space, column positions and pedestrian route before drawing a decorative frame around the house. A clear entrance can still feel special through a change in material, a recessed doorway, planting or one well-placed light.
02
Use one vertical element to organise the facade
A stair wall, window stack, screen or narrow cladding panel can connect the floors and make a compact elevation feel taller. One strong vertical line is usually more effective than several unrelated strips competing across the front.
03
Keep balconies genuinely usable
A balcony should have enough depth for its intended use and should not block the most useful daylight below. On narrow houses, a simple balcony edge or a partially recessed balcony often looks calmer than several projecting shapes. Think about views from neighbouring buildings and the road as well as the view outward.
04
Let the windows follow the rooms
Windows should support daylight, ventilation, furniture and privacy inside. Once those positions are sensible, the elevation can align selected heads, sills or frames to create order. Forcing perfect symmetry onto an awkward internal plan usually creates a house that photographs well but works poorly.
05
Choose fewer facade materials
Small elevations can quickly become crowded when every wall uses a different tile, panel or texture. Start with a durable main wall finish, then add one accent material at the entrance, stair volume or balcony. A darker metal frame or screen can provide the final contrast without needing another cladding system.
06
Build depth with shadow, not only colour
Recessed windows, a shaded entrance, balcony reveals and modest overhangs create changing shadows through the day. That depth can make a simple two-colour facade feel richer than a flat wall divided into many paint blocks. Any projection still needs correct structure, drainage and weather detailing.
07
Use a quiet colour palette
Light neutrals can make the main wall surfaces feel open, while charcoal, olive, grey or warm wood tones can mark selected features. Treat stone, window frames, railings and the gate as part of the palette. If all of them are visually strong, the paint should become quieter.
08
Make the boundary wall part of the design
The compound wall and gate are often the closest elements to the street, so they can either support or obscure the house. Repeat one colour, line or material from the main elevation and keep sightlines, security and utility access practical. Avoid turning the boundary into a second, unrelated facade.
09
Plan lighting before the walls are finished
A few well-positioned exterior lights can reveal the entrance, steps and main architectural features after dark. Decide the wiring and mounting points early. Bright fittings placed everywhere create glare and flatten the facade; softer, directed light usually gives a small house more depth.
Before you decide
Keep the small frontage working
- ✓Confirm parking, gates and the pedestrian entrance.
- ✓Coordinate the facade with the staircase and room layout.
- ✓Protect useful daylight, ventilation and balcony privacy.
- ✓Use one main finish and one deliberate accent material.
- ✓Treat the gate and boundary wall as part of the elevation.
- ✓Plan drainage, waterproofing and exterior lighting early.
Common questions
Frequently Asked Questions
How can a small house front elevation look bigger?
Use a simple palette, clear vertical lines, consistent window proportions and fewer competing materials. Keeping the gate and balcony visually light can also stop the frontage from feeling crowded.
Which facade materials suit a small house?
Exterior paint or another suitable main wall finish combined with one limited accent, such as stone or an exterior-grade panel, is often enough. Suitability depends on climate, installation, exposure and maintenance rather than appearance alone.
Should the front elevation be designed before the floor plan?
No. The plot, rooms, staircase, parking, structure, daylight and ventilation should be resolved together first. The elevation can then organise and express those practical decisions.