Modern G+2
Modern Narrow Front G+2 House Design
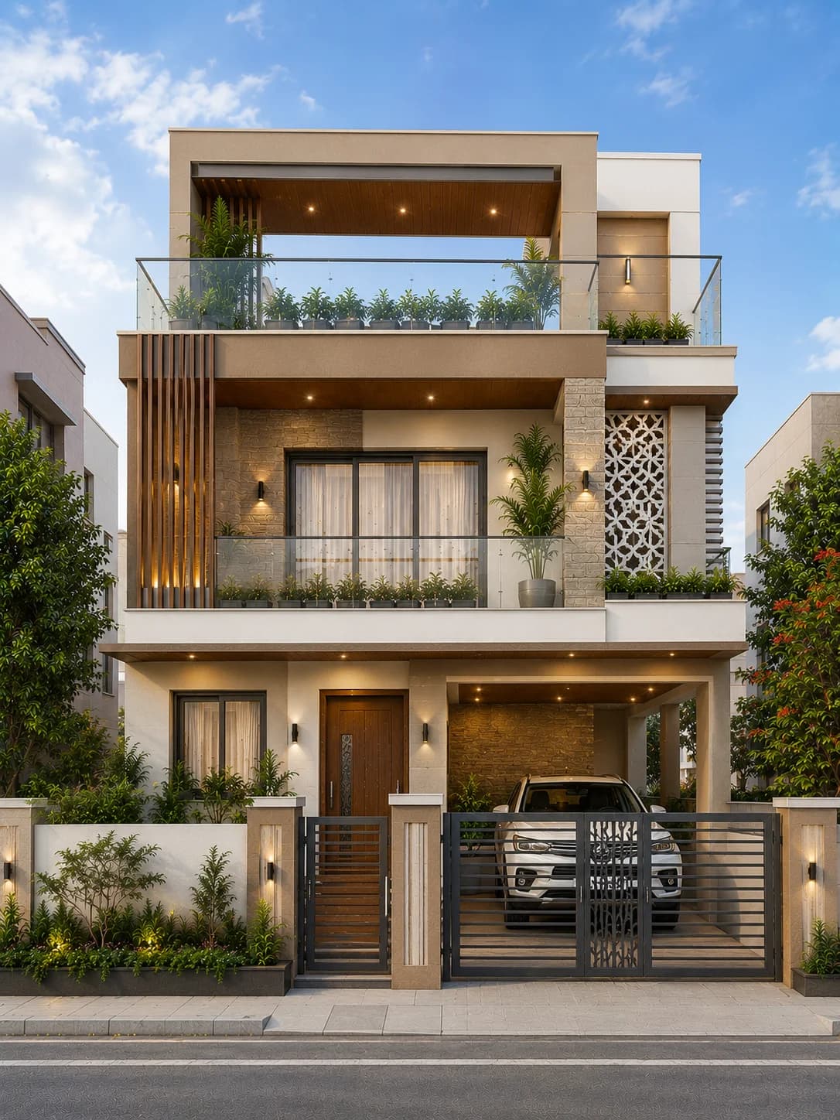
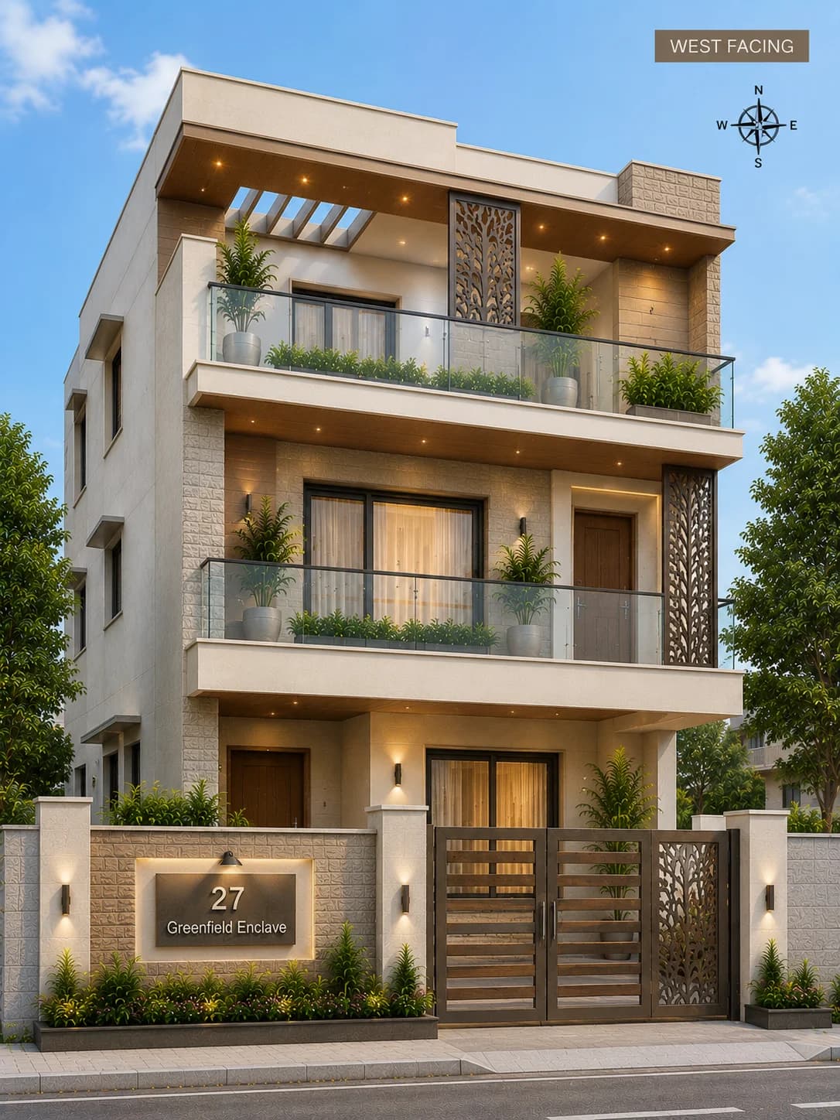
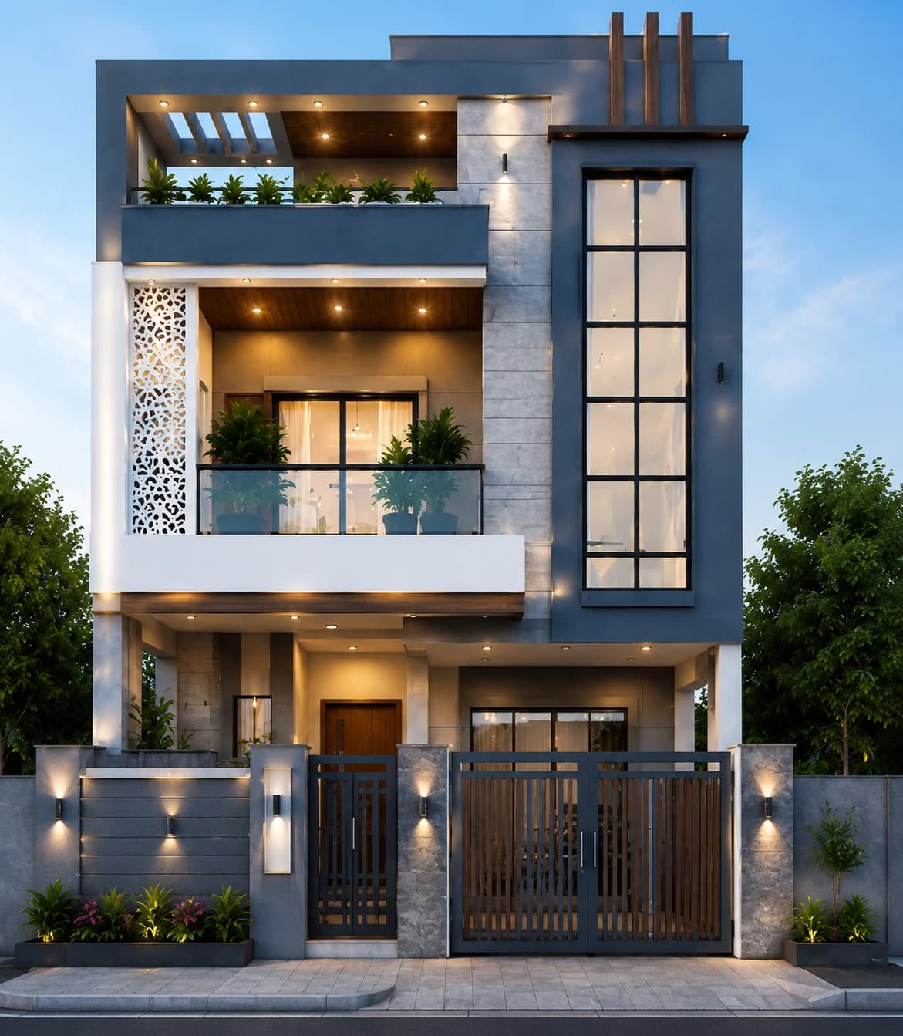
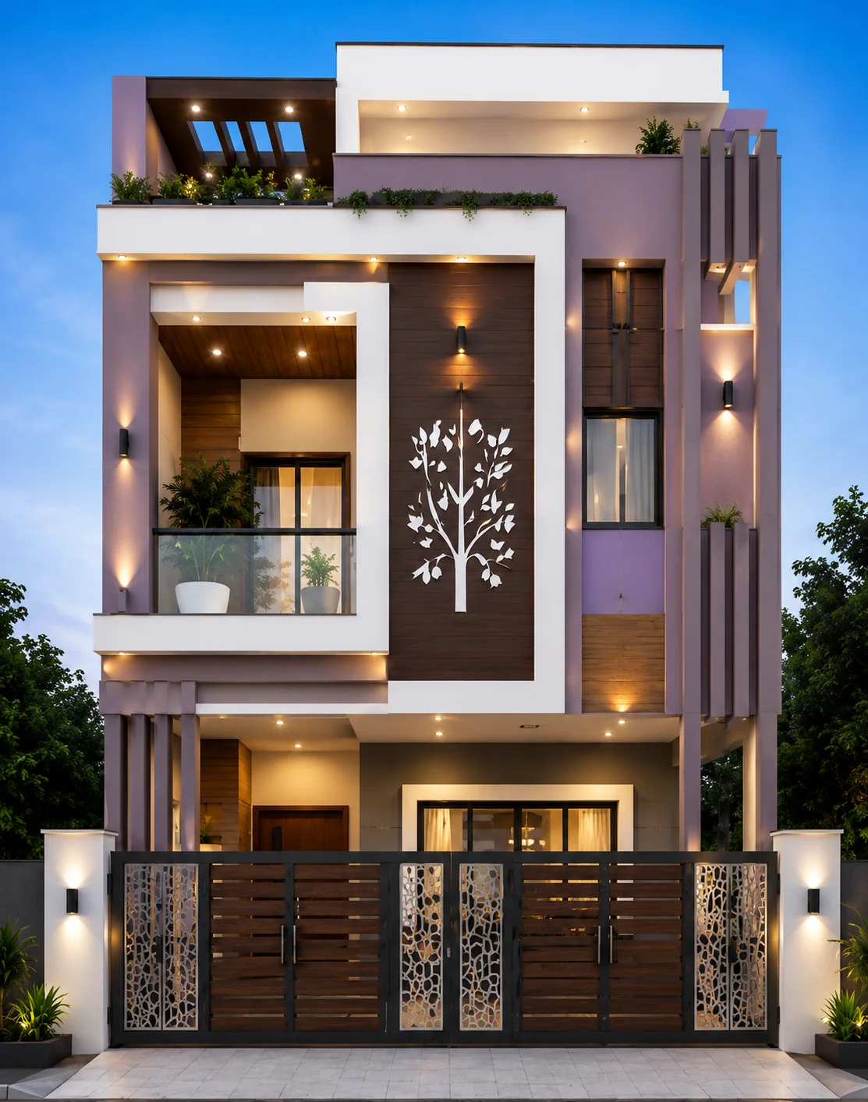
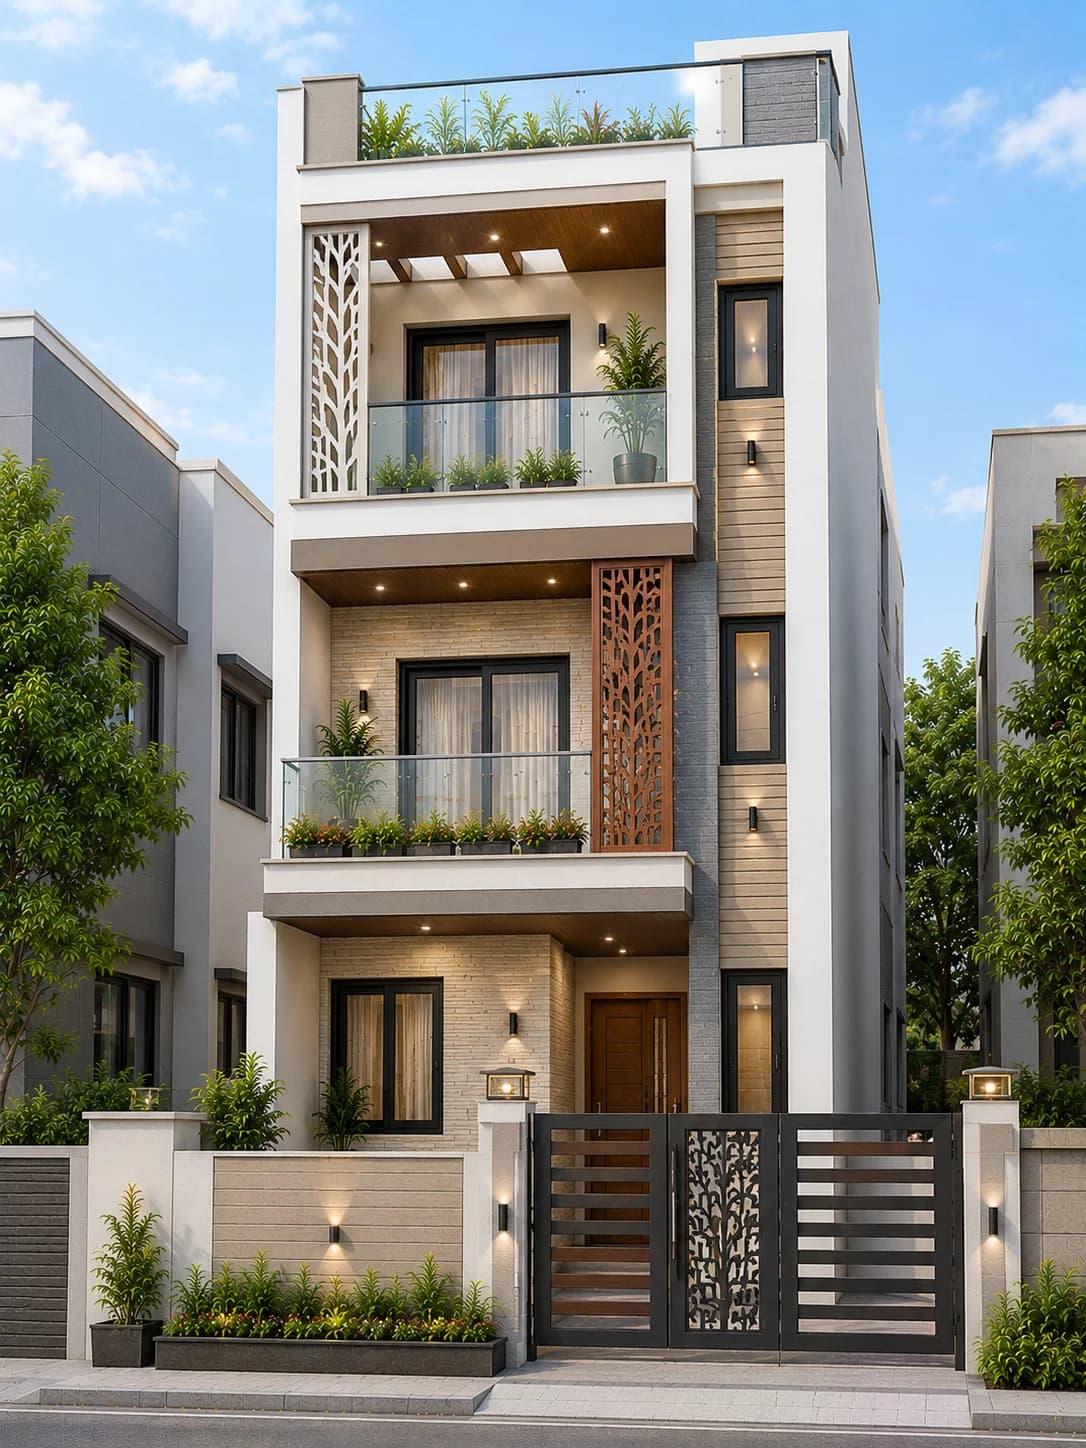
A modern narrow-front G+2 house featuring a clean white exterior, decorative laser-cut jali panels, stone cladding, glass balcony railings, and warm wood-finish accents. Designed for compact urban plots, this elevation maximizes natural light while maintaining a premium contemporary appearance.
Plot
25 × 50 ft
Floors
G+2
Style
Modern Contemporary
Overview
Design Overview
A modern narrow-front G+2 house featuring a clean white exterior, decorative laser-cut jali panels, stone cladding, glass balcony railings, and warm wood-finish accents. Designed for compact urban plots, this elevation maximizes natural light while maintaining a premium contemporary appearance.
House Details
Colour Palette
Exterior colours used in this elevation.
Pure White
Warm Beige
Wood Brown
Stone Grey
Warm LED Lighting
Materials Used
Key facade materials used to recreate this elevation.
Exterior Texture Paint
Weather-resistant finish for exterior walls.
Natural Stone Cladding
Premium stacked stone for a timeless luxury facade.
Decorative Jali Panel
Traditional decorative screening that adds character and ventilation.
Glass Balcony Railings
Creates openness and a clean modern look.
Wood Finish Panels
Adds warmth, texture, and a premium contemporary appearance.
Explore related HouseFolio guides
Complete This Exterior
Products selected for this design
Browse exterior lighting, security, entrance hardware, and landscape categories chosen to complement this home's style and materials.
Selected to match, not chosen at random
Recommendations vary by design style so the categories are more relevant to the home you are viewing.
 Representative image
Exterior Lighting
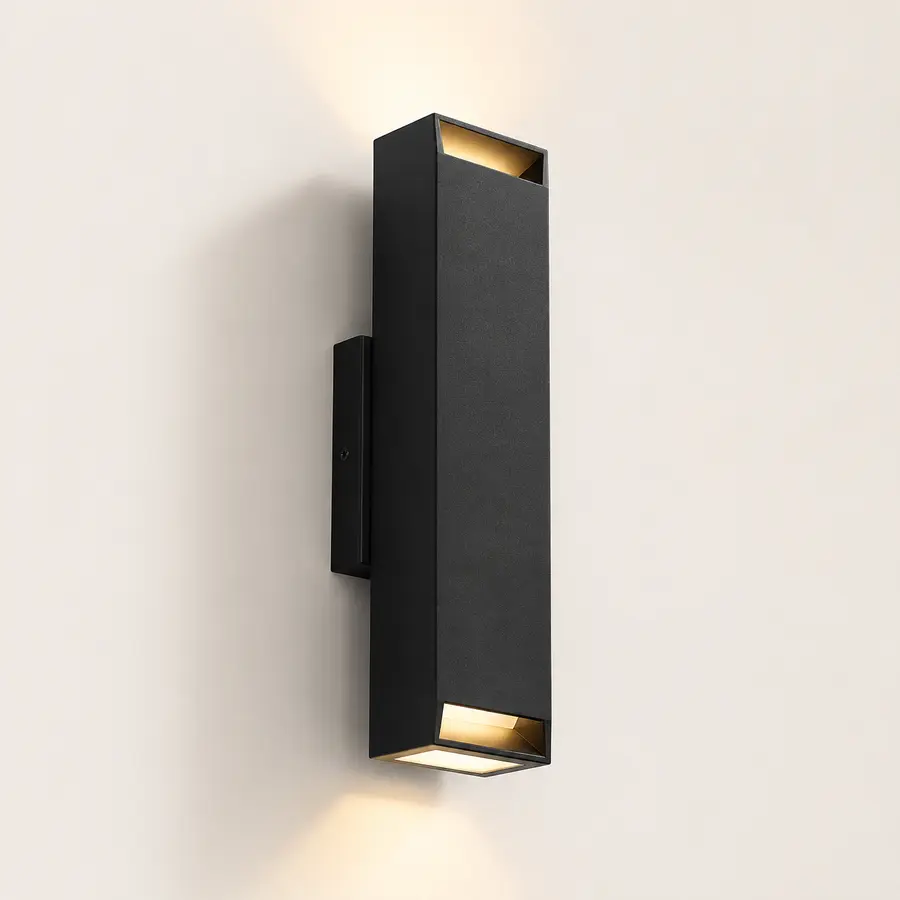
Modern Outdoor Wall Lights
Browse modern waterproof wall lights that complement contemporary Indian house exteriors and create a warm facade after sunset.
 Representative image
Entrance Security
Smart Door Locks
Browse modern smart door locks that provide secure keyless entry while complementing contemporary Indian home entrances.
 Representative image
Outdoor Planters
Modern Outdoor Planters
Browse contemporary outdoor planters that add greenery, soften modern facades, and enhance your home's entrance and landscape.
 Representative image
Entrance Hardware
Modern Main Door Handles
Browse premium black main door handles that give modern homes a clean, elegant entrance and complement contemporary exterior designs.
Prices, availability, specifications, and seller details can change. Verify all information on Amazon India before purchasing.
Design Gallery
Explore This Design
See this home in different exterior finishes and lighting conditions. Click any image to view it in full screen.
Main Exterior
A narrow-looking street elevation gains depth from screened sections, balcony edges, stone texture and a restrained white-and-wood palette.
Click image to view larger
Alternate Facade
The alternative view changes the finish treatment while preserving the overall narrow-front massing.
Click image to view larger
Night View
After dark, selective lighting emphasises the jali screen and balcony edges without making the facade uniformly bright.
Click image to view larger
Closer look at the design
Making a narrow three-storey frontage feel balanced
A narrow-front home does not have room for every design feature to compete. This 25×50 ft concept relies on a few recognisable elements: a white base, decorative jali screening, stone accents and light balcony railings. The screen adds detail without turning an entire floor into one solid-looking wall.
The plot is described as 25×50 ft, but its road-facing side and allowable footprint still have to be confirmed. If the 25 ft side fronts the street, gates, entrances and window placement become especially important.
01
Give the screen a purpose
A jali panel can provide privacy or filter light as well as decoration. Its position should correspond to a room, window or circulation space that benefits from screening.
02
Use a calm base colour
White leaves room for the textured stone and wood-toned accents to stand out without making the facade look fragmented.
03
Keep balconies practical
Transparent railings preserve a light appearance, but balcony depth, privacy and drainage must be checked against the actual floor plan.
04
Limit material changes
A narrower elevation benefits from fewer strong boundaries. The same accent used on several levels can make the house feel more coherent.
The challenge behind the front elevation
On a compact street frontage, parking may consume much of the ground level. The pedestrian door, car gate and structural supports need to make sense together. Otherwise the finished building can look unlike the concept even before colours are applied.
Window positions also have to follow the rooms and neighbouring buildings. A large glass opening in a render may be inappropriate if it overlooks an adjacent property or receives harsh afternoon sun.
Choosing materials that can be maintained
Decorative jali panels and deeply textured stone create visual interest, but both require thoughtful detailing. Leave access for cleaning, avoid water traps and confirm how panels are fixed before deciding on the final pattern.
Consider simplifying one accent if cost or maintenance is a concern. The design should still read clearly with a clean wall finish, a single textured feature and well-positioned lighting.
Before adapting the design
Keep the reference useful
- Confirm which side of the 25×50 plot faces the street.
- Resolve parking, gate width and pedestrian access before facade panels.
- Check jali-screen privacy, airflow, fixing and cleaning requirements.
- Coordinate balcony dimensions and window openings with the floor plan.
FAQs
Frequently asked questions
Answers specific to this elevation reference, its palette, materials and how to adapt the visual idea.
Will this exterior suit every 25×50 plot?
No. The site orientation, local regulations, setbacks and floor arrangement must be checked before adapting the concept.
What is the purpose of the jali screen?
It can add privacy and filtered light as well as decorative depth, depending on where it is installed.
Does a narrow G+2 house need glass railings?
No. They are one way to keep the facade visually open, but another compliant railing system can be used.
Share Design
Love this house design?
Save or share this design with family and friends or keep it on your Pinterest inspiration board.
Explore More Designs