Two-level Indian homes
Modern G+1 House Designs & Duplex Elevation Ideas
Explore G+1 house designs for Indian plots, compare front elevations, balconies, parking, staircase planning, colours and facade materials before adapting a design to your own site.
Floor type
Ground + 1 upper floor
Current library
15 HouseFolio designs
Plot sizes shown
5 plot dimensions
Before the gallery
What to compare in a G+1 house design
A G+1 house gives you two usable levels, but the best elevation depends on what those levels are doing. A family duplex, a home with parents downstairs and bedrooms upstairs, and two more independent floor layouts can all need different entrances, stair positions, balconies and privacy.
Plot sizes represented in this collection
Plot dimensions are useful for comparing proportions, not for assuming the same building footprint will be permitted on another site.
Browse the collection
15 G+1 house designs
Compare the frontage, plot proportion, balcony treatment and material palette first. Open any design for its full image gallery, colours, materials and related designs.
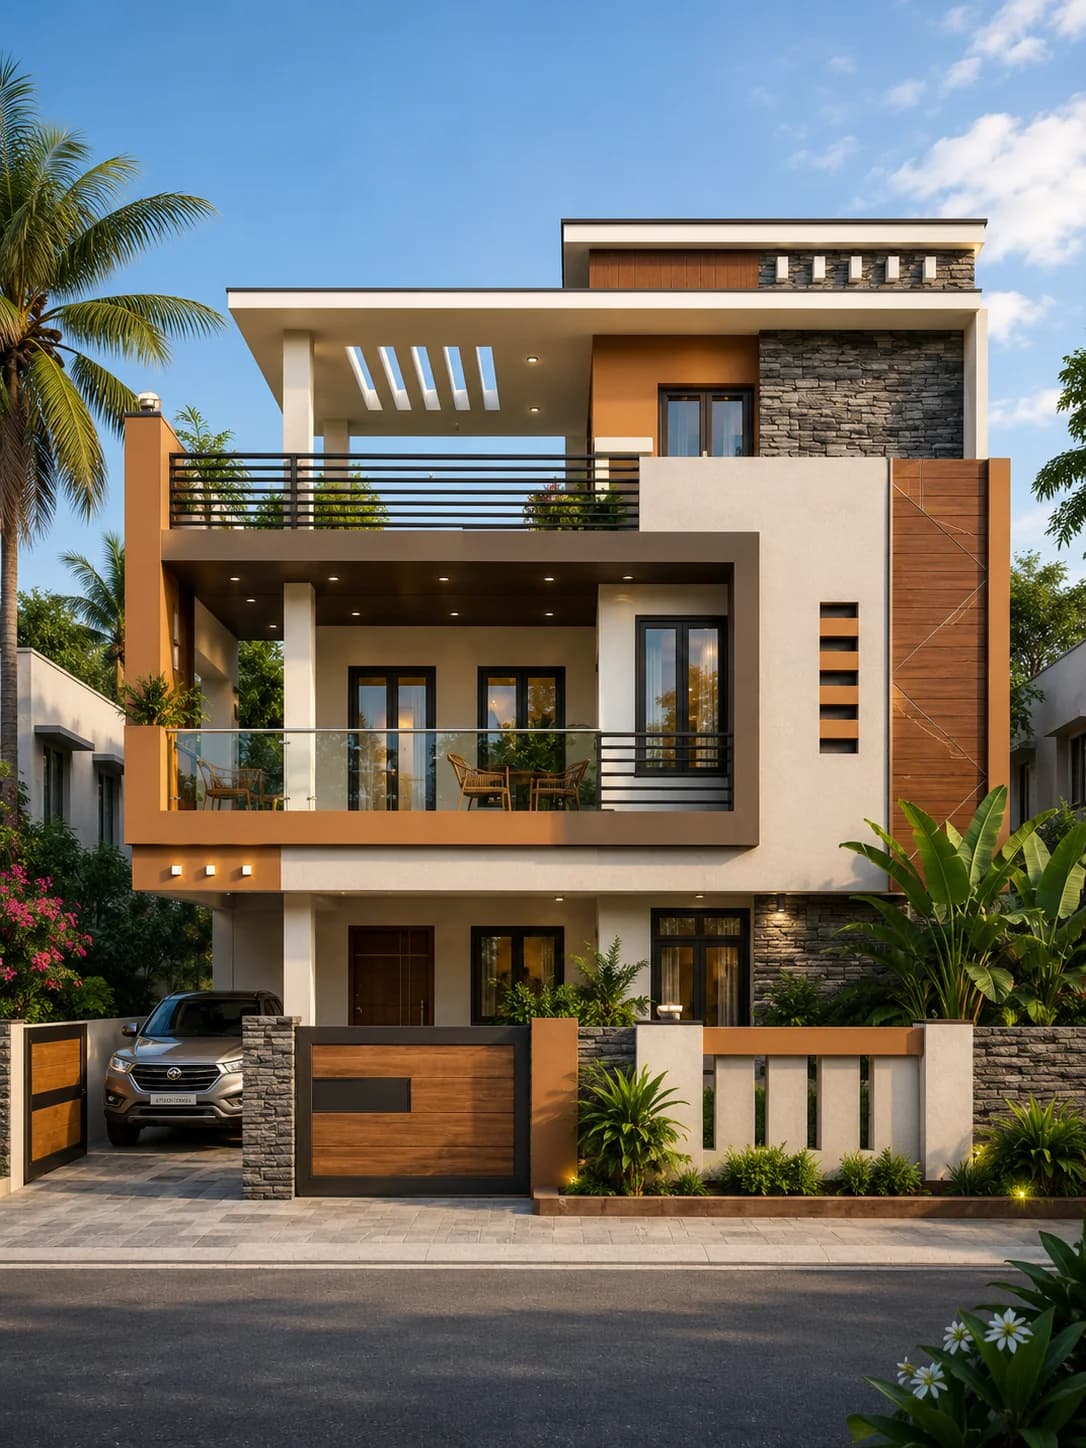
40 × 60 ft · Modern Contemporary
Modern Luxury G+1 House Design
View design →
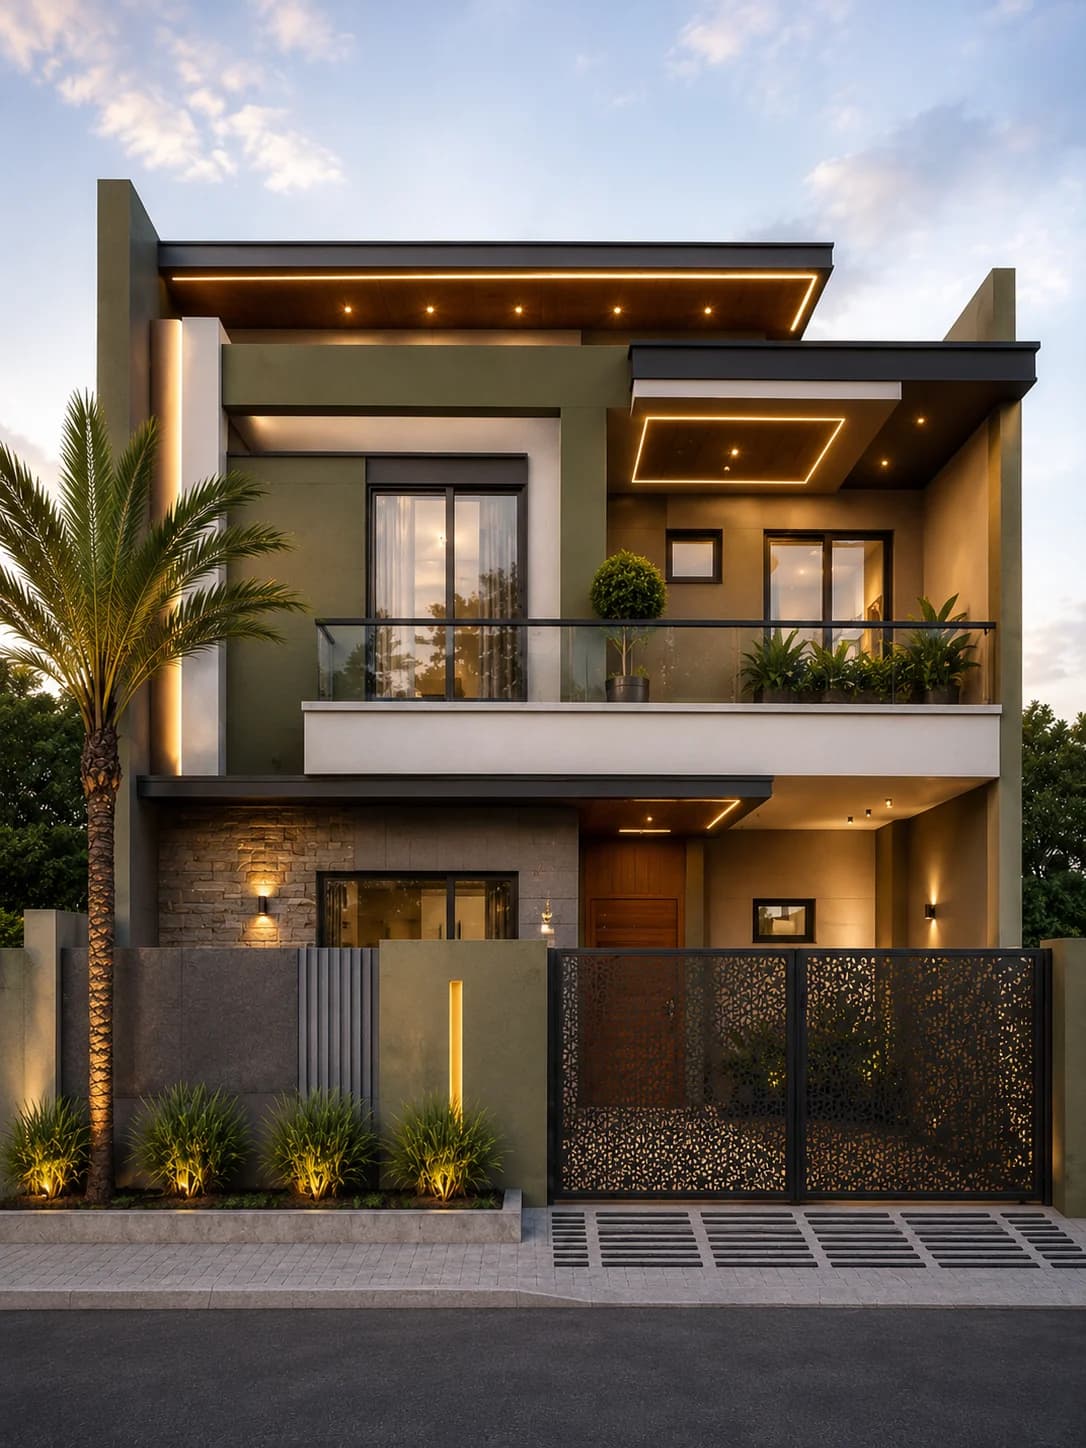
40 × 60 ft · Modern Luxury
Modern Olive Green G+1 House Design
View design →
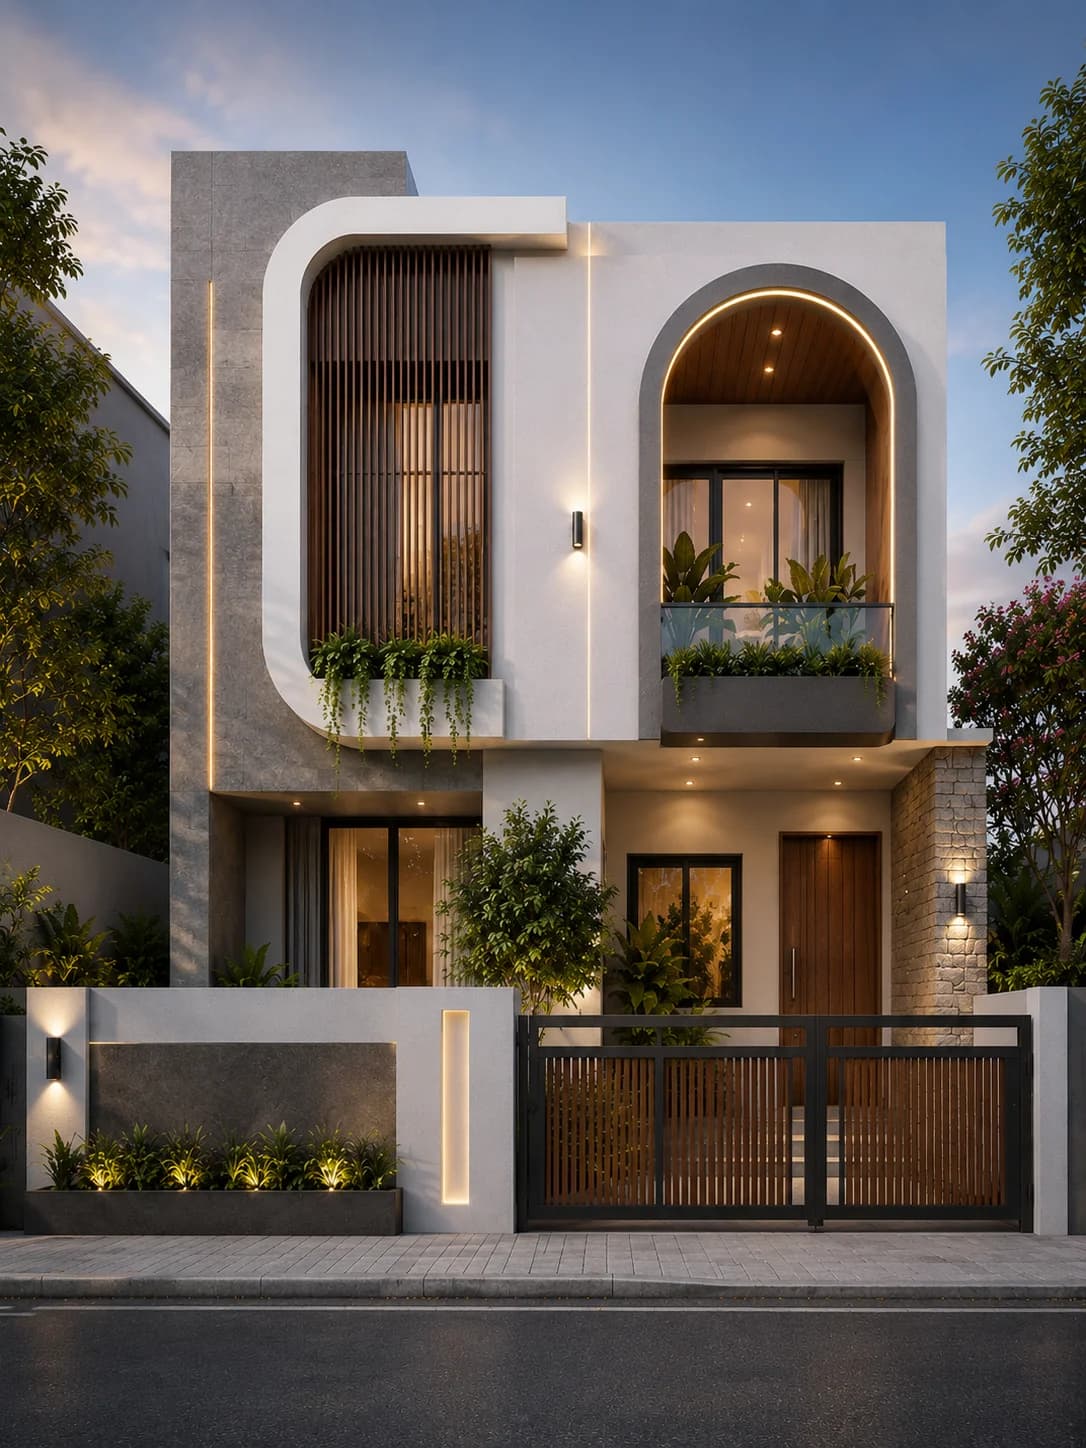
35 × 50 ft · Modern Contemporary
Modern Curved Facade G+1 House Design
View design →
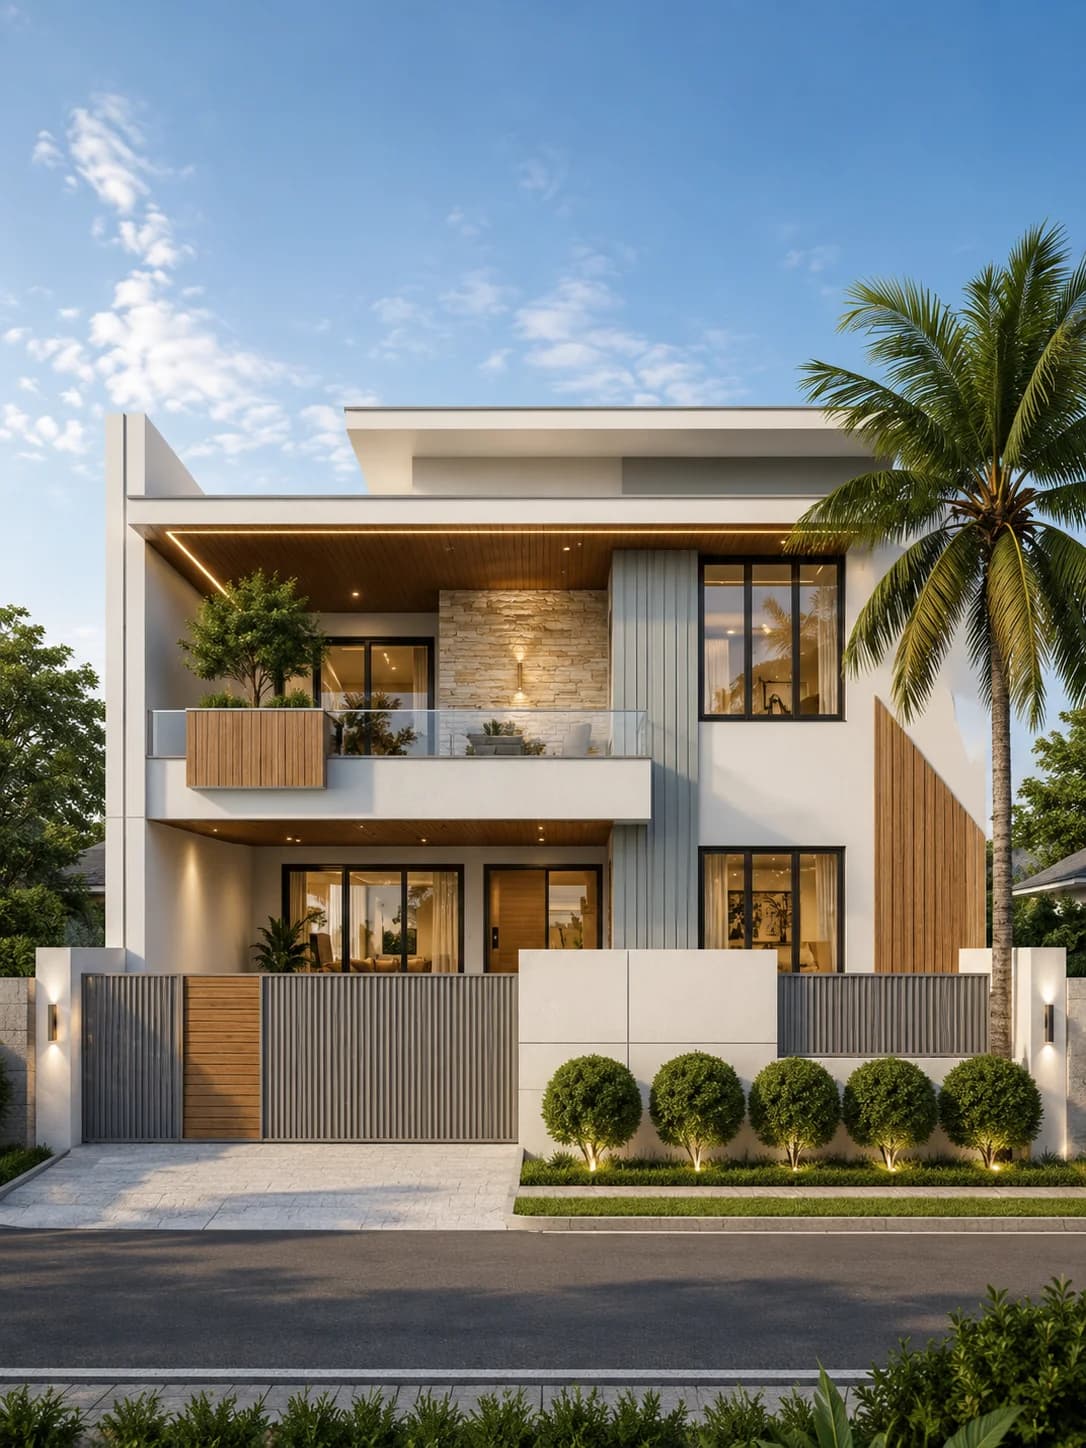
40 × 60 ft · Modern Contemporary
Modern White Stone G+1 House Design with Floating Balcony
View design →
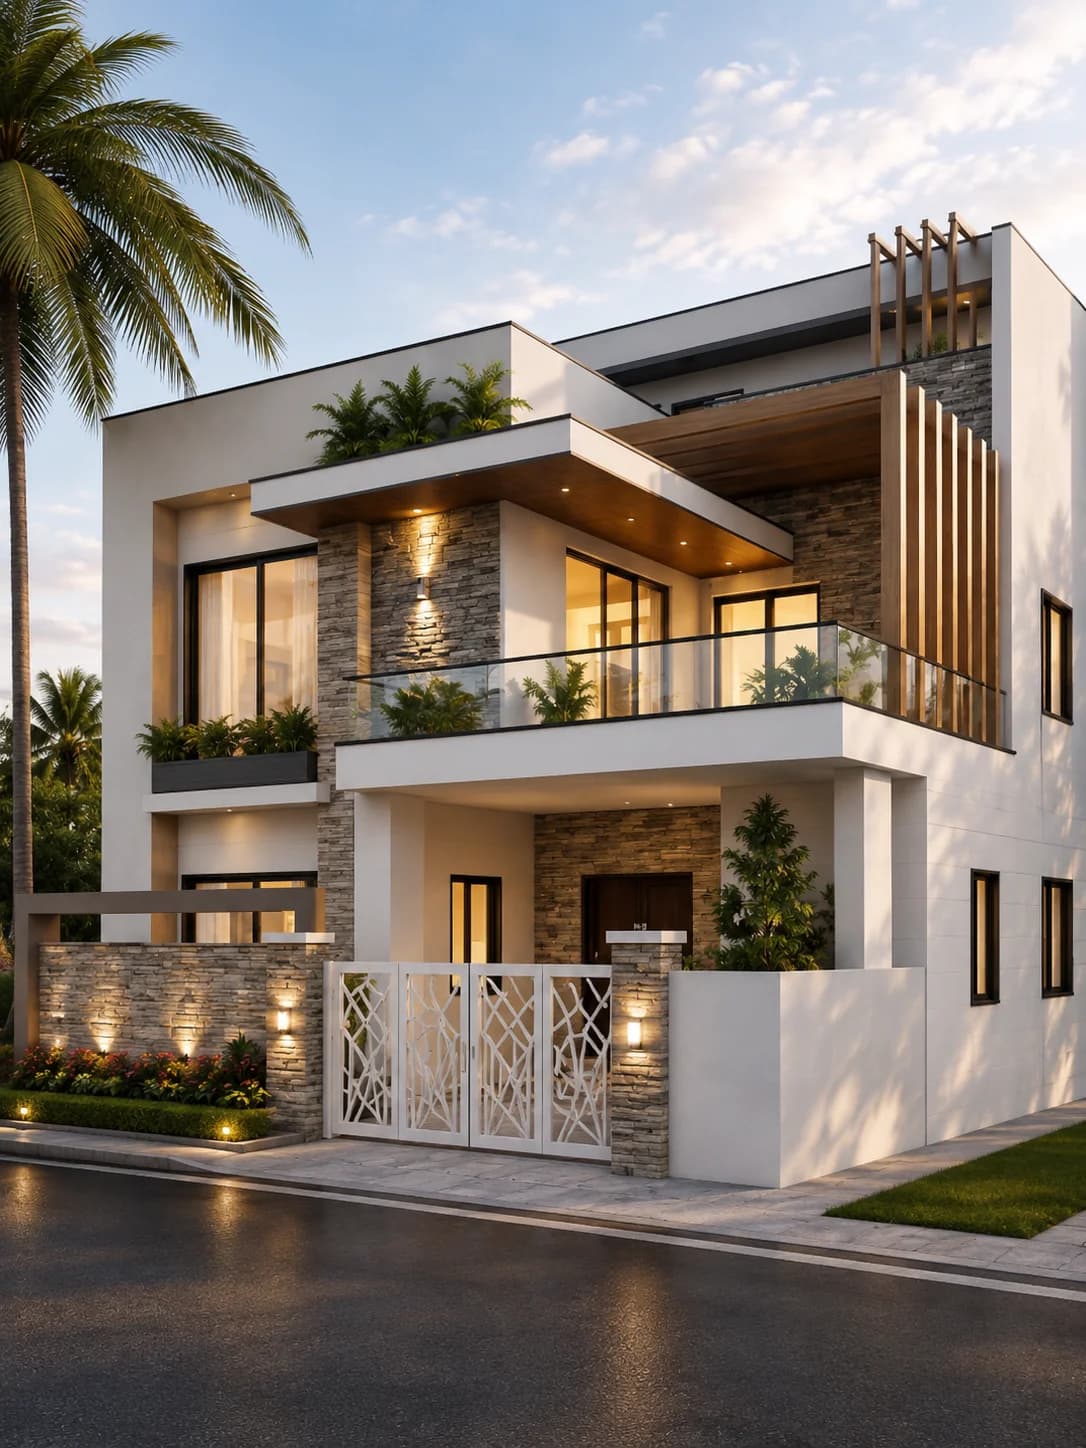
45 × 60 ft · Modern Luxury
Luxury Stone & White G+1 House Design with Wraparound Balcony
View design →
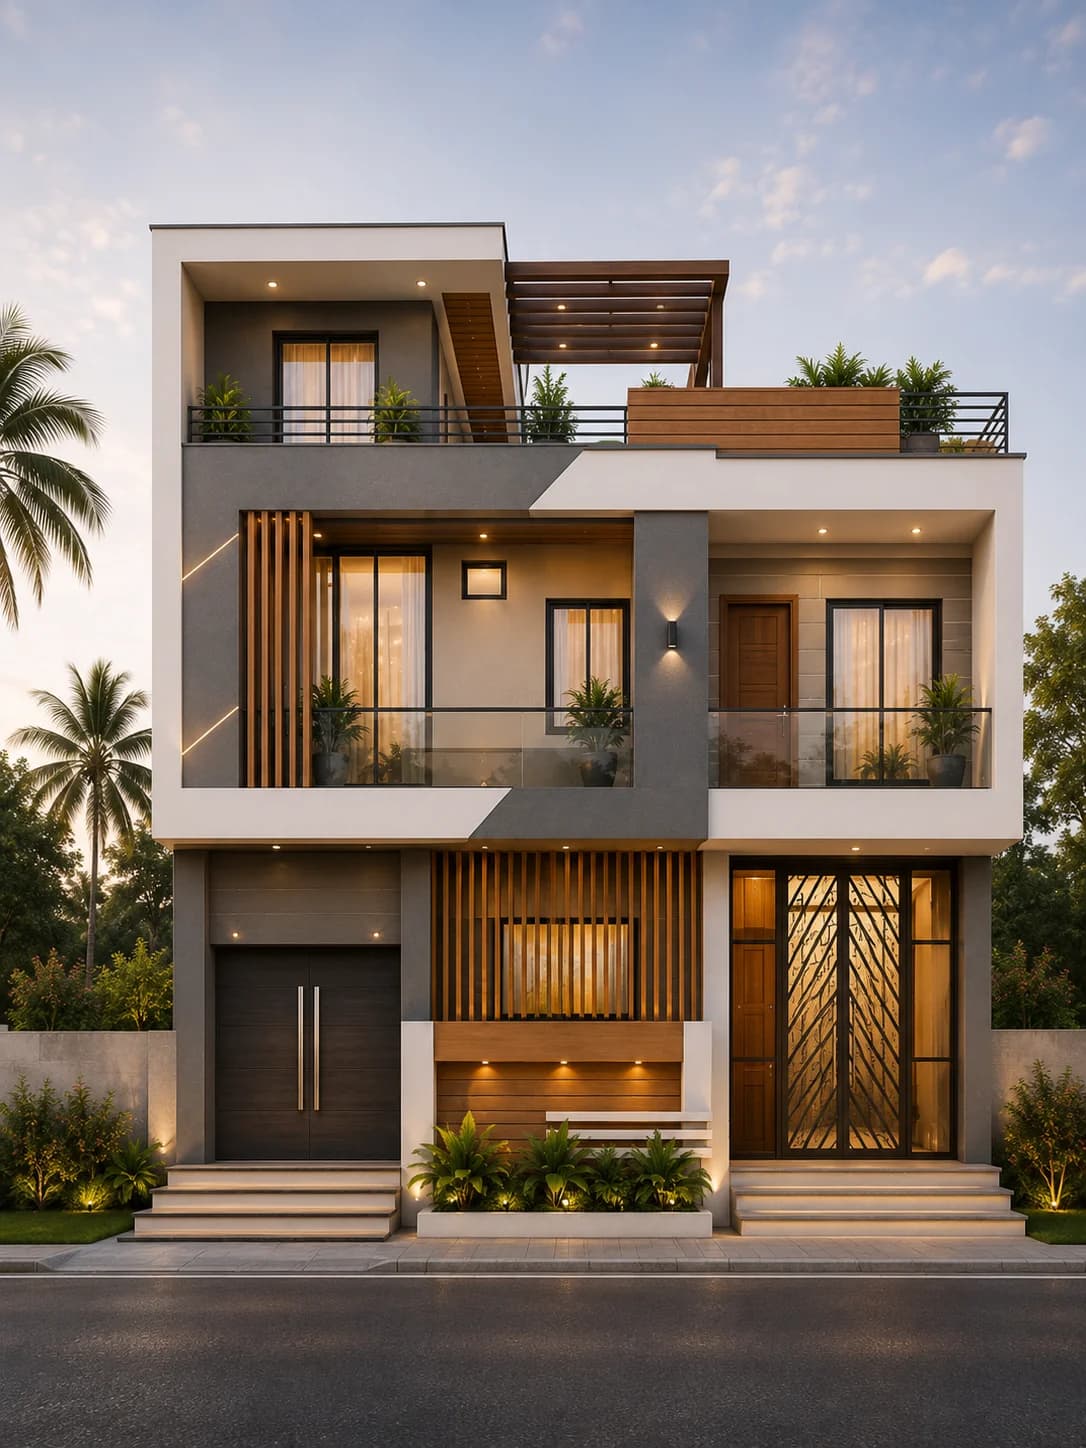
40 × 60 ft · Modern Contemporary
Modern Grey & White G+1 House Design with Rooftop Pergola
View design →
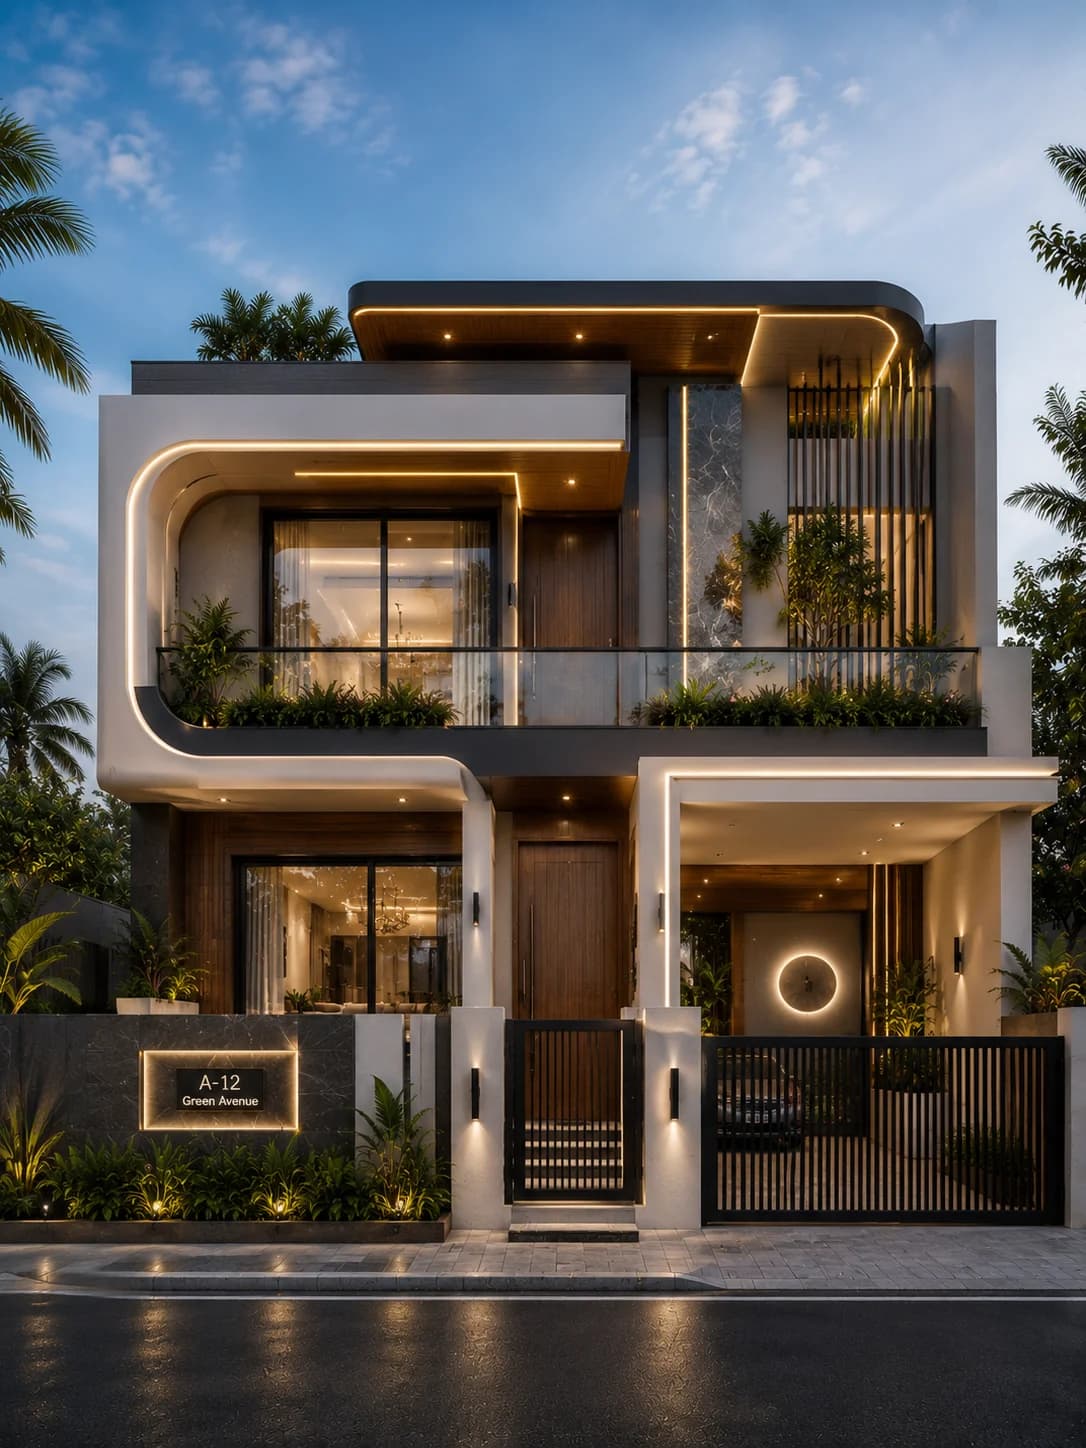
40 × 60 ft · Luxury Contemporary
Luxury Curved White G+1 House Design with Floating Roof
View design →
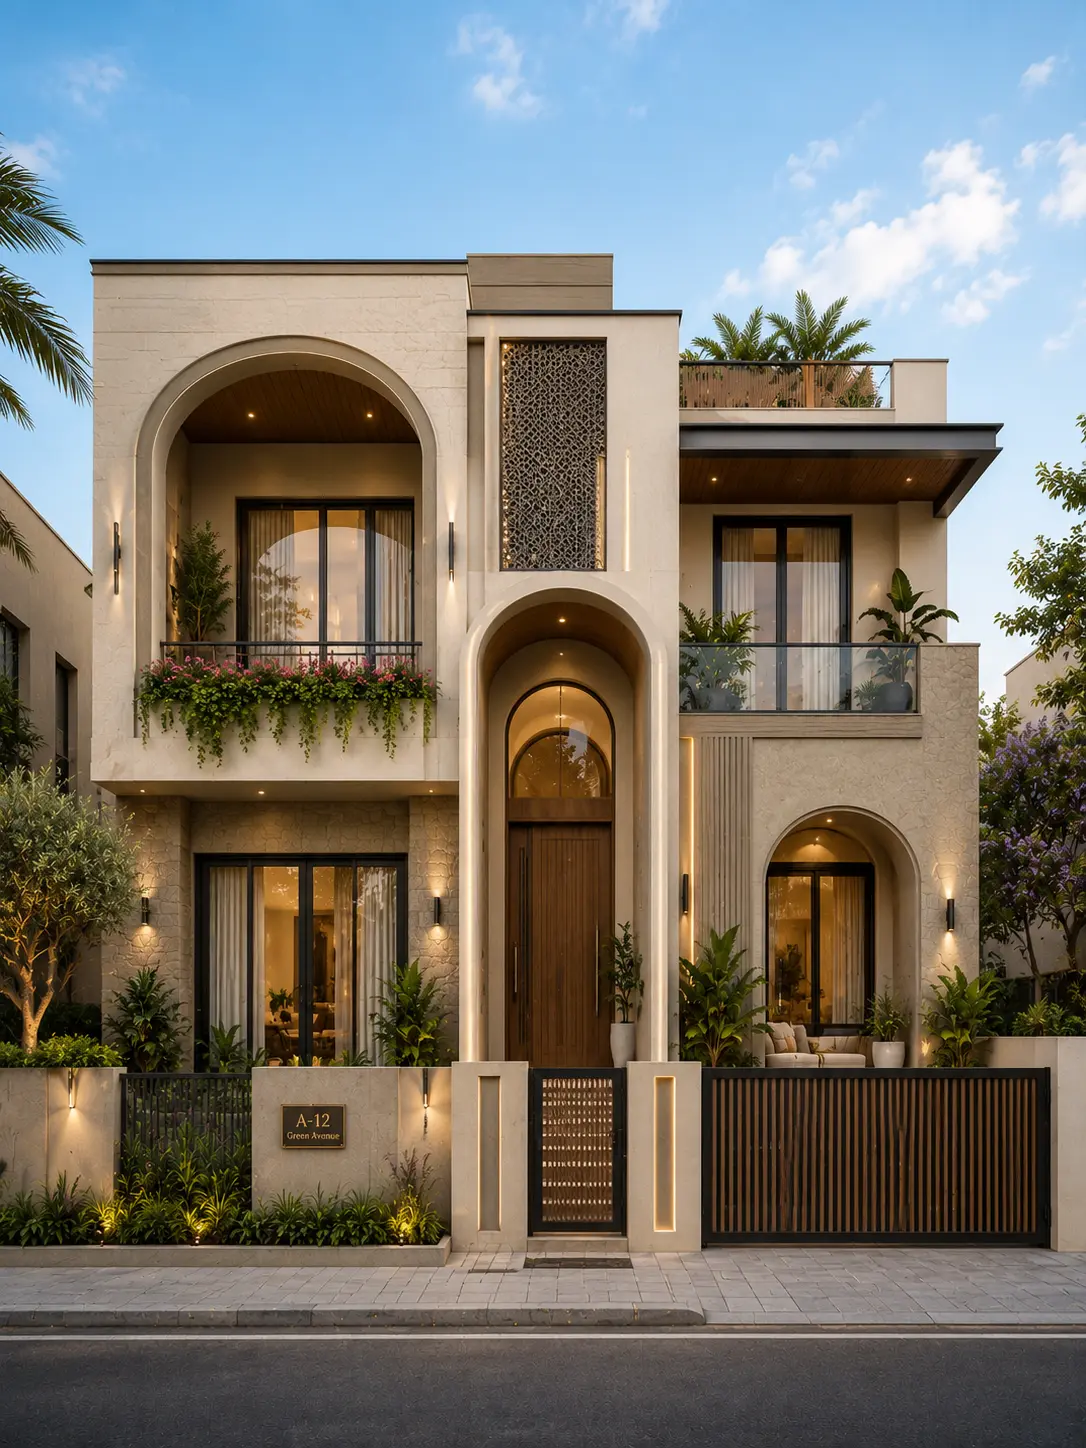
40 × 60 ft · Contemporary Mediterranean
Luxury Arched G+1 House Design with Grand Entrance
View design →
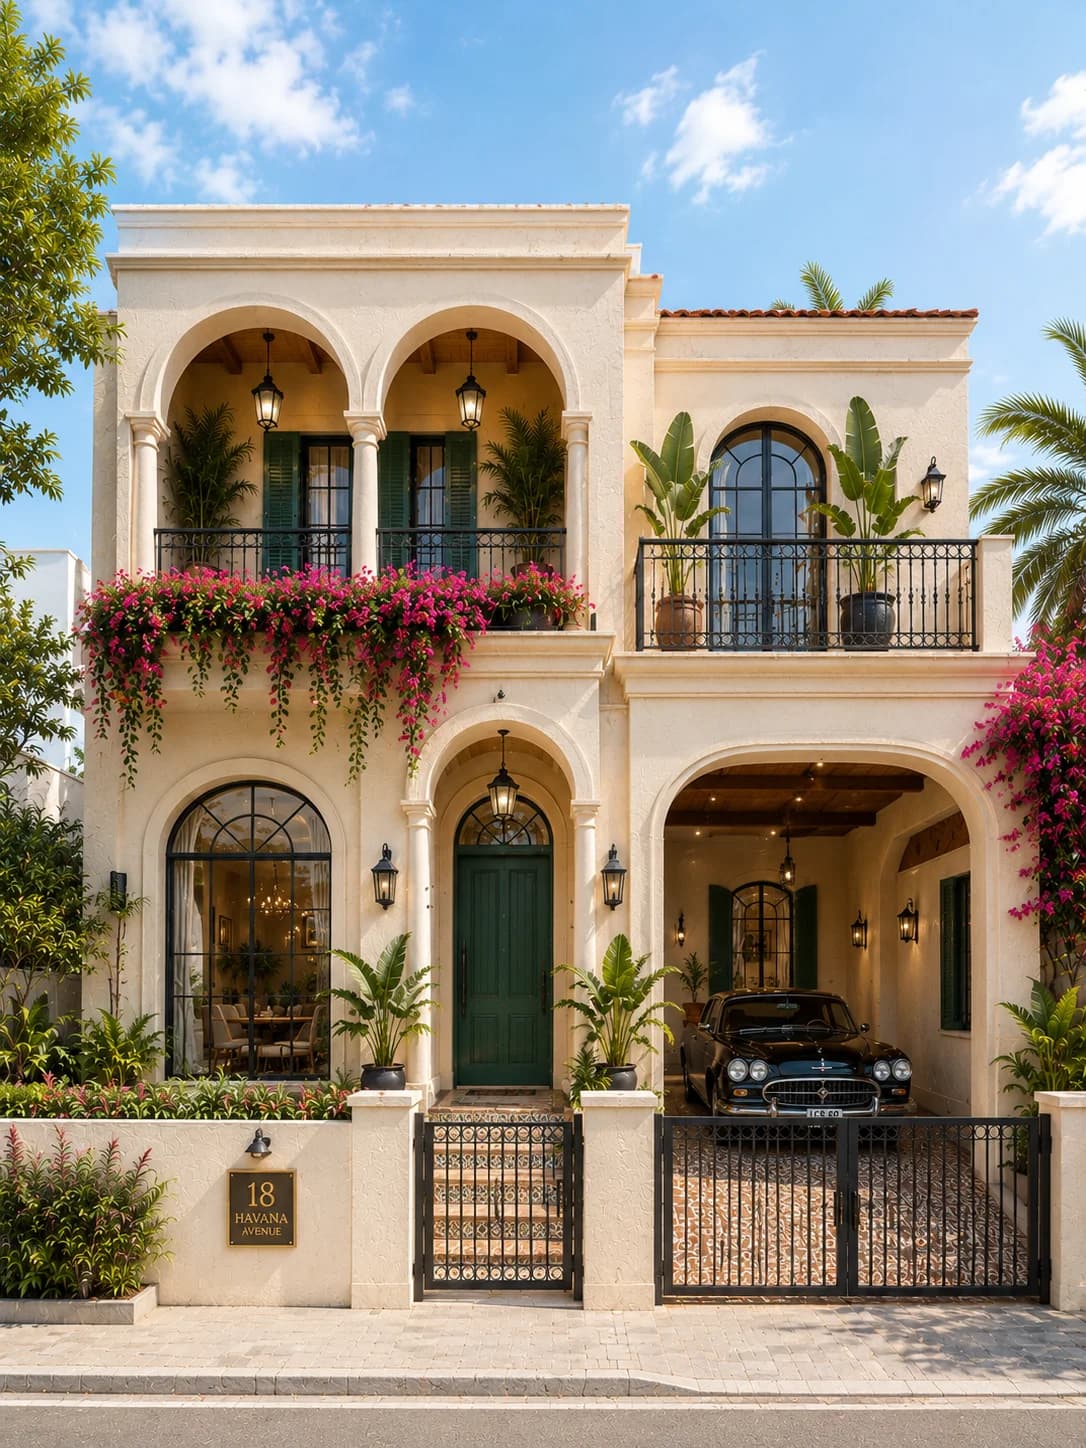
40 × 60 ft · Havana Mediterranean
Luxury Havana Style G+1 House Design with Mediterranean Facade
View design →
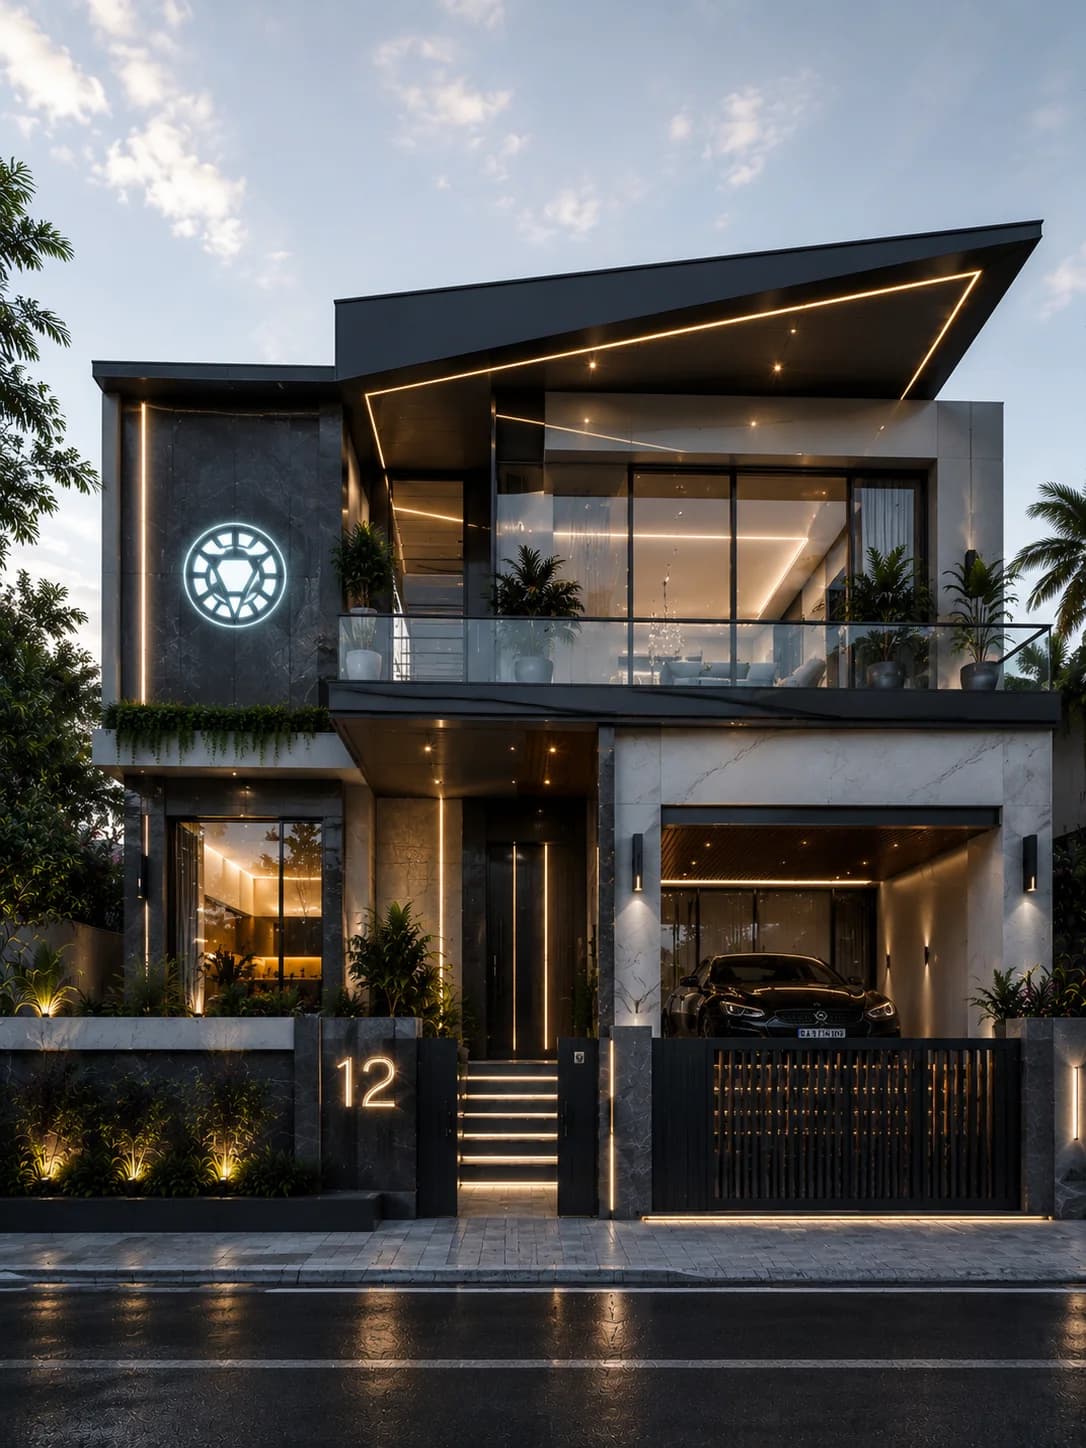
40 × 60 ft · Luxury Futuristic
Luxury Futuristic Smart Home Design (G+1)
View design →
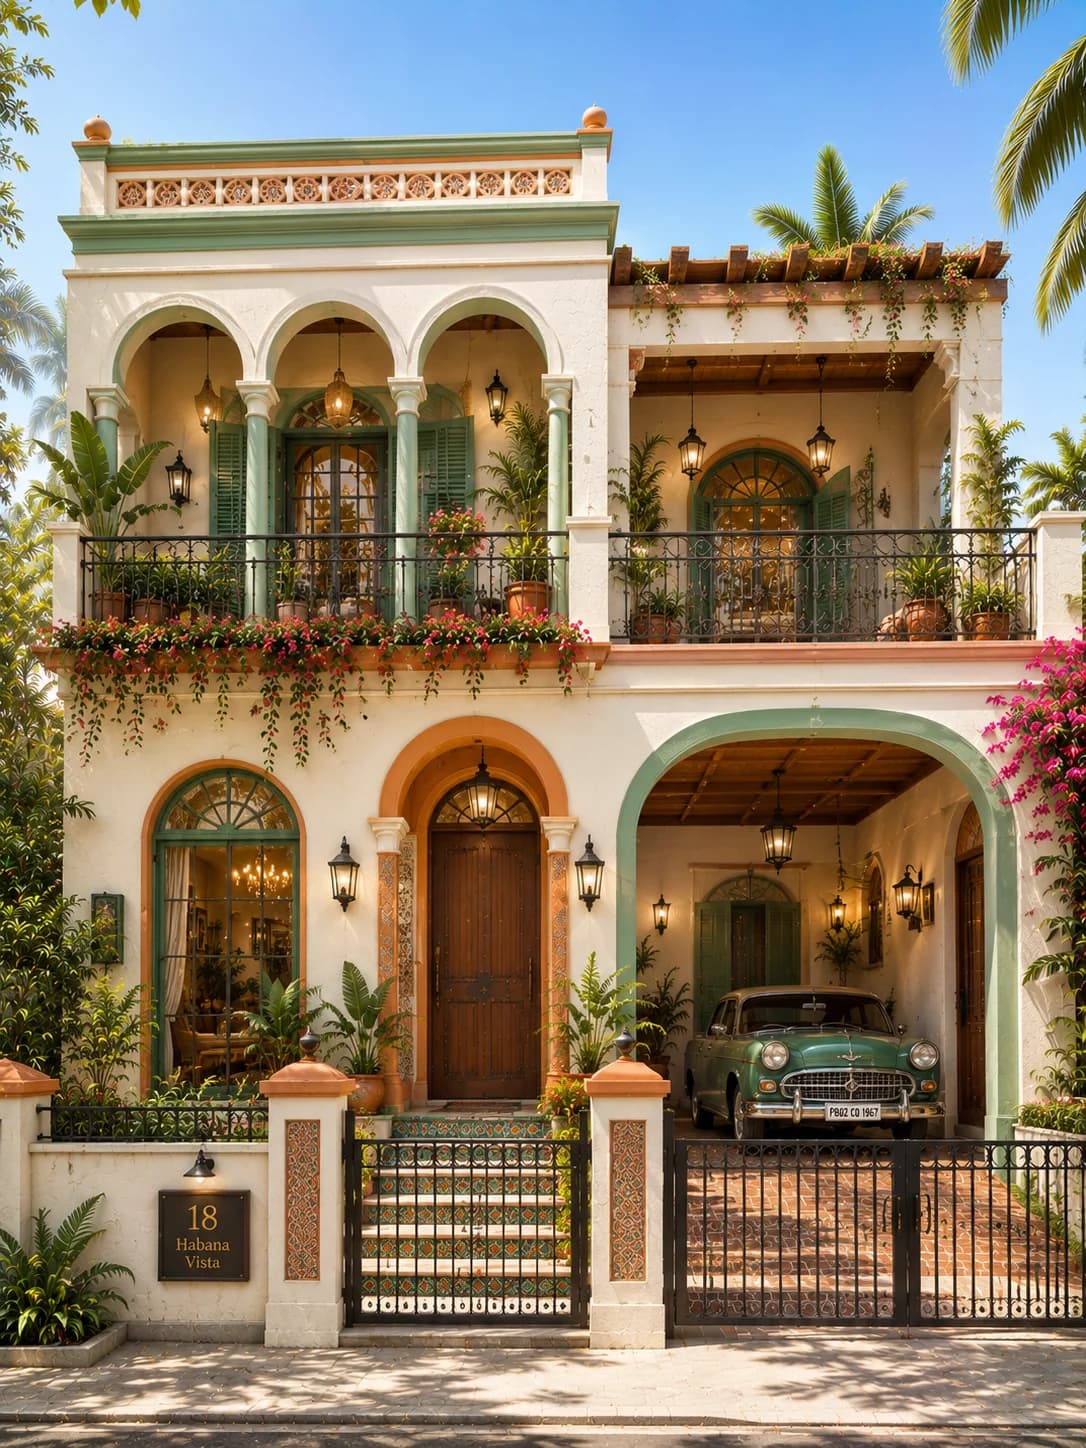
40 × 60 ft · Havana Mediterranean
Luxury Havana Vista G+1 House Design
View design →
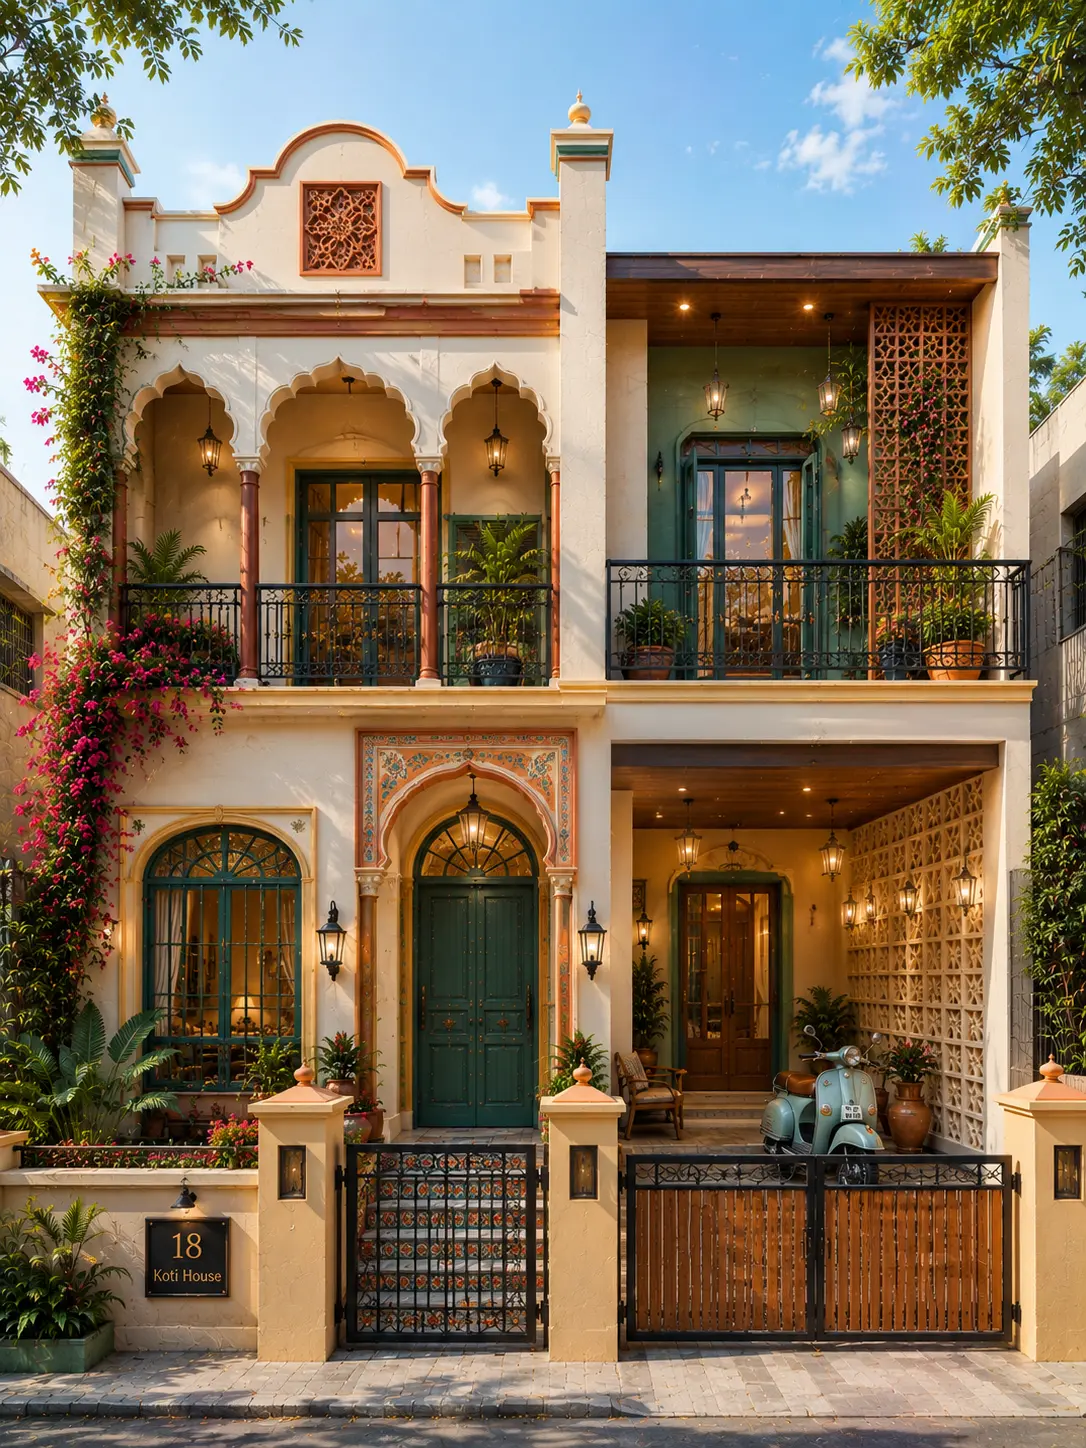
40 × 60 ft · Colonial Havana
Luxury Colonial Havana G+1 House Design
View design →
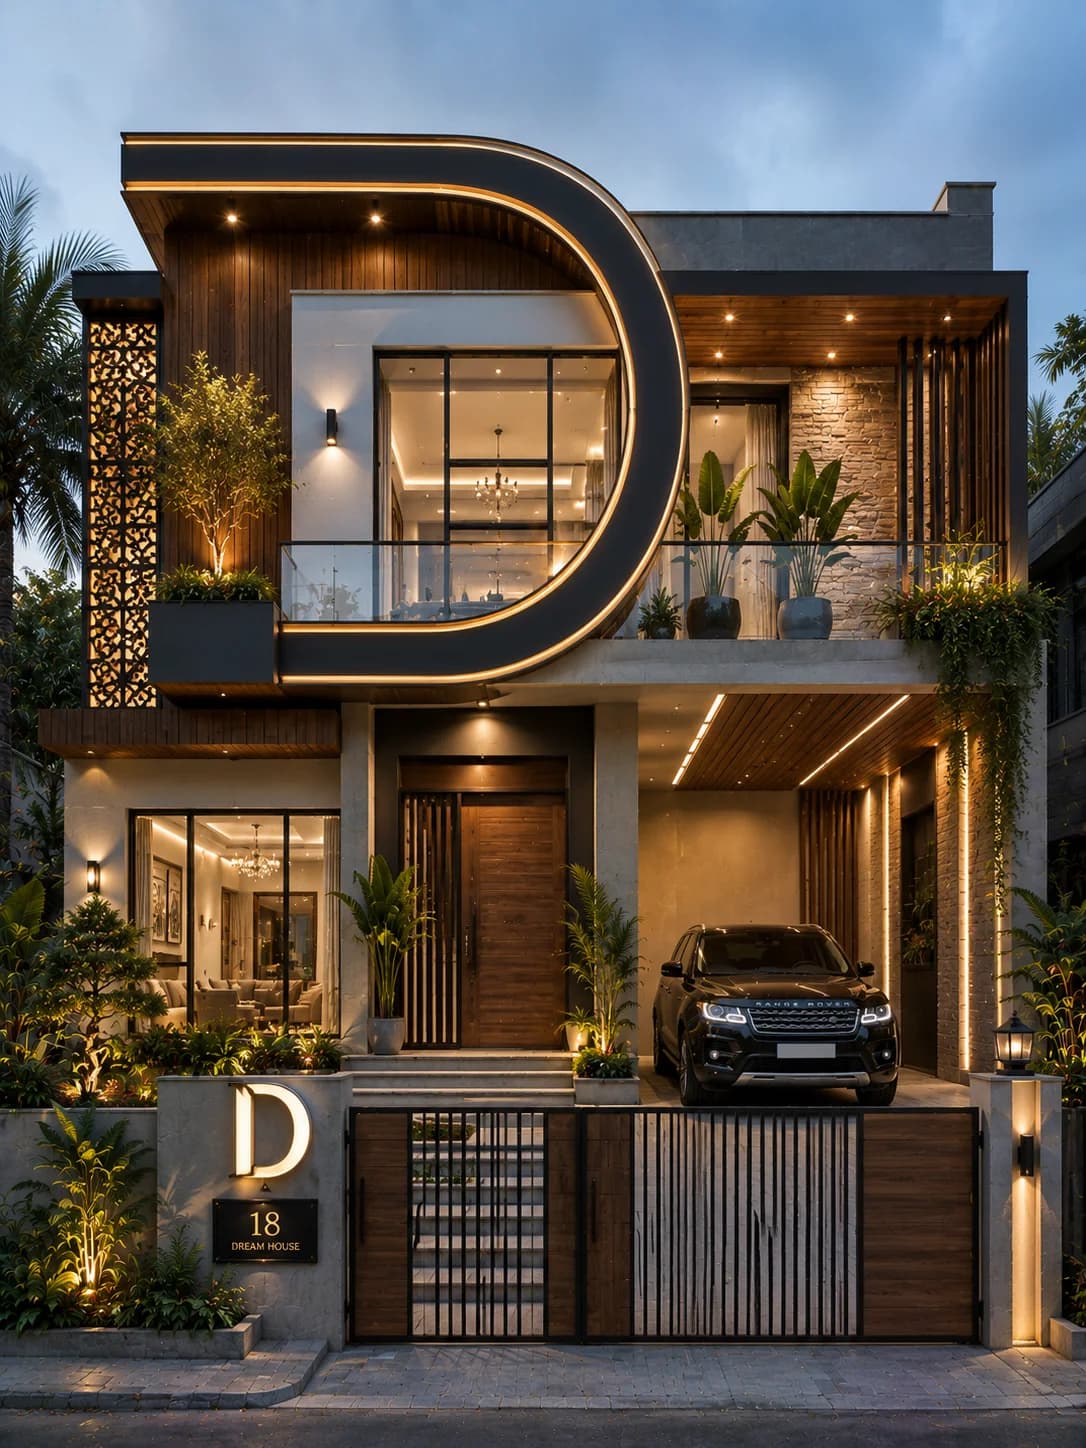
40 × 60 ft · Luxury Modern
Luxury Curved Frame G+1 House Design
View design →
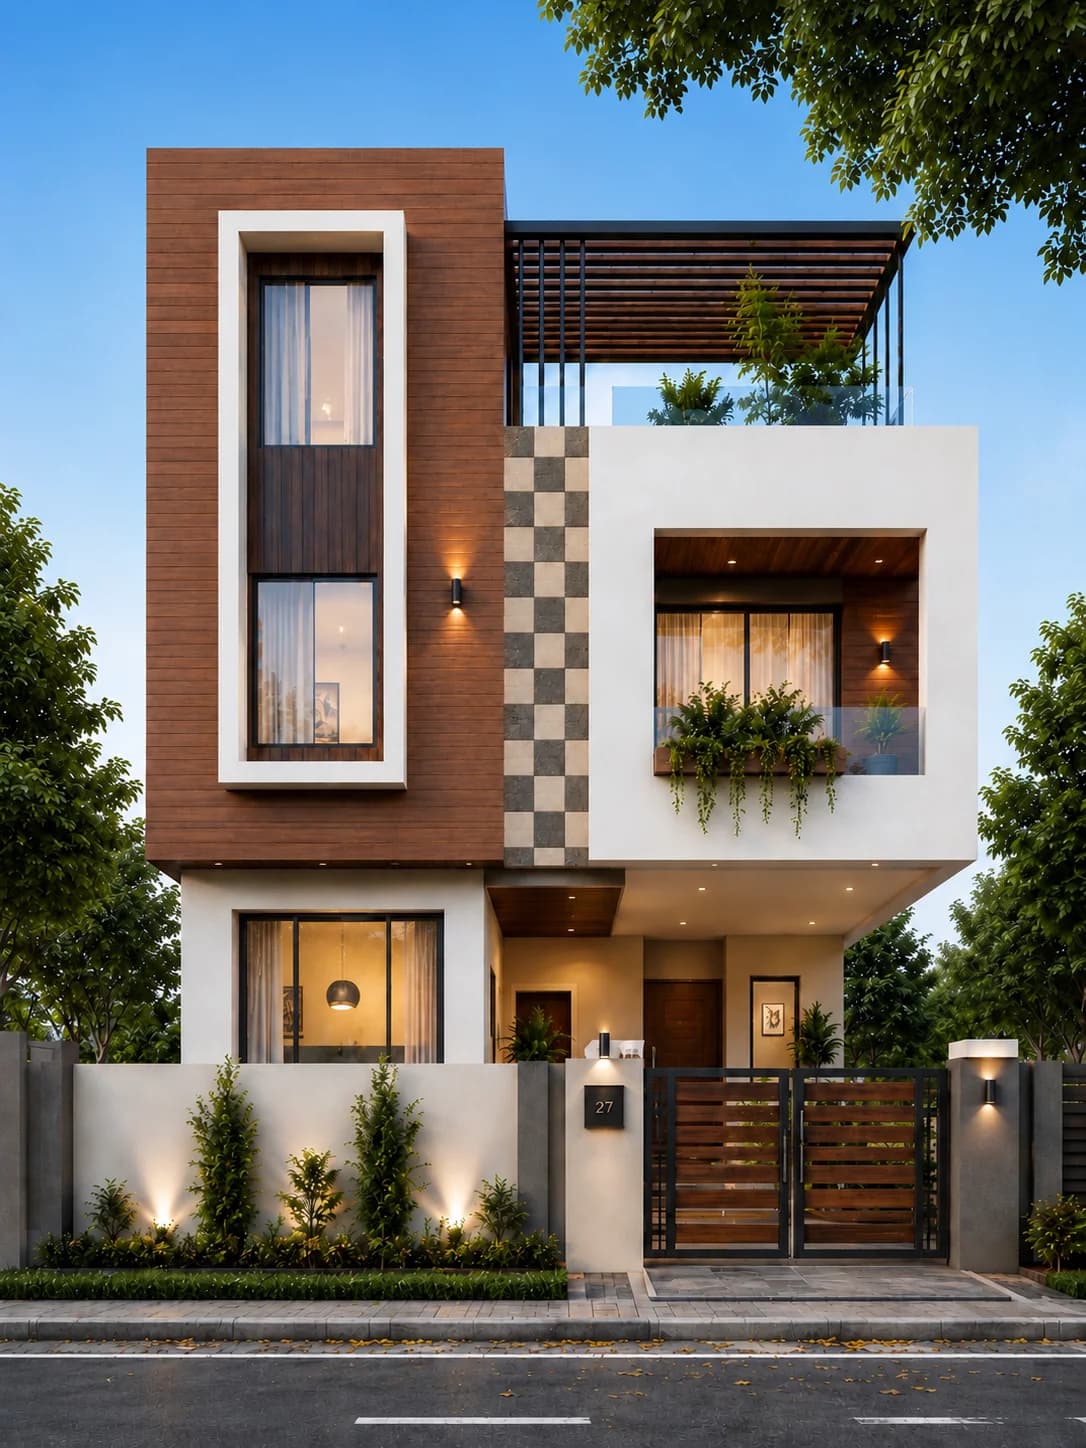
30 × 50 ft · Modern Contemporary
Modern Wood & White G+1 House Design
View design →
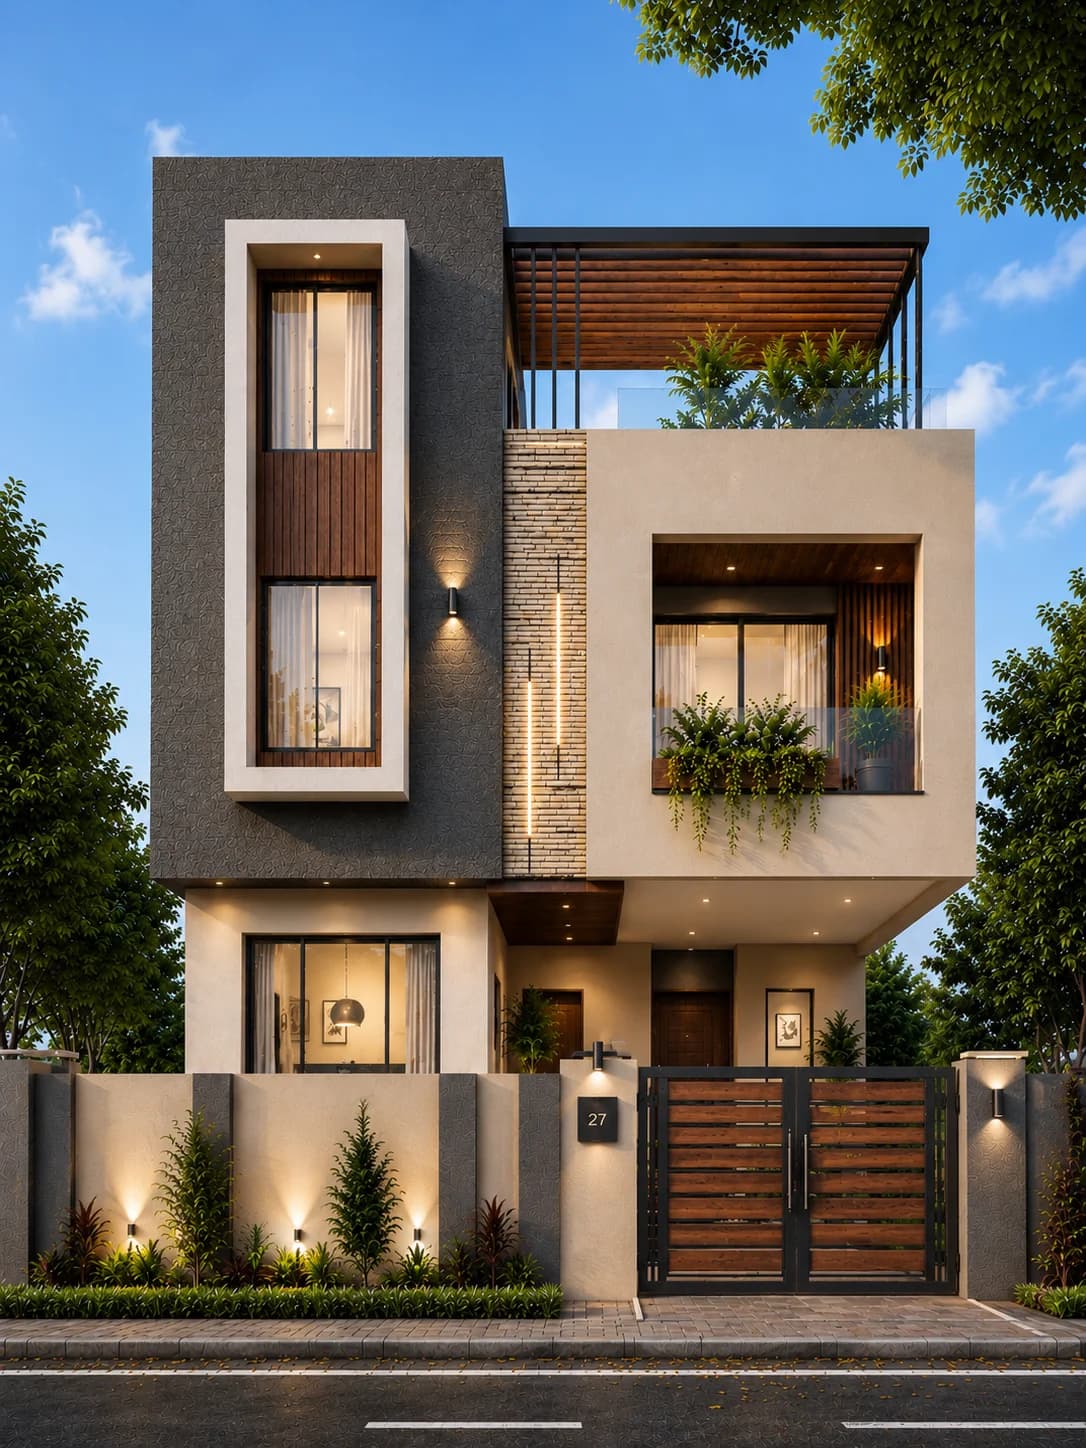
30 × 45 ft · Modern Contemporary
Modern Charcoal & Wood G+1 House Design
View design →
Elevation planning
How to keep a two-storey facade balanced
01
Connect both floors visually
Use one repeated frame, material, colour or vertical element so the ground and first floor read as one house rather than two unrelated layers.
02
Resolve the staircase early
The stair location affects windows, circulation and often the strongest vertical element on the facade. It should come from the plan, not be added after the elevation is chosen.
03
Make the balcony usable
Check depth, privacy, shade and access. A balcony that looks impressive in a render but cannot fit seating or protect privacy adds little practical value.
04
Plan parking with the entrance
On narrower plots, the car gate can consume much of the frontage. The pedestrian entrance and main door should still remain easy to find.
05
Use contrast selectively
One darker frame, stone feature or timber-toned accent is usually enough to give a G+1 facade depth without making it busy.
06
Think about future use
If the upper floor may later need more independence, discuss access, services and privacy with the architect before the structure is finalised.
Useful next checks
Do not choose the facade in isolation
Parking + gate
Make sure the car opening does not leave the pedestrian entrance awkward or hidden.
Staircase + windows
Resolve circulation and daylight before turning the stair wall into a decorative facade element.
Balcony privacy
Check sightlines to neighbours and the road, not only the balcony shape in the image.
Maintenance
Large white areas, deep texture, glass and decorative panels all create different cleaning requirements.
FAQs
G+1 house design questions
What does G+1 mean in a house design?
G+1 means a ground floor plus one upper floor, giving two usable building levels in total.
Is every G+1 house a duplex?
No. G+1 describes the number of floors. A duplex usually refers to two levels connected as one dwelling, while some G+1 buildings can contain more independent arrangements. The plan and access determine how the house functions.
Which plot size is best for a G+1 house?
There is no single best size. HouseFolio includes G+1 examples on different plot widths. Setbacks, parking, staircase position, room requirements and local rules determine what is practical on a specific site.
What should be planned before the front elevation?
Start with access, parking, staircase location, room windows, privacy, balconies and local setbacks. The elevation should refine a workable plan rather than force the plan to match an image.