Modern G+1
Luxury Havana Vista G+1 House Design
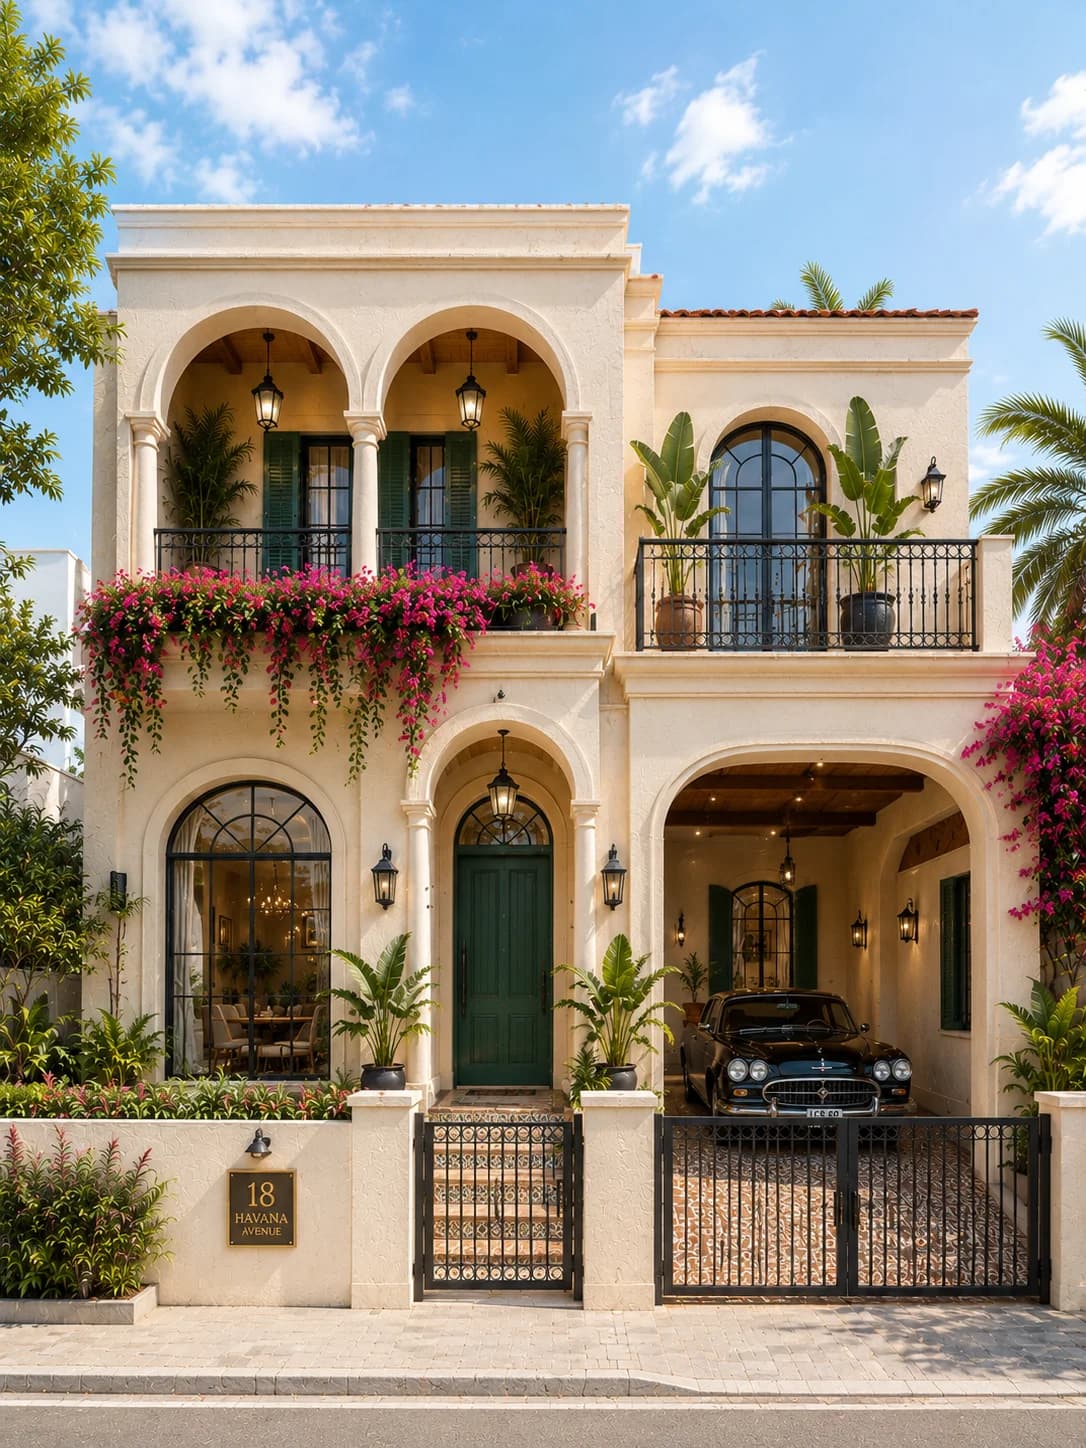
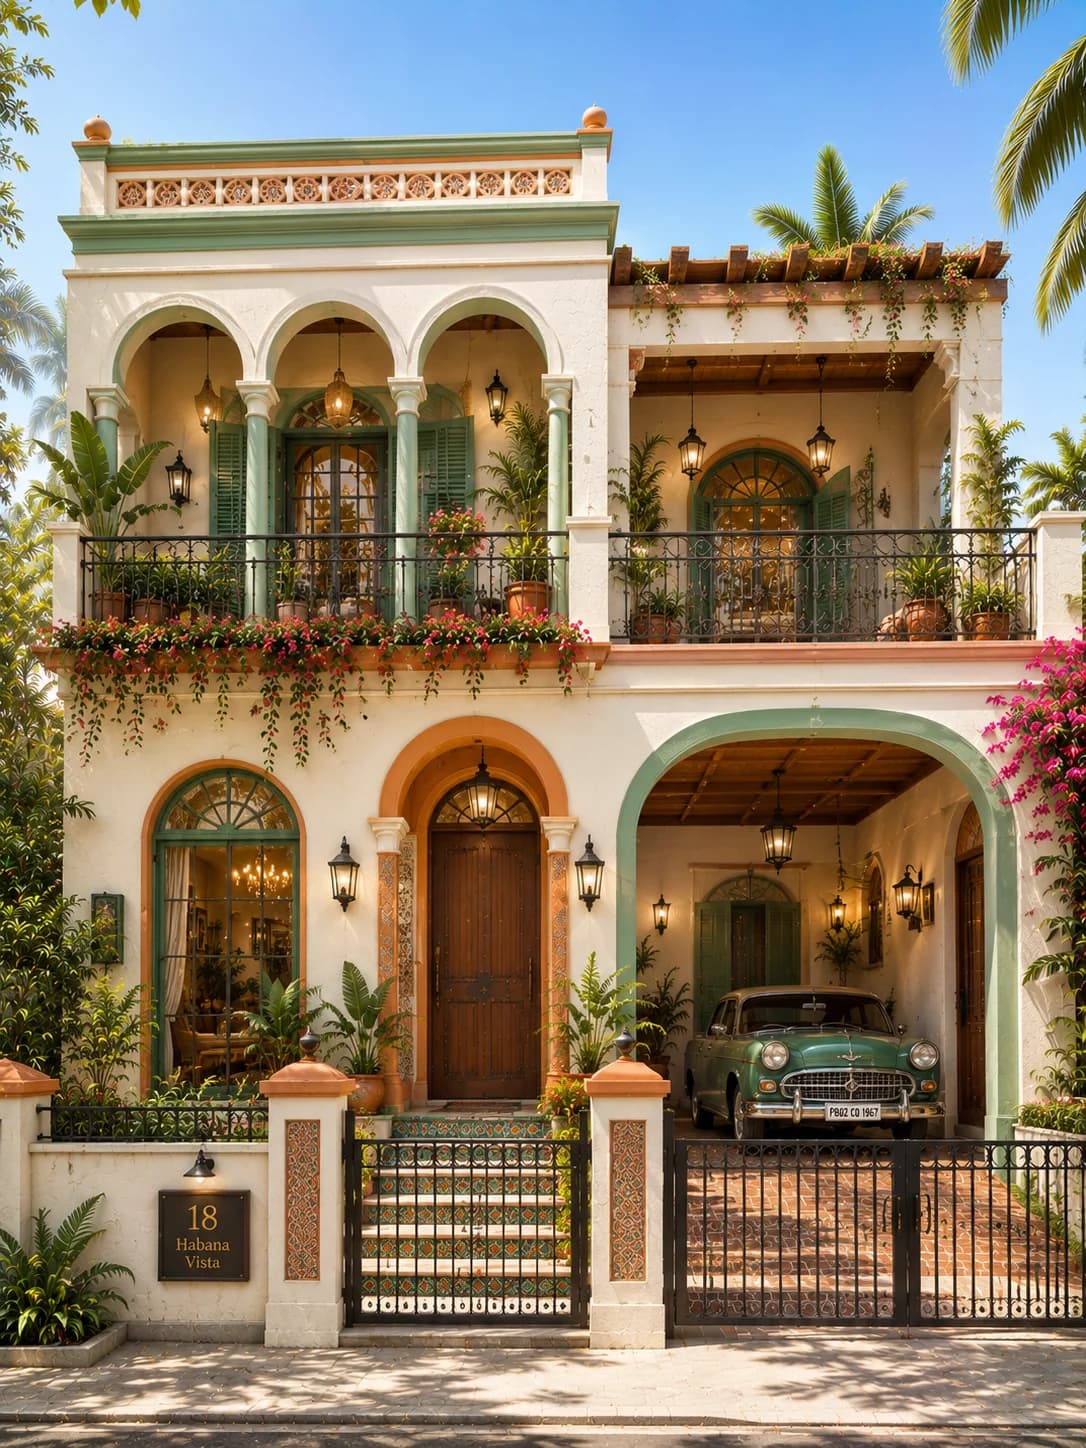
A luxury Havana-inspired G+1 house featuring elegant arches, pastel green detailing, handcrafted decorative tiles, wrought iron railings, tropical landscaping, a pergola-covered balcony, and a warm Mediterranean-style facade. Designed as a resort-inspired family home, this elevation brings a distinctive tropical luxury character to modern Indian house design.
Plot
40 × 60 ft
Floors
G+1
Style
Havana Mediterranean
Overview
Design Overview
A luxury Havana-inspired G+1 house featuring elegant arches, pastel green detailing, handcrafted decorative tiles, wrought iron railings, tropical landscaping, a pergola-covered balcony, and a warm Mediterranean-style facade. Designed as a resort-inspired family home, this elevation brings a distinctive tropical luxury character to modern Indian house design.
House Details
Colour Palette
Exterior colours used in this elevation.
Cream White
Olive Green
Terracotta Roof
Coffee Brown
Warm White
Warm LED Lighting
Materials Used
Key facade materials used to recreate this elevation.
Exterior Stucco Finish
Selected to match this exterior design style.
Decorative Ceramic Tiles
Selected to match this exterior design style.
Natural Stone Cladding
Premium stacked stone for a timeless luxury facade.
Wrought Iron Railings
Selected to match this exterior design style.
Solid Wood Pergola
Selected to match this exterior design style.
Aluminium Arched Windows
Selected to match this exterior design style.
Terracotta Roof Tiles
Selected to match this exterior design style.
Decorative Outdoor Lanterns
Selected to match this exterior design style.
Explore related HouseFolio guides
Complete This Exterior
Products selected for this design
Browse exterior lighting, security, entrance hardware, and landscape categories chosen to complement this home's style and materials.
Selected to match, not chosen at random
Recommendations vary by design style so the categories are more relevant to the home you are viewing.
 Representative image
Home Security
Outdoor Security Cameras
Browse weatherproof outdoor security cameras that help protect your home while blending seamlessly with modern exterior designs.
 Representative image
Outdoor Planters
Modern Outdoor Planters
Browse contemporary outdoor planters that add greenery, soften modern facades, and enhance your home's entrance and landscape.
 Representative image
Entrance Lighting
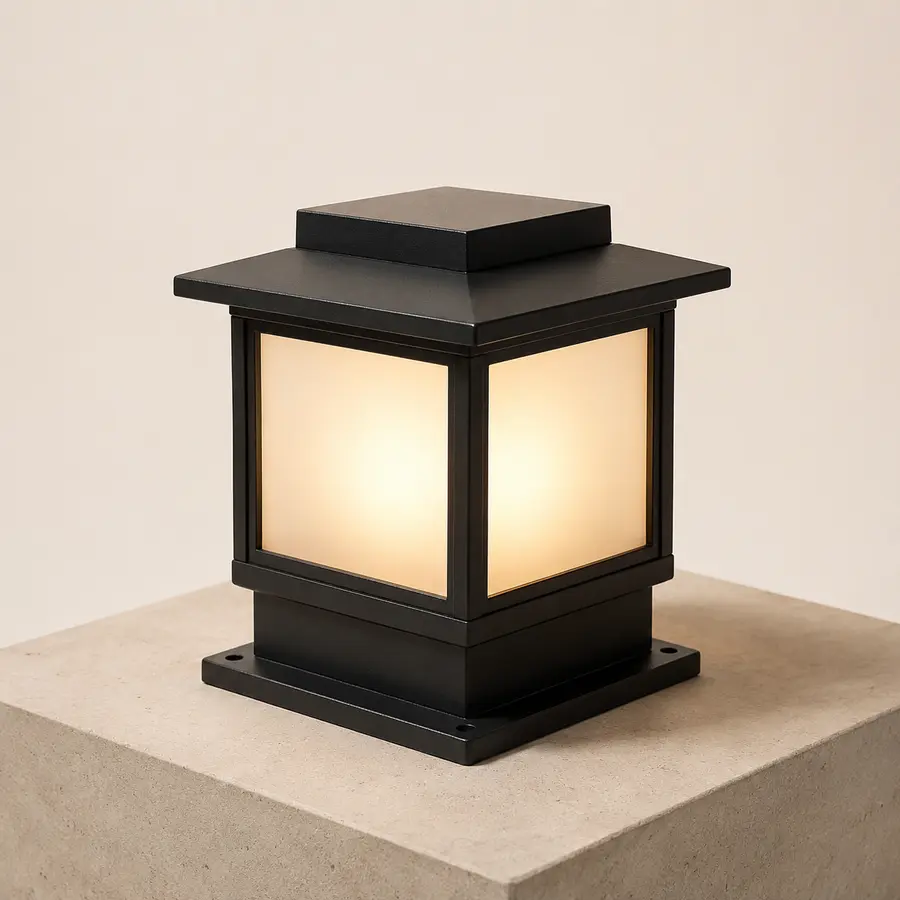
Outdoor Gate Pillar Lights
Browse stylish gate pillar lights that create a welcoming entrance and enhance your home's curb appeal after dark.
 Representative image
Entrance Hardware
Modern Main Door Handles
Browse premium black main door handles that give modern homes a clean, elegant entrance and complement contemporary exterior designs.
Prices, availability, specifications, and seller details can change. Verify all information on Amazon India before purchasing.
Design Gallery
Explore This Design
See this home in different exterior finishes and lighting conditions. Click any image to view it in full screen.
Main Exterior
A luxury Havana-inspired G+1 house featuring elegant arches, pastel green detailing, handcrafted decorative tiles, wrought iron railings, tropical landscaping, a pergola-covered balcony, and a warm Mediterranean-style facade. Designed as a resort-inspired family home, this elevation brings a distinctive tropical luxury character to modern Indian house design.
Click image to view larger
Alternate Facade
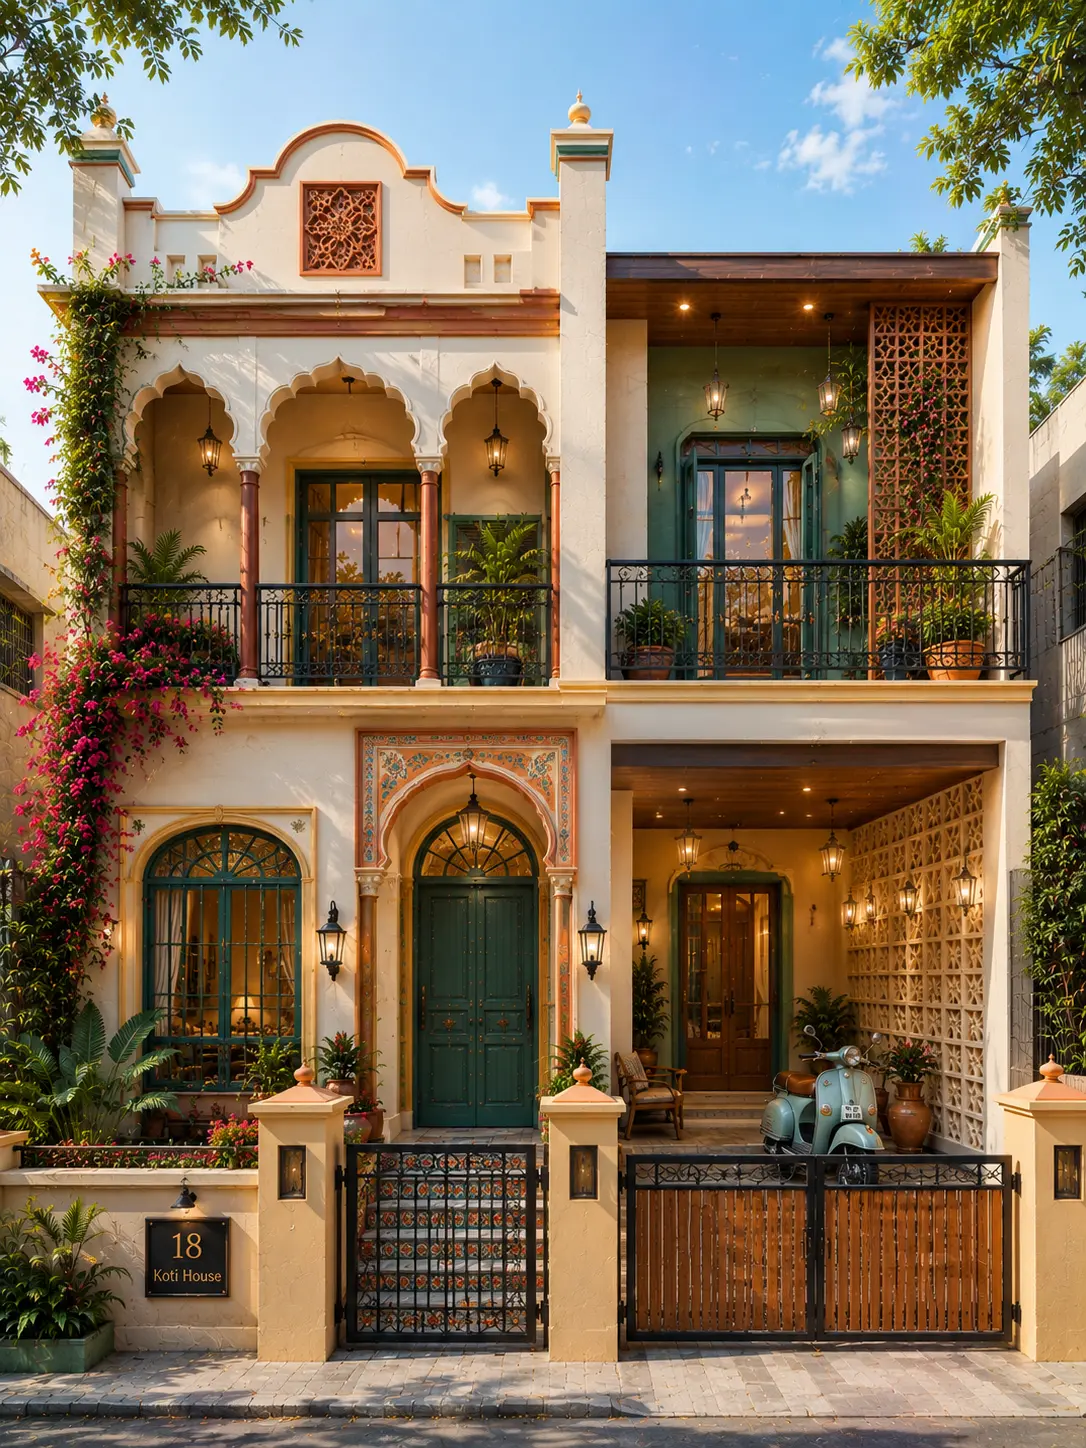
A brighter daytime variation with stronger Havana-style colours, decorative tiles, tropical planting, and arched balcony details for a more vibrant Mediterranean appearance.
Click image to view larger
Night View
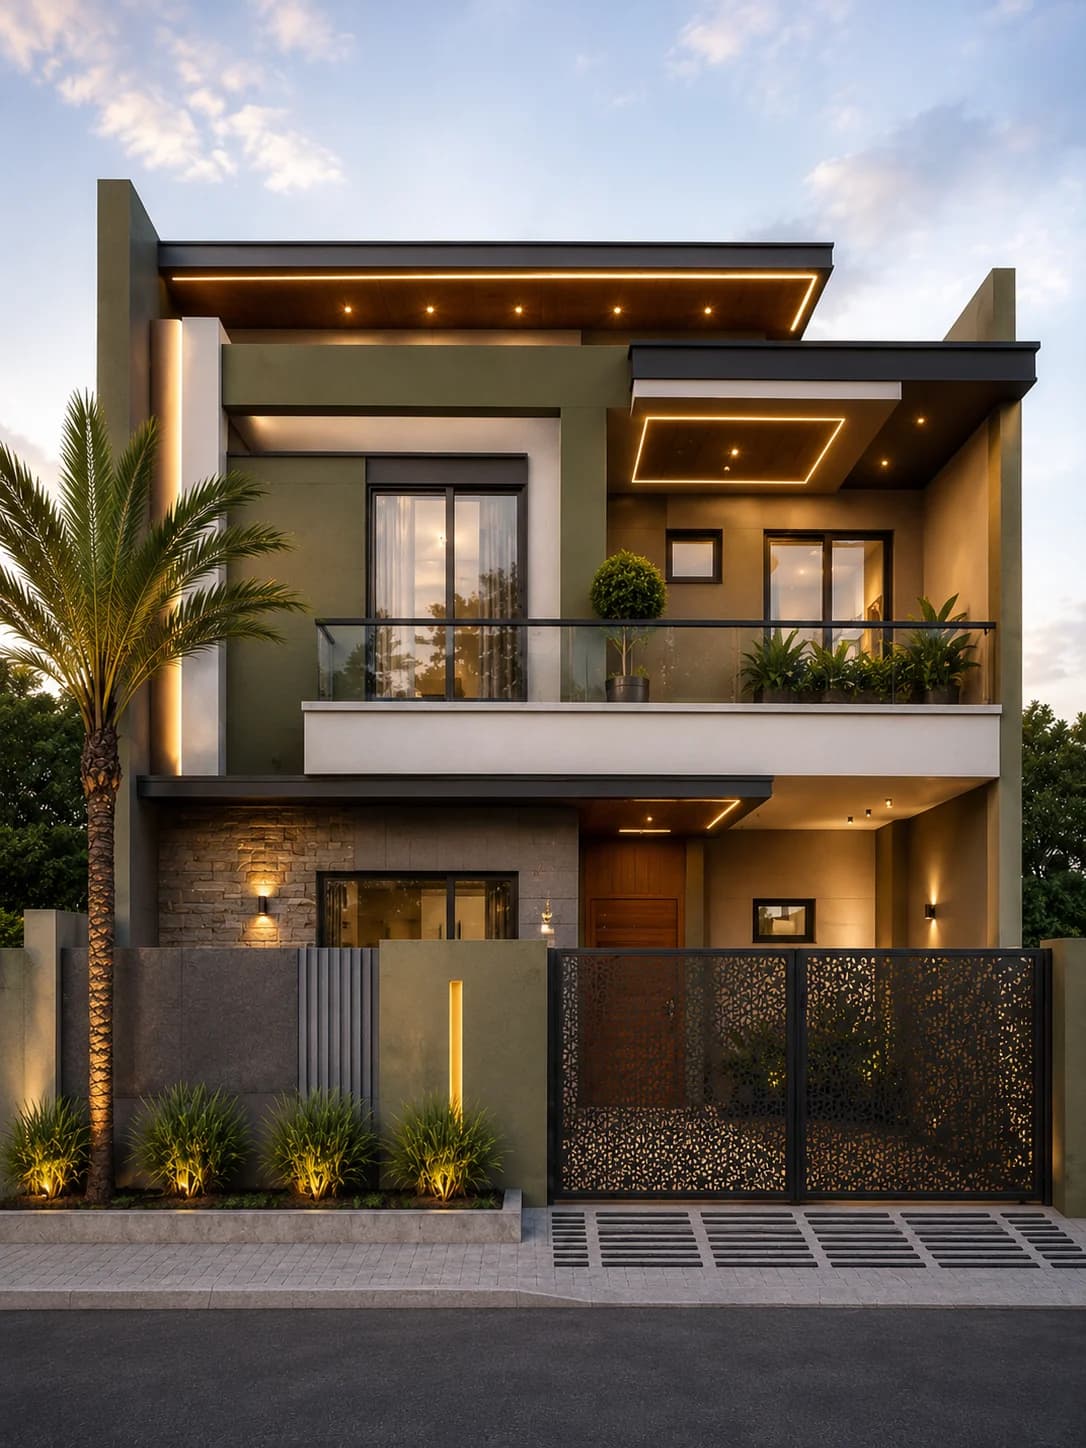
Warm exterior lighting highlights the arches, decorative tilework, wrought iron railings, tropical landscaping, and Mediterranean facade details after sunset.
Click image to view larger
Design-specific analysis
A shaded balcony is the centre of this Havana-inspired elevation
This variation leans into outdoor living. A pergola-covered upper balcony, muted green details and arched openings give the exterior a relaxed quality while maintaining the formality of a two-level residence. It is related to HouseFolio’s other Havana concept, but the shaded balcony has a stronger role here.
Detail 1
A clear outdoor room
The pergola makes the balcony read as a place to occupy, not just a thin decorative edge. Its depth, privacy and weather protection should match the way the household intends to use it.
Detail 2
Muted green on a cream base
Olive and pastel-green notes distinguish this design from brighter tropical homes. The warm plaster backdrop helps terracotta and iron details sit comfortably together.
Detail 3
Small craft details add texture
Tiled surfaces and wrought-iron elements add character at a closer viewing distance. Their placement needs restraint so the arches remain legible from the street.
Before adapting the reference
Consider the real plot and building requirements
Check the actual 40×60 plot orientation before positioning a deep pergola or balcony. Overhead shade may be welcome in strong sun but reduce light to the rooms below. Ironwork, timber and planters all require maintenance and drainage planning.
HouseFolio provides visual exterior references, not approved floor plans, structural calculations or site-specific construction documents.
FAQs
Frequently asked questions
Answers specific to this elevation reference, its palette, materials and how to adapt the visual idea.
How is this different from the other Havana-style HouseFolio house?
The shaded upper balcony and soft olive accents take a more prominent role, giving this elevation a particularly outdoor-oriented character.
What should be checked before adapting this G+1 elevation?
Check the actual 40×60 plot orientation before positioning a deep pergola or balcony. Overhead shade may be welcome in strong sun but reduce light to the rooms below. Ironwork, timber and planters all require maintenance and drainage planning.
Share Design
Love this house design?
Save or share this design with family and friends or keep it on your Pinterest inspiration board.
Explore More Designs