Modern G+1
Luxury Colonial Havana G+1 House Design
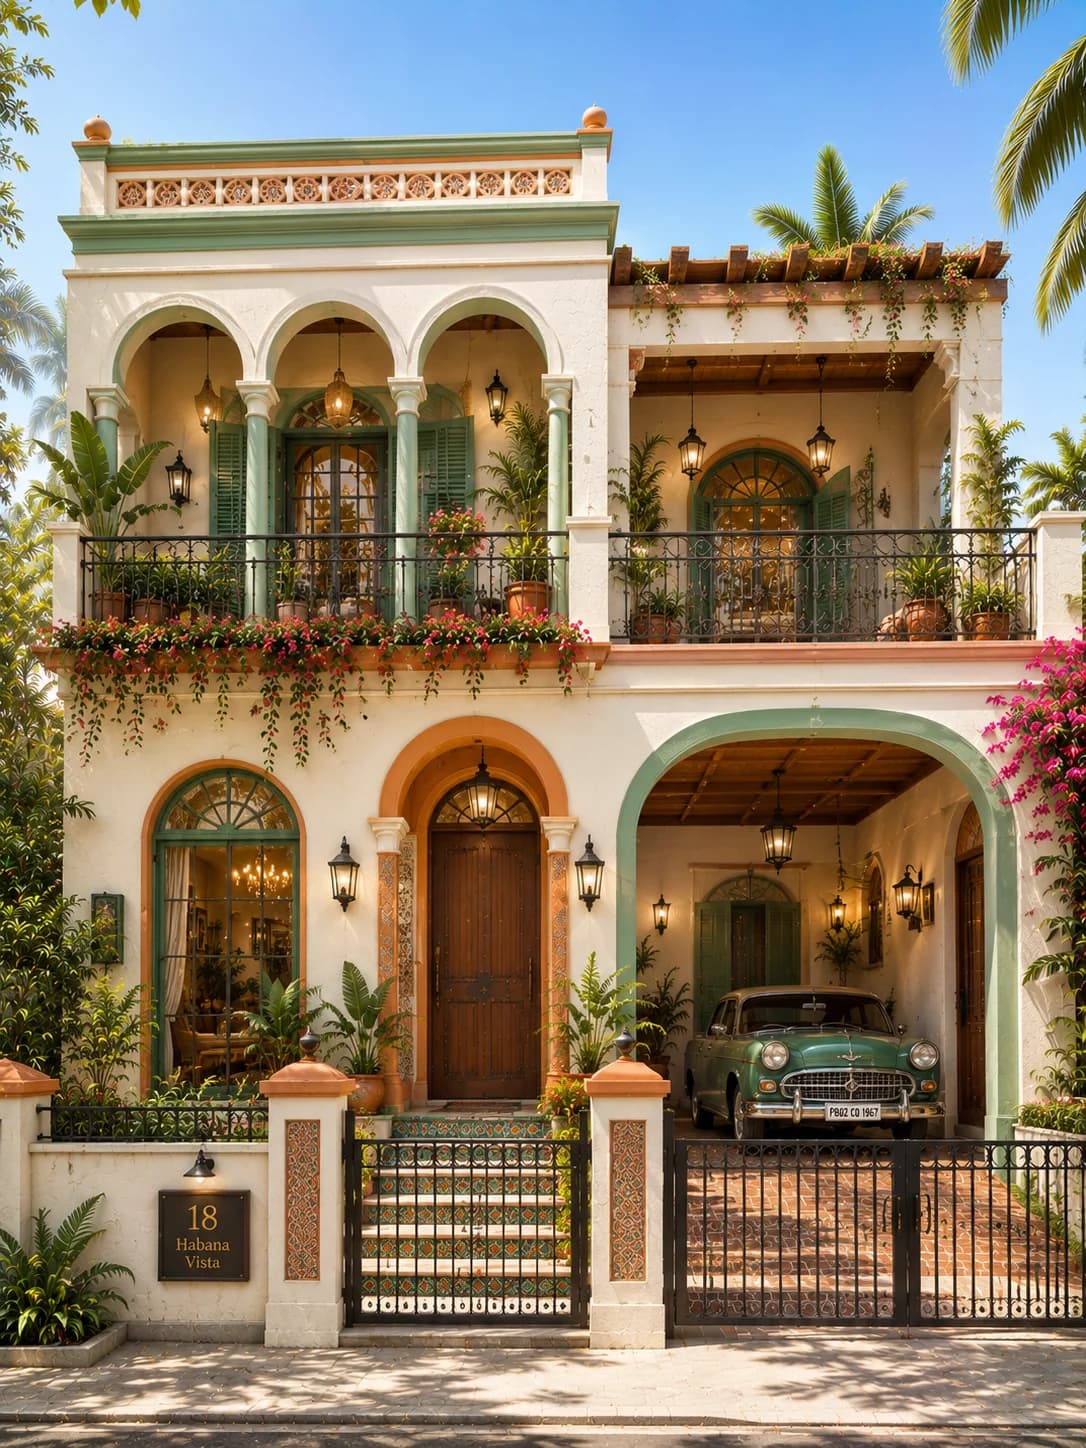
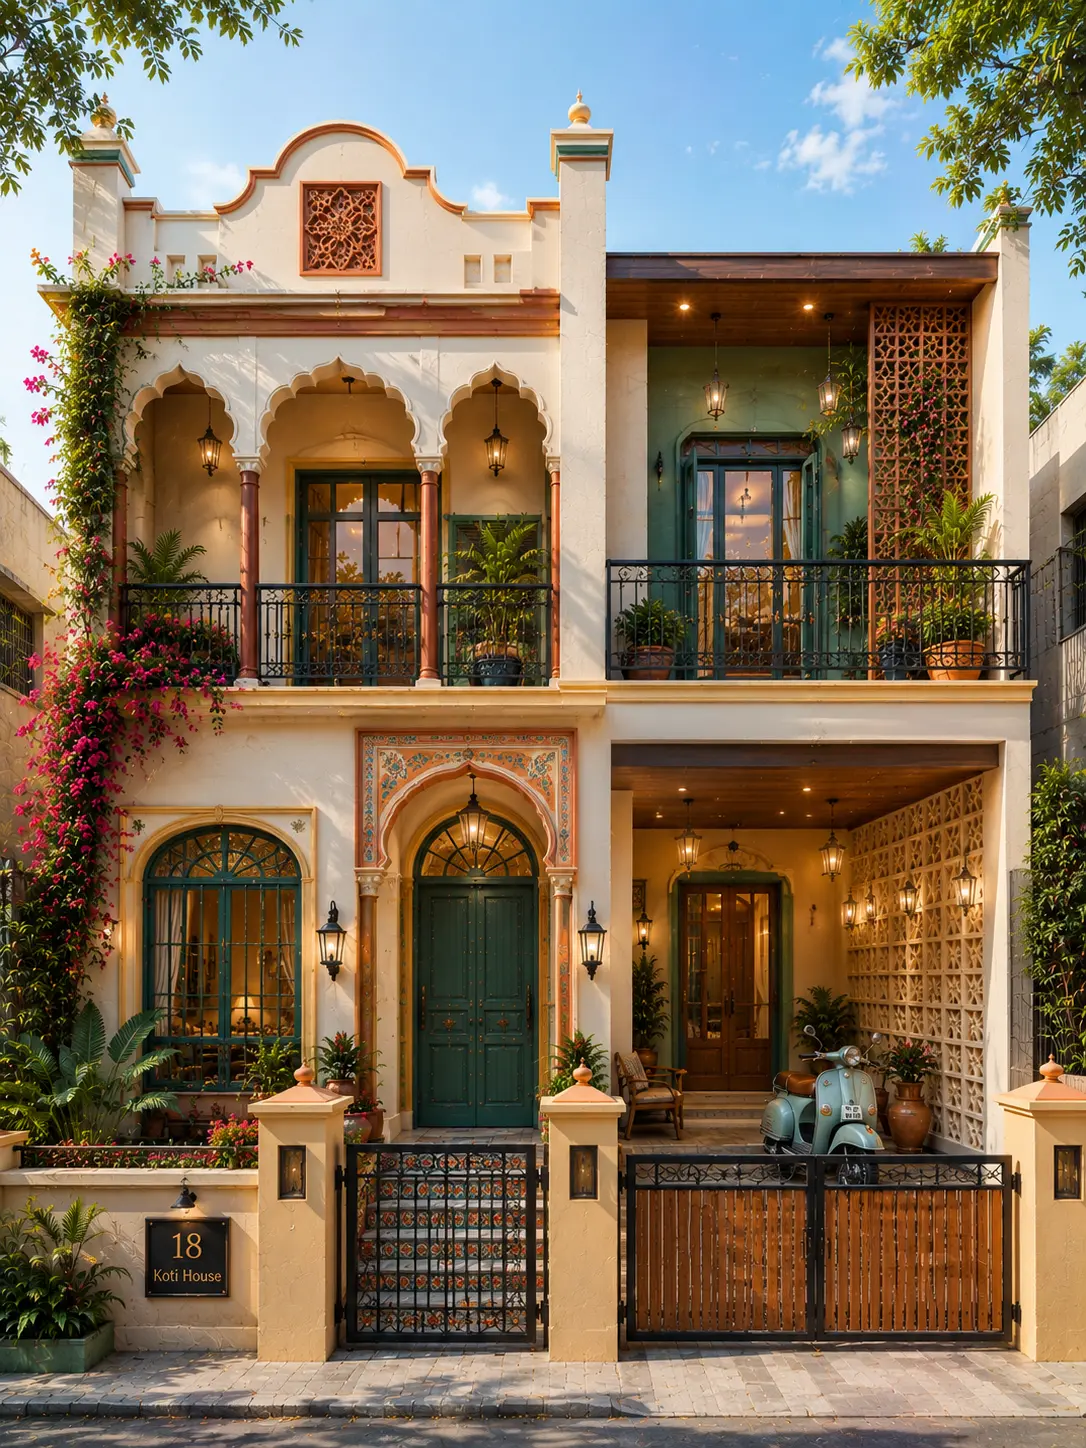
A luxury Colonial Havana-inspired G+1 residence featuring traditional arched balconies, handcrafted decorative tile work, tropical landscaping, pastel green shutters, decorative jali screens, pergola-covered terrace, and elegant Mediterranean detailing blended with contemporary Indian planning.
Plot
40 × 60 ft
Floors
G+1
Style
Colonial Havana
Overview
Design Overview
A luxury Colonial Havana-inspired G+1 residence featuring traditional arched balconies, handcrafted decorative tile work, tropical landscaping, pastel green shutters, decorative jali screens, pergola-covered terrace, and elegant Mediterranean detailing blended with contemporary Indian planning.
House Details
Colour Palette
Exterior colours used in this elevation.
Cream White
Olive Green
Coffee Brown
Terracotta Roof
Warm White
Warm LED Lighting
Materials Used
Key facade materials used to recreate this elevation.
Premium Exterior Texture Paint
Selected to match this exterior design style.
Decorative Jali Panel
Traditional decorative screening that adds character and ventilation.
Wood Finish Ceiling Panels
Selected to match this exterior design style.
Wood Finish Facade Panels
Selected to match this exterior design style.
Metal Balcony Railings
Durable railings that complement modern and classic facades.
Aluminium Windows
Slim, strong, and low-maintenance frames.
Architectural Wall Lights
Selected to match this exterior design style.
Explore related HouseFolio guides
Complete This Exterior
Products selected for this design
Browse exterior lighting, security, entrance hardware, and landscape categories chosen to complement this home's style and materials.
Selected to match, not chosen at random
Recommendations vary by design style so the categories are more relevant to the home you are viewing.
 Representative image
Home Security
Outdoor Security Cameras
Browse weatherproof outdoor security cameras that help protect your home while blending seamlessly with modern exterior designs.
 Representative image
Outdoor Planters
Modern Outdoor Planters
Browse contemporary outdoor planters that add greenery, soften modern facades, and enhance your home's entrance and landscape.
 Representative image
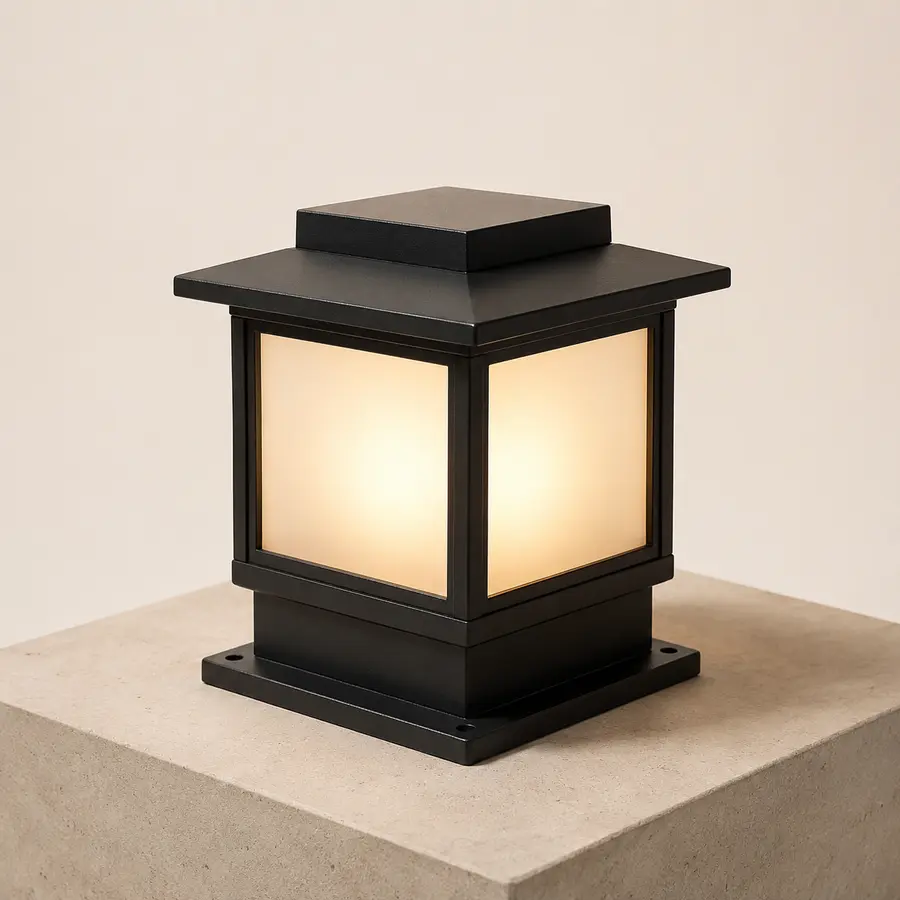
Entrance Lighting
Outdoor Gate Pillar Lights
Browse stylish gate pillar lights that create a welcoming entrance and enhance your home's curb appeal after dark.
 Representative image
Entrance Hardware
Modern Main Door Handles
Browse premium black main door handles that give modern homes a clean, elegant entrance and complement contemporary exterior designs.
Prices, availability, specifications, and seller details can change. Verify all information on Amazon India before purchasing.
Design Gallery
Explore This Design
See this home in different exterior finishes and lighting conditions. Click any image to view it in full screen.
Main Exterior
A luxury Colonial Havana-inspired G+1 residence featuring traditional arched balconies, handcrafted decorative tile work, tropical landscaping, pastel green shutters, decorative jali screens, pergola-covered terrace, and elegant Mediterranean detailing blended with contemporary Indian planning.
Click image to view larger
Alternate Facade
An alternate Havana-inspired elevation featuring brighter Mediterranean colours, handcrafted tile details, decorative pergolas, tropical planting, and traditional colonial styling.
Click image to view larger
Night View
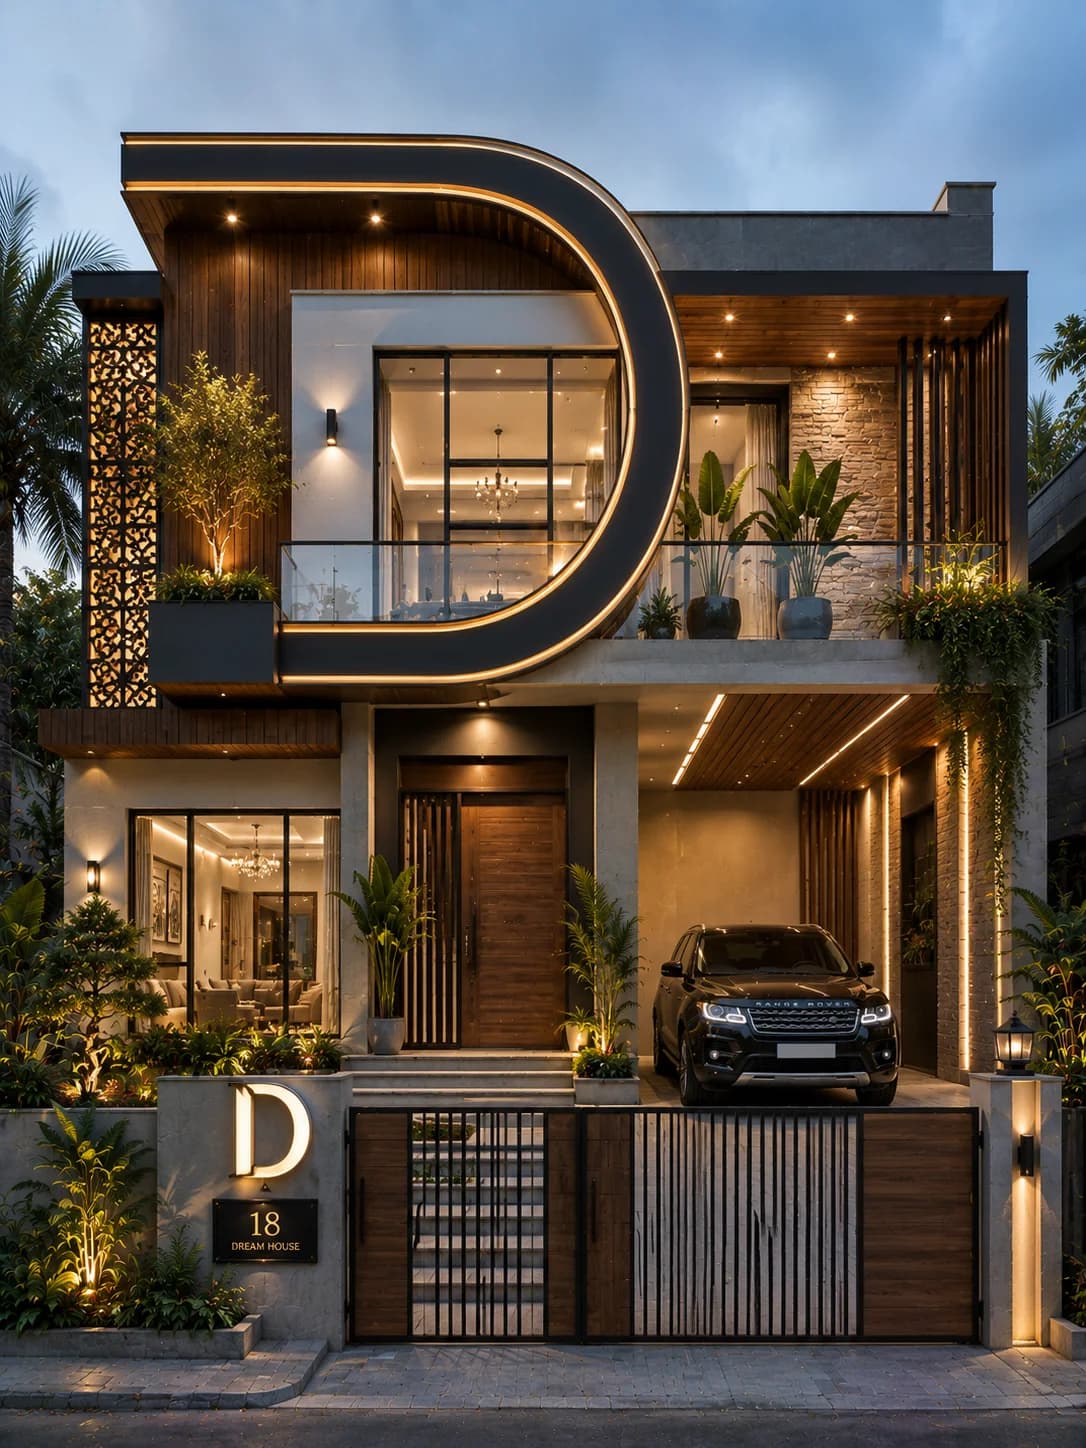
Warm lantern lighting highlights the arches, decorative jali screens, tropical landscaping, and handcrafted Mediterranean facade elements after sunset.
Click image to view larger
Design-specific analysis
Colonial balcony details give this Havana-style facade its character
The colonial interpretation is carried by arched balconies, shutters and decorative screening rather than by a single grand entrance. Cream walls and terracotta warmth form the background for olive-green details, while a pergola-covered terrace makes the upper outdoor space prominent.
Detail 1
Arched balconies shape the rhythm
Curved openings and modest railings provide a repeated motif. Their shapes should relate to the actual rooms and verandas behind them.
Detail 2
Shutters and jali create layers
Pastel-green shutters and screening offer opportunities for shade and privacy. Adding both at the same opening can become visually crowded without careful spacing.
Detail 3
Terracotta and greenery anchor the style
Roof-toned details and tropical planting make the exterior feel less formal. Planters require real drainage, waterproofing and access for upkeep.
Before adapting the reference
Consider the real plot and building requirements
A 40×60 plot is not a licence to copy the roof and terrace geometry. Local climate determines whether the pergola should provide shade or full rain protection. Decorative metal, timber and exterior tiles also require appropriate finishing and inspection.
HouseFolio provides visual exterior references, not approved floor plans, structural calculations or site-specific construction documents.
FAQs
Frequently asked questions
Answers specific to this elevation reference, its palette, materials and how to adapt the visual idea.
How does this differ from a contemporary Mediterranean house?
It places more emphasis on shutters, arched balconies, textured surfaces and a tropical colonial colour palette instead of smooth geometric frames.
What should be checked before adapting this G+1 elevation?
A 40×60 plot is not a licence to copy the roof and terrace geometry. Local climate determines whether the pergola should provide shade or full rain protection. Decorative metal, timber and exterior tiles also require appropriate finishing and inspection.
Share Design
Love this house design?
Save or share this design with family and friends or keep it on your Pinterest inspiration board.
Explore More Designs