Modern Indian House Ideas
Modern Indian House Designs
Compare contemporary Indian house elevations by floor type, plot size, facade style and material palette, then use the ideas as a starting point for your own site-specific design.
Modern Indian House Designs for Real Plots and Family Needs
Modern Indian house design is not only about creating a clean front elevation. The strongest designs connect the street-facing facade with the actual plot width, parking access, staircase position, balconies, privacy, natural light, ventilation and the number of floors the family needs.
That is why the same visual style can look very different on a compact urban plot, a 30×40 site, a wider 40×60 property or a taller G+2 home. Use HouseFolio designs to compare proportions, colour palettes, balcony treatments, entrance ideas and material combinations before a local architect or designer adapts the concept to your site.
Choose the Elevation Around the Number of Floors
Ground-floor homes usually depend more on entrance design, compound walls, landscaping, window proportions and roofline details because there is less vertical height to work with. G+1 homes can introduce balconies, framed upper-floor volumes and stronger vertical features without becoming visually heavy.
G+2 and G+3 elevations need even more discipline. Repeating balcony lines, controlling the number of materials and using one or two strong vertical elements can help a taller facade look coherent instead of appearing like separate floors stacked together.
Featured Designs
6 Modern Indian House Designs
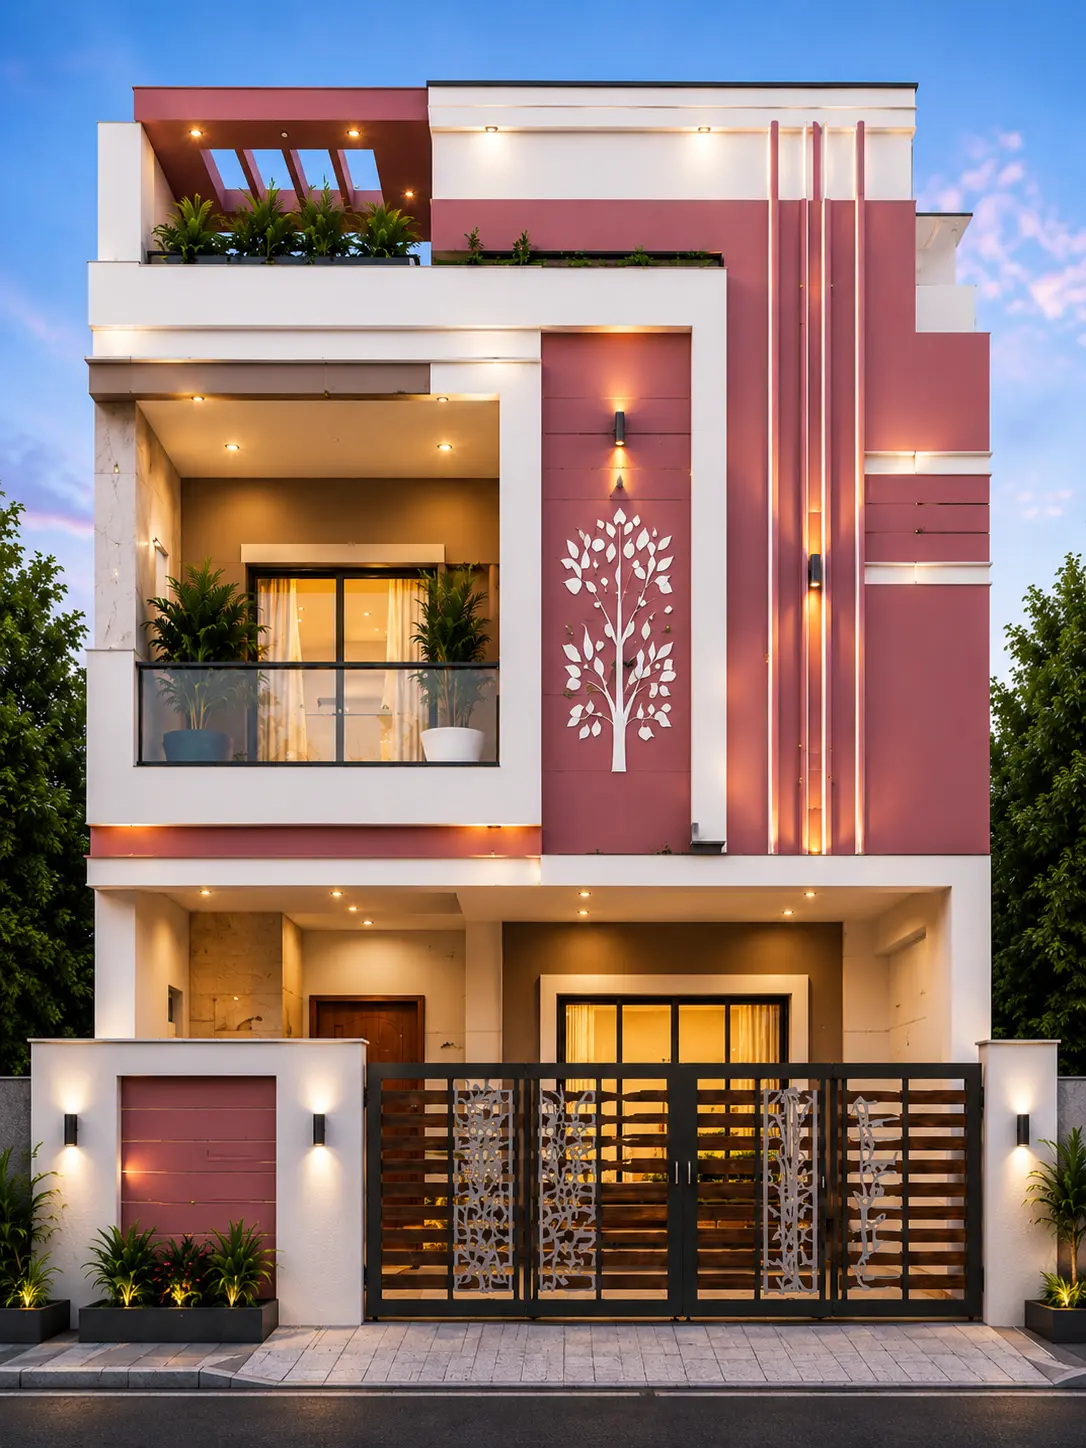
Modern G+2
Modern Pink & White G+2 House Design
A modern pink and white G+2 house featuring elegant balconies, premium lighting, decorative facade elements, and a luxurious contemporary street presence ideal for urban Indian plots.
View Design →
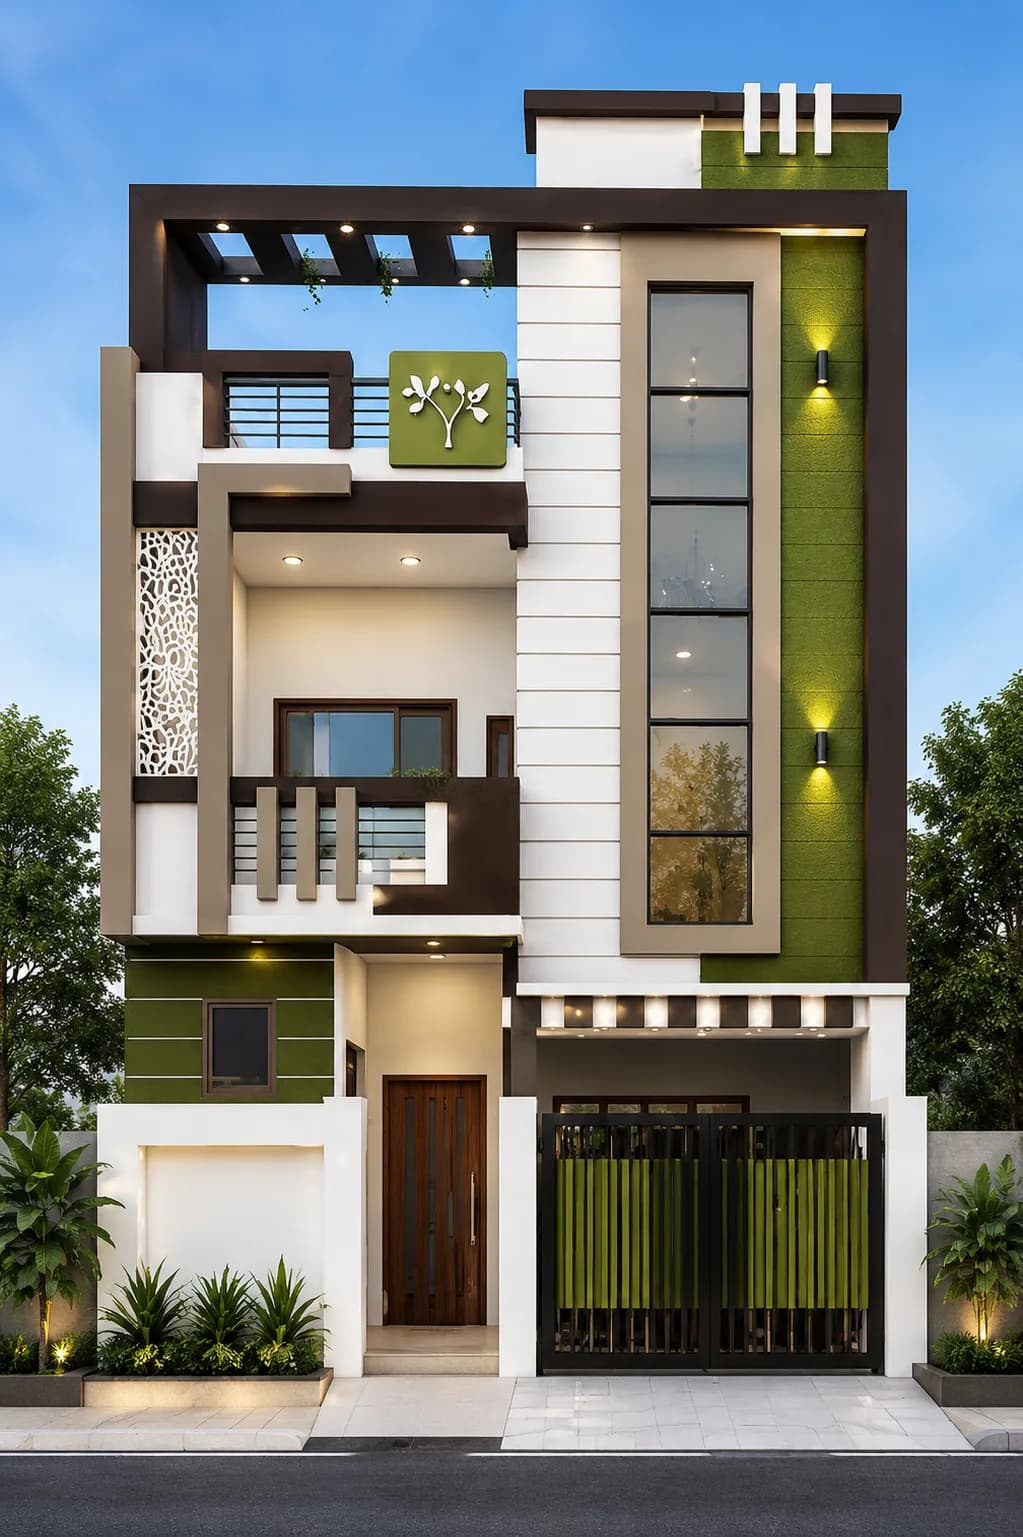
Modern G+2
Modern Olive & White G+2 House Design
A stylish modern olive and white G+2 house featuring bold architectural framing, textured facade finishes, vertical glass detailing, warm exterior lighting, and a contemporary urban street presence ideal for narrow Indian plots.
View Design →
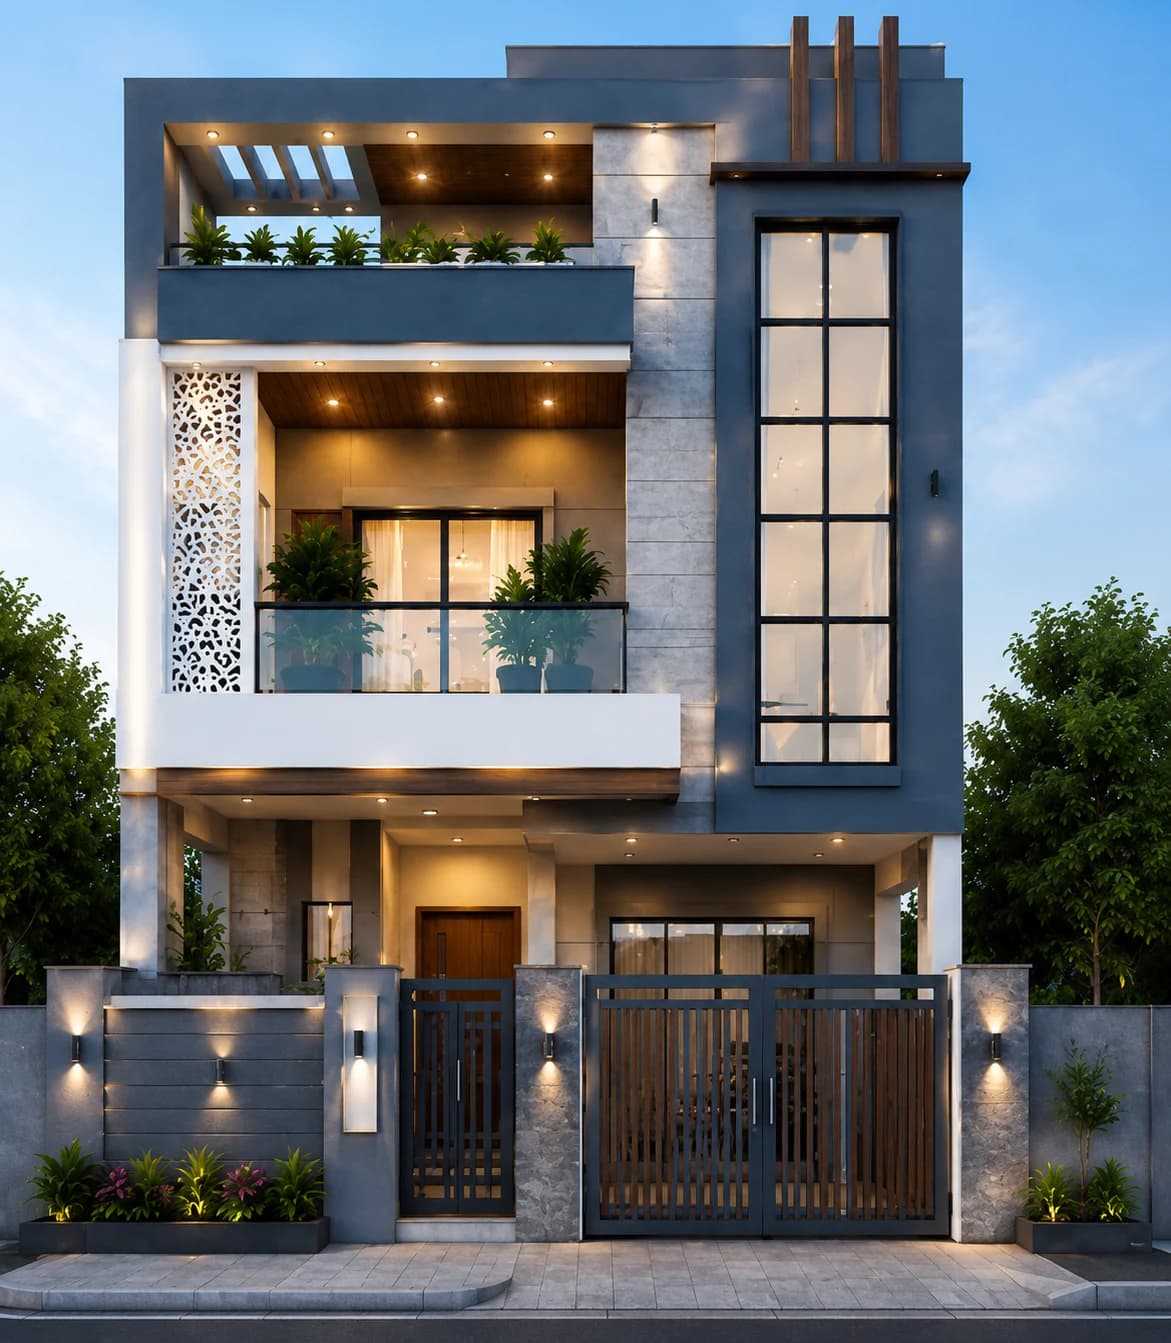
Modern G+2
Modern Grey & White G+2 House Design
A premium modern G+2 house finished in elegant grey and white tones with stone cladding, large vertical windows, glass balcony railings, warm architectural lighting, and clean geometric forms. Designed for urban Indian plots, this elevation offers a sophisticated and timeless street presence.
View Design →
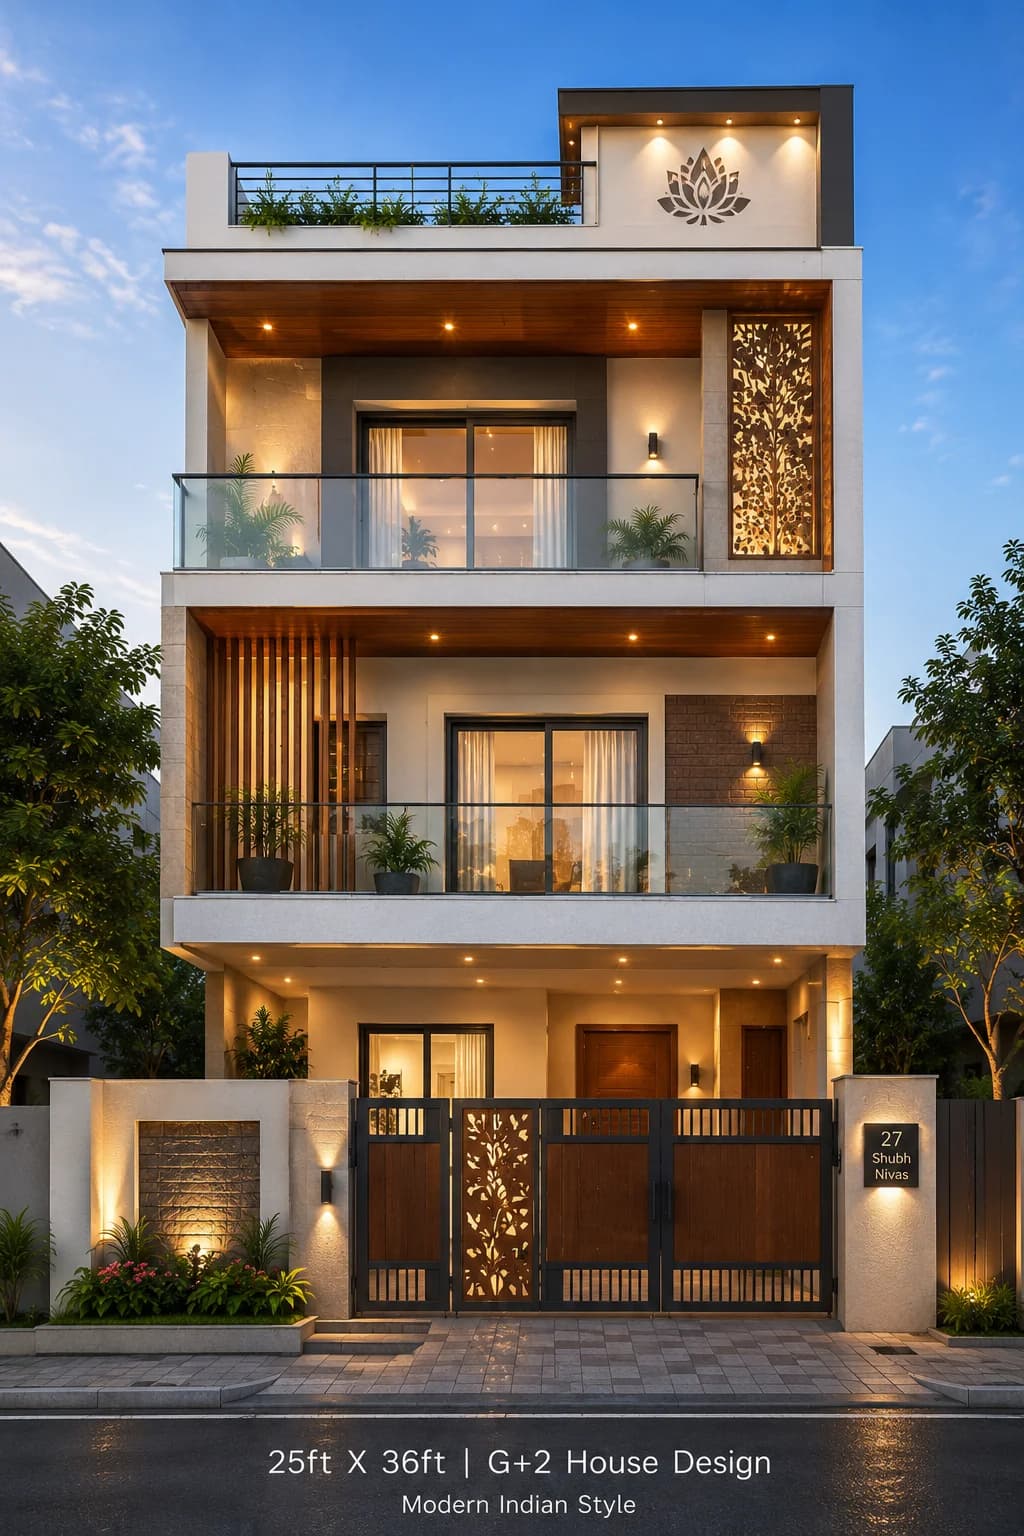
Modern G+2
Modern Cream & Wood G+2 House Design
A luxurious modern G+2 house featuring a sophisticated cream and wood colour palette with decorative laser-cut panels, warm ambient lighting, glass balconies, and elegant contemporary detailing. Designed for modern Indian families seeking a timeless and premium exterior.
View Design →
Modern G+2
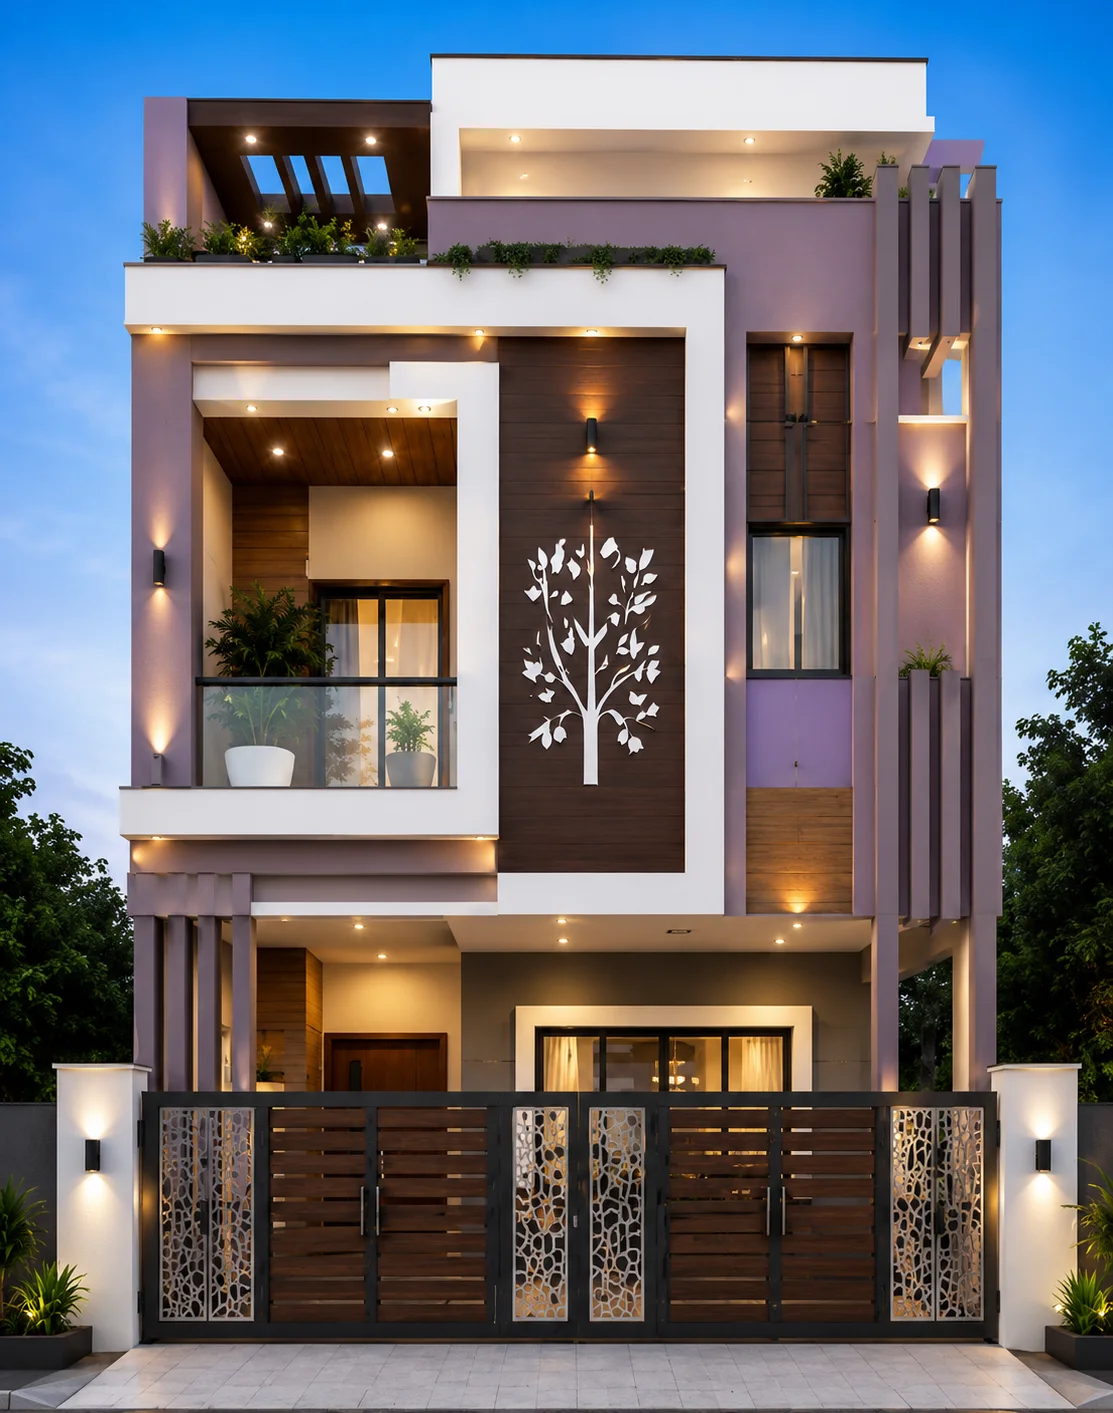
Modern Lavender & White G+2 House Design
A sophisticated G+2 house featuring a calming lavender and white exterior accented with warm wood textures, decorative laser-cut panels, and ambient architectural lighting. Designed for urban Indian plots, this elevation blends modern elegance with timeless appeal.
View Design →
Modern G+2
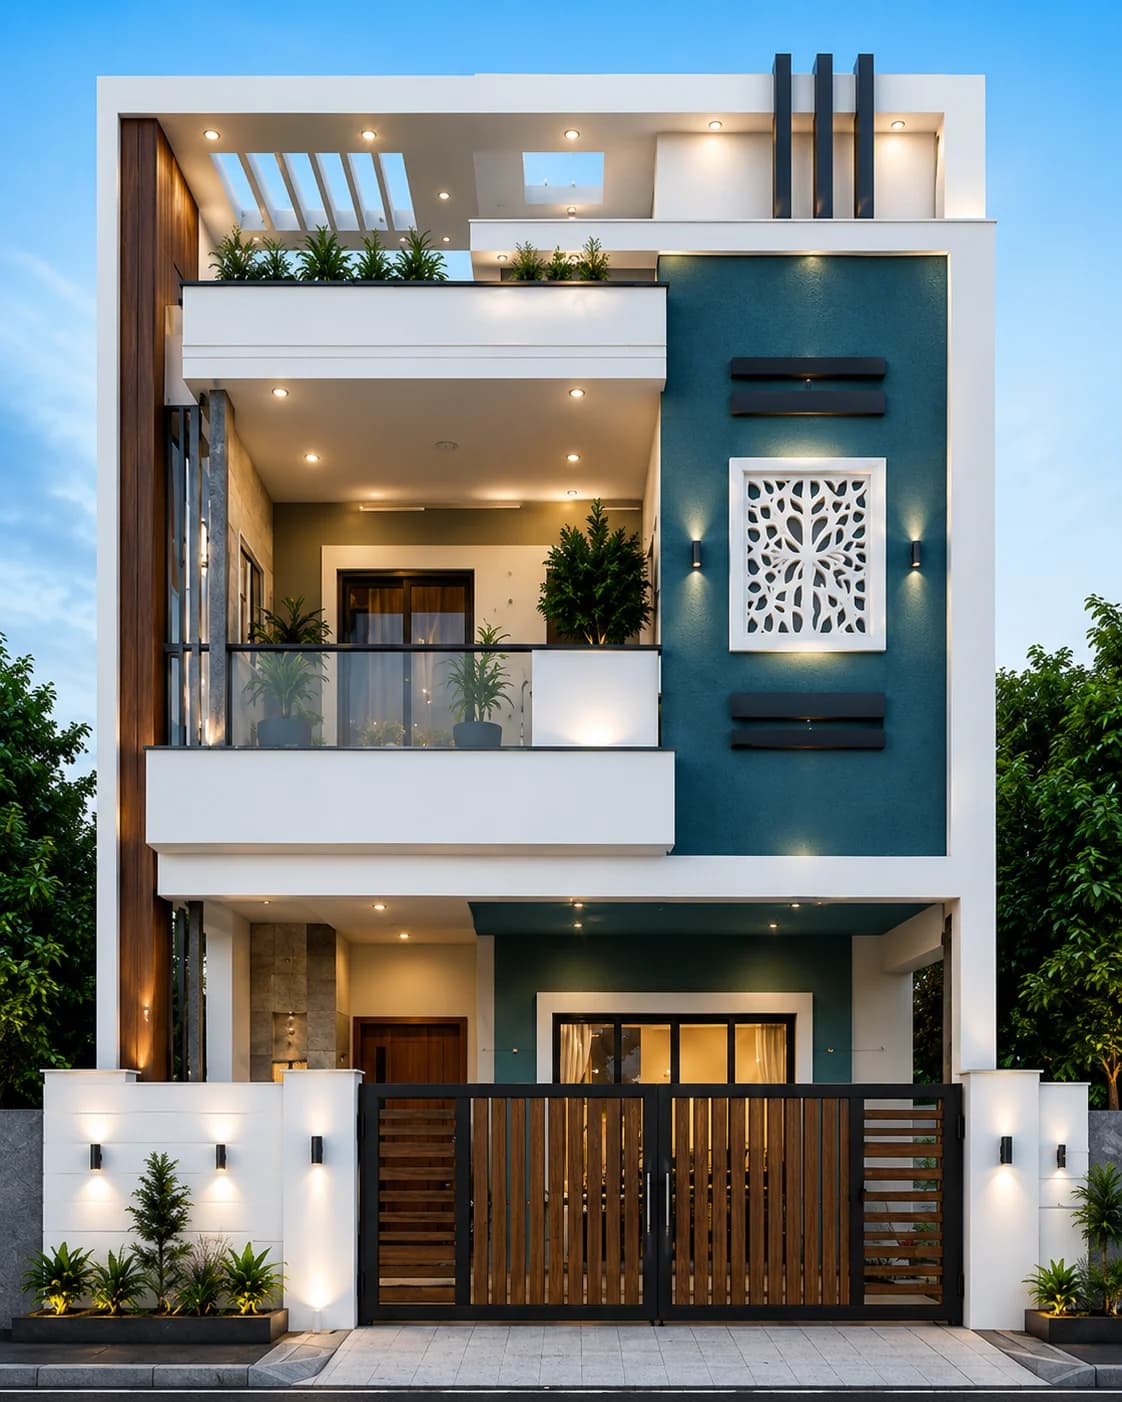
Modern Teal & White G+2 House Design
A striking modern G+2 house featuring a bold teal accent wall, crisp white framing, natural wood elements, and elegant architectural lighting. Large balconies, decorative facade panels, and clean geometric lines create a premium contemporary elevation perfect for modern Indian homes.
View Design →
💡 Housefolio Tip
Modern Indian House Designs by Plot Size
Plot width changes what works on the front elevation. Narrower plots generally benefit from simpler compositions, vertical emphasis and carefully placed balconies, while wider plots can support broader entrance frames, layered horizontal elements and more generous landscaping.
A 30×40 design shown online should be treated as inspiration rather than a universal plan. Road position, setbacks, local building rules, parking, orientation and room layout can all change the final structure and facade, even when two plots have the same nominal dimensions.
What Makes a Modern Indian Elevation Look Contemporary
Current Indian elevation design commonly uses clean geometry, restrained colour palettes, shaded openings, balconies, screens, stone or wood-look accents, aluminium frames and warm exterior lighting. The strongest facades usually repeat a small number of design moves rather than applying a different feature to every wall.
A useful starting formula is one main wall finish, one accent material and one contrast detail. For example, a light exterior coating can form the base, stone or an exterior-grade panel can mark the entrance, and darker aluminium frames can provide contrast.
Design for Sun, Rain, Dust and Maintenance
Indian climates vary significantly, so a facade that performs well in one city may need changes elsewhere. Strong sun increases the value of shading and recessed openings; heavy rain makes water-shedding details and suitable exterior coatings more important; coastal exposure requires careful specification of metals and fixings.
Maintenance should influence the visual design from the beginning. Large areas of very light paint, extensive glass, deep texture and exposed decorative panels can all look attractive, but they create different cleaning and upkeep requirements. Compare the appearance you want with the maintenance you are realistically willing to manage.
Facade Materials for Modern Indian Homes
Modern elevations often combine exterior coatings, natural stone, exterior-grade HPL or other weather-rated panels, aluminium, metal screens, glass railings and carefully placed lighting. Product suitability depends on the exact exterior system, installation method and exposure, so visual inspiration should never replace manufacturer specifications or professional detailing.
If materials are a major part of your decision, use HouseFolio's Facade Material Guide to compare appearance, relative maintenance, climate considerations and practical trade-offs before narrowing the palette for your own house.
How to Choose a Design From HouseFolio
Start by filtering for the closest floor type and plot proportion rather than choosing only by colour. Then compare balcony depth, entrance placement, window proportions, privacy, compound-wall treatment and the amount of facade maintenance implied by the design.
Save two or three references that share the same qualities you like. A local architect or designer can then use those references to understand your preferred style while developing a site-specific plan, structure, services and elevation that comply with local requirements.
Planning Tips
How to Choose the Right Design
- •Choose the number of floors and practical layout before finalising the elevation.
- •Compare designs with a similar plot width, not only a similar colour palette.
- •Keep the facade material palette controlled rather than mixing many finishes.
- •Plan parking, privacy, balconies, windows and staircase positions early.
- •Consider sun, rain, dust and cleaning requirements when selecting facade details.
- •Use HouseFolio images as design references, then have the final building designed for your actual site.
Next Step
Browse All House Designs
Compare more Indian house elevations by colour, floor type, style, plot size and facade materials.
Explore All Designs →Things to Consider Before Building
FAQs
Frequently Asked Questions
What is a modern Indian house design?
A modern Indian house design combines contemporary elevation ideas such as clean geometry, restrained materials and large openings with practical needs such as parking, privacy, balconies, shading, ventilation and site-specific planning.
Which modern house design is best for a 30x40 plot?
There is no single best 30x40 design. The right elevation depends on road position, setbacks, parking, orientation, room layout and number of floors. Use 30x40 examples to compare proportions and facade ideas, then adapt them to the actual site.
What is the difference between a ground-floor, G+1 and G+2 house?
A ground-floor house has one main level, G+1 has a ground floor plus one upper floor, and G+2 has a ground floor plus two upper floors. As height increases, staircase planning, structure, balcony alignment and facade proportions become more important.
Which facade materials suit modern Indian homes?
Common options include exterior coatings, natural stone, weather-rated exterior panels, aluminium, metal screens and glass. The best combination depends on climate, exposure, maintenance expectations, installation quality and the final architectural design.
Can I build a HouseFolio design exactly as shown?
HouseFolio designs are visual inspiration, not construction drawings. A qualified local architect, structural engineer or other appropriate professional should adapt the concept to your plot, local rules, structure, services and safety requirements before construction.
Explore More