Premium Indian house exteriors
Luxury House Designs in India
Explore premium Indian house elevations across different floor counts, then compare the proportions, entrances, materials, balconies, terraces and lighting that create a more refined street presence.
Current library
27 luxury designs
Floor types represented
G+2 · G+1 · G+3
Plot sizes represented
7 dimensions
What actually creates a premium facade?
Luxury is a design decision, not a material count
Current luxury-elevation results heavily feature stone, glazing, warm lighting and large architectural frames. Those details can work well, but the useful lesson is restraint: the building should still look composed before expensive finishes are applied.
Modern luxury
Clean geometry, controlled asymmetry, large openings and a restrained material palette.
Stone-led luxury
Natural or stone-look surfaces used on one major volume, entrance wall or base to add weight and texture.
White luxury
Light walls combined with deep shadows, dark frames, warm soffits or stone so the elevation does not become flat.
Terrace-led luxury
Open terraces, pergolas and roofline features used as part of the architecture rather than added as decoration.
Browse designs
Luxury house and villa elevation ideas
Compare the overall composition first. Then look at where the design spends its visual budget: entrance, glazing, balcony frames, stone, terrace features, landscape or lighting.
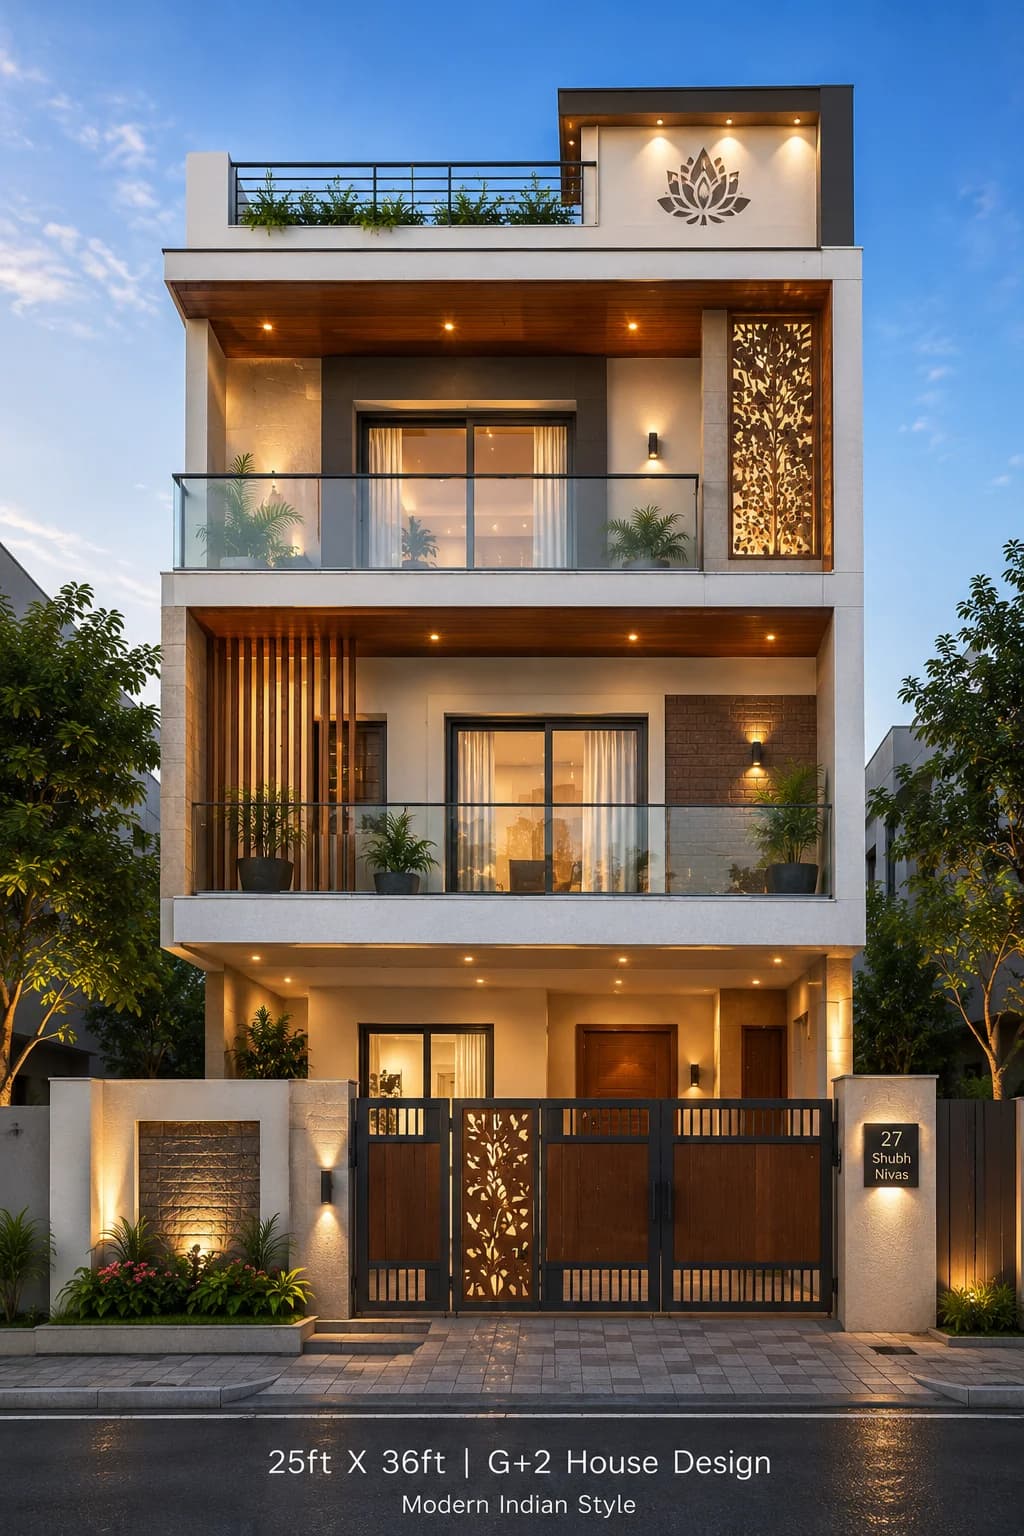
G+2 · 25 × 36 ft
Modern Cream & Wood G+2 House Design
Modern Luxury
View design →
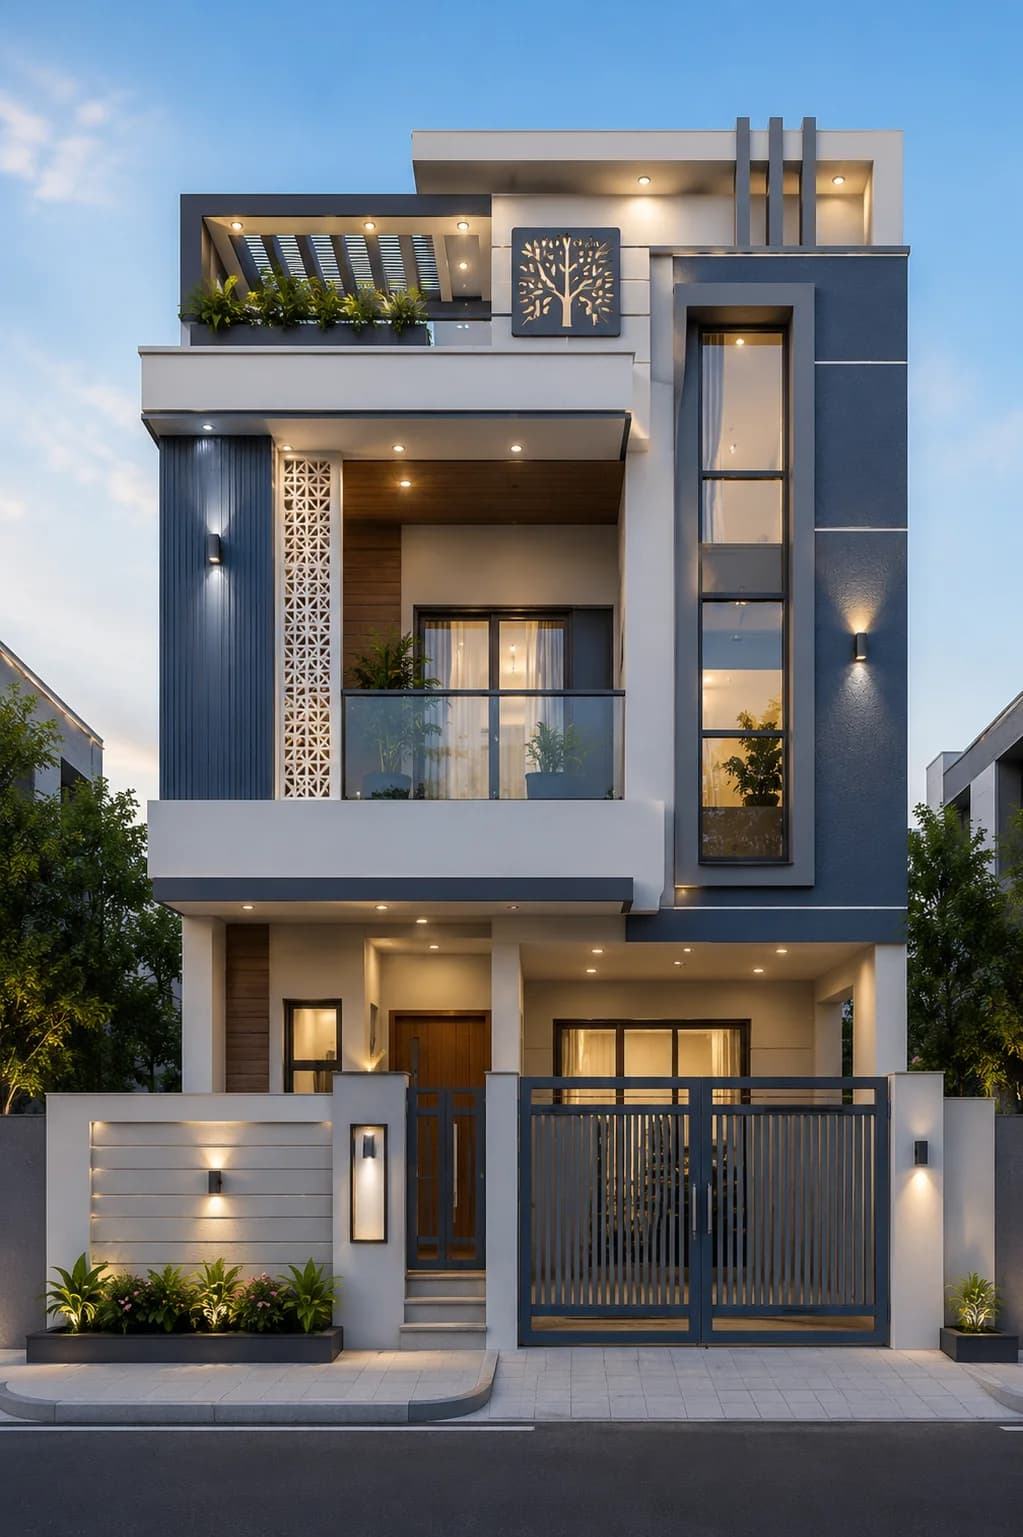
G+2 · 30 × 40 ft
Modern Blue Grey G+2 House Design
Modern Luxury
View design →
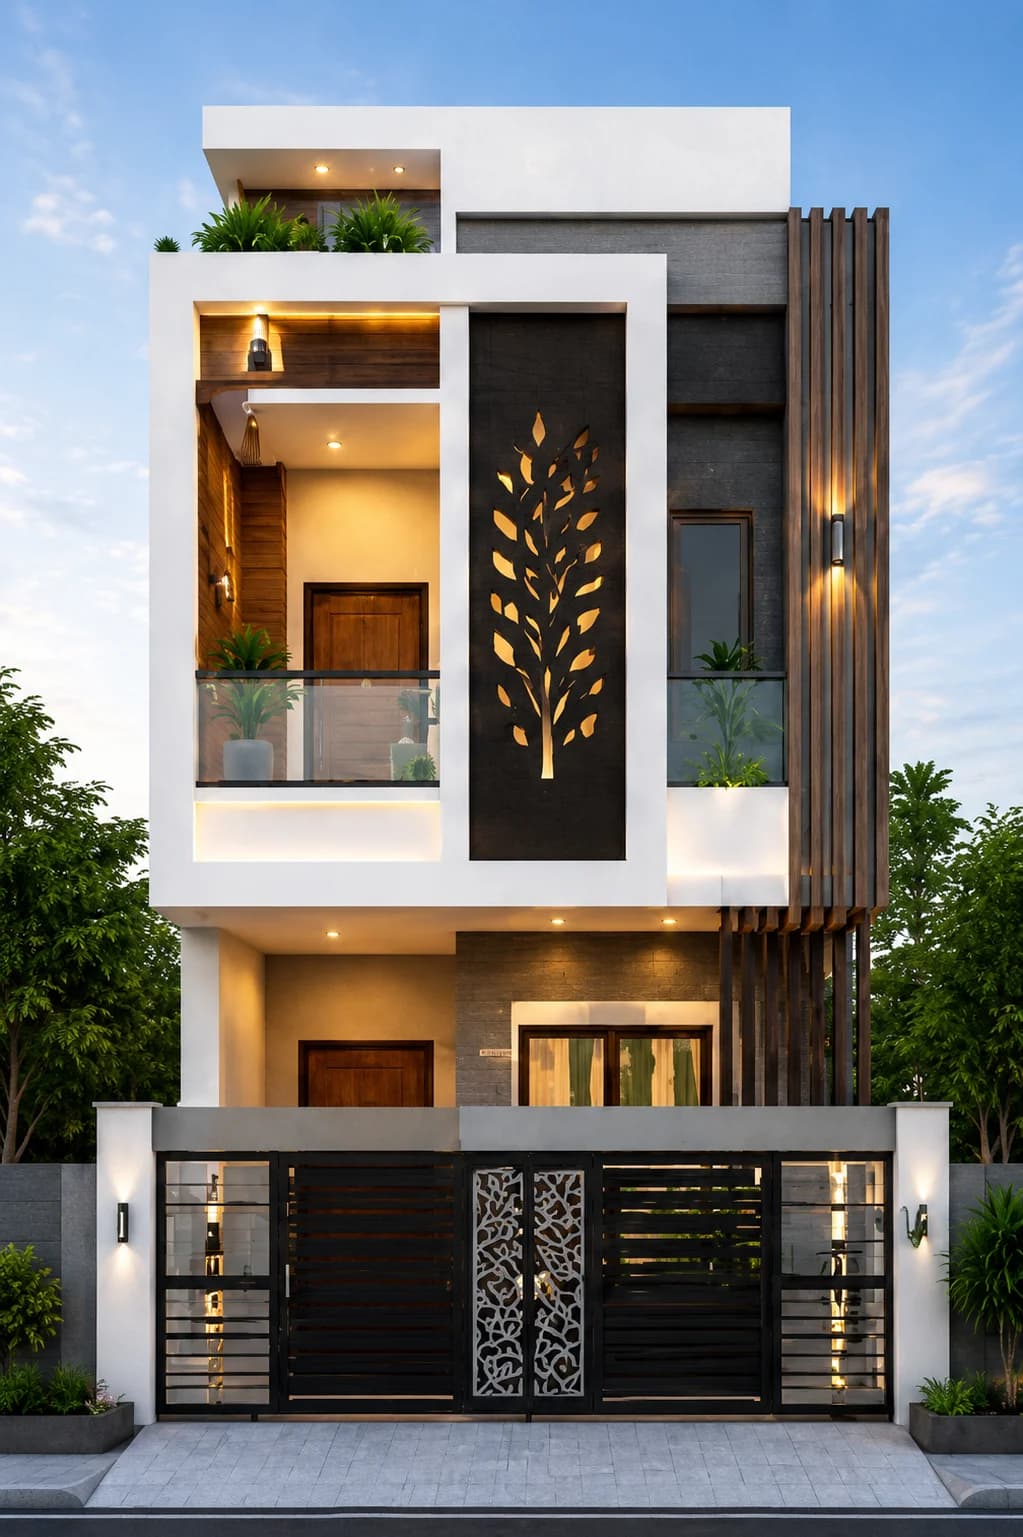
G+2 · 30 × 40 ft
Modern Charcoal & White G+2 House Design
Modern Luxury
View design →
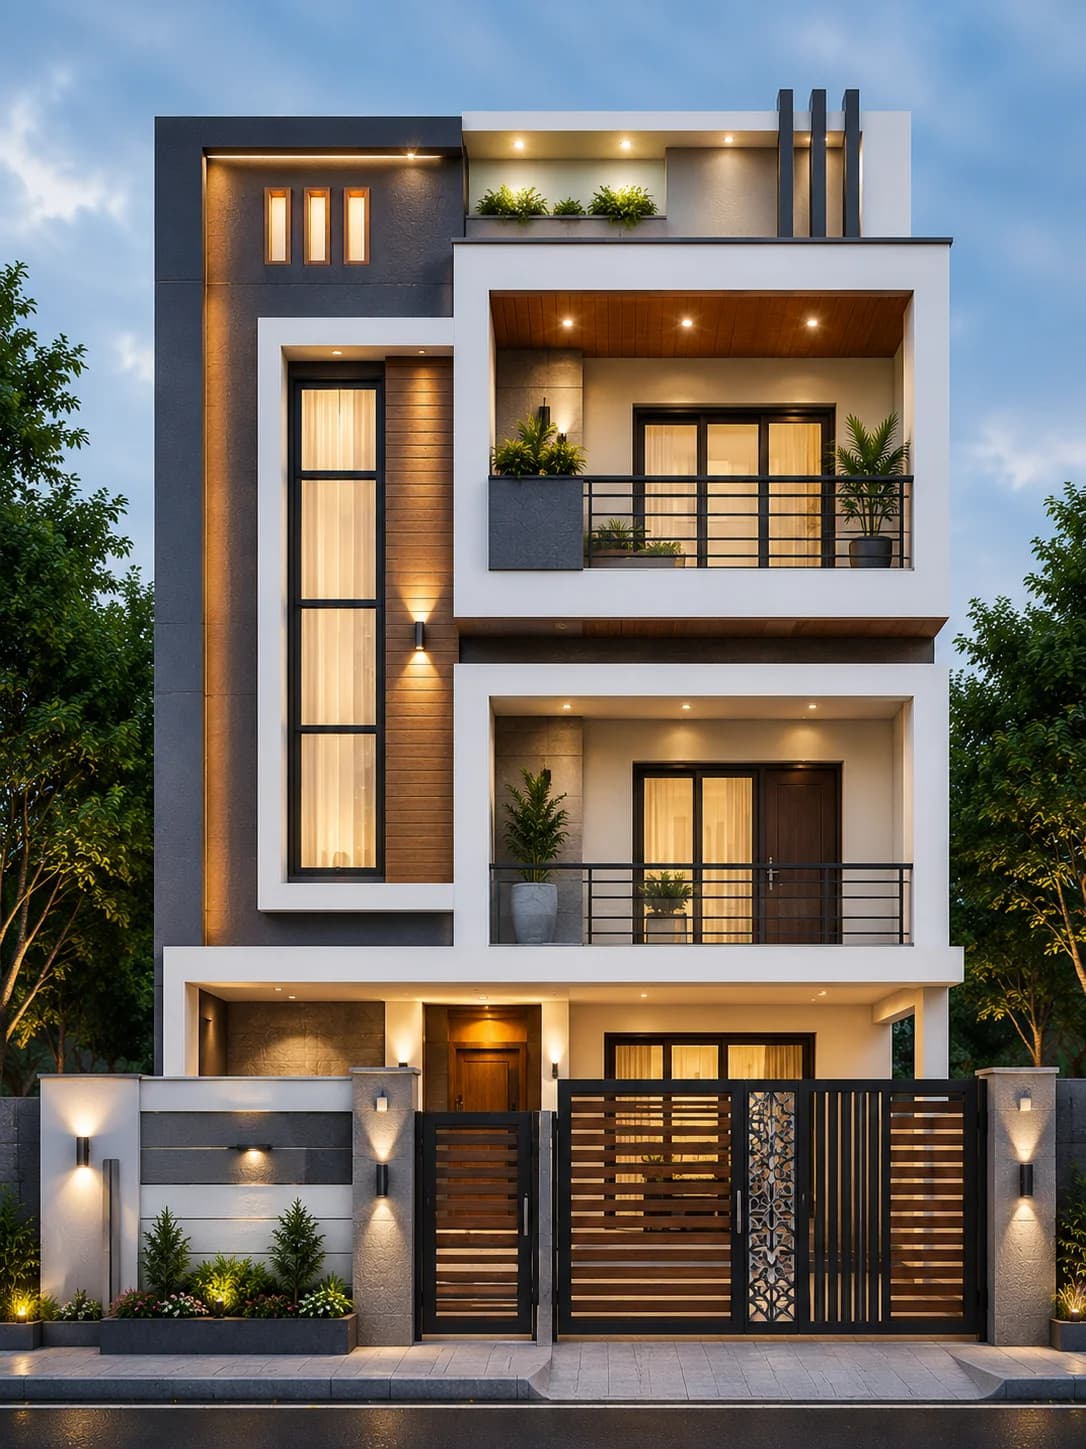
G+2 · 30 × 40 ft
Modern Graphite & White G+2 House Design
Modern Luxury
View design →
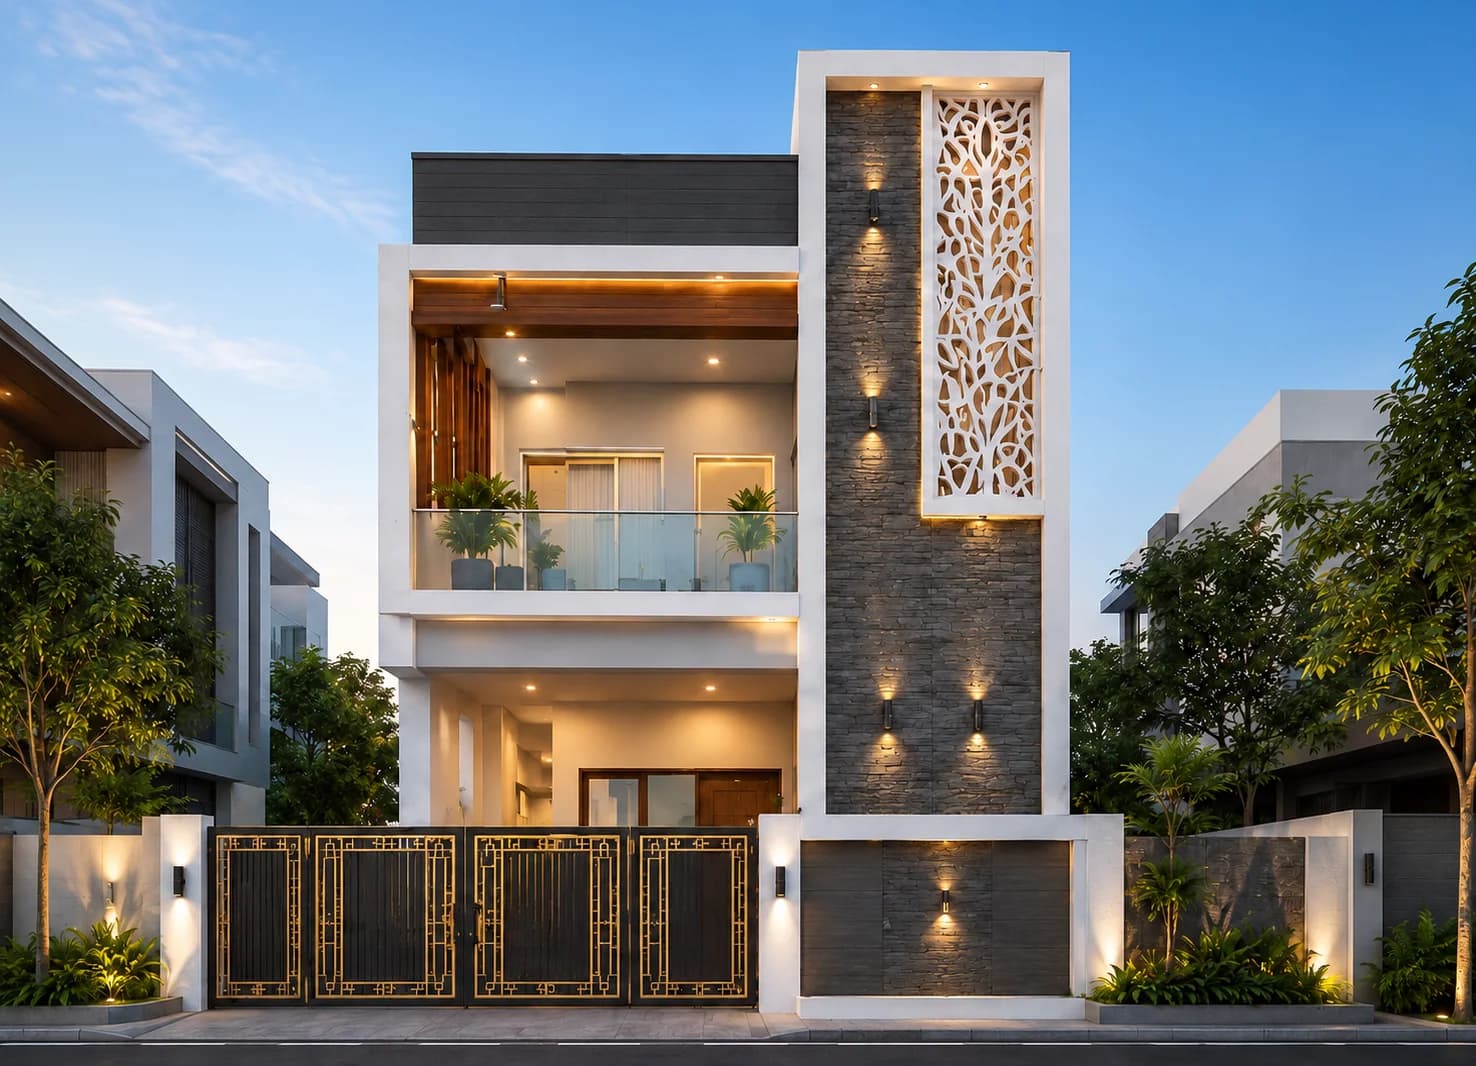
G+2 · 30 × 45 ft
Modern Stone & White G+2 House Design
Modern Luxury
View design →
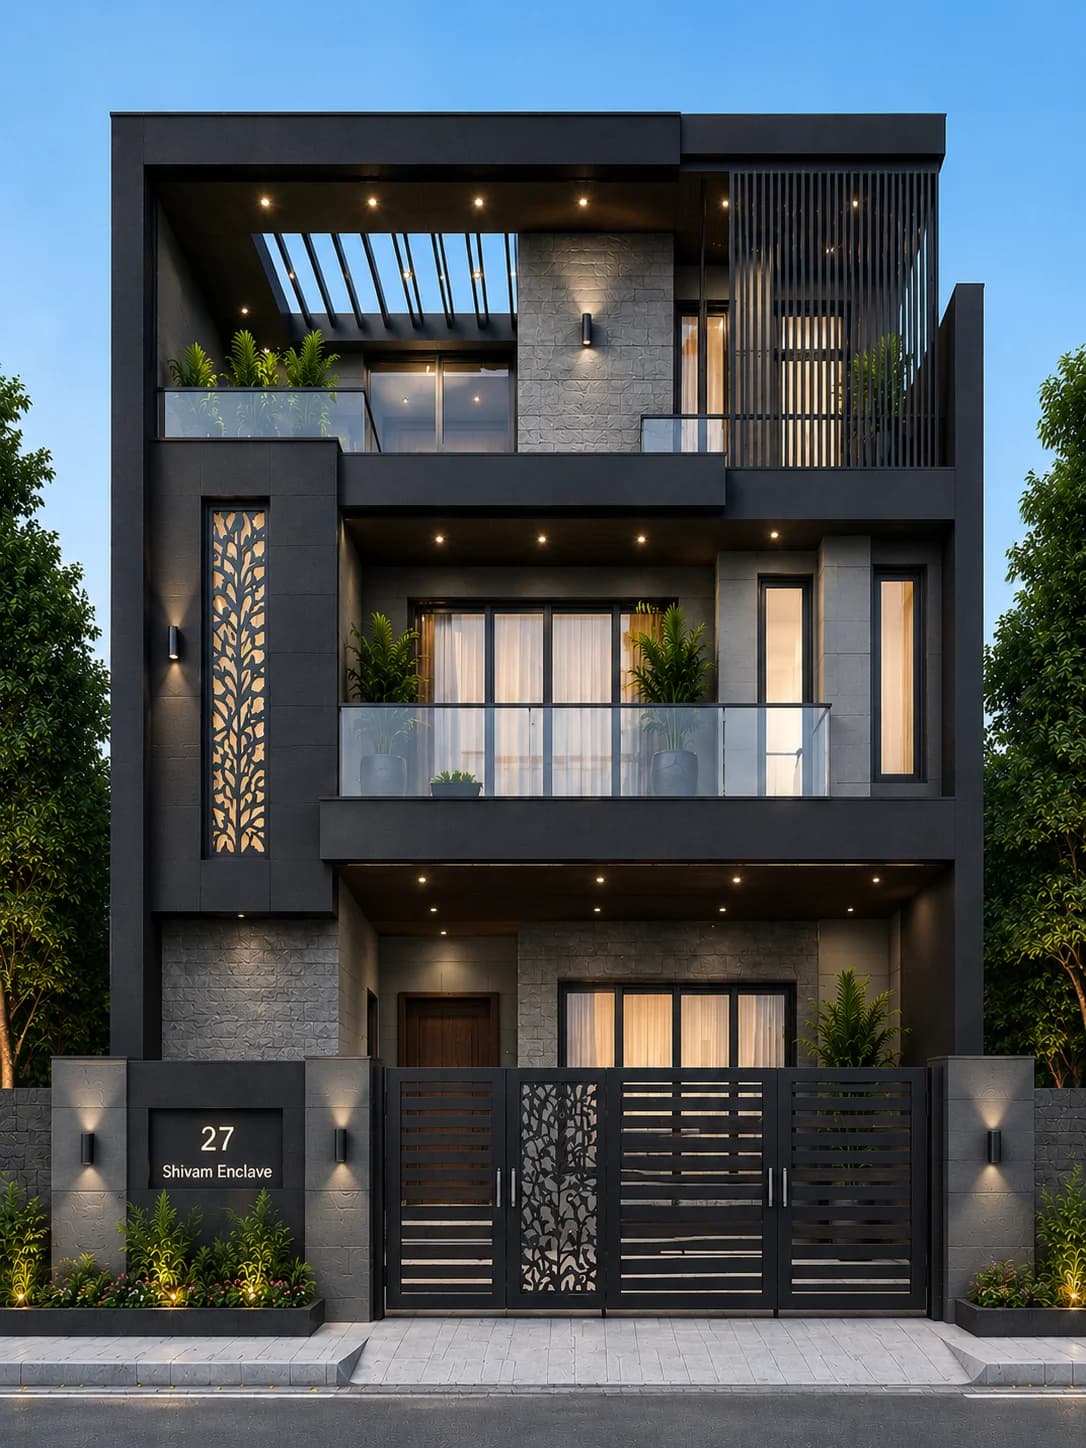
G+2 · 40 × 60 ft
Modern Charcoal Grey G+2 House Design
Contemporary Luxury
View design →
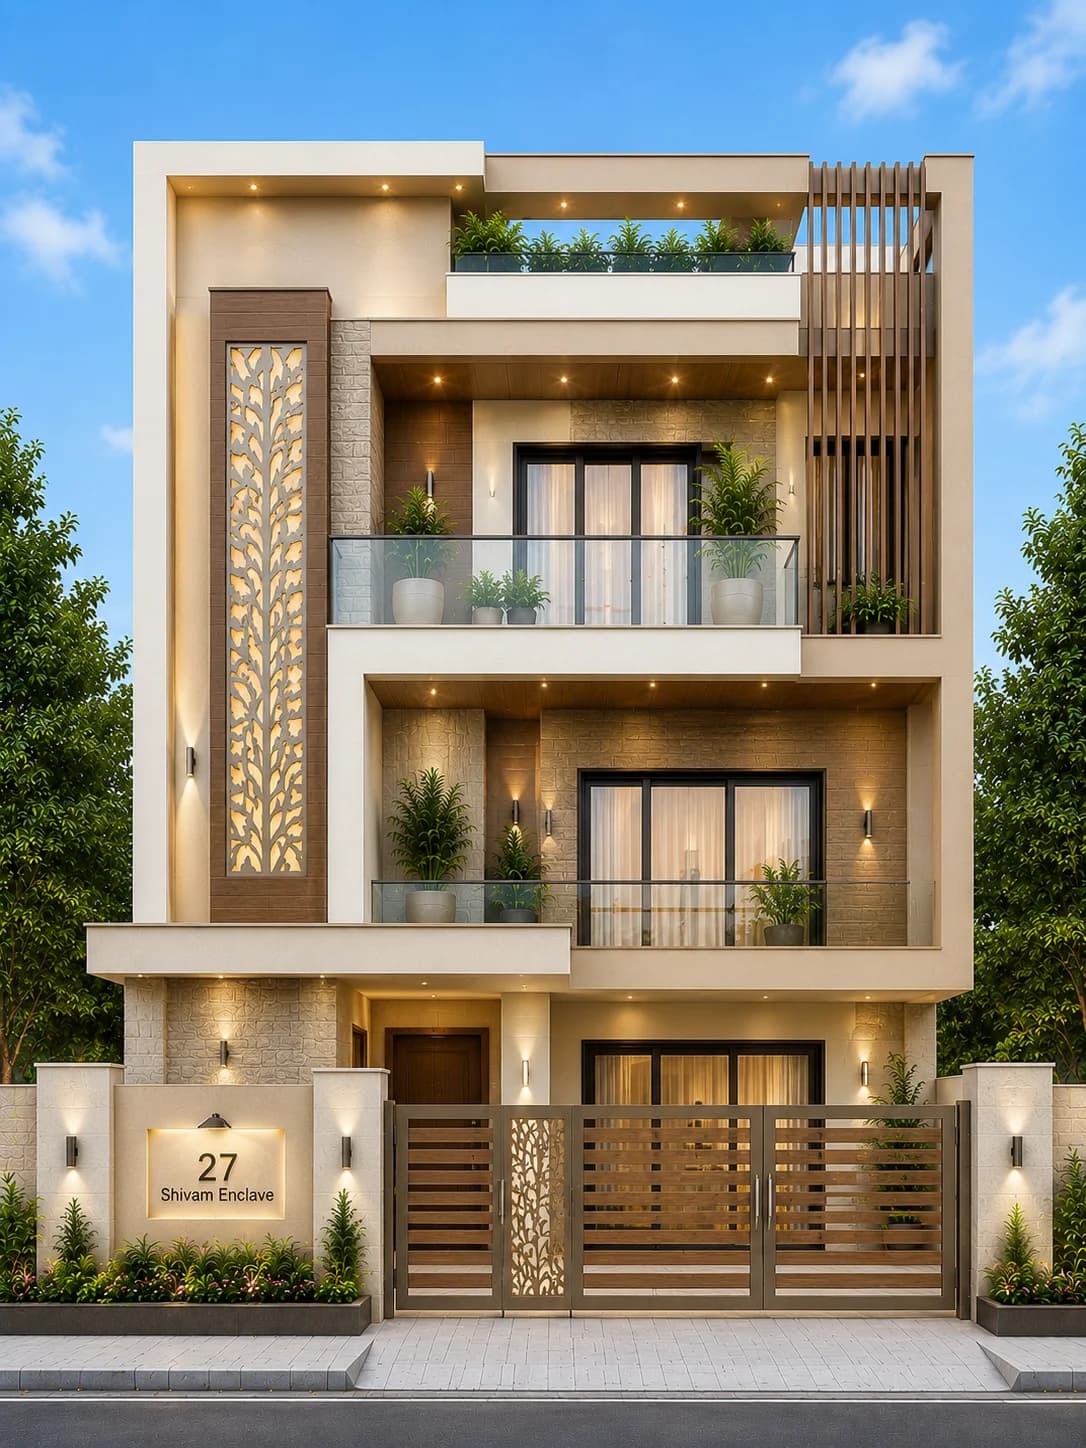
G+2 · 30 × 45 ft
Modern Cream Stone G+2 House Design
Modern Luxury
View design →
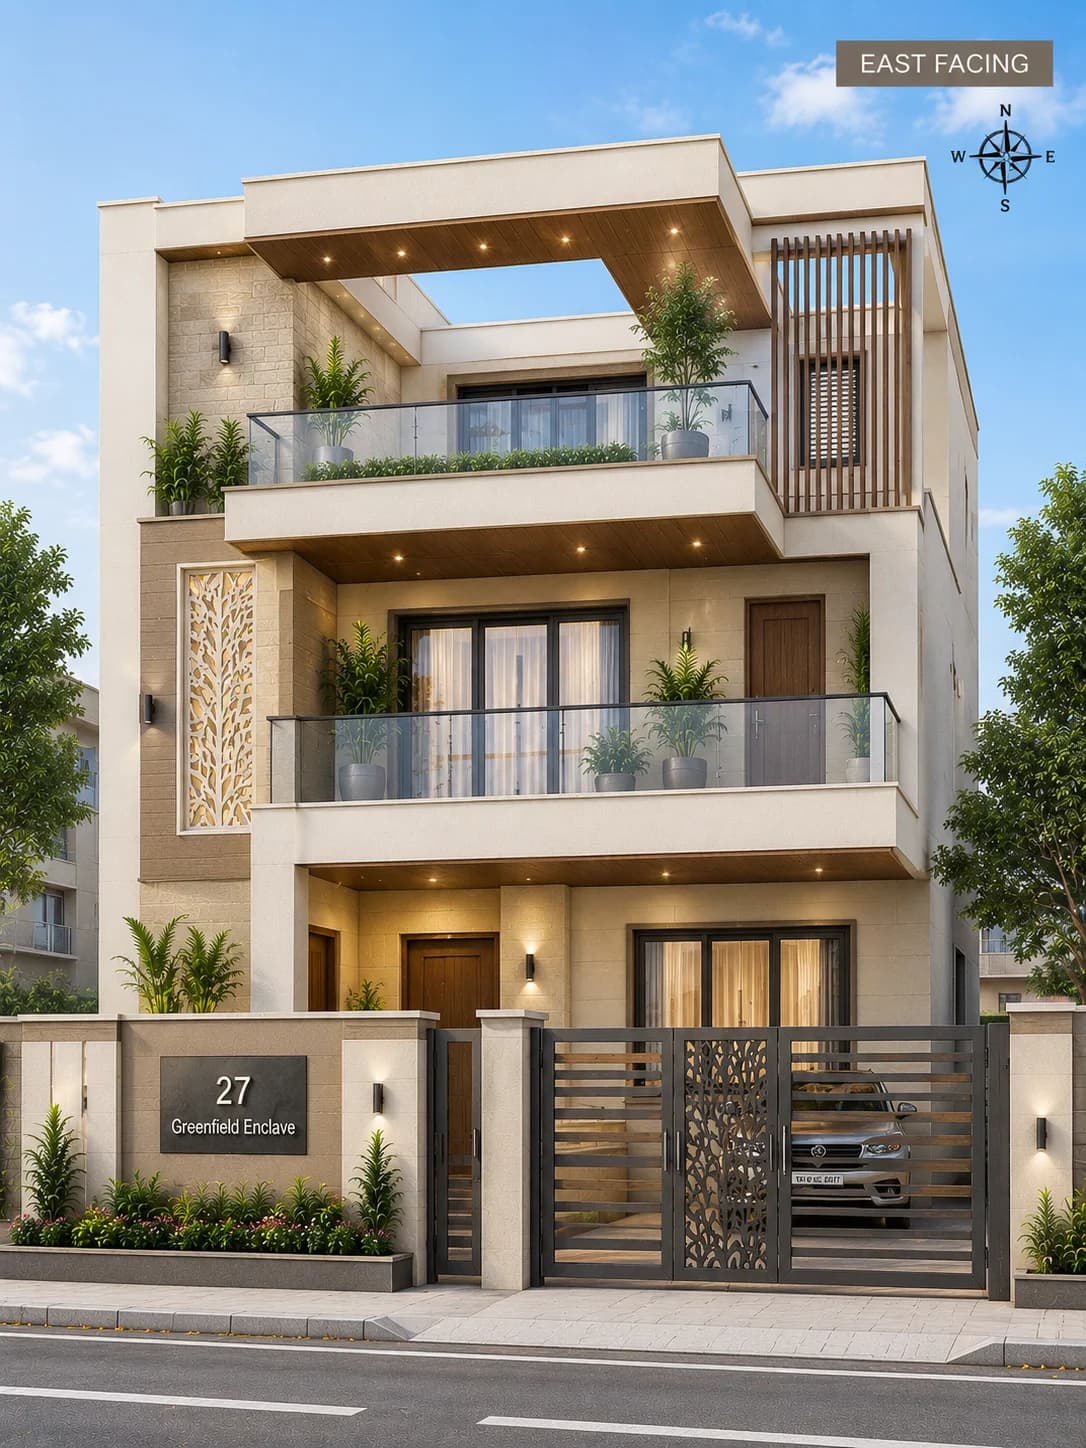
G+2 · 30 × 45 ft
Modern East Facing Cream G+2 House Design
Modern Luxury
View design →
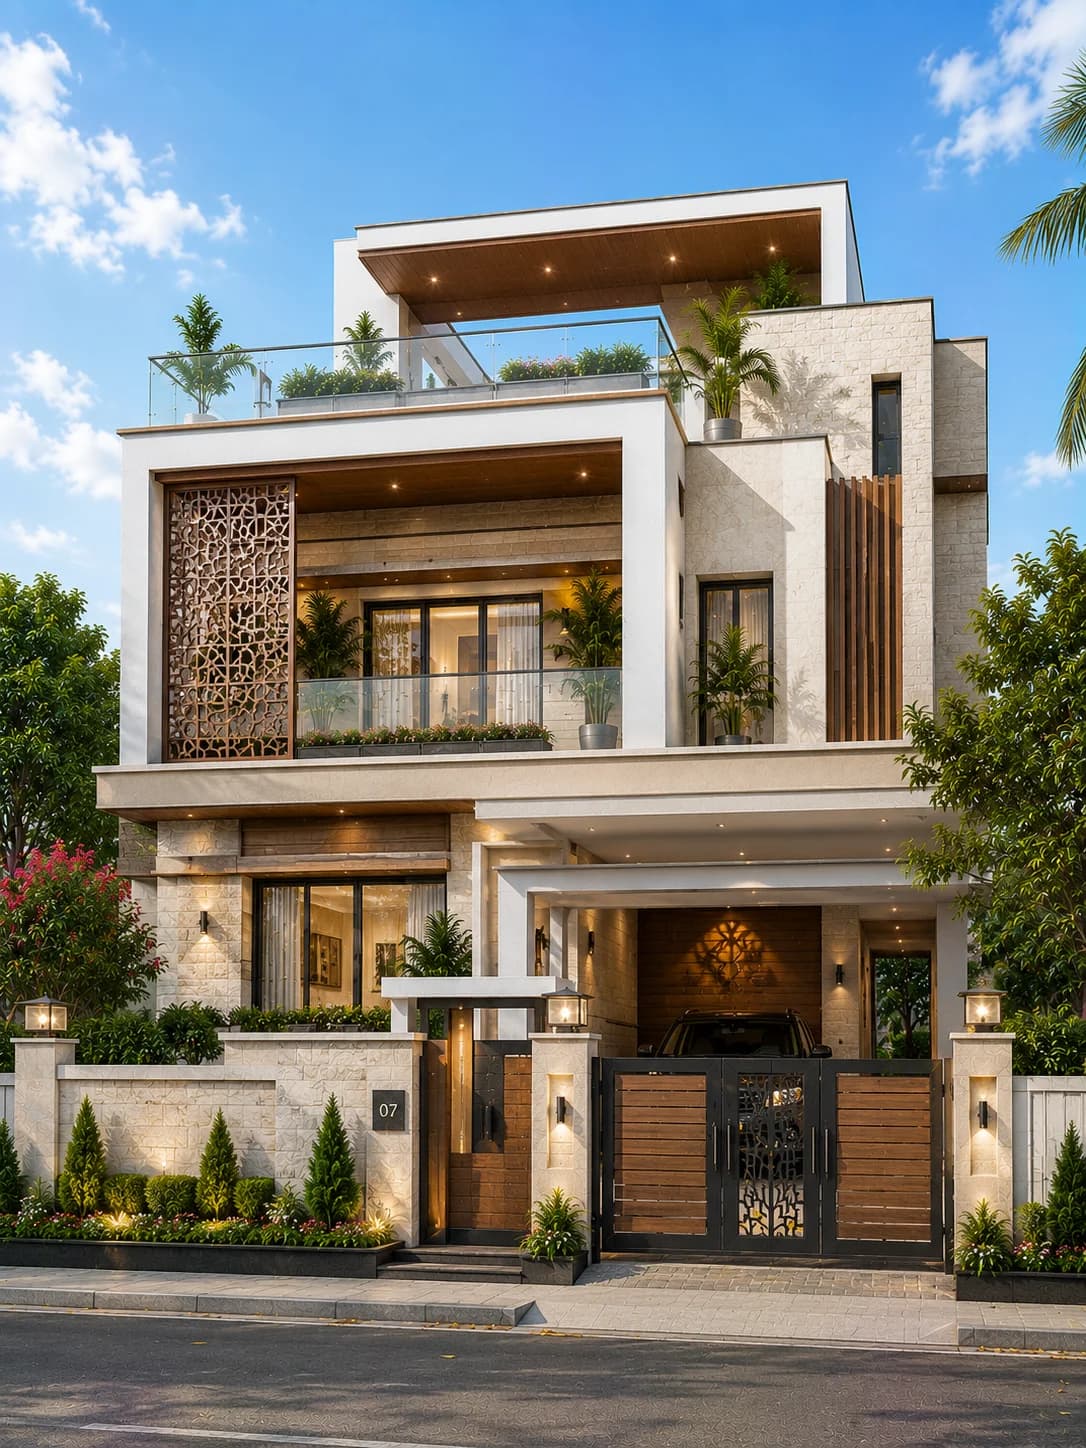
G+2 · 35 × 60 ft
Luxury Modern G+2 House Design with Open Terrace
Luxury Contemporary
View design →
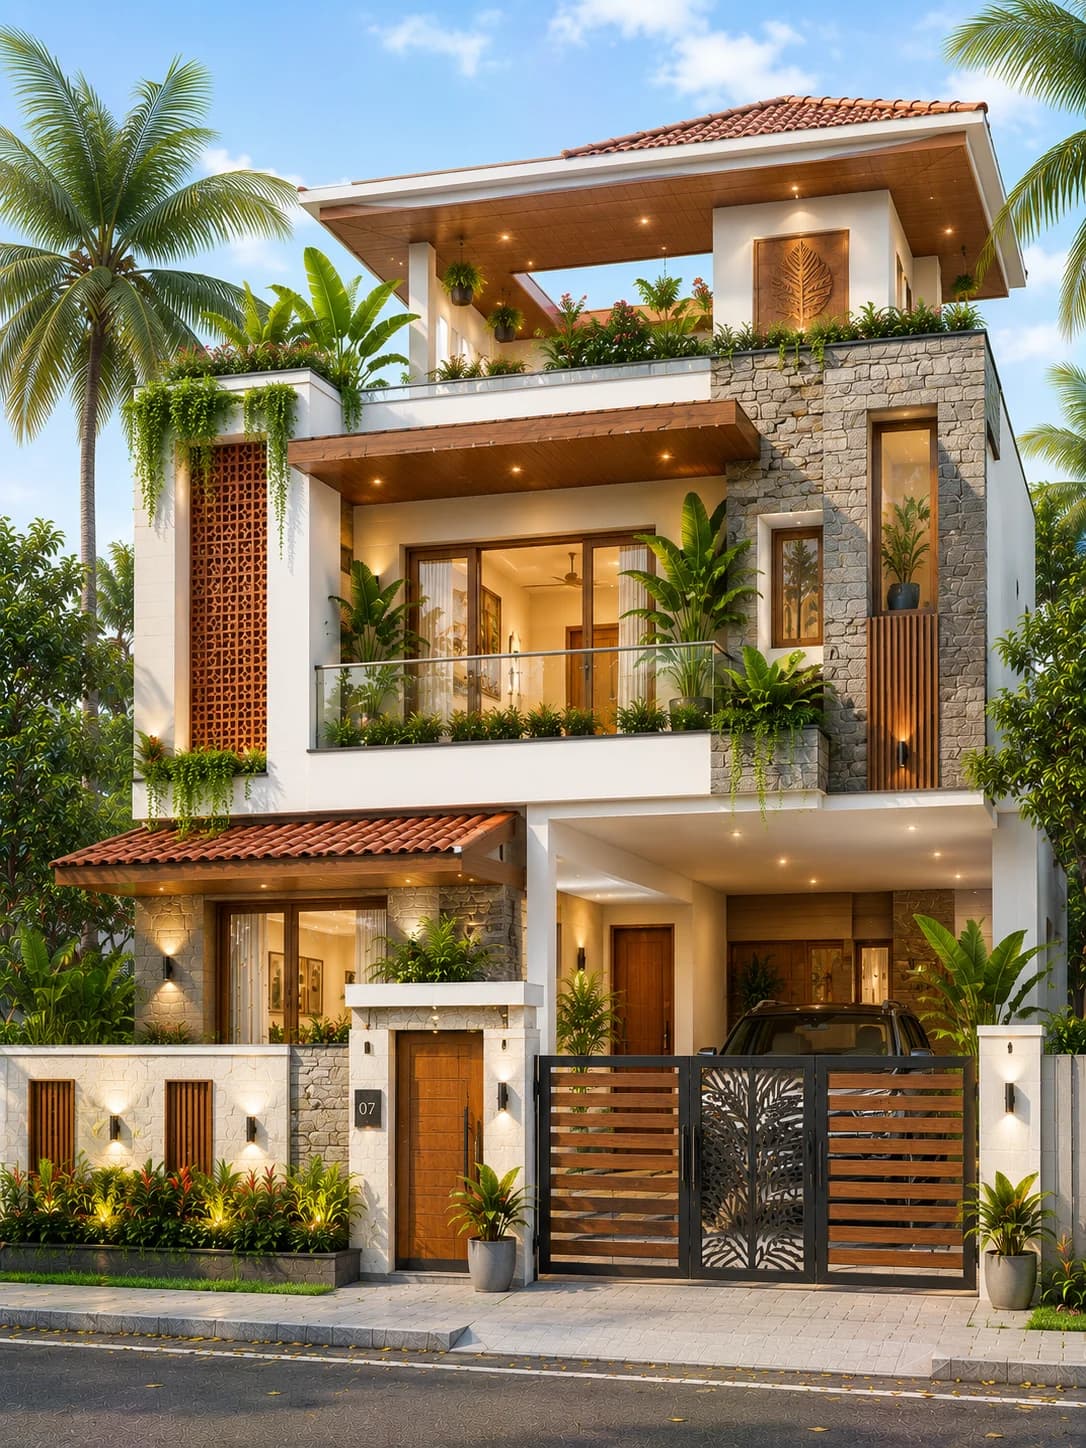
G+2 · 35 × 60 ft
Luxury Tropical G+2 House Design with Rooftop Terrace
Modern Tropical
View design →
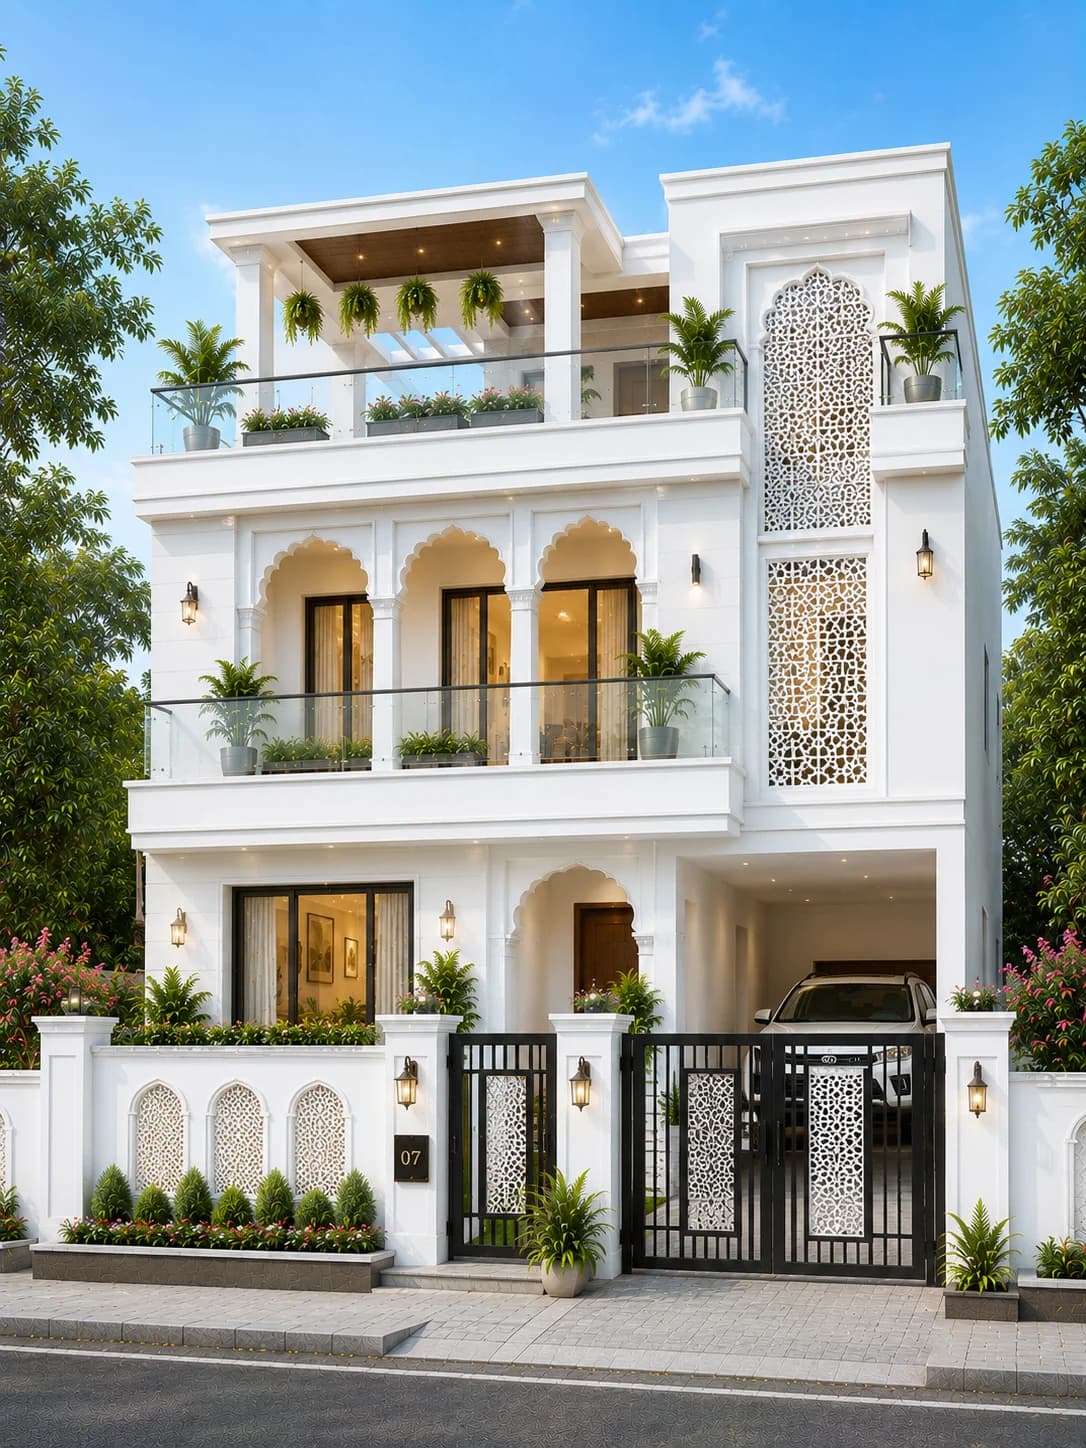
G+2 · 35 × 55 ft
Luxury White Indo-Modern G+2 House Design
Indo-Modern Luxury
View design →
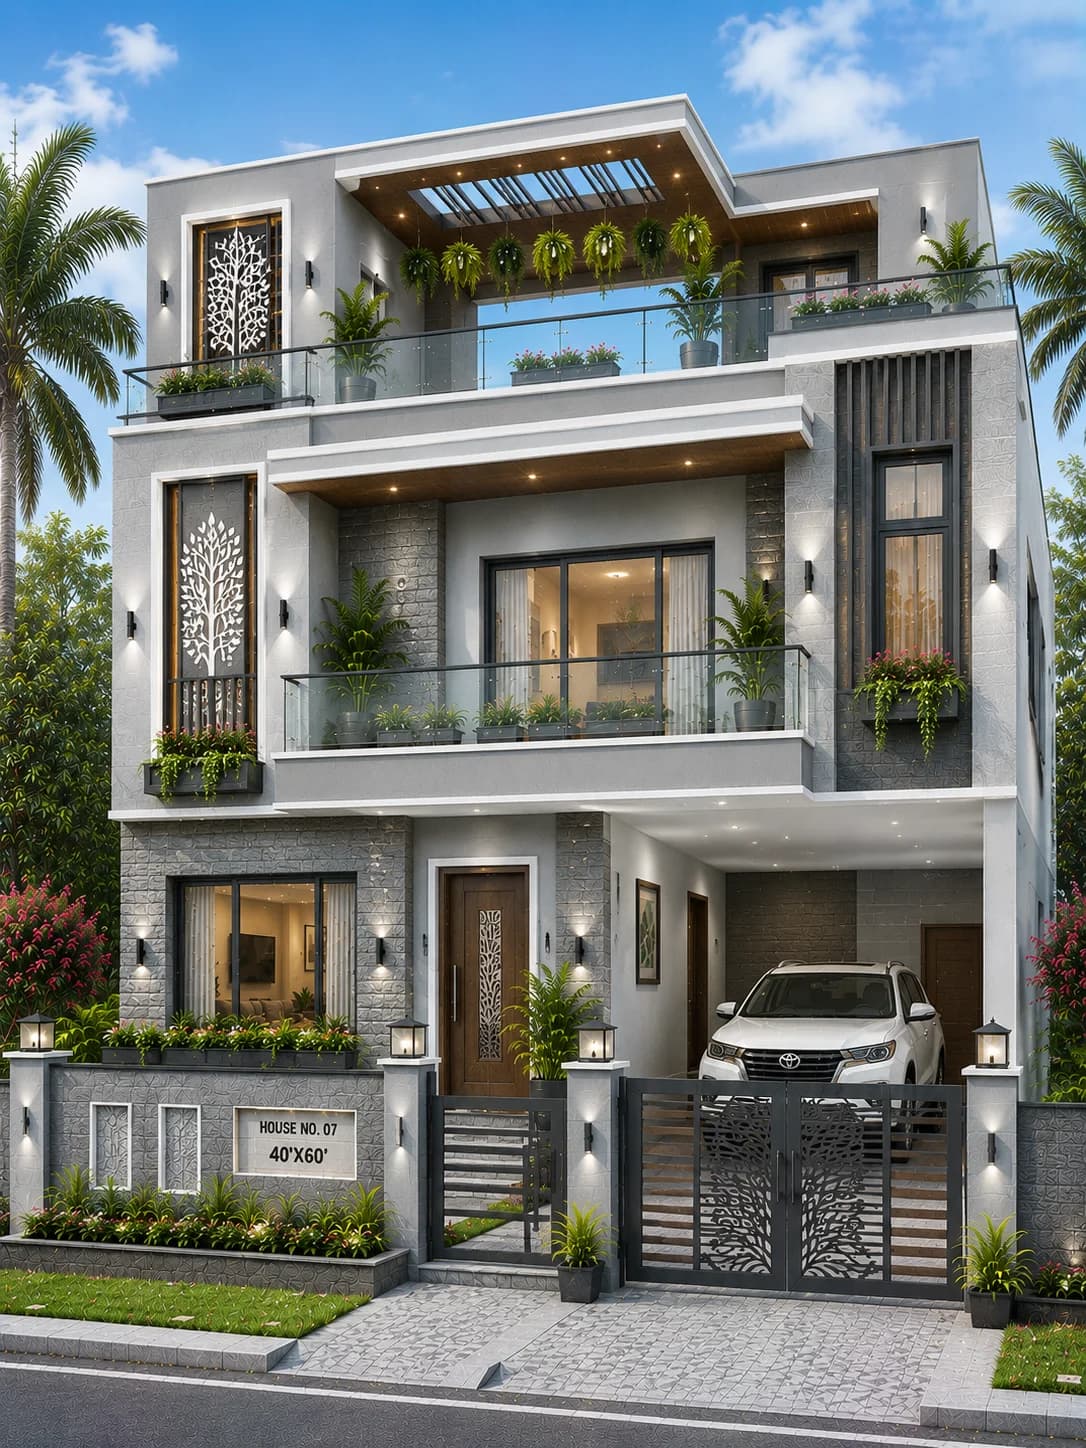
G+2 · 40 × 60 ft
Modern Grey Luxury G+2 House Design with Open Terrace
Modern Contemporary
View design →
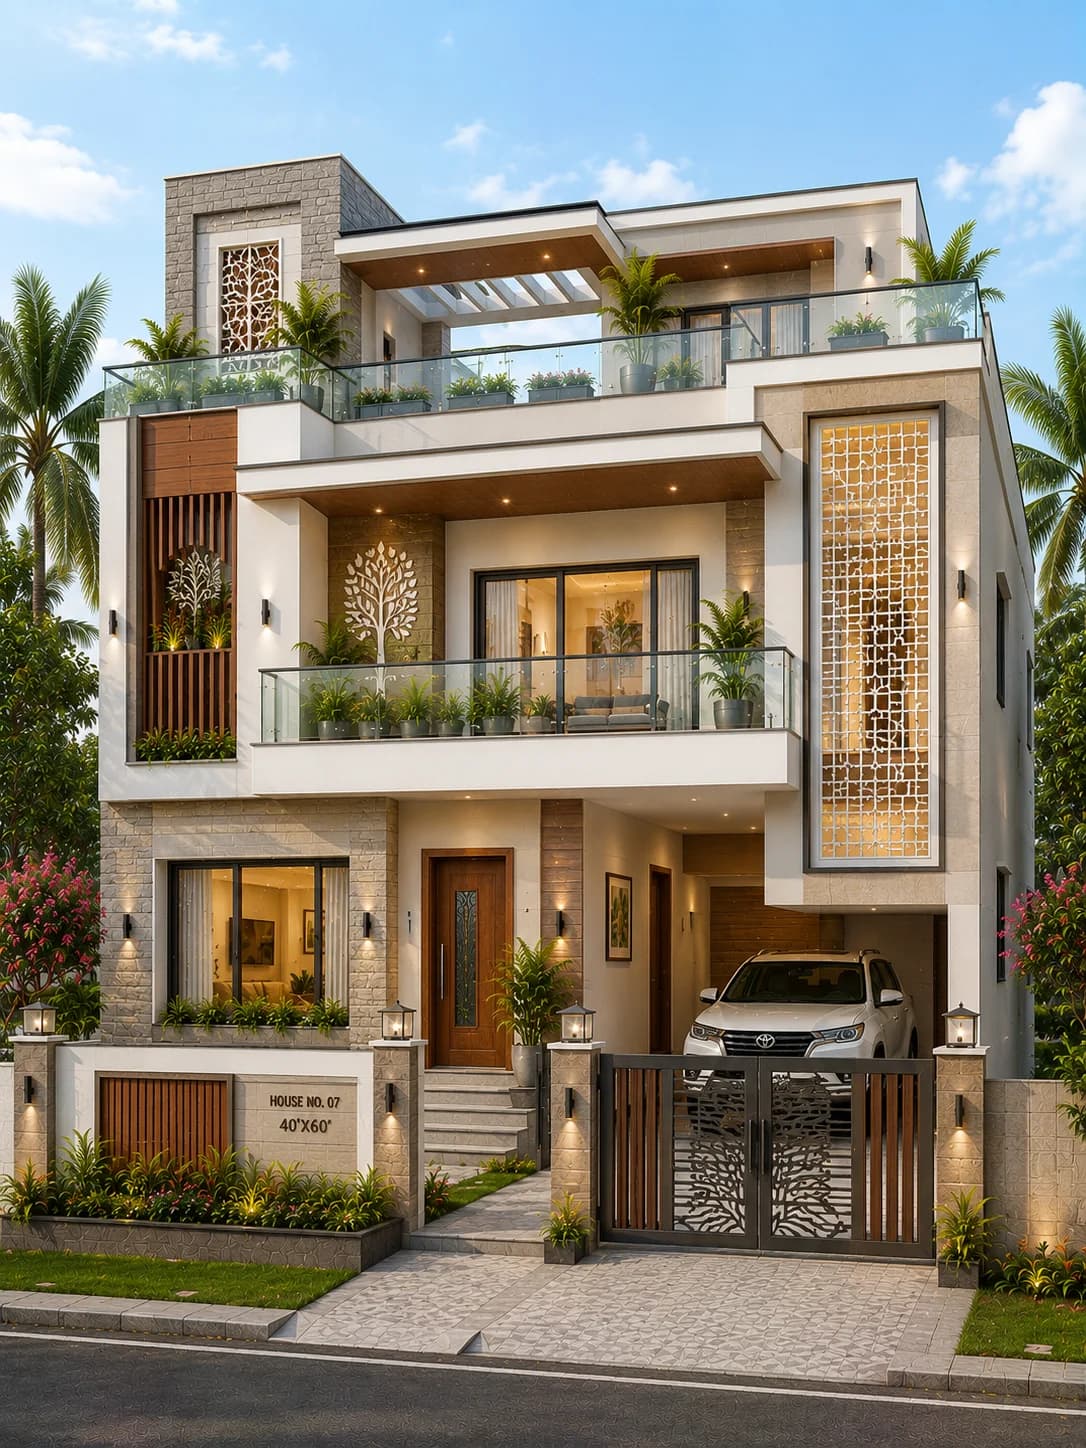
G+2 · 40 × 60 ft
Luxury White Stone G+2 House Design with Rooftop Pergola
Modern Contemporary
View design →
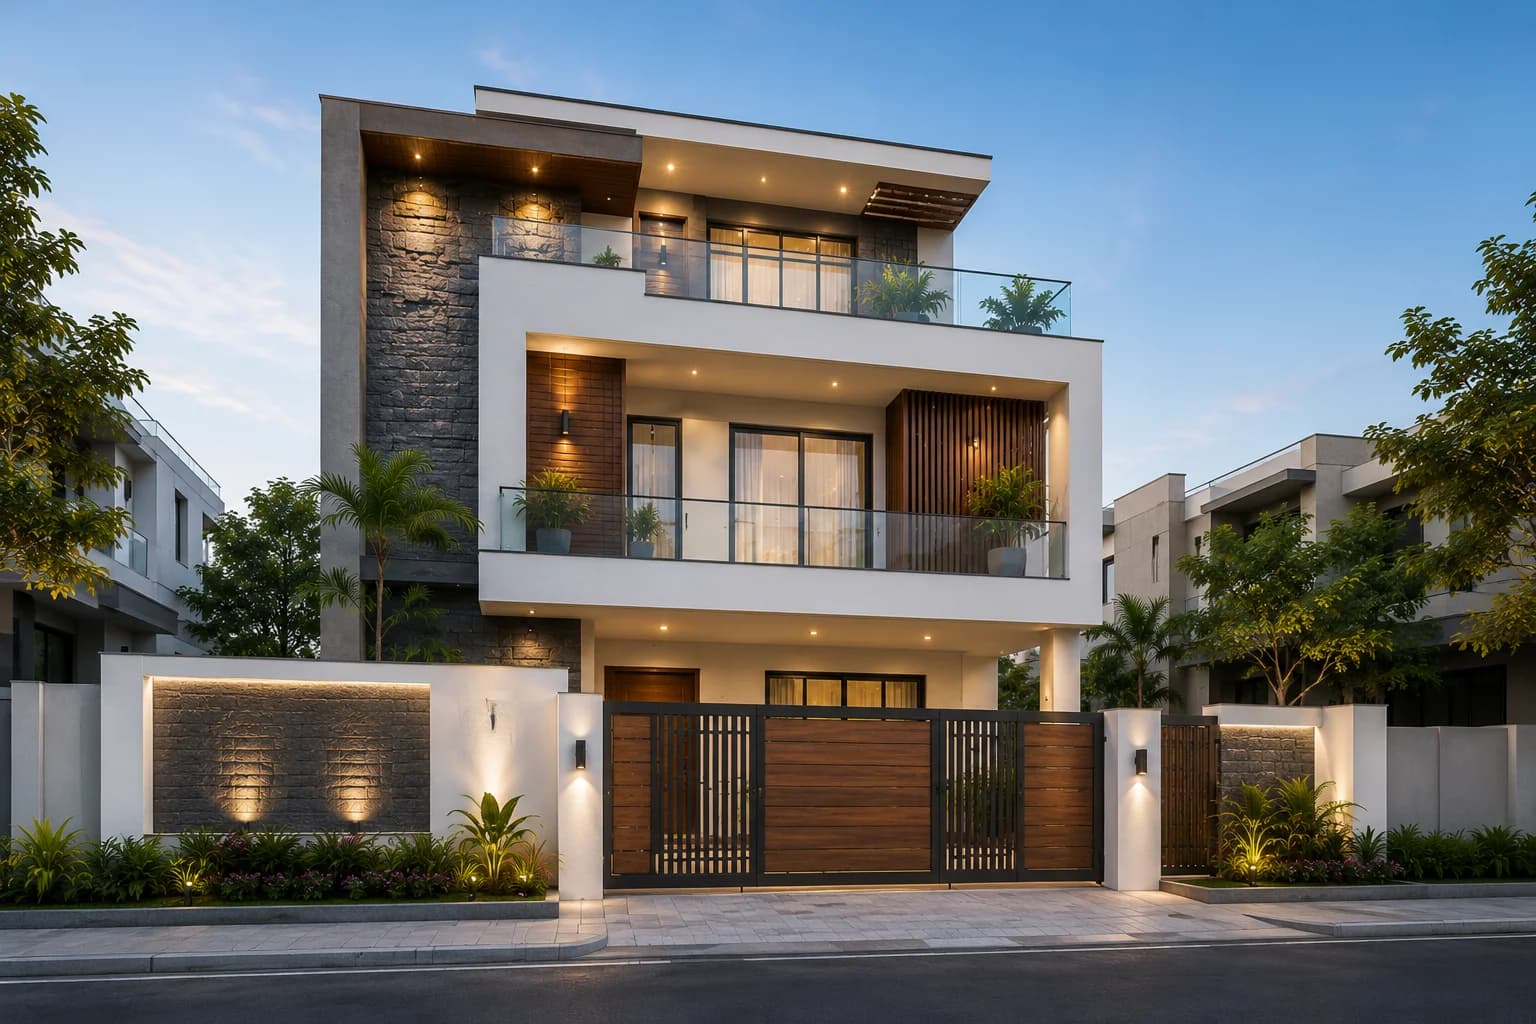
G+2 · 40 × 60 ft
Modern Grey Stone G+2 House Design with Floating Balconies
Modern Contemporary
View design →
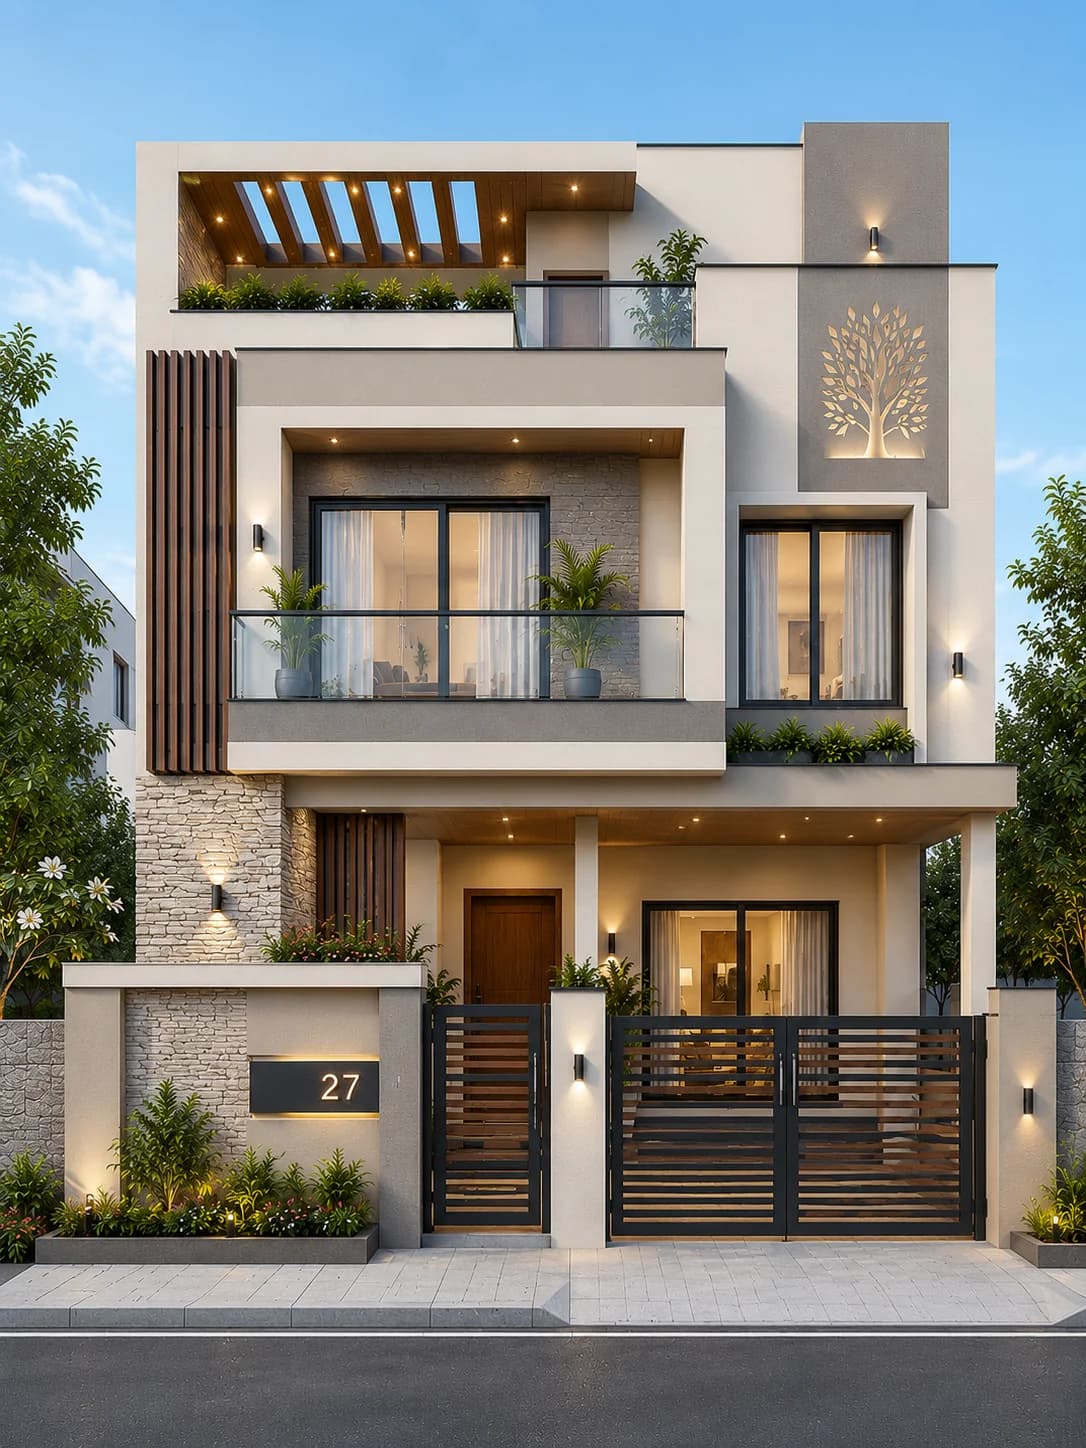
G+2 · 40 × 60 ft
Modern White G+2 House Design with Rooftop Pergola
Modern Contemporary
View design →
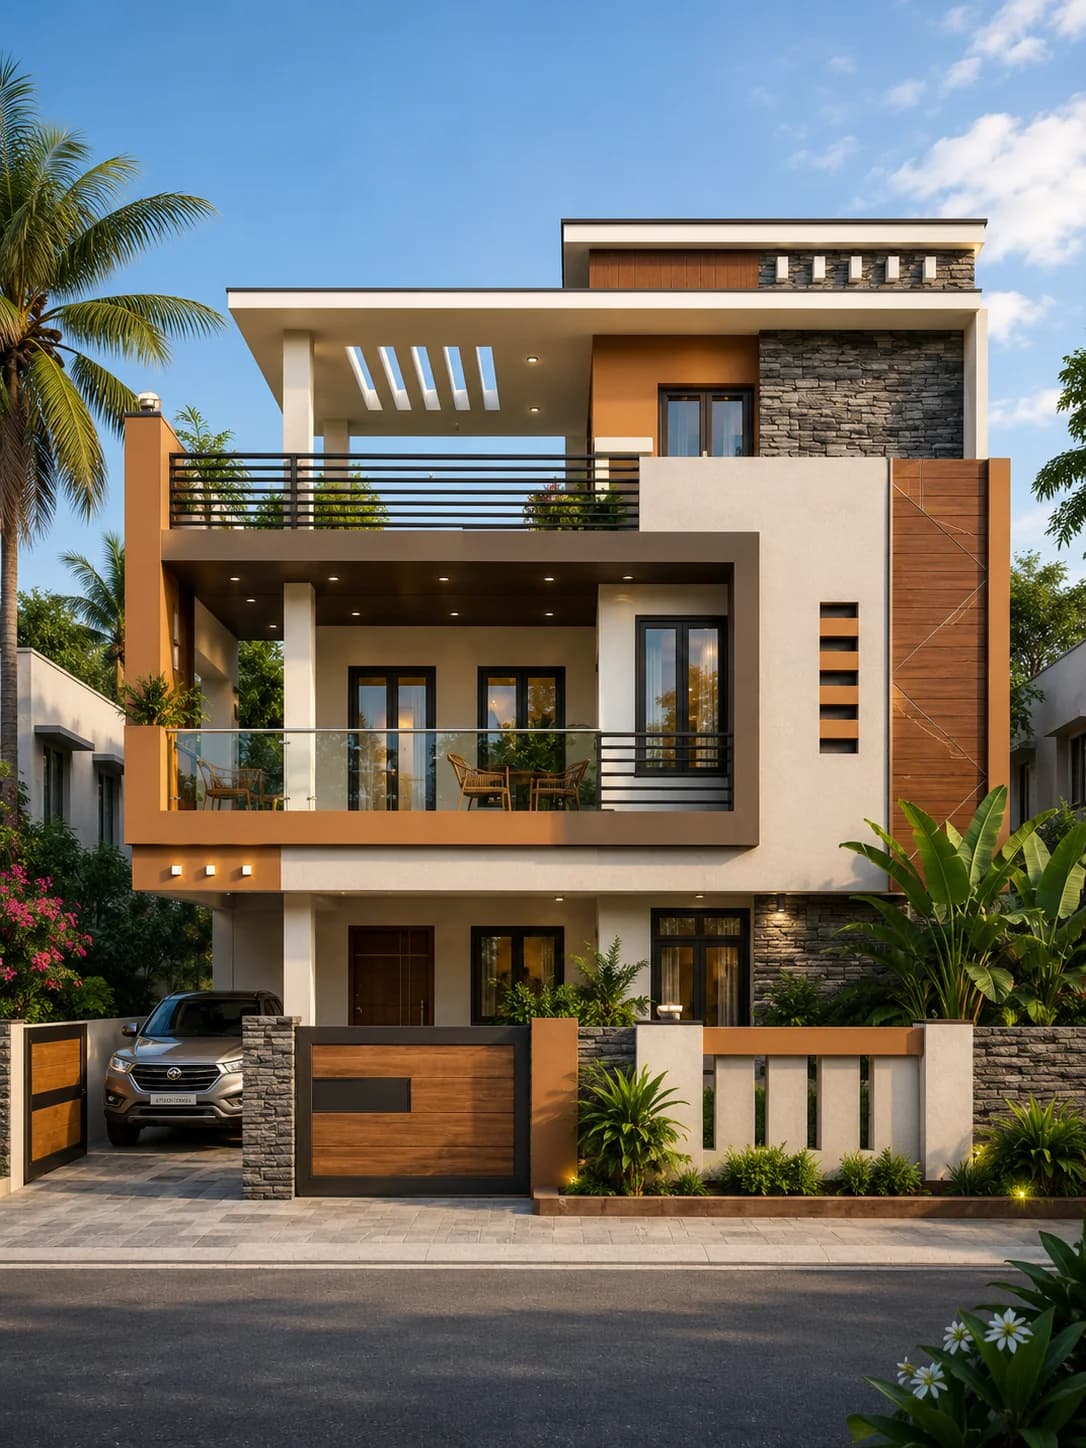
G+1 · 40 × 60 ft
Modern Luxury G+1 House Design
Modern Contemporary
View design →
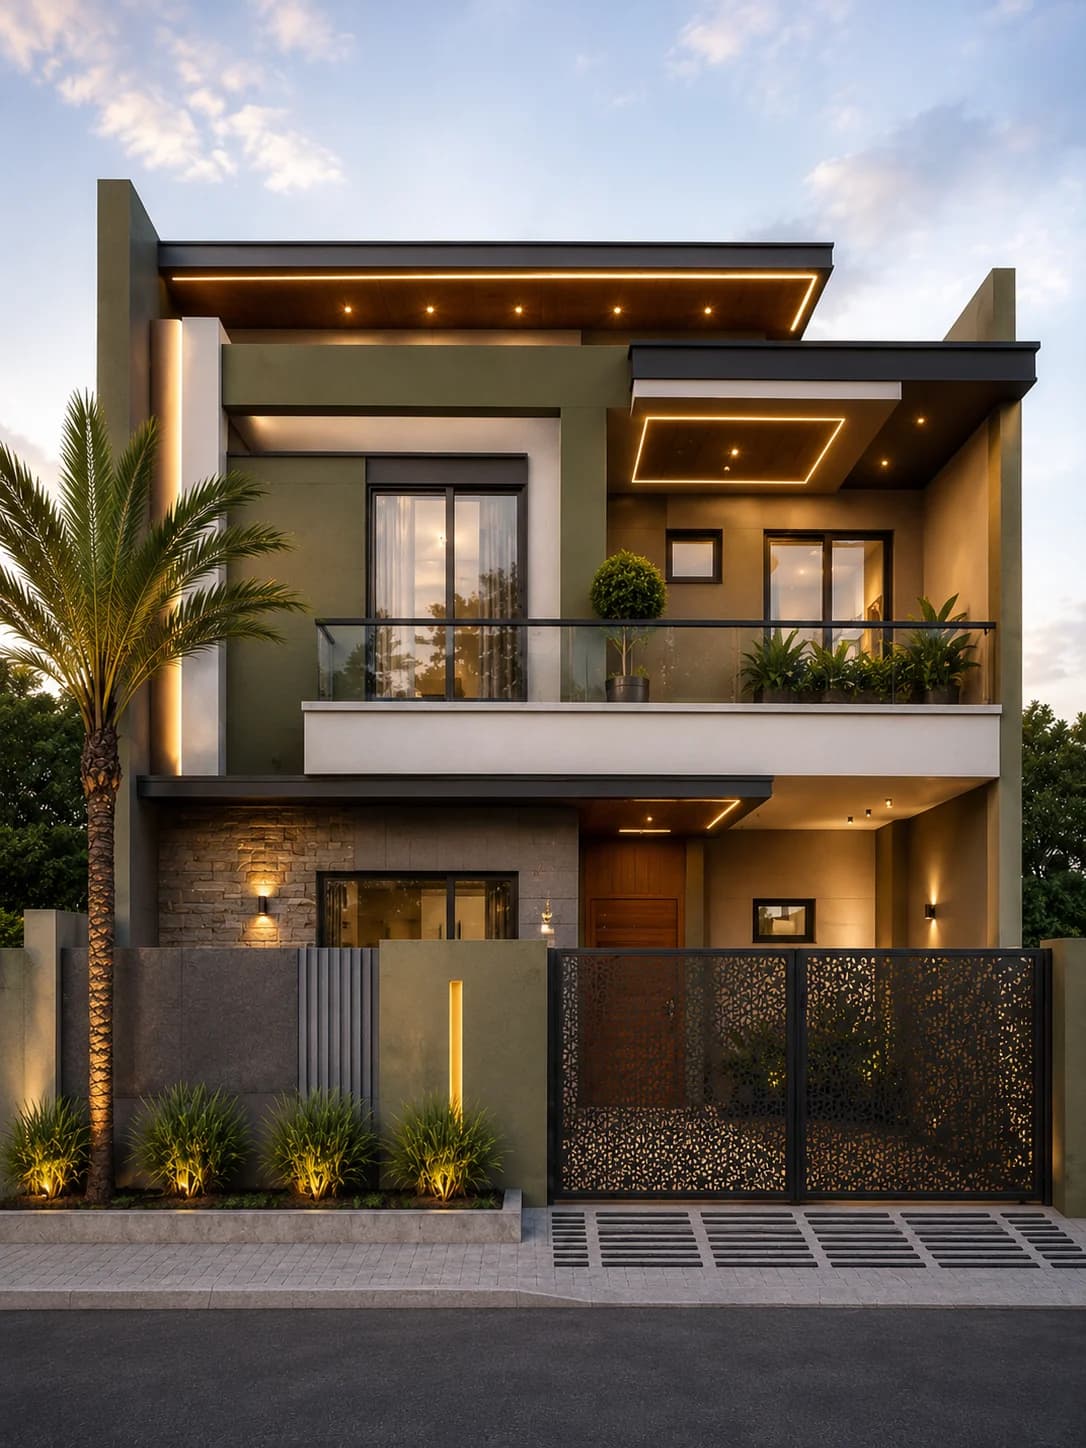
G+1 · 40 × 60 ft
Modern Olive Green G+1 House Design
Modern Luxury
View design →
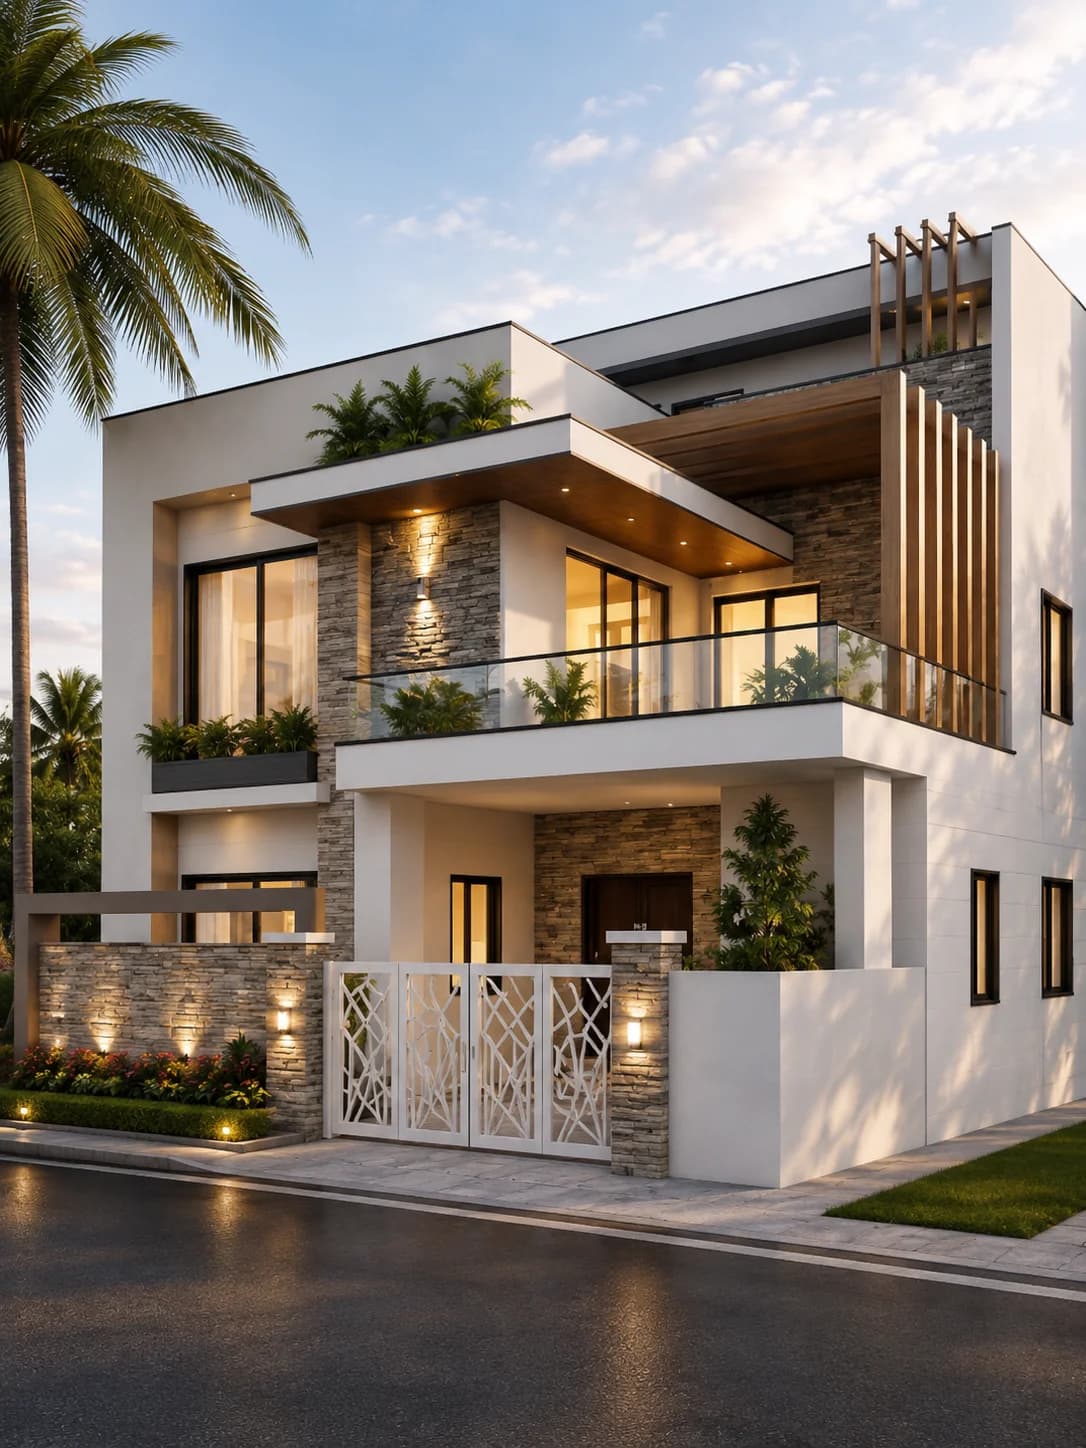
G+1 · 45 × 60 ft
Luxury Stone & White G+1 House Design with Wraparound Balcony
Modern Luxury
View design →
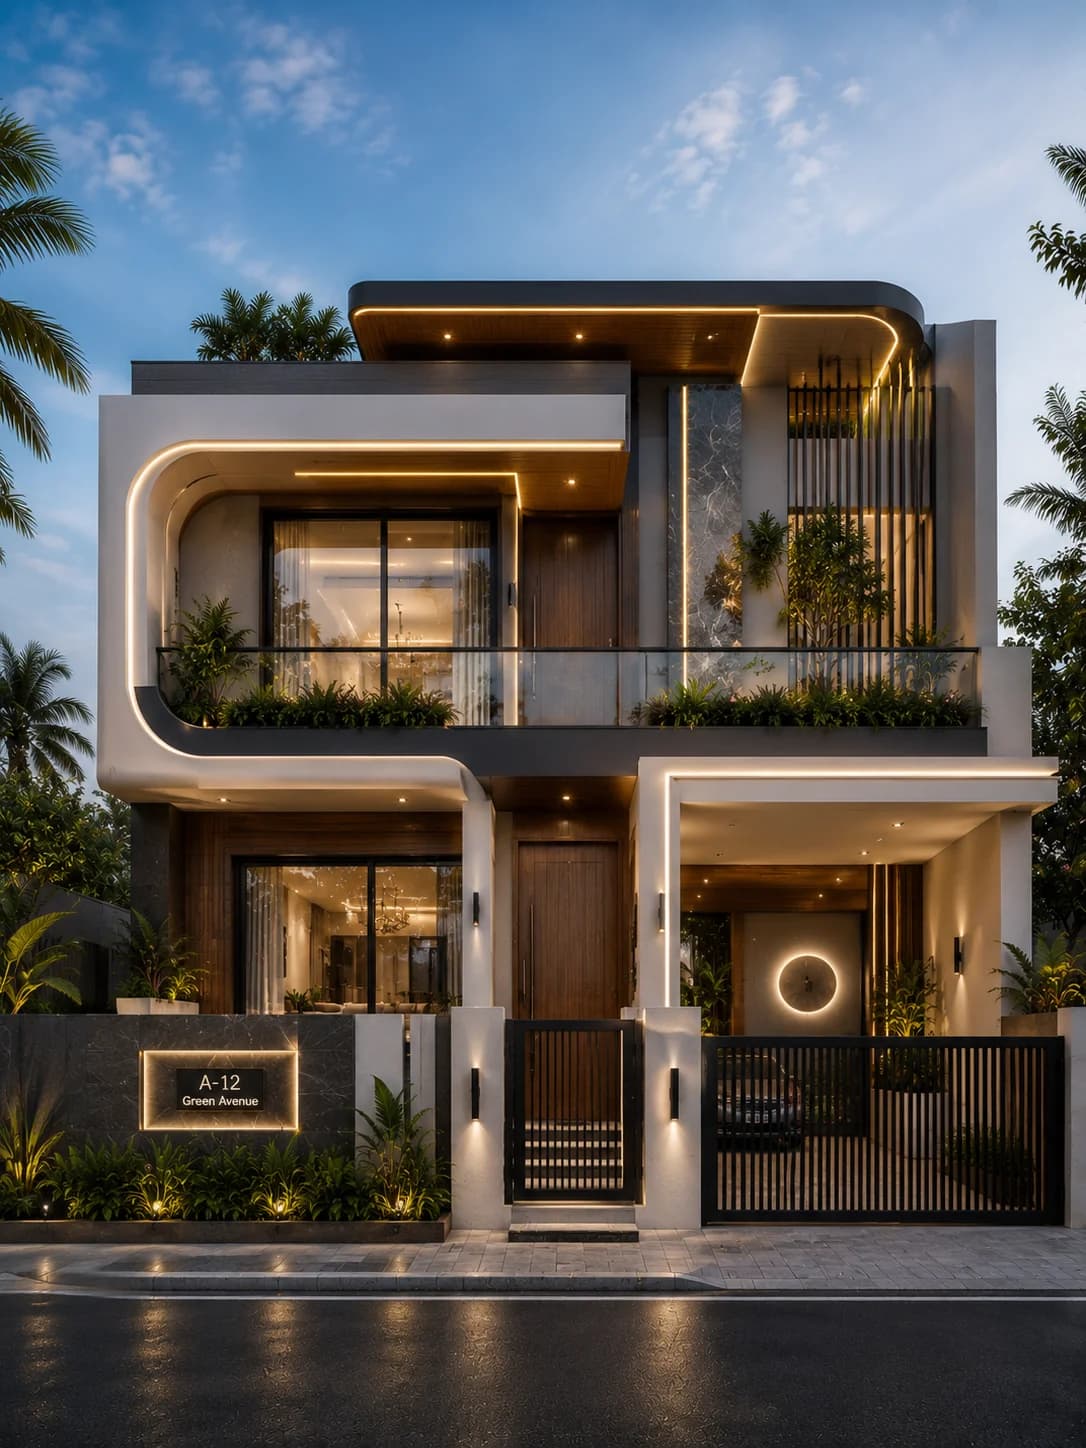
G+1 · 40 × 60 ft
Luxury Curved White G+1 House Design with Floating Roof
Luxury Contemporary
View design →
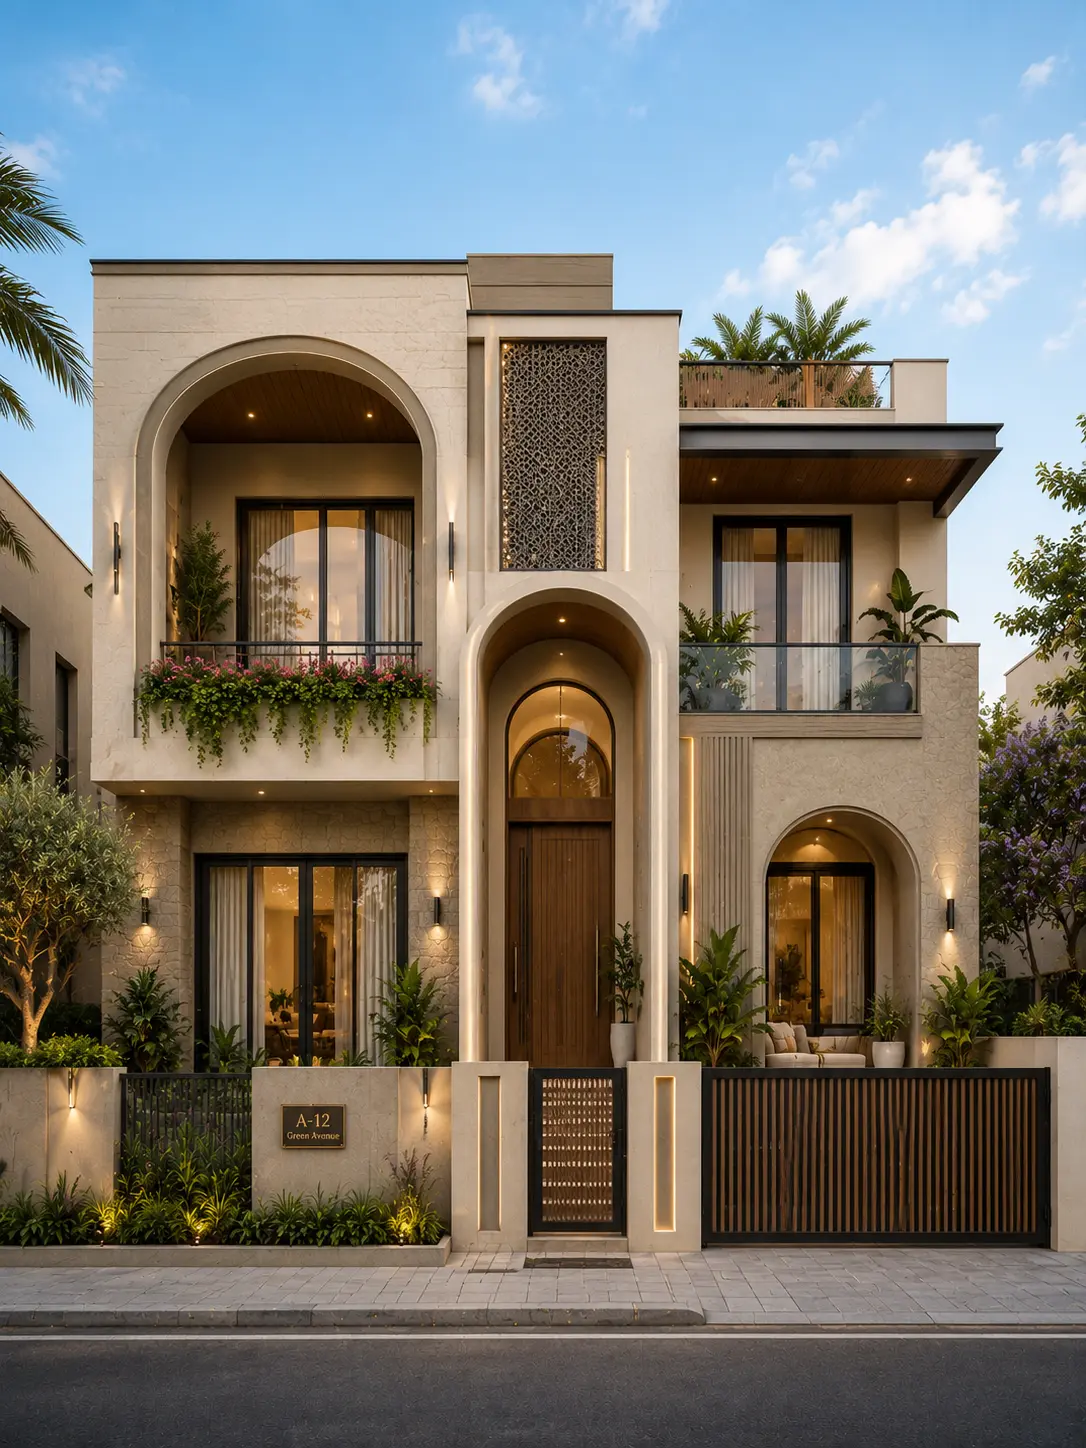
G+1 · 40 × 60 ft
Luxury Arched G+1 House Design with Grand Entrance
Contemporary Mediterranean
View design →
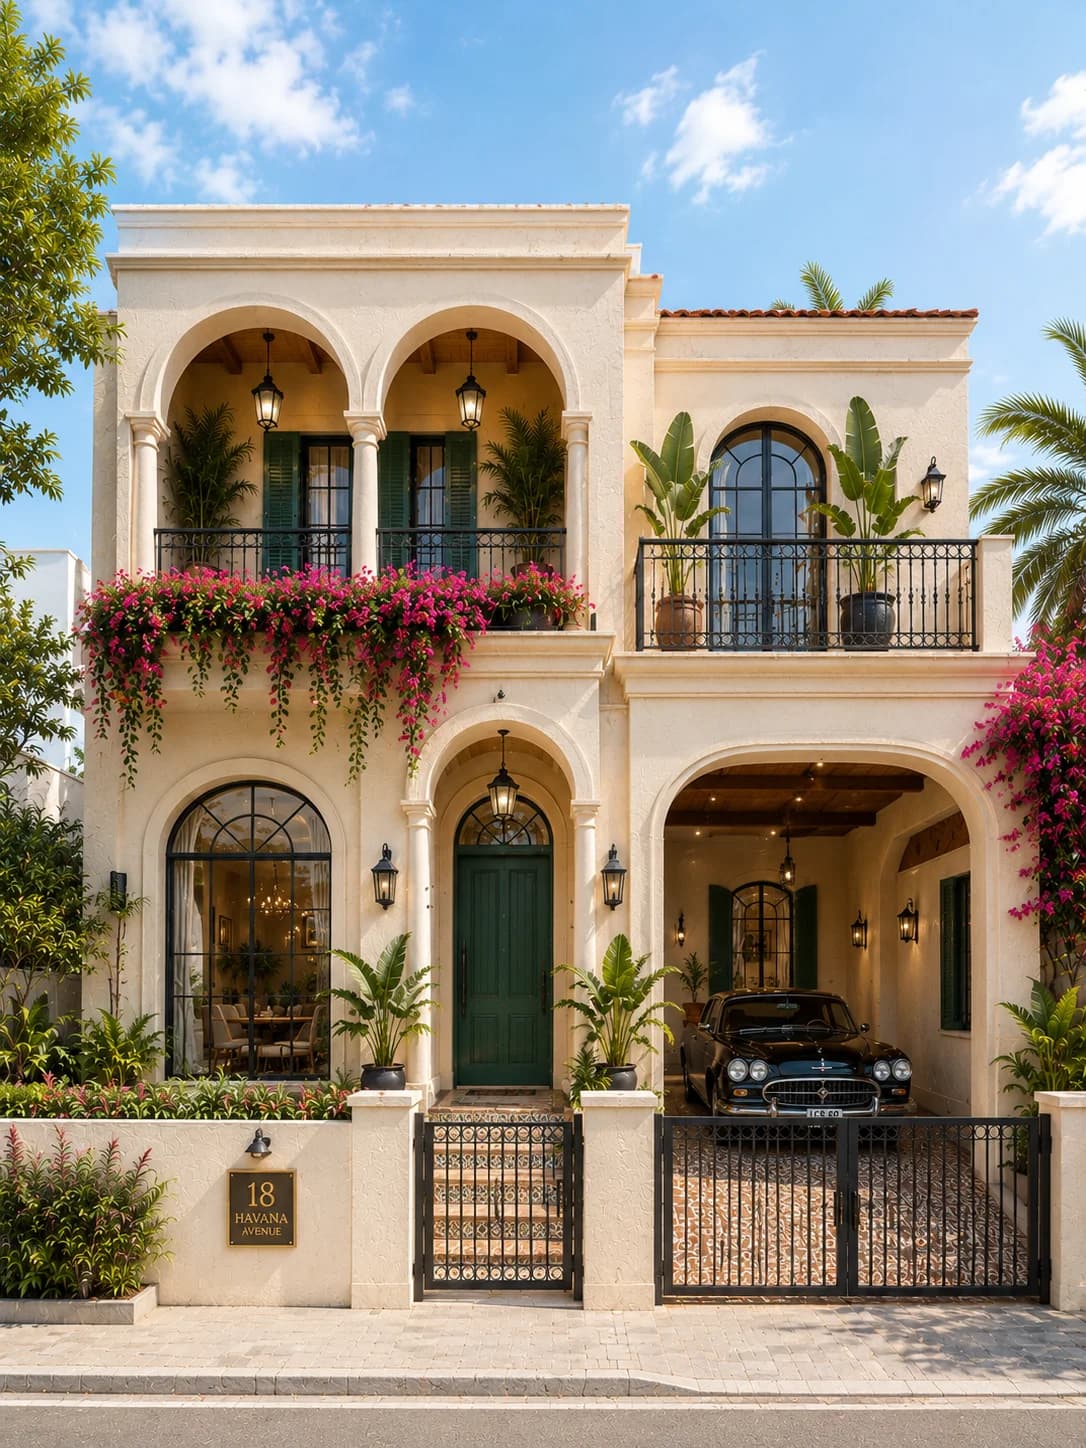
G+1 · 40 × 60 ft
Luxury Havana Style G+1 House Design with Mediterranean Facade
Havana Mediterranean
View design →
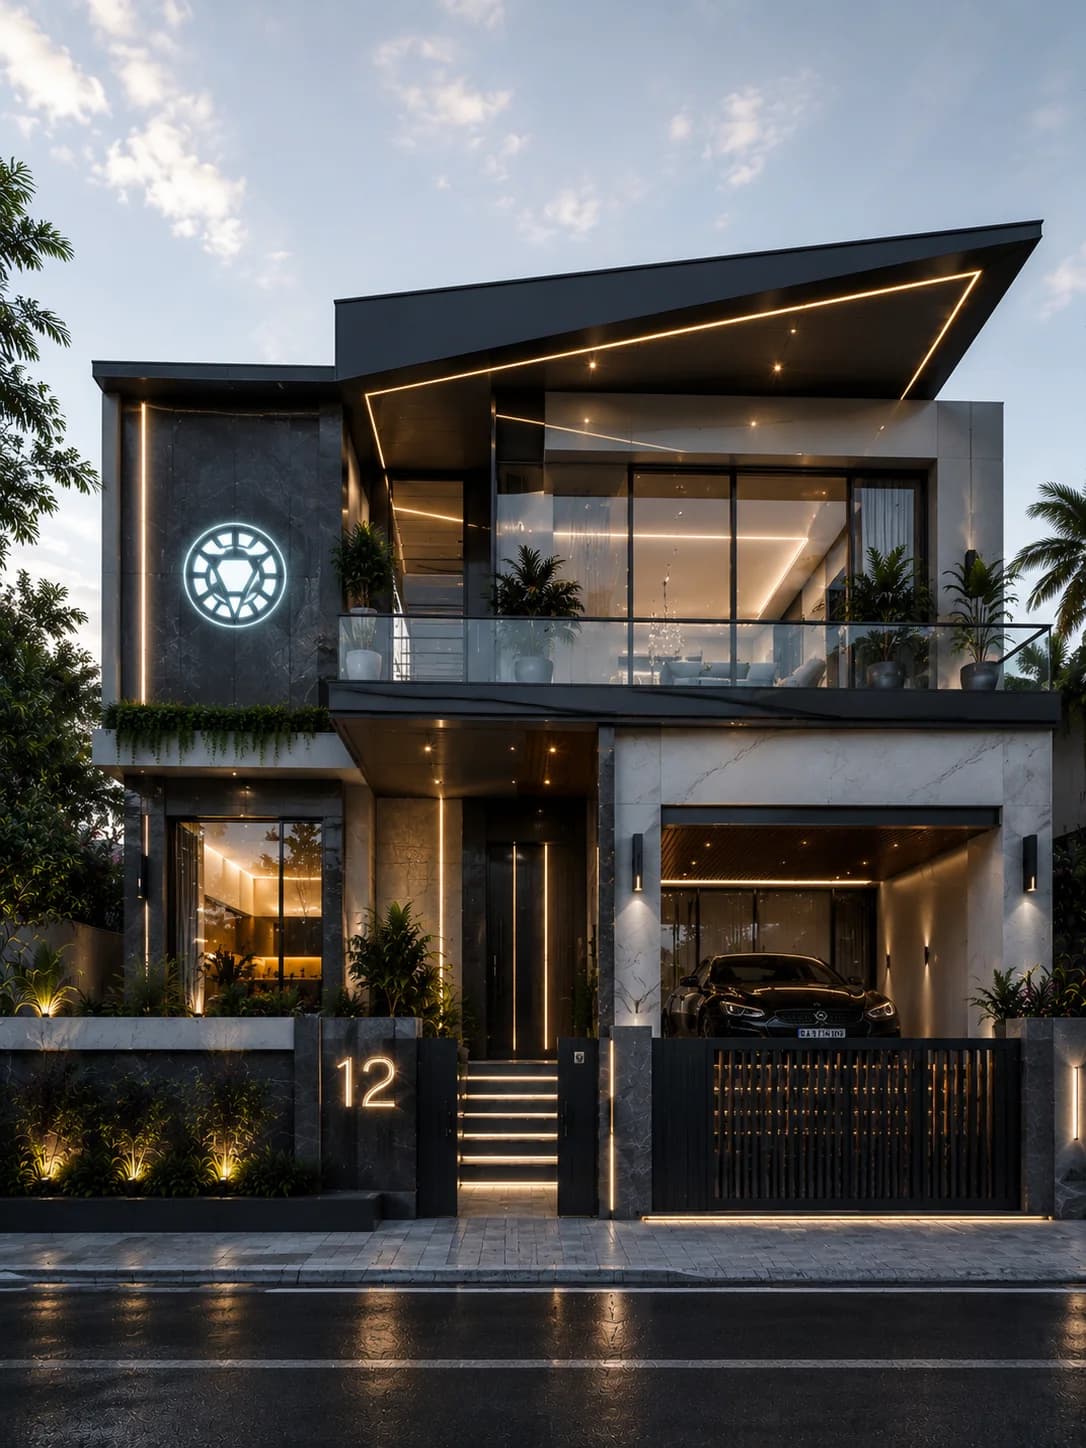
G+1 · 40 × 60 ft
Luxury Futuristic Smart Home Design (G+1)
Luxury Futuristic
View design →
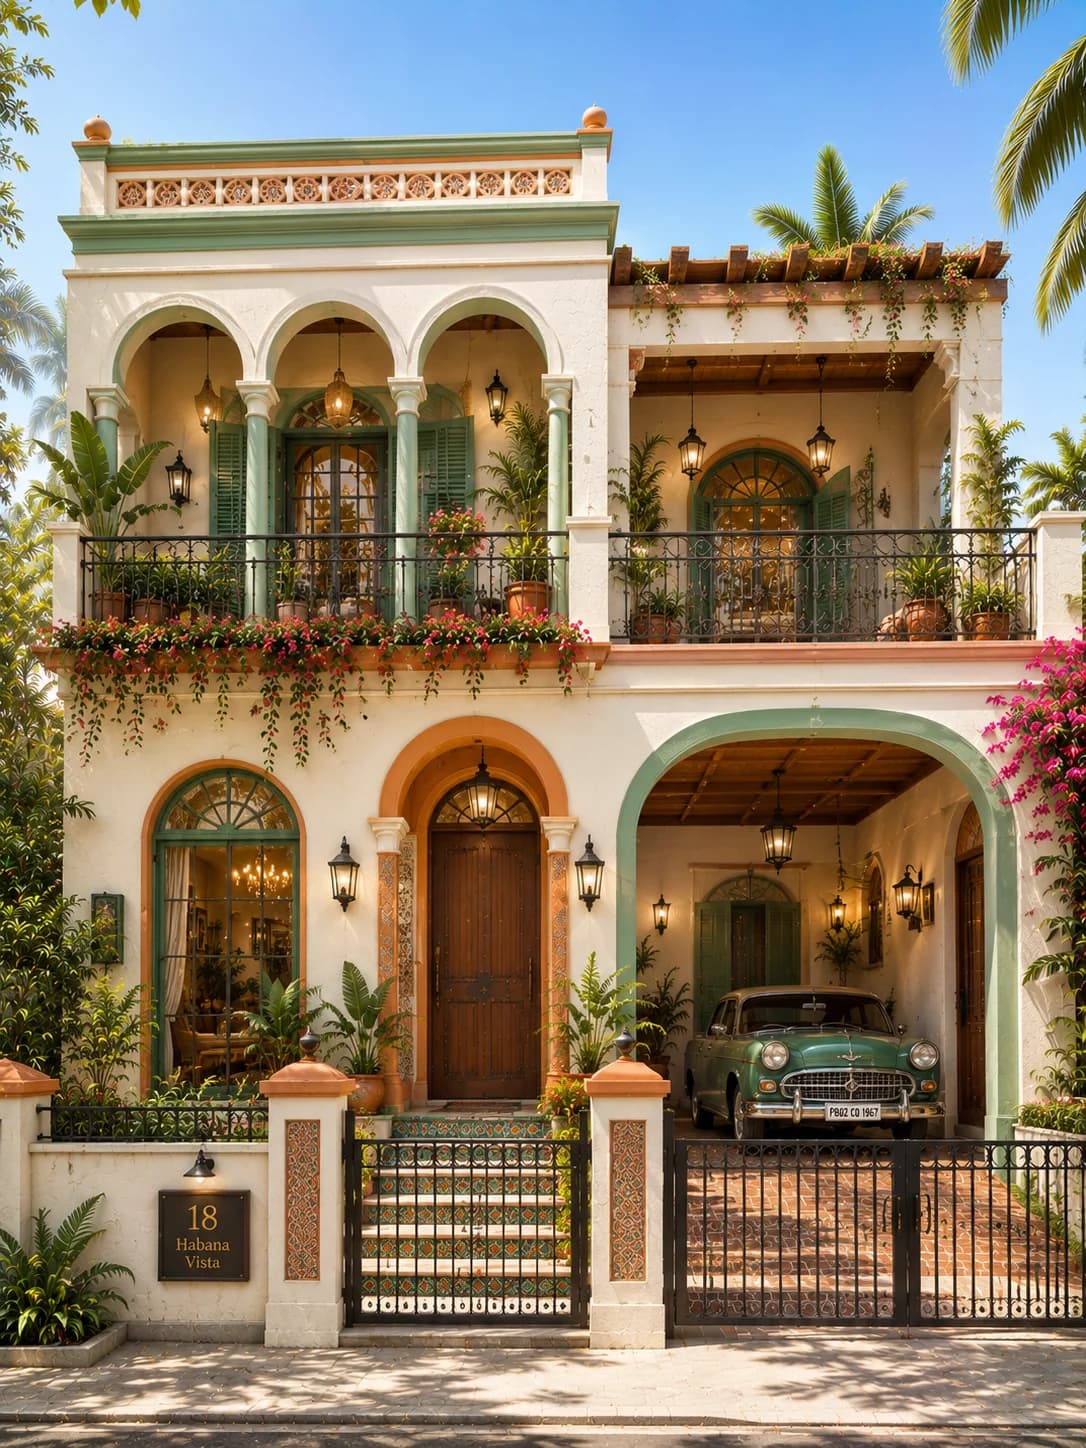
G+1 · 40 × 60 ft
Luxury Havana Vista G+1 House Design
Havana Mediterranean
View design →
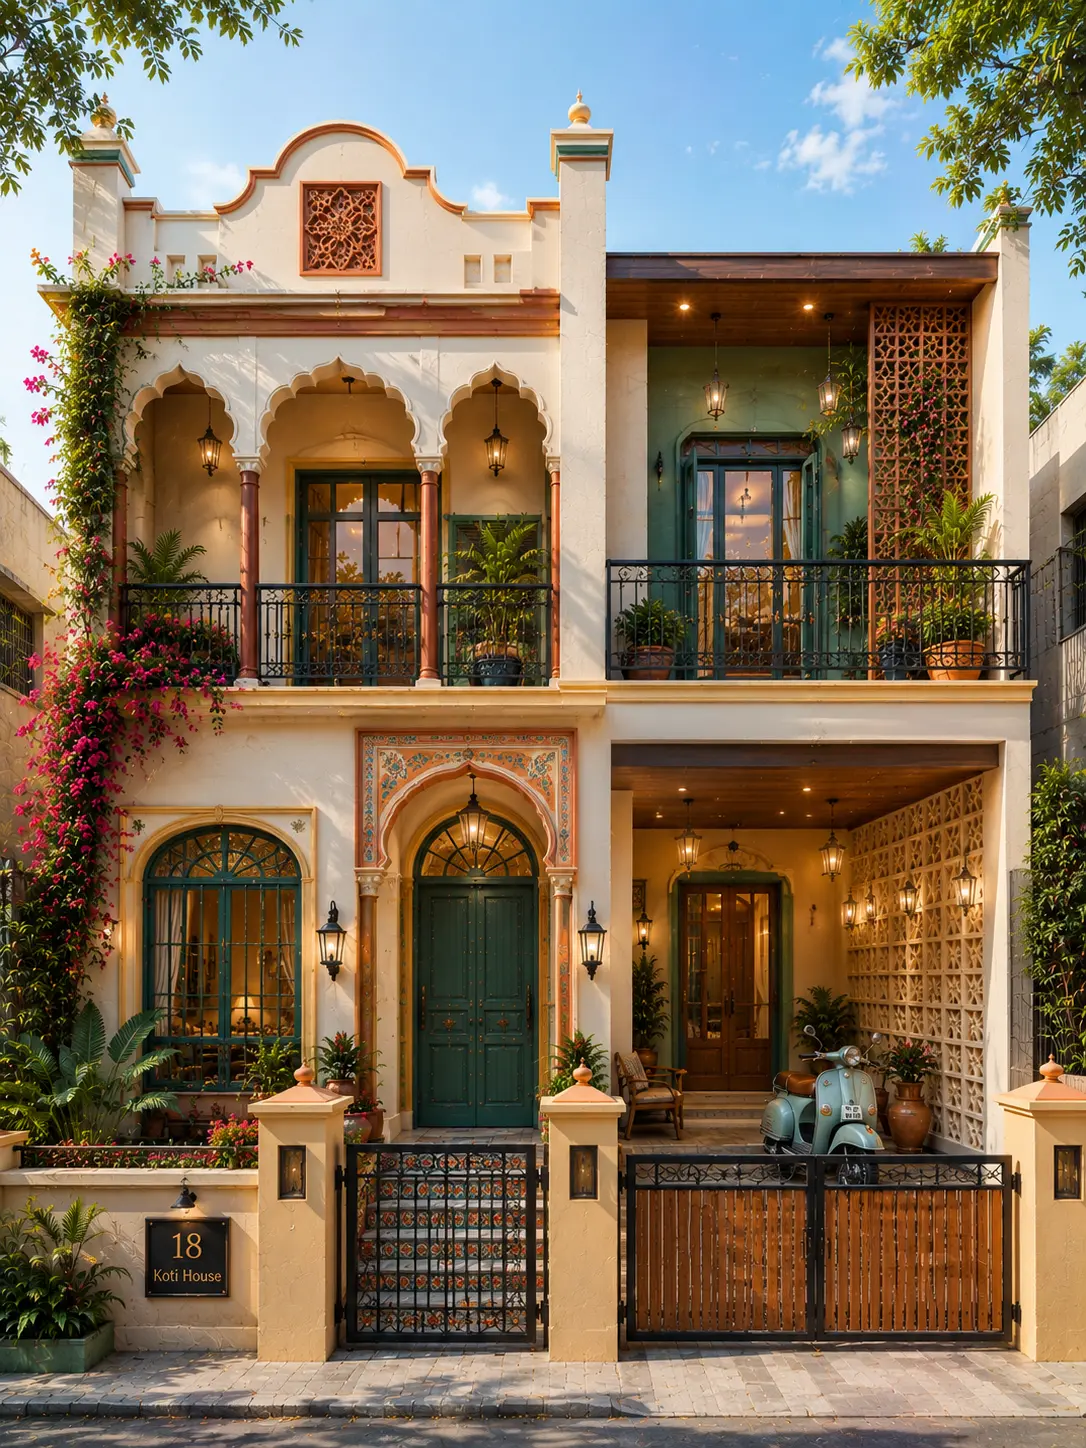
G+1 · 40 × 60 ft
Luxury Colonial Havana G+1 House Design
Colonial Havana
View design →
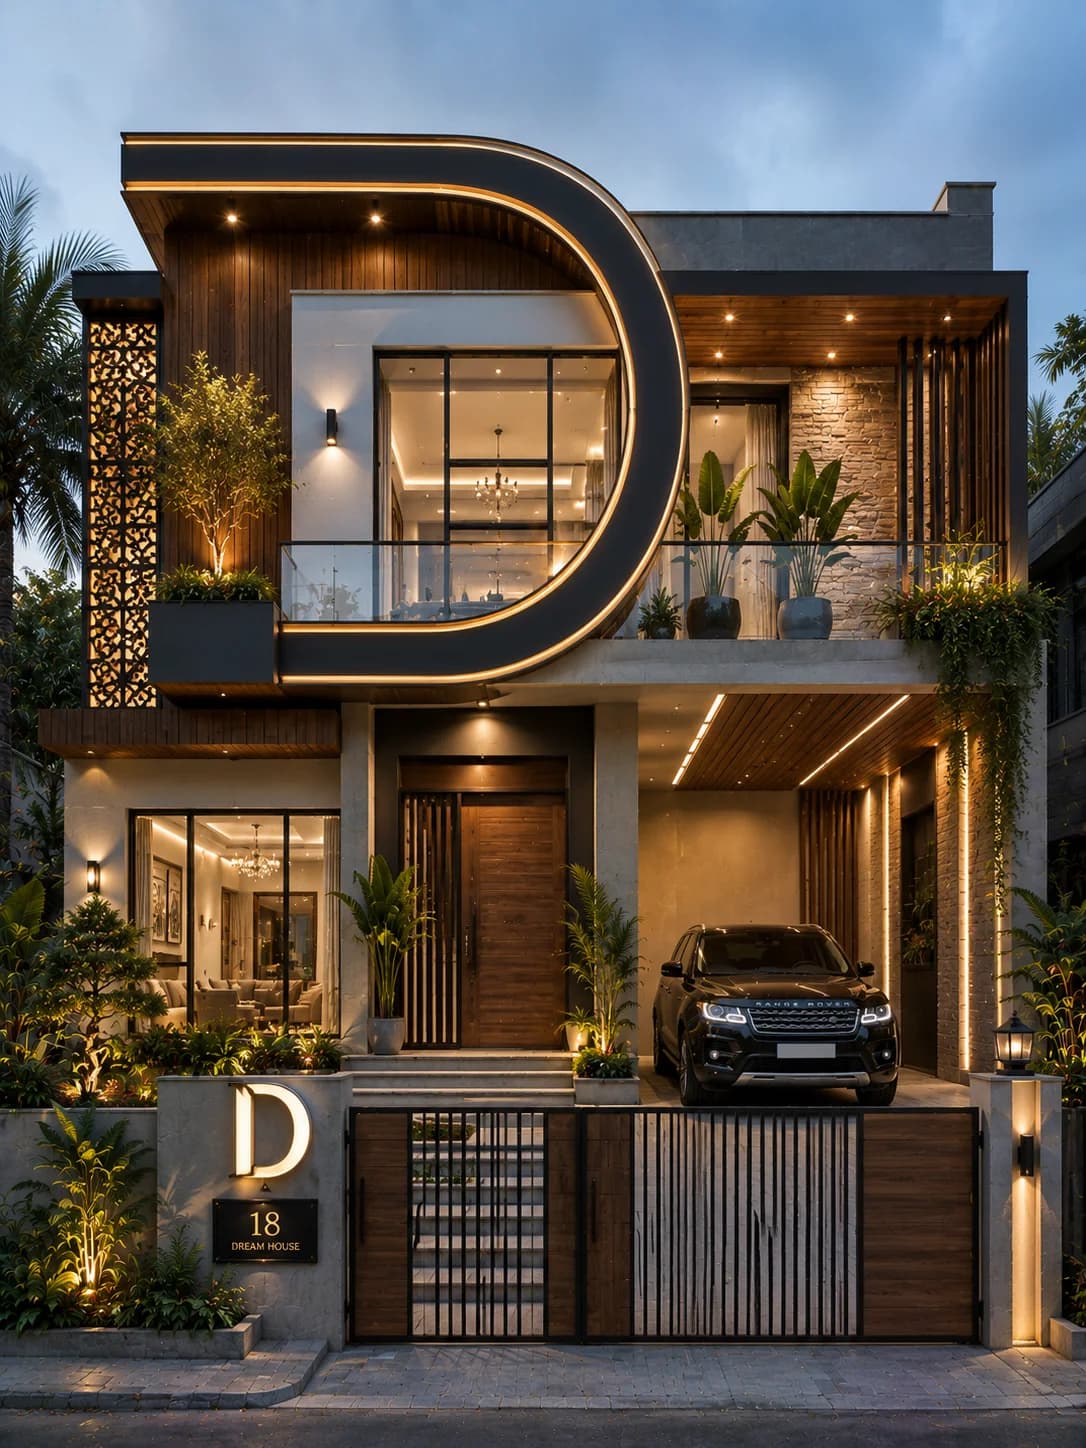
G+1 · 40 × 60 ft
Luxury Curved Frame G+1 House Design
Luxury Modern
View design →
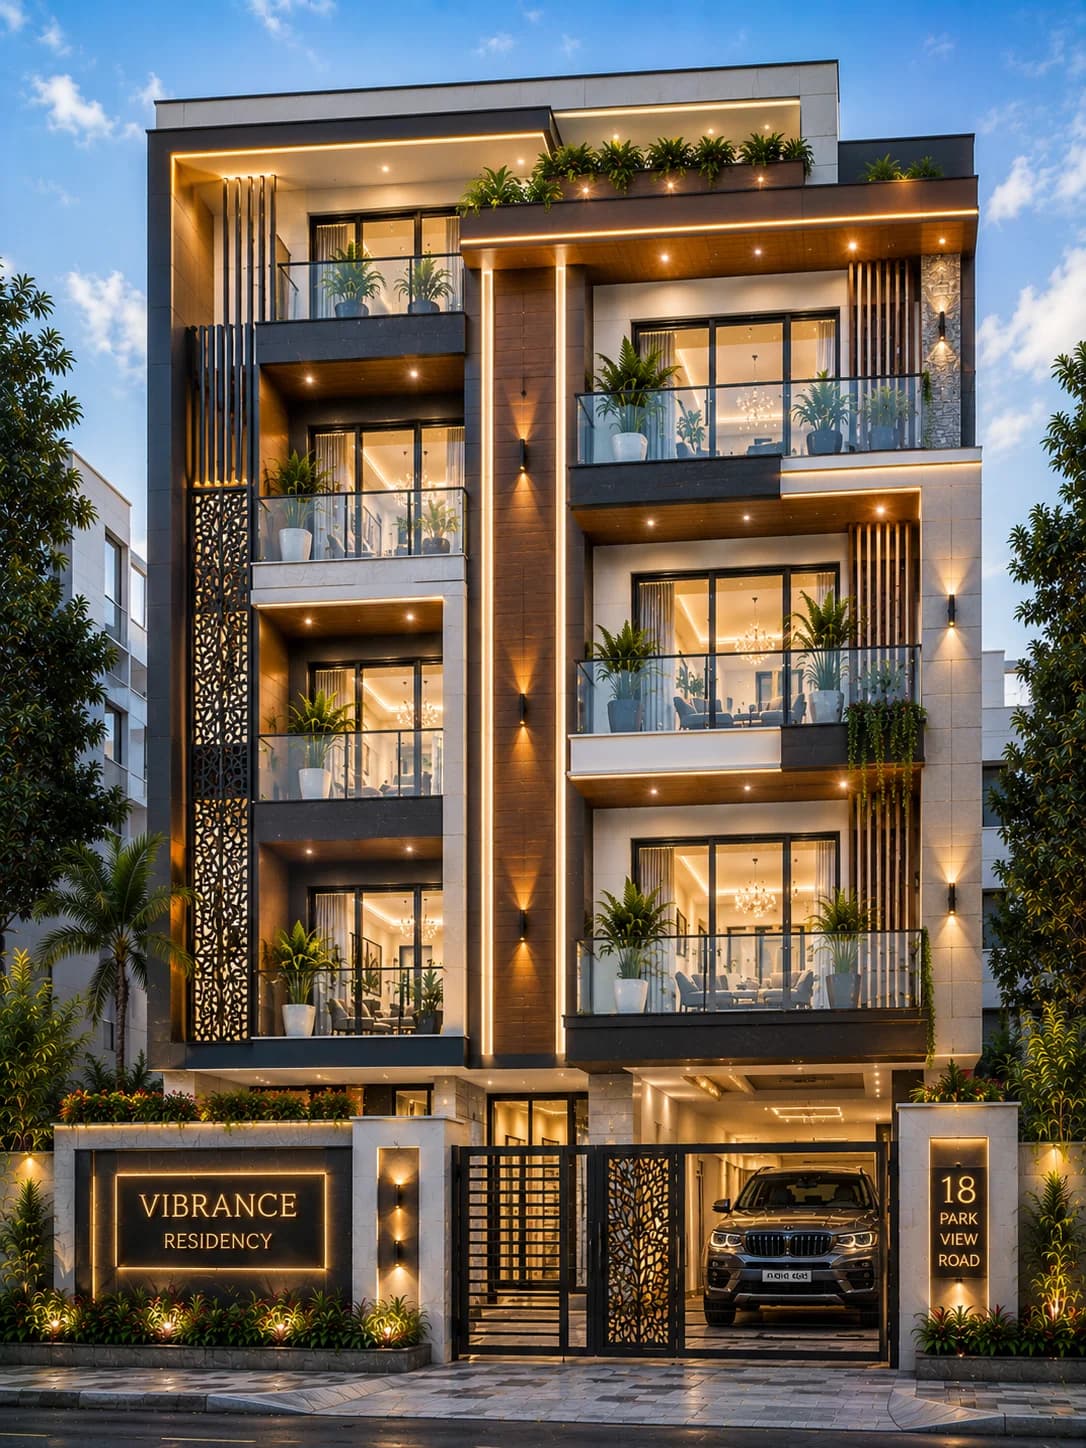
G+3 · 40 × 60 ft
Luxury Vibrance G+3 Apartment Design
Contemporary Luxury
View design →
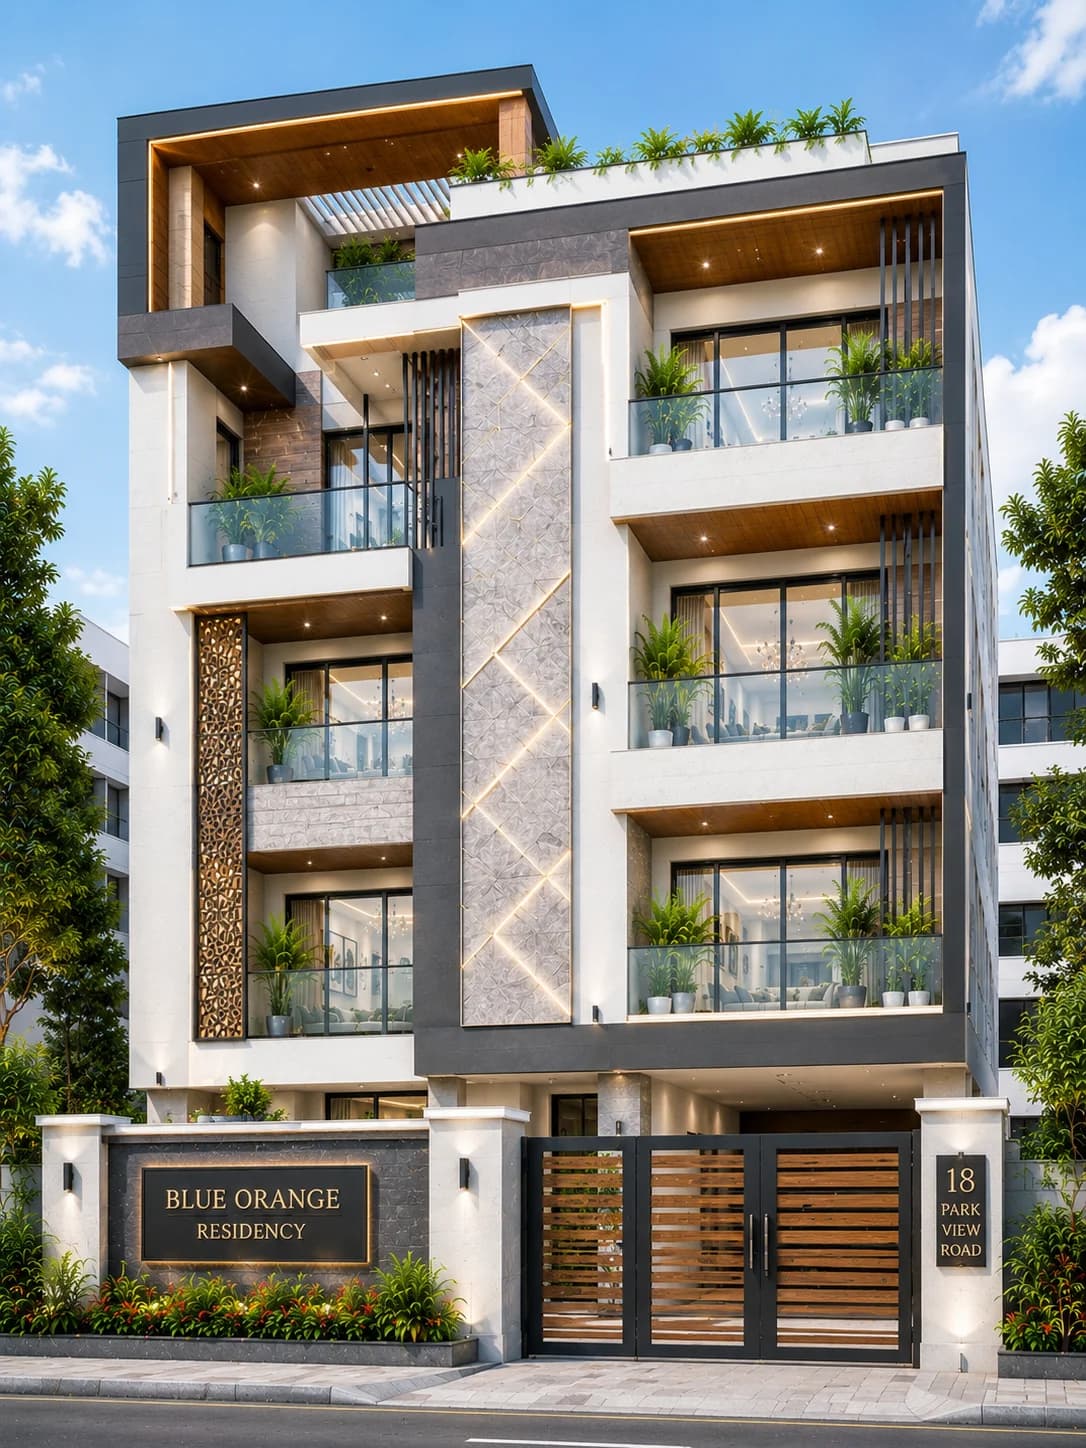
G+3 · 40 × 60 ft
Luxury Skyline Crest G+3 Apartment Design
Contemporary Luxury
View design →
Design principles
Six decisions that matter more than adding another finish
01
Proportion before expensive finishes
A premium material cannot rescue weak massing. Start with the relationship between the entrance, upper-floor volumes, balconies and openings before deciding where stone, panels or feature lighting should go.
02
Give the entrance real presence
A luxury facade usually benefits from one legible arrival point. A framed doorway, sheltered porch, double-height recess or carefully landscaped approach can create more impact than spreading decoration across the whole elevation.
03
Use premium materials selectively
Stone, metal screens, exterior-grade panels, large glazing and feature cladding work best when they mark a deliberate part of the architecture instead of becoming a surface treatment on every wall.
04
Coordinate the gate and driveway
The compound wall, vehicle gate, pedestrian entry and driveway are part of the street view. A strong house facade can still feel unfinished when these elements are designed separately.
05
Plan lighting as architecture
Use light to reveal the entrance, a textured wall, soffit or landscape edge. Too many visible fixtures can make an expensive facade feel busier rather than more refined.
06
Spend where it stays visible
Put the strongest materials and details where they influence the street view and daily arrival. Less prominent side or upper surfaces can often use simpler, more maintainable finishes.
Before you commit
Check the expensive parts twice
Large glazing, stone, facade panels, screens, pergolas and architectural lighting can all affect cost and maintenance. Decide where they genuinely improve the architecture before specifying more of them.
Glazing
Check heat gain, privacy, shading and cleaning access before increasing glass simply for appearance.
Stone + cladding
Confirm the exterior system, fixings, substrate and maintenance instead of choosing only from a sample image.
Lighting
Plan wiring, access and replacement early. The best night view should not depend on dozens of fixtures.
Landscape + drainage
Planting can soften a hard facade, but irrigation and drainage should not create moisture problems against walls.
FAQs
Luxury house design questions
What makes a house design look luxurious?
Luxury is usually created by proportion, a clear entrance, controlled materials, good glazing, landscape integration and careful lighting rather than by using the greatest number of expensive finishes.
Do luxury house designs need a large plot?
No. A wider plot gives more room for landscaping and horizontal composition, but a compact house can still feel premium when the proportions, entrance, colour palette and details are controlled.
Which materials are commonly used on luxury Indian house exteriors?
Common options include natural stone, exterior coatings, weather-rated facade panels, aluminium, metal screens, glass and timber-look accents. Suitability depends on climate, detailing, installation and maintenance.
Should a luxury facade use many materials?
Usually not. Two or three well-coordinated finishes often look more refined than a facade where every wall uses a different material.
Can a HouseFolio luxury design be built exactly as shown?
HouseFolio images are visual references, not construction drawings. A qualified local architect, engineer or other appropriate professional should adapt the concept to the site, structure, services, climate and local requirements.