Modern G+1
Modern Luxury G+1 House Design
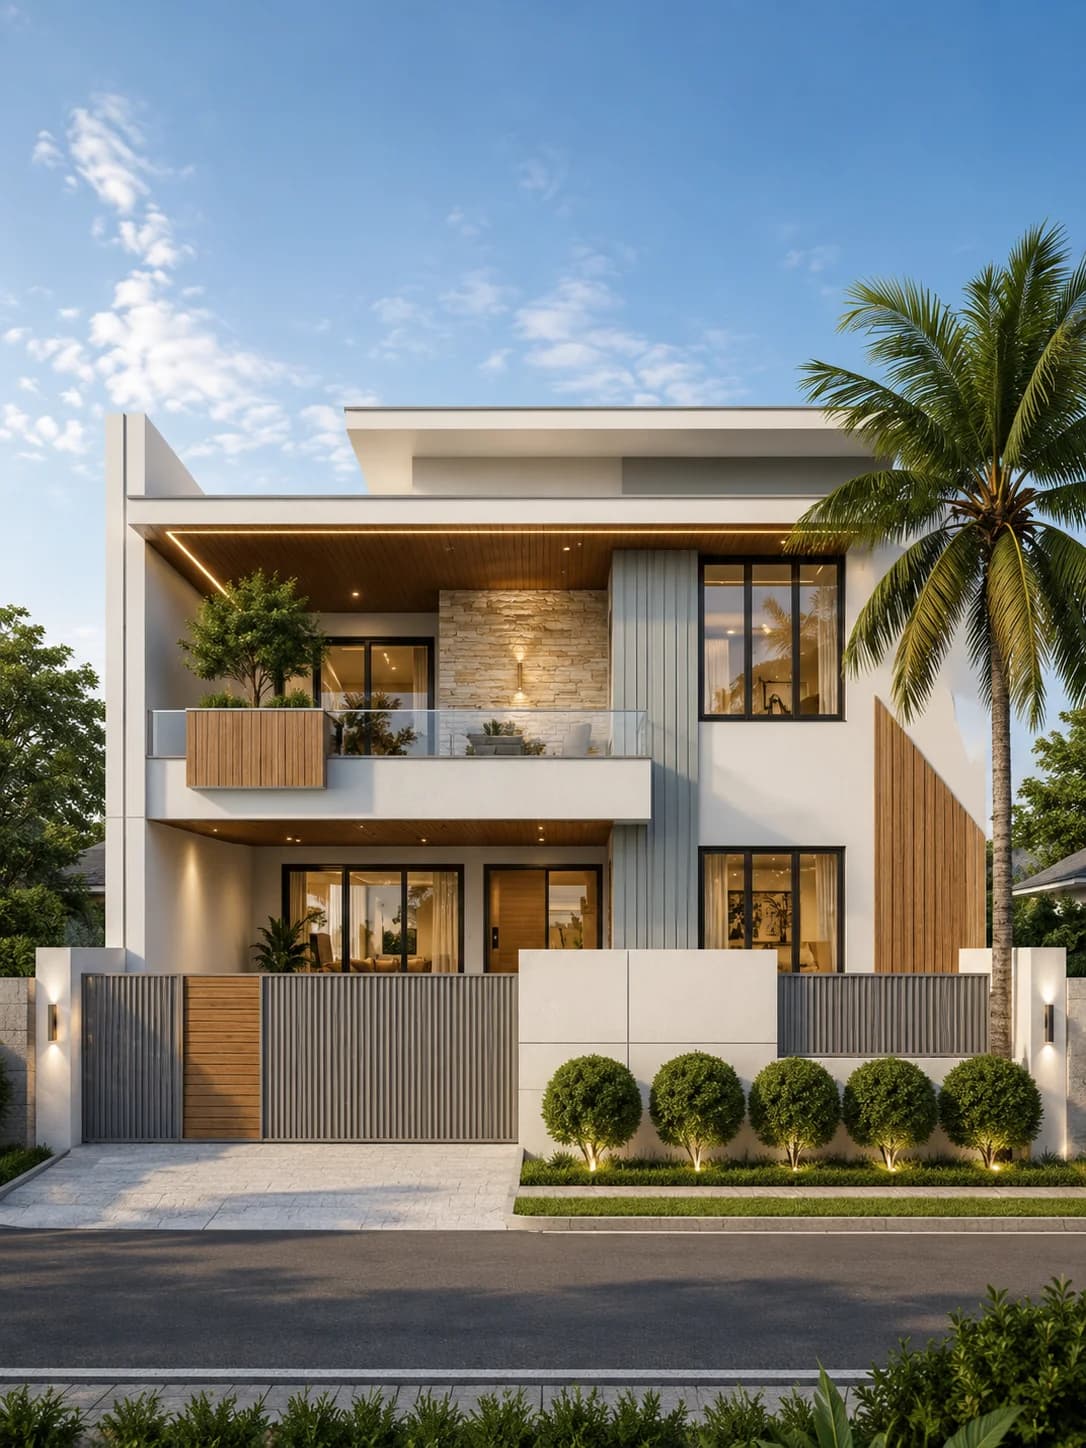
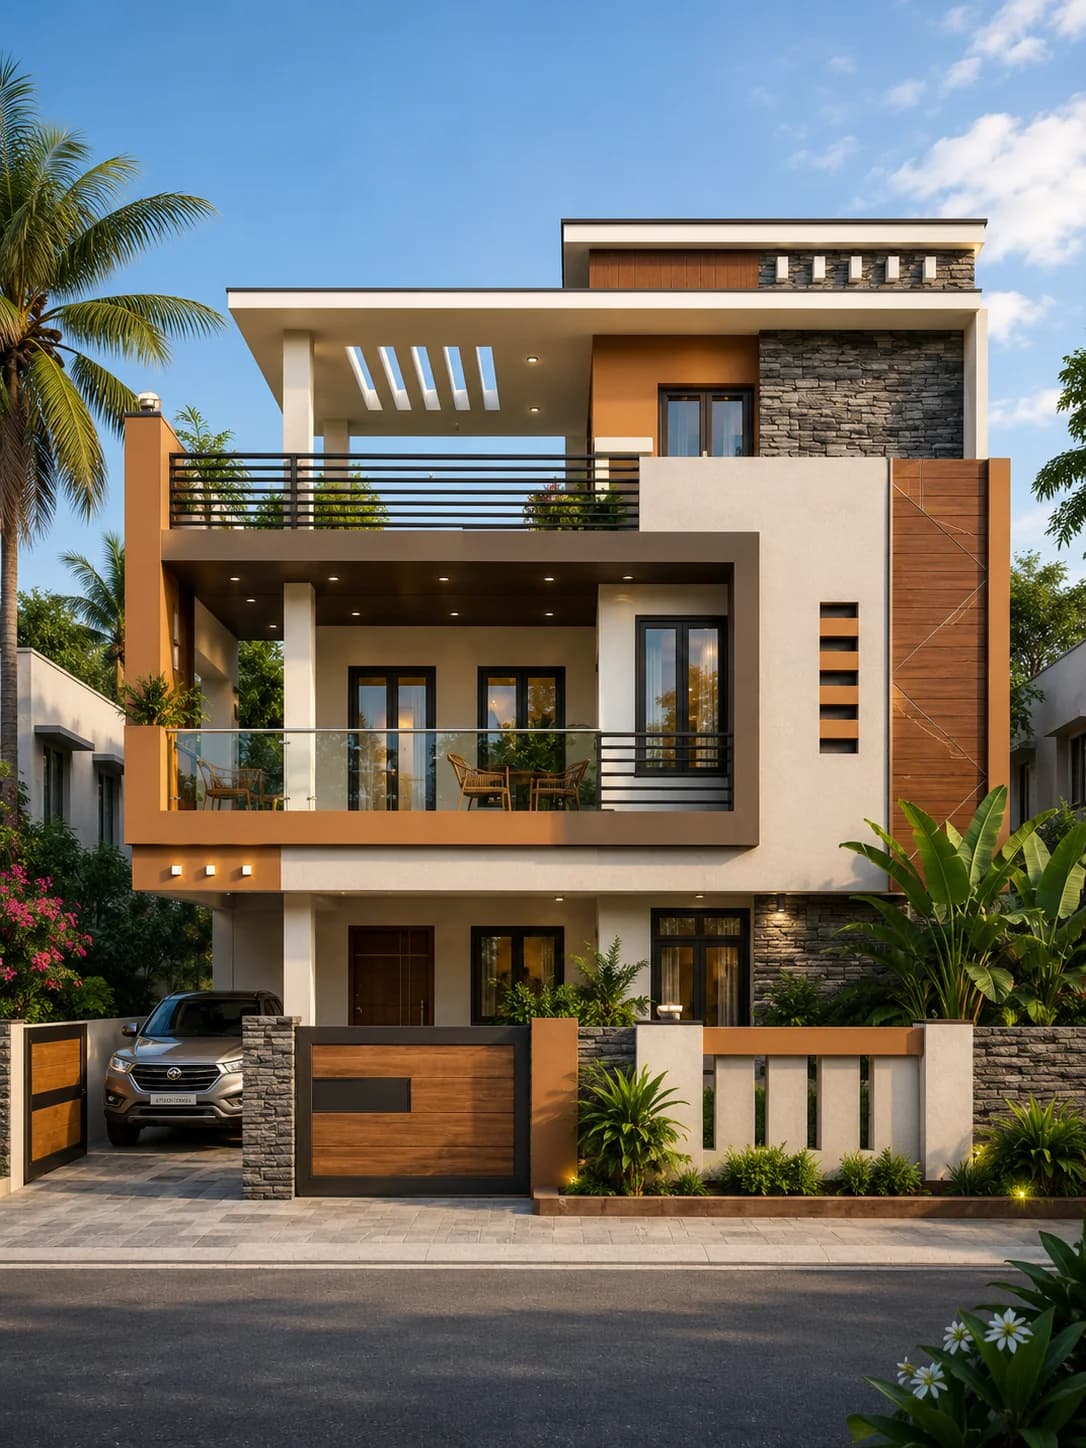
A modern luxury G+1 house featuring a striking white exterior, warm wood accents, natural stone cladding, large glass balcony railings, and elegant architectural lighting. Designed for contemporary Indian families, this duplex elevation combines premium materials with clean modern architecture to create a sophisticated street presence.
Plot
40 × 60 ft
Floors
G+1
Style
Modern Contemporary
Overview
Design Overview
A modern luxury G+1 house featuring a striking white exterior, warm wood accents, natural stone cladding, large glass balcony railings, and elegant architectural lighting. Designed for contemporary Indian families, this duplex elevation combines premium materials with clean modern architecture to create a sophisticated street presence.
House Details
Colour Palette
Exterior colours used in this elevation.
Pure White
Warm Wood
Charcoal Grey
Natural Stone
Warm LED Lighting
Materials Used
Key facade materials used to recreate this elevation.
Exterior Texture Paint
Weather-resistant finish for exterior walls.
Wood Finish Panels
Adds warmth, texture, and a premium contemporary appearance.
Natural Stone Cladding
Premium stacked stone for a timeless luxury facade.
Glass Balcony Railings
Creates openness and a clean modern look.
Aluminium Windows
Slim, strong, and low-maintenance frames.
Modern Wall Lights
Adds warm lighting and improves the facade look at night.
Explore related HouseFolio guides
Complete This Exterior
Products selected for this design
Browse exterior lighting, security, entrance hardware, and landscape categories chosen to complement this home's style and materials.
Selected to match, not chosen at random
Recommendations vary by design style so the categories are more relevant to the home you are viewing.
 Representative image
Exterior Lighting
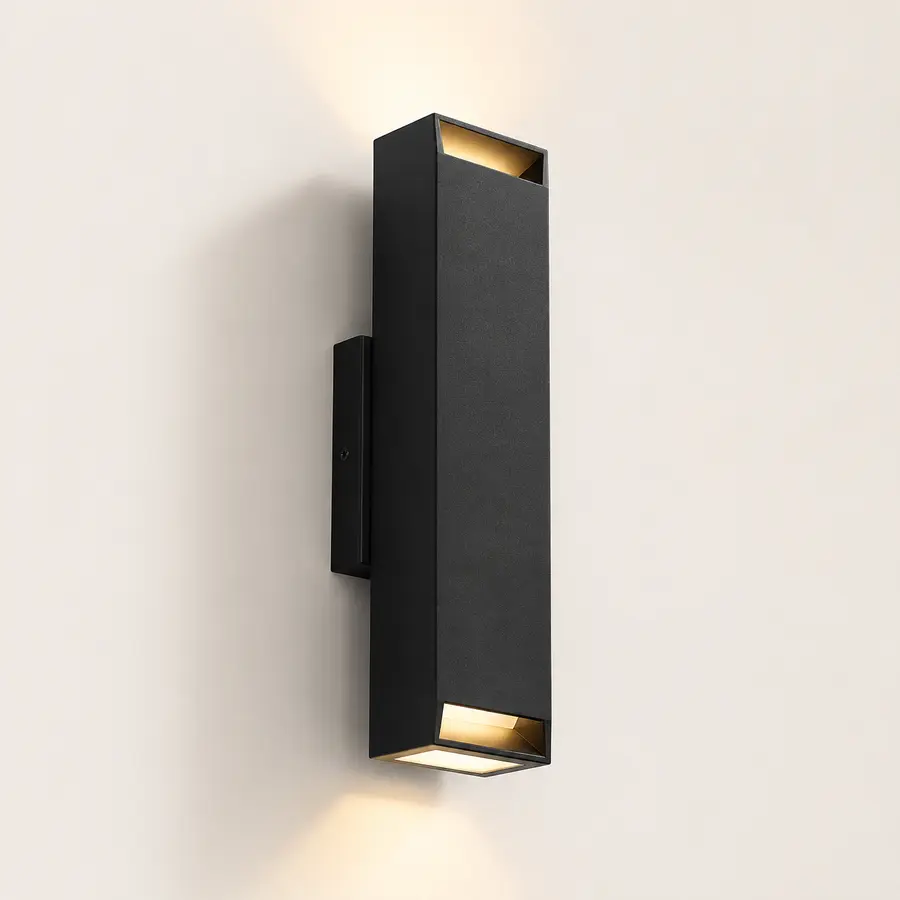
Modern Outdoor Wall Lights
Browse modern waterproof wall lights that complement contemporary Indian house exteriors and create a warm facade after sunset.
 Representative image
Entrance Security
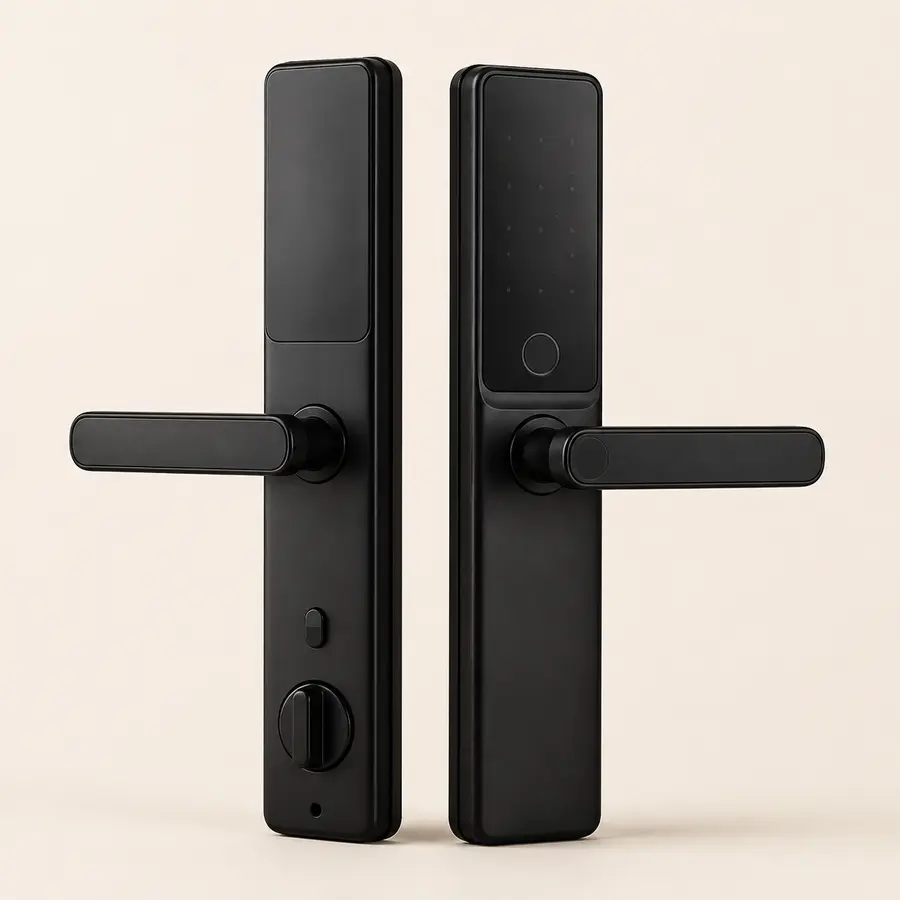
Smart Door Locks
Browse modern smart door locks that provide secure keyless entry while complementing contemporary Indian home entrances.
 Representative image
Outdoor Planters
Modern Outdoor Planters
Browse contemporary outdoor planters that add greenery, soften modern facades, and enhance your home's entrance and landscape.
 Representative image
Entrance Hardware
Modern Main Door Handles
Browse premium black main door handles that give modern homes a clean, elegant entrance and complement contemporary exterior designs.
Prices, availability, specifications, and seller details can change. Verify all information on Amazon India before purchasing.
Design Gallery
Explore This Design
See this home in different exterior finishes and lighting conditions. Click any image to view it in full screen.
Main Exterior
The white exterior is offset by warm wood finishes, natural stone texture and dark framed glazing across two levels.
Click image to view larger
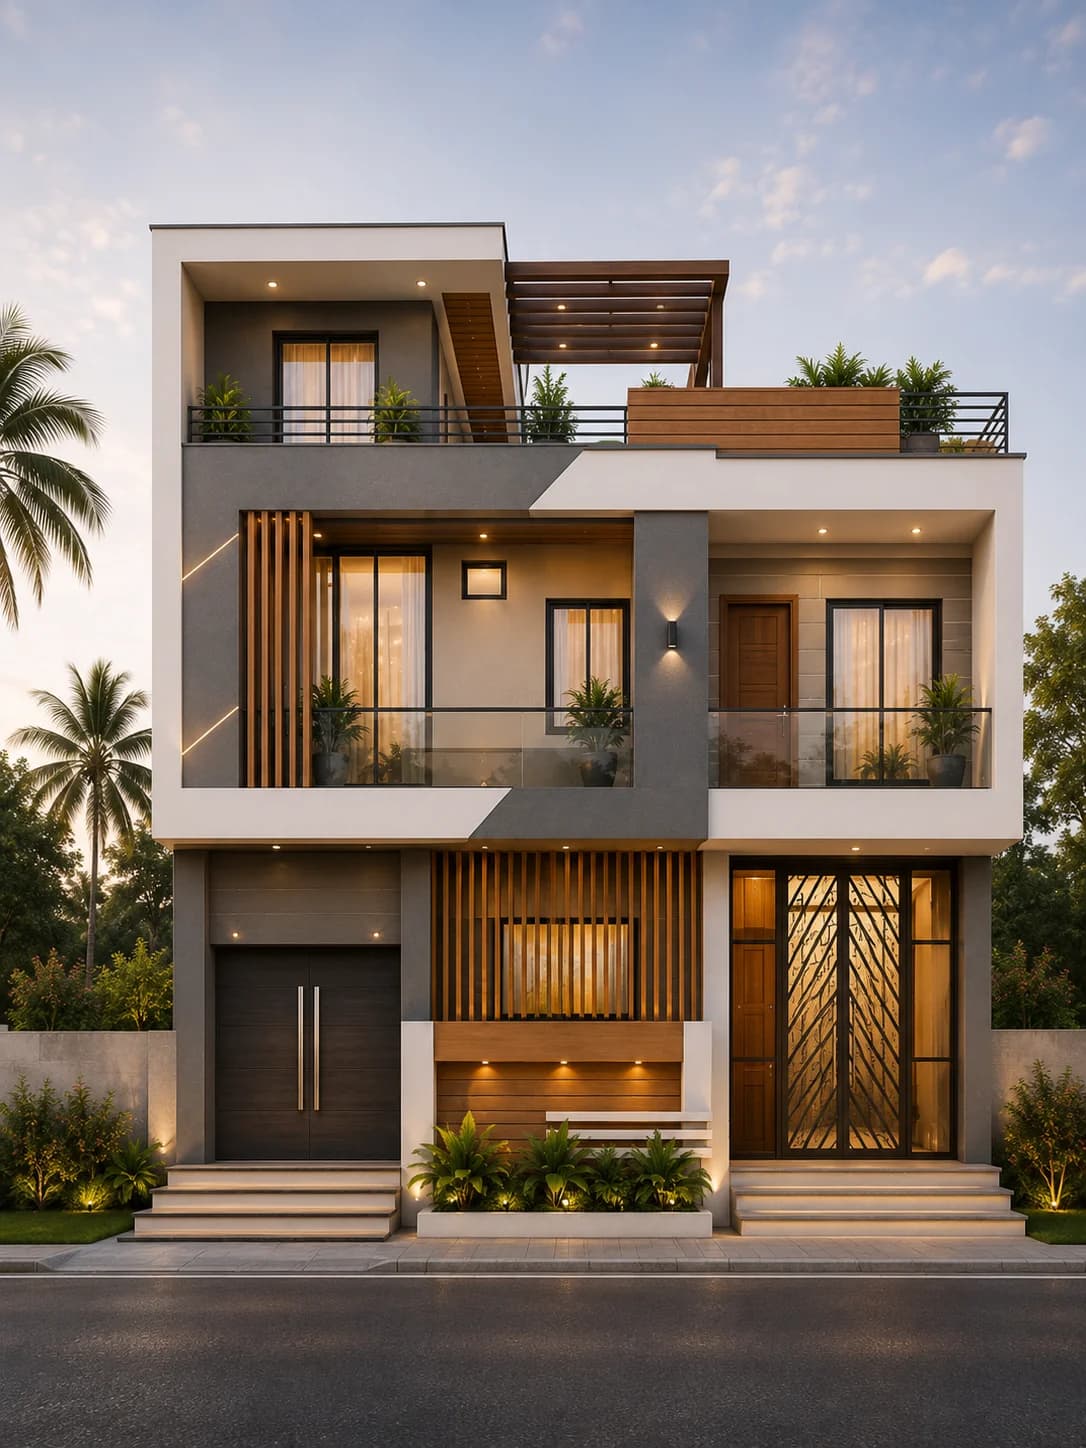
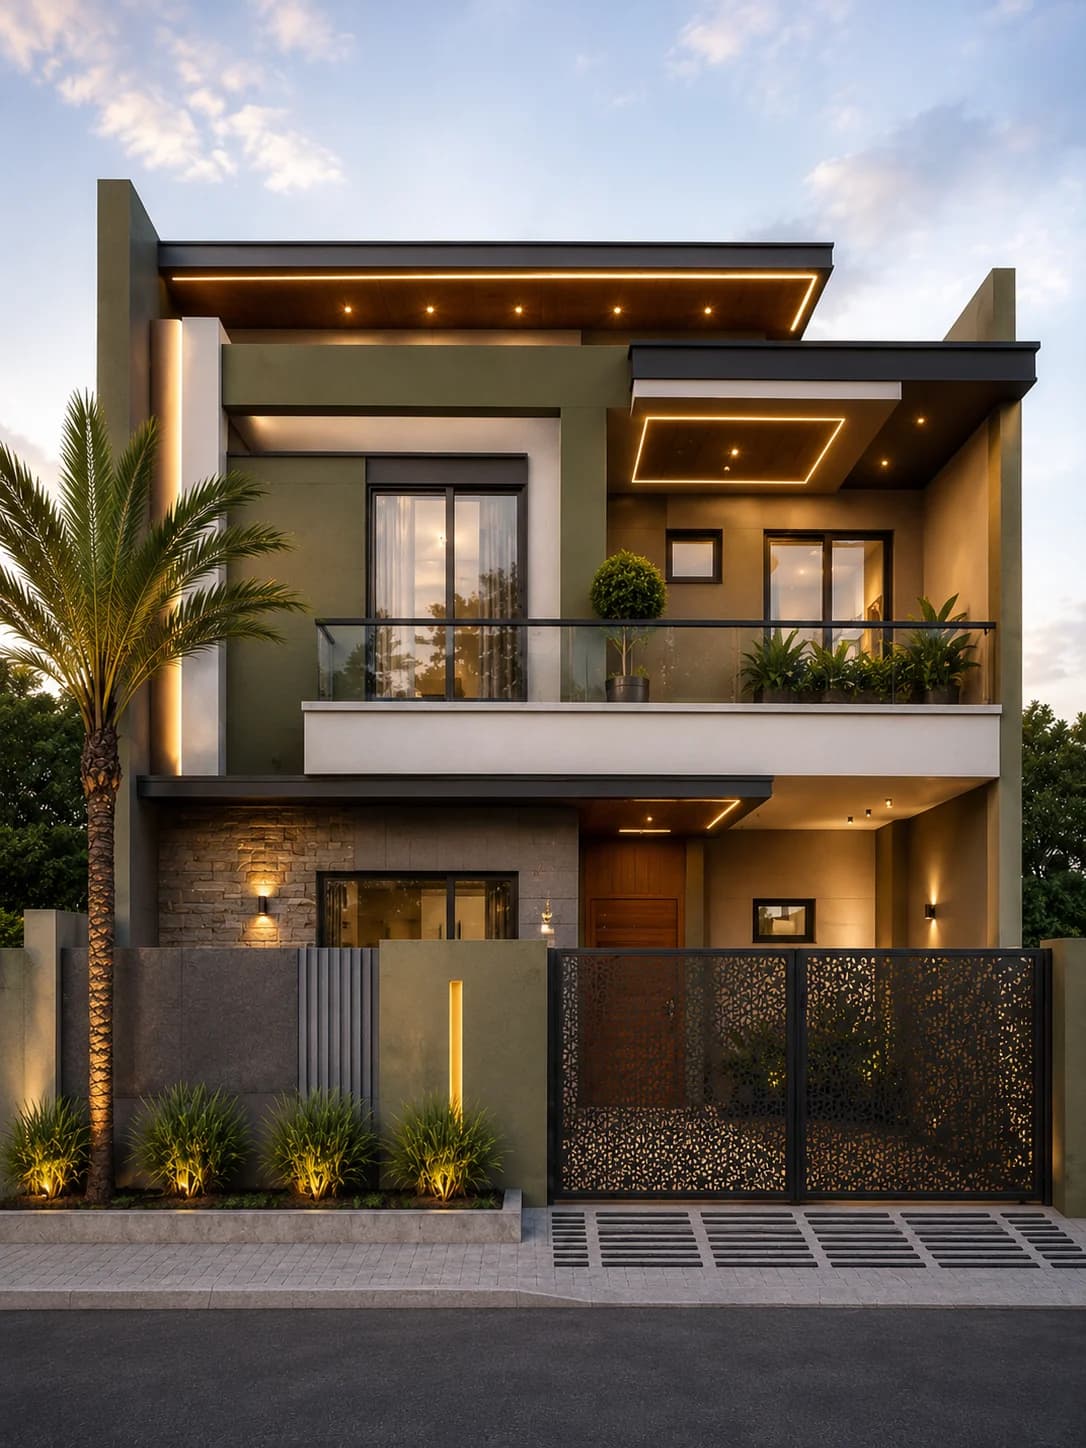
Alternate Facade
The alternate treatment adjusts material emphasis while retaining the two-storey arrangement.
Click image to view larger
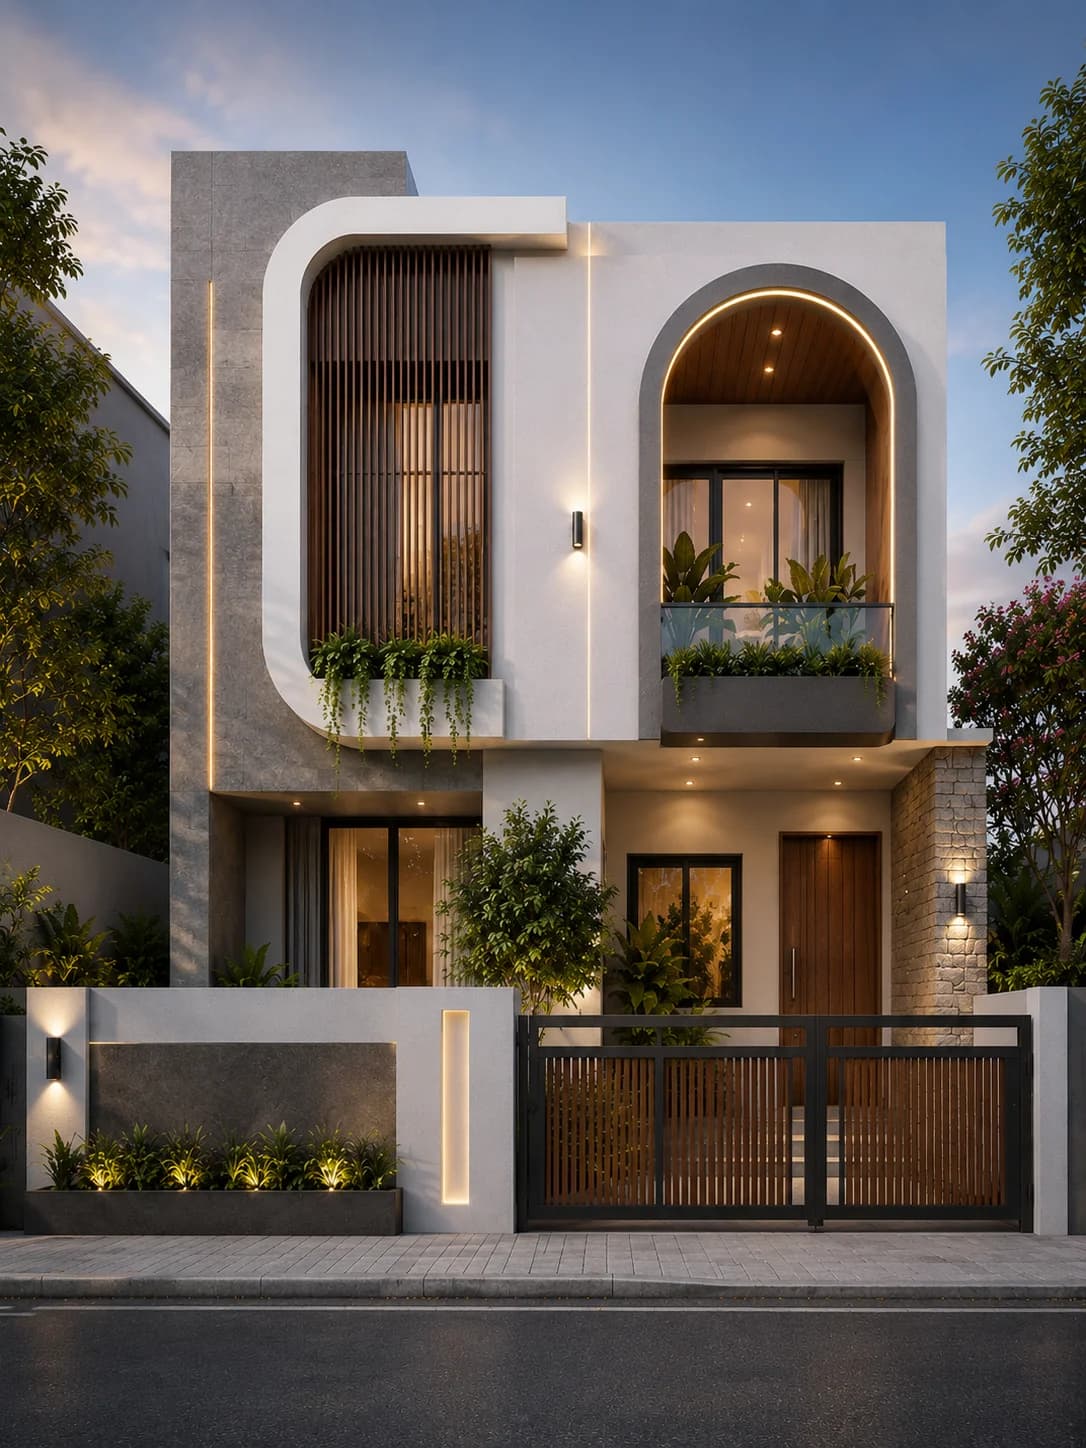
Night View
Warm lighting reveals the stone, wood and balcony details without relying on bright coloured effects.
Click image to view larger
Closer look at the design
Why this white-and-wood G+1 exterior feels composed
This G+1 concept uses a 40×60 ft plot reference and makes its main impression through a restrained material palette rather than elaborate ornament. White walls are paired with natural stone and warmer wood-toned panels, while the glass balcony keeps the upper level visually open.
The broad plot reference gives room to explore a generous entrance, but it does not tell us how the inside is organised. A two-storey elevation might serve one connected family home or another lawful arrangement; the real staircase and access plan must decide.
01
Let the white walls do most of the work
Keeping the larger surfaces quiet gives stone texture and wood accents space to register without turning every wall into a separate feature.
02
Put natural stone where it counts
A smaller stone area at an entrance or projecting volume often has more impact than cladding a whole elevation.
03
Treat wood tone as an accent
Wood-look panels can warm up an otherwise cool facade, but exterior durability, UV exposure and fire requirements need attention.
04
Keep the balcony transparent
Glass allows the light exterior and framed openings behind it to remain visible. Safe fixing and routine cleaning matter more than the rendered appearance.
A palette designed for contrast, not clutter
White, charcoal, stone and warm timber tones already supply several distinct textures. Adding another brightly coloured panel would compete with them. If you are adapting the idea, compare actual material samples together under daylight rather than picking each finish separately.
Aluminium windows and balcony fittings should share a deliberate colour and profile. Small inconsistencies in metal finishes can make an otherwise calm exterior look less coordinated.
Questions to settle before choosing a luxury facade
Discuss parking, shaded entrance space, privacy from the road and whether a balcony has a useful purpose. The best elevation starts with rooms and circulation that work, then uses the external materials to express them.
Natural stone and exterior panels also add weight, cost and maintenance. Confirm specifications and fixing systems locally instead of treating an image as a bill of materials.
Before adapting the design
Keep the reference useful
- Determine the actual road frontage and access points for the 40×60 plot.
- Coordinate balcony use, depth and privacy with the floor plan.
- Select weather-suitable stone, panels and coating systems.
- Keep wall, window, gate and balcony metal finishes consistent.
FAQs
Frequently asked questions
Answers specific to this elevation reference, its palette, materials and how to adapt the visual idea.
Does G+1 automatically mean a duplex home?
No. G+1 means ground floor plus one upper floor; the internal arrangement determines whether it functions as a duplex.
Can this design work with less stone cladding?
Yes. A smaller stone feature can retain texture if the wall proportions and colour contrast remain clear.
Is the building cost fixed by this reference?
No. Plot conditions, structure, local labour, specifications and approvals all affect the eventual cost.
Share Design
Love this house design?
Save or share this design with family and friends or keep it on your Pinterest inspiration board.
Explore More Designs