Modern G+1
Luxury Curved White G+1 House Design with Floating Roof
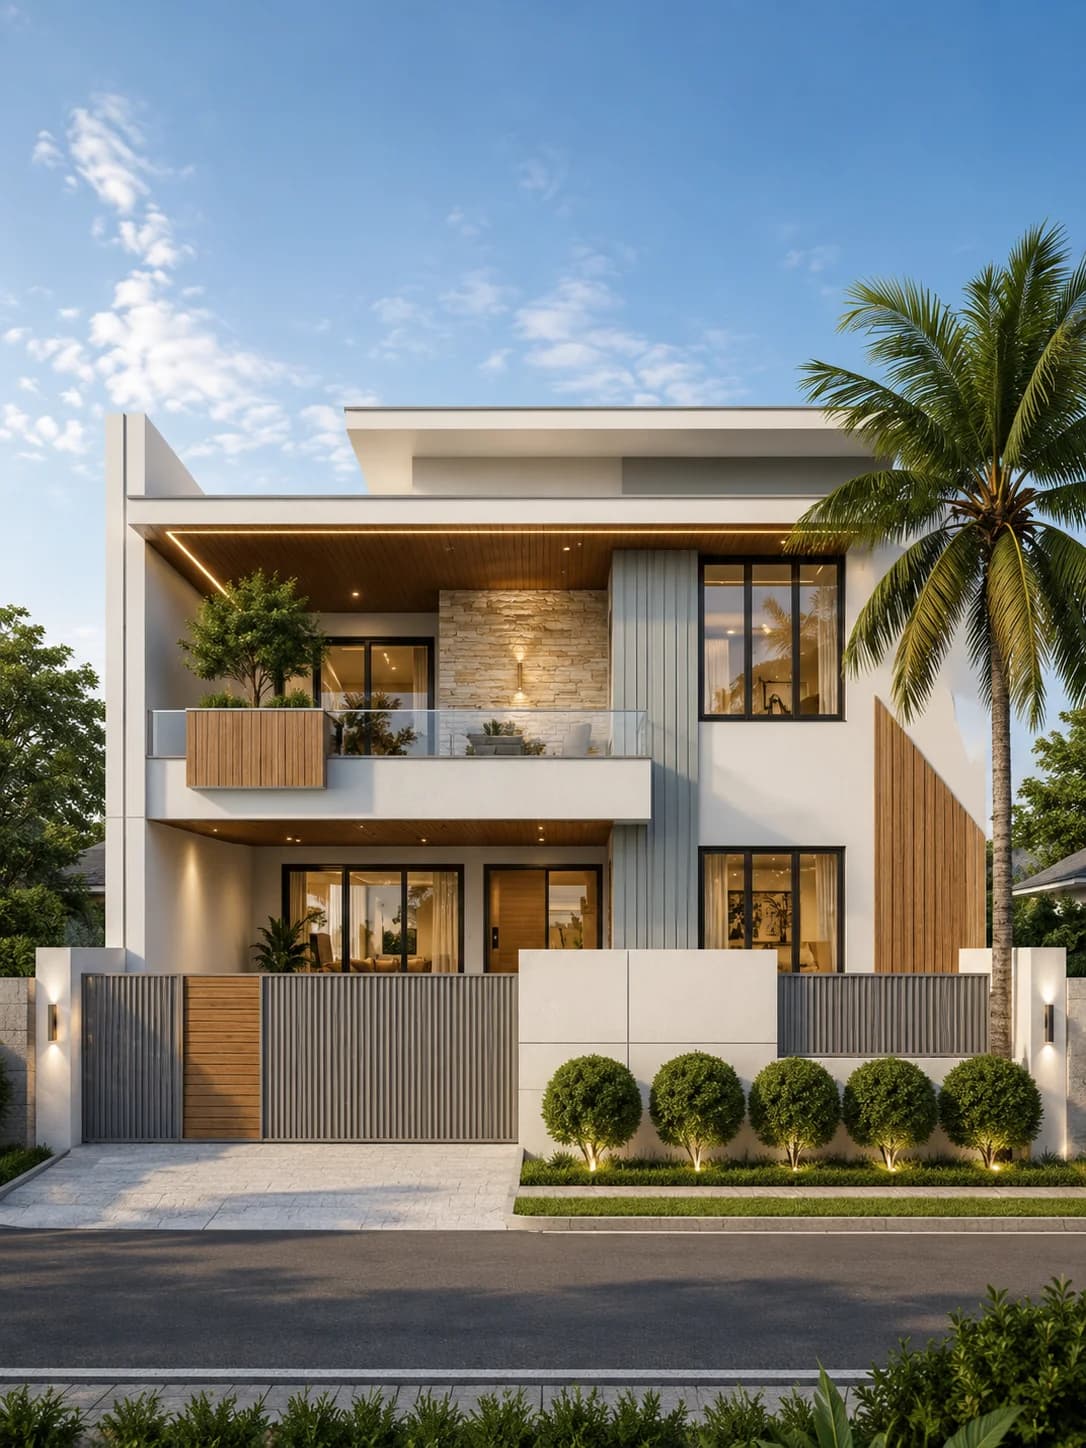
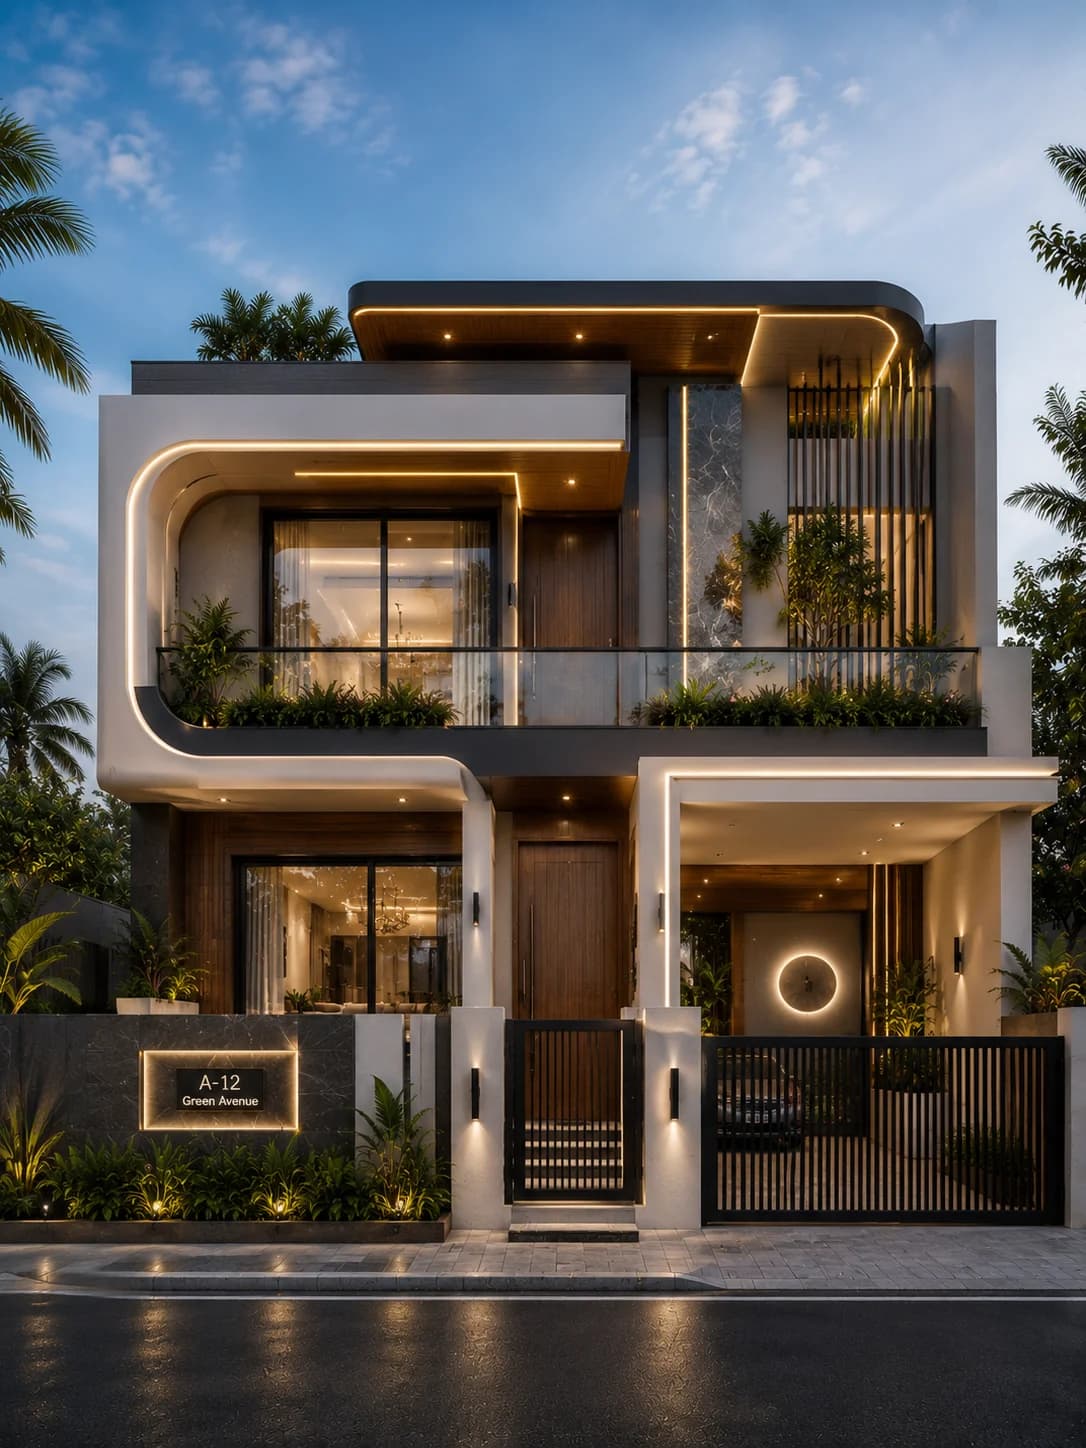
A luxury G+1 residence featuring elegant curved architectural elements, floating roof slabs, marble feature walls, warm wood accents, integrated LED lighting, and spacious balconies. Designed for premium urban living with a sophisticated modern facade.
Plot
40 × 60 ft
Floors
G+1
Style
Luxury Contemporary
Overview
Design Overview
A luxury G+1 residence featuring elegant curved architectural elements, floating roof slabs, marble feature walls, warm wood accents, integrated LED lighting, and spacious balconies. Designed for premium urban living with a sophisticated modern facade.
House Details
Colour Palette
Exterior colours used in this elevation.
Pure White
Graphite Grey
Warm Wood
Marble Grey
Warm LED Lighting
Materials Used
Key facade materials used to recreate this elevation.
Exterior Texture Paint
Weather-resistant finish for exterior walls.
Wood Finish Panels
Adds warmth, texture, and a premium contemporary appearance.
Marble Finish Cladding
Selected to match this exterior design style.
Glass Balcony Railings
Creates openness and a clean modern look.
Aluminium Windows
Slim, strong, and low-maintenance frames.
Modern Wall Lights
Adds warm lighting and improves the facade look at night.
Explore related HouseFolio guides
Complete This Exterior
Products selected for this design
Browse exterior lighting, security, entrance hardware, and landscape categories chosen to complement this home's style and materials.
Selected to match, not chosen at random
Recommendations vary by design style so the categories are more relevant to the home you are viewing.
 Representative image
Home Security
Outdoor Security Cameras
Browse weatherproof outdoor security cameras that help protect your home while blending seamlessly with modern exterior designs.
 Representative image
Outdoor Planters
Modern Outdoor Planters
Browse contemporary outdoor planters that add greenery, soften modern facades, and enhance your home's entrance and landscape.
 Representative image
Entrance Lighting
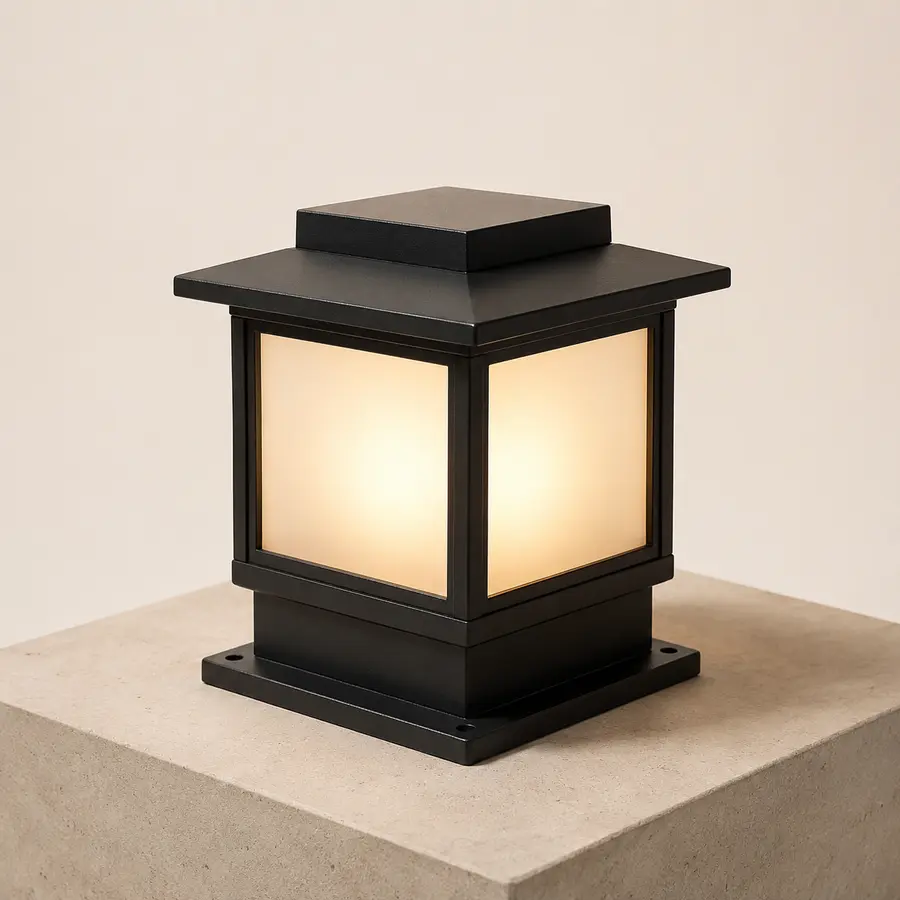
Outdoor Gate Pillar Lights
Browse stylish gate pillar lights that create a welcoming entrance and enhance your home's curb appeal after dark.
 Representative image
Entrance Hardware
Modern Main Door Handles
Browse premium black main door handles that give modern homes a clean, elegant entrance and complement contemporary exterior designs.
Prices, availability, specifications, and seller details can change. Verify all information on Amazon India before purchasing.
Design Gallery
Explore This Design
See this home in different exterior finishes and lighting conditions. Click any image to view it in full screen.
Main Exterior
A luxury G+1 residence featuring elegant curved architectural elements, floating roof slabs, marble feature walls, warm wood accents, integrated LED lighting, and spacious balconies. Designed for premium urban living with a sophisticated modern facade.
Click image to view larger
Alternate Facade
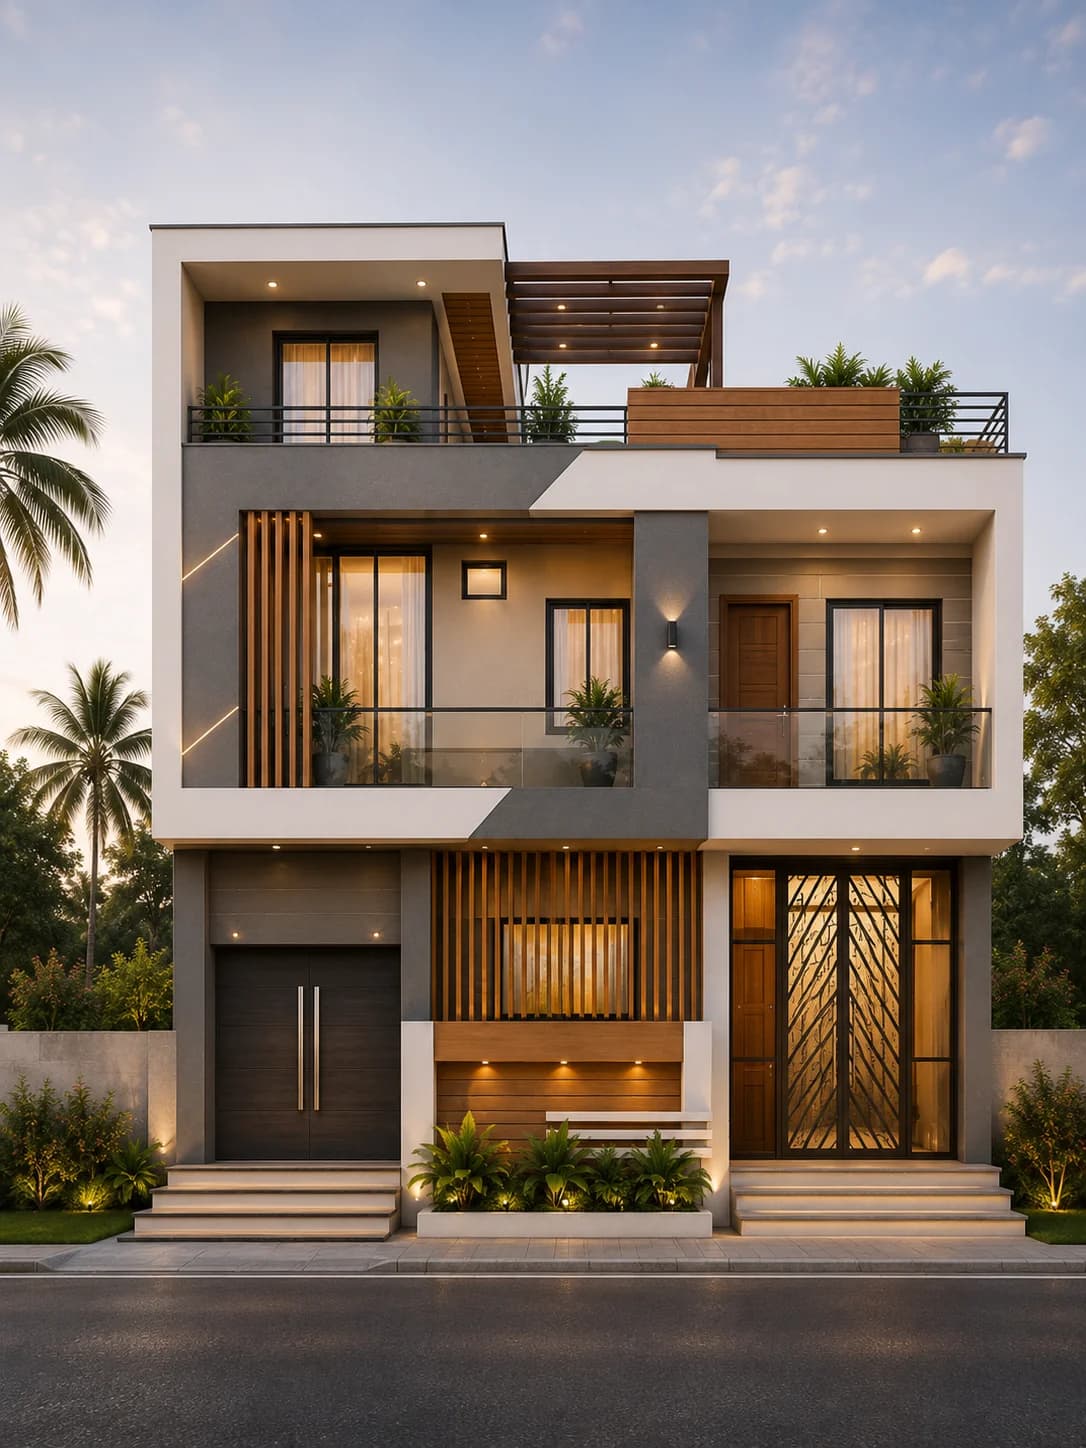
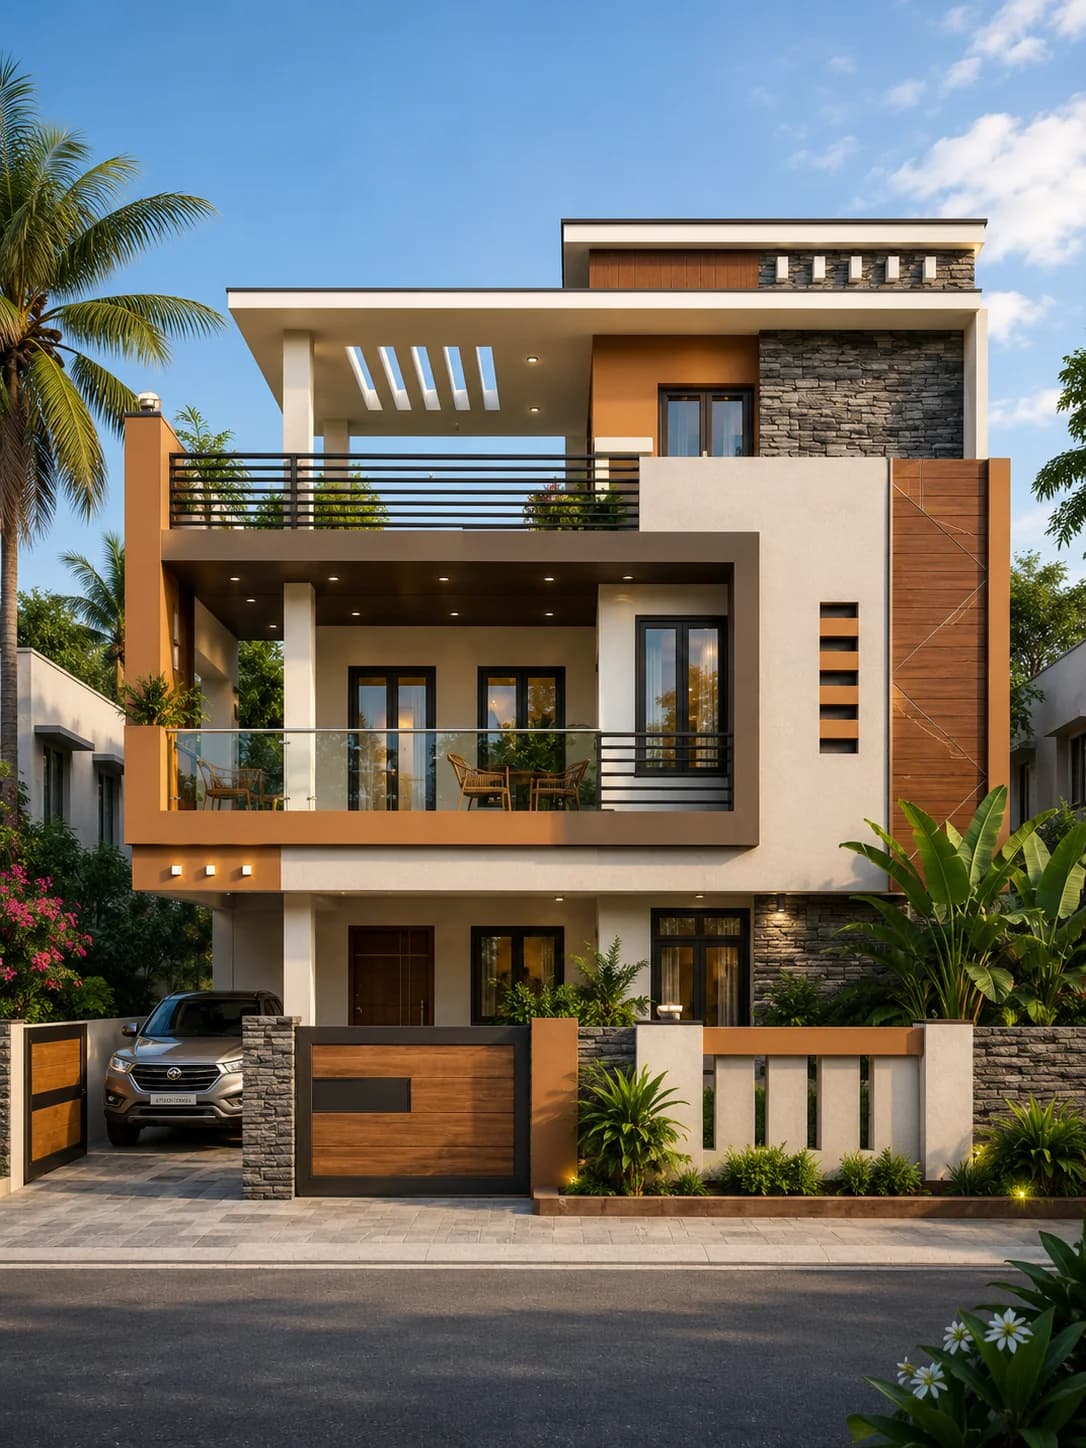
A refined daytime variation featuring subtle changes in exterior tones and facade detailing while maintaining the same architectural composition.
Click image to view larger
Night View
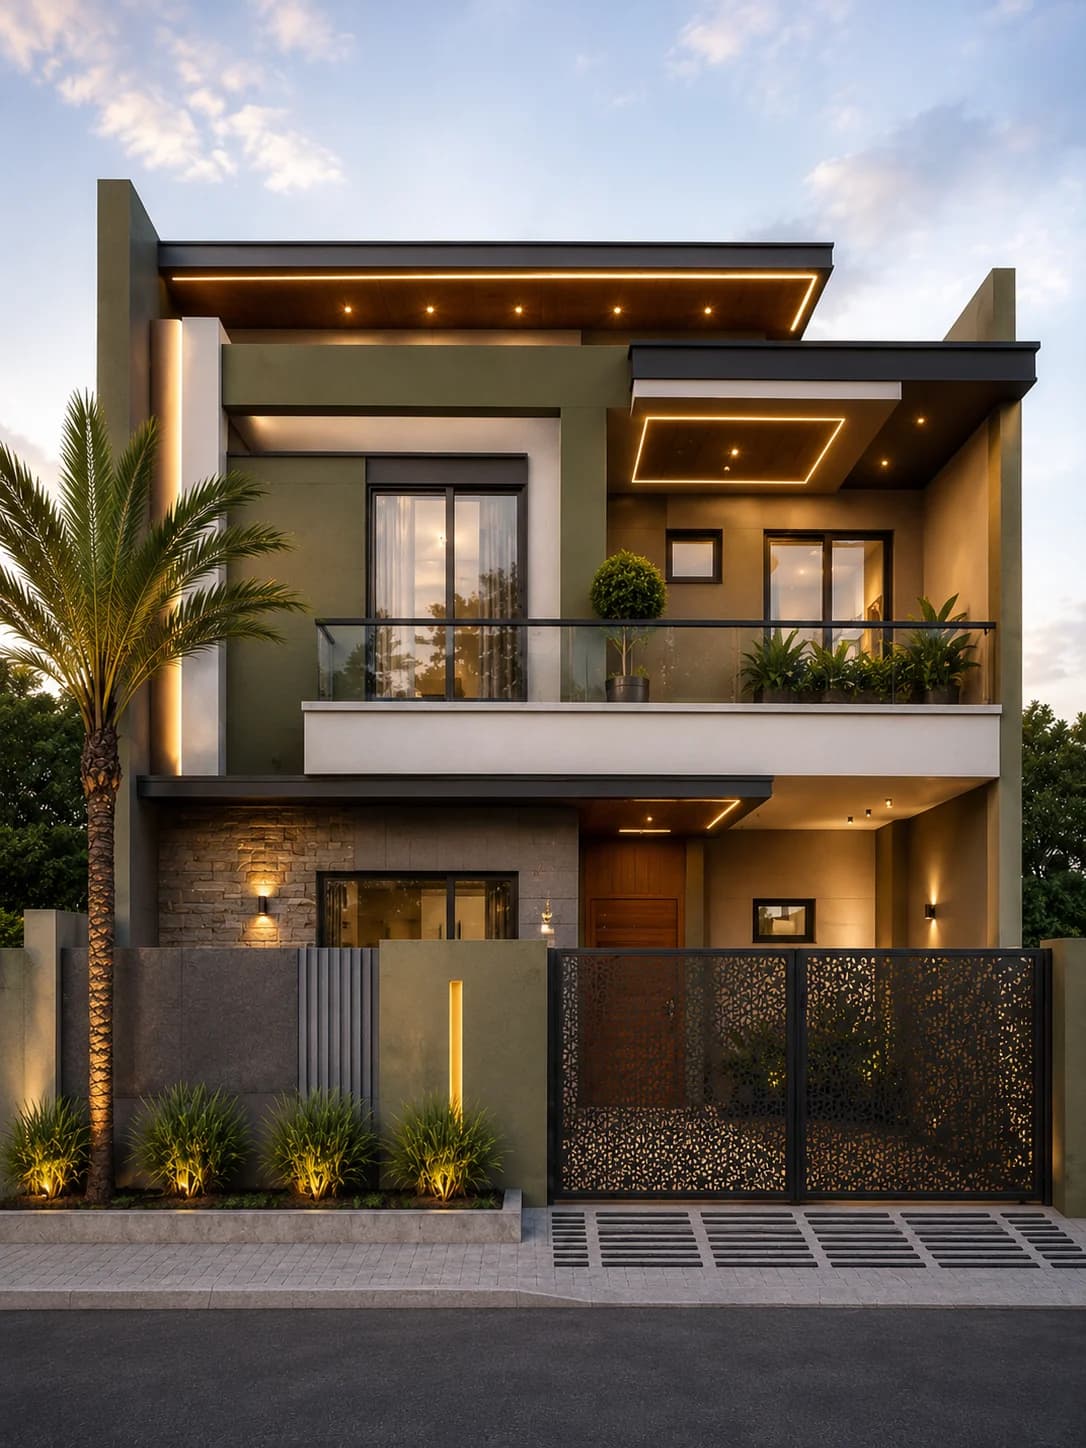
Integrated architectural lighting highlights the curved forms, floating roof, marble feature wall, and entrance to create a striking luxury appearance after sunset.
Click image to view larger
Design-specific analysis
The roof edge gives a white G+1 house its movement
Here the architectural effect is concentrated high on the facade. A curved, projecting roof outline makes the upper level appear lighter, while marble-toned walls and wood-finish areas introduce enough texture to keep the white palette from becoming anonymous.
Detail 1
Roofline as the main feature
The apparent floating slab makes a strong silhouette against the sky. Adding many other pronounced shapes beneath it would weaken the visual hierarchy.
Detail 2
Broad but light balconies
Glazed balcony edges leave the upper wall and roofline visible. Actual railing height, privacy and safe access are as important as their visual transparency.
Detail 3
Controlled marble contrast
Marble-grey finishes sit between pure white and graphite details, making the scheme softer than a stark black-and-white exterior. Wood tones warm selected recessed surfaces.
Before adapting the reference
Consider the real plot and building requirements
Before adapting this 40×60 reference, test the overhang against local setbacks, rainfall, wind and shading needs. Curved roof details require clear structural support and reliable waterproofing. A convincing floating effect should never depend on concealing critical drains or maintenance access.
HouseFolio provides visual exterior references, not approved floor plans, structural calculations or site-specific construction documents.
FAQs
Frequently asked questions
Answers specific to this elevation reference, its palette, materials and how to adapt the visual idea.
Does a floating roof mean the slab is unsupported?
No. The term describes the visual effect. A qualified structural professional must design the actual supports, cantilevers and roof drainage.
What should be checked before adapting this G+1 elevation?
Before adapting this 40×60 reference, test the overhang against local setbacks, rainfall, wind and shading needs. Curved roof details require clear structural support and reliable waterproofing. A convincing floating effect should never depend on concealing critical drains or maintenance access.
Share Design
Love this house design?
Save or share this design with family and friends or keep it on your Pinterest inspiration board.
Explore More Designs