Luxury G+2
Luxury White Stone G+2 House Design with Rooftop Pergola
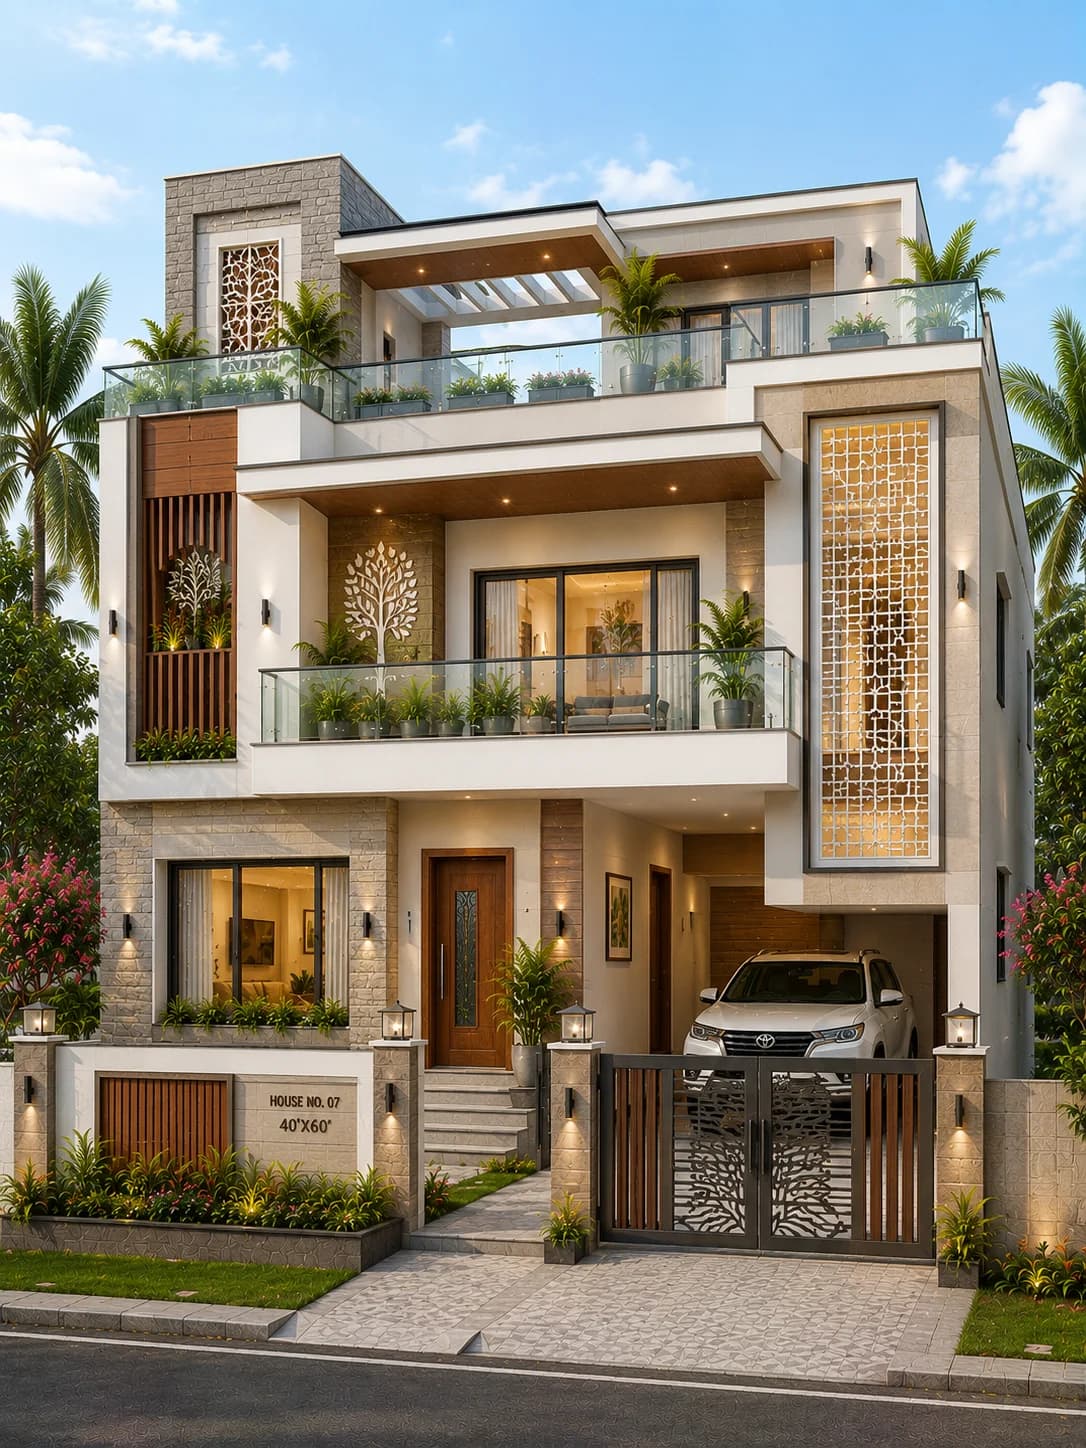
A premium luxury G+2 residence featuring elegant white exteriors, natural stone cladding, decorative laser-cut facade panels, floating balconies, glass railings, and a spacious rooftop pergola terrace. Designed for modern families seeking a bright contemporary elevation with premium architectural detailing.
Plot
40 × 60 ft
Floors
G+2
Style
Modern Contemporary
Overview
Design Overview
A premium luxury G+2 residence featuring elegant white exteriors, natural stone cladding, decorative laser-cut facade panels, floating balconies, glass railings, and a spacious rooftop pergola terrace. Designed for modern families seeking a bright contemporary elevation with premium architectural detailing.
House Details
Colour Palette
Exterior colours used in this elevation.
Pure White
Warm Grey
Natural Stone
Teak Wood
Warm LED Lighting
Materials Used
Key facade materials used to recreate this elevation.
Premium Exterior Texture Paint
Selected to match this exterior design style.
Natural Stone Cladding
Premium stacked stone for a timeless luxury facade.
Glass Balcony Railings
Creates openness and a clean modern look.
Wood Finish Ceiling Panels
Selected to match this exterior design style.
Laser Cut Decorative Screens
Selected to match this exterior design style.
Explore related HouseFolio guides
Complete This Exterior
Products selected for this design
Browse exterior lighting, security, entrance hardware, and landscape categories chosen to complement this home's style and materials.
Selected to match, not chosen at random
Recommendations vary by design style so the categories are more relevant to the home you are viewing.
 Representative image
Home Security
Outdoor Security Cameras
Browse weatherproof outdoor security cameras that help protect your home while blending seamlessly with modern exterior designs.
 Representative image
Outdoor Planters
Modern Outdoor Planters
Browse contemporary outdoor planters that add greenery, soften modern facades, and enhance your home's entrance and landscape.
 Representative image
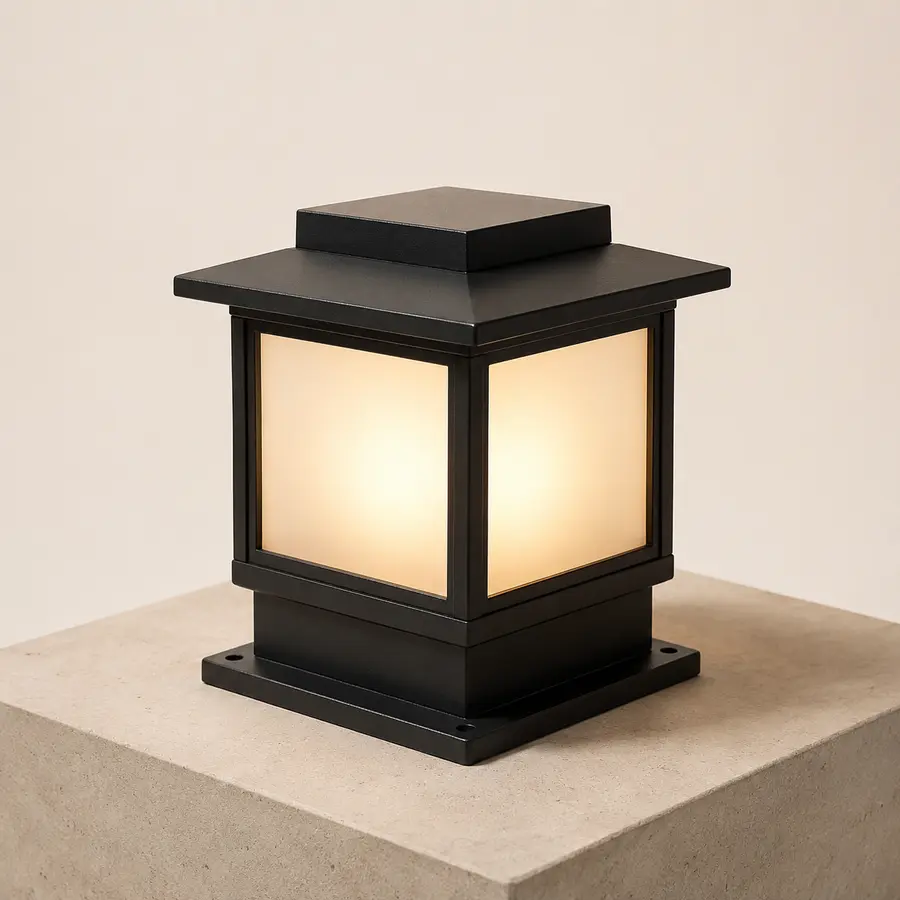
Entrance Lighting
Outdoor Gate Pillar Lights
Browse stylish gate pillar lights that create a welcoming entrance and enhance your home's curb appeal after dark.
 Representative image
Entrance Hardware
Modern Main Door Handles
Browse premium black main door handles that give modern homes a clean, elegant entrance and complement contemporary exterior designs.
Prices, availability, specifications, and seller details can change. Verify all information on Amazon India before purchasing.
Design Gallery
Explore This Design
See this home in different exterior finishes and lighting conditions. Click any image to view it in full screen.
Main Exterior
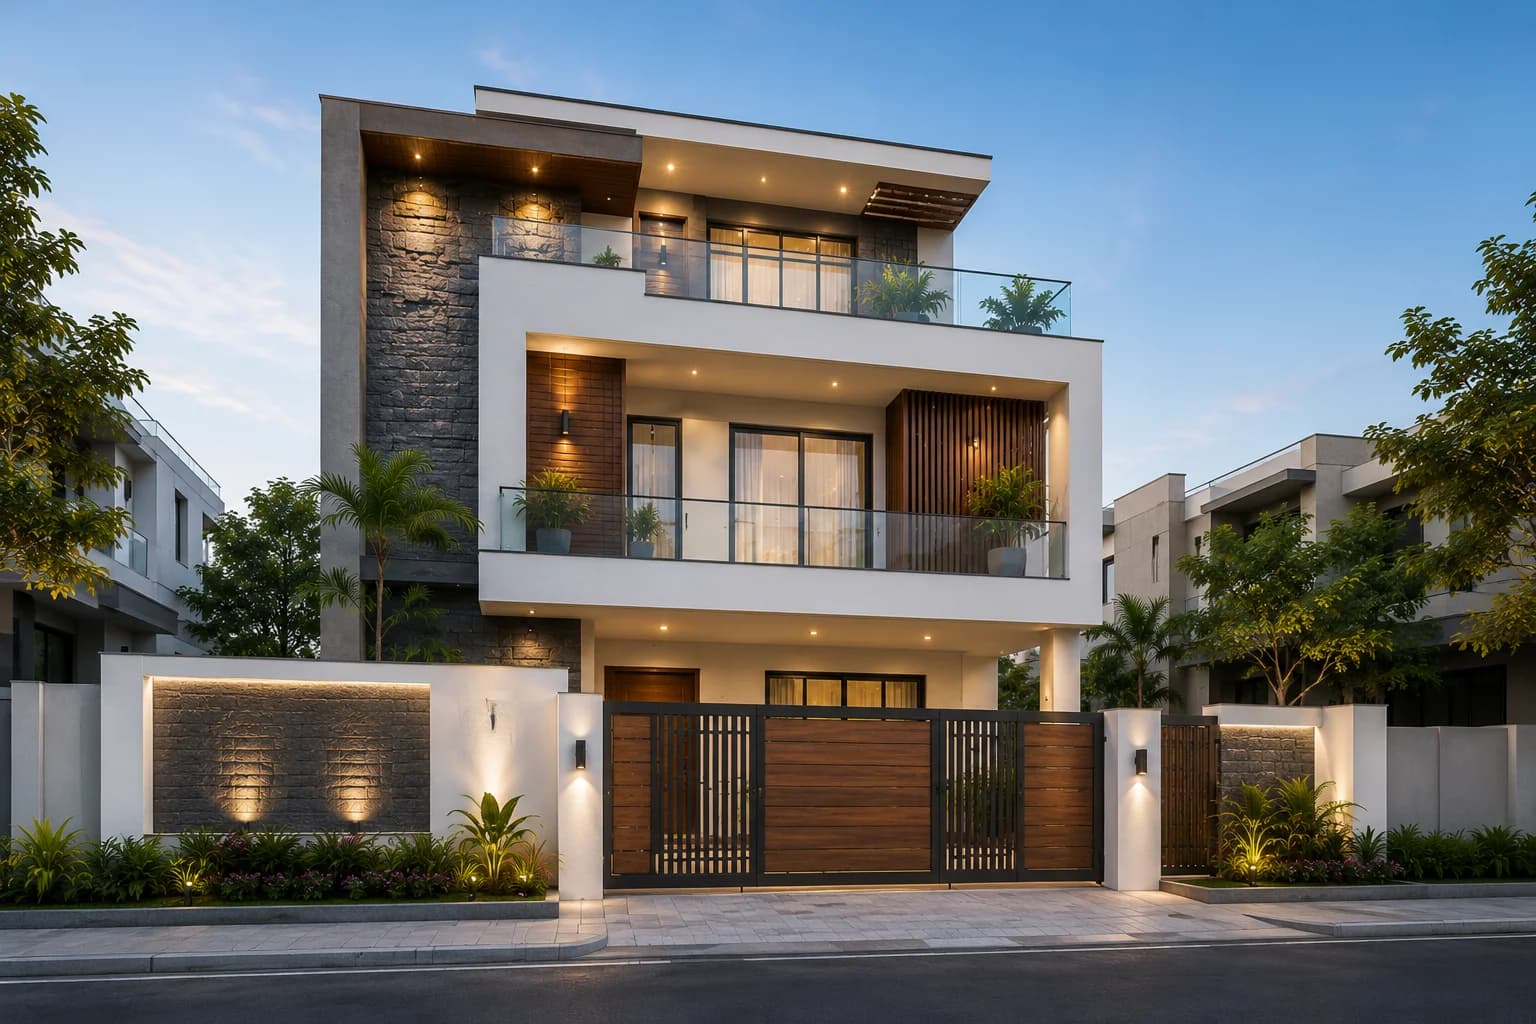
Main elevation: white wall planes are broken up by natural stone, glass balconies, decorative screens and a pergola at roof level.
Click image to view larger
Alternate Facade
Alternate facade: the screen arrangement changes while the white-and-stone composition and three-level massing remain consistent.
Click image to view larger
Night View
Night view: warm lighting picks out the stone surfaces, balcony edges, screens and pergola rather than lighting every wall equally.
Click image to view larger
Design-specific analysis
Why this white-and-stone G+2 elevation stands out
This design works because the white exterior is not treated as one flat surface. Stone, balcony shadows, glass and decorative screens divide the facade into readable layers, while the rooftop pergola gives the three-level composition a clear finish.
The useful idea to borrow is the hierarchy rather than the exact decoration: one light base, a smaller amount of textured stone, transparent balcony edges and a few darker or warmer details. That keeps a large G+2 facade from becoming visually heavy.
01
White as the main field
Most of the elevation stays light, allowing the stone and screens to become accents instead of competing with several strong wall colours.
02
Stone used as an anchor
Natural-stone areas add texture and visual weight at selected parts of the facade rather than covering every floor.
03
Floating balcony expression
Glass railings and projecting balcony edges keep the upper floors visually open while creating horizontal shadow lines.
04
Pergola completes the roofline
The rooftop pergola gives the upper edge a deliberate architectural finish and visually connects the terrace to the rest of the facade.
How the colour palette is organised
Pure white is the dominant colour, with warm grey and natural-stone tones providing most of the contrast. Teak-toned details add warmth so the composition does not feel entirely monochrome.
If adapting this palette, keep the strongest contrast around a limited number of features such as the entrance, balcony frame, stair volume or pergola. The exact shade should be tested on the real exterior because daylight, neighbouring buildings and local dust conditions change how white reads.
How the materials support the architecture
Texture paint provides the broad background surfaces, while stone cladding is concentrated where texture adds depth. Glass railings keep balcony edges visually lighter, and the decorative screens add detail without requiring another large cladding area.
The wood-finish ceiling treatment works best as a warm accent under sheltered surfaces. On a real project, the final material system, fixings, drainage and maintenance requirements should be selected for the local exposure rather than copied directly from an image.
What the 40 × 60 reference tells you
HouseFolio shows this concept on a 40 × 60 ft reference plot with G+2 massing. That gives the facade enough width for broad balconies, a strong entrance composition and separate stone and screen features without crowding the frontage.
Treat the plot figure as context, not a transferable building footprint. Road position, setbacks, parking, orientation and local rules can change how much of another 40 × 60 site can actually be built on.
What to simplify before adapting it
If the budget or frontage is tighter, keep the white base and one stone feature before reducing anything else. Decorative screens and pergola details can then be simplified while preserving the main composition.
The elevation should ultimately follow the actual windows, rooms, balconies, structure and drainage. Use this design to define a visual brief, then have the concept adapted to the real site by the appropriate project professionals.
Before adapting the design
Keep the reference useful
- Confirm balcony depth, privacy and drainage before keeping the floating-balcony look.
- Choose where natural stone is genuinely visible enough to justify the material.
- Coordinate pergola structure, terrace use and waterproofing early.
- Test white, grey and stone samples together in outdoor light.
- Check the gate, driveway and pedestrian entrance with the full frontage.
- Treat the image as elevation inspiration, not as construction documentation.
FAQs
Frequently asked questions
Answers specific to this elevation reference, its palette, materials and how to adapt the visual idea.
What style is this G+2 house?
HouseFolio classifies it as Modern Contemporary. The visual character comes from a light base, natural stone, glass balconies, decorative screens and a rooftop pergola rather than heavy ornament.
Is this design intended for a 40 × 60 plot?
It is shown as a 40 × 60 ft reference. That does not mean the same footprint or facade can be transferred unchanged to another 40 × 60 site; setbacks, parking, orientation and local rules still need to be checked.
How can I keep a white G+2 facade from looking flat?
Use depth as well as colour: balcony shadows, window recesses, one textured material and a few darker or warmer accents can break up large white surfaces without adding many extra colours.
Can the rooftop pergola be removed?
Yes, the visual idea can be simplified. If the pergola is removed, the roofline should be reconsidered so the top of the facade still feels deliberate rather than unfinished.
Is this a ready-to-build plan?
No. It is an exterior design reference. The actual plan, structure, services, drainage, material system and approvals need to be developed for the real site.
Share Design
Love this house design?
Save or share this design with family and friends or keep it on your Pinterest inspiration board.
Explore More Designs
Similar house designs
Luxury G+2
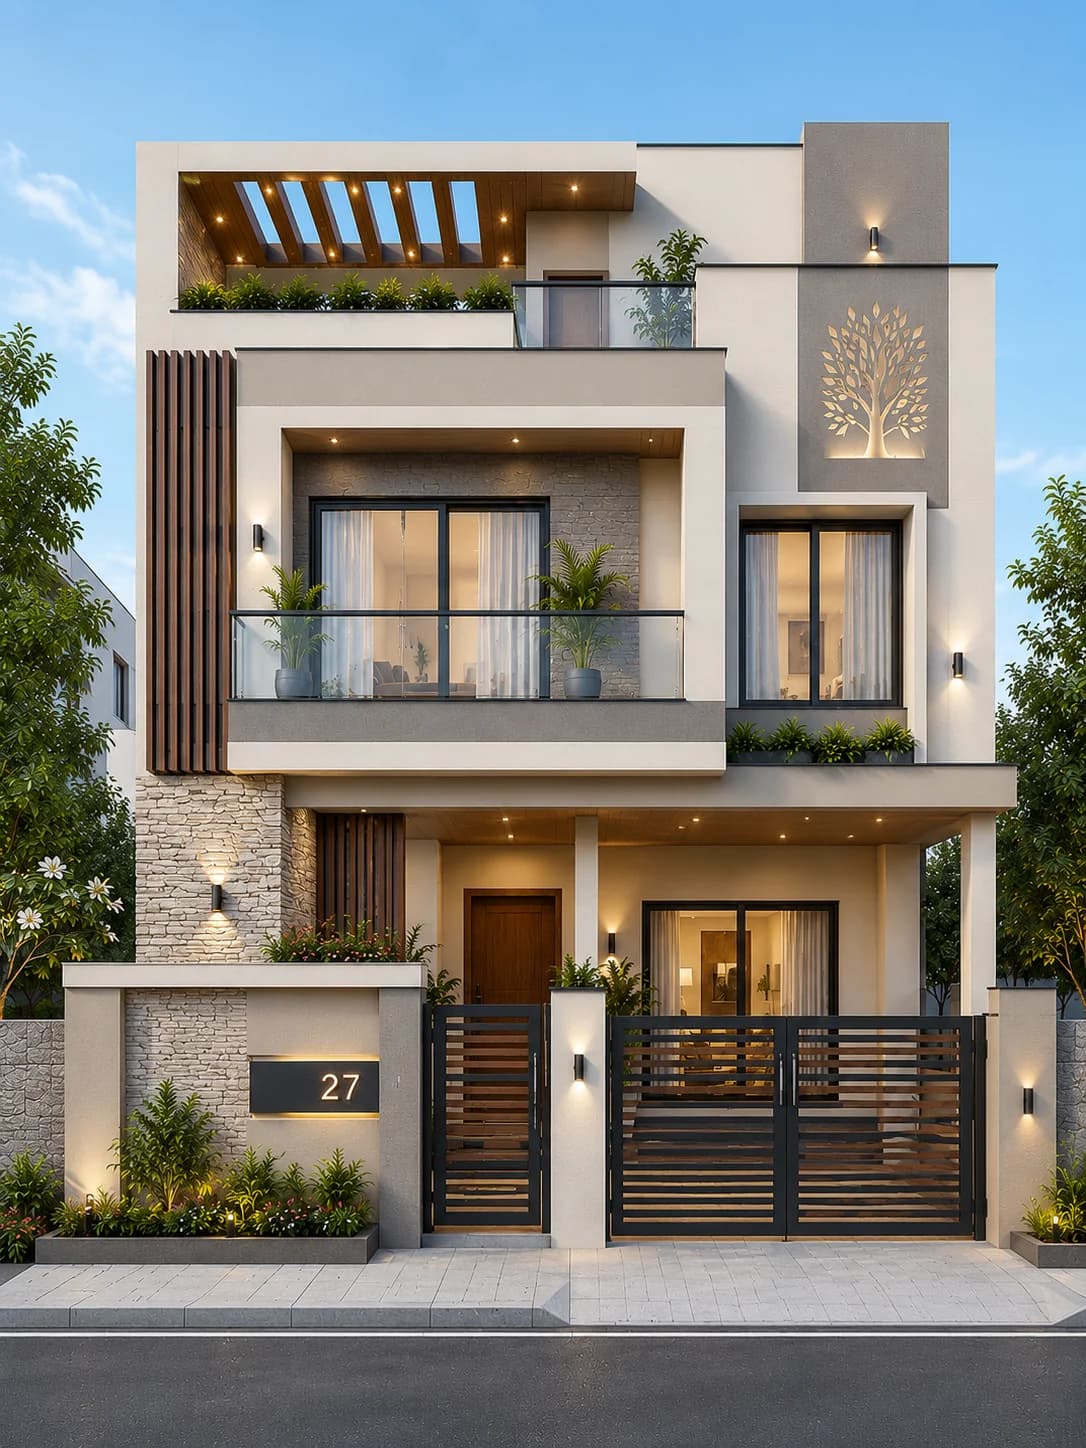
Modern White G+2 House Design with Rooftop Pergola
View Design →
Luxury G+2
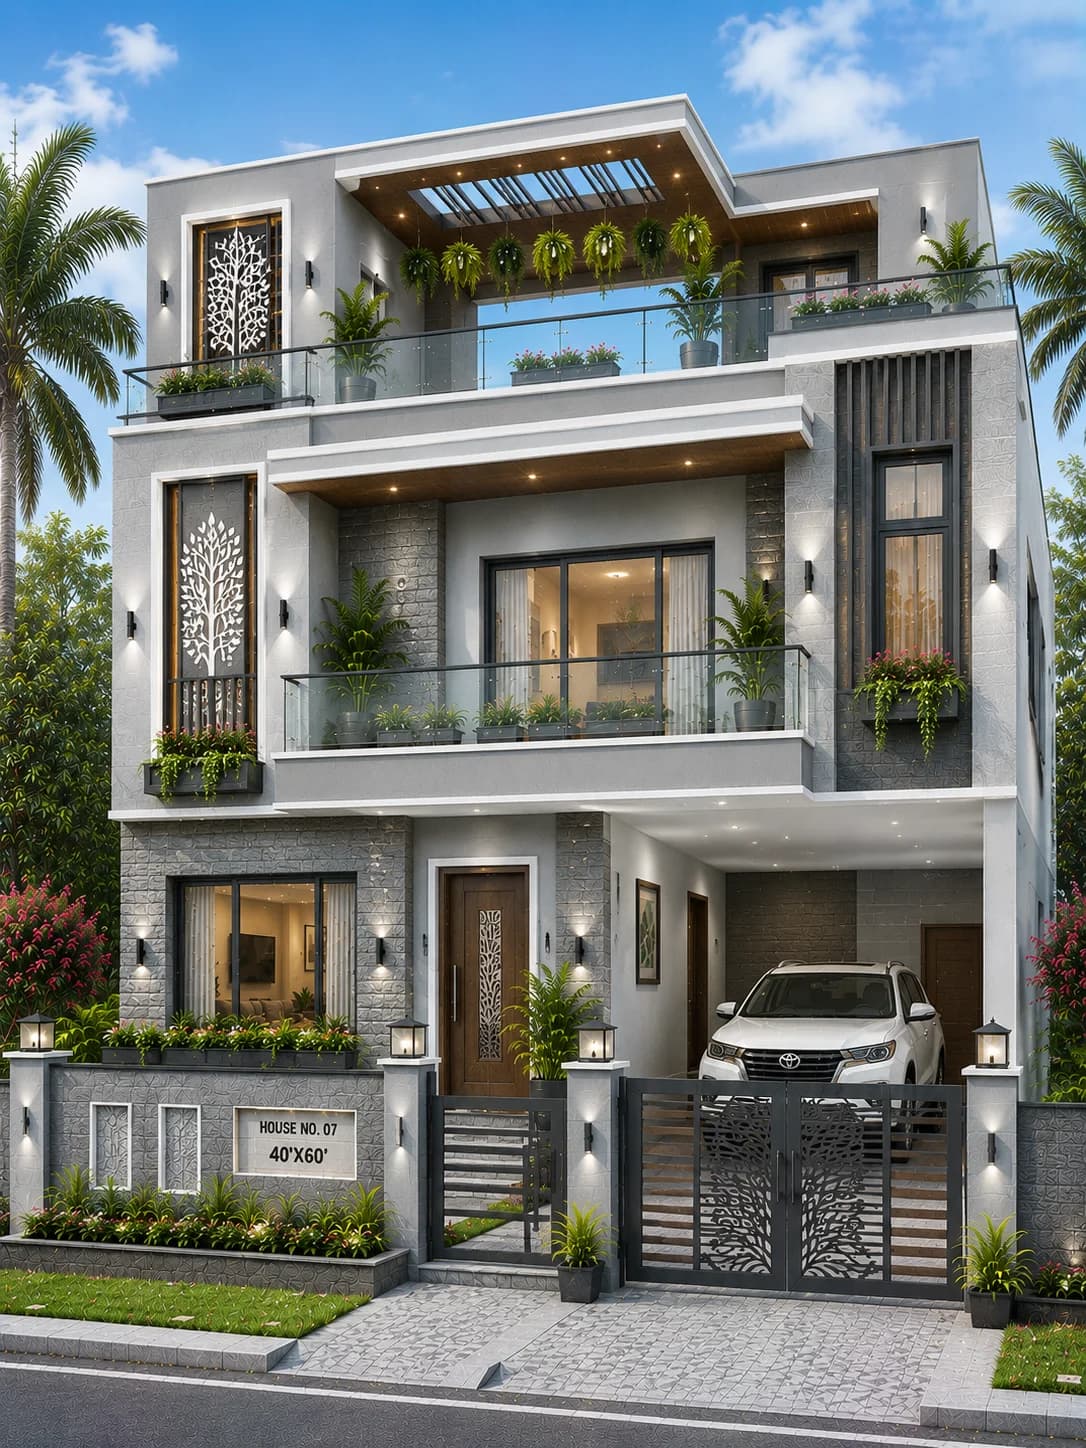
Modern Grey Luxury G+2 House Design with Open Terrace
View Design →
Luxury G+2
Modern Grey Stone G+2 House Design with Floating Balconies
View Design →
Luxury G+2
Luxury Tropical G+2 House Design with Rooftop Terrace
View Design →