Luxury G+2
Modern Grey Luxury G+2 House Design with Open Terrace
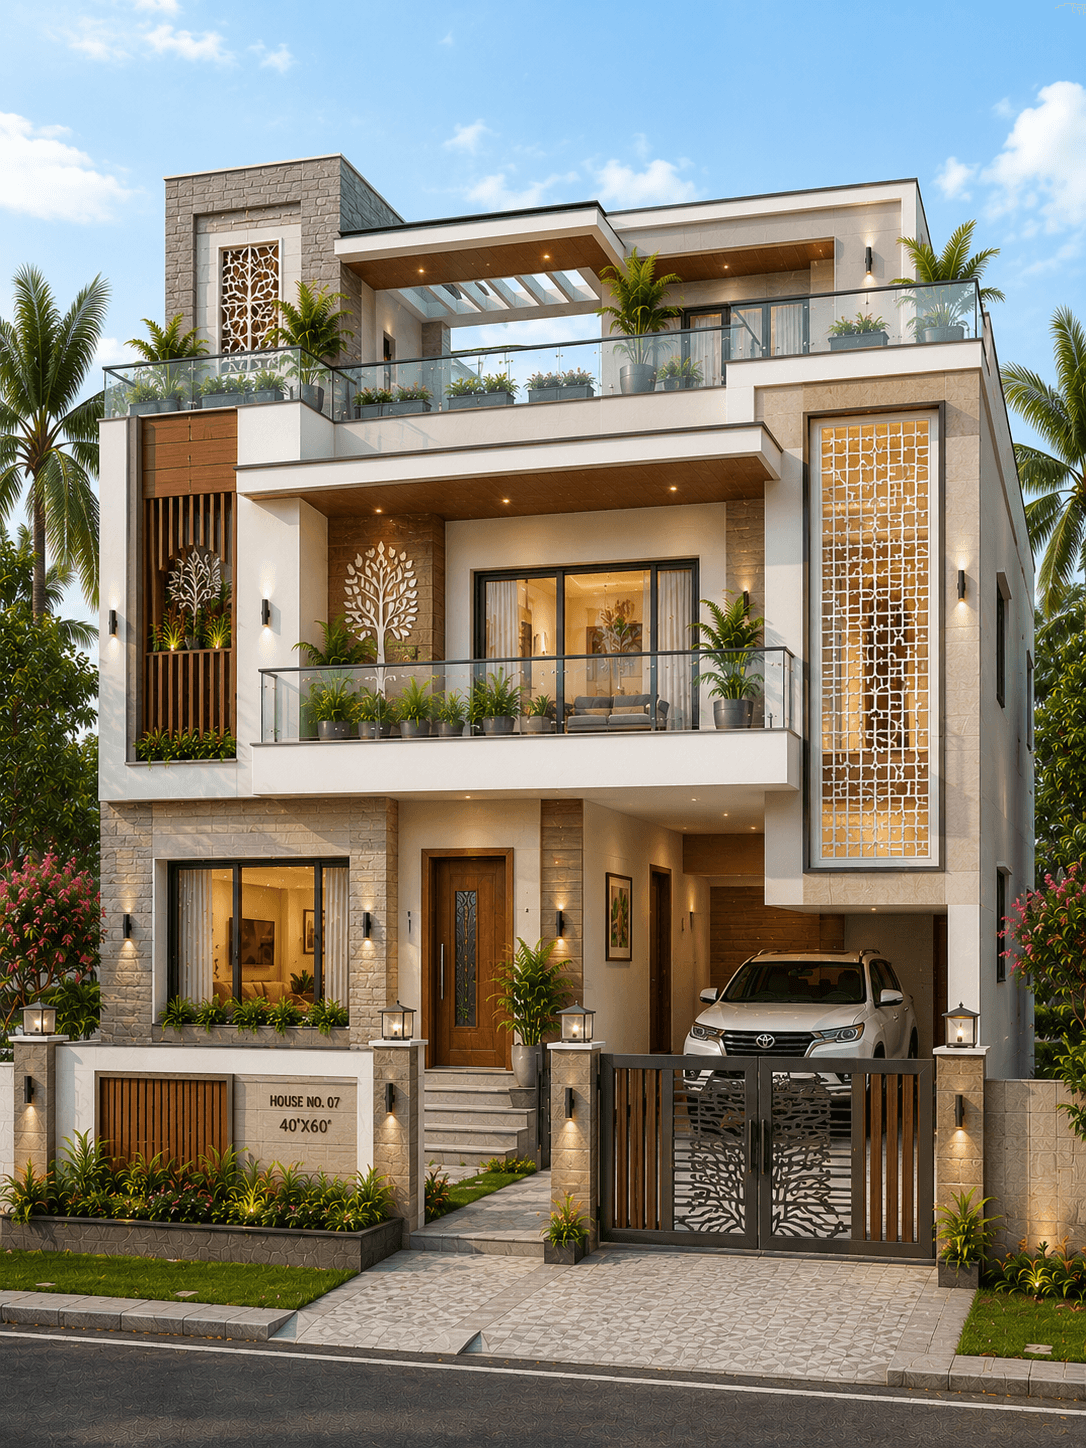
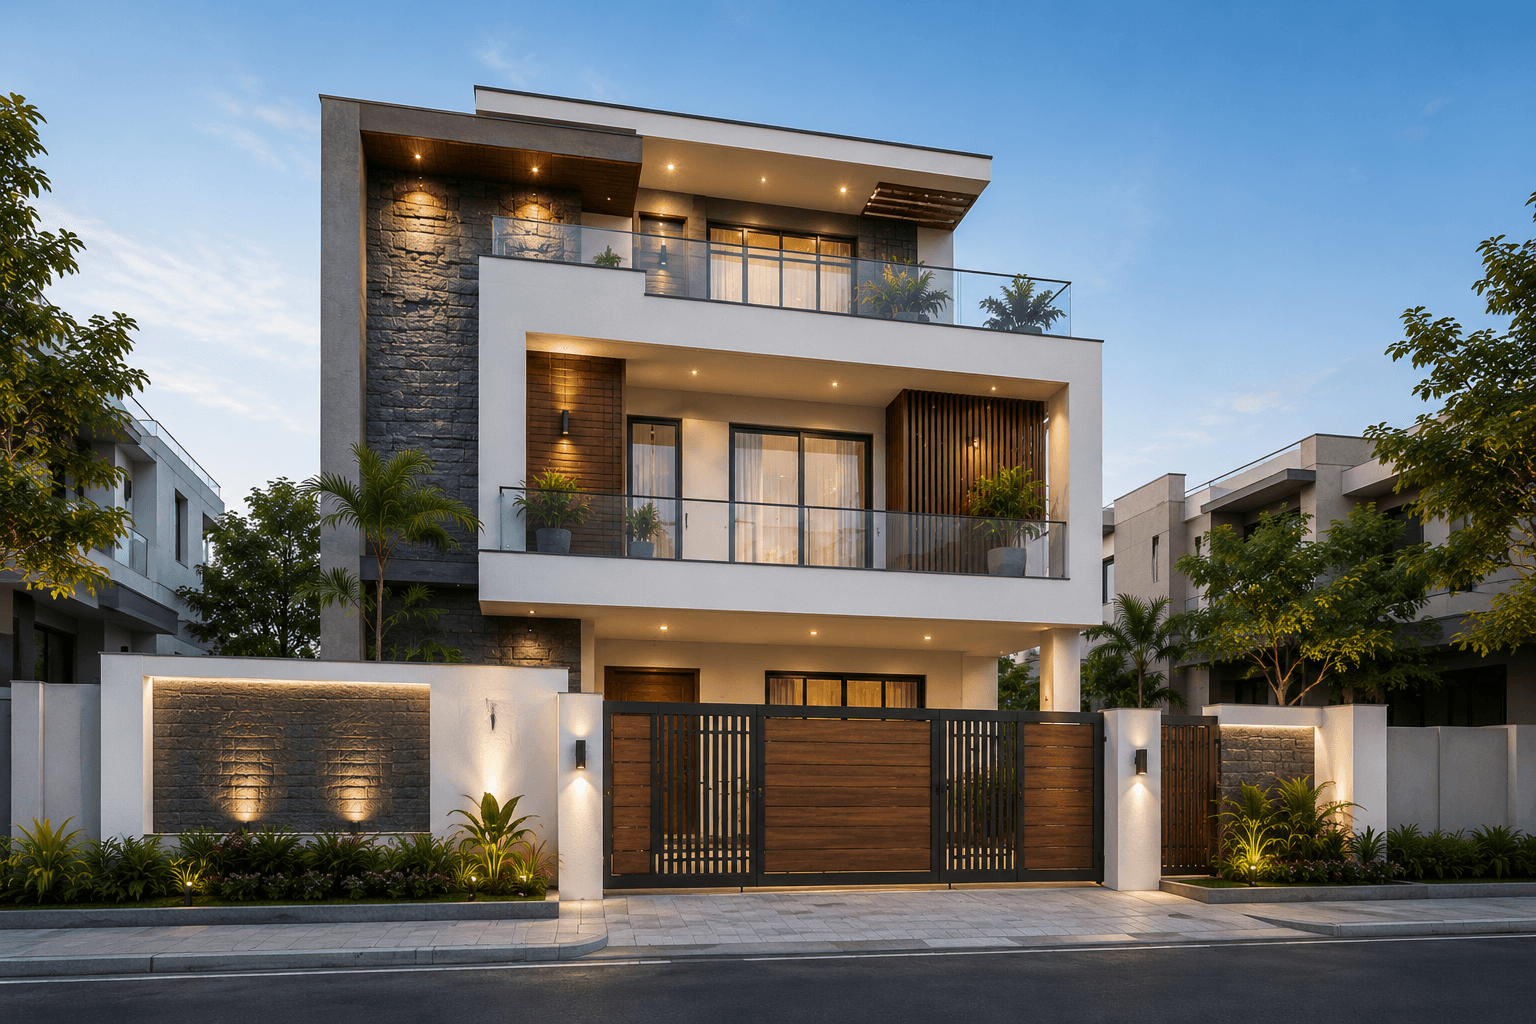
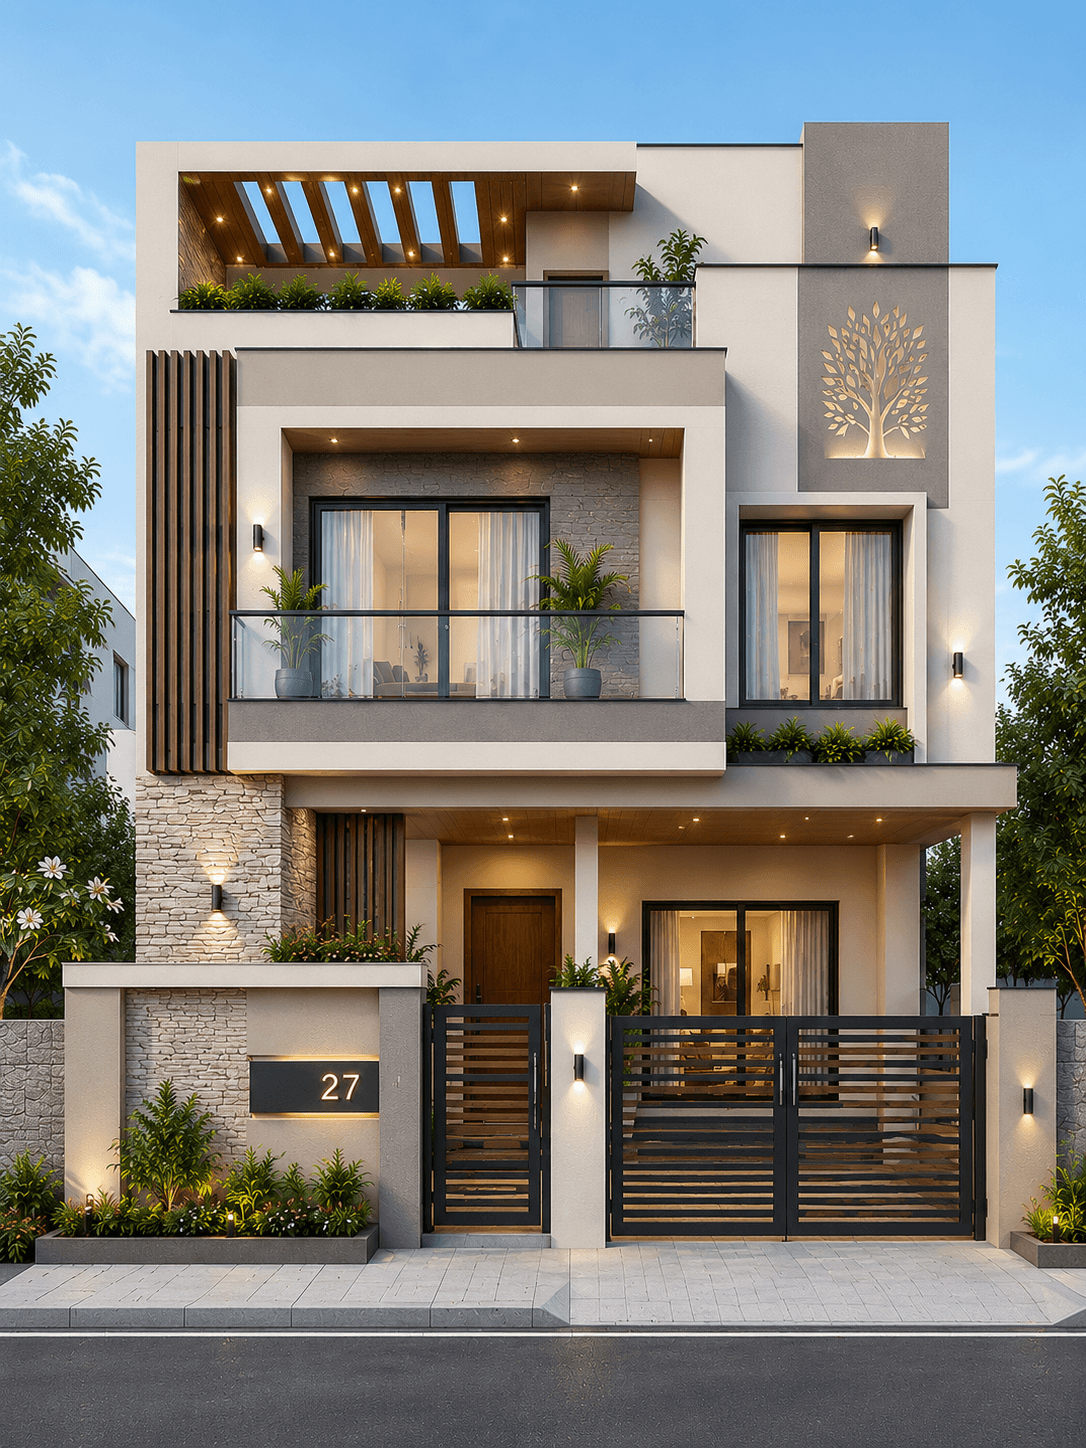
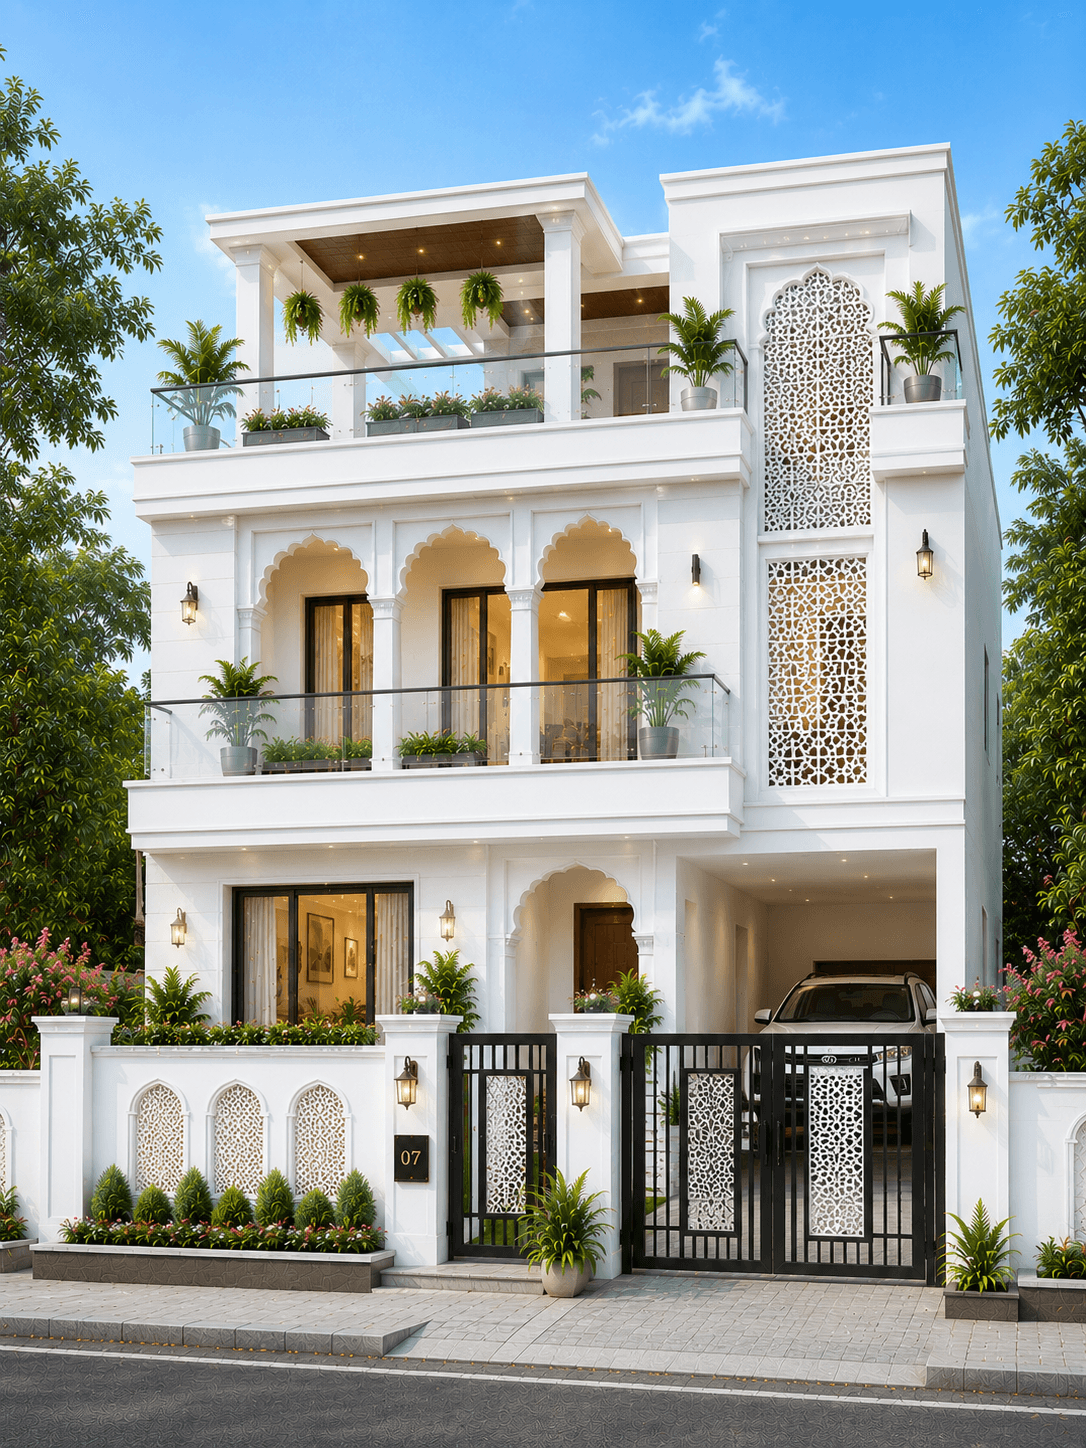
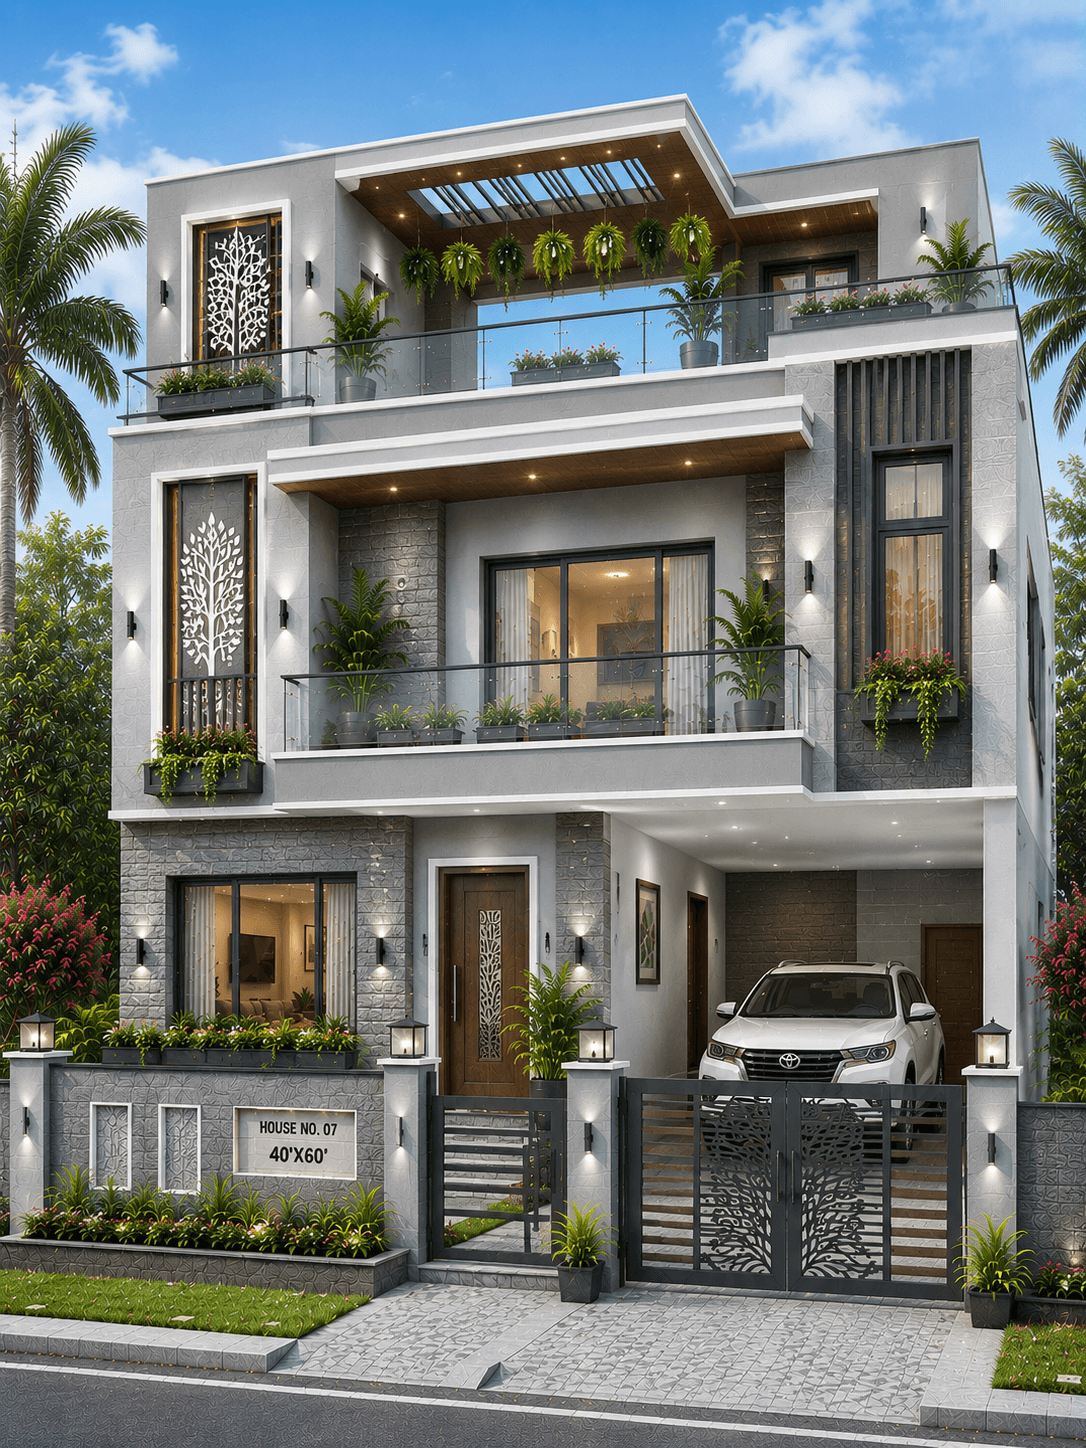
A premium modern grey G+2 house featuring elegant stone cladding, decorative laser-cut facade panels, spacious glass balconies, an open rooftop terrace with pergola, and warm architectural lighting. Designed for large urban plots, this elevation combines luxury aesthetics with practical family living.
Plot
40 × 60 ft
Floors
G+2
Style
Modern Contemporary
Overview
Design Overview
A premium modern grey G+2 house featuring elegant stone cladding, decorative laser-cut facade panels, spacious glass balconies, an open rooftop terrace with pergola, and warm architectural lighting. Designed for large urban plots, this elevation combines luxury aesthetics with practical family living.
House Details
Colour Palette
Exterior colours used in this elevation.
Light Grey
Charcoal Grey
Pure White
Natural Wood
Warm LED Lighting
Materials Used
Key facade materials used to recreate this elevation.
Premium Exterior Texture Paint
Selected to match this exterior design style.
Natural Stone Cladding
Premium stacked stone for a timeless luxury facade.
Glass Balcony Railings
Creates openness and a clean modern look.
Wood Finish Ceiling Panels
Selected to match this exterior design style.
Laser Cut Decorative Panels
Selected to match this exterior design style.
Complete This Exterior
Products selected for this design
Browse exterior lighting, security, entrance hardware, and landscape categories chosen to complement this home's style and materials.
Selected to match, not chosen at random
Recommendations vary by design style so the categories are more relevant to the home you are viewing.
 Representative image
Home Security
Outdoor Security Cameras
Browse weatherproof outdoor security cameras that help protect your home while blending seamlessly with modern exterior designs.
 Representative image
Outdoor Planters
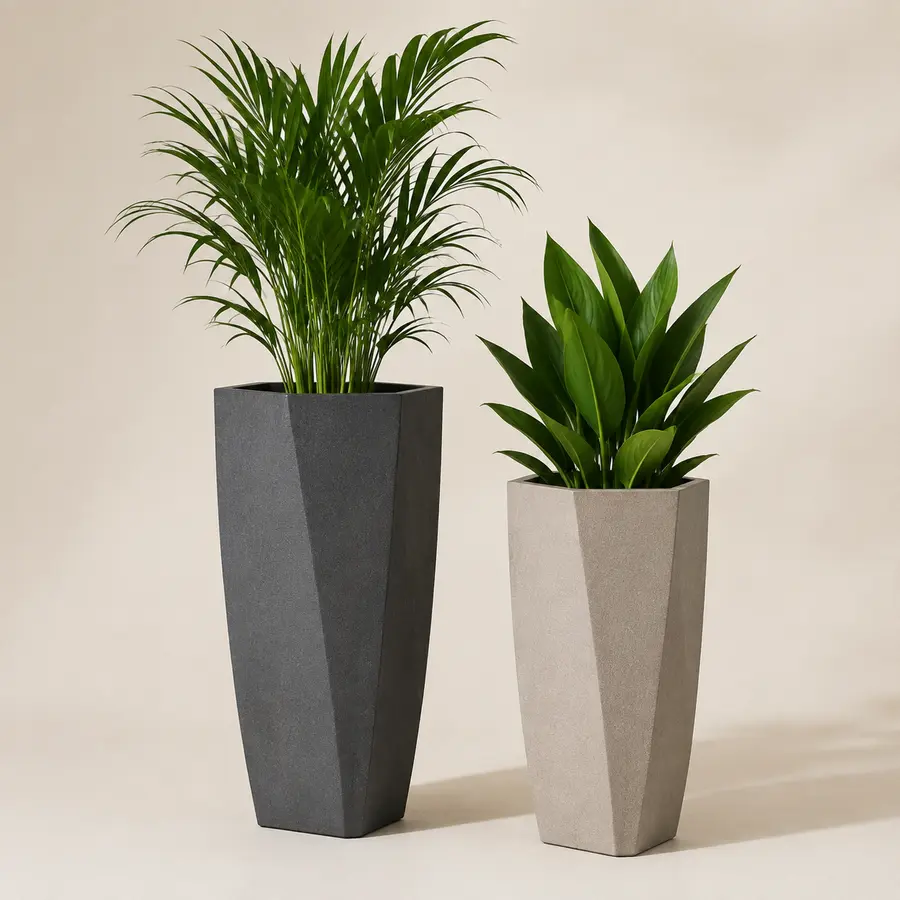
Modern Outdoor Planters
Browse contemporary outdoor planters that add greenery, soften modern facades, and enhance your home's entrance and landscape.
 Representative image
Entrance Lighting
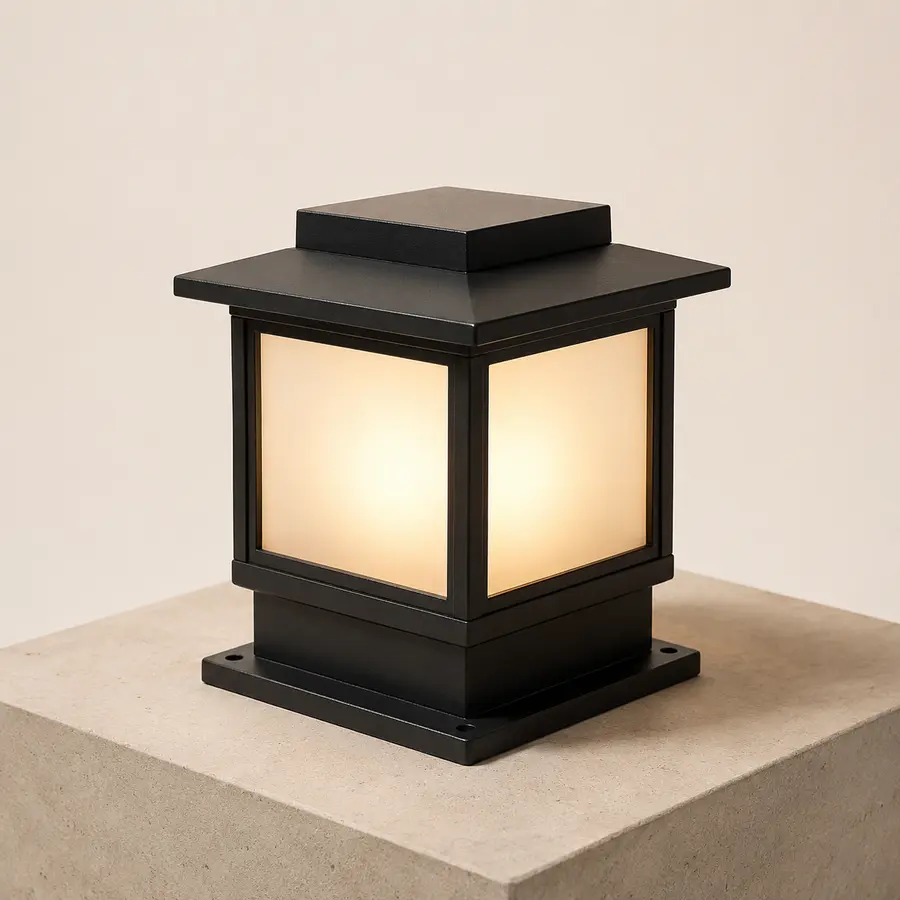
Outdoor Gate Pillar Lights
Browse stylish gate pillar lights that create a welcoming entrance and enhance your home's curb appeal after dark.
 Representative image
Entrance Hardware
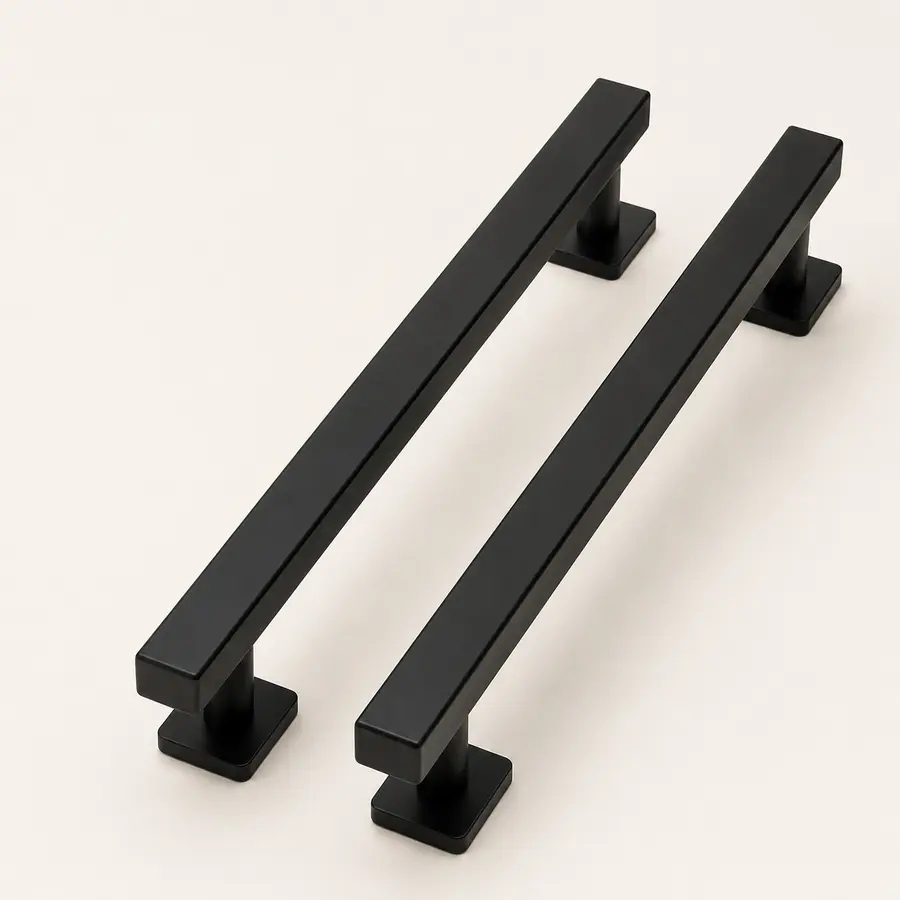
Modern Main Door Handles
Browse premium black main door handles that give modern homes a clean, elegant entrance and complement contemporary exterior designs.
Prices, availability, specifications, and seller details can change. Verify all information on Amazon India before purchasing.
Design Gallery
Explore This Design
See this home in different exterior finishes and lighting conditions. Click any image to view it in full screen.
Design Guide
Why this modern grey luxury g+2 house design with open terrace works
This modern contemporary elevation is designed for homeowners who want a modern Indian house with strong street presence, practical exterior finishes, and a balanced colour palette.
The premium texture paint + stone cladding helps create depth on the facade while keeping the overall look clean and suitable for urban plots. The G+2 layout gives enough height to use balconies, feature walls, lighting, and facade details without making the design feel overcrowded.
The colour palette combines Light Grey, Charcoal Grey, Pure White and supporting accents to create a polished exterior. This makes the design suitable for homeowners who want a modern look without losing warmth and practicality.
Style
Modern Contemporary
Best for
Urban Indian plots and G+2 family homes.
Finish
Premium Texture Paint + Stone Cladding
Exterior Colour Guide
Choosing the right exterior colour combination
The exterior colour palette plays one of the biggest roles in defining the personality of a home. This design combines Light Grey, Charcoal Grey, Pure White with carefully selected accent colours to create a modern and balanced facade suitable for contemporary Indian homes.
Using lighter shades as the primary exterior colour helps reflect heat, makes the house appear larger, and creates a timeless appearance. Accent colours add depth by highlighting balconies, feature walls, window frames, and architectural elements without making the overall design feel overwhelming.
Warm exterior lighting works particularly well with this palette by enhancing textures during the evening while creating a welcoming street presence. Aluminium windows, matte finishes, decorative facade panels, and glass railings further complement the modern architectural style.
When selecting exterior paints, choose high-quality weather-resistant texture paint specifically designed for Indian climatic conditions. Premium exterior coatings maintain their appearance longer, resist UV fading, and reduce maintenance costs over the lifetime of the building.
Light Grey
Charcoal Grey
Pure White
Natural Wood
Facade Material Guide
Materials used in this house design
Modern house elevations rely on more than just colour. The choice of exterior materials determines durability, maintenance requirements, and the overall architectural character of the home. This design combines Premium Exterior Texture Paint, Natural Stone Cladding, Glass Balcony Railings with premium finishing elements to create a clean, contemporary appearance.
Exterior texture paint provides long-lasting protection against harsh weather while adding subtle depth to the facade. Decorative feature panels create visual interest and help highlight balconies, entrance areas, and vertical architectural elements without making the design appear overly complex.
Aluminium windows are durable, corrosion-resistant, and require minimal maintenance. Large glass openings also maximise natural daylight, improve ventilation, and strengthen the modern aesthetic of the house.
Premium exterior lighting further enhances these materials after sunset. Warm LED wall lights highlight textures, stone finishes, and decorative panels, making the house attractive both during the day and at night.
Premium Exterior Texture Paint
Selected to support this exterior design style.
Natural Stone Cladding
Premium stacked stone for a timeless luxury facade.
Glass Balcony Railings
Creates openness and a clean modern look.
Wood Finish Ceiling Panels
Selected to support this exterior design style.
Laser Cut Decorative Panels
Selected to support this exterior design style.
Plot Size Guide
Best plot size for this elevation
This house design is shown for a 40 × 60 ft plot with a built-up area of Approx. 4,300 sq ft. The G+2 layout makes it suitable for urban Indian families who want a modern home with good vertical presence.
For narrow plots, vertical facade elements, balconies, window framing, and lighting placement help make the house look taller and more premium. For wider plots, the same design can be expanded with a larger entrance, wider balcony, additional parking space, or landscape strip.
Homeowners should also consider road width, parking needs, balcony projection rules, setback requirements, and natural light before finalising the elevation. A good exterior design should look attractive while still supporting practical daily use.
This elevation can usually be adapted for similar plot sizes by adjusting facade proportions, window placement, balcony width, and gate design. Before construction, always confirm dimensions with a qualified architect or local building professional.
Plot size
40 × 60 ft
Built area
Approx. 4,300 sq ft
Floors
G+2
Construction & Maintenance
Things to consider before building
A beautiful exterior design should not only look impressive when it is completed, but should also remain attractive for many years. Choosing durable construction materials, weather-resistant finishes, and quality workmanship is just as important as selecting the right colours and facade style.
During construction, pay close attention to waterproofing, balcony drainage, roof detailing, and exterior lighting provisions. These elements are often hidden during construction but have a major impact on long-term durability and maintenance costs.
Materials such as Premium Exterior Texture Paint, Natural Stone Cladding, Glass Balcony Railings should be installed correctly to maintain appearance, improve weather resistance, and reduce future repair work.
Exterior walls benefit from periodic cleaning and repainting depending on the local climate. Glass railings, aluminium windows, and decorative facade elements should also be inspected regularly to maintain their appearance and safety.
✓ Waterproofing
✓ Balcony drainage
✓ Lighting layout
✓ Exterior cleaning
FAQs
Frequently asked questions
Quick answers about plot fit, materials, colours, customization, and practical use of this elevation.
Is this G+2 house design suitable for Indian homes?
Yes. This G+2 design is suitable for modern Indian homes and can be adapted based on plot size, local climate, and material availability.
What plot size is this design suitable for?
This design is shown for a 40 × 60 ft plot, but the elevation can be adjusted for similar urban residential plots.
Which colours are used in this house design?
This design uses Light Grey, Charcoal Grey, Pure White, Natural Wood, Warm LED Lighting to create a balanced and modern exterior palette.
Which materials are used in this elevation?
The main materials include Premium Exterior Texture Paint, Natural Stone Cladding, Glass Balcony Railings, Wood Finish Ceiling Panels, Laser Cut Decorative Panels.
Can this design be customized?
Yes. Colours, balcony railings, facade panels, lighting, windows, and exterior finishes can be customized while keeping the same overall design style.
Share Design
Love this house design?
Save or share this design with family and friends or keep it on your Pinterest inspiration board.
Explore More Designs