Duplex house planning guide
Duplex House Designs in India: Planning & Elevation Ideas
A successful duplex is not just a two-storey facade. The two levels need to work as one home, which makes staircase position, room zoning, privacy, parking and the relationship between both floors more important than decorative elevation features.
Published 23 September 2026 · Reviewed 23 September 2026 · HouseFolio
Quick answer
What does HouseFolio mean by a duplex house?
In this guide, a duplex means one residence arranged across two connected levels, usually Ground Floor + First Floor with an internal staircase. G+1 only describes the number of floors, so a G+1 building is not automatically a duplex.
Indian search results often use the words duplex, G+1, double-floor house and two-storey home interchangeably. That is useful for finding inspiration but not precise enough for planning. HouseFolio separates the ideas: G+1 is a height/floor-count description, while a duplex describes how the two levels function together as one home.
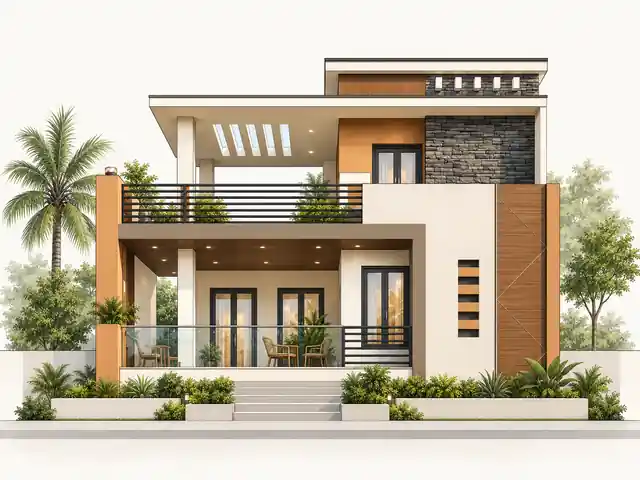
The G+1 images below are therefore used as exterior references for duplex planning. They show the proportions and facade opportunities of a two-level house, but an exterior image alone does not tell us whether the internal floor plan is actually configured as a duplex.
HouseFolio examples
G+1 exteriors to use as duplex elevation references
Compare how these two-level HouseFolio designs handle entrances, balconies, stair-zone features, glazing and material transitions. Use them to define an exterior brief, not as proof of the internal room layout.
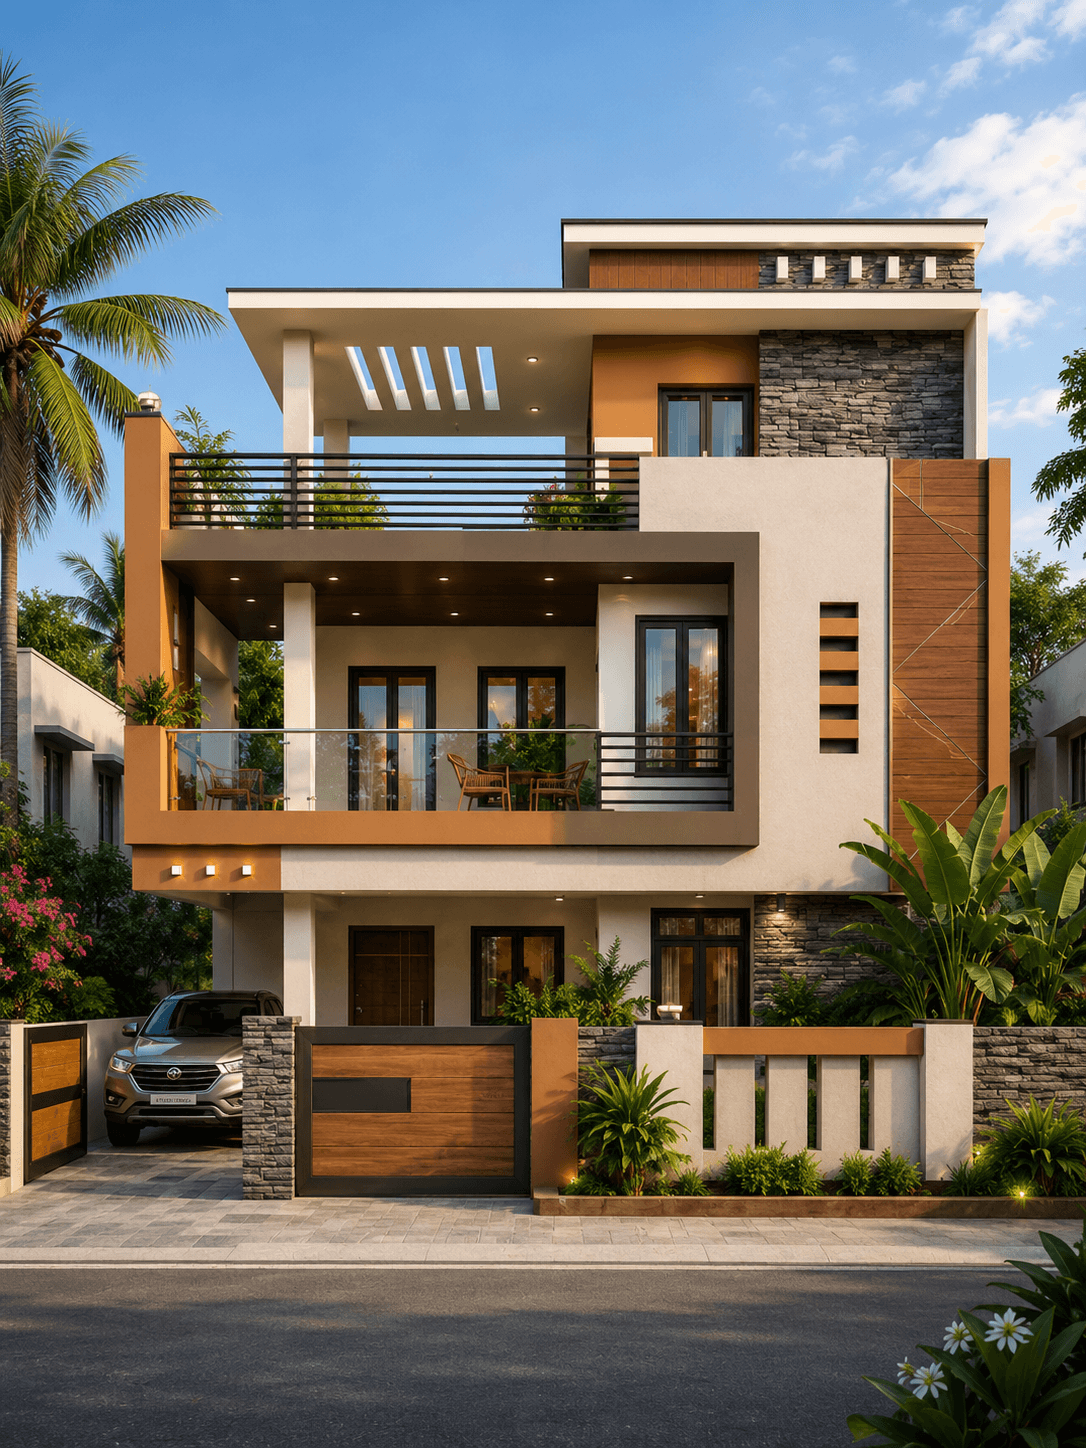
G+1 · 40 × 60 ft
Modern Luxury G+1 House Design
Modern Contemporary
View design →
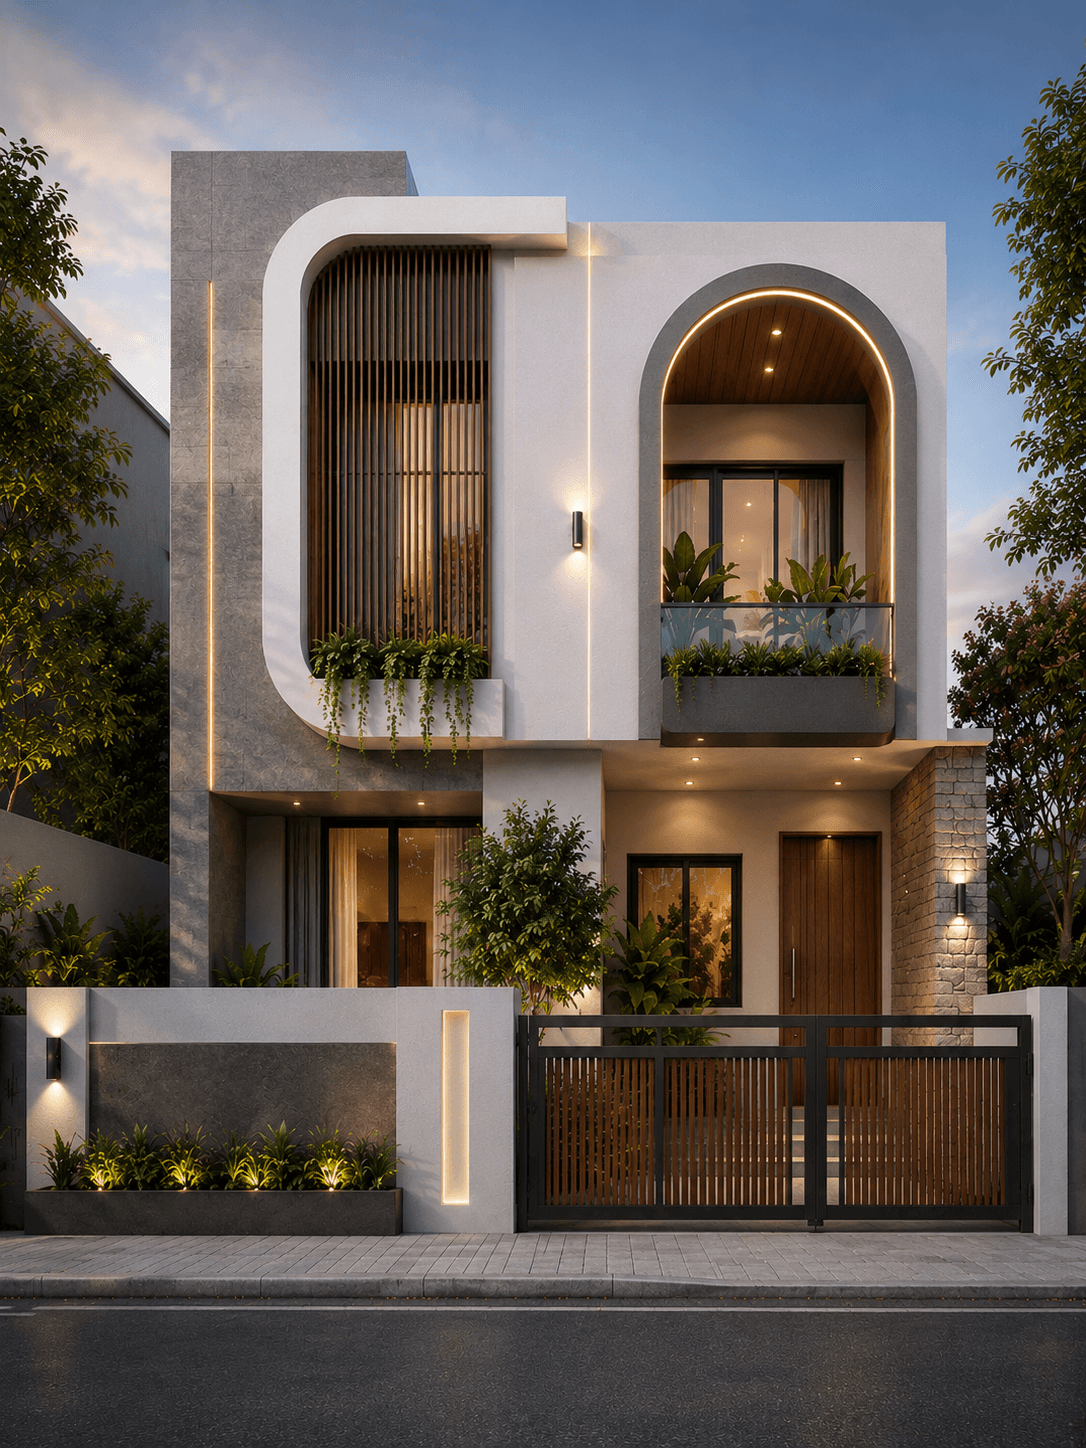
G+1 · 35 × 50 ft
Modern Curved Facade G+1 House Design
Modern Contemporary
View design →
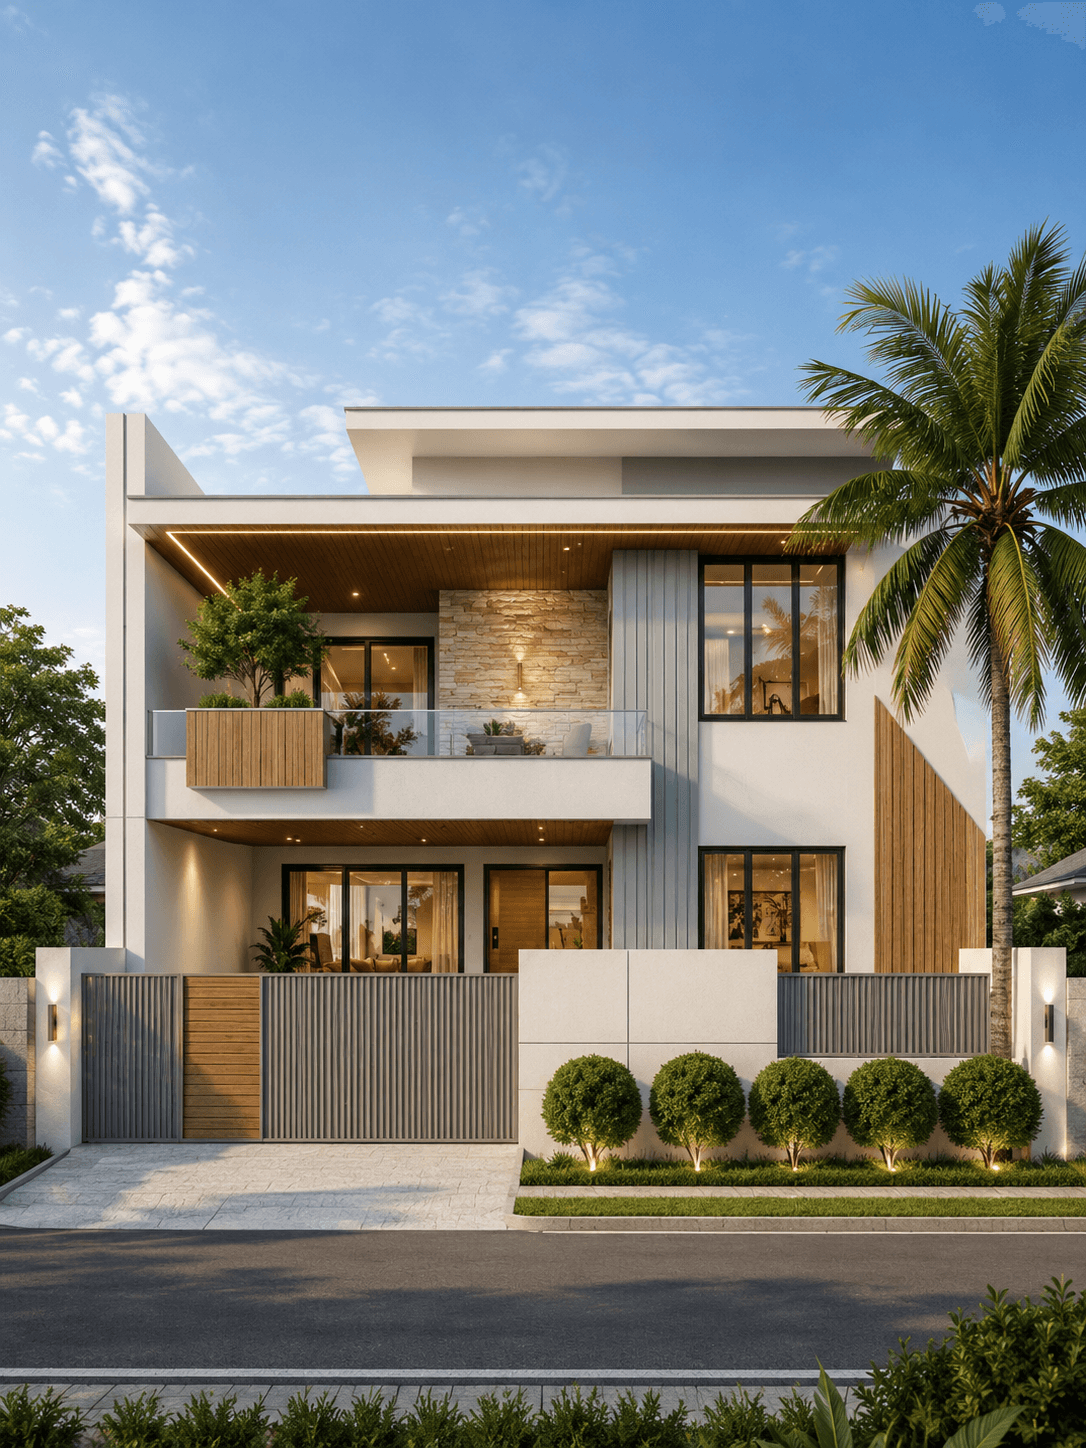
G+1 · 40 × 60 ft
Modern White Stone G+1 House Design with Floating Balcony
Modern Contemporary
View design →
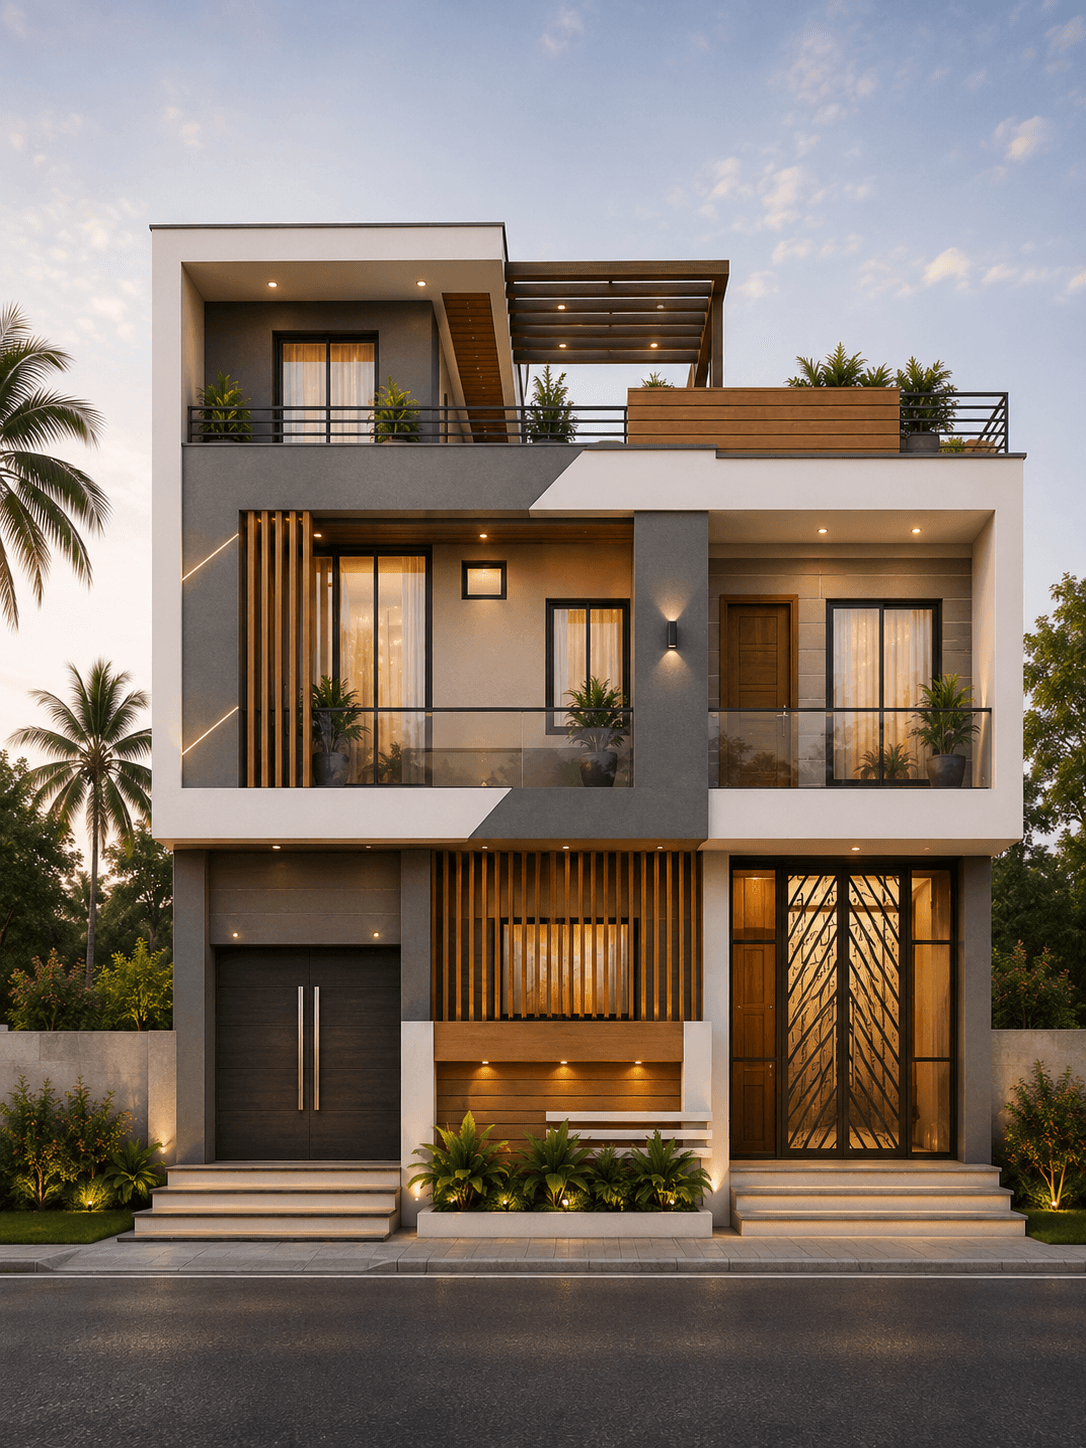
G+1 · 40 × 60 ft
Modern Grey & White G+1 House Design with Rooftop Pergola
Modern Contemporary
View design →
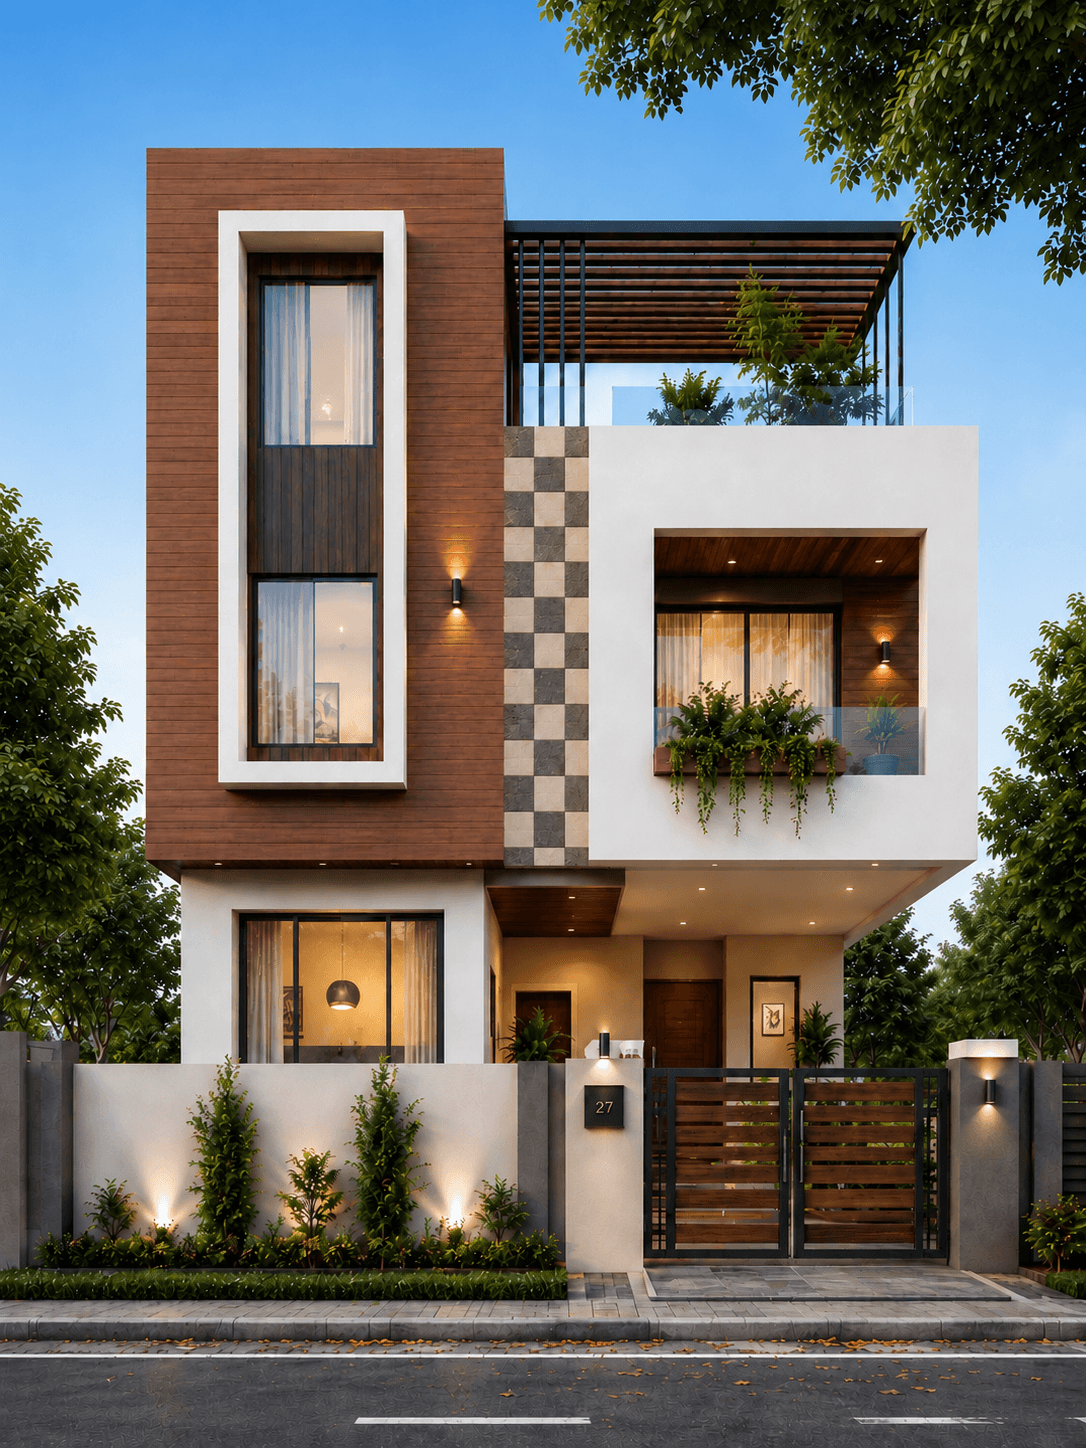
G+1 · 30 × 50 ft
Modern Wood & White G+1 House Design
Modern Contemporary
View design →
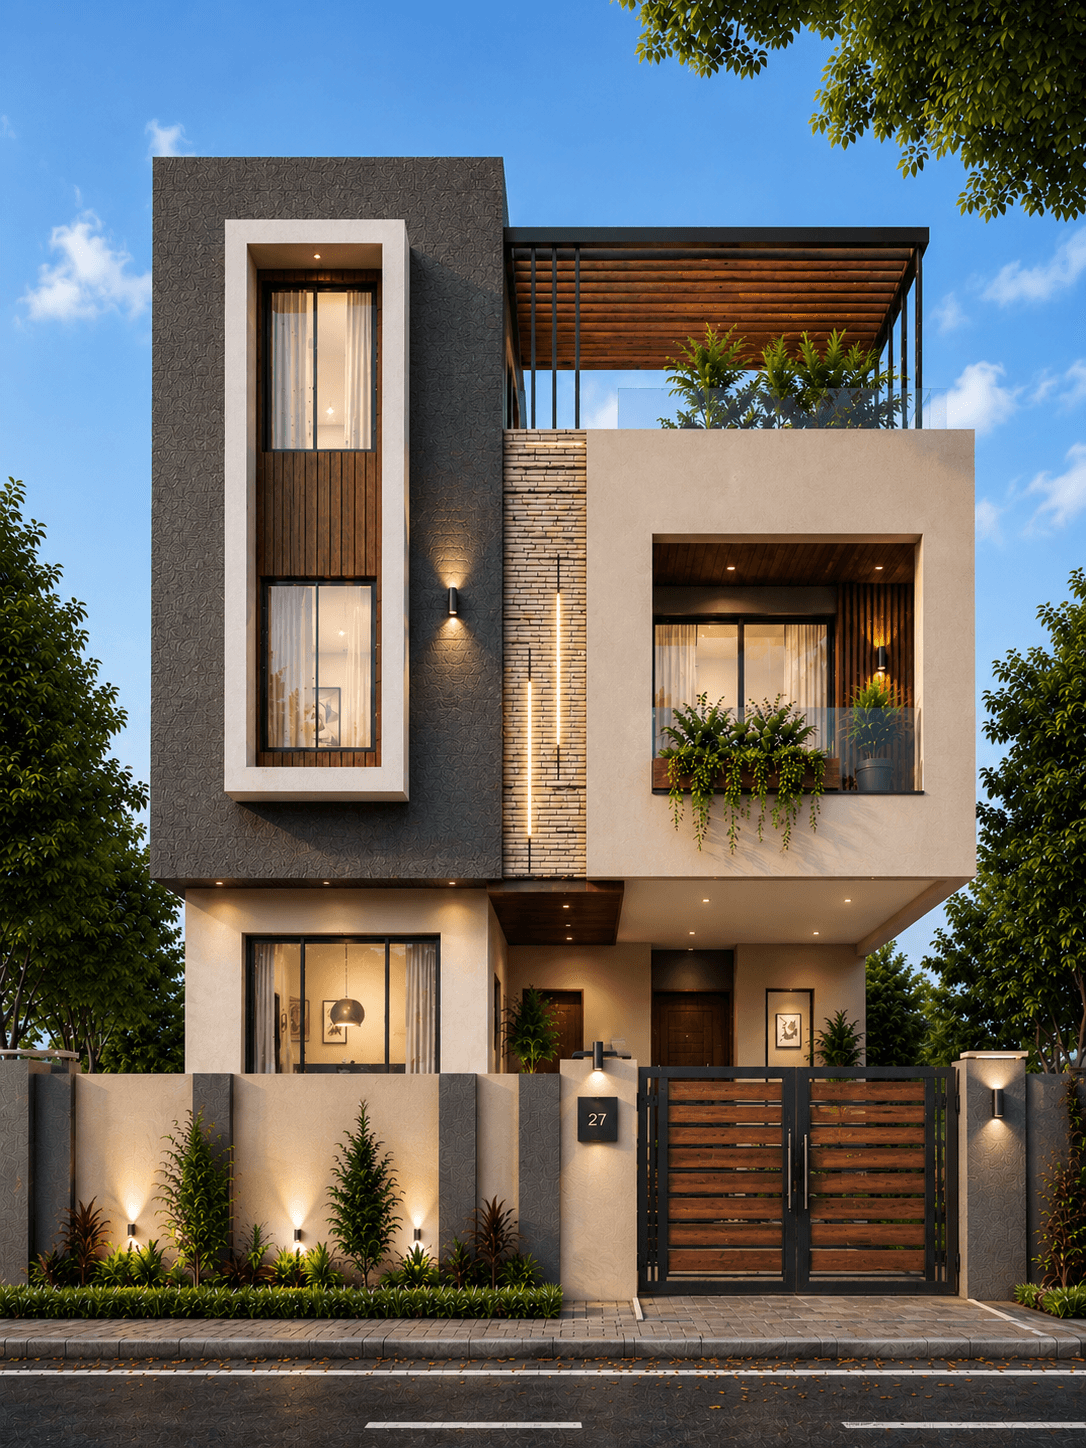
G+1 · 30 × 45 ft
Modern Charcoal & Wood G+1 House Design
Modern Contemporary
View design →
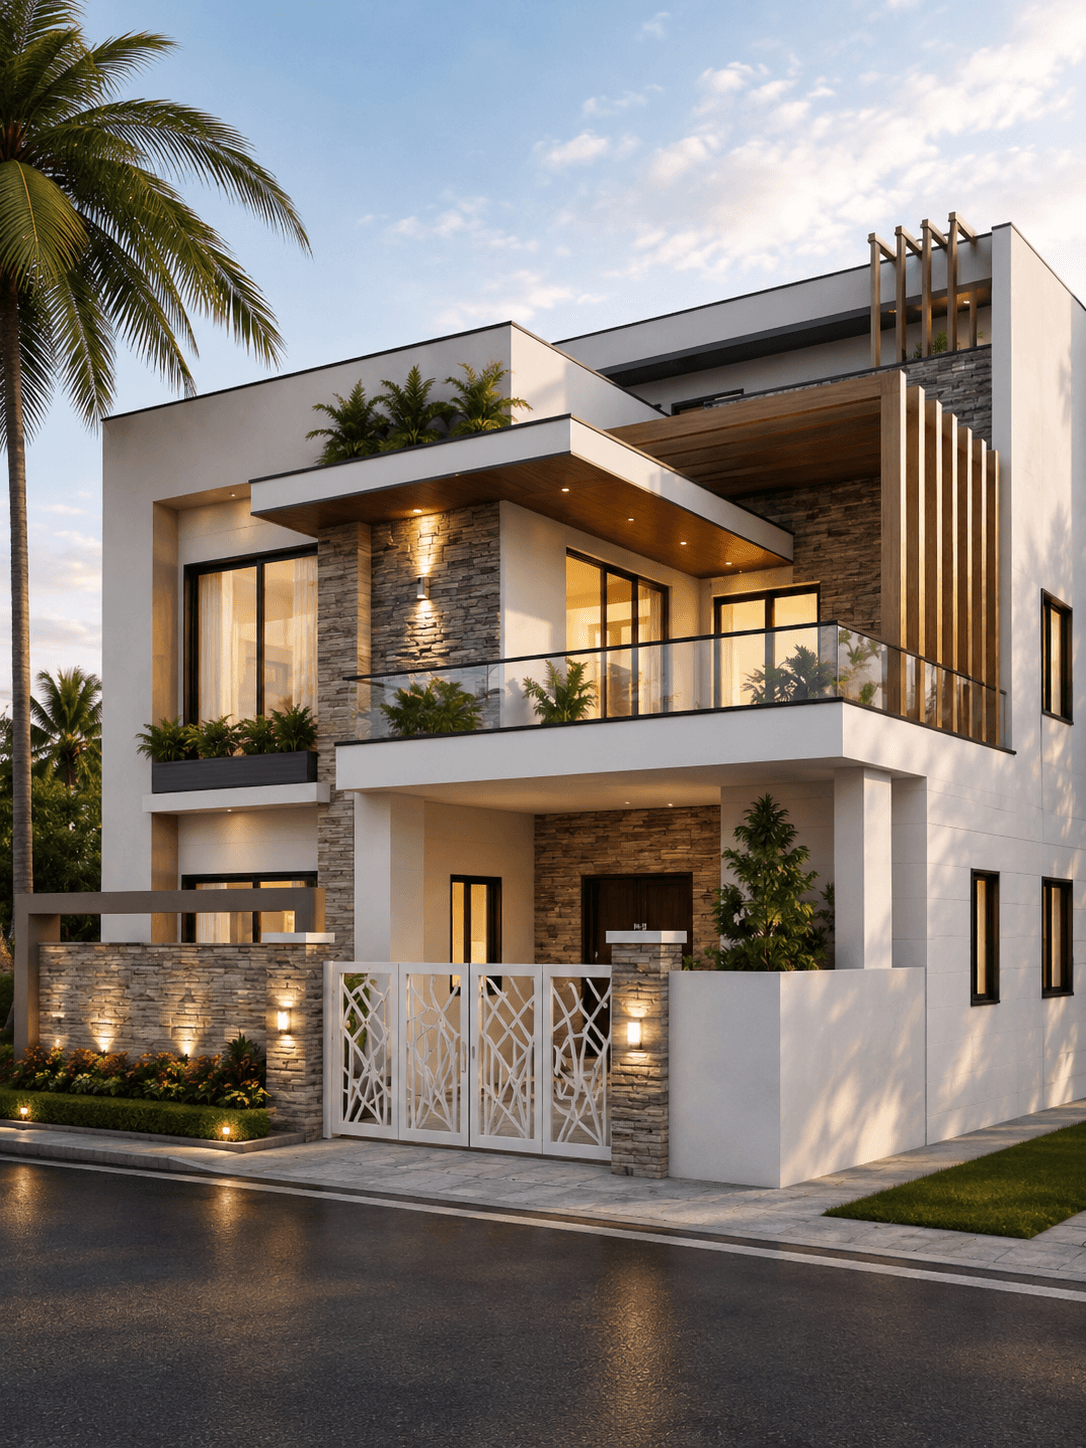
G+1 · 45 × 60 ft
Luxury Stone & White G+1 House Design with Wraparound Balcony
Modern Luxury
View design →
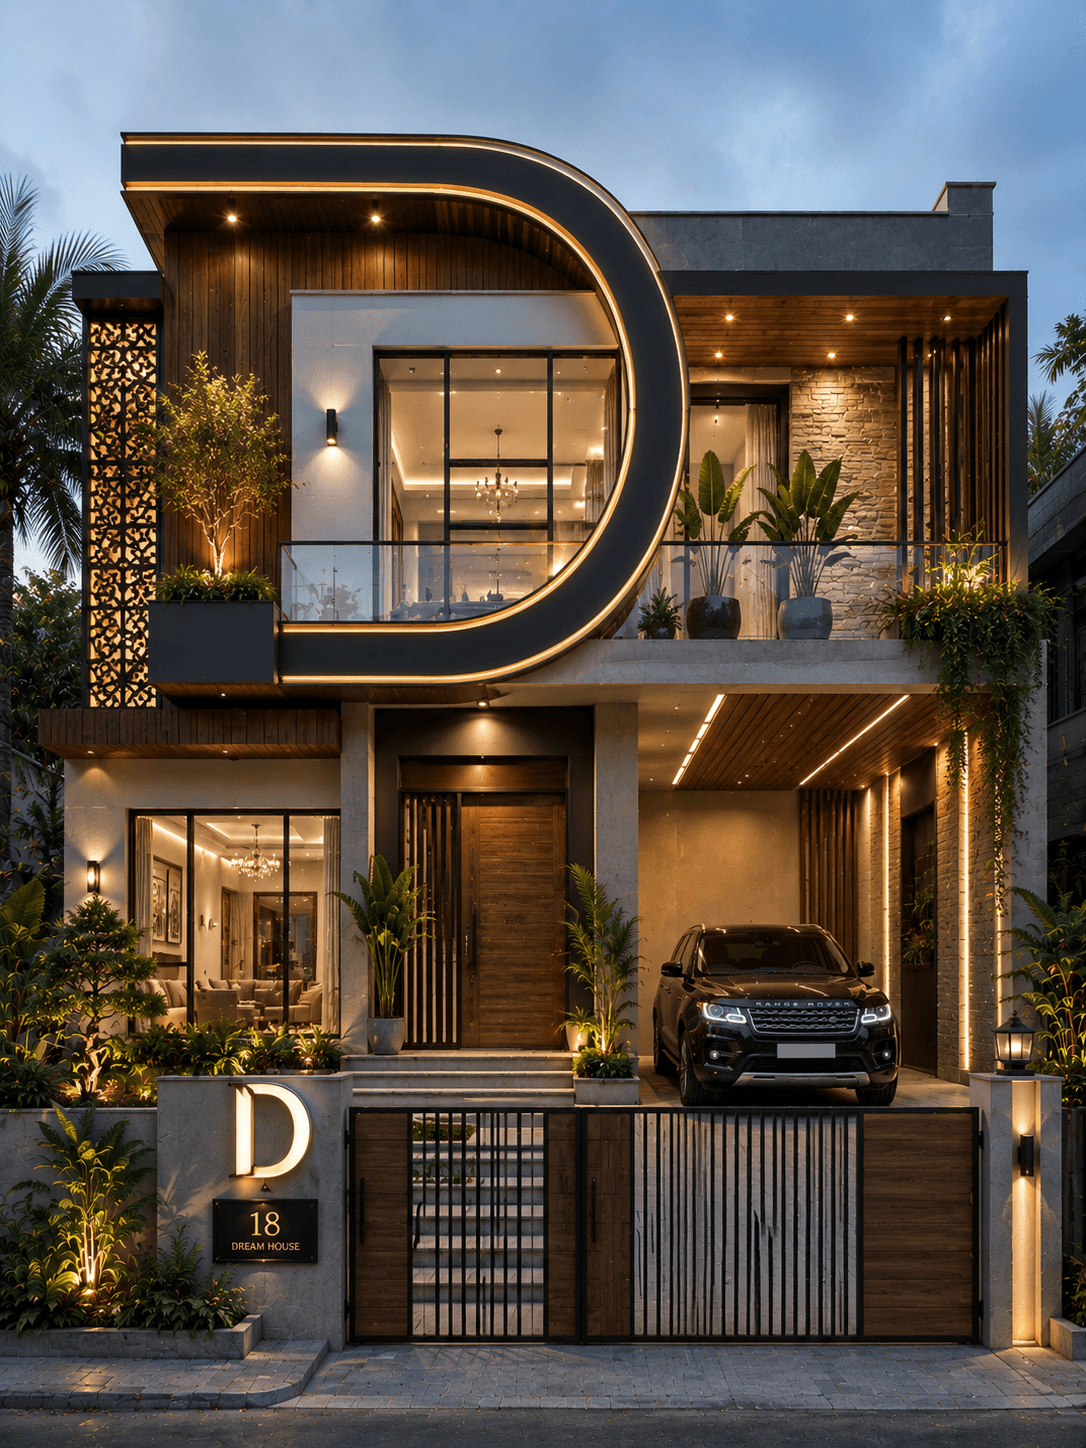
G+1 · 40 × 60 ft
Luxury Curved Frame G+1 House Design
Luxury Modern
View design →
01
Separate the idea of G+1 from the idea of a duplex
A G+1 building has a ground floor and one upper floor. Those levels could form one family residence, two more independent units or another arrangement. A duplex, as HouseFolio uses the term here, is specifically a single home that operates across both levels.
That distinction matters because a true two-level home needs the staircase, living spaces and privacy strategy to be designed as one continuous experience rather than as two unrelated floor plans.
02
Zone the two floors before drawing the facade
Start by deciding which activities belong on each level. Many families may prefer everyday living, kitchen, guest or older-family accommodation on the ground floor and more private bedrooms upstairs, but there is no universal arrangement.
The useful question is frequency: which rooms need to be reached many times a day, which spaces need privacy, and which relationships benefit from being close to the staircase? Solve that before refining the exterior.
03
Treat the staircase as a primary planning decision
The internal stair is what makes the two floors behave as one home. Its position affects circulation, privacy, daylight, furniture placement and often the strongest vertical zone on the front elevation.
A stair placed only where leftover space is available can make the house feel fragmented. Resolve the stair early, then decide whether its wall, window stack or screen should become an exterior feature.
04
Decide how much openness the two levels really need
Double-height living areas and open stair voids can visually connect floors, but they also use floor area and affect acoustics, privacy, cooling and structure. They should solve a real design goal rather than appear simply because they look dramatic in a render.
A more compact duplex can still feel connected through a well-positioned stair landing, shared light, consistent materials and clear sightlines between common areas.
05
Make the exterior read as one house
A duplex elevation often works best when the ground and first floor share one or two visual elements: a vertical stair feature, aligned window frames, a balcony band, repeated material or one large architectural frame.
Avoid designing the first floor as a completely different facade sitting above the ground floor. The two levels can have different functions while still sharing a visual language.
06
Use balconies for privacy and outdoor space, not decoration alone
A first-floor balcony can extend a bedroom or family space and add useful shade to the level below. Check depth, privacy from neighbours, railing design, drainage and access before making the balcony the centrepiece of the front elevation.
Where privacy is difficult, side walls, vertical screens, planting or a partially recessed balcony can provide separation without closing the facade completely.
07
Resolve parking and the main entrance at ground level
Two-storey homes often have strong upper-floor architecture, but the daily arrival still happens at street level. Parking, the car gate, pedestrian entrance and main door should remain legible rather than being visually lost beneath the balcony or facade frame.
If the household expects future independent access to part of the upper floor, that possibility should be discussed early because it can change stairs, entrances, services and privacy.
08
Treat structure and approvals as site-specific
A two-level house needs site-specific structural design and applicable building approvals. The Ministry of Housing and Urban Affairs states that regulation of building construction is handled by Urban Local Bodies and Urban Development Authorities, while the Model Building Bye-Laws 2016 provide model guidance for states and local authorities.[1][2]
Before construction, the floor plan, structure, staircase, balconies, projections, parking and elevation should be checked against the rules adopted in the actual jurisdiction. HouseFolio's role is to help organise the brief and compare design directions, not replace that professional work.
Before you decide
Before you finalise a duplex concept
- Confirm that both levels will function as one residence.
- Decide which rooms belong upstairs and downstairs.
- Place the internal staircase before refining the elevation.
- Check whether any double-height space justifies the lost floor area.
- Coordinate balcony privacy, shade and drainage.
- Keep parking and the pedestrian entrance clear at street level.
- Plan future access or partial independence before construction.
- Have structure and local approval requirements professionally checked.
Common questions
Frequently Asked Questions
Is a G+1 house always a duplex?
No. G+1 only means a ground floor plus one upper floor. A duplex describes a home that uses two connected levels as one residence, so the internal circulation and dwelling arrangement matter.
Where should the staircase go in a duplex house?
There is no universal position. It should connect the spaces that need frequent movement between floors without damaging privacy, furniture layout or daylight. The stair should be resolved early in the floor plan rather than added after the elevation.
Does a duplex need a double-height living room?
No. Double-height spaces are optional. They can create visual connection but also consume floor area and affect acoustics, cooling and structure, so they should serve a deliberate design goal.
Which front elevation works best for a duplex?
Look for a two-level elevation that visually connects the floors through a repeated frame, balcony line, vertical stair feature, material or window rhythm. The best choice still depends on the actual plot and internal plan.
Are HouseFolio G+1 images duplex plans?
Not necessarily. In this guide they are used as two-level exterior references. An exterior image does not establish the internal floor-plan arrangement, so a site-specific duplex plan still needs to be designed.
Evidence
Sources & References
HouseFolio uses sources for regulatory or technical statements where a reference improves accuracy. Design judgements and HouseFolio visual guidance are presented as editorial guidance, not as regulations.
1. Press Information Bureau / Ministry of Housing & Urban Affairs
Promoting Safe Building Practices in Urban AreasExplains the role of Urban Local Bodies / Urban Development Authorities in regulating building construction and the guidance role of the Model Building Bye-Laws 2016.
2. Ministry of Housing & Urban Affairs, Government of India
Model Building Bye-Laws 2016Primary model bye-law reference covering planning and structural-safety provisions. Local adopted requirements still need to be checked for the project site.