Ground Floor
Modern Single Floor House Design
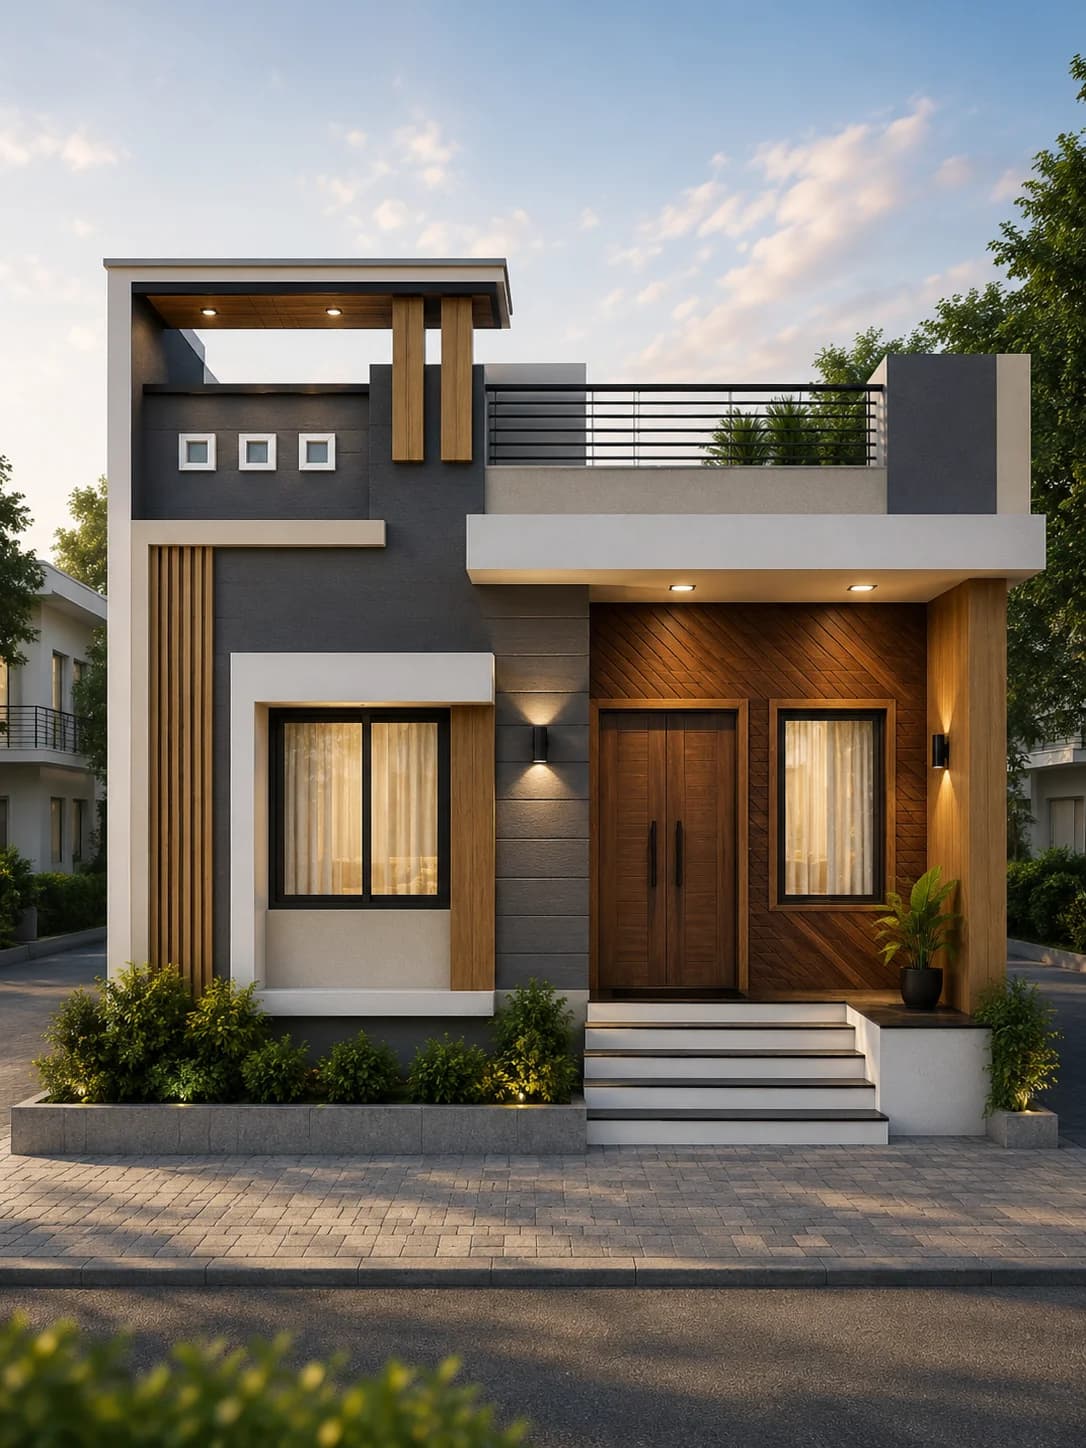
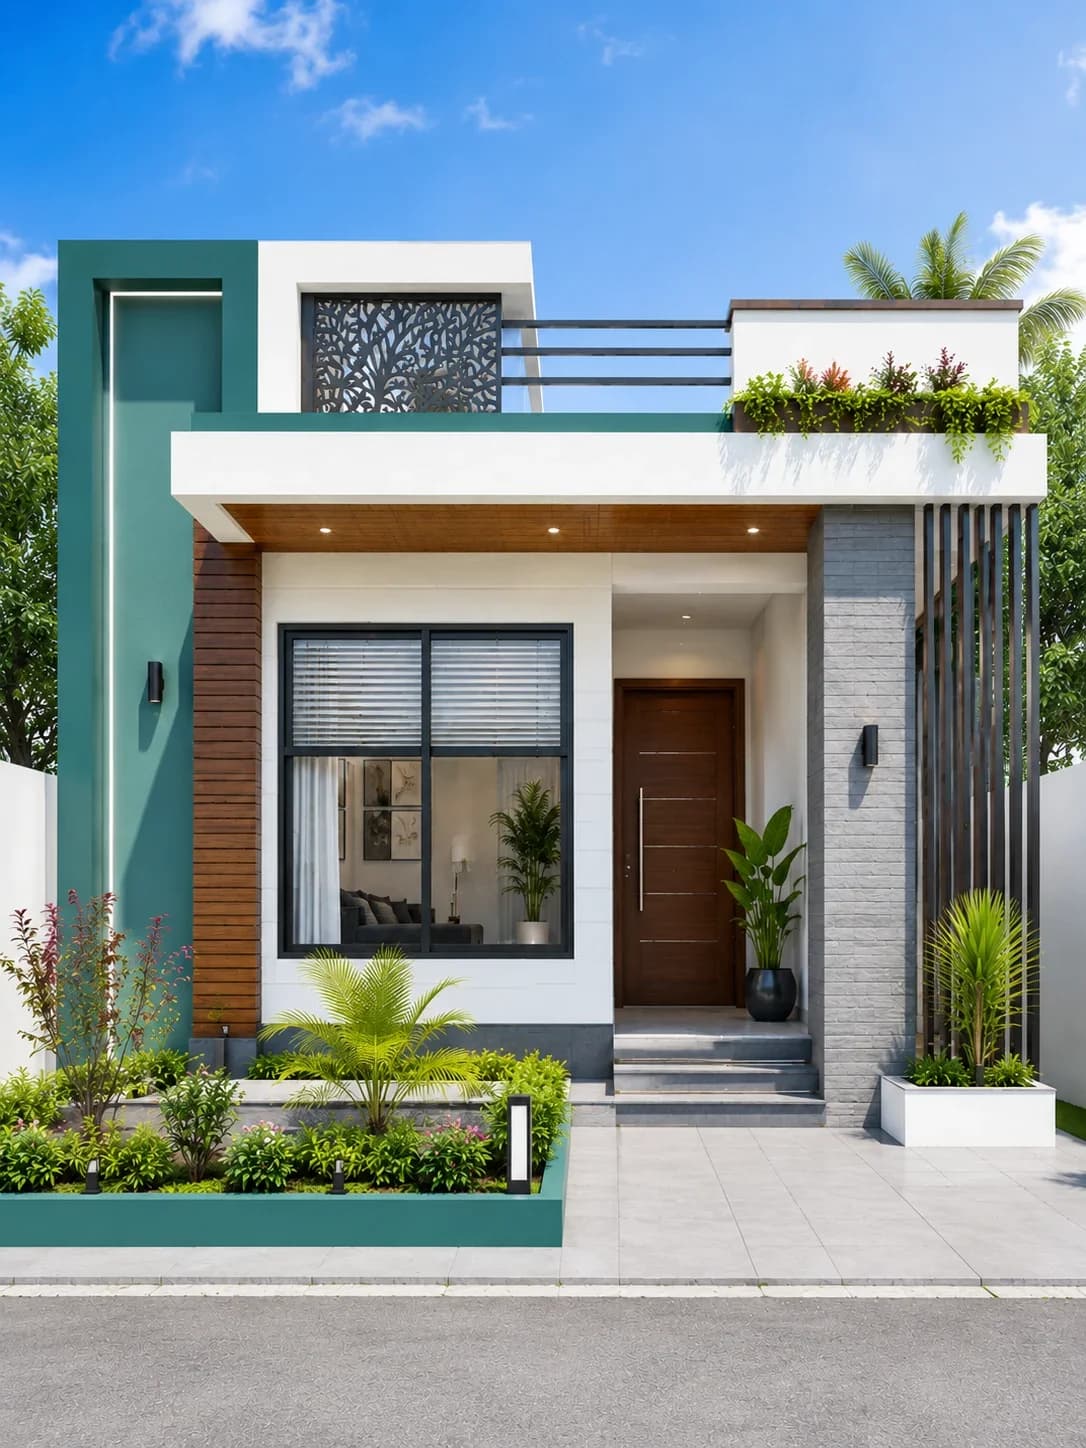
A stylish single floor modern house featuring a clean contemporary elevation with white walls, charcoal accents, warm timber cladding, decorative metal screen panels, landscaped front garden, and a spacious rooftop terrace. The design is ideal for compact urban plots while maintaining a premium architectural appearance.
Plot
25 × 40 ft
Floors
Ground Floor
Style
Modern Contemporary
Overview
Design Overview
A stylish single floor modern house featuring a clean contemporary elevation with white walls, charcoal accents, warm timber cladding, decorative metal screen panels, landscaped front garden, and a spacious rooftop terrace. The design is ideal for compact urban plots while maintaining a premium architectural appearance.
House Details
Colour Palette
Exterior colours used in this elevation.
Pure White
Charcoal Grey
Warm Wood
Forest Green
Matte Black
Warm LED Lighting
Materials Used
Key facade materials used to recreate this elevation.
Exterior Texture Paint
Weather-resistant finish for exterior walls.
Stone Cladding
Adds texture, depth, and a premium exterior finish.
Wood Finish HPL Panels
Selected to match this exterior design style.
Decorative CNC Metal Screen
Selected to match this exterior design style.
Architectural Wall Lights
Selected to match this exterior design style.
Powder-Coated Aluminium Windows
Selected to match this exterior design style.
Explore related HouseFolio guides
Complete This Exterior
Products selected for this design
Browse exterior lighting, security, entrance hardware, and landscape categories chosen to complement this home's style and materials.
Selected to match, not chosen at random
Recommendations vary by design style so the categories are more relevant to the home you are viewing.
 Representative image
Exterior Lighting
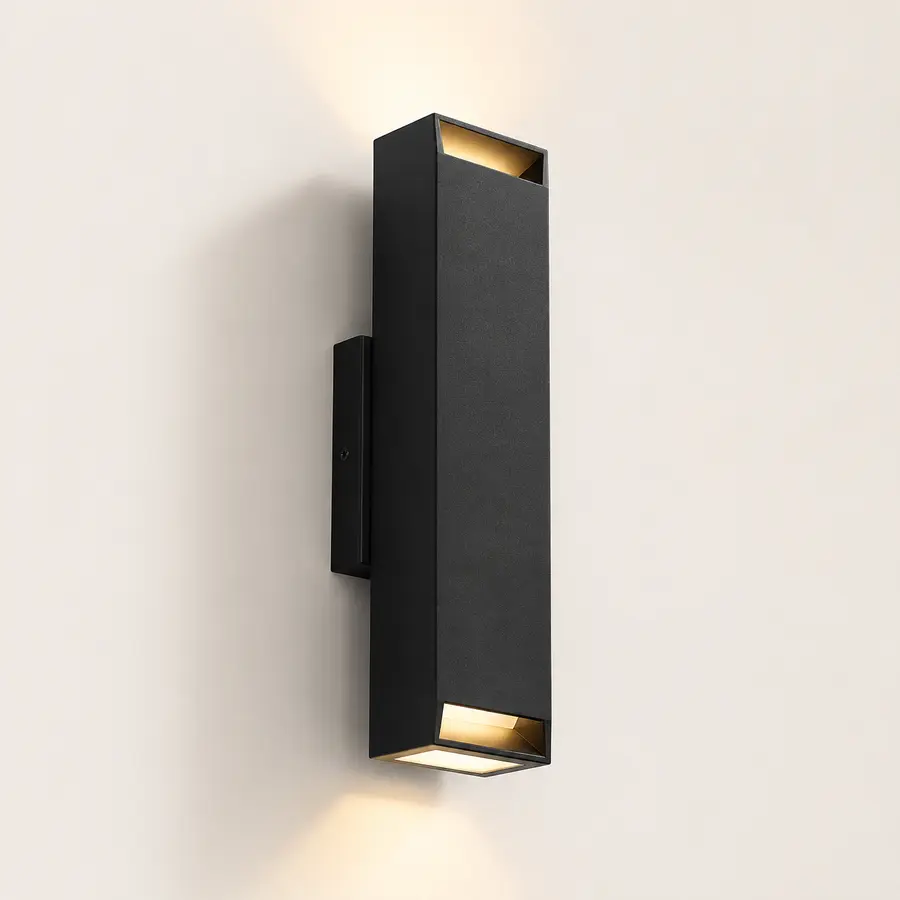
Modern Outdoor Wall Lights
Browse modern waterproof wall lights that complement contemporary Indian house exteriors and create a warm facade after sunset.
 Representative image
Entrance Security
Smart Door Locks
Browse modern smart door locks that provide secure keyless entry while complementing contemporary Indian home entrances.
 Representative image
Outdoor Planters
Modern Outdoor Planters
Browse contemporary outdoor planters that add greenery, soften modern facades, and enhance your home's entrance and landscape.
 Representative image
Artificial Grass
Artificial Grass Mats
Browse artificial grass mats that create a lush, low-maintenance outdoor space for balconies, entrances, gardens, and modern landscapes.
Prices, availability, specifications, and seller details can change. Verify all information on Amazon India before purchasing.
Design Gallery
Explore This Design
See this home in different exterior finishes and lighting conditions. Click any image to view it in full screen.
Main Exterior
The ground-floor elevation uses horizontal rooflines, contrasting finishes and landscape to create visual interest without an upper residential storey.
Click image to view larger
Alternate Facade
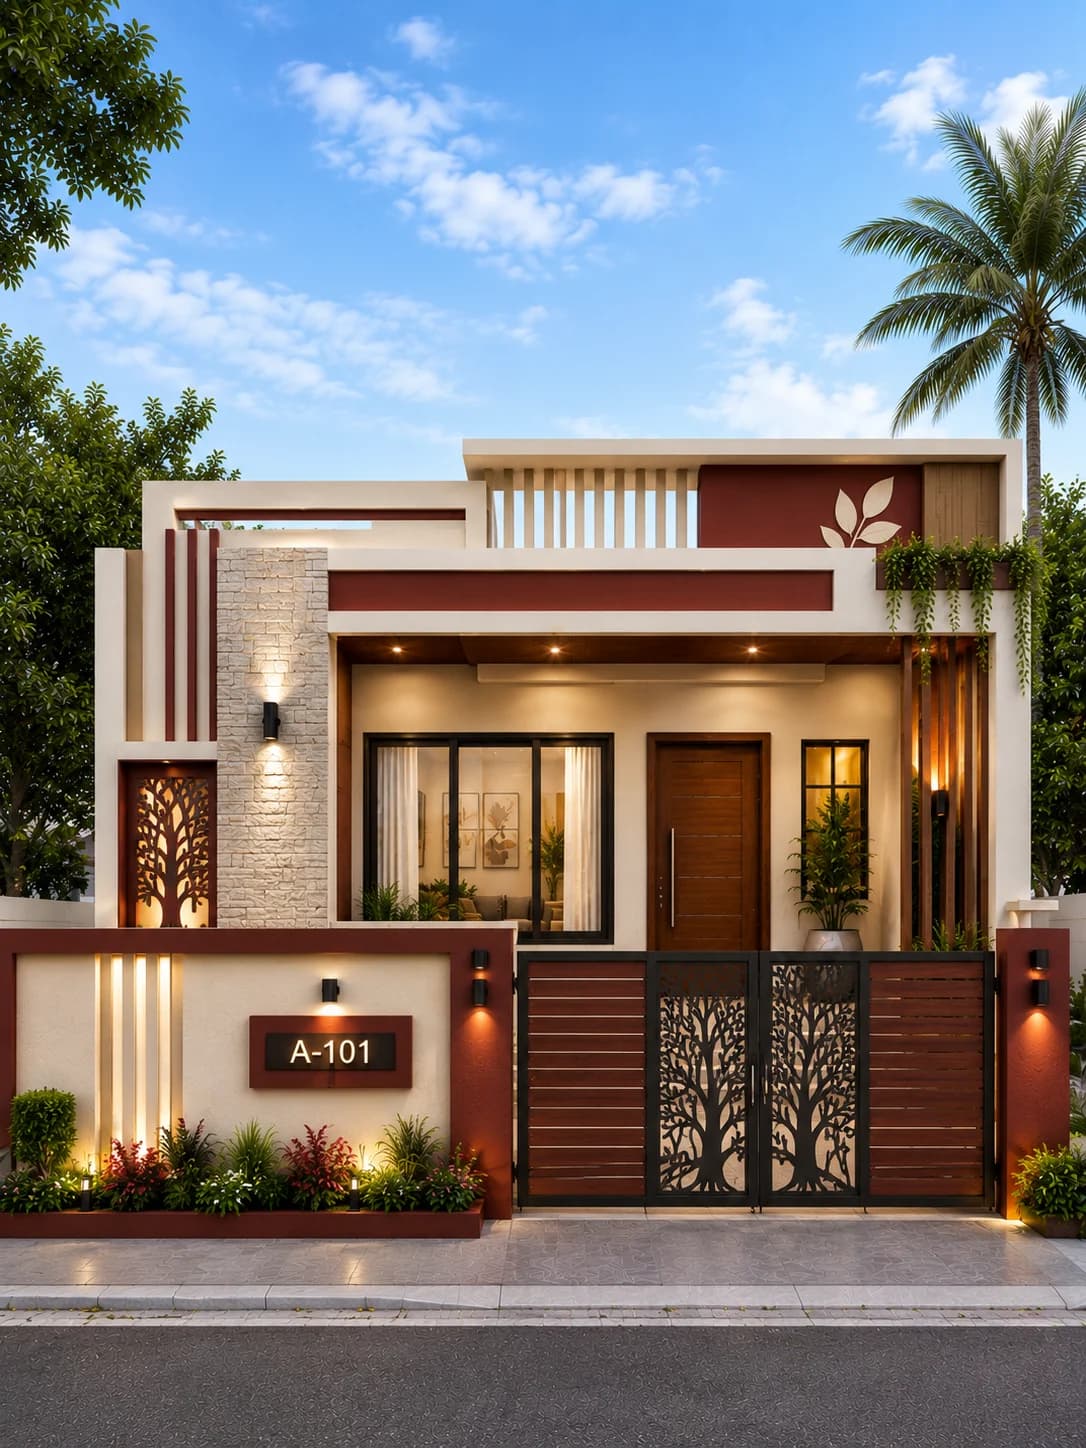
The darker alternate view strengthens the charcoal and timber tones while preserving the low-rise form.
Click image to view larger
Night View
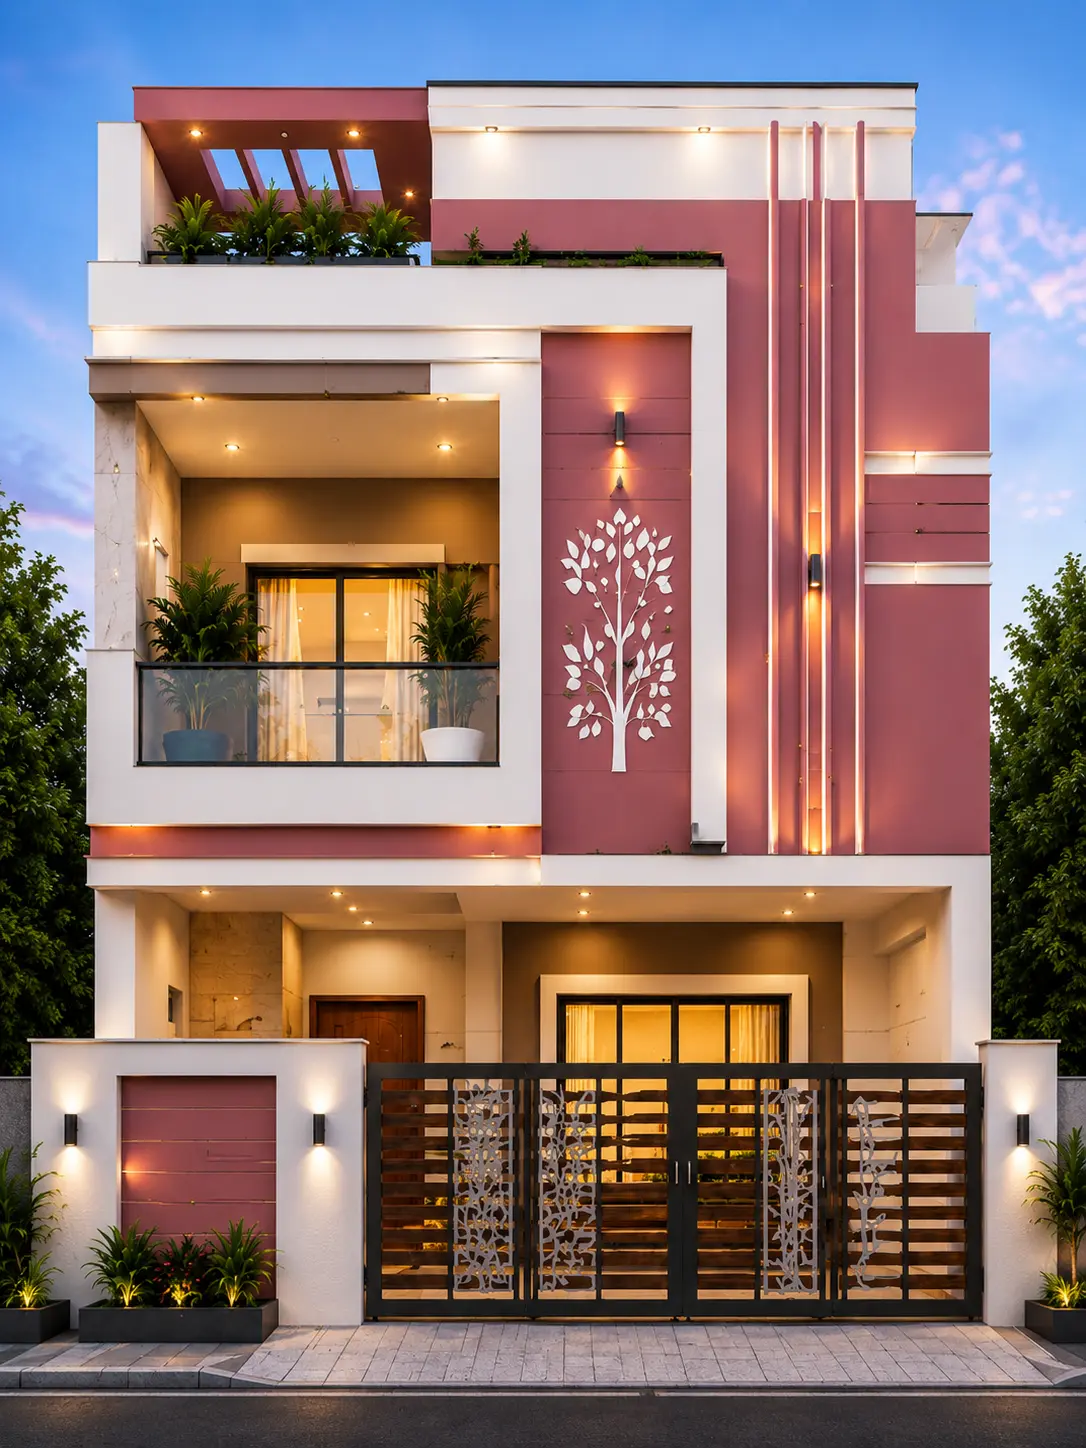
Warm lighting picks out the entrance, screen detail and landscaping rather than covering the exterior in decorative fittings.
Click image to view larger
Closer look at the design
A low-rise house with a carefully framed entrance
A one-level house cannot rely on stacked balconies or extra floors to create a strong silhouette. This 25×40 ft concept instead uses a straightforward roofline, white wall surfaces, charcoal accents, timber-toned details and a decorative metal screen. The front garden gives the darker elements some relief.
The design also shows a roof-terrace expression, but a terrace is not permission to use the roof without structural and access checks. The local plan needs to resolve those details independently of the image.
01
Keep the roofline simple
A clean horizontal outline gives a low house a strong identity without requiring oversized decorative frames.
02
Make the screen functional
A decorative metal panel can help define an entrance or provide some privacy; its pattern should suit maintenance and sightlines.
03
Balance light and dark surfaces
White opens up the facade while charcoal marks important edges. Wood tones stop the combination from feeling stark.
04
Use planting as part of the elevation
Greenery softens the hard wall finishes, but paths, drainage and maintenance access must still work.
Making a compact plot feel welcoming
A 25×40 ft site needs careful prioritisation of the entrance, windows, utility areas and any parking space. Rather than copying every feature from the render, choose the two or three details that matter most and protect usable outdoor circulation.
Shadow from a modest roof overhang or recessed entrance can make as much difference as a new cladding material. It also has a practical role in rain and sun protection when detailed correctly.
What to check before building a terrace or screen
If a roof is intended for regular access, the structural design, waterproofing, stair provision and edge protection must all support that use. The elevation image is not evidence that those elements have been resolved.
Metal screens and timber-look panels need exterior-grade materials, reliable fixing and cleaning access. Keep the detailing straightforward; a simpler finish that ages well is often a better choice on a small house.
Before adapting the design
Keep the reference useful
- Plan entrance, gate, parking and accessible paths together.
- Confirm whether the roof is decorative or intended for safe regular access.
- Check screen fixing, drainage and local weather exposure.
- Plan landscape beds and outdoor lighting without blocking maintenance access.
FAQs
Frequently asked questions
Answers specific to this elevation reference, its palette, materials and how to adapt the visual idea.
Is the rooftop terrace included in a build-ready plan?
No. The image is a visual concept; safe roof access and loading must be checked by qualified professionals.
Can the exterior work without wood-look panels?
Yes. A single contrasting paint or stone feature can replace them if the overall proportions remain balanced.
What should I decide first on a 25×40 ft plot?
Start with usable footprint, entrance, parking if required, natural light and circulation before choosing decorative finishes.
Share Design
Love this house design?
Save or share this design with family and friends or keep it on your Pinterest inspiration board.
Explore More Designs