Ground Floor
Modern Ground Floor House Design
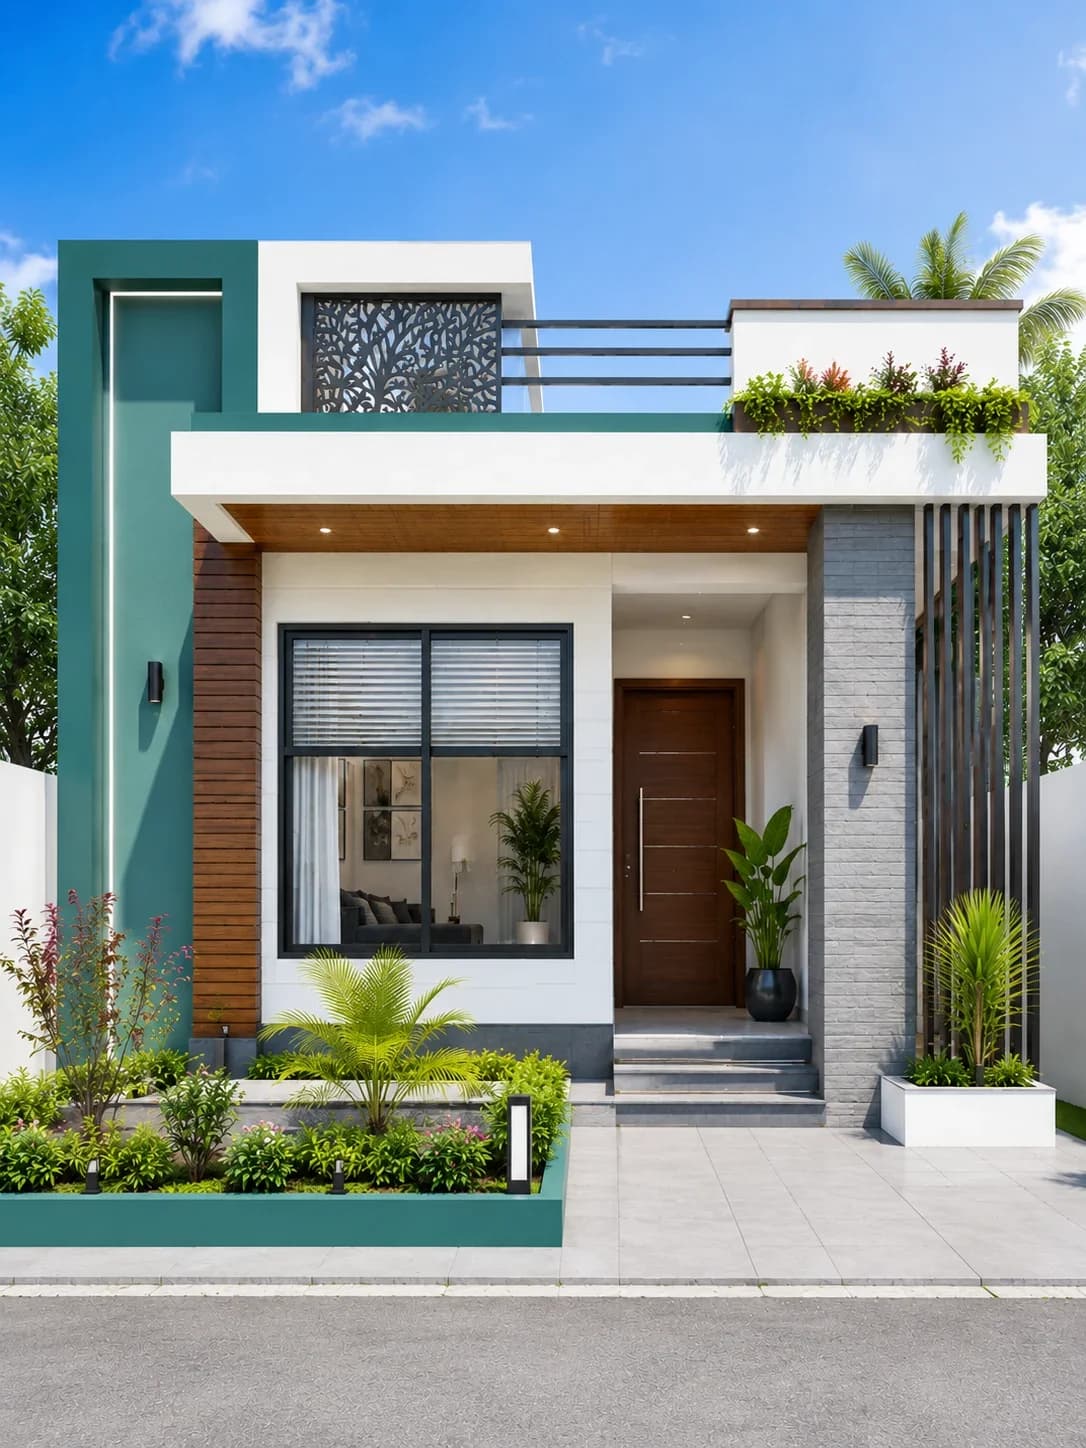
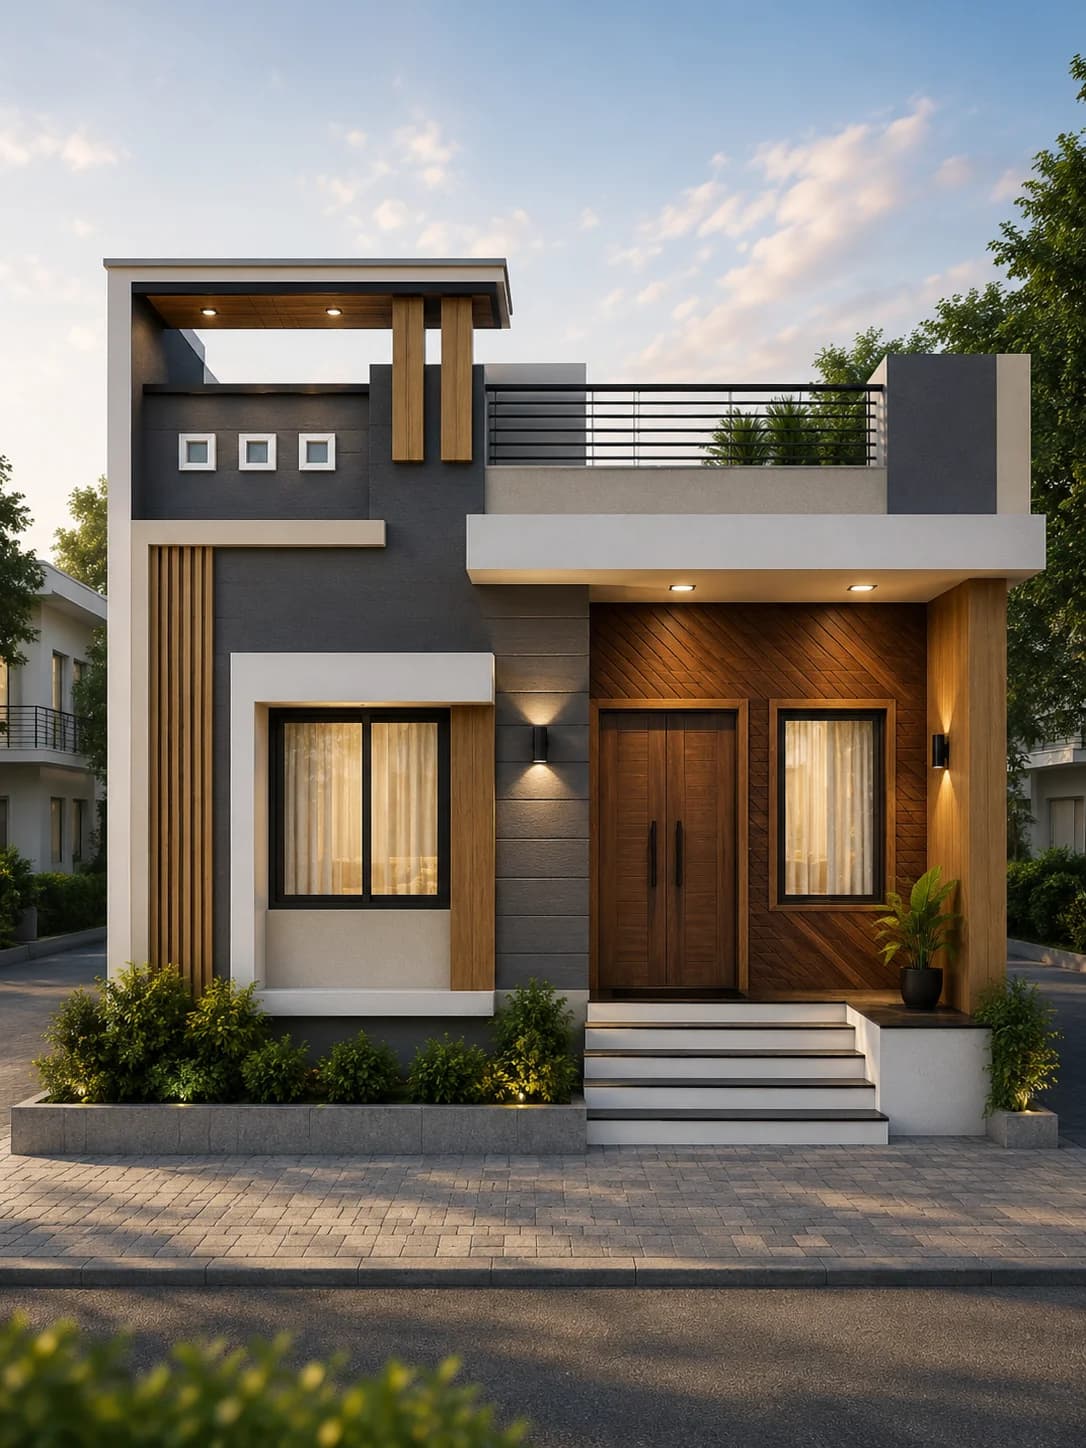
A modern ground floor residence designed with clean contemporary lines, elegant stone cladding, warm wood accents, recessed lighting, and a spacious rooftop terrace. The simple geometry and premium finishes create a timeless elevation ideal for compact urban plots and modern family living.
Plot
30 × 40 ft
Floors
Ground Floor
Style
Modern Contemporary
Overview
Design Overview
A modern ground floor residence designed with clean contemporary lines, elegant stone cladding, warm wood accents, recessed lighting, and a spacious rooftop terrace. The simple geometry and premium finishes create a timeless elevation ideal for compact urban plots and modern family living.
House Details
Colour Palette
Exterior colours used in this elevation.
Pure White
Dark Grey
Warm Wood
Warm LED Lighting
Natural Stone Grey
Graphite Grey
Materials Used
Key facade materials used to recreate this elevation.
Premium Exterior Texture Paint
Selected to match this exterior design style.
Stone Cladding
Adds texture, depth, and a premium exterior finish.
Wood Finish Facade Panels
Selected to match this exterior design style.
Architectural Wall Lights
Selected to match this exterior design style.
Metal Balcony Railings
Durable railings that complement modern and classic facades.
Concrete Finish
Creates a clean, strong, and modern exterior surface.
Explore related HouseFolio guides
Complete This Exterior
Products selected for this design
Browse exterior lighting, security, entrance hardware, and landscape categories chosen to complement this home's style and materials.
Selected to match, not chosen at random
Recommendations vary by design style so the categories are more relevant to the home you are viewing.
 Representative image
Exterior Lighting
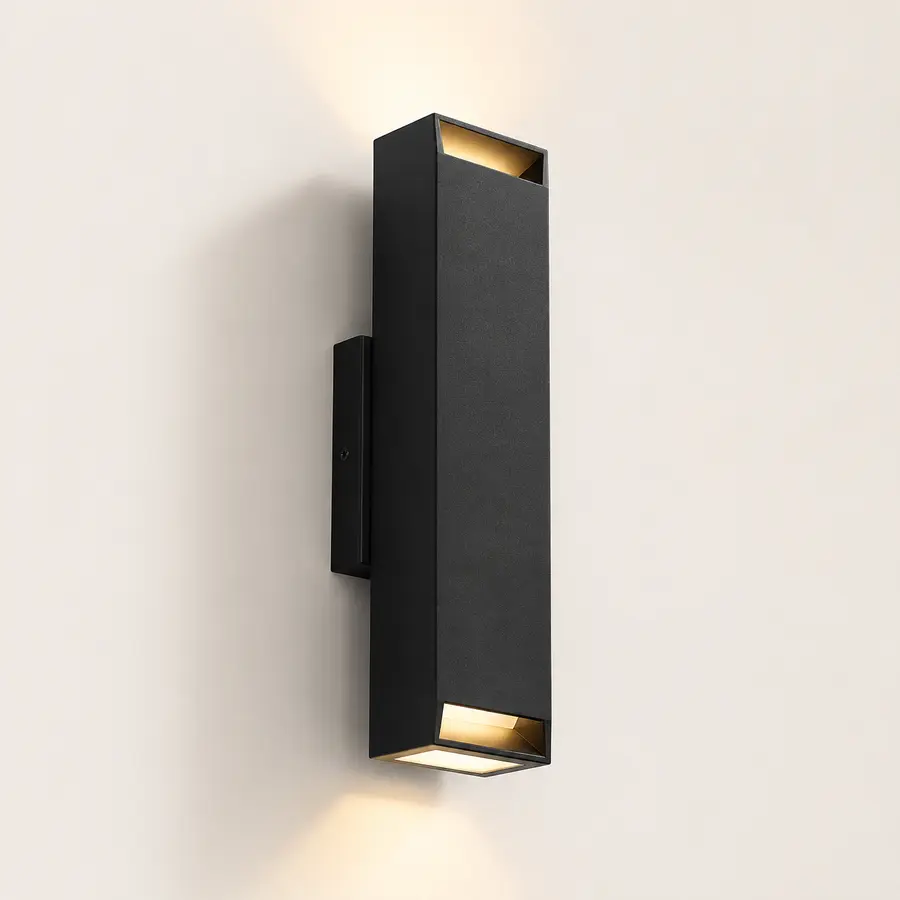
Modern Outdoor Wall Lights
Browse modern waterproof wall lights that complement contemporary Indian house exteriors and create a warm facade after sunset.
 Representative image
Entrance Security
Smart Door Locks
Browse modern smart door locks that provide secure keyless entry while complementing contemporary Indian home entrances.
 Representative image
Outdoor Planters
Modern Outdoor Planters
Browse contemporary outdoor planters that add greenery, soften modern facades, and enhance your home's entrance and landscape.
 Representative image
Artificial Grass
Artificial Grass Mats
Browse artificial grass mats that create a lush, low-maintenance outdoor space for balconies, entrances, gardens, and modern landscapes.
Prices, availability, specifications, and seller details can change. Verify all information on Amazon India before purchasing.
Design Gallery
Explore This Design
See this home in different exterior finishes and lighting conditions. Click any image to view it in full screen.
Main Exterior
A modern ground floor residence designed with clean contemporary lines, elegant stone cladding, warm wood accents, recessed lighting, and a spacious rooftop terrace. The simple geometry and premium finishes create a timeless elevation ideal for compact urban plots and modern family living.
Click image to view larger
Alternate Facade
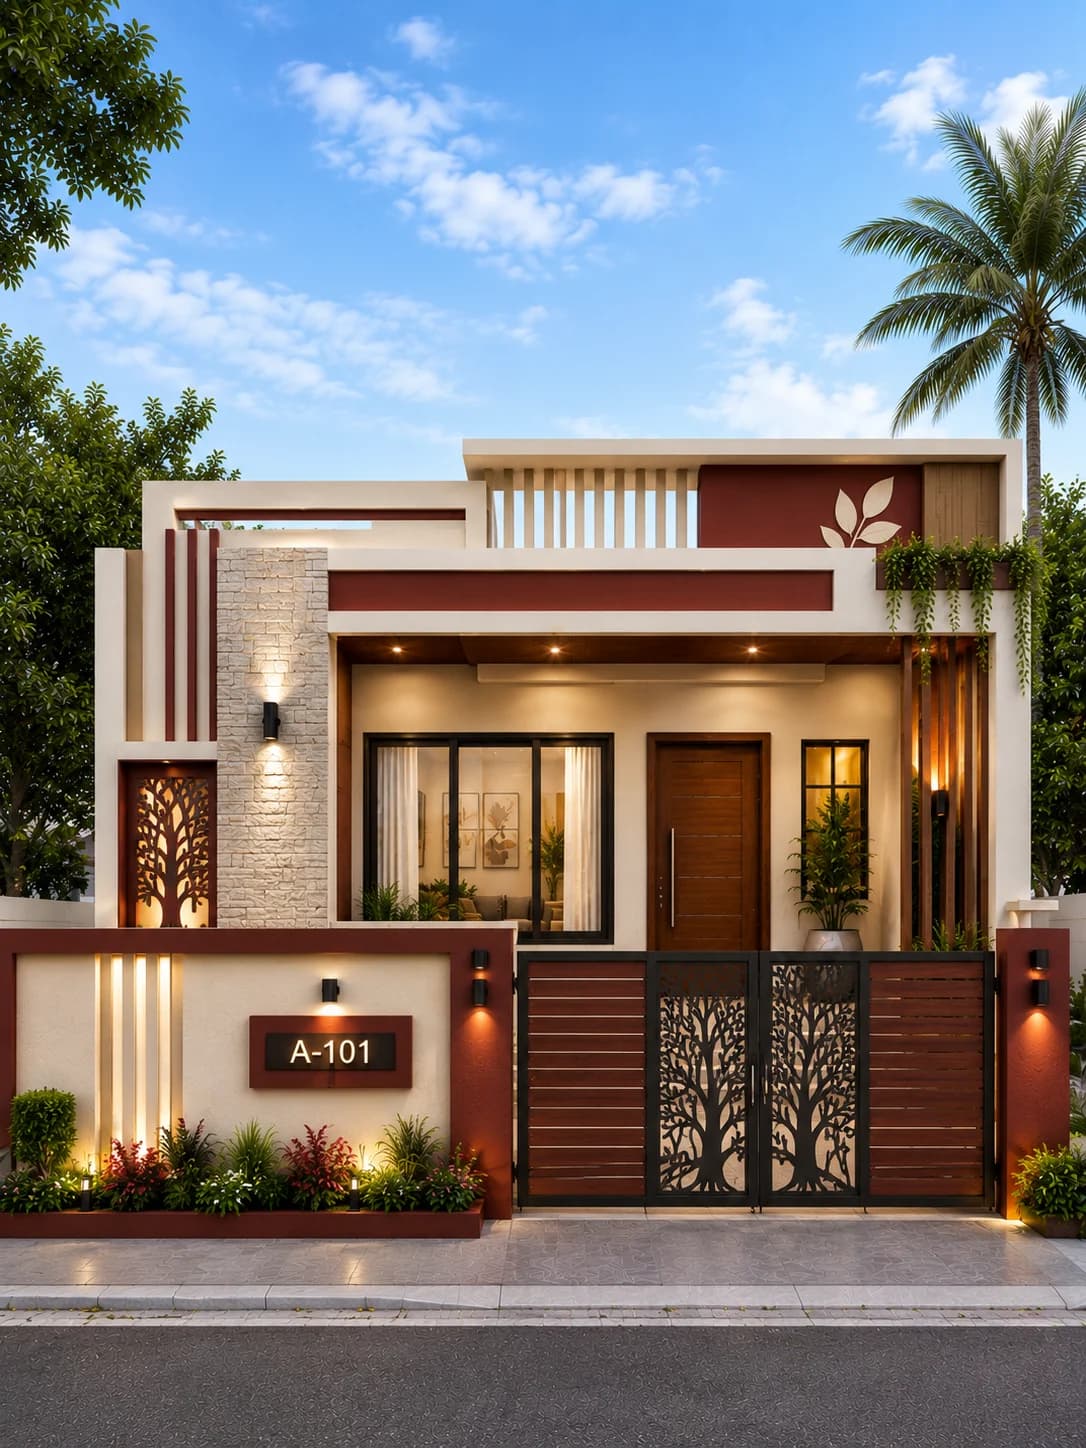
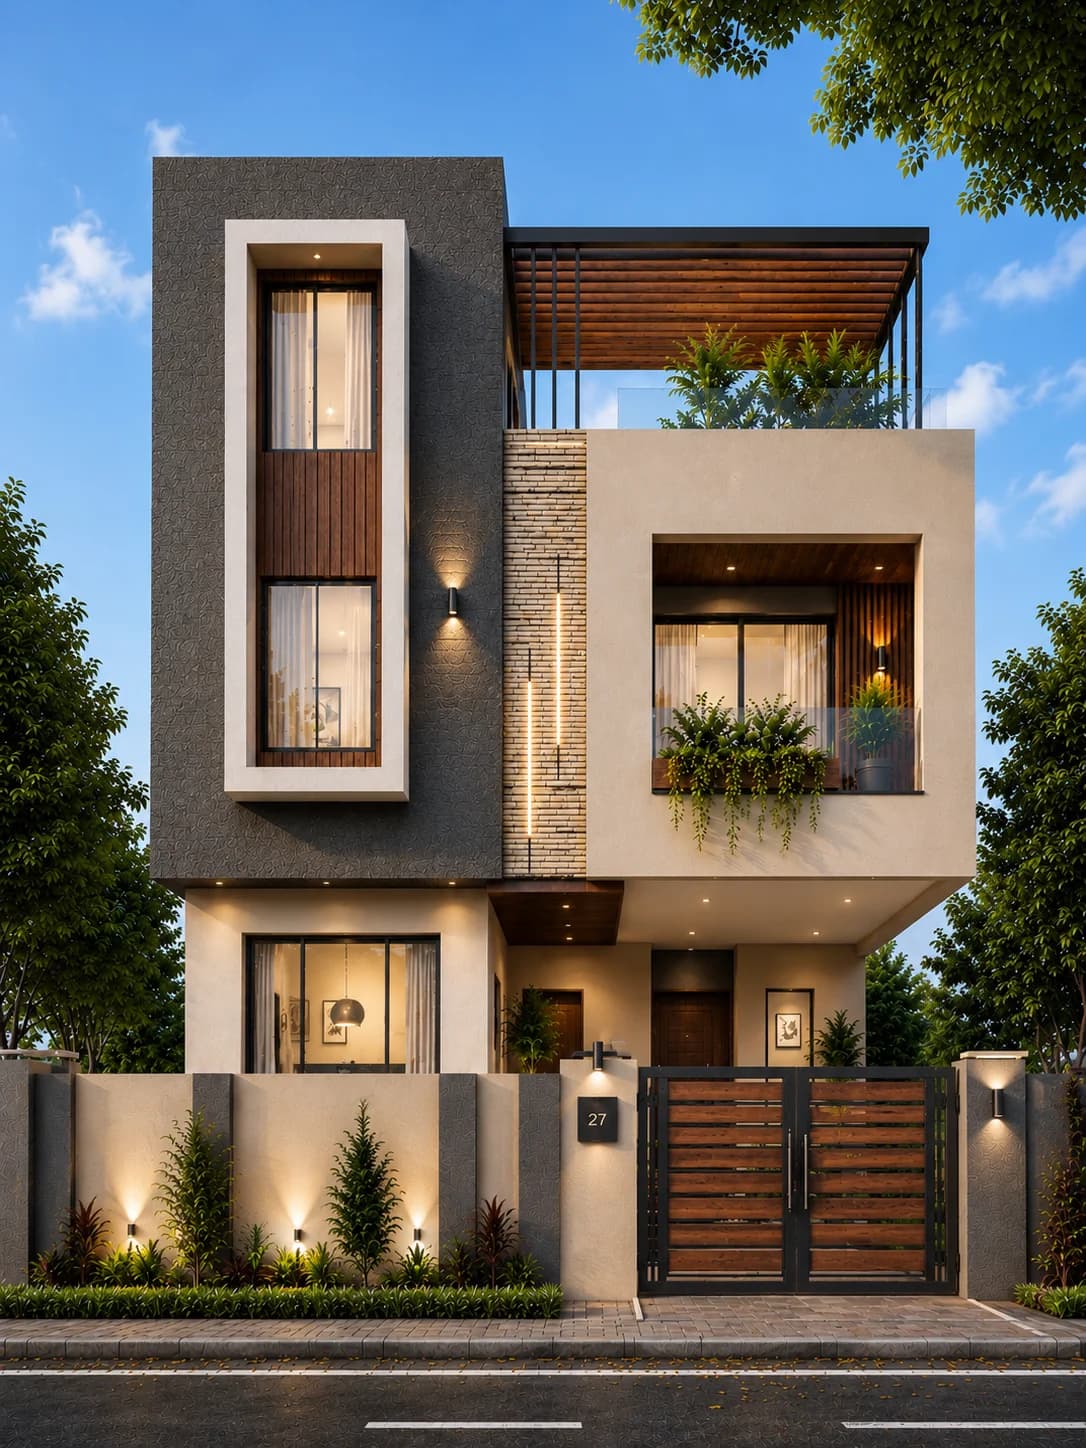
A refined variation featuring darker exterior finishes, warm timber detailing, premium stone textures, and contemporary architectural lighting for a bold modern appearance.
Click image to view larger
Night View
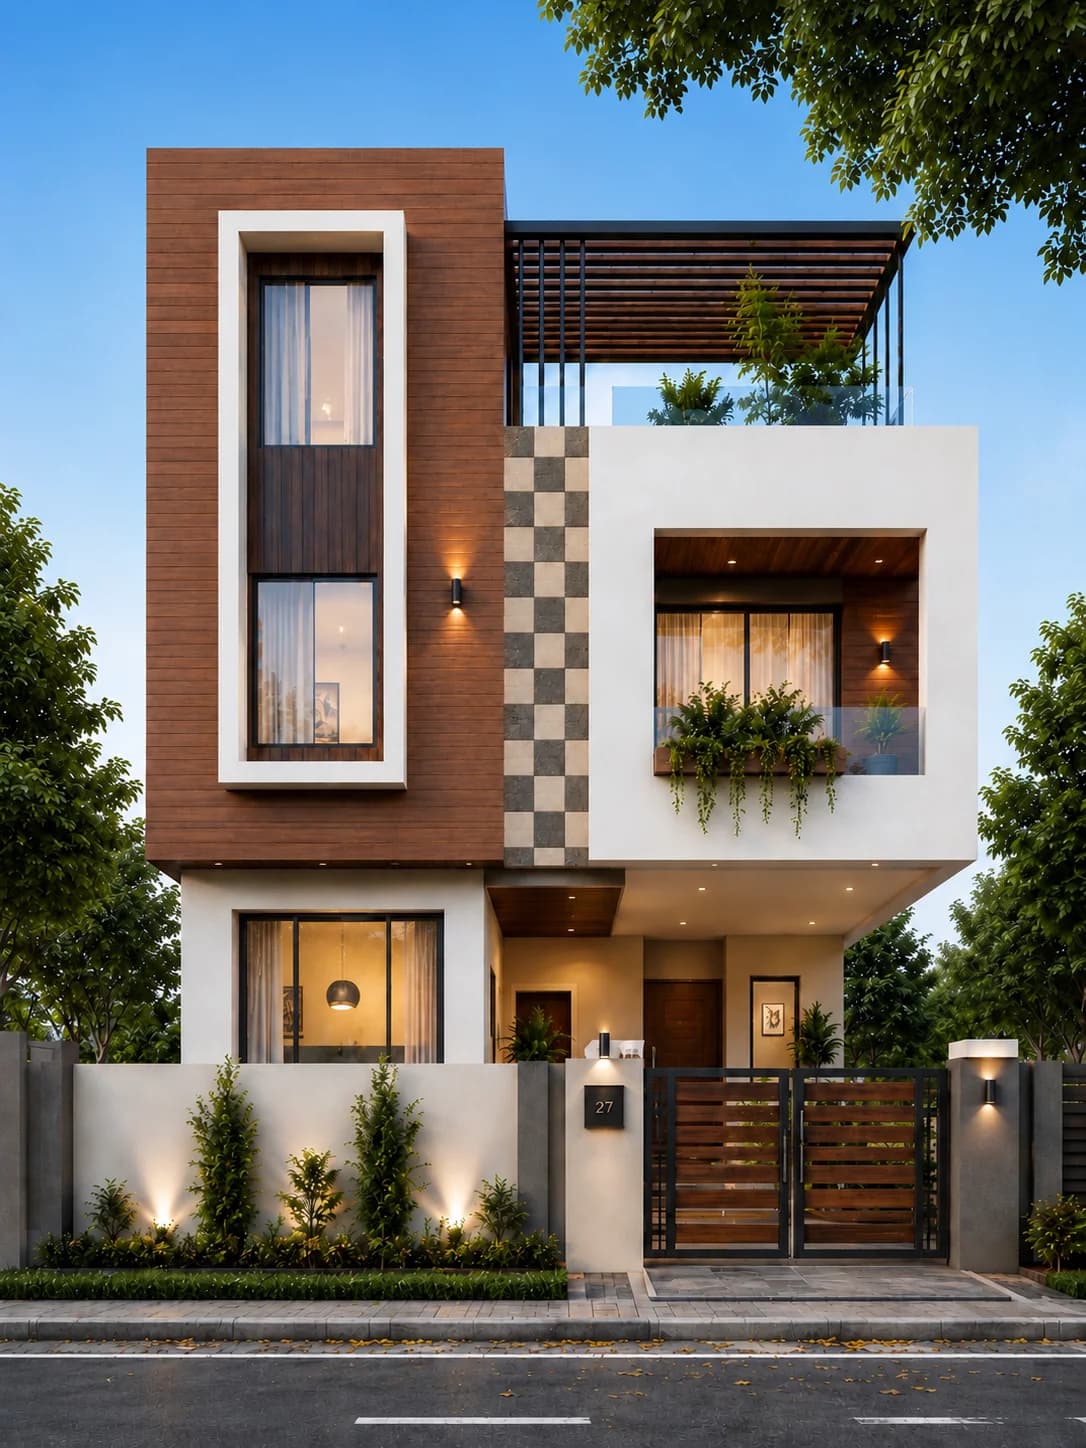
Warm architectural lighting enhances the stone cladding, timber accents, entrance steps, and clean modern geometry, creating an elegant appearance after sunset.
Click image to view larger
Design-specific analysis
A low house made distinctive by materials and roof treatment
This ground-floor concept uses a carefully arranged entrance, natural-stone texture and warm wood-toned details to create depth without additional residential storeys. A strong roof edge gives the facade its final silhouette, with light and dark surfaces defining the main planes.
Detail 1
The entrance carries the composition
At single-level scale, doors and windows have more influence on the street appearance than stacked balconies. Stone and light can help make the entrance legible.
Detail 2
Wood warms up the stone
Wood-toned facade panels balance cool white and graphite surfaces. Their proportion should stay modest so the low elevation remains clean.
Detail 3
The roofline is not an afterthought
An open-terrace appearance creates a clear upper boundary. Safe access and waterproof roof detailing have to be resolved if the roof will be used regularly.
Before adapting the reference
Consider the real plot and building requirements
On a 30×40 gross plot, parking, setbacks, ventilation, site orientation and accessible routes can leave considerably less built area than the overall plot size. Confirm whether the rooftop is intended for use before designing stairs, edge protection or planter loads.
HouseFolio provides visual exterior references, not approved floor plans, structural calculations or site-specific construction documents.
FAQs
Frequently asked questions
Answers specific to this elevation reference, its palette, materials and how to adapt the visual idea.
Can a ground-floor house still have a rooftop terrace?
Potentially, but safe access, structure, waterproofing, railing protection and local permission must all be established separately from an exterior image.
What should be checked before adapting this Ground Floor elevation?
On a 30×40 gross plot, parking, setbacks, ventilation, site orientation and accessible routes can leave considerably less built area than the overall plot size. Confirm whether the rooftop is intended for use before designing stairs, edge protection or planter loads.
Share Design
Love this house design?
Save or share this design with family and friends or keep it on your Pinterest inspiration board.
Explore More Designs