Modern G+3
Modern Blue & Orange G+3 House Design
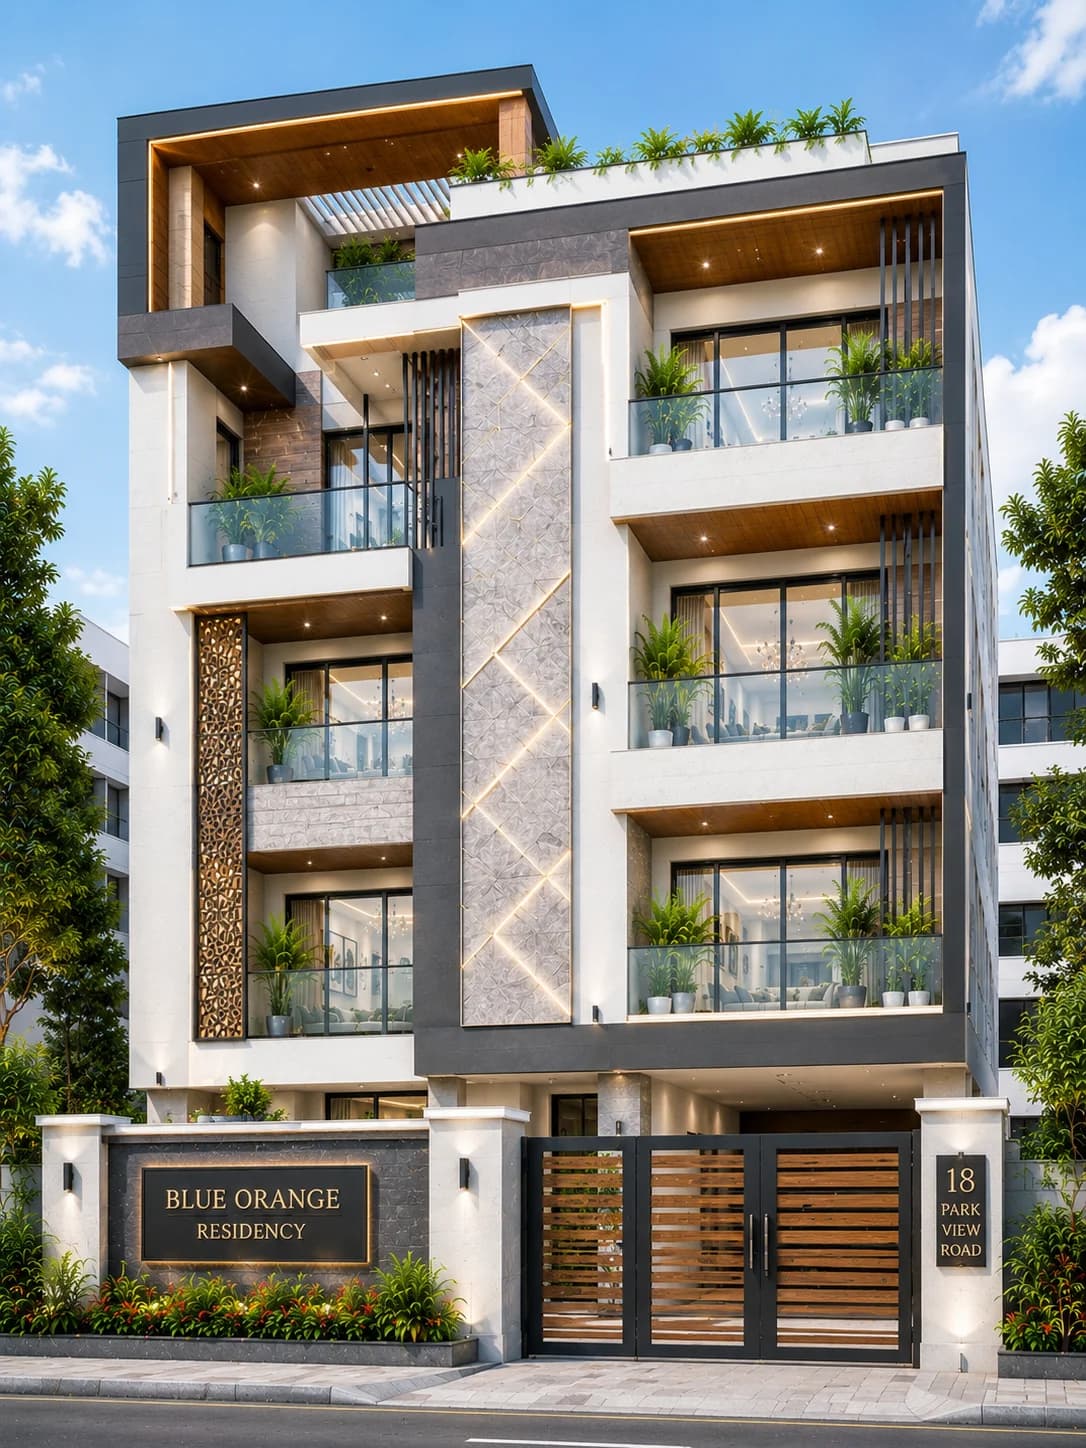
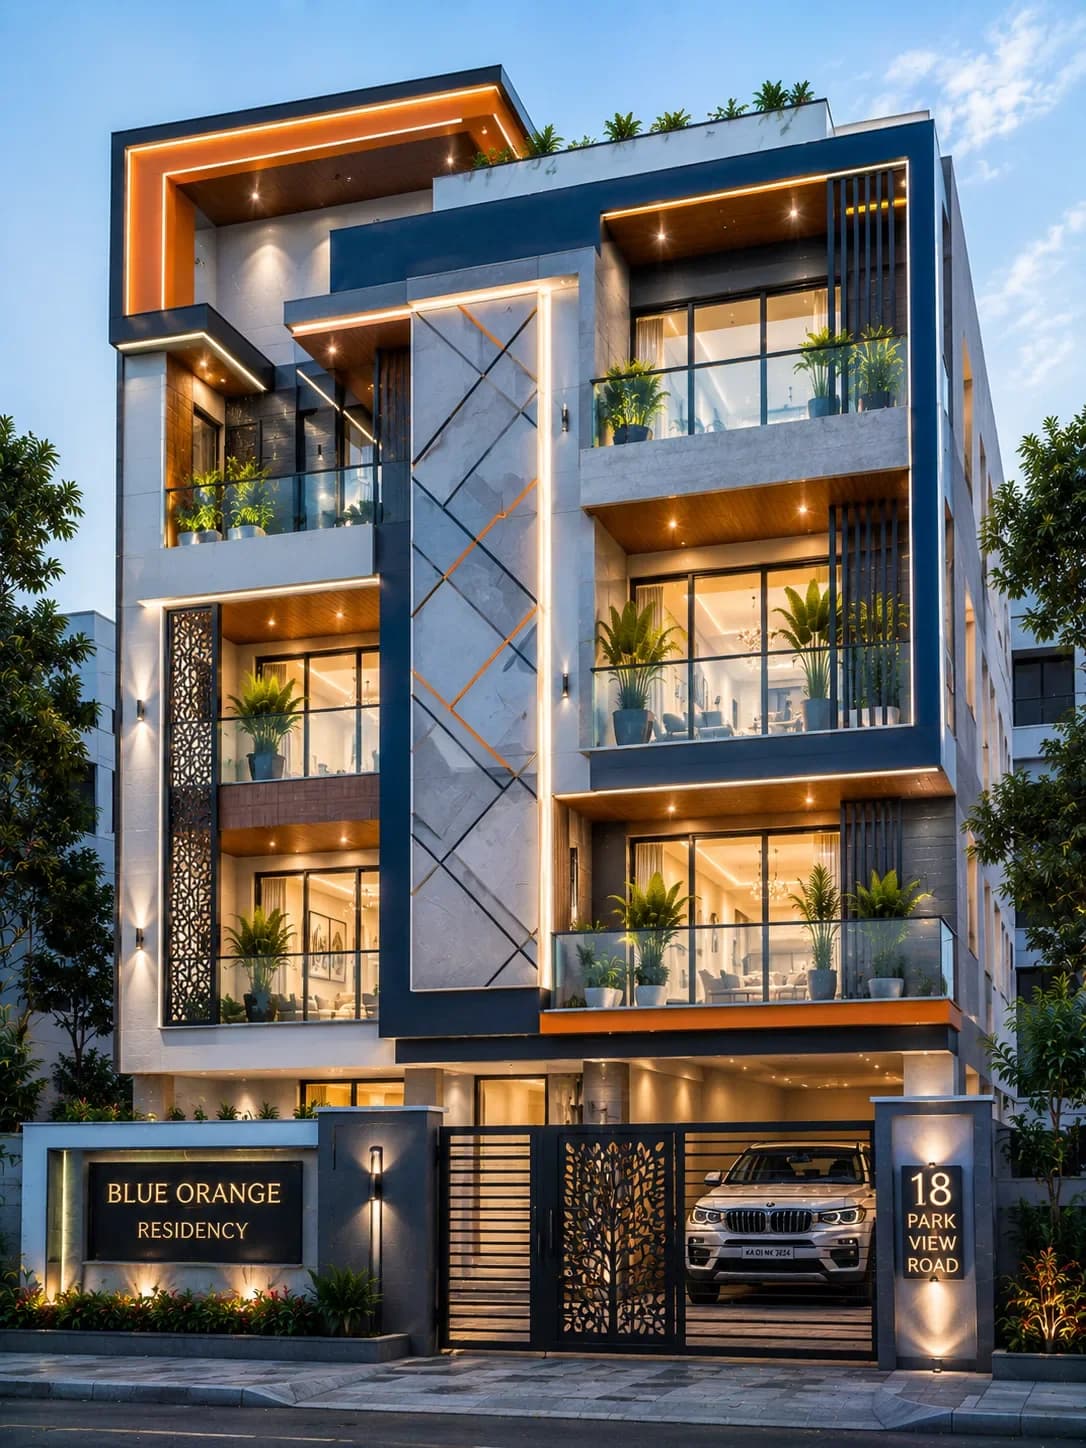
A striking ultra-modern G+3 residence featuring dramatic geometric architecture, premium marble finishes, expansive glass balconies, rooftop terrace, decorative metal screens, and signature blue and amber architectural lighting that creates an iconic contemporary facade.
Plot
40 × 60 ft
Floors
G+3
Style
Ultra Modern
Overview
Design Overview
A striking ultra-modern G+3 residence featuring dramatic geometric architecture, premium marble finishes, expansive glass balconies, rooftop terrace, decorative metal screens, and signature blue and amber architectural lighting that creates an iconic contemporary facade.
House Details
Colour Palette
Exterior colours used in this elevation.
Pure White
Graphite Grey
Matte Black
Warm Wood
Warm LED Lighting
Teal Blue
Materials Used
Key facade materials used to recreate this elevation.
Premium Exterior Texture Paint
Selected to match this exterior design style.
Marble Finish Cladding
Selected to match this exterior design style.
Glass Balcony Railings
Creates openness and a clean modern look.
Decorative Metal Facade Panel
Adds depth and premium visual detail.
Vertical Aluminium Screens
Selected to match this exterior design style.
Wood Finish Ceiling Panels
Selected to match this exterior design style.
Aluminium Sliding Windows
Selected to match this exterior design style.
Architectural Wall Lights
Selected to match this exterior design style.
Explore related HouseFolio guides
Complete This Exterior
Products selected for this design
Browse exterior lighting, security, entrance hardware, and landscape categories chosen to complement this home's style and materials.
Selected to match, not chosen at random
Recommendations vary by design style so the categories are more relevant to the home you are viewing.
 Representative image
Exterior Lighting
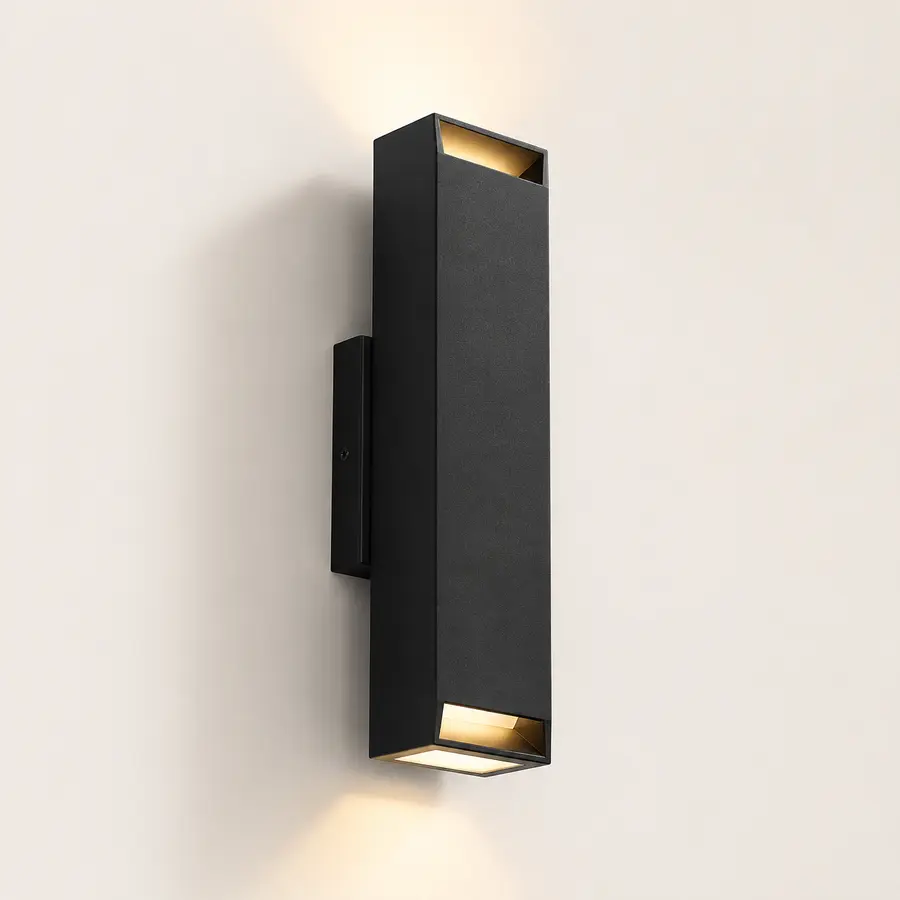
Modern Outdoor Wall Lights
Browse modern waterproof wall lights that complement contemporary Indian house exteriors and create a warm facade after sunset.
 Representative image
Entrance Security
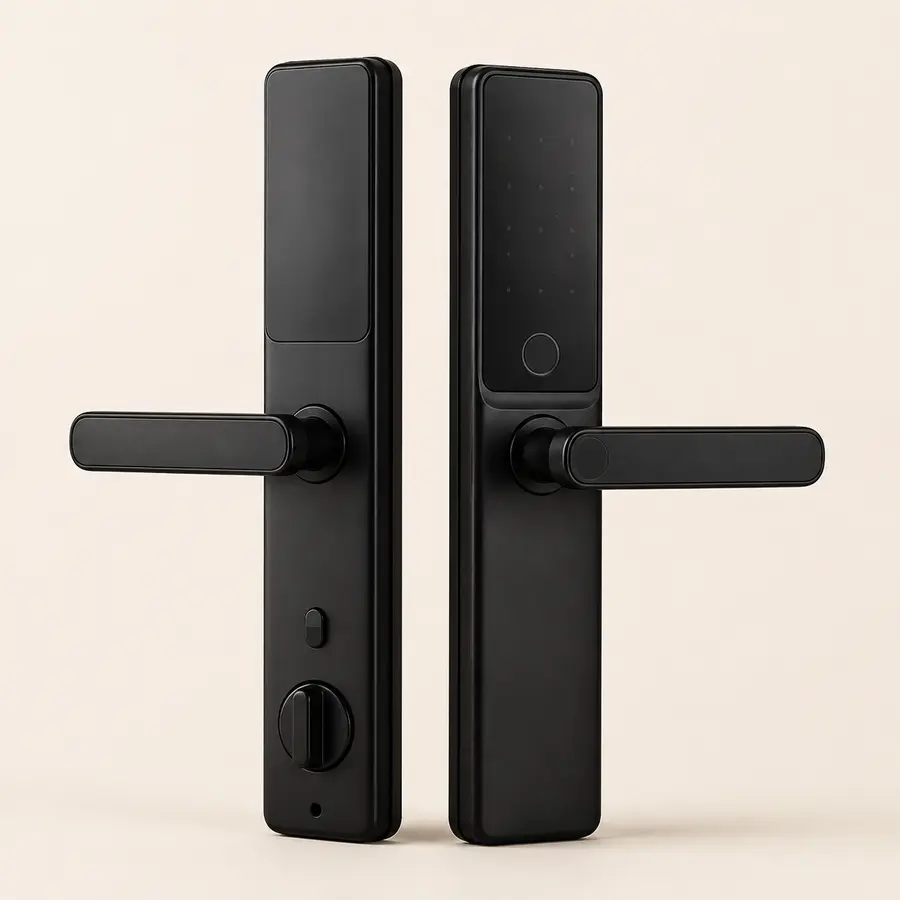
Smart Door Locks
Browse modern smart door locks that provide secure keyless entry while complementing contemporary Indian home entrances.
 Representative image
Outdoor Planters
Modern Outdoor Planters
Browse contemporary outdoor planters that add greenery, soften modern facades, and enhance your home's entrance and landscape.
 Representative image
Entrance Hardware
Modern Main Door Handles
Browse premium black main door handles that give modern homes a clean, elegant entrance and complement contemporary exterior designs.
Prices, availability, specifications, and seller details can change. Verify all information on Amazon India before purchasing.
Design Gallery
Explore This Design
See this home in different exterior finishes and lighting conditions. Click any image to view it in full screen.
Main Exterior
A striking ultra-modern G+3 residence featuring dramatic geometric architecture, premium marble finishes, expansive glass balconies, rooftop terrace, decorative metal screens, and signature blue and amber architectural lighting that creates an iconic contemporary facade.
Click image to view larger
Alternate Facade
A cleaner daytime variation showcasing refined marble cladding, bold geometric framing, glass balconies, and contrasting blue and orange architectural accents.
Click image to view larger
Night View
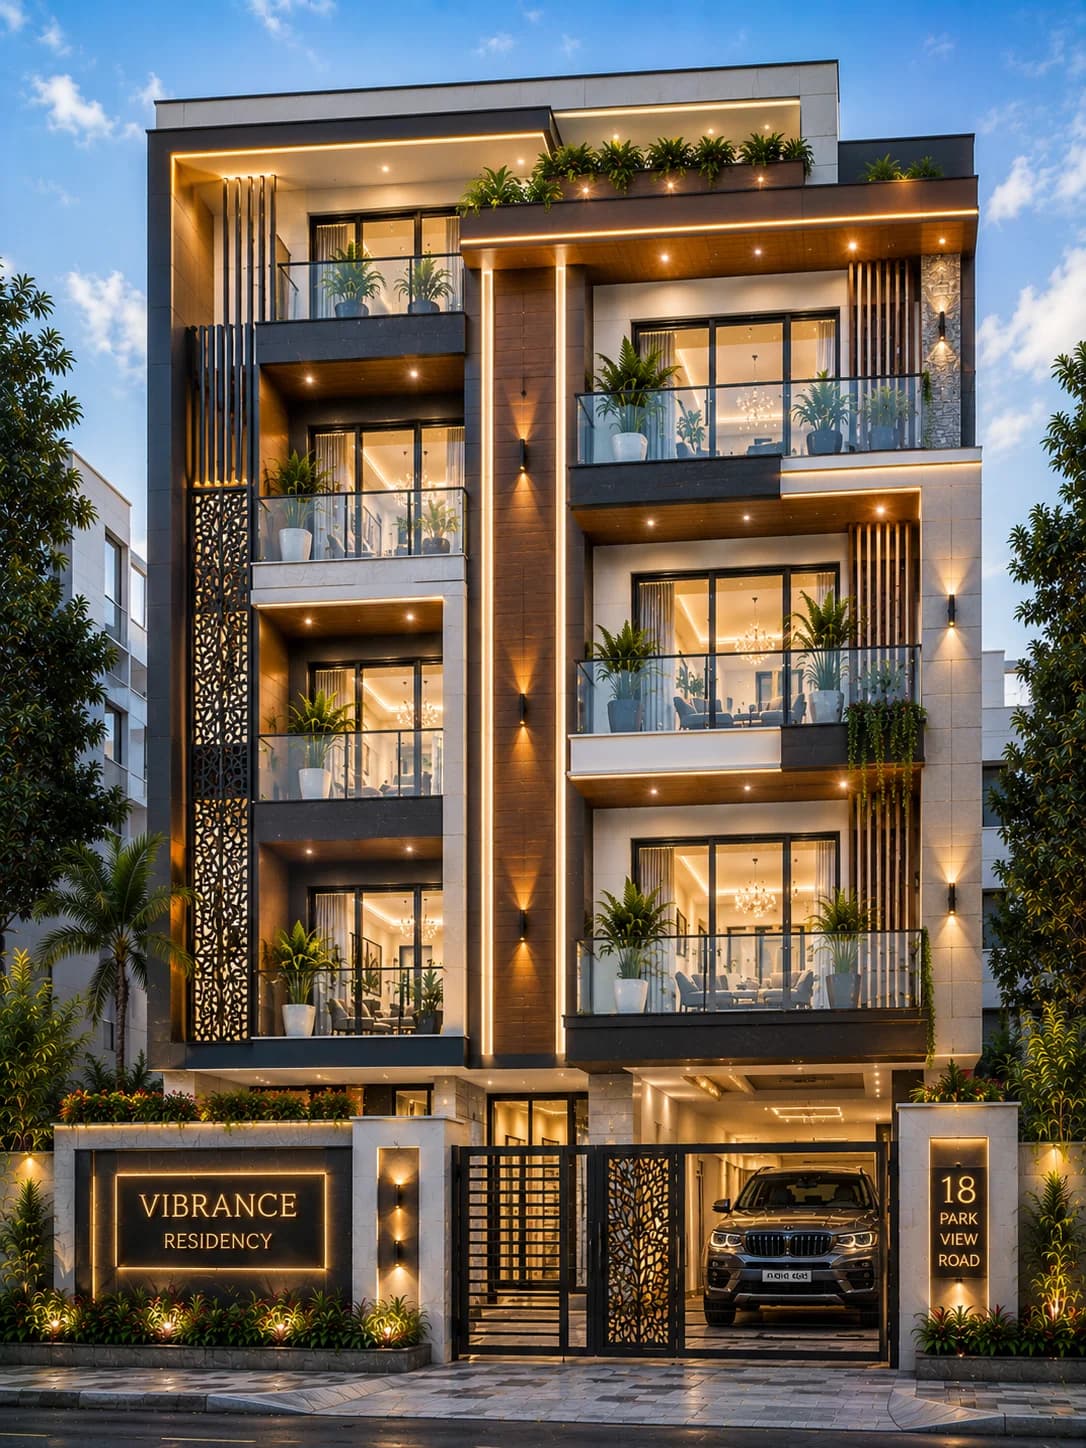
Integrated blue and amber LED lighting transforms the facade into a dramatic contemporary landmark, highlighting its geometric composition and premium materials.
Click image to view larger
Design-specific analysis
A four-level facade with a dramatic night-time identity
Although the title calls out blue and orange, the daytime architecture is largely white, graphite and black. The defining colour effect comes from blue and warm-amber illumination across strong geometric forms. This makes lighting a design decision rather than a finishing accessory.
Detail 1
Four storeys need strong order
Repeated balconies and full-height elements keep the facade from becoming a patchwork of unrelated panels. Geometry needs to work in daylight before decorative lighting is added.
Detail 2
Blue and amber should be restrained
Cool and warm light can emphasise different volumes, but too much saturation risks glare and visual clutter. Serviceable, directed fixtures are more useful than hidden strips everywhere.
Detail 3
Screens and glazing balance exposure
Broad windows and glass rails lighten the elevation, while metal screens can soften privacy concerns where correctly placed.
Before adapting the reference
Consider the real plot and building requirements
A 40×60 plot reference does not establish permission for four usable levels. Confirm building height, fire access, stair configuration and structural requirements early. Any exterior lighting design should also consider neighbours and night-time glare.
HouseFolio provides visual exterior references, not approved floor plans, structural calculations or site-specific construction documents.
FAQs
Frequently asked questions
Answers specific to this elevation reference, its palette, materials and how to adapt the visual idea.
Are the blue and orange elements permanent wall colours?
The recorded description attributes the signature effect to architectural lighting. The principal material palette is much more neutral: white, graphite, dark metal and marble-like finishes.
What should be checked before adapting this G+3 elevation?
A 40×60 plot reference does not establish permission for four usable levels. Confirm building height, fire access, stair configuration and structural requirements early. Any exterior lighting design should also consider neighbours and night-time glare.
Share Design
Love this house design?
Save or share this design with family and friends or keep it on your Pinterest inspiration board.
Explore More Designs