Ground Floor
Elegant Modern Ground Floor House Design
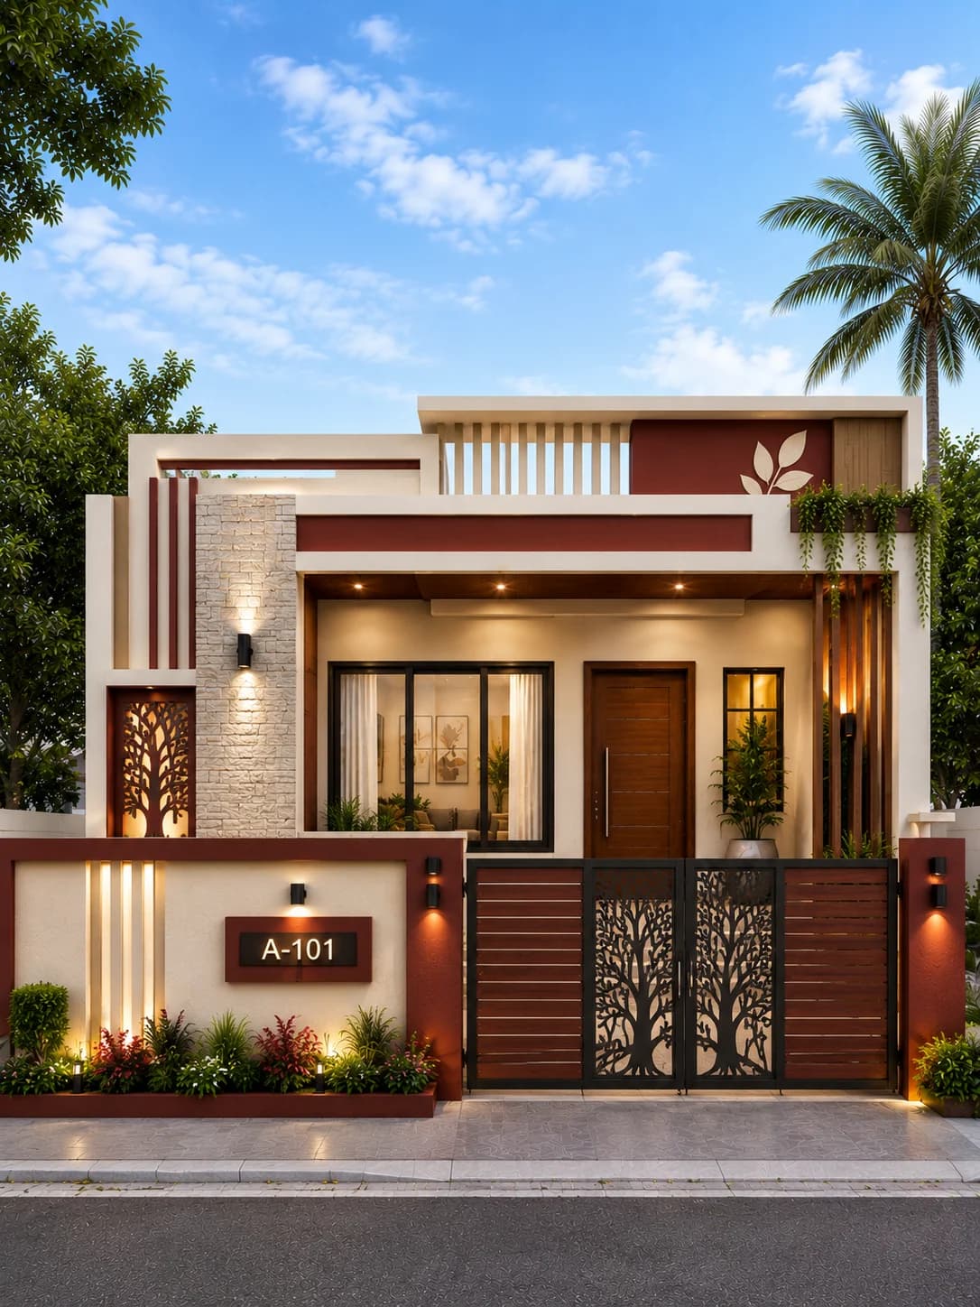
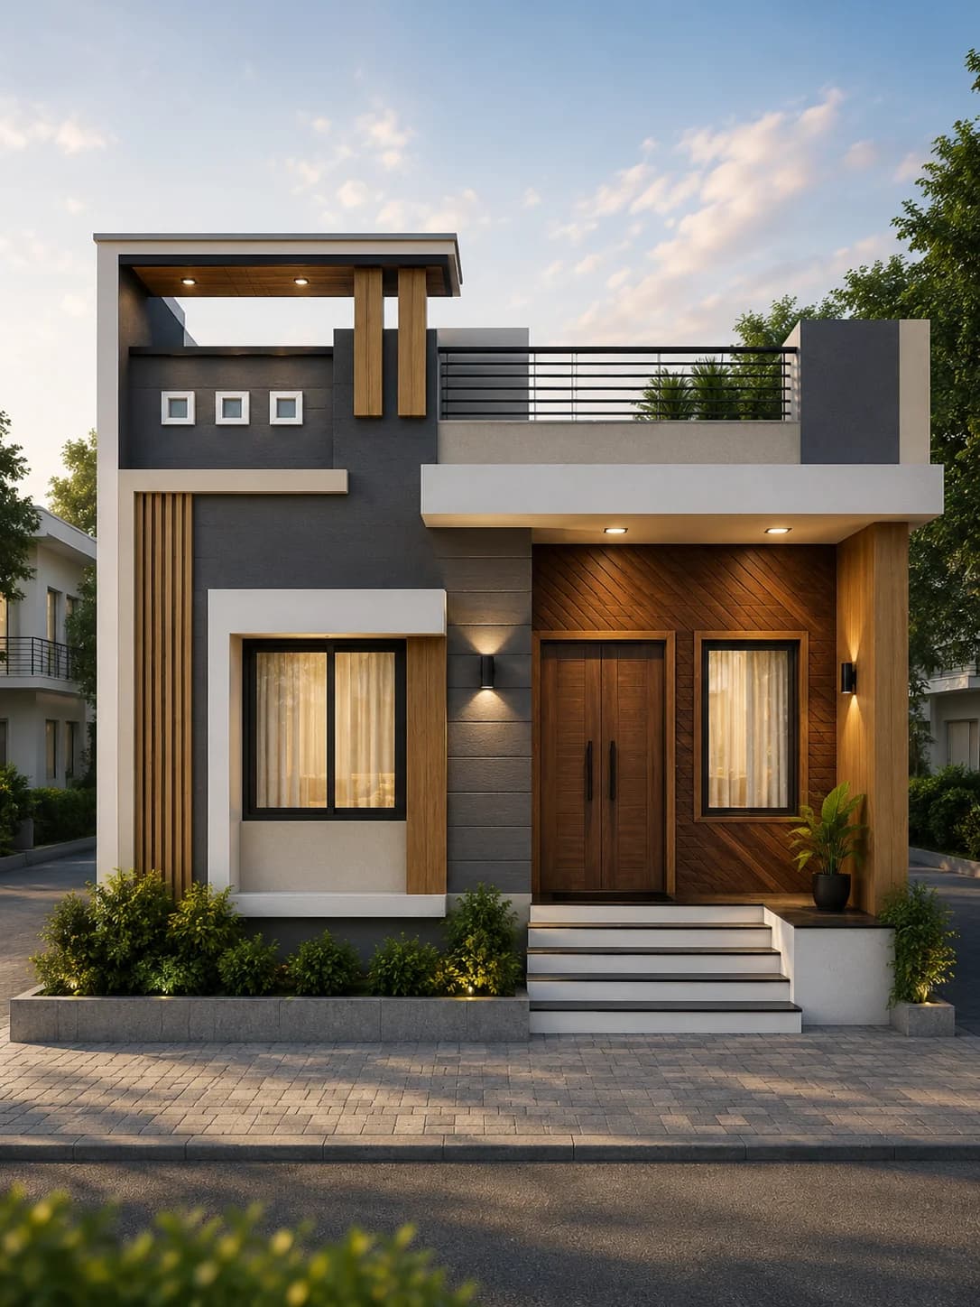
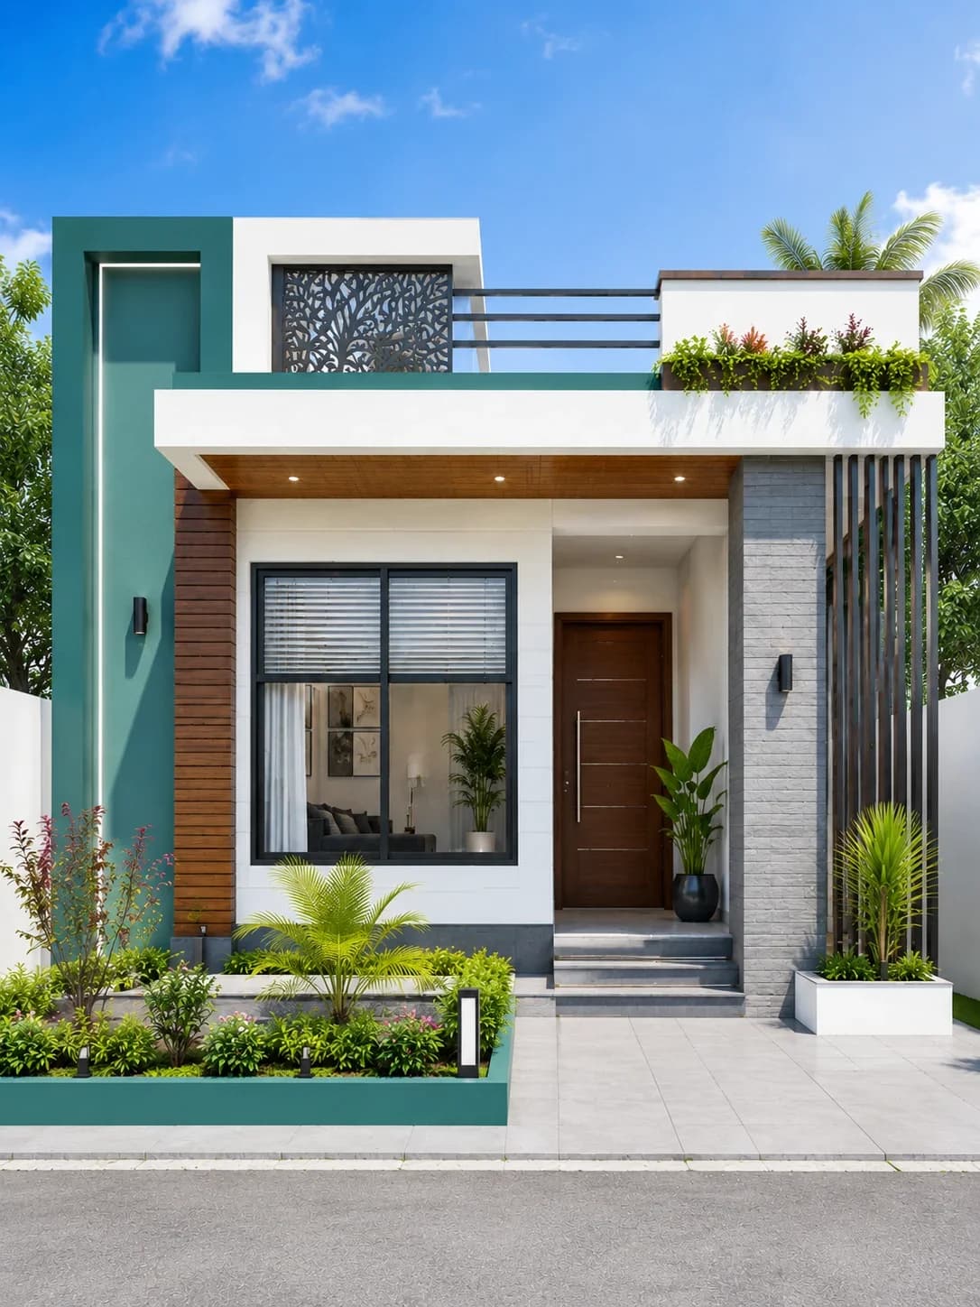
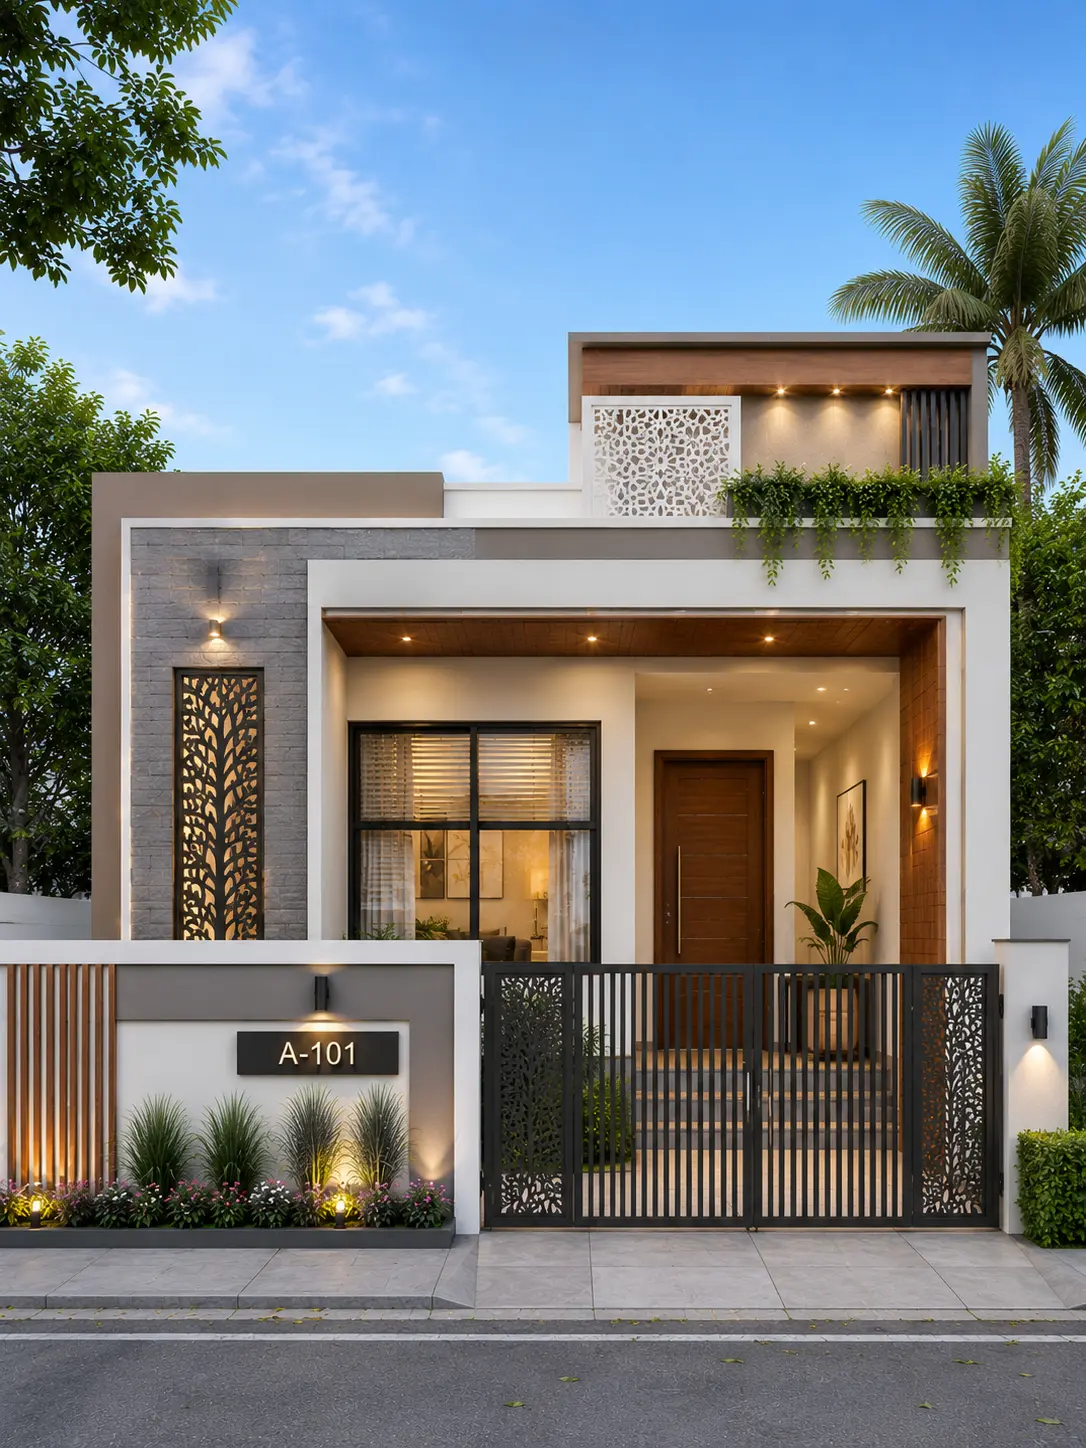
An elegant modern ground floor house featuring a clean flat-roof elevation, decorative CNC façade panels, natural stone textures, warm wood accents, landscaped planter boxes, and soft architectural lighting. The balanced contemporary design creates a premium appearance while remaining practical for medium-sized residential plots.
Plot
30 × 40 ft
Floors
Ground Floor
Style
Modern Minimalist
Overview
Design Overview
An elegant modern ground floor house featuring a clean flat-roof elevation, decorative CNC façade panels, natural stone textures, warm wood accents, landscaped planter boxes, and soft architectural lighting. The balanced contemporary design creates a premium appearance while remaining practical for medium-sized residential plots.
House Details
Colour Palette
Exterior colours used in this elevation.
Warm White
Soft Grey
Natural Stone
Wood Brown
Matte Black
Warm LED Lighting
Materials Used
Key facade materials used to recreate this elevation.
Premium Exterior Texture Paint
Selected to match this exterior design style.
Natural Stone Cladding
Premium stacked stone for a timeless luxury facade.
Wood Finish Exterior Panels
Selected to match this exterior design style.
Decorative CNC Jali Panels
Selected to match this exterior design style.
Powder-Coated Aluminium Windows
Selected to match this exterior design style.
Architectural LED Wall Lights
Selected to match this exterior design style.
Explore related HouseFolio guides
Complete This Exterior
Products selected for this design
Browse exterior lighting, security, entrance hardware, and landscape categories chosen to complement this home's style and materials.
Selected to match, not chosen at random
Recommendations vary by design style so the categories are more relevant to the home you are viewing.
 Representative image
Exterior Lighting
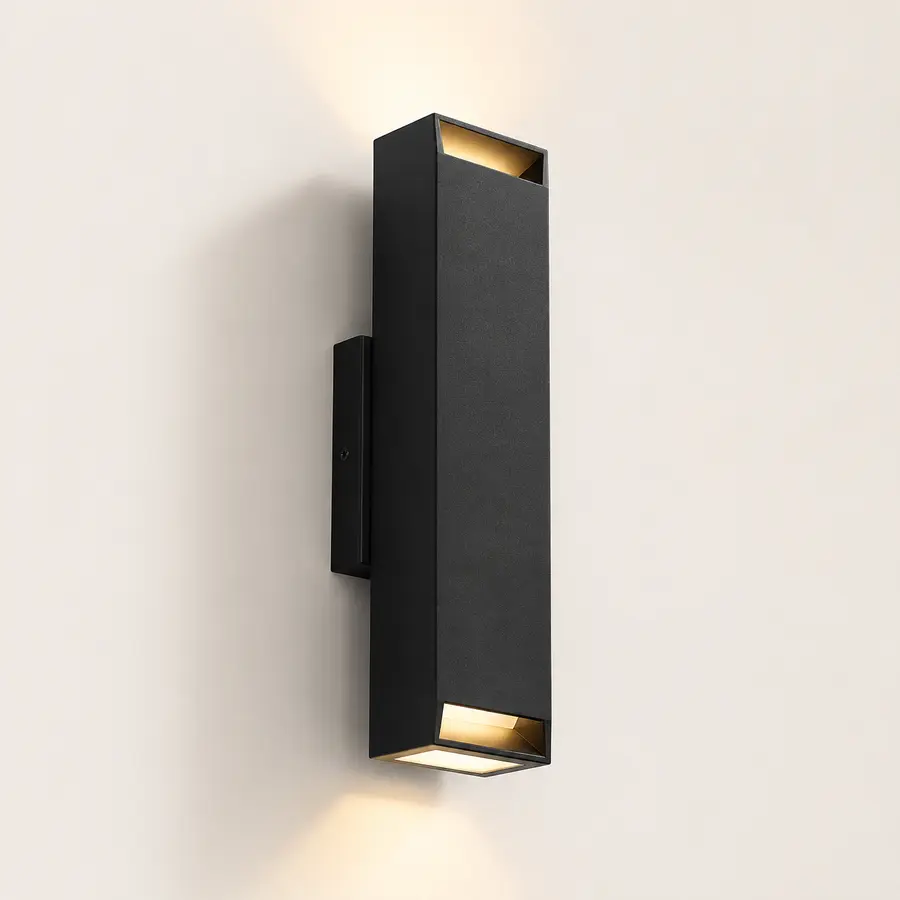
Modern Outdoor Wall Lights
Browse modern waterproof wall lights that complement contemporary Indian house exteriors and create a warm facade after sunset.
 Representative image
Outdoor Planters
Modern Outdoor Planters
Browse contemporary outdoor planters that add greenery, soften modern facades, and enhance your home's entrance and landscape.
 Representative image
Entrance Hardware
Modern Main Door Handles
Browse premium black main door handles that give modern homes a clean, elegant entrance and complement contemporary exterior designs.
 Representative image
Artificial Grass
Artificial Grass Mats
Browse artificial grass mats that create a lush, low-maintenance outdoor space for balconies, entrances, gardens, and modern landscapes.
Prices, availability, specifications, and seller details can change. Verify all information on Amazon India before purchasing.
Design Gallery
Explore This Design
See this home in different exterior finishes and lighting conditions. Click any image to view it in full screen.
Main Exterior
An elegant modern ground floor house featuring a clean flat-roof elevation, decorative CNC façade panels, natural stone textures, warm wood accents, landscaped planter boxes, and soft architectural lighting. The balanced contemporary design creates a premium appearance while remaining practical for medium-sized residential plots.
Click image to view larger
Alternate Facade
A lighter contemporary variation featuring soft grey textures, warm timber highlights, decorative screens, and enhanced greenery while maintaining the same architectural layout.
Click image to view larger
Night View
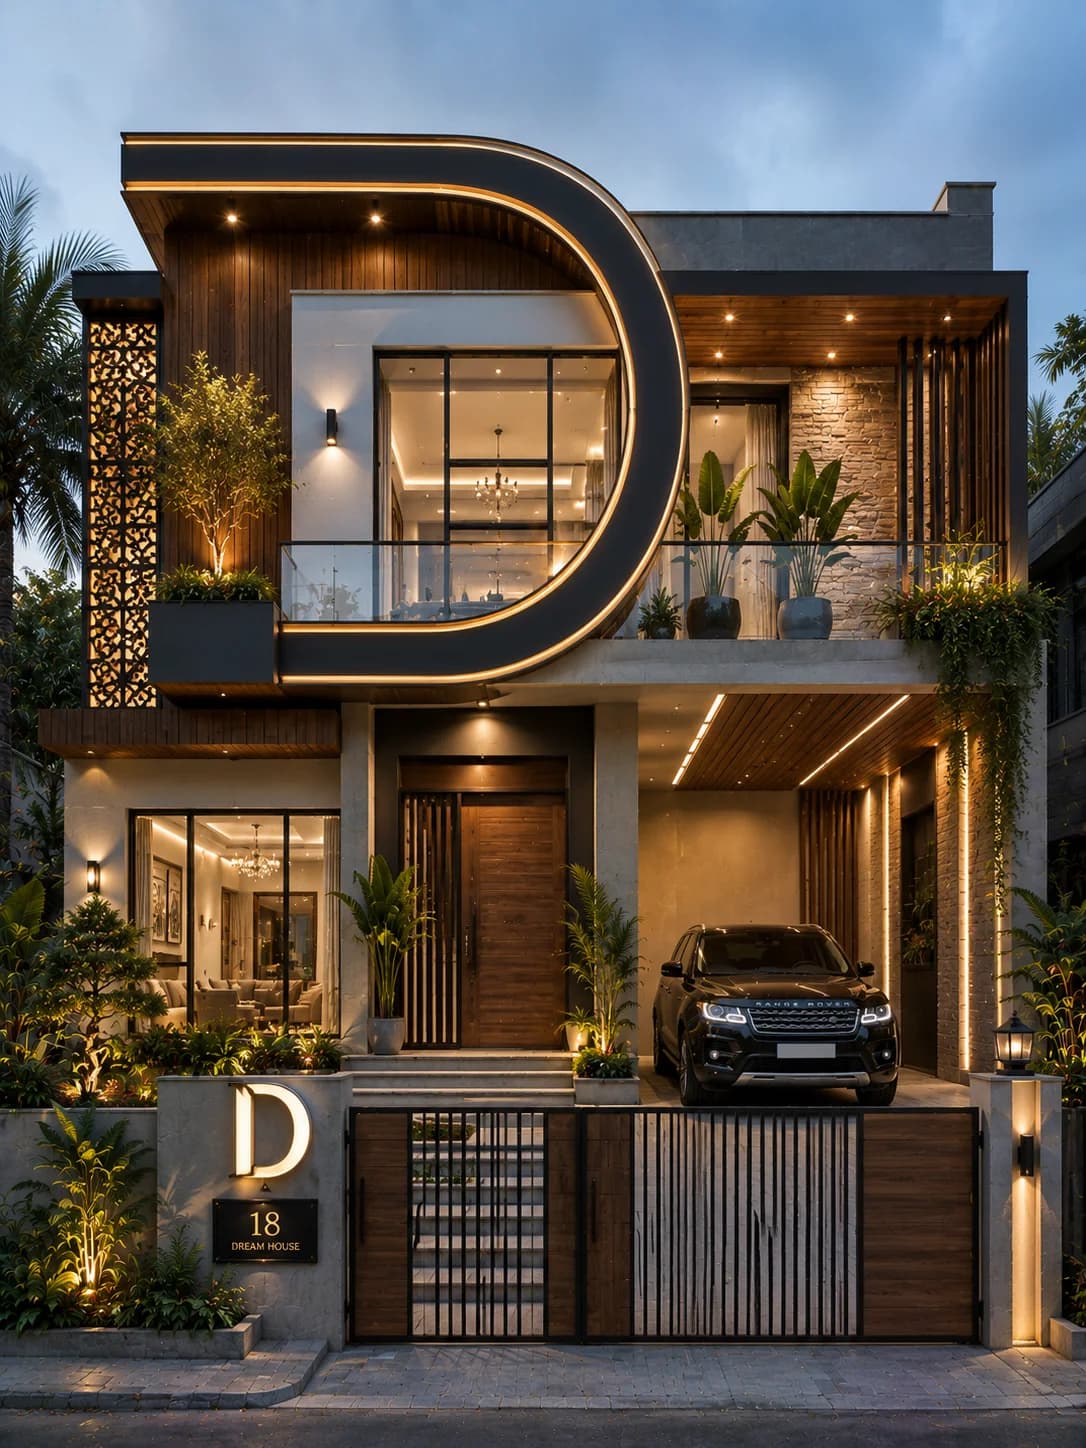
Warm exterior lighting highlights the stone feature wall, decorative CNC panels, entrance porch, and landscaped garden to create an inviting nighttime façade.
Click image to view larger
Design-specific analysis
Decorative screening gives this simple low-rise house a focal feature
This ground-floor reference uses a calm warm-white and soft-grey palette, but its identity comes from a carefully placed CNC facade screen. Stone texture, timber-toned accents and planter boxes make the compact frontage feel finished without introducing the mass of a second floor.
Detail 1
One patterned element adds interest
The CNC panel offers a small focal point and potential screening. Keeping the rest of the wall restrained prevents the pattern from overwhelming a modest frontage.
Detail 2
Planters work with the architecture
Landscape beds soften the main entry and stone surfaces. Irrigation, root management, drainage and clear access must be planned with them.
Detail 3
White, grey and wood remain quiet
A limited palette makes the window frames and entrance easier to read. Differences in wall texture and shadow provide depth without extra colours.
Before adapting the reference
Consider the real plot and building requirements
The nominal 30×40 plot area is not the same as buildable footprint. Final entry, parking, window and service positions depend on real setbacks and the floor plan. If the decorative panel sits over a window, check ventilation, escape access and maintenance before fixing its pattern.
HouseFolio provides visual exterior references, not approved floor plans, structural calculations or site-specific construction documents.
FAQs
Frequently asked questions
Answers specific to this elevation reference, its palette, materials and how to adapt the visual idea.
Does a minimalist single-floor home need decorative cladding everywhere?
No. This example gets most of its character from one screen, restrained stone and well-placed landscaping against otherwise simple wall surfaces.
What should be checked before adapting this Ground Floor elevation?
The nominal 30×40 plot area is not the same as buildable footprint. Final entry, parking, window and service positions depend on real setbacks and the floor plan. If the decorative panel sits over a window, check ventilation, escape access and maintenance before fixing its pattern.
Share Design
Love this house design?
Save or share this design with family and friends or keep it on your Pinterest inspiration board.
Explore More Designs