Single floor house guide
Single Floor House Designs for Indian Homes
A single-floor home has less height to create visual drama, which makes the basics more important: entrance, windows, roofline, parking, shade, landscape and a restrained material palette.
Published 23 September 2026 · Reviewed 23 September 2026 · HouseFolio
Quick answer
What is a single floor house design?
HouseFolio uses single floor to mean a home where the main residential accommodation is on the ground level rather than spread across upper floors. The exterior can still include a terrace parapet, pergola or rooftop feature, but the usable home itself remains primarily one level.
Single-floor house searches in India often mix front-elevation galleries, floor plans, 30×40 examples and low-cost ideas. The useful starting point is simpler: decide whether one-level living suits the household and plot, then shape the exterior around the rooms, parking and outdoor space that are actually required.
A low-rise house does not need to imitate a taller G+1 elevation. Its strength can come from a clear entrance, a well-proportioned porch, strong window placement, a calm roofline and landscape that has room to contribute to the street view.
HouseFolio examples
Four HouseFolio single-floor exterior references
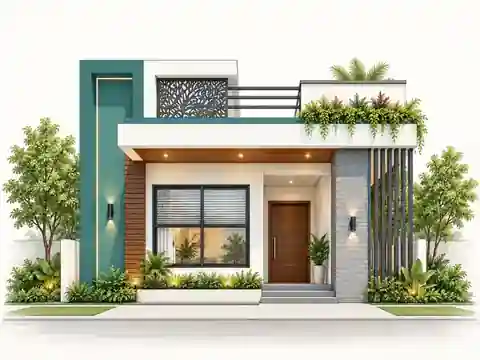
These four Ground Floor designs show different ways to use stone, white walls, timber tones, screens, flat roofs and landscape without relying on an upper residential floor.
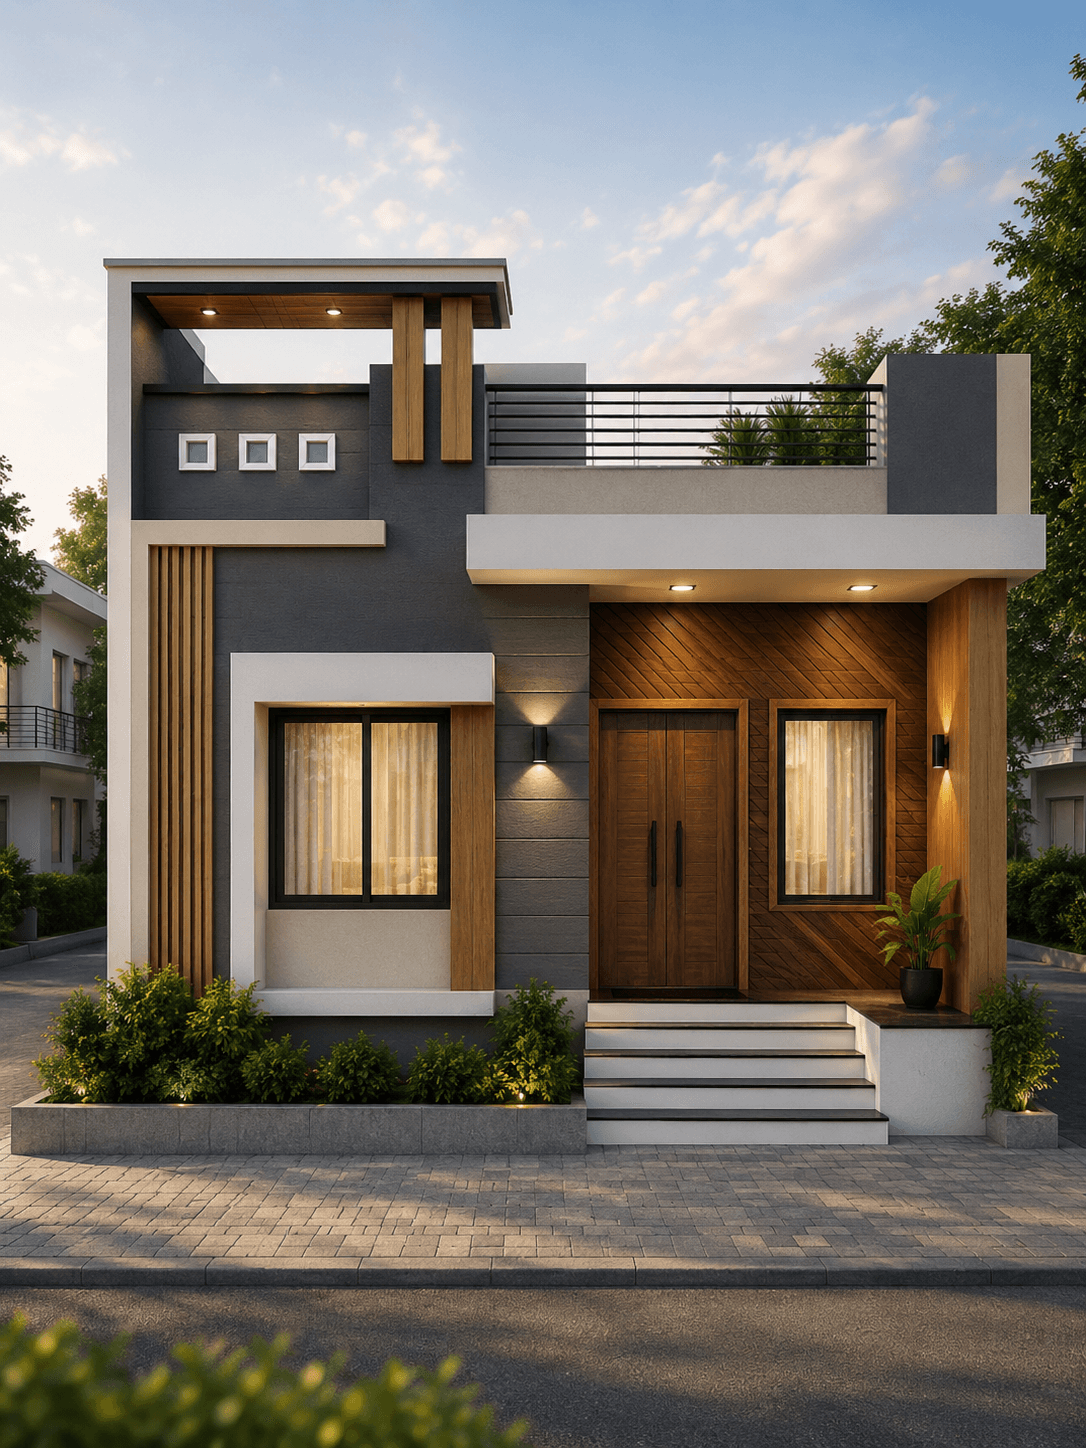
Ground Floor · 30 × 40 ft
Modern Ground Floor House Design
Modern Contemporary
View design →
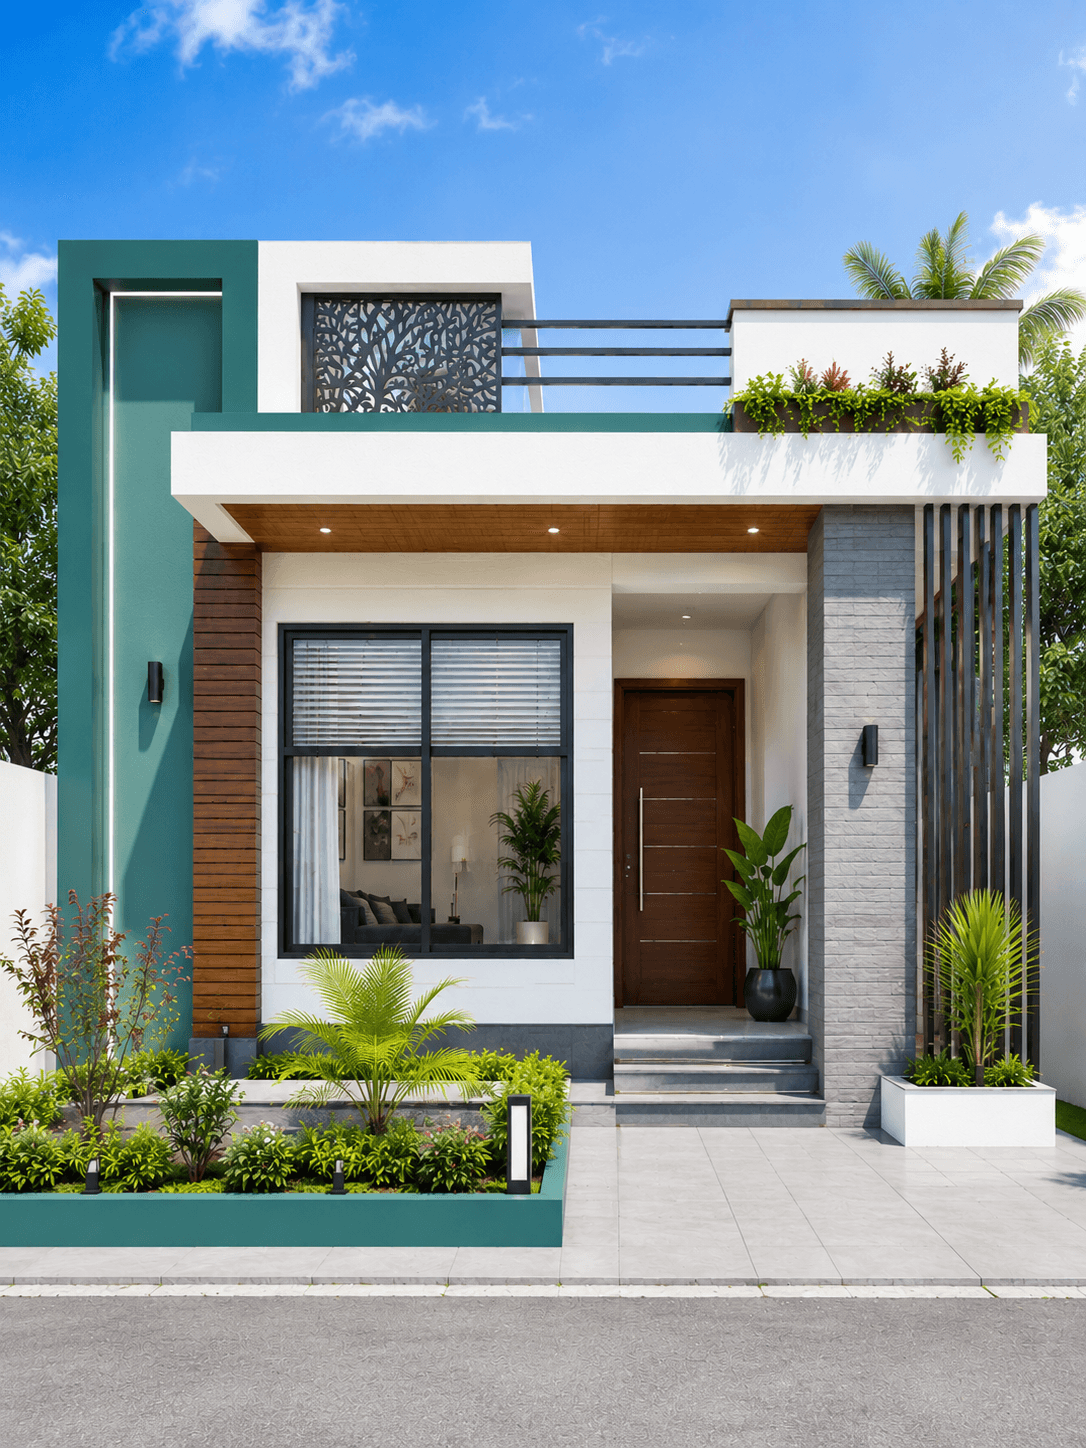
Ground Floor · 25 × 40 ft
Modern Single Floor House Design
Modern Contemporary
View design →
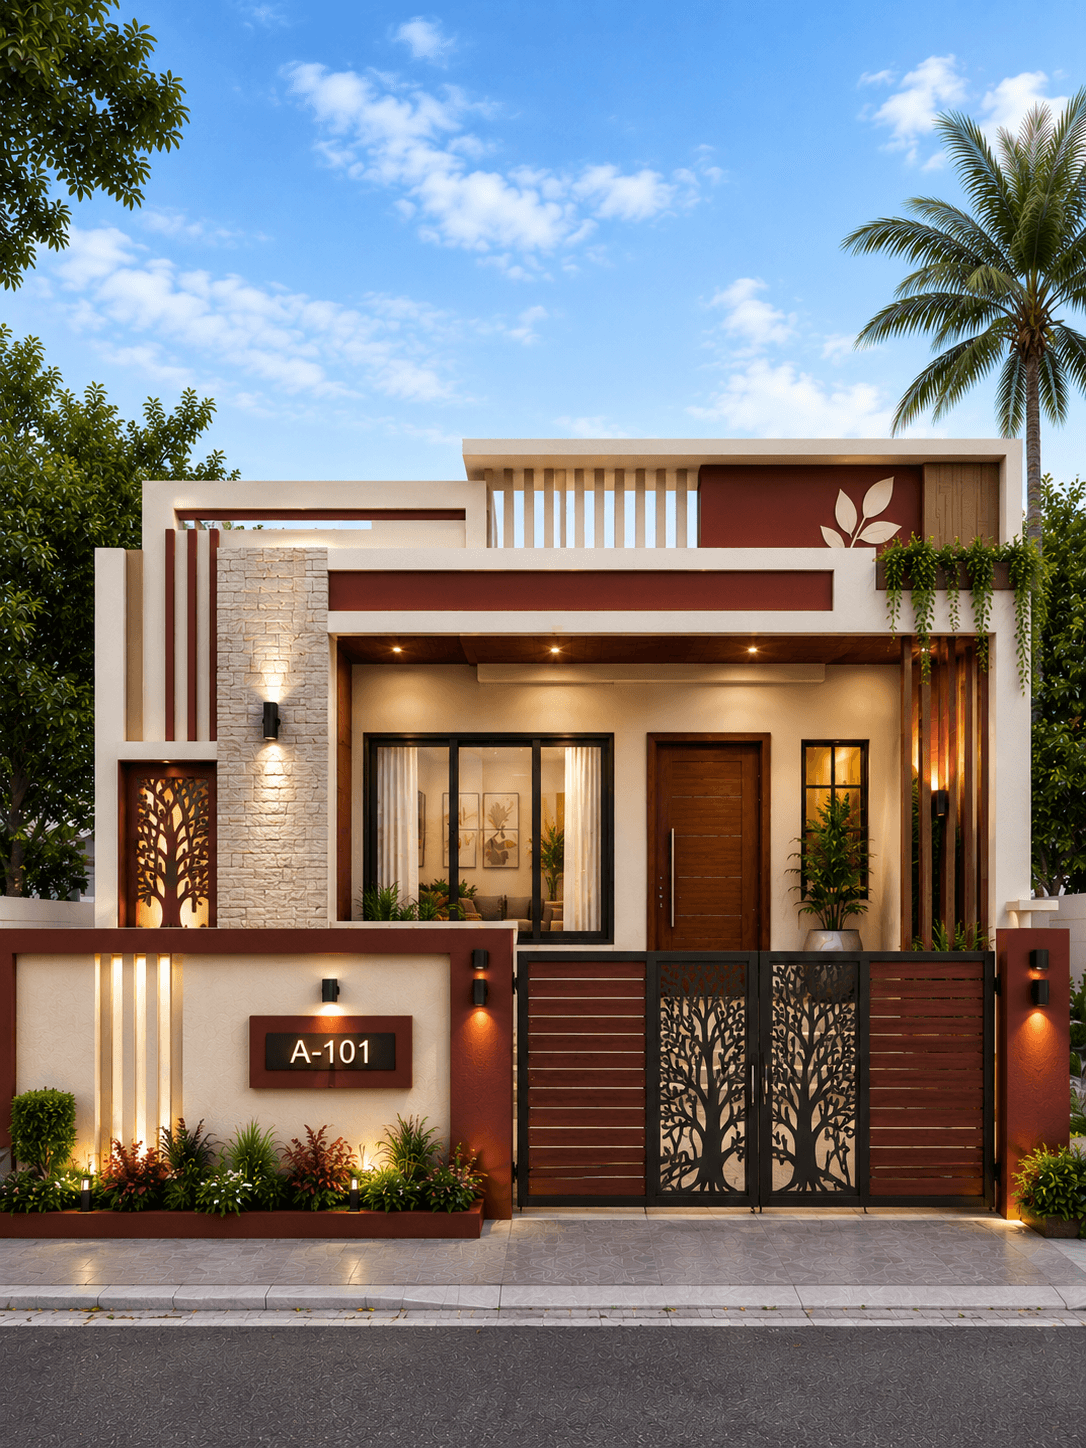
Ground Floor · 30 × 40 ft
Modern Flat Roof Ground Floor House Design
Modern Contemporary
View design →
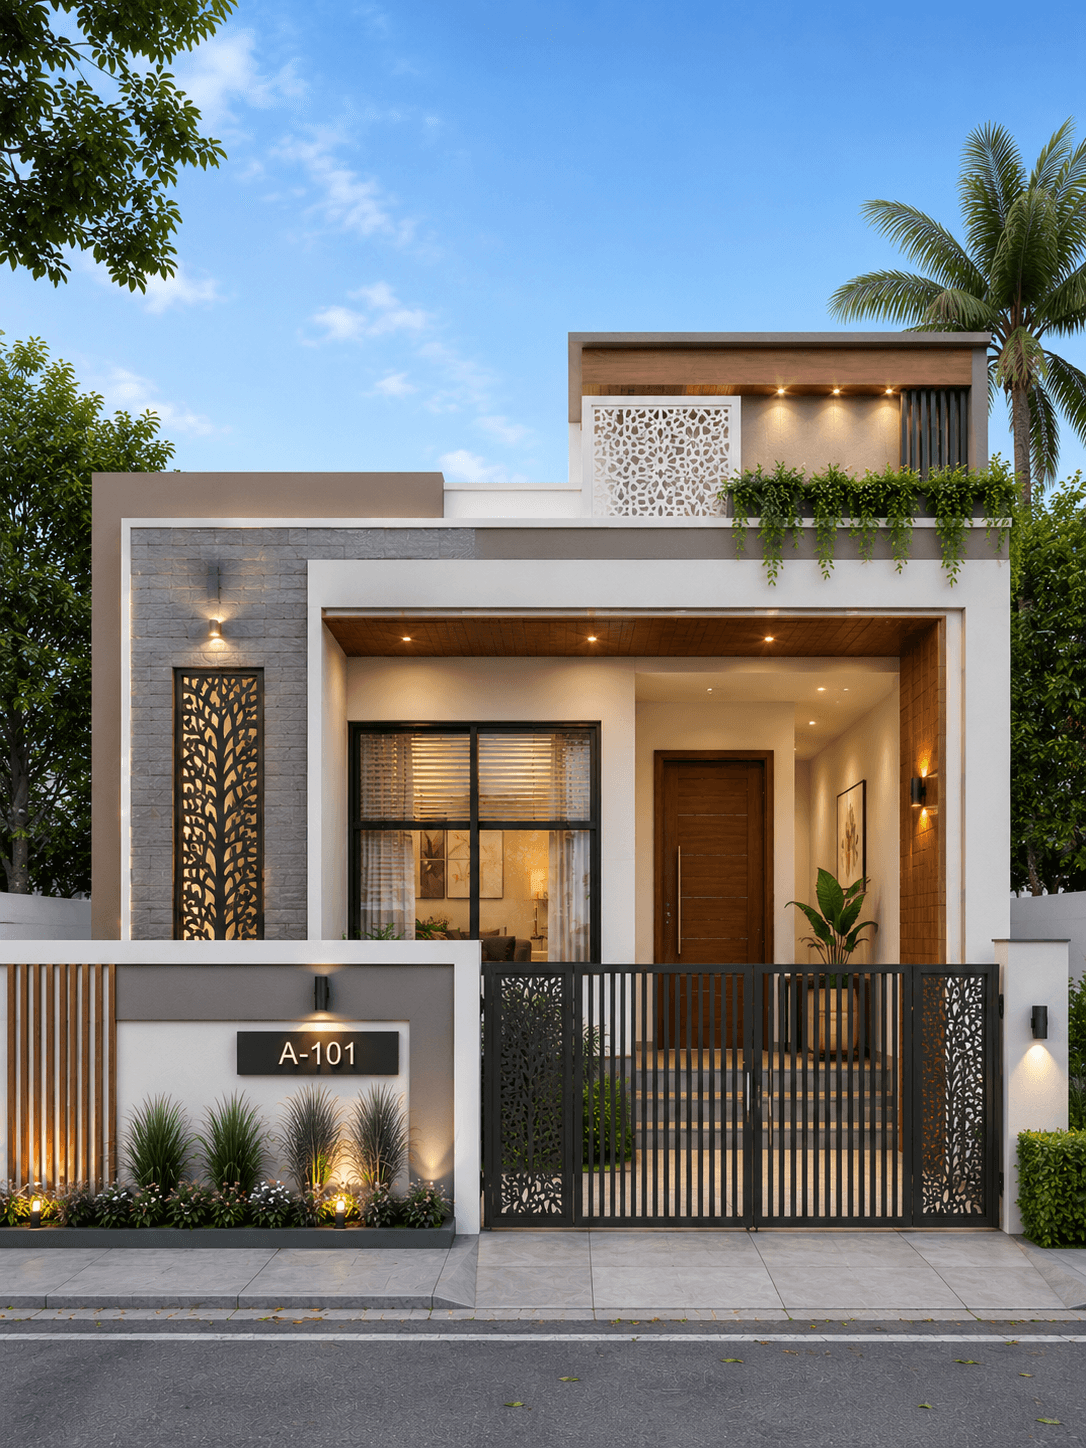
Ground Floor · 30 × 40 ft
Elegant Modern Ground Floor House Design
Modern Minimalist
View design →
01
Decide whether one-level living suits the household
A single-floor house can simplify day-to-day movement because bedrooms, living spaces, kitchen and outdoor access can be kept on one level. That can be useful for households that prefer to avoid routine stair use, but the trade-off is that more of the plot may be needed to achieve the same internal area.
The right choice therefore depends on plot size, family needs, parking, open space and whether future expansion is part of the brief. Do not choose single-floor simply because the facade looks simpler to build.
02
Use the low, wide proportion deliberately
Without an upper floor, the elevation often reads more horizontally. A strong entrance frame, porch roof, stone band, window grouping or parapet line can give the facade enough structure without adding decorative height for its own sake.
If the plot is narrow, a vertical screen or slightly taller entrance volume can still create emphasis. The goal is not to make the house pretend to be two storeys; it is to give the single level a clear hierarchy.
03
Let the roofline become part of the design
Flat-roof single-floor homes can use parapets, pergolas, recessed terraces or a simple projecting canopy to complete the elevation. Sloping roofs can create a different character but should still respond to drainage, weather exposure and the architecture of the house.
If the terrace will be used, plan access, privacy, services and waterproofing as real functional requirements rather than treating the roof as an empty top surface in the render.
04
Plan parking and the entrance together
On compact urban plots, a car porch can dominate the frontage. Keep the pedestrian entrance identifiable even when a wide vehicle gate is required, and avoid letting the parked car become the only thing visible from the street.
Landscape, a change in paving, a recessed door or one material feature can help separate the arrival sequence from the parking zone without adding unnecessary facade elements.
05
Use windows, shade and landscape to create depth
Because there is no upper-floor balcony to cast shadow, window recesses, porches, planting and roof projections can contribute much of the depth on a single-storey facade. Window size and placement should still come from the rooms behind them first.
Planting can be especially effective on a low house because it sits closer to the main window line and entrance. Leave enough room for plants to mature rather than treating landscape as a thin decorative strip.
06
Keep the material palette simple
A single-floor elevation often benefits from one main wall finish and one deliberate accent such as stone, a wood-look exterior panel, a metal screen or a darker frame. Too many finishes can make a small frontage feel fragmented.
Use the colour and facade material guides to compare maintenance and exposure before selecting a finish only because it looks good in one reference image.
07
Think about future expansion before construction
If there is a real possibility of adding an upper floor later, that possibility should be discussed before the structure is designed. A future floor changes structural loads, staircase planning, services and the way the current roof and facade should be detailed.
Do not assume that a completed ground-floor house can simply receive another storey later. Site-specific structural design and local approval requirements need to be considered from the beginning.
08
Check the local building rules for the actual plot
Plot dimensions alone do not determine how much of the site can be built on. The Ministry of Housing and Urban Affairs notes that land-use and building regulation is handled by local urban bodies and development authorities, while the Model Building Bye-Laws 2016 provide model guidance rather than one universal local rulebook.[1][2]
Before treating any single-floor reference as buildable, confirm the applicable setbacks, coverage, parking, height and approval requirements with the relevant local authority and qualified project professionals.
Before you decide
Before choosing a single-floor design
- Confirm that one-level living meets the household's space needs.
- Check how much plot area parking and setbacks will consume.
- Keep the pedestrian entrance clear beside the vehicle gate.
- Use windows and shade according to the rooms behind them.
- Plan roof use, drainage and terrace access deliberately.
- Choose a restrained exterior material and colour palette.
- Discuss future vertical expansion before structural design.
- Verify local building and approval requirements for the site.
Common questions
Frequently Asked Questions
Is a single floor house the same as a Ground Floor house?
In HouseFolio's design library, the terms overlap. Both refer to homes where the primary residential accommodation is on the ground level, although the roof may still include a terrace, parapet, pergola or service elements.
Is a single floor house suitable for a 30×40 plot?
It can be, but the usable footprint depends on local setbacks, parking, orientation, access and room requirements. A 30×40 image should be treated as a reference rather than a universal plan.
How can a single floor house look modern?
Use clear geometry, a strong entrance, well-proportioned windows, a controlled roofline and a limited palette of exterior finishes. Landscape and lighting can add depth without making the facade busy.
Can I add a first floor later?
Possibly, but that decision should be considered before the original structure is designed. Future vertical expansion affects foundations, columns, stairs, services and local approvals.
Are the HouseFolio single-floor designs ready-to-build plans?
No. They are exterior design references and planning inspiration. A site-specific architectural and structural design is still required before construction.
Evidence
Sources & References
HouseFolio uses sources for regulatory or technical statements where a reference improves accuracy. Design judgements and HouseFolio visual guidance are presented as editorial guidance, not as regulations.
1. Press Information Bureau / Ministry of Housing & Urban Affairs
Promoting Safe Building Practices in Urban AreasClarifies that local urban bodies / development authorities regulate land use and building construction, and that the Model Building Bye-Laws 2016 are national guidance.
2. Ministry of Housing & Urban Affairs, Government of India
Model Building Bye-Laws 2016Primary model bye-law document used as a general reference for planning and structural-safety provisions; applicable local adopted rules must still be checked.