


Single-storey house elevation
A tiled porch and a brick wall do most of the work
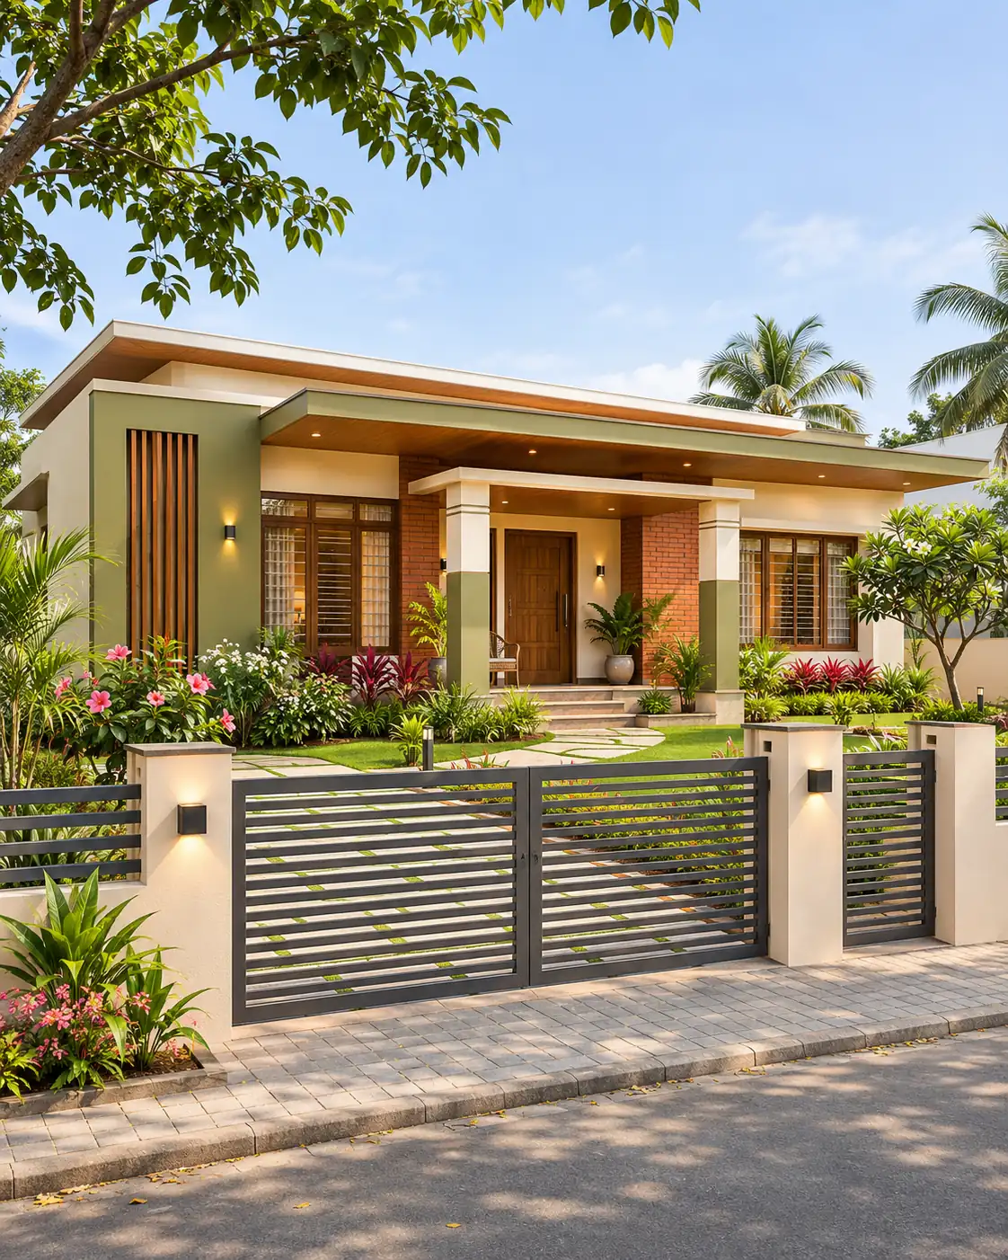
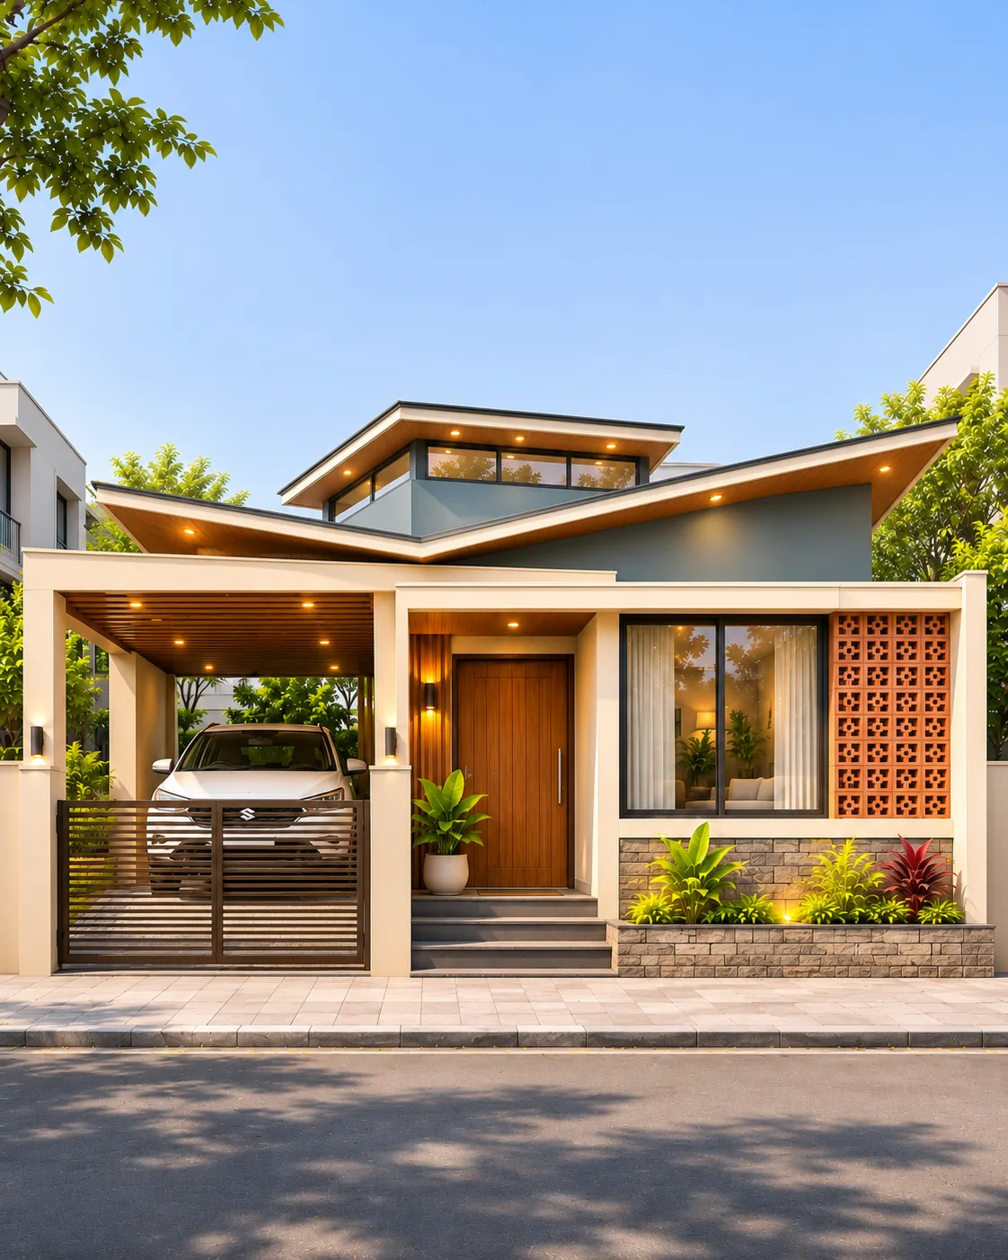
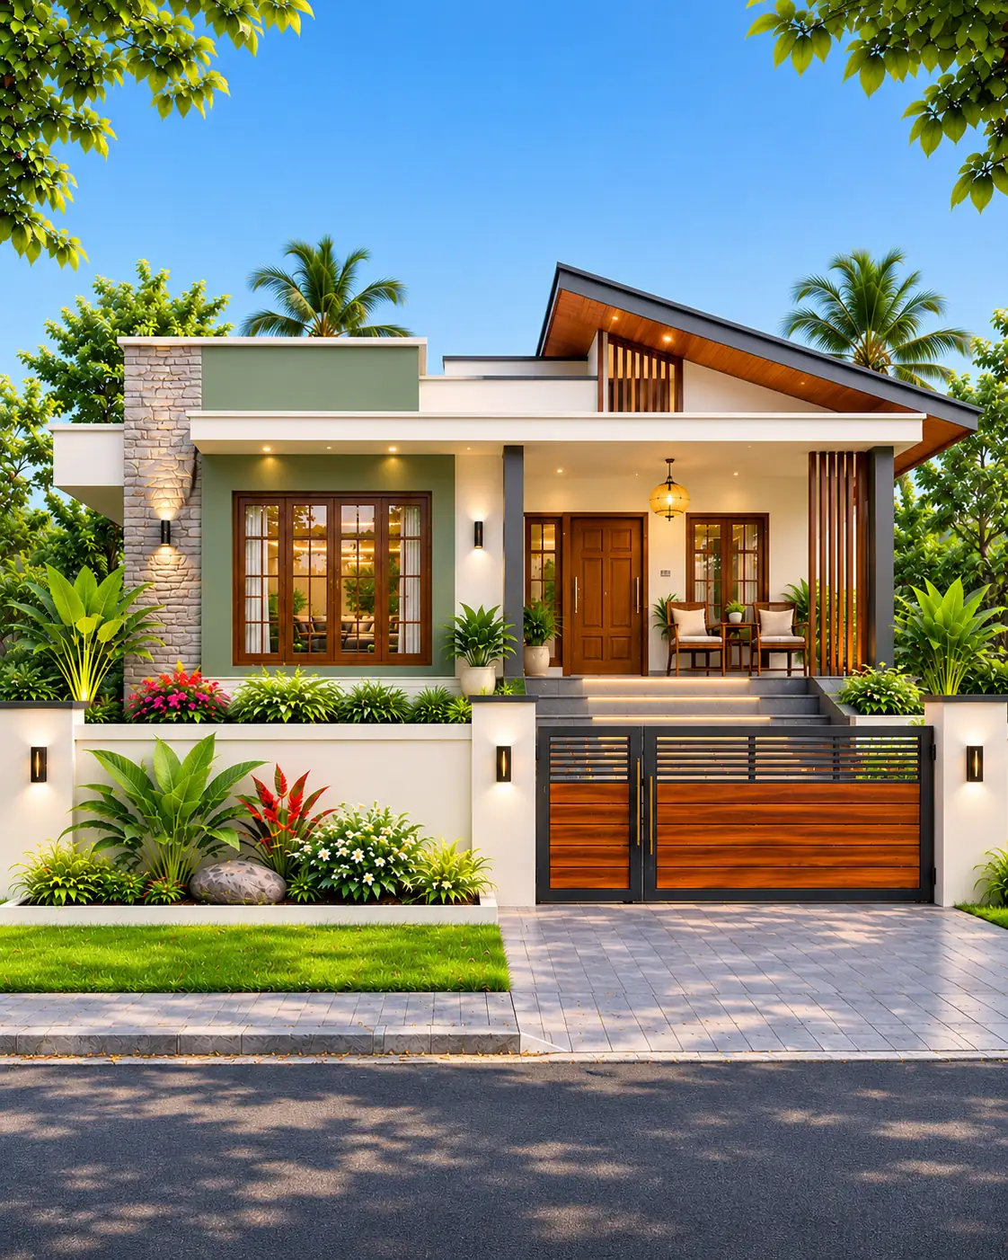
This bungalow is built around two familiar materials used with care. The exposed-brick wall sits to the left of a broad porch roof finished in terracotta-coloured tiles. Cream plaster stops the combination from feeling heavy, while the dark timber entry and window frames pick up the earthy tones without adding another feature material.
From the street, the three clipped shrubs are as deliberate as the brickwork. They sit in one narrow pebble bed along the low boundary wall, leaving the gate, window and porch visible. This is a modest garden, not a collection of tropical plants placed around every corner.
Design choices
Keep the roof line low and continuous
The clay-coloured tiles run horizontally across the entrance rather than being scattered over separate projections. The shaded porch feels generous without making the single-storey home appear taller than it is.
Give the brickwork one clear job
The brick feature wall frames the main window and brings texture to the otherwise smooth facade. It does not need a second patterned screen, a different stone or more decorative panels competing beside it.
Make the garden easy to maintain
A trio of clipped shrubs, a thin band of grasses and pale gravel add structure at eye level. Mature planting should stay below the boundary wall lights and never block the slatted gate.
The porch changes the feel of the frontage
A deep tiled canopy protects the doorway and creates a clear transition between the footpath and the home. The timber-look lining beneath the eaves adds warmth where visitors actually stand, instead of covering large wall surfaces with expensive cladding.
The large street-facing window is set inside a light frame against the brick, while the smaller porch-side window sits in cream plaster. That asymmetry works because the roof unifies both halves of the elevation.
Colour and material choices worth keeping
Terracotta, brick red and walnut brown belong to the same warm family, so the cream walls are essential breathing space. A dark grey frame and gate sharpen the outlines without turning the house into another grey-and-white modern facade.
For an actual home, choose roof tiles suitable for local weather, plan gutter and downpipe locations, and sample brick and plaster finishes outside. The illustrated roof, drainage details and construction method are not engineering specifications.
Where the alternative design differs
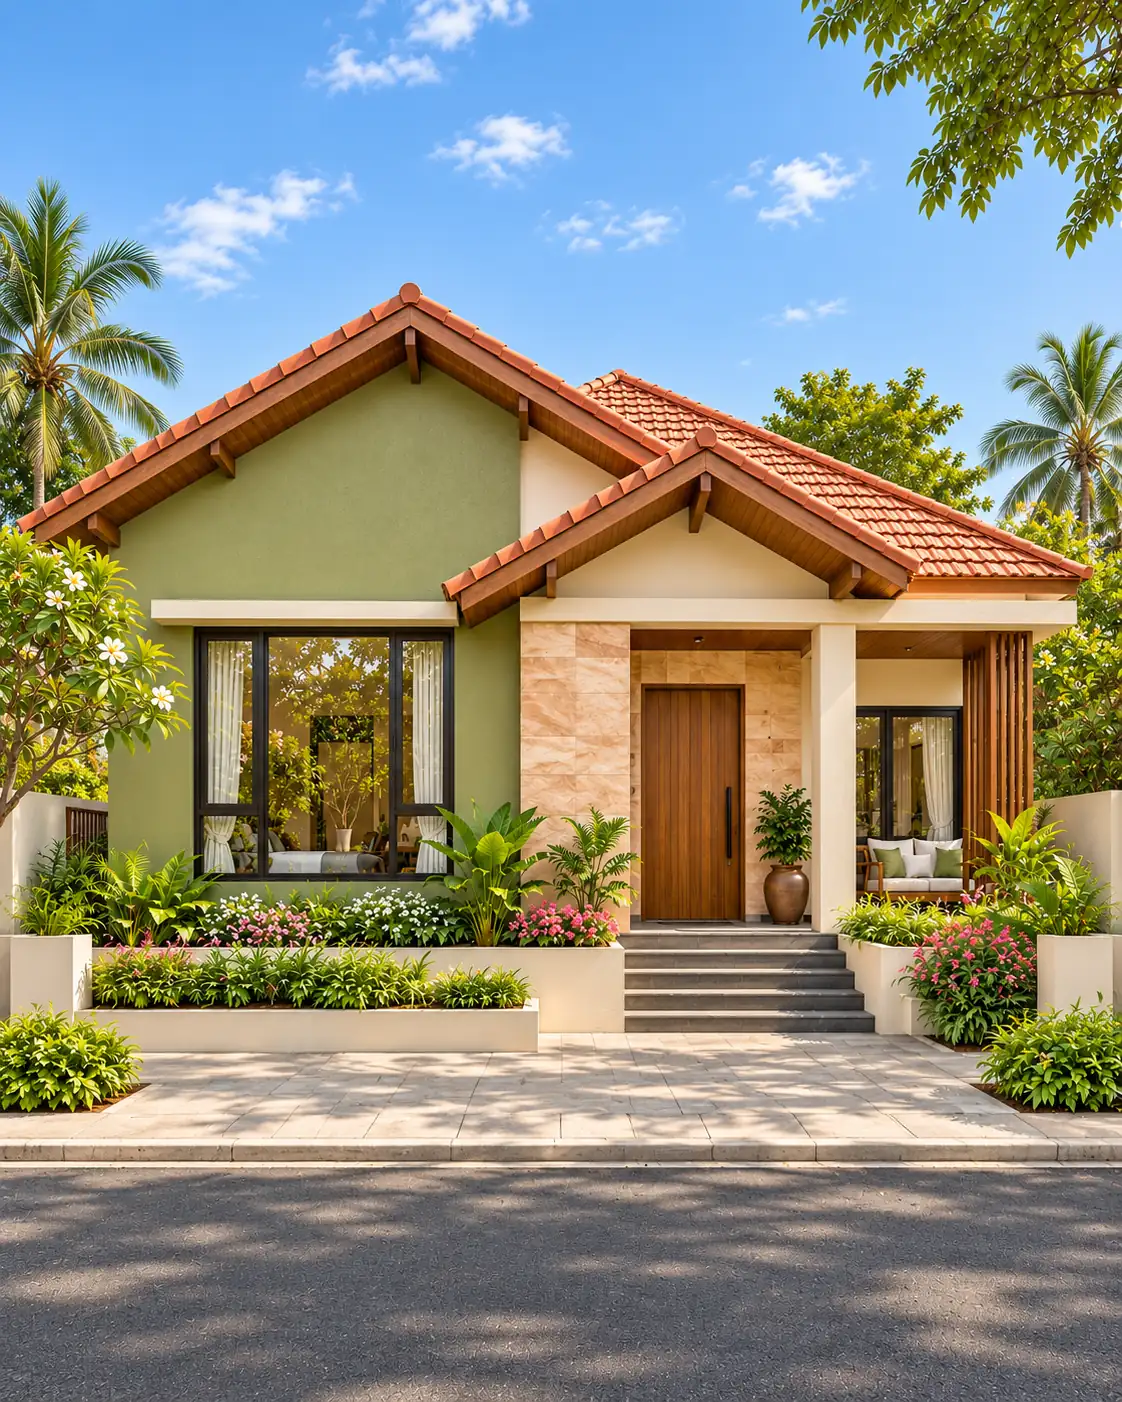
The third image explores a more open street-facing arrangement. It has a stepped parapet, an exposed entrance and a paved approach, rather than the hero image's enclosed front wall and slatted gate. It is a related design concept, not the exact same building viewed from a different camera position.
Both versions share a warm brick-and-cream palette and the strong tiled porch idea. The right version for a real site depends on privacy, access, road position and the space available behind the boundary.
What a real site would need
These images illustrate exterior appearance only. No room plan, plot measurement, floor area or cost has been verified. A single-storey structure can still have constraints around setbacks, vehicle entry, daylight and future extensions.
Before adapting the elevation, confirm which direction the porch faces and whether the tiled canopy will provide welcome shade or need more weather protection. The planting strip also needs drainage, a suitable irrigation plan and enough clearance from the wall.
Before adapting this design
- Check the tiled porch roof pitch, drainage, anchorage and maintenance access.
- Confirm the front gate opens safely without obstructing the pavement or driveway.
- Keep low shrubs clear of the facade lights and allow room for mature root growth.
- Compare real brick and cream-render samples in morning and afternoon light.
- Plan rainwater run-off from the porch and avoid water pooling beside the entry steps.
- Have a local professional check setbacks, frontage, ventilation and accessibility.