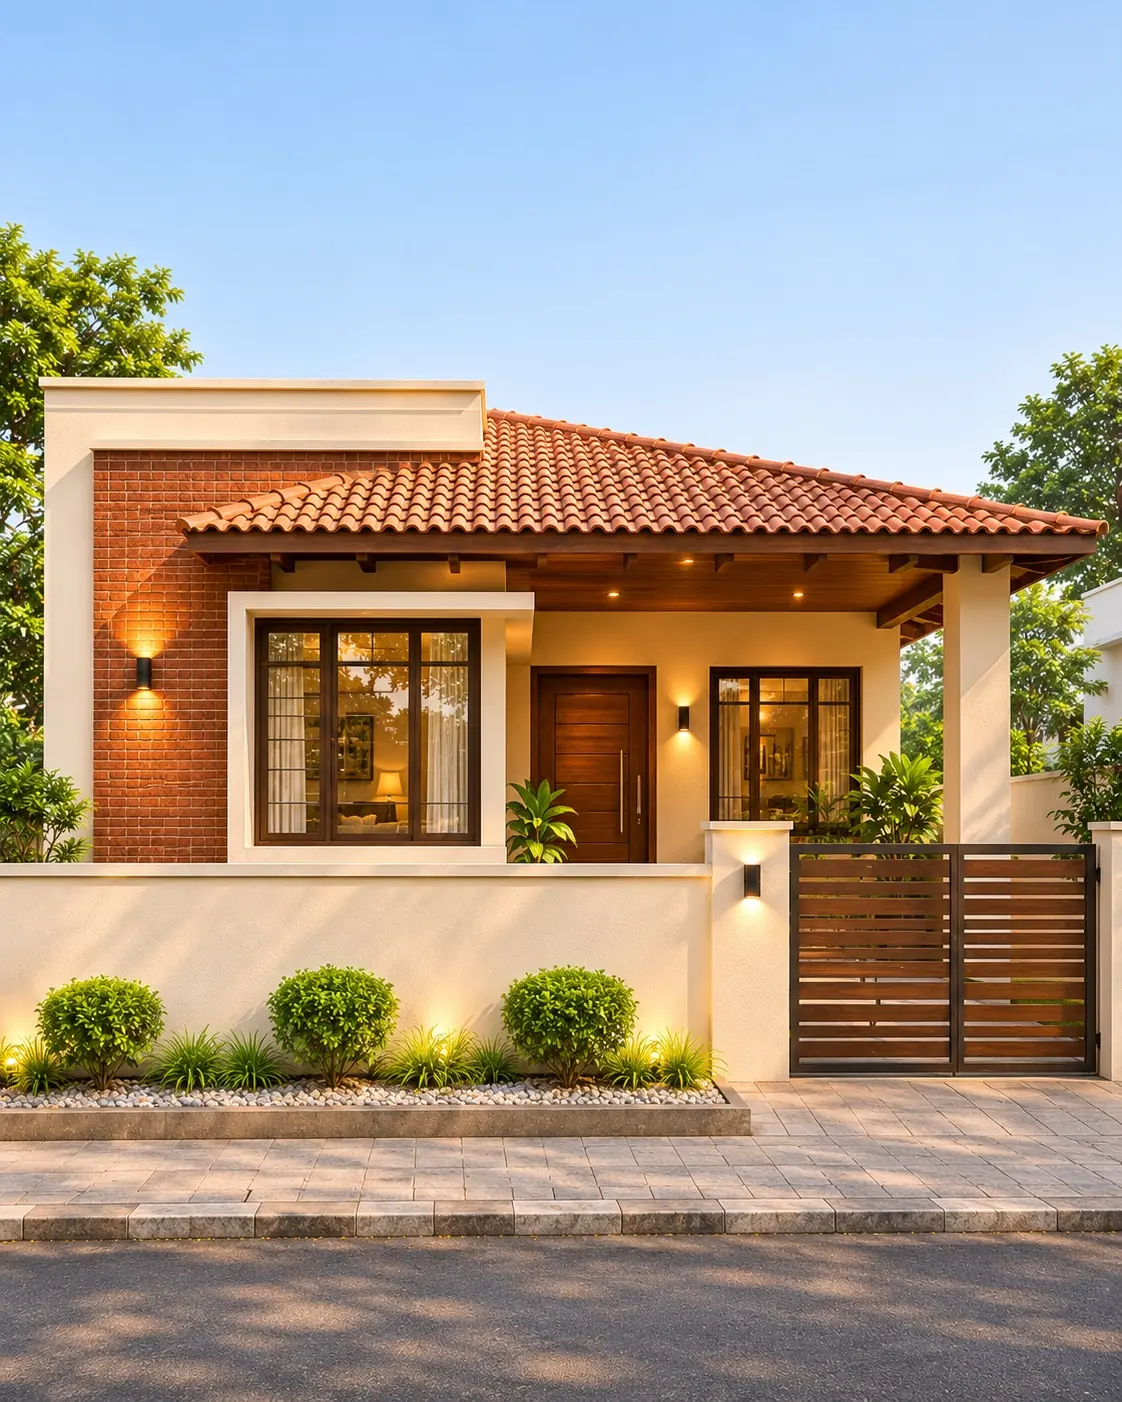



Closer look at the design
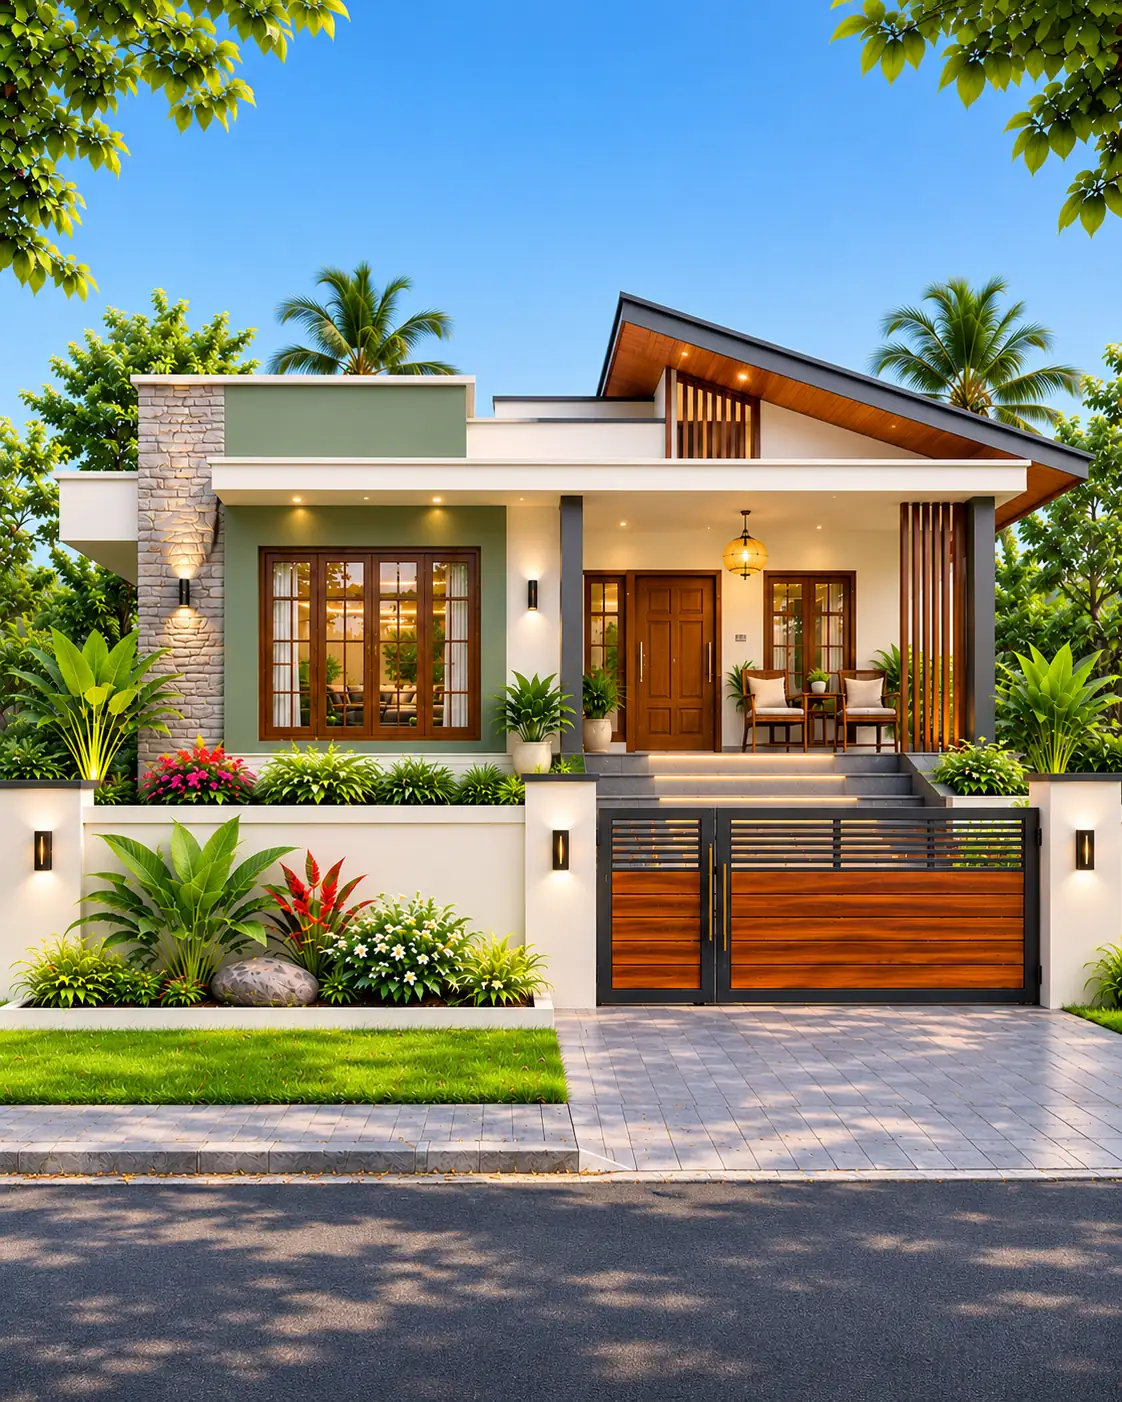
A leafy, gated bungalow where the boundary is part of the facade
The gate is the first feature you notice. Dark horizontal metal slats sit between pale pillars, but the planting behind them keeps the boundary from feeling hard or closed off. A curved stepping-stone route crosses the lawn towards a timber entry under a broad sheltered porch.
The building has a single residential level. Olive-green render, cream walls and limited brick cladding supply contrast without adding balconies or another floor. Timber-look soffits help the long roofline and entrance canopy feel connected.
Design choices
Give the gate and house one visual language
Charcoal slats, dark window frames and restrained outdoor wall lights link the street boundary with the bungalow behind it. Vehicle access and a separate pedestrian opening must still be resolved for an actual site.
Keep olive as an accent
The green wall and porch columns give the elevation character, while larger cream areas prevent the low facade from appearing heavy. Brick brings warmth around the entrance rather than covering every surface.
Make a sheltered entry the focal point
A broad timber-lined porch projects beyond the timber door. Its shade and visible columns create depth without decorative oversized frames.
Use planting to soften the hard edges
Pink flowers, low shrubs, tropical foliage and a modest ornamental tree sit close to the front boundary. The lawn and stepping stones give the planting room to breathe.
What the front gate needs to do
The illustration includes a wide vehicle gate and narrower pedestrian gate. Their actual width, opening direction, security, sightlines and vehicle access would depend on the road and plot. The illustrated walkway is not a measured or certified accessible route.
Choose a weather-suitable gate finish and allow for drainage and maintenance near the wall footings. Boundary lights should illuminate the entrance without creating glare for drivers or neighbours.
A planting scheme that could scale down
The front garden looks generous here, but no plot dimensions are supplied. On a narrower frontage, one continuous planted bed alongside a clear walkway would be more realistic than trying to copy every shrub, grass patch and stepping stone.
Check mature plant size, roots, irrigation and water movement before placing trees beside a boundary wall or below a roof overhang. Keep the path to the door free of foliage.
The evening appearance and an honest alternative
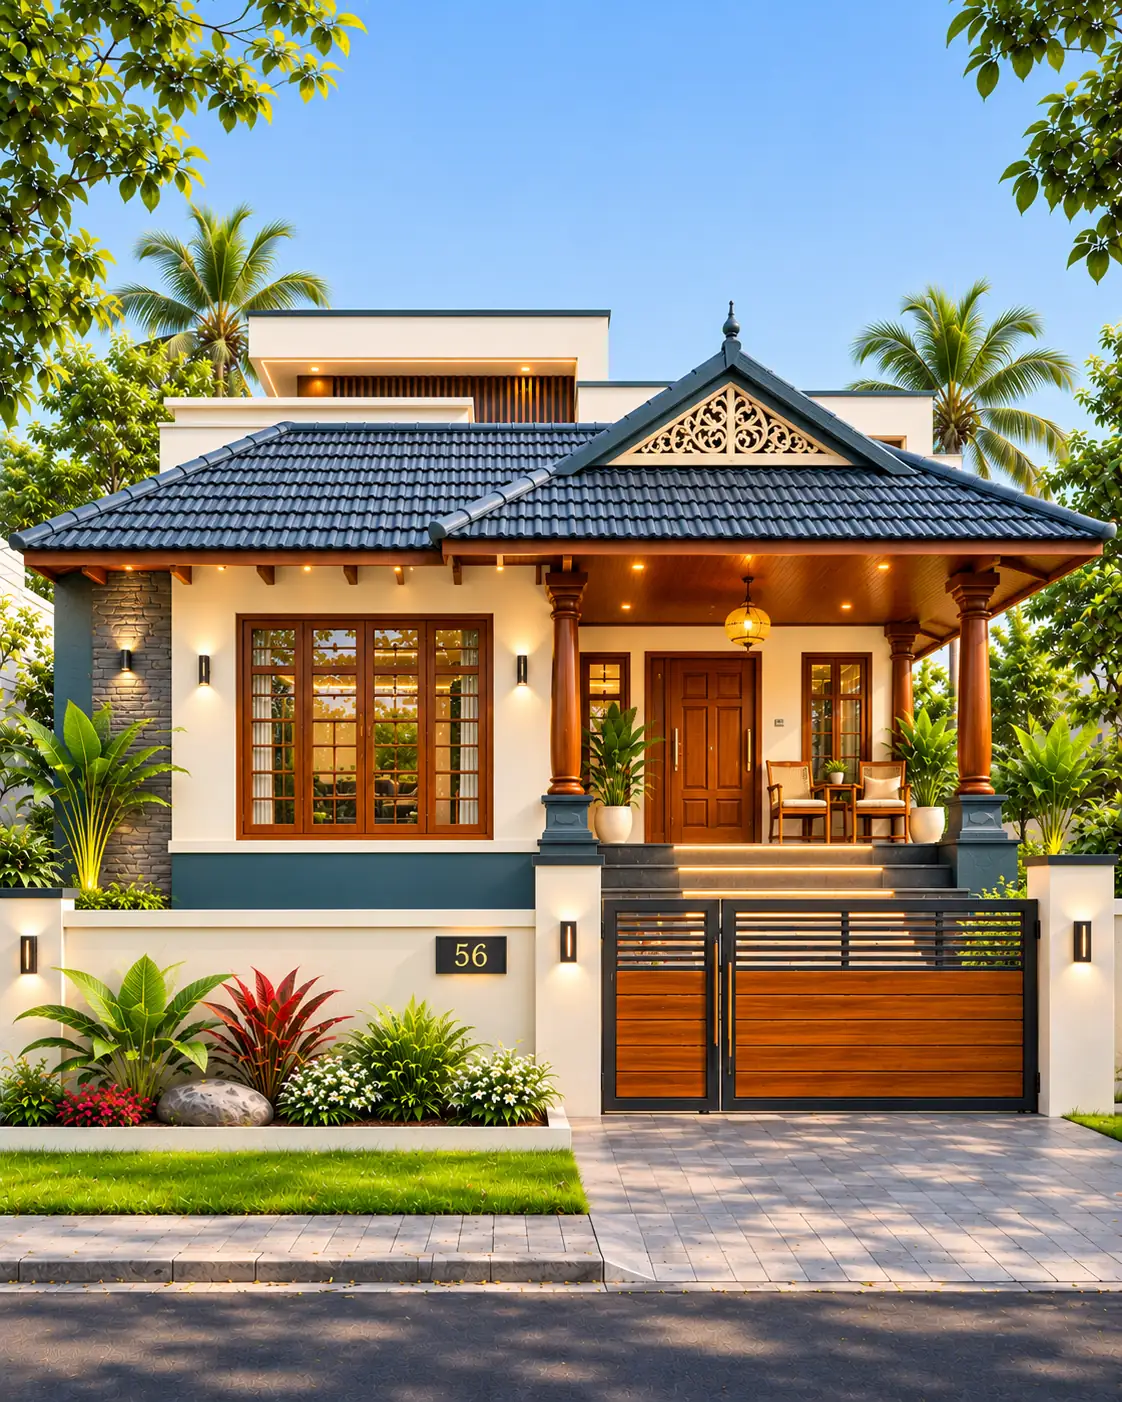
The night gallery retains the main bungalow's form. Warm downlights under the timber-look roof and small garden fixtures reveal the porch, planting and dark gate without changing the architectural composition.
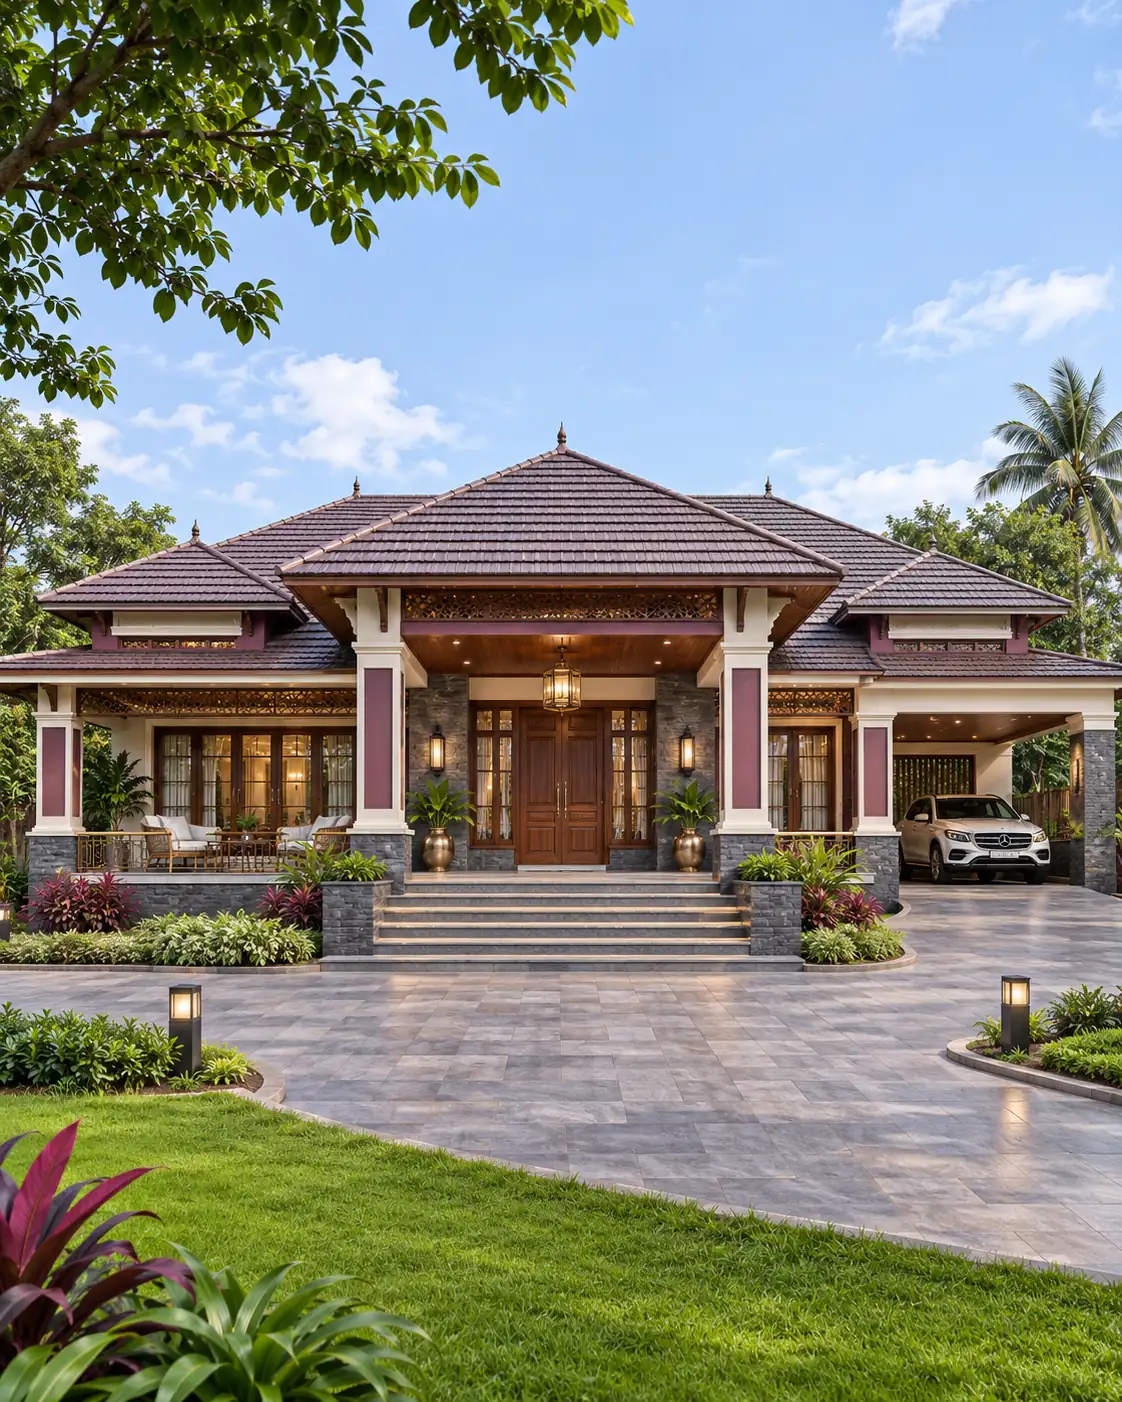
The final gallery image is deliberately a separate design. It uses an upward-angled roof, differently framed entrance and altered windows. It belongs to the same colour family, but it should not be mistaken for another angle of the featured house.
Before adapting this design
- Measure the actual frontage, setbacks and available front-garden depth before adapting the rendering.
- Resolve driveway gate, pedestrian access and the unobstructed route to the porch.
- Review roof projection, rainwater drainage, exterior coatings and timber-look soffit durability.
- Select plants and low-glare lighting to suit local weather, maintenance and visibility.