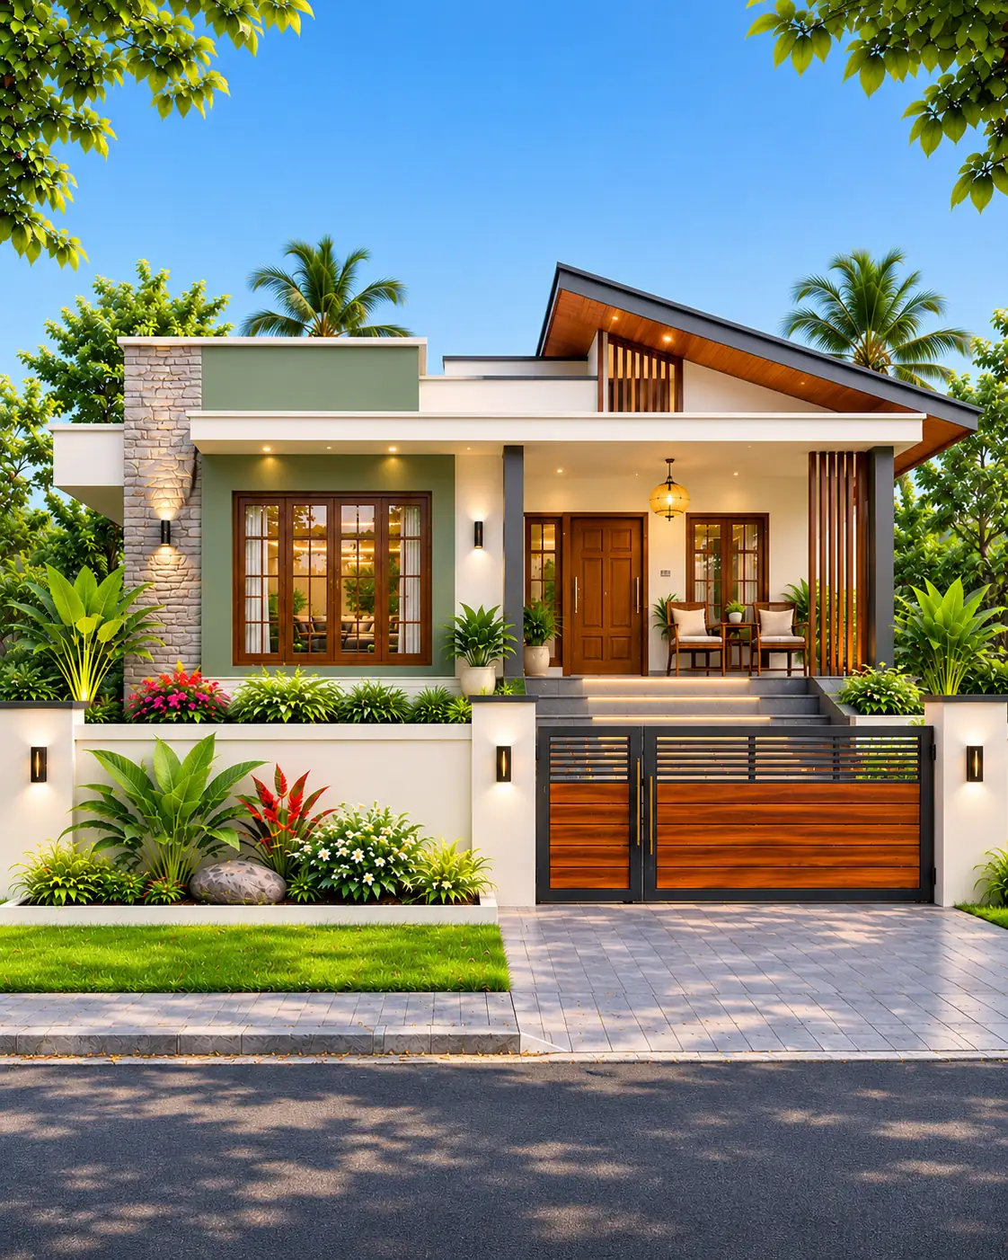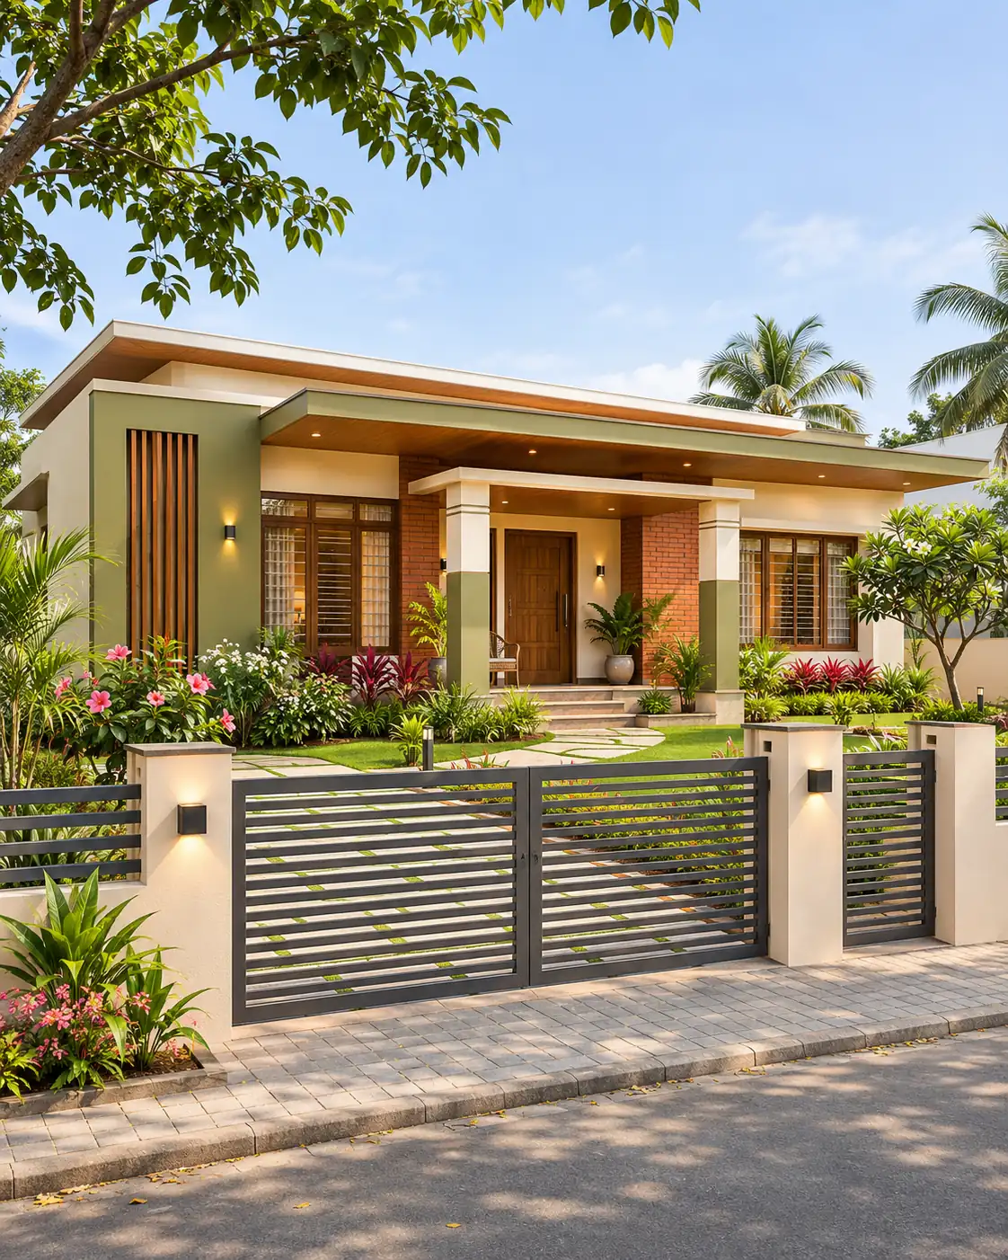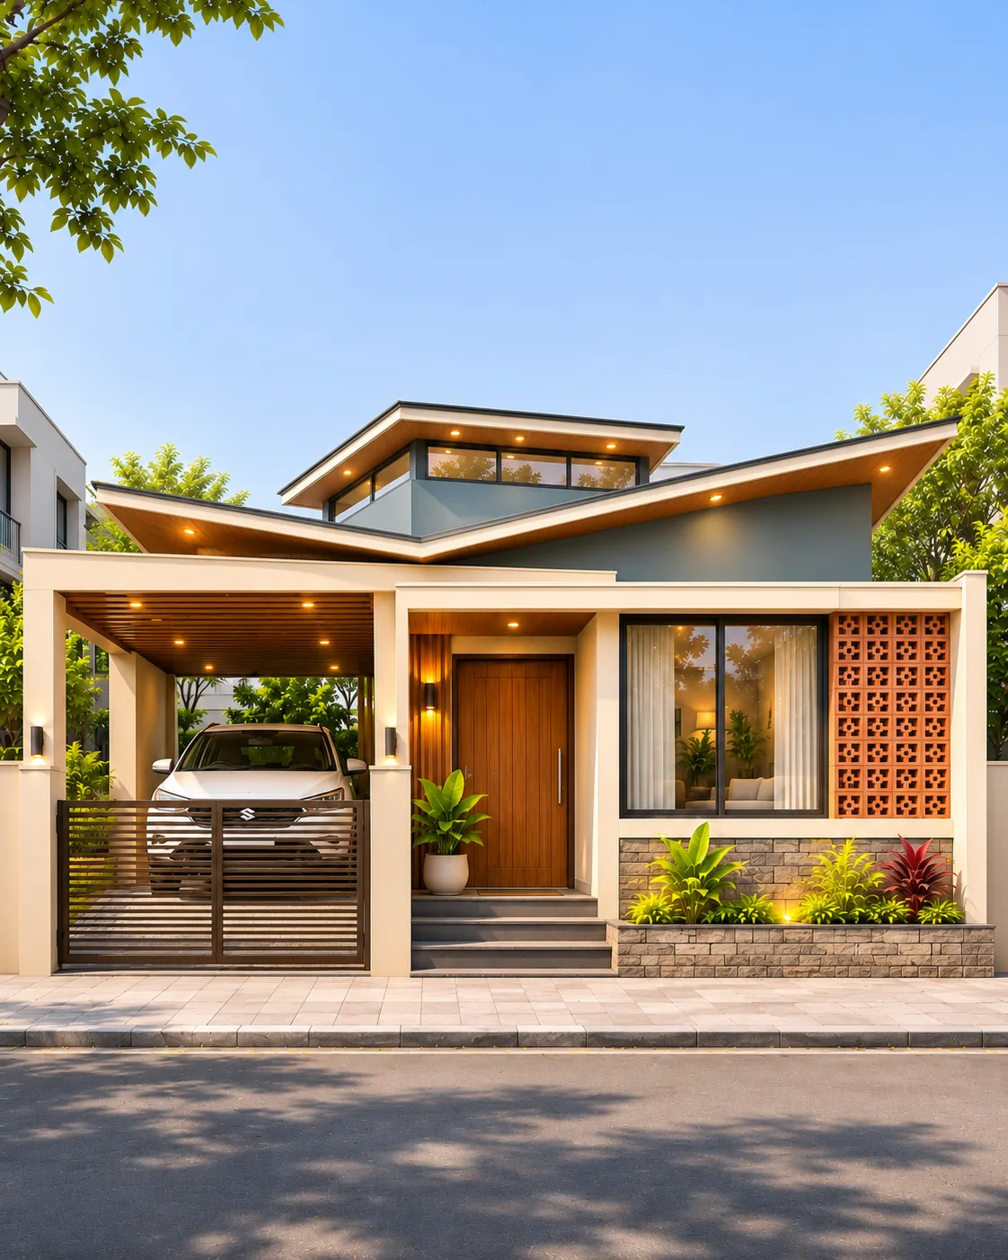



Kerala-inspired ground-floor elevation
A traditional tiled roof, without the expected terracotta
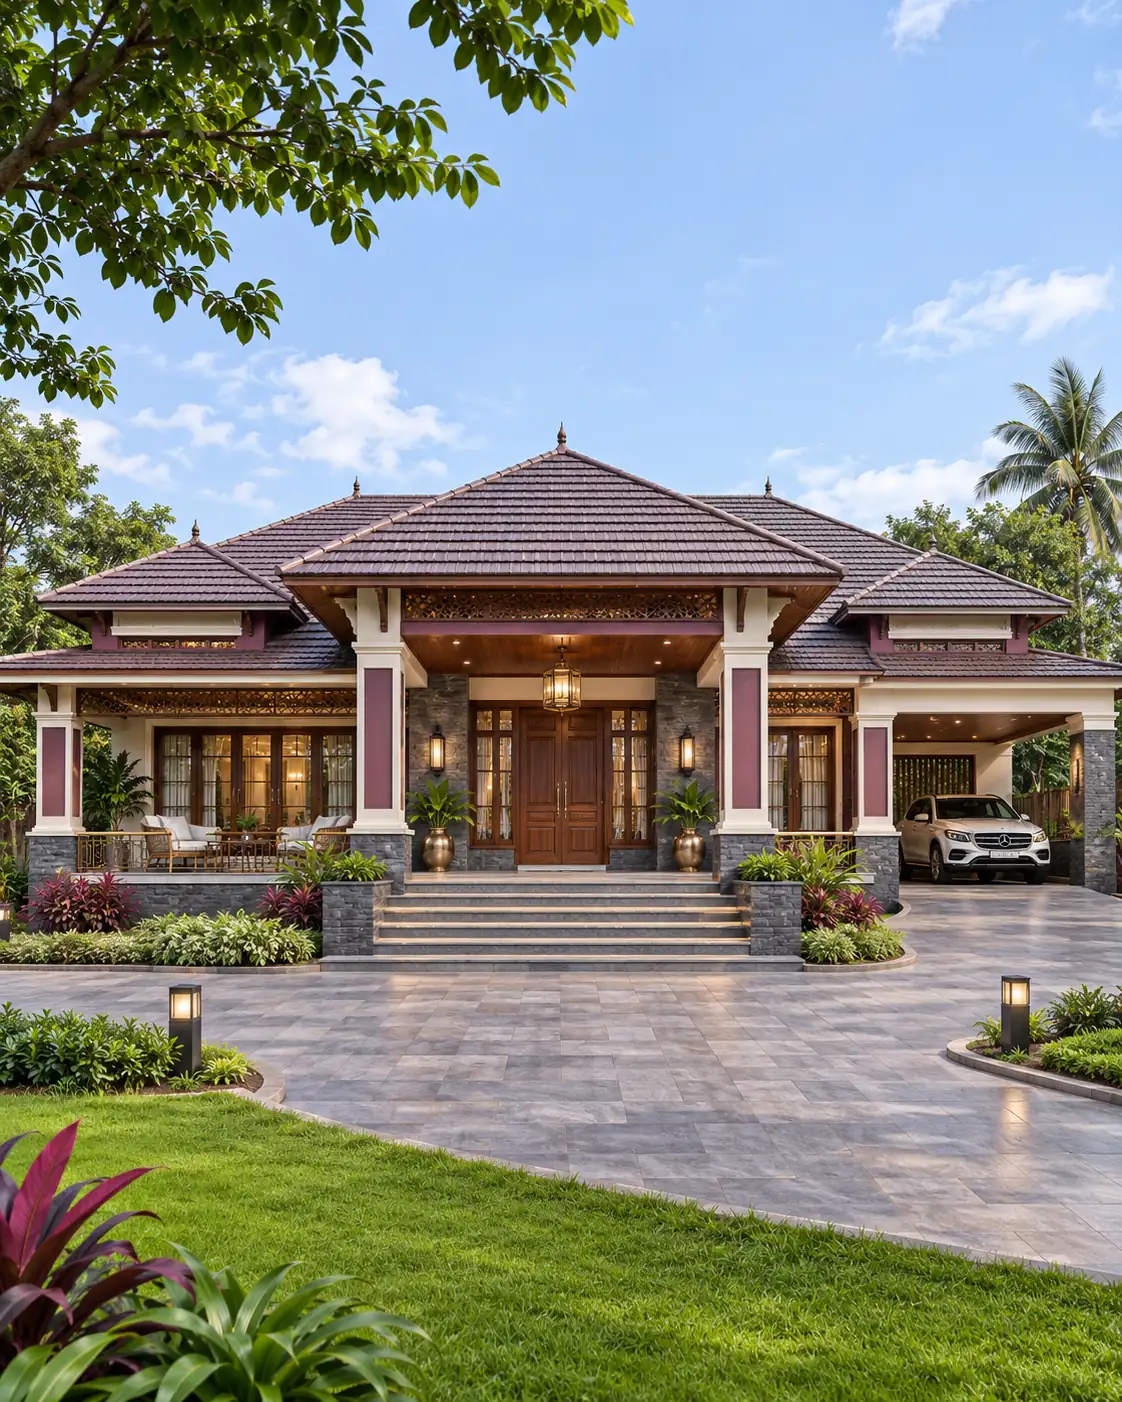
The slate-blue roof changes the first impression of this Kerala-style bungalow. Its paired gables and generous overhangs still belong to the familiar pitched-roof vocabulary, but the deeper, cooler colour brings the carving and woodwork forward. A narrow panel of pale fretwork is set into the front gable instead of blending into the tiles.
Below the roof, the design stays grounded: cream walls, a darker plinth, a grey stone accent and a porch supported by polished timber columns. The tall wooden windows are kept clear of vines, while the planted front bed sits beyond the window line.
Design choices
Make the roof colour the focal point
The blue tile finish gives the house a distinct identity without adding another storey or an oversized facade feature. The pale gable carving is legible against it.
Keep the Kerala proportions
Deep eaves, overlapping pitched roofs, a sheltered veranda and timber columns establish the character more convincingly than decorative details alone.
Keep the windows unobstructed
The large timber-framed front window is visible in full. Tropical planting is confined to ground beds and movable pots around the porch, rather than growing across the glazing.
Give the gate a quiet supporting role
Horizontal wood-toned panels within a dark metal frame echo the entrance door and veranda timbers. A small pedestrian section sits alongside the wider vehicle opening.
What changes when Kerala roof tiles are slate blue?
The roof keeps its pitched, overlapping form and crisp ridges; only the visual temperature changes. Against cream walls, the slate colour looks more restrained than orange terracotta, while carved light-coloured gable trim provides a point of contrast.
If this look is adapted to a real house, tile weight, roof pitch, wind uplift, waterproof underlay and the behaviour of the chosen finish in local heat and rain need assessment. The picture establishes appearance, not a roof specification.
A veranda that actually looks sheltered
The main entrance sits back beneath a wide tiled overhang. Timber columns, a timber-lined soffit and a small seating area make the porch a usable-looking transition between gate and interior. The warm wood contrasts with the dark stone base rather than competing with the blue roof.
The design has steps leading to the veranda. A real project would need a measured approach, drainage and any required step-free access; these details cannot be verified from the exterior view.
A calmer front garden and a useful second viewpoint
Instead of clipping everything into one continuous hedge, the frontage has broad tropical leaves, red foliage, white flowers, a low grass edge and a single decorative stone. The main window remains open to the street and the planting stays visually below its sill.
The alternate gallery image looks towards the house from the left. It reveals the side windows and how far the roof extends beyond the walls, while keeping the same carved gable, timber gate and main veranda. The night image returns to the direct front view for a true day-to-evening comparison.
Before adapting this design
- Confirm the actual site width, road access, setback and local planning requirements.
- Have the roof structure, tile specification, eaves and rainwater detailing checked for the local climate.
- Detail termite and moisture protection for exposed timber, window frames and veranda columns.
- Measure the steps, pedestrian gate, driveway clearance and any necessary accessible entrance.
- Keep landscaping clear of the windows and allow for plant roots, drainage and ongoing maintenance.