

Single-storey house elevation
One sloping roof makes a simple frontage feel different
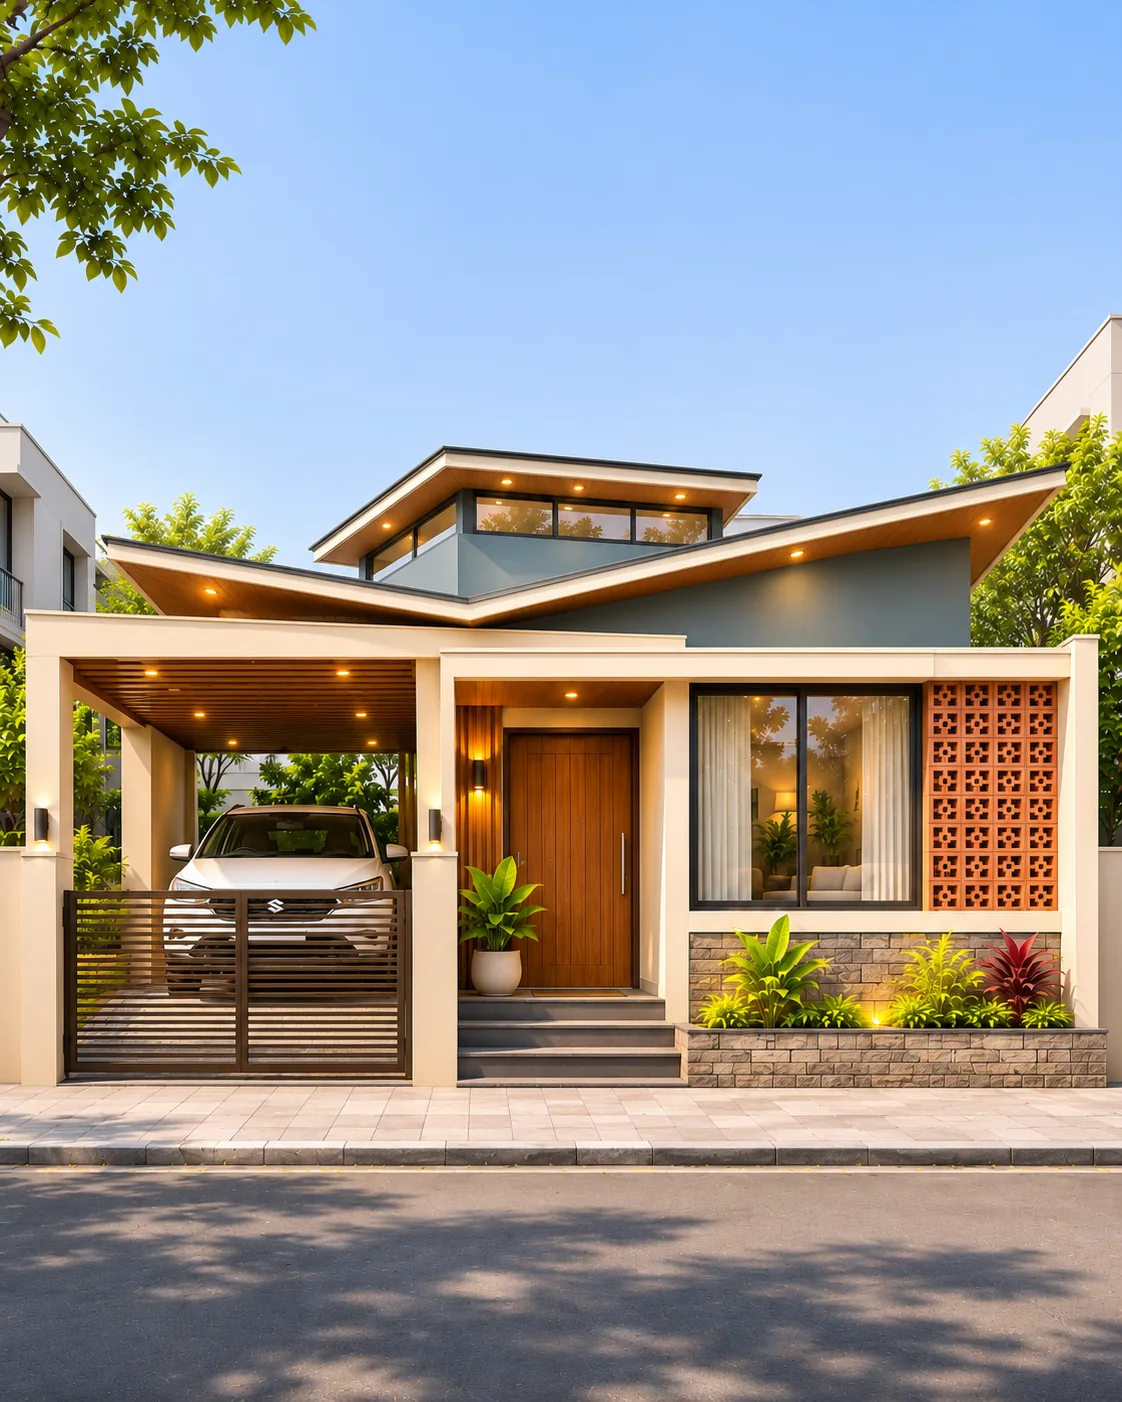
The roof is the feature that gives this bungalow its shape. Rather than hiding every slope behind a parapet, the right side lifts into a clean diagonal above the entrance. Warm timber under the overhang brings that line down towards the veranda, while the left-hand stone pier and sage-green wall keep the other side visually grounded.
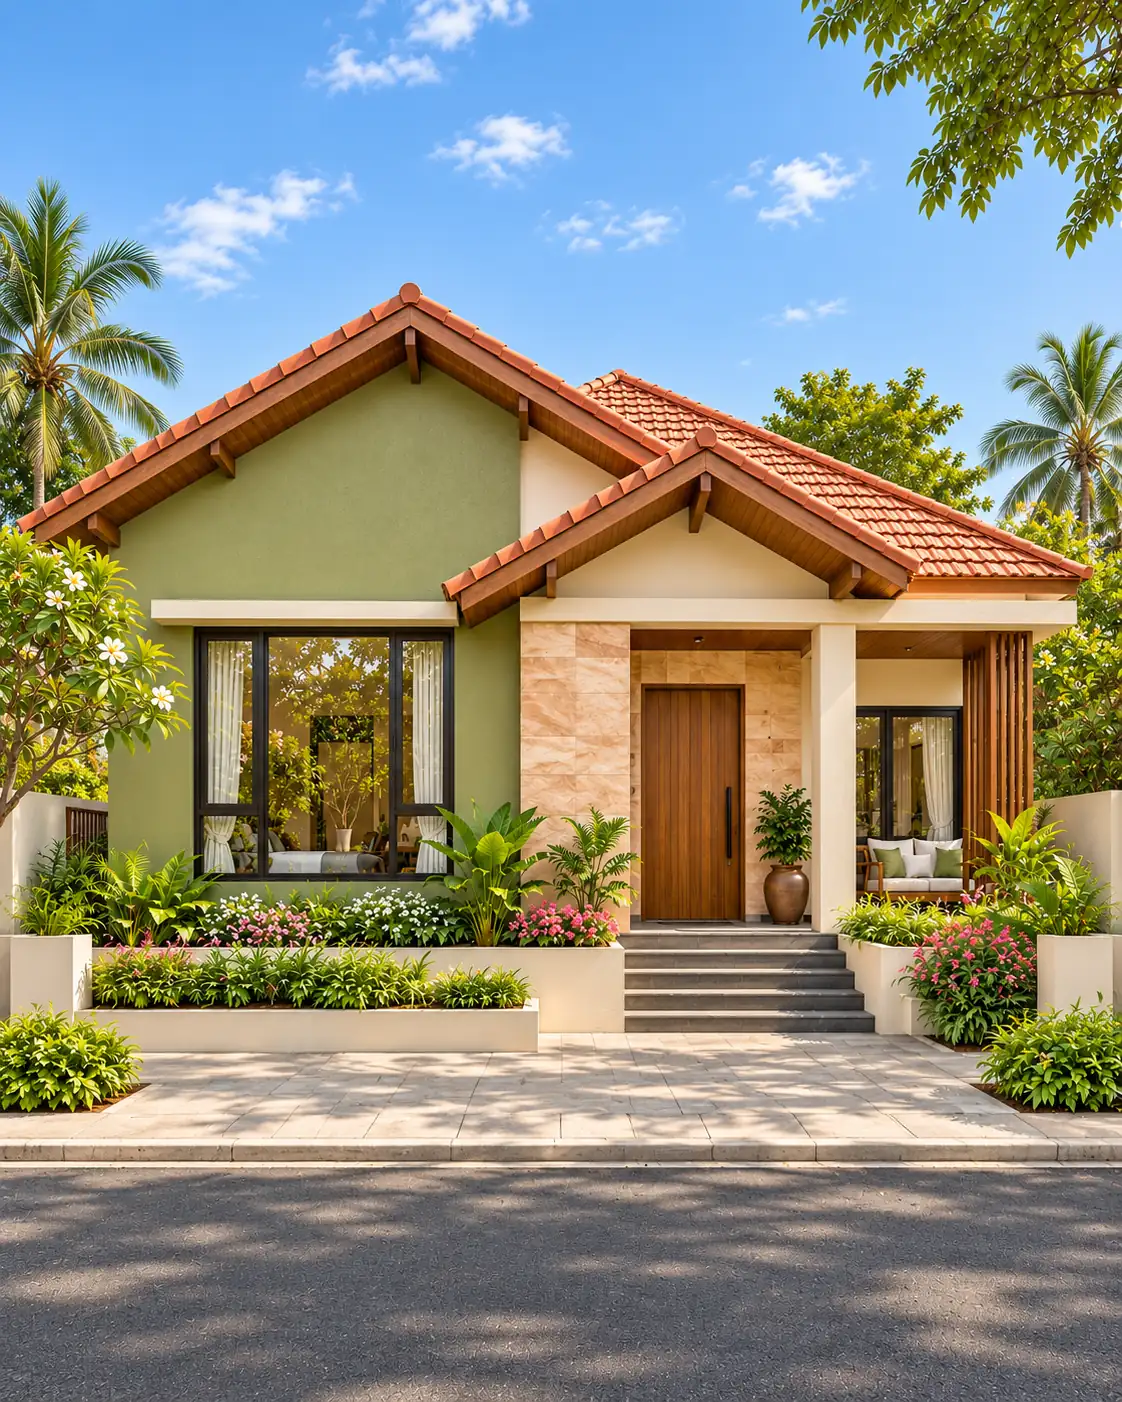
The house uses materials sparingly. Cream plaster occupies most of the facade; green is reserved for the prominent window wall, and the textured stone stays in one vertical strip. Timber doors, windows and a similarly coloured gate provide continuity without covering the entire elevation in wood.
Design choices
Let the sloped canopy lead
The angled roof and its timber-lined underside are visible from the street. Keeping the remaining roof edges quiet makes that single gesture easier to read.
Use green where it frames the window
Muted sage behind the large front glazing gives the home colour without repeating an all-cream elevation. The planting sits lower than the sill rather than covering the glass.
Balance stone and timber
A pale stone pier provides texture on the left. The warm doors, window frames, soffit and gate soften the otherwise cool stone and dark metal edges.
Make landscaping feel planted, not clipped
Broad tropical leaves, small flowers and low grass vary in height along the wall. The garden does not need a continuous row of identical shrubs to look maintained.
A roofline designed for shade and character
The asymmetric canopy over the porch creates a sheltered waiting and sitting space, with the roof rising towards the right. Its diagonal is especially legible from the front-left alternate view, where the depth of the overhang and the side-wall eaves are visible together.
The illustration does not specify structural spans, roofing material or drainage. An actual site would need decisions about rainwater discharge, wind resistance, waterproofing and sun orientation before the roof is designed.
Keeping the street-facing materials coordinated
Sage green, cream and pale grey stone are deliberately limited to different parts of the elevation. The stone pier stops short of becoming a full wall, leaving the front window as the main feature. Horizontal gate boards pick up the timber tones in the porch and entry door.
For a real house, choose exterior coatings, stone fixing and timber treatments suitable for local weather. The pictured colours are visual references rather than precise manufacturer paint specifications.
The front gate, garden and evening light
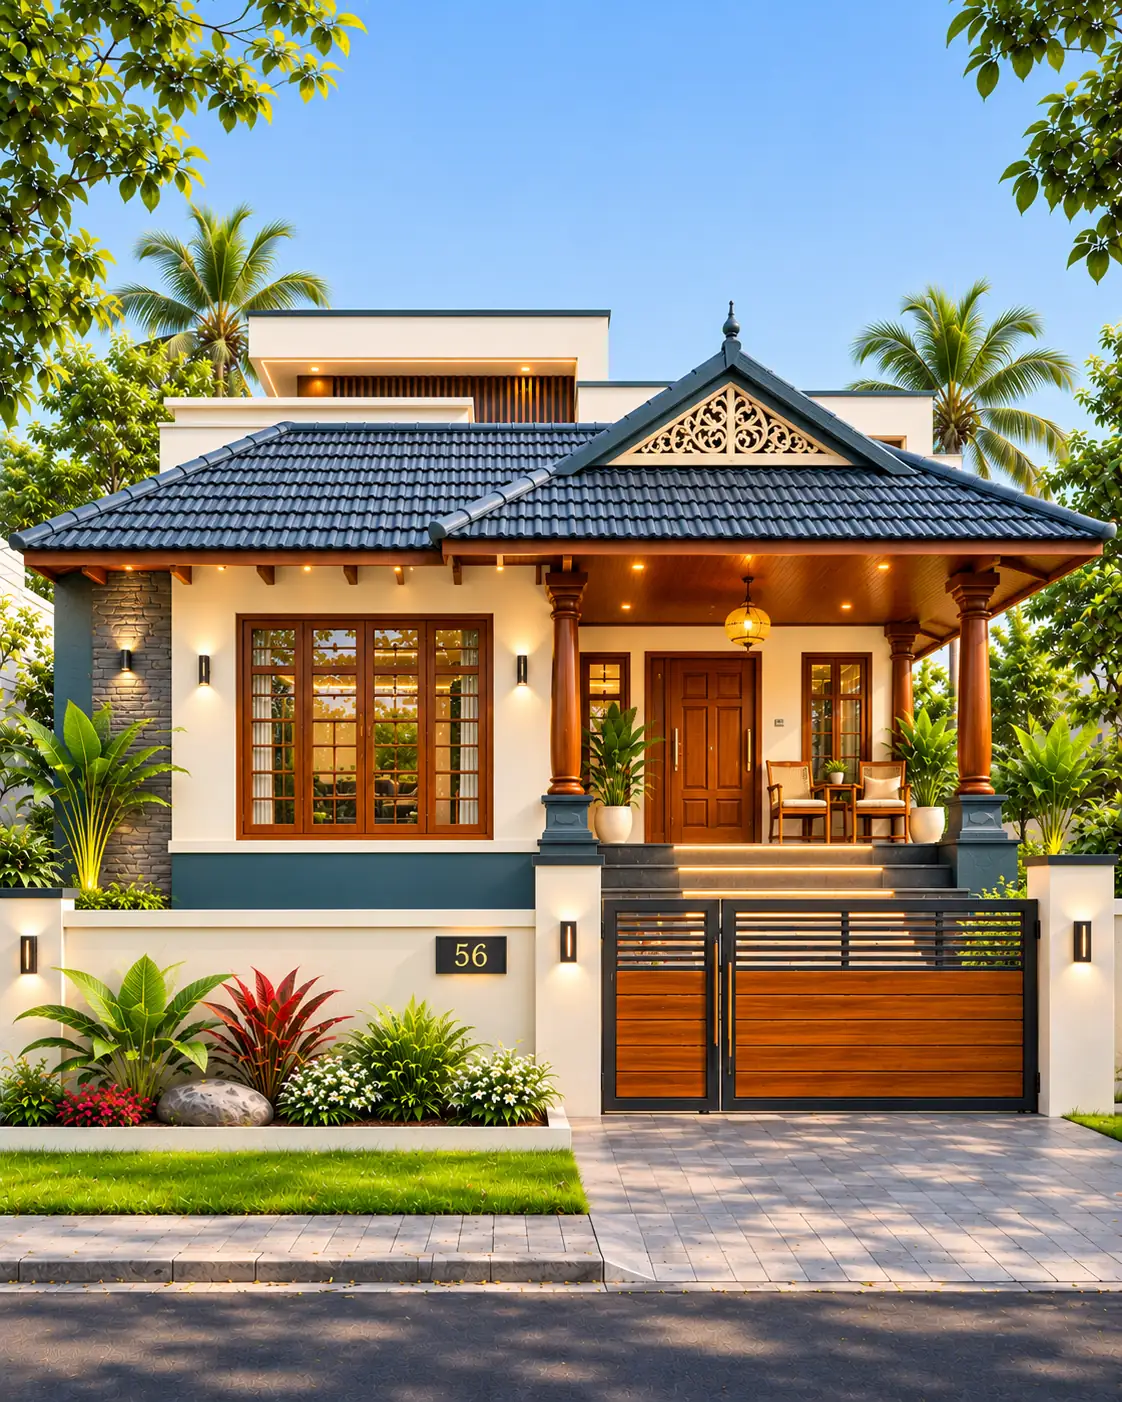
The wide gate combines dark metal framing with wood-toned infill, and its pedestrian section follows the same pattern. The low boundary wall holds a dense but varied planting bed with white flowers, broad green leaves, red foliage and a decorative rock. From the road, the garden softens the gate without blocking the approach.
The night image shows how modest lighting can help after sunset: stone wall lights, recessed porch spots, warm windows and low garden fittings. Lighting needs careful positioning so it does not glare into the street or neighbouring rooms.
Before adapting this design
- Measure plot frontage, road access, setbacks and local approvals before adapting the elevation.
- Resolve the sloping roof's drainage, wind loading and shade relative to the actual orientation.
- Plan a clear pedestrian approach and safe driveway access before choosing gate widths.
- Specify weather-resistant wood treatments, stone fixings and low-glare exterior lighting.
- Choose landscape plants with suitable mature sizes and keep the main windows unobstructed.