

Ground Floor · Folded-roof exterior
A single-level home that uses the roofline to stand apart
Most of the frontage is straightforward: a covered parking space to the left, timber front door in the middle, and a large window facing the street on the right. The roof is what changes the character. Two angled wings meet beneath a small raised band of glazing, making a low house feel layered instead of ending in a plain horizontal parapet.
Warm timber-look undersides soften the blue-grey upper wall, while the terracotta perforated screen next to the window adds texture without taking away daylight. A low stone-look planter creates a planted edge along the pavement. It is a useful visual idea for a contemporary Indian family home, but the available image does not establish the building's site dimensions or internal layout.
Design choices
Use a folded silhouette instead of a flat parapet
The left eave extends over the parking frontage; the right eave climbs to a higher point. The change in pitch is clearly visible from the street and gives the home its defining outline.
Keep the front door independent of the car gate
A timber entry door and short steps occupy the centre. The car passes through a separate, wider horizontal-slat gate into the roofed space on the left.
Balance the living-room window with a lattice screen
The large dark-framed window keeps the right side open. The adjacent terracotta-coloured perforated panel adds a warmer, finer pattern, with the planted stone-look plinth running beneath both.
Ground-floor design with a raised roof monitor
The house is presented as a ground-floor or single-primary-level exterior concept. Above the folded roofline is a short horizontal glazed monitor. This is not enough evidence to claim a second habitable floor or, conversely, to prove that the volume is only a clerestory. A measured section and internal floor plan would settle that question.
The front elevation works because the upper geometry is concentrated in the roof while the doors and windows below remain recognisable and practical in appearance. The eaves also create sheltered outdoor edges, though actual roof spans, gutter placement and rainwater runoff are not resolved by the rendering.
Could this work for a compact Indian family home?
It is relevant inspiration for people browsing modern single-storey Indian homes, but compact is a site-specific claim. A carport plus a separate entry and wide living-room window needs a certain frontage; the image supplies no width, depth, room count or measured parking clearance. A narrower plot might need a different gate, smaller window, altered roof span or another car-parking arrangement.
The page should therefore be read as an exterior starting point, not a ready-to-build small-plot plan. Before adopting it, establish the family's rooms, ventilation, daylight, access and circulation requirements and then test the facade against an actual site survey.
Blue-grey, warm timber and terracotta
The main palette is restrained. The upper wall is muted blue-grey, the roof-edge frame is pale cream, and the underside reads as warm timber. A black metal gate repeats the darker window framing without becoming the dominant feature.
Terracotta appears only in the right-side perforated screen. Its small openings lighten the otherwise solid strip next to the living-room glazing. A real perforated facade panel would need appropriate fixing, ventilation, drainage, cleaning access and safety detailing.
Why the night view is genuinely matched
The approved dusk image preserves the exact pair of rising roof wings, central glazed roof monitor, carport gate, front steps, timber door, right window and terracotta screen. Warm light appears below the eaves and behind the glazing; planting at the boundary is softly illuminated.
This is a lighting study of the daytime facade rather than a different house. Fixtures in a real design should be chosen to keep the steps readable, minimise glare and allow maintenance beneath the unusual roof edges.
What the curved-roof alternate changes
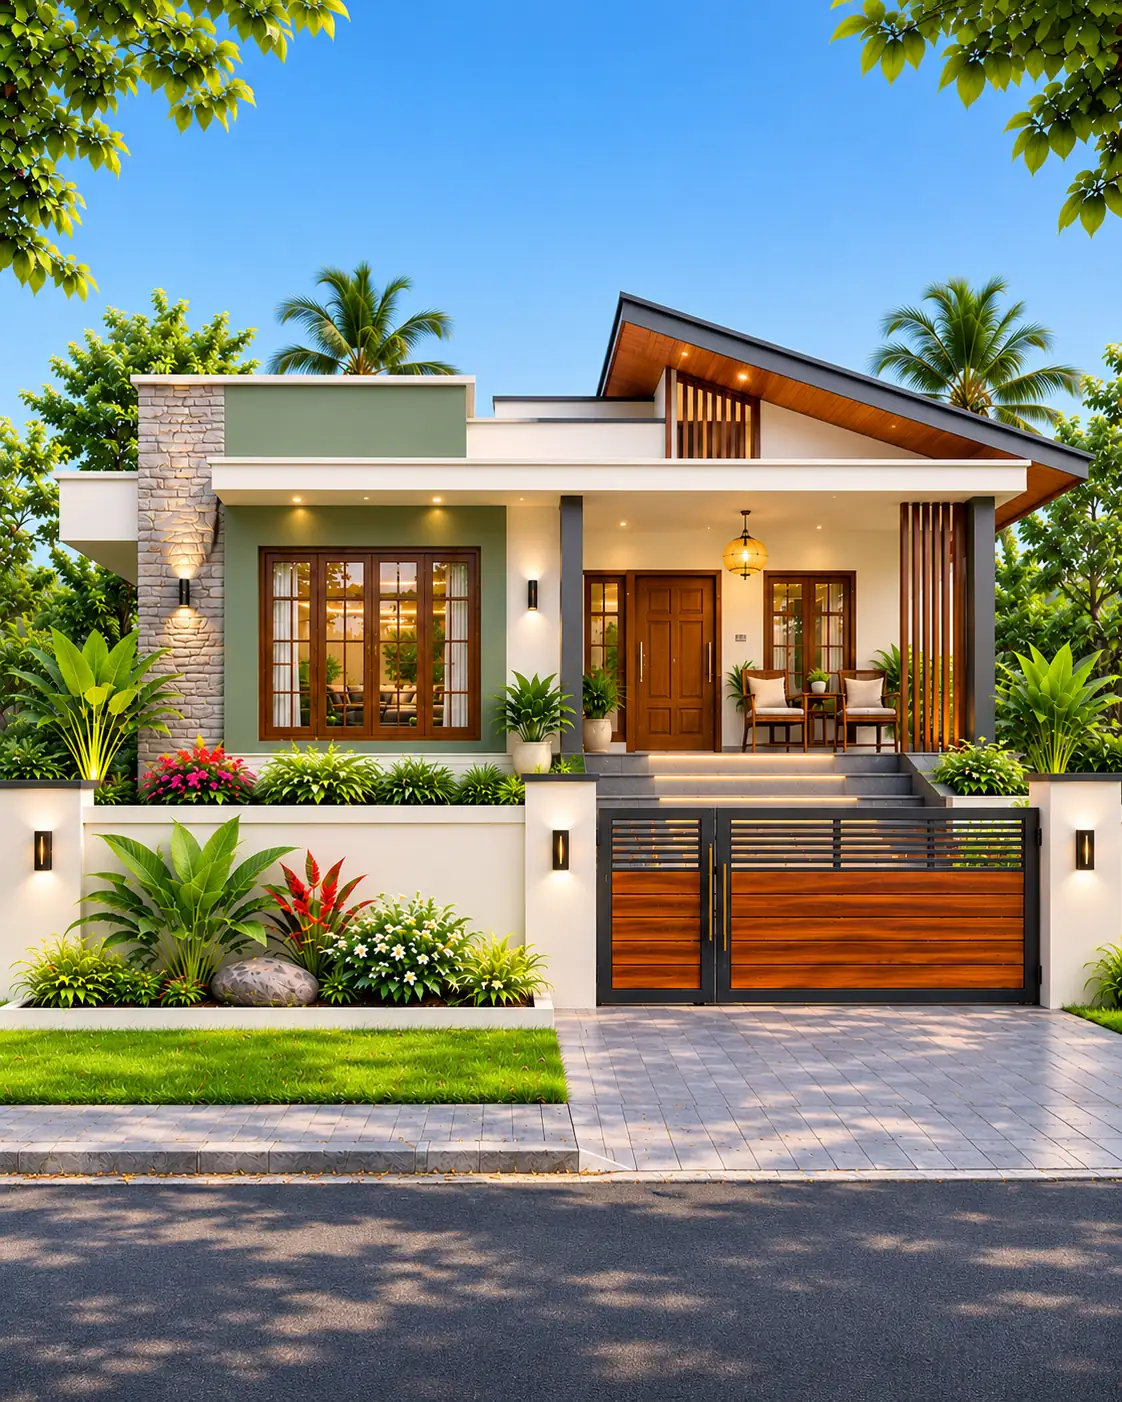
The third image is intentionally a related architectural option, not a simple finish swap. It retains the broad idea of parking at the left, a central entrance, a large right-hand window and low garden, but the upper form changes to a broad curving roof. Decorative upper screening, vertical fins and planted edges also replace the original folded-roof and terracotta-panel treatment.
That difference is useful when comparing two directions for a ground-floor facade. Readers should not mistake the alternative for a precise second camera view of the main design, or assume that the structural and weatherproofing details could remain the same.
Before adapting this design
- Verify plot frontage, setbacks and whether a carport plus separate pedestrian approach can fit the site.
- Confirm internal room layout and roof section before treating the raised glazed monitor as a clerestory or upper storey.
- Engineer the folded roof's structural support, wind uplift, junction waterproofing, gutters and rainwater discharge.
- Measure gate opening, parking-bay clearances, pedestrian circulation and any step-free access.
- Assess heat gain, ventilation, privacy and appropriate glass specification for the roof monitor and living-room window.
- Design safe external entrance steps, lighting and garden-bed drainage.
- Specify weather-resistant timber-look soffits and secure mounting for the terracotta lattice screen.
- Do not infer a floor plan, plot dimensions, construction budget or building approval from the rendering.