


Ground-floor tropical contemporary design
Two pitched roofs, one calm street-facing house
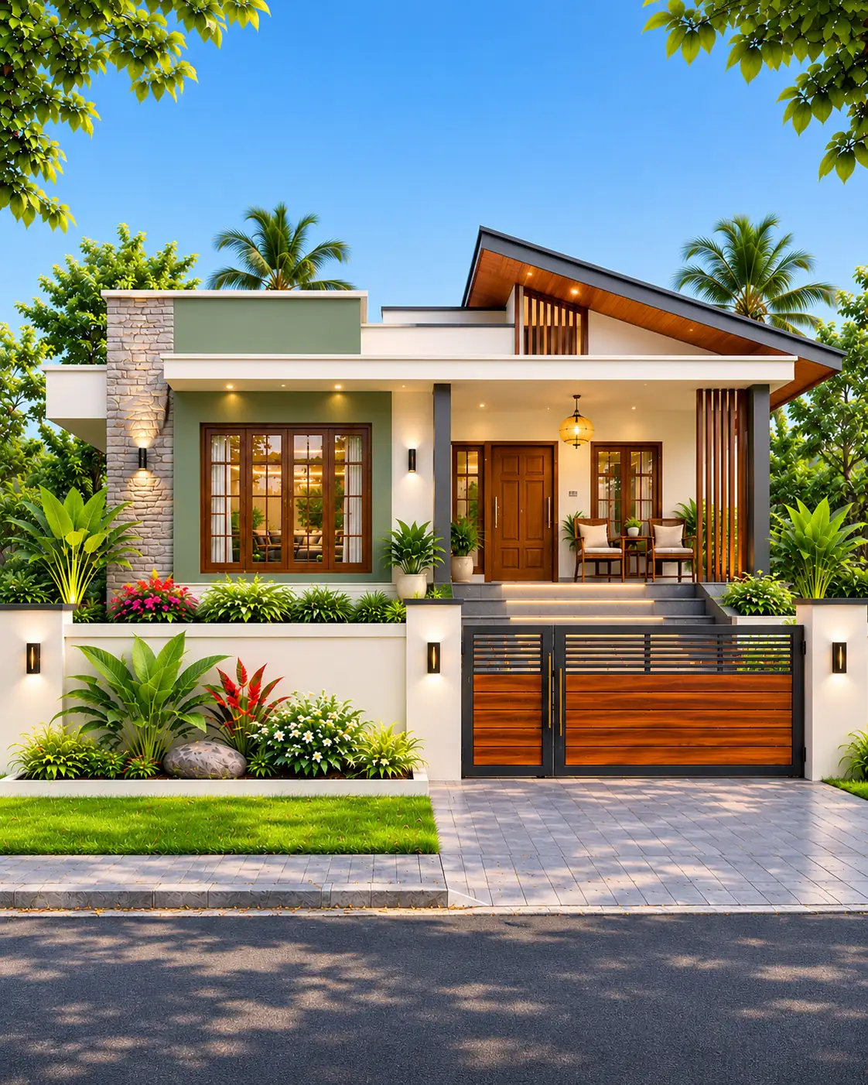
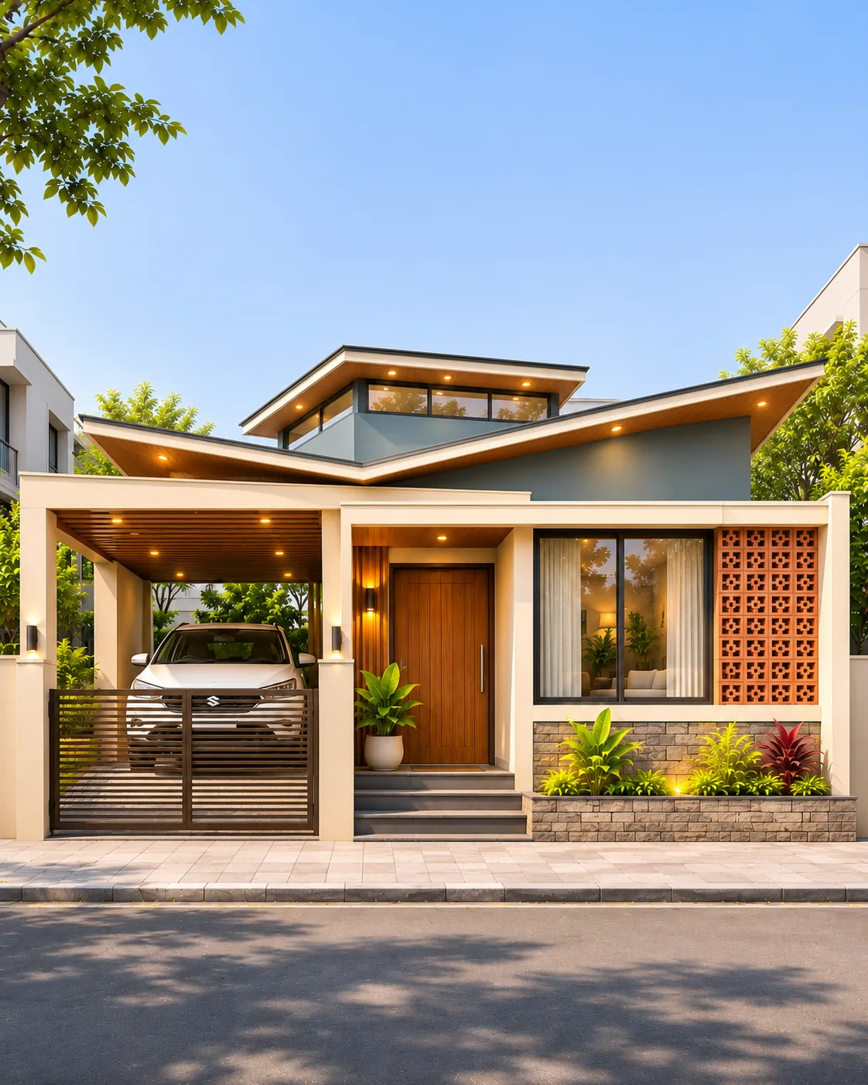
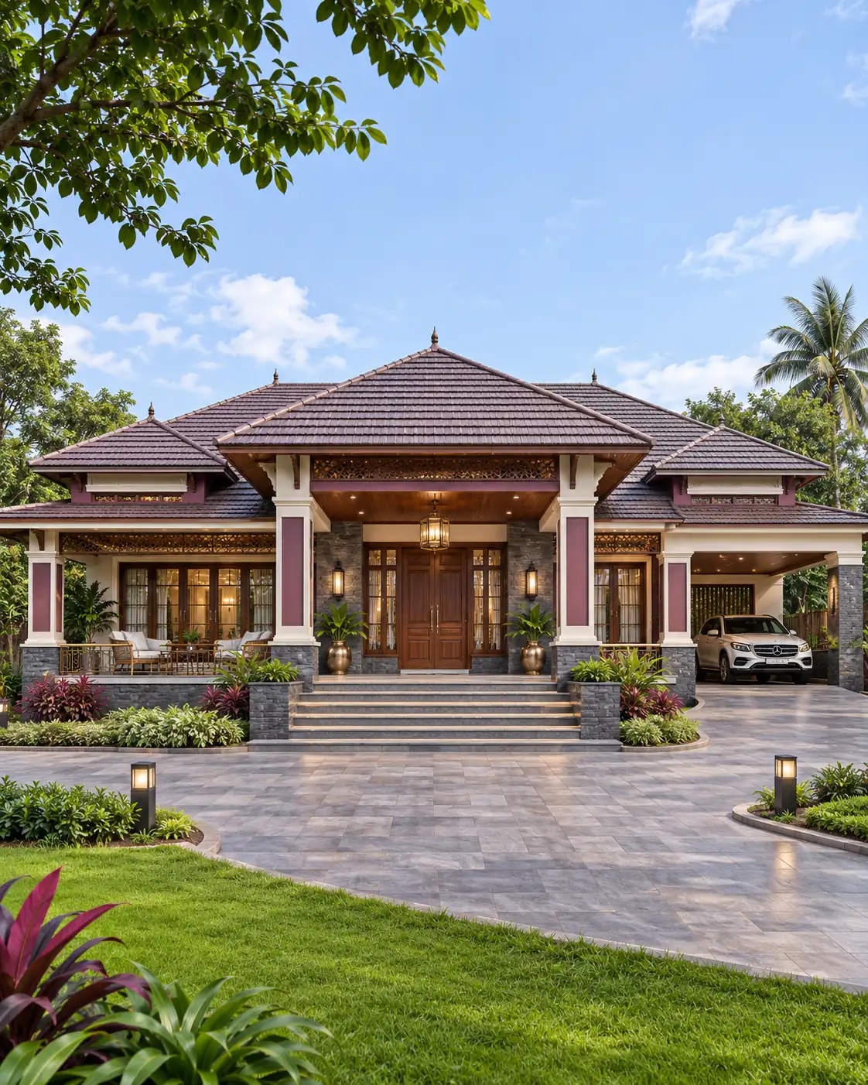
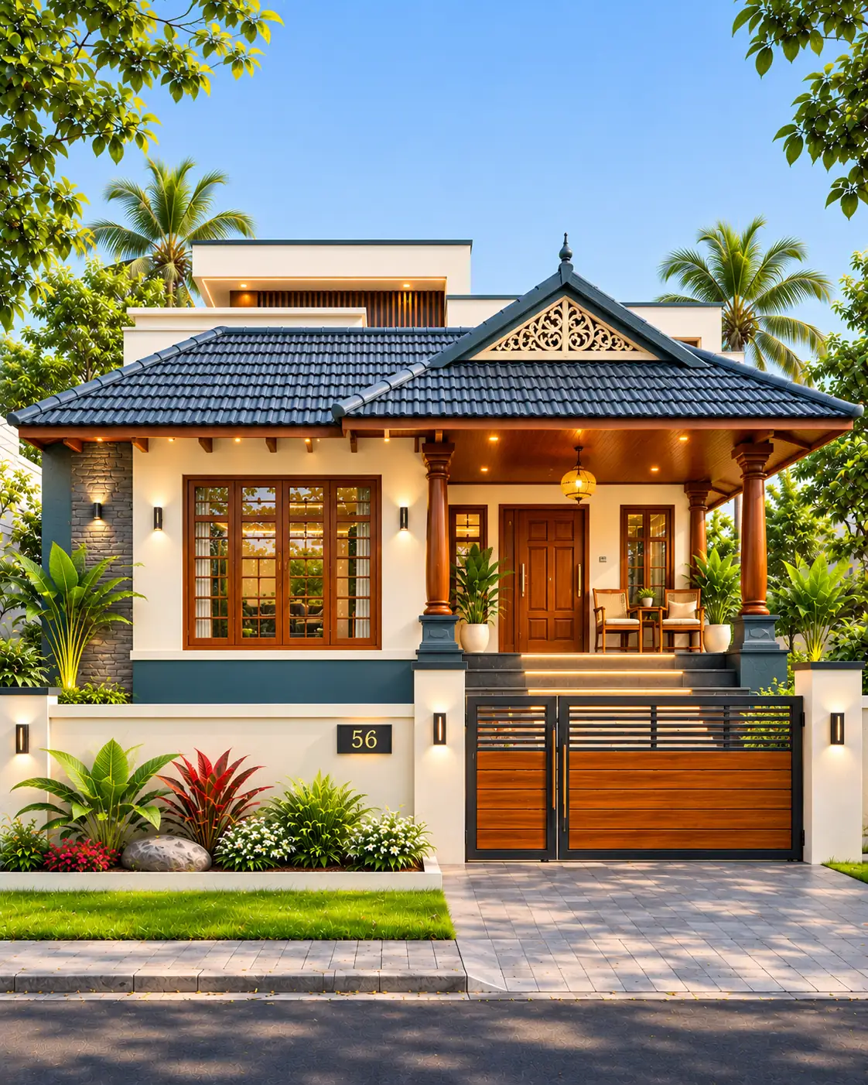
This frontage has two distinct halves, but they do not fight for attention. On the left, a simple terracotta gable rises over a sage-green wall and a broad black-framed window. The second gable steps forward to shelter a recessed front door and a small sitting area. The rooflines provide most of the architectural character without extra storeys, tall parapets or complicated facade ornaments.
Close to the ground, the composition becomes softer. White and pink flowers fill stepped planters below the window, a timber screen gives the right-hand veranda some privacy, and a pale paved forecourt runs directly to the entry steps. The planting does not hide the glazing, so the house still looks open from the street.
Design choices
Offset the gables rather than mirror them
The larger left gable spans the main living-room window; the smaller right gable sits slightly forward over the entrance. That overlap creates depth and shelter without needing a second floor.
Give the large window a quiet wall
Sage green surrounds the dark-framed glass instead of being scattered in small accents across the house. The window, its curtains and the layered garden below become a coherent feature.
Let materials change near the doorway
A pale stone-look surround marks the recessed entry. Wood on the door and roof soffit adds warmth without repeating a timber finish across every wall. In the alternate image, the entry surround becomes charcoal grey.
The advantage of two different gable sizes
A roof can make a modest single-storey house feel substantial when its shape is visible. Here, the left roof has a strong triangular face, and the second gable turns towards the entry veranda. The terracotta-coloured tiles and dark underside give both forms a consistent edge, even though one projects farther than the other.
The image is an elevation concept, not a structural drawing. A real tiled roof would need a suitable pitch, roof trusses or rafters, flashing where the roof planes meet, and properly sized rainwater drainage. Those details depend on the climate and local building requirements rather than the illustration alone.
The window and sheltered front porch
The large front window is almost a room-sized feature. Its black divisions contrast with the green wall, while a high sill leaves space for the layered planters outside. On the right, the veranda is smaller and more private, screened by timber-like vertical slats and set back behind a cream pillar.
The main door sits between these spaces, not directly under the largest roof peak. Short steps lead to the entrance; a built version would also need to resolve safe access, rain protection at the threshold and any required step-free route.
What the night and alternate views reveal
The night rendering is most useful for evaluating the lighting. Small warm sources underneath the rooflines catch the soffits and textured entry wall, and lower garden lights make the steps and planting legible. The window glows from within, but its dark frame remains visible against the sage paint.
The alternate is a more substantial palette change than a fresh photograph of the same colour scheme. Its blue-grey wall cools the left side, the entry becomes dark stone-look cladding, and the upper gables remain cream. The timber doorway, terracotta roof, windows and main proportions are recognisably shared with the daytime hero.
Before translating the rendering into a home
Neither the amount of glazing nor the apparent distance from the road establishes a plot size. The picture shows landscaping and a pedestrian approach, but no separate driveway or front gate. Parking, setbacks and movement around the building must be resolved on a site plan.
Exterior colour and roof materials should also be tested under the actual site's sunlight and weather exposure. The roof tile finish, stone-look cladding and timber details could be specified in different ways, but the illustration alone cannot establish a manufacturer's product or a construction price.
Before adapting this design
- Confirm the surveyed frontage, local setbacks, orientation and available pedestrian access.
- Check the overlap of both pitched roofs, including water runoff, roof flashing and eave clearances.
- Choose glazing, shading and ventilation strategies for the large street-facing window.
- Detail the timber-look porch screen and roof soffit for moisture, weather and maintenance.
- Plan drainage for the raised flower beds so water does not collect against external walls.
- Provide a safe entry route and any required step-free access; the concept shows front steps.
- Plan parking separately, as no driveway or vehicle gate is depicted.