
G+3 · Contemporary residential elevation
Three balconies and one quiet olive-green stair tower
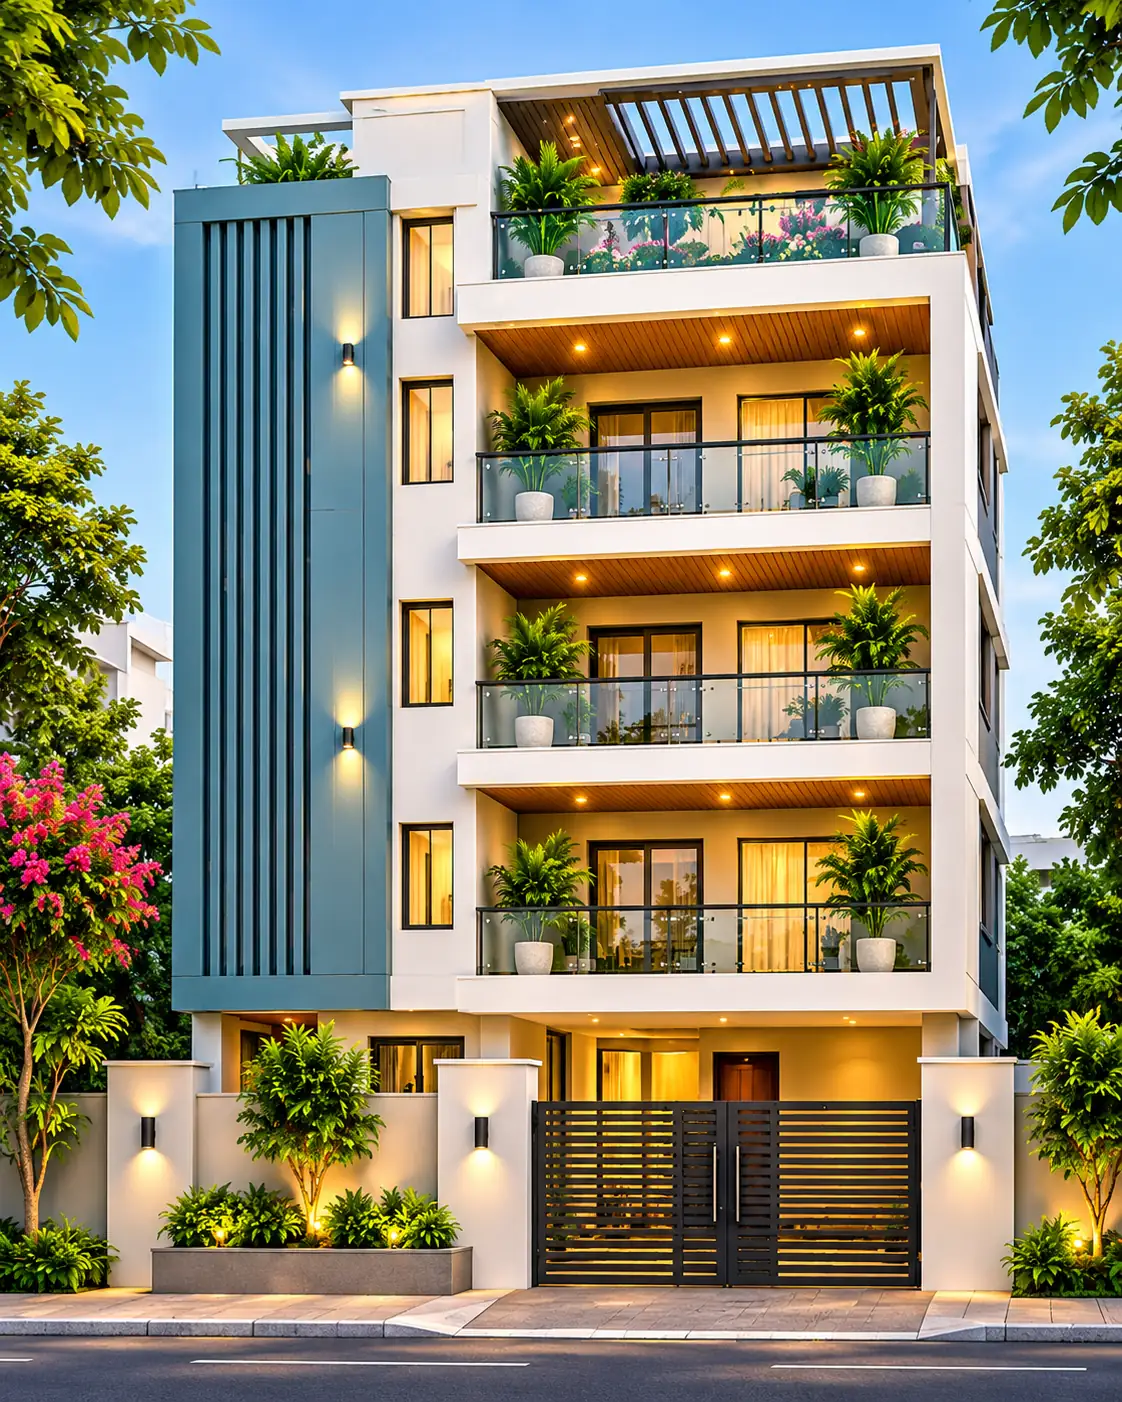
This building is easy to read from the street. The parking area sits below three deep, glazed balconies. On the right, a tall olive-green wall holds a vertical row of staircase windows. Between the balcony wing and stair tower is a narrow run of timber-look fins, giving the frontage a clear division rather than another decorative box at every level.
The balcony details are deliberately restrained. A pair of light wicker-style chairs and a small table suggest an outdoor sitting area, with only a few small pots grouped at the right-hand edge of each level. Warm timber-coloured ceilings add depth to the shade. Above the upper balcony, a partly open pergola and low planting create a roofline without pretending there is a fourth residential floor.
Design choices
Keep the three upper levels consistent
Glass guards, sliding doors and recessed soffits line up across all three balconies. The repetition suits an apartment-style G+3 frontage without claiming a particular number of flats or independent floor plans.
Give the stairwell its own visible tower
The olive-green right side contains three large windows with stairs visible behind them. This creates a firm vertical contrast with the broad horizontal balcony slabs; the exact staircase and fire-escape design are not established.
Let the entrance and carport be separate
The wide metal vehicle gate on the left fronts sheltered parking with a car visible behind it. A narrower timber-finished pedestrian door sits nearer the middle, reached from its own steps.
What G+3 means in this elevation
G+3 means ground floor plus three floors above. In this illustration the ground level is largely open parking and access; the first, second and third floors each open onto a deep front balcony. The roof pergola is a shading feature, not evidence of an additional storey.
The repeated balconies suggest an apartment-style or multi-family residential building, but a facade cannot prove the number of homes, their entrances or their room arrangements. No verified floor plan or site dimensions accompany these renders.
Stone, olive render and a narrow line of fins
The main facade uses light limestone-like texture on the vertical surrounds and boundary wall. The right-hand tower is a quiet olive green rather than the brighter teal used on some HouseFolio G+3 designs. Bronze or timber-coloured fins run up beside the tower, stopping the two broad facade zones from feeling disconnected.
The alternate stays with the same olive-green massing but places darker stacked-stone texture behind the vertical fins and adds cream framing around the three stair windows. It is a comparison of finishes, not a different building or a new viewpoint.
A useful balcony without excessive planting
Each balcony has a clear glass edge and a wood-toned ceiling above, with a pair of chairs and a small table arranged toward the centre. The small pots at the far right are enough to soften the railing without hiding the doors. The same positions are maintained in the approved matching night view.
The actual depth of each balcony is unknown. A built version would need to resolve waterproofing, falls to drainage outlets, structural support, safe guard heights and maintenance of the timber-look finish. Planters also need stable placement and appropriate weight allowances.
How the building works visually at night
At night the vertical strip beside the staircase picks up warm wall lights. Amber pendant fixtures glow in the stairwell windows, while downlights under the balconies reveal the depth of the recessed outdoor areas. The gate and pedestrian door stay in the same positions, so the illuminated view remains a genuine counterpart to the daytime hero.
Lighting should be designed for safe access and modest glare in a real residential street. The illustration does not provide fixture specifications, electrical layouts or compliance evidence.
Street access and rooftop details
A broad horizontal-slat gate fronts the covered parking on the left, while a timber entry door leads to a separate pedestrian approach. The planting bed beside the boundary wall breaks up the hard surfaces without concealing either entrance. The actual turning space, fire access and number of usable car spaces cannot be verified from the image.
The open pergola at roof level gives the elevation a light cap. If adapted as an accessible rooftop terrace, it would require proper structural design, safe access, parapet or guard protection, wind and rain detailing and local approval rather than reliance on the rendered appearance.
Before adapting this design
- Confirm G+3 residential use, setbacks and building height permissions for the actual plot.
- Prepare a measured site plan and floor layouts before assuming the number or size of apartments.
- Design any communal stairs, landings, exit routes, fire separation and accessibility to the applicable regulations.
- Check access to the separate pedestrian door without crossing vehicle circulation.
- Verify carport clearance, manoeuvring width and the placement of any street gates.
- Engineer balcony slab support, glass guards, drainage, waterproofing and safe planter loads.
- Assess solar heat, privacy and cleaning access for the stairwell glazing.
- Design rooftop pergola loads, waterproofing and any required safe terrace access.