
Four-level urban house elevation
A tall blue feature wall, three calm balconies and a rooftop pergola
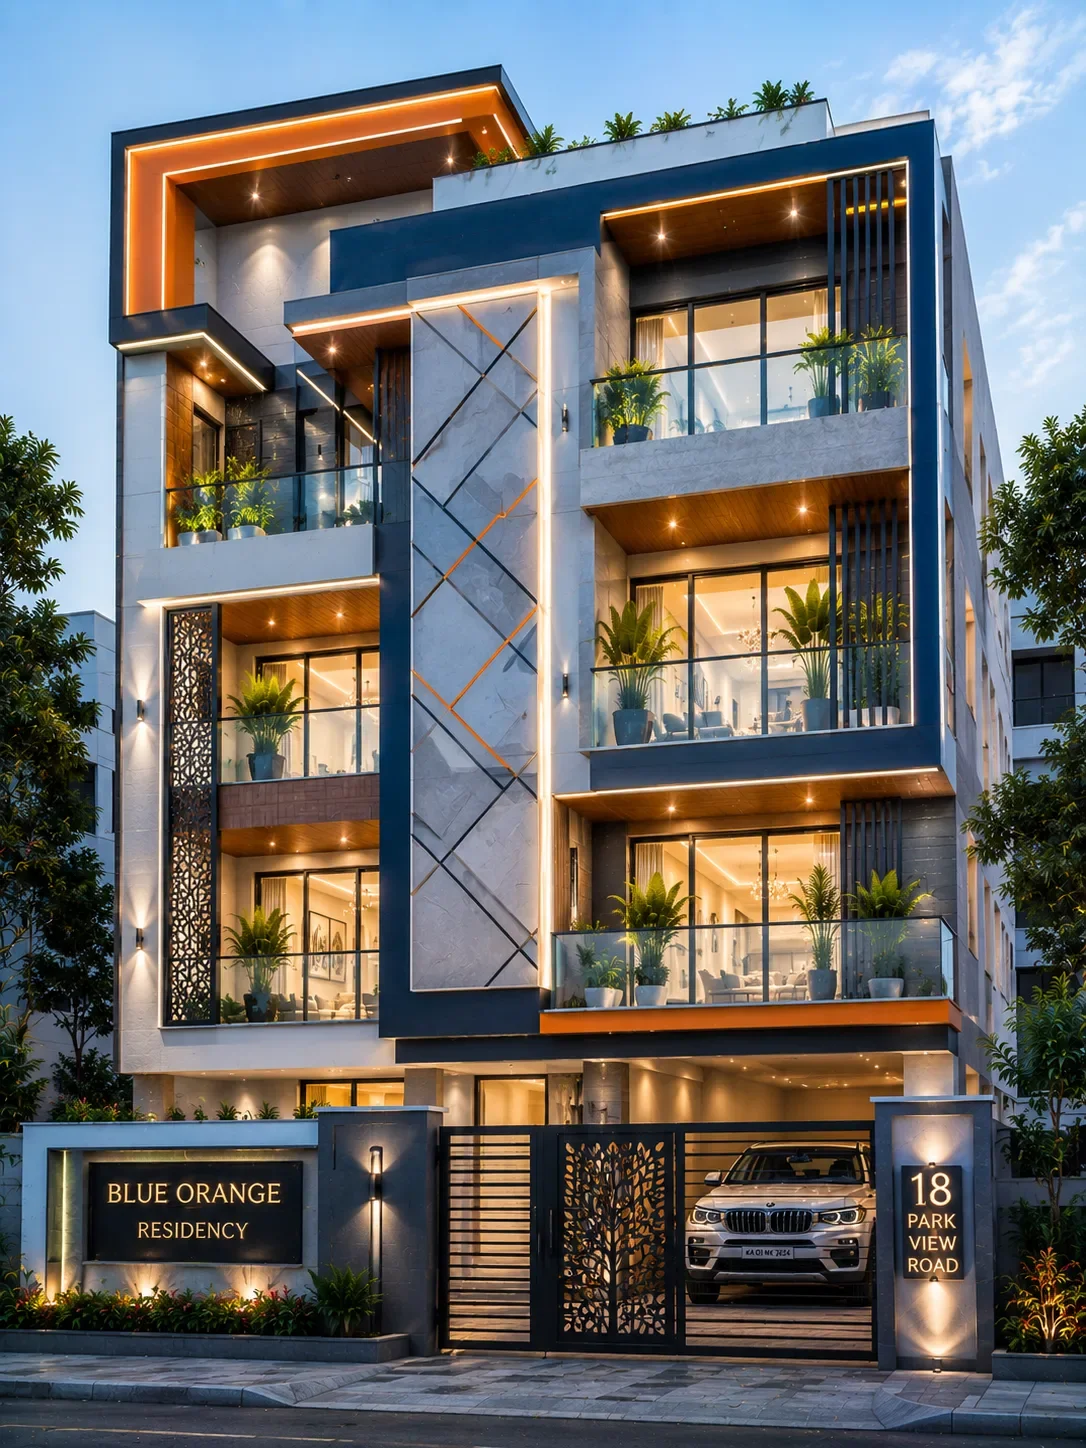
The first thing you notice is not the balcony planting or the gate. It is the tall muted-blue panel running up the left side of the building, with narrow grooves that give an otherwise flat surface a measured rhythm. The rest of the elevation is deliberately lighter: white floor bands, clear glass guards and warm timber-look soffits.
This is a G+3 composition: a ground-level entrance and three upper floors, with an additional open pergola at roof level. The upper balconies sit one above another rather than zigzagging across the facade. That alignment keeps a tall residence readable from the street, especially beside the stronger blue vertical element.
Design choices
One colour, one vertical anchor
The blue-teal cladding occupies a continuous column on the left. Its shallow vertical grooves and narrow windows add detail without competing with the white balcony frames. On a real project, the grooves, joints and weatherproofing would depend on the actual cladding system selected.
Use balcony shadows as a material
Each balcony has a deep timber-toned ceiling, warm recessed lights and a clear guardrail. These darker pockets break up four storeys of white plaster. Keep planting low enough to leave the doors and railing visible, and make room for safe maintenance access.
Finish with an open roofline
The slatted pergola is an open-air feature above the upper rooms, not an extra enclosed storey. Its position extends the right-hand balcony geometry without turning the roof into a heavy cap. Actual terrace loads, wind exposure and drainage require proper design.
Why the facade looks balanced despite its height
The dark blue strip gives the eye one uninterrupted route from the street to the roofline. On the other side, three white balcony edges repeat at regular intervals. That contrast between one tall line and three horizontal ones is what keeps the facade organised rather than busy.
The gate is dark and closely spaced, which brings some of the blue panel's visual weight down to street level. The pale boundary walls prevent the lower floor from feeling like a solid dark base. The image suggests a ground-floor entrance behind the gate, but it does not establish a parking plan or room arrangement.
Colour, finishes and practical upkeep
Muted teal-blue looks softer against warm white than saturated navy would. The wood-tone soffits then provide the third, warmer note. Before specifying paint or panels, compare actual exterior samples in sun and shade; the colour in a digital rendering will not match every product or climate.
Glass railing junctions, balcony slabs and exposed terrace edges are demanding places for waterproofing. The horizontal soffits also need weather-appropriate finishes, access for cleaning and durable detailing around recessed lighting. A rooftop pergola should be checked for wind loads and corrosion resistance rather than treated as purely decorative.
Landscaping that does not swallow the building
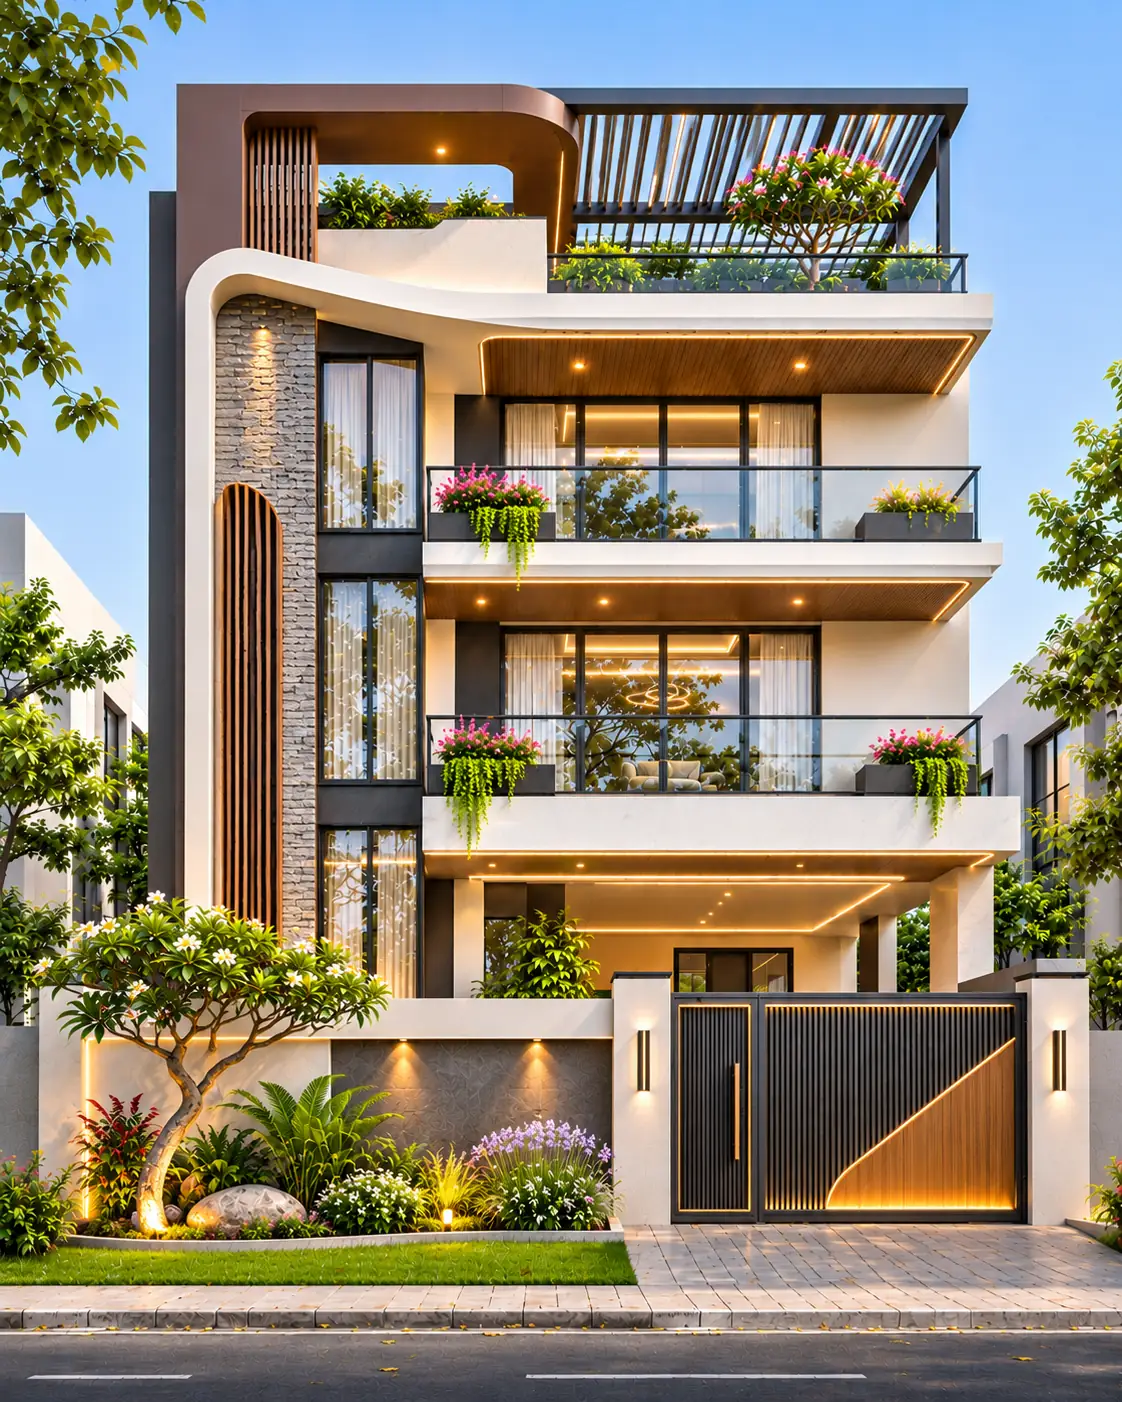
The blue hero uses low, contained front beds and a few taller plants around the entry, while the balcony pots sit near the corners instead of creating a continuous green curtain. This gives the facade breathing room. Trimmed shrubs are more appropriate here than a row of large trees that would hide the vertical grooves and lower windows.
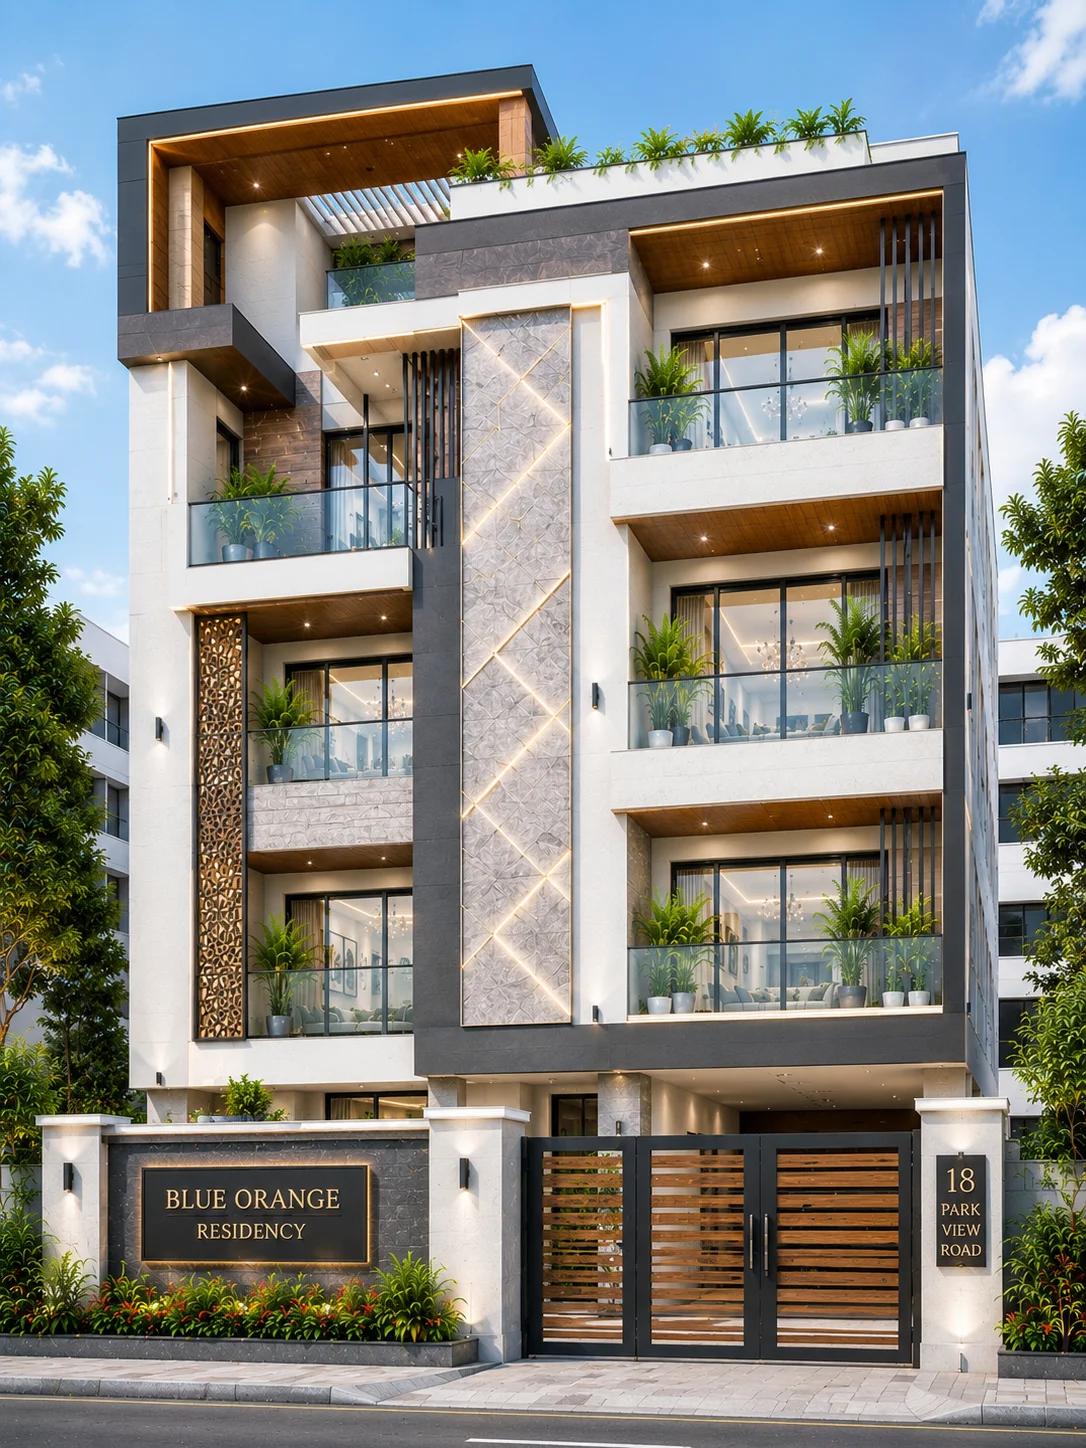
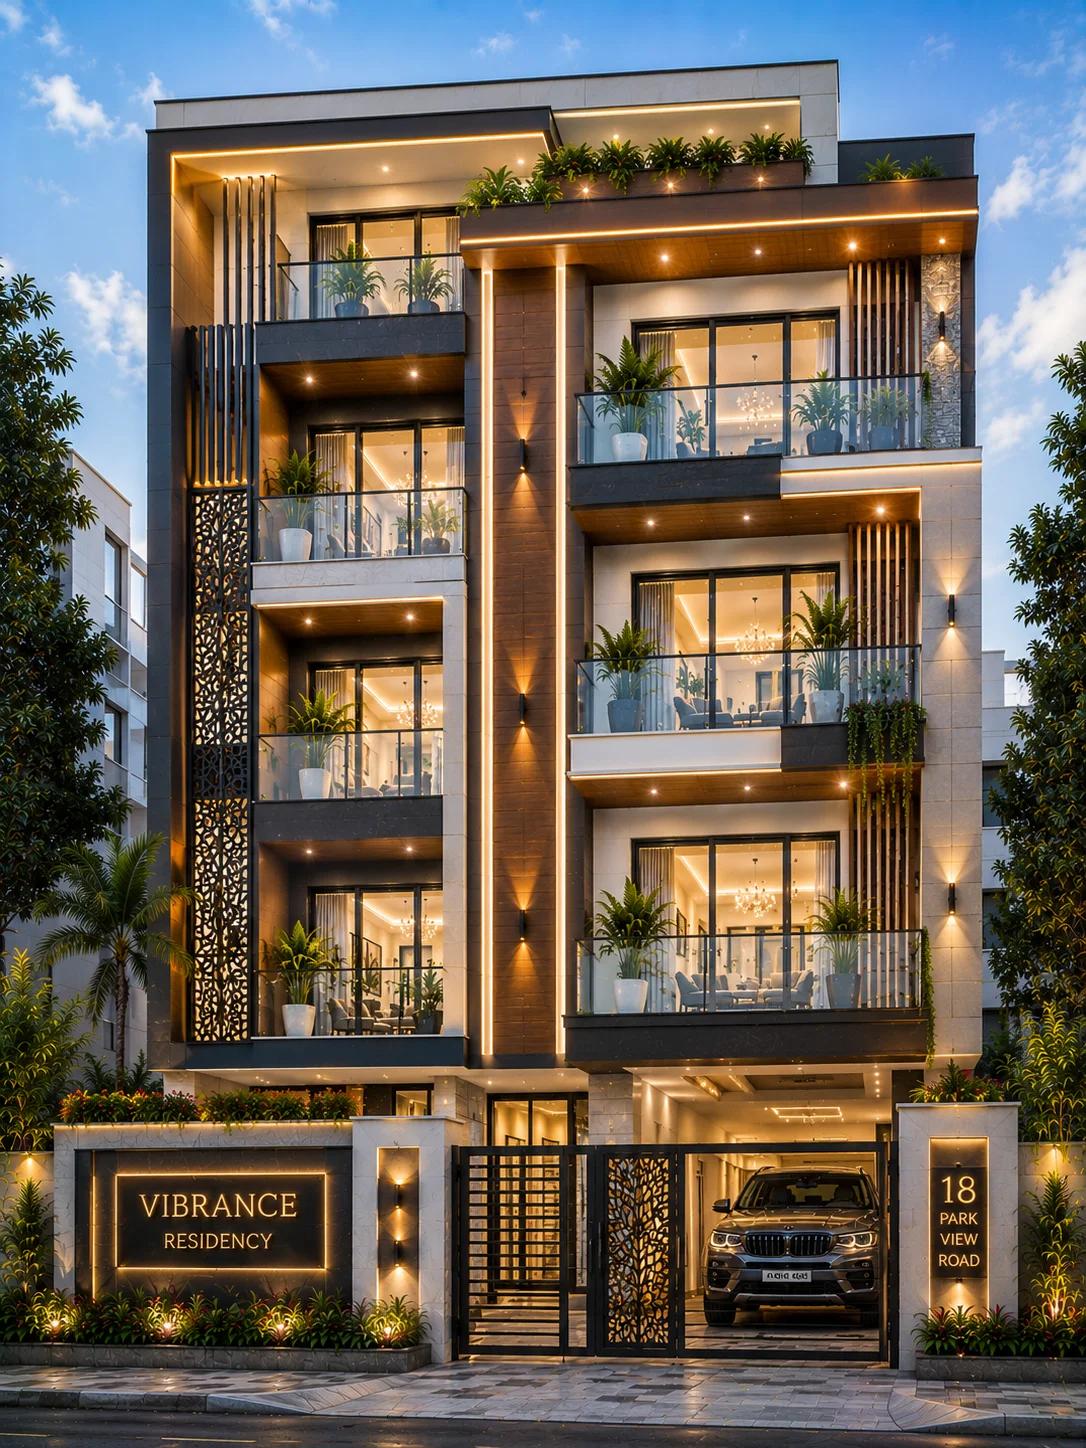
The separate charcoal-and-white gallery image shows another way to solve a four-level facade. It has a slatted timber feature and a differently shaped roof terrace. It is presented as a comparison of architectural ideas, not a promise that the blue building can be converted into that exact alternative by repainting alone.
Before adapting this G+3 idea
Four levels involve far more than stacking balconies on a front elevation. The local building rules, permissible height, setbacks, structural framing, fire safety provisions, access and stair design all need to be determined for the actual site. Those decisions cannot be derived from a render.
The illustration does not specify a plot size, built-up area, number of homes or cost. A designer could use the white bands and blue column as a starting visual idea, but the actual proportions, window locations and terrace layout must be developed together with the floor plans.
Before adapting this design
- Confirm whether ground plus three upper levels are allowed on the site and check fire and access requirements.
- Coordinate the continuous blue feature panel with the floor slabs, windows and any services behind it.
- Detail balcony glass guards, drainage, waterproofing and access for cleaning across all levels.
- Check the rooftop pergola's structural fixings, wind loads, shade and terrace drainage.
- Specify weather-appropriate finishes for the timber-look ceilings and all recessed exterior lights.
- Keep the street gate, boundary wall, planting and entry path compatible with real circulation needs.