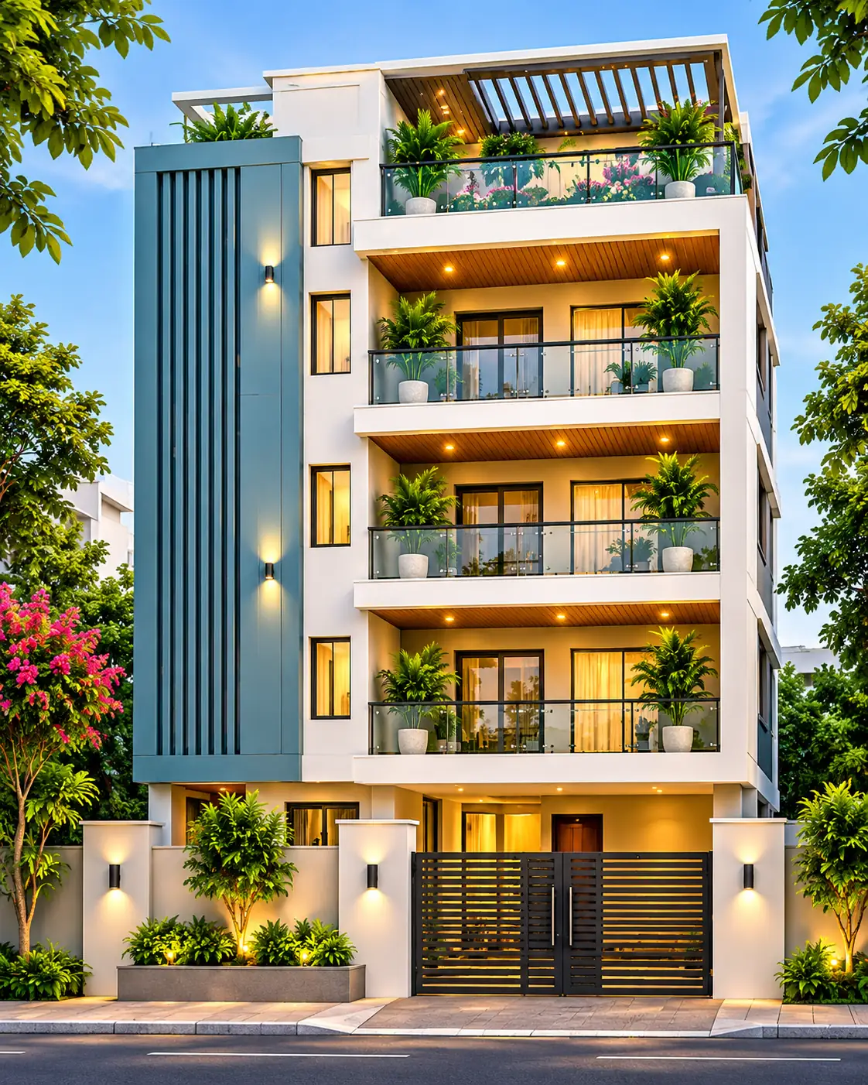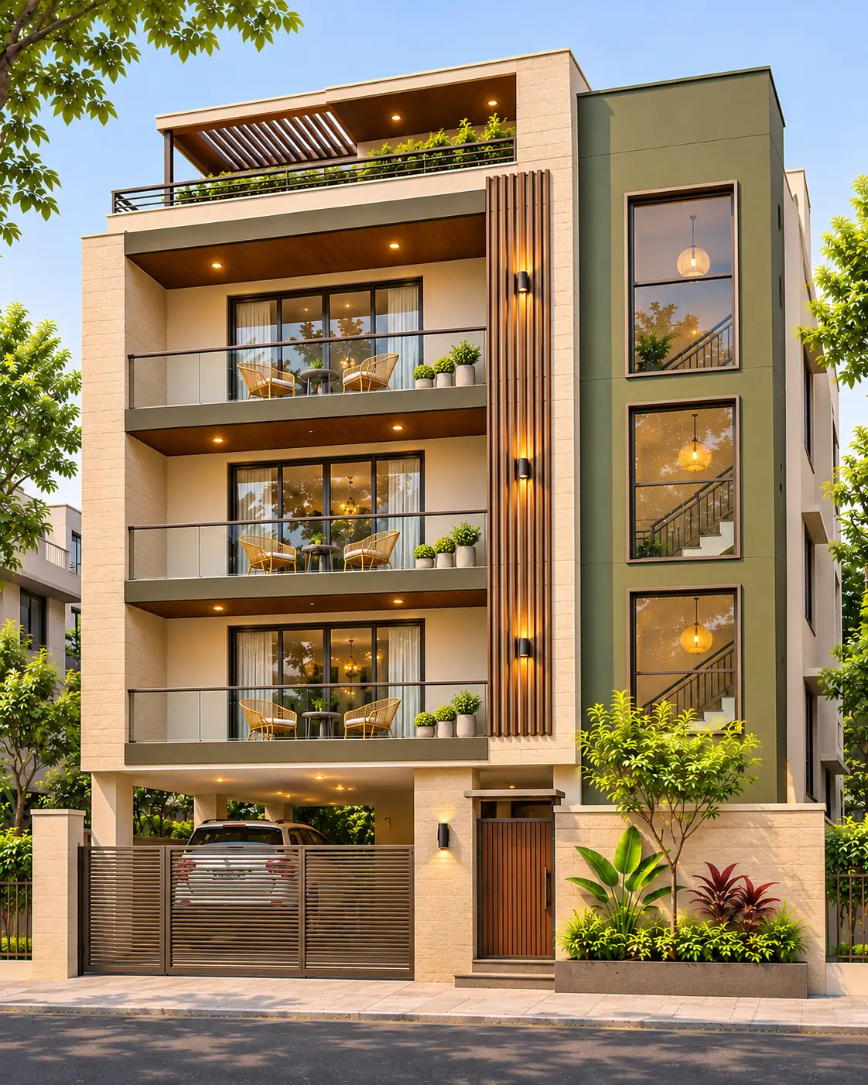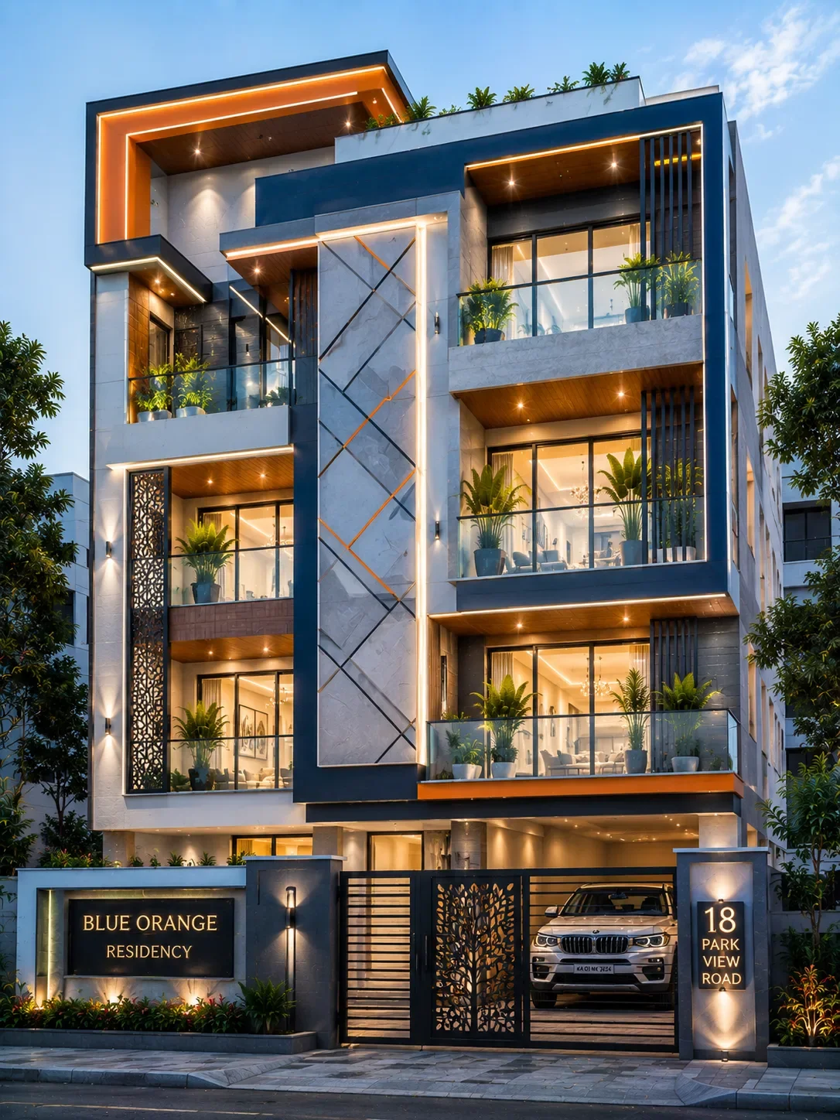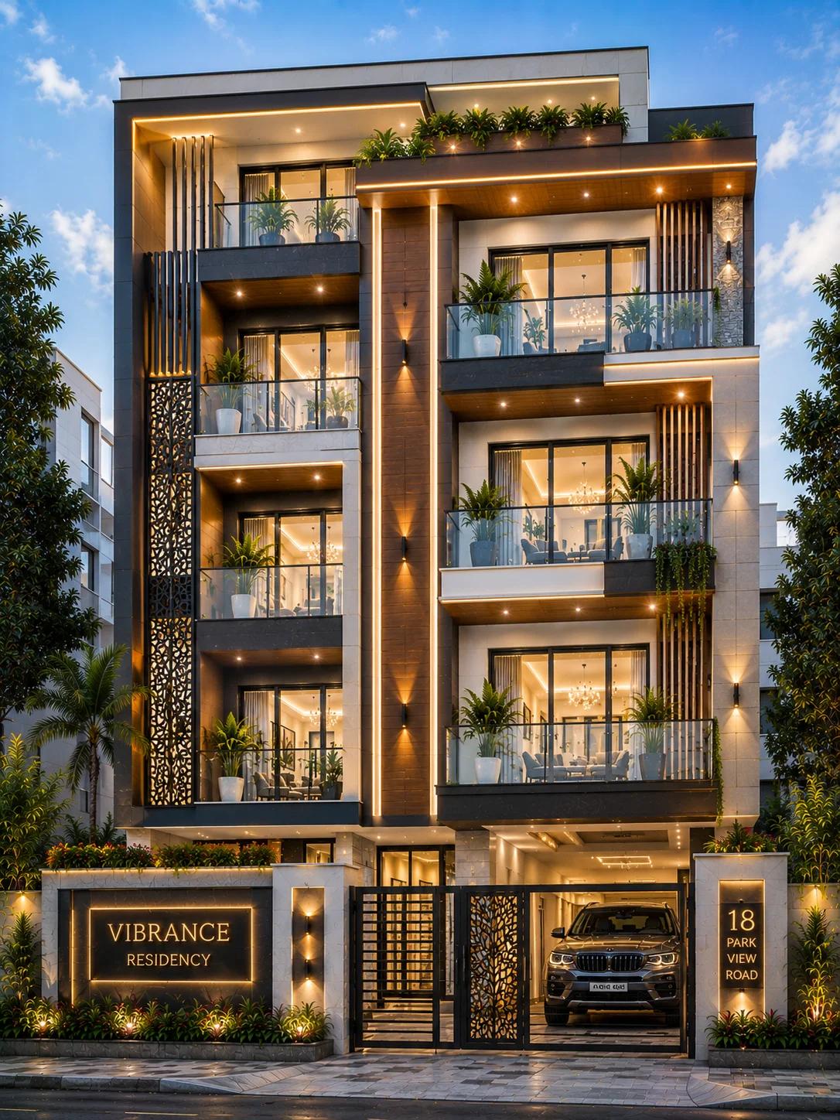

Closer look at the design
A single curve makes four levels read as one composition
The tall stone feature would normally be the centre of attention. Here, it is the ivory curve surrounding it that makes the design memorable. The shape begins near the roof, drops down the left-hand side and meets the balcony edge without requiring another oversized frame.
On the other side, the elevation stays relatively quiet: clear glass rails, wide dark-framed windows and timber-toned undersides. A rooftop pergola finishes the silhouette, while the charcoal driveway gate repeats the sweeping movement in one restrained diagonal light.
Design choices
Give the curve room to work
Keeping most walls straight allows the shaped ivory surround to carry the design. Several competing curves would make this narrow elevation harder to understand.
Confine stone to one strong vertical zone
Rough grey blocks give the smooth plaster contrast and let the daylight pick out individual joints without covering the entire building in cladding.
Keep the balcony planting modest
Small individual planters soften the glazed edges without hiding window openings or creating dense green walls across the upper floors.
Design the boundary with the facade
Vertical charcoal gate slats echo the dark window frames. The diagonal inlay is a controlled accent rather than a second ornamental pattern.
Stone on the main elevation, perforated screen on the alternate
The featured daytime image uses exposed grey stone within the tall curved surround. Against the ivory plaster, the rough face makes the left portion of the house feel substantial while the glass balconies remain visually light.
The alternate image changes that feature to a decorative perforated panel, making the same general facade feel softer and more uniform. This is a finish variation, not a second view of the stone-clad house. Any real installation would need proper fixing, drainage and cleaning access.
Why the balconies and pergola feel lighter
Glass rails allow the three upper terrace and balcony layers to read without bulky solid parapets. The soffits, window framing and warm lighting remain visible even with a few pots at the edges.
The open pergola is an architectural feature, not proof of a usable or approved roof terrace. Safe access, waterproofing, wind loads, drainage and protective railings must be designed for the actual building.
A front garden without a wall of hedging
The garden is arranged around a small flowering tree, low shrubs, stones and loose ornamental planting. That irregular composition makes the street boundary feel more natural than a perfectly trimmed hedge running from side to side.
Real gate dimensions, sightlines and pedestrian access depend on the plot and street. The lighted diagonal needs an outdoor-safe fitting and maintenance access; these are not construction details established by the image.
Before adapting this design
- Check actual frontage, access and permitted building height before adapting this G+3 concept.
- Confirm cladding anchors, waterproofing and maintenance access around the curved feature.
- Resolve balcony structural support, rail safety and roof terrace access with a qualified team.
- Verify gate clearances, emergency access, planting space and low-glare external lighting.