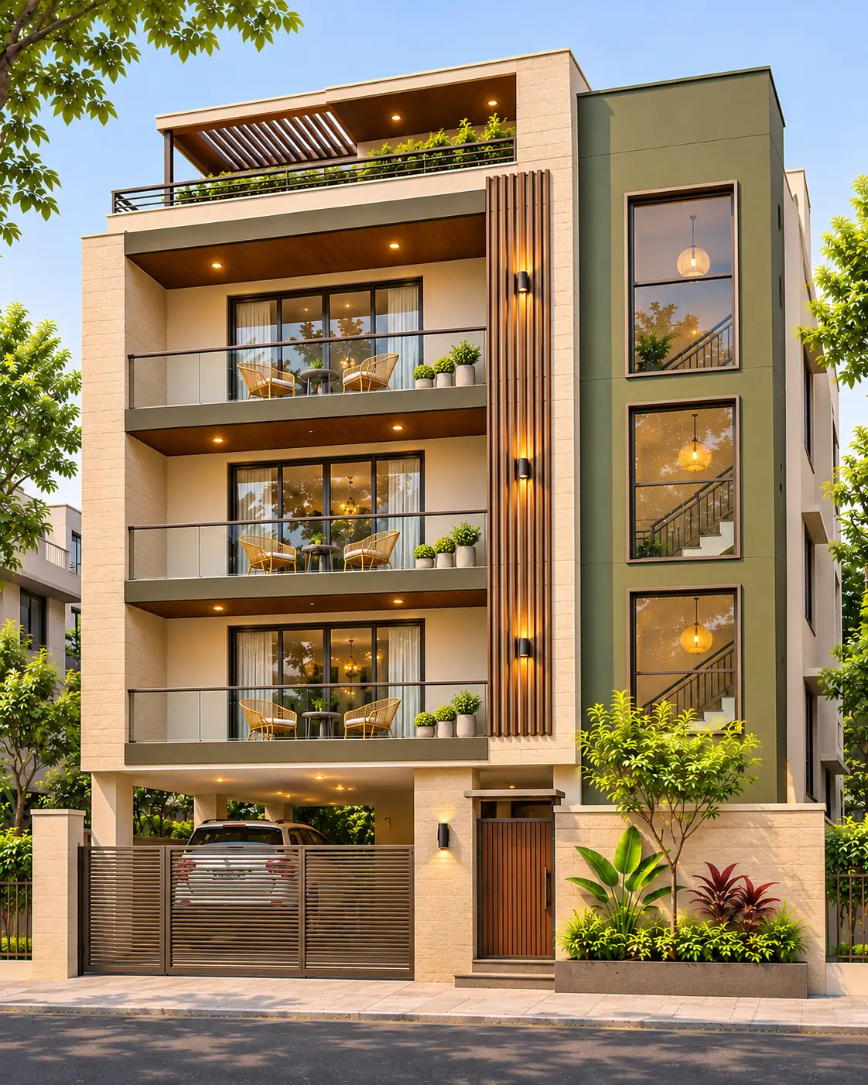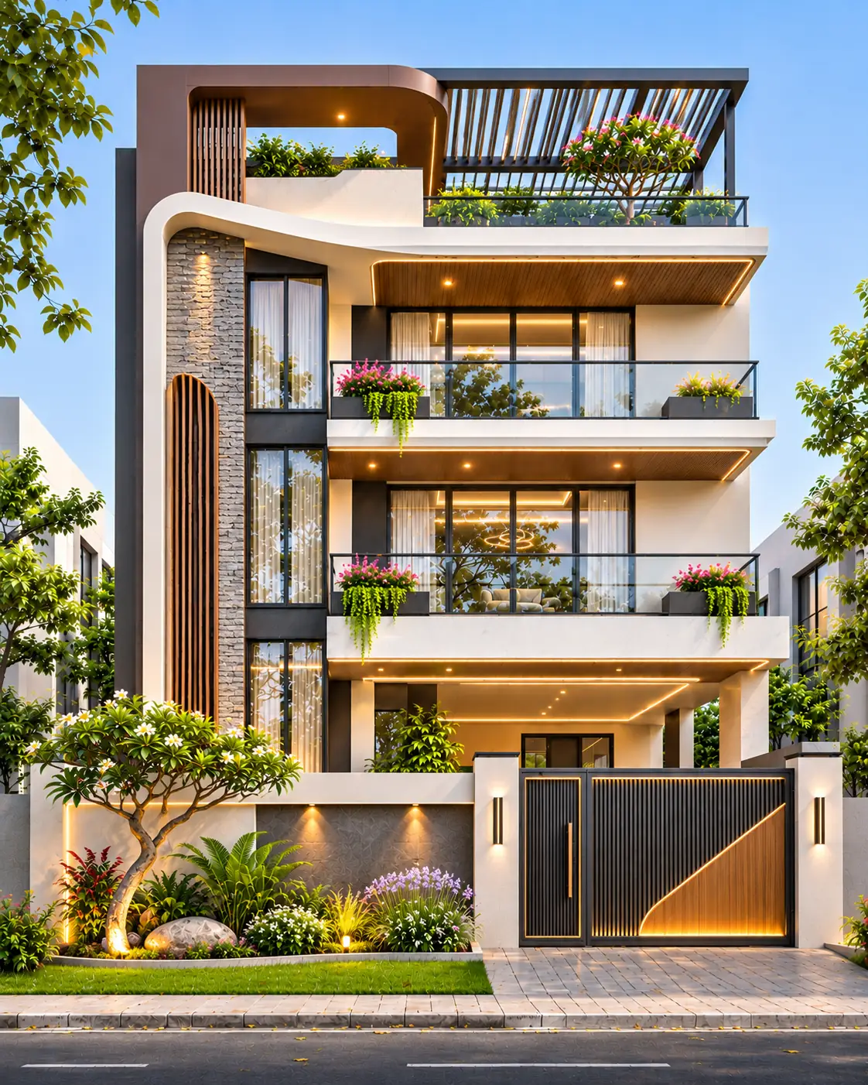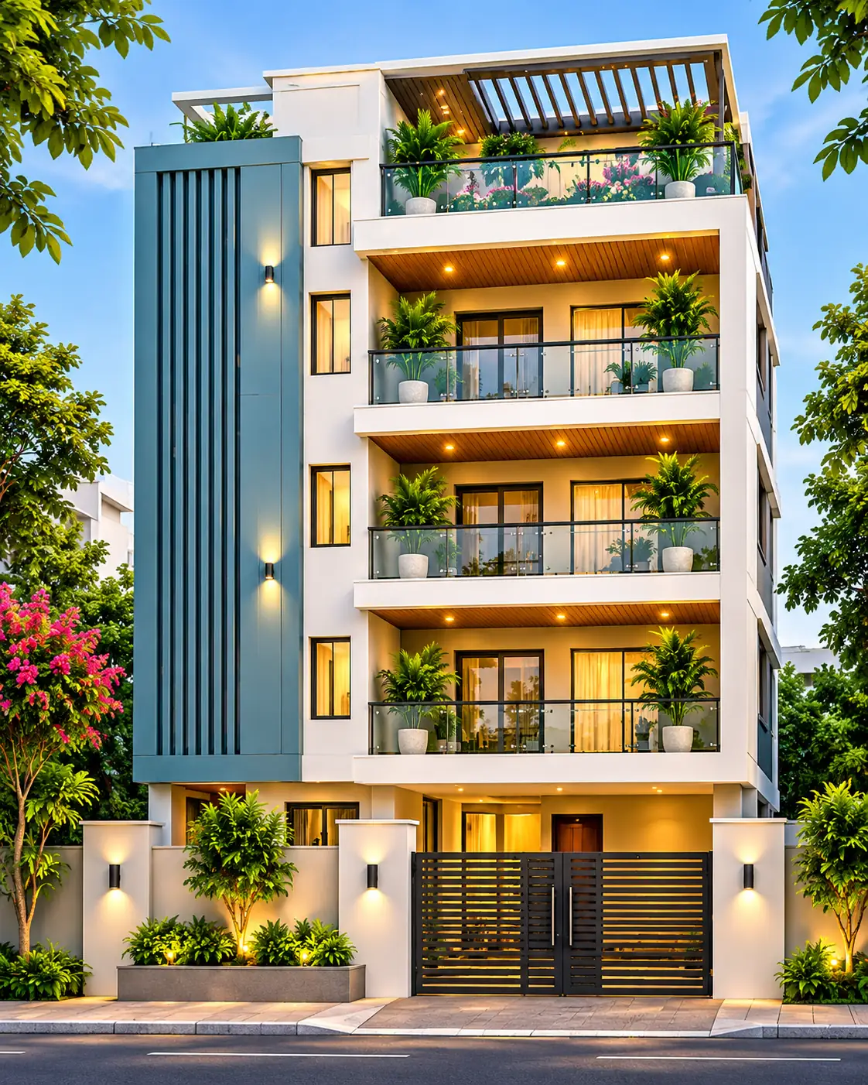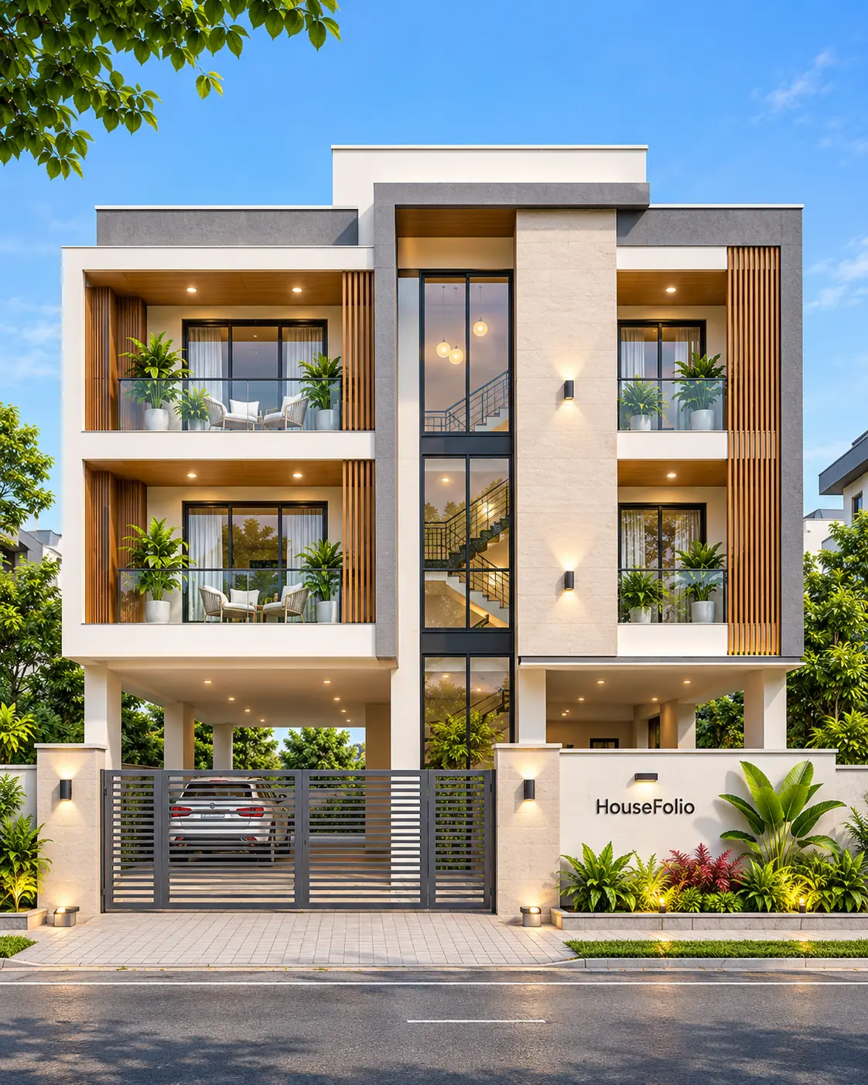


No balconies · Flat-roof G+3 exterior
An urban block that relies on proportion, not balconies
There are no cantilevered terraces, decorative roof pergolas or sweeping curves here. The building stands as a simple rectangle, its upper three storeys arranged around a straight central strip of brick. Pale outer panels wrap the edges; charcoal recesses give the larger side windows depth. What makes the elevation interesting is the repeated rhythm, rather than a different feature on every floor.
The ground level breaks that symmetry for a practical reason. A narrow pedestrian gate sits at the far left, leading to a covered approach and the main timber double doors. To the right is a much wider parking opening, shown descending beneath the building. Keeping the pedestrian and vehicle paths visually separate makes the frontage easier to understand.
Design choices
Use one continuous vertical accent
The brick panel runs past the three upper storeys with narrower central windows. Its warm texture interrupts the large pale facade without creating the clutter of several unrelated feature walls.
Repeat the glazing carefully
The side windows align from one level to the next. Black frames and charcoal reveals make a deliberate grid; the floors are readable without projecting balconies.
Separate the two entrances
The small left gate serves pedestrians, while the broad right opening is intended for vehicles. The main doors sit between them, reached without walking down the parking ramp.
A flat roof with a deliberately simple skyline
The roof terminates in a straight horizontal parapet. There is no rooftop gazebo or ornamental crown to make the building look taller. On a busy street, this can be a useful approach: the outer pale frame and the brick centre become the full architectural statement.
A genuinely flat-looking roof still needs an engineered fall to drains, robust waterproofing, parapet flashings and safe maintenance access. The rendering does not reveal these details, and none should be inferred simply because the roofline appears level.
Office-like windows without making the house feel corporate
Large, evenly spaced black-framed windows create the office-like geometry requested for this design. The center bay is narrower, allowing its brick surround to feel solid; the outer bays show taller glazed openings and occasional curtains or furniture beyond the glass.
A residential conversion would require attention to privacy, bedroom ventilation, heat gain, acoustic performance and emergency egress. The facade does not demonstrate an internal floor plan or how these windows align with actual rooms.
Underground parking and a safe entrance route
The right-hand garage-like aperture opens towards a sloping underground parking passage. It is deliberately wide enough in appearance to read as vehicle access, in contrast to the separate left pedestrian gate. A central timber door remains the main building entrance above street level.
This is a visual concept, not a verified basement plan. An actual project must determine the opening width, turning geometry, structural headroom, ramp gradient, drainage and flood protection, ventilation, fire separation and safe pedestrian circulation. The illustrated clearance sign is a graphic detail, not confirmation of compliant dimensions.
Brick in daylight, stone in the alternate
The daytime hero uses reddish brick to warm the middle of a cream-coloured mass. At night, the wall lights and illuminated rooms create smaller points of warmth without distracting from the main rectangular composition.
The alternate image changes only the central facade finish to grey textured stone and moderates the surrounding tones. This is intentionally a material comparison of the same building, not a new apartment block or a different camera angle.
Before adapting this design
- Verify the actual site width, permitted number of storeys, setbacks and building use with local authorities.
- Confirm a compliant vehicle entrance width and turning path before specifying a gate or ramp.
- Engineer the basement ramp gradient, headroom, stormwater drainage and flood protection.
- Provide safe step-free pedestrian access separated from the vehicle route.
- Assess basement fire protection, ventilation and escape provisions as required locally.
- Detail flat-roof waterproofing, drainage falls, roof access and parapet flashing.
- Specify thermal and acoustic performance, privacy and ventilation for the large glazed areas.
- Plan facade maintenance and secure fixing of the brick or stone-look cladding.