
G+2 · Three-storey apartment elevation
A three-storey apartment building organised around its staircase
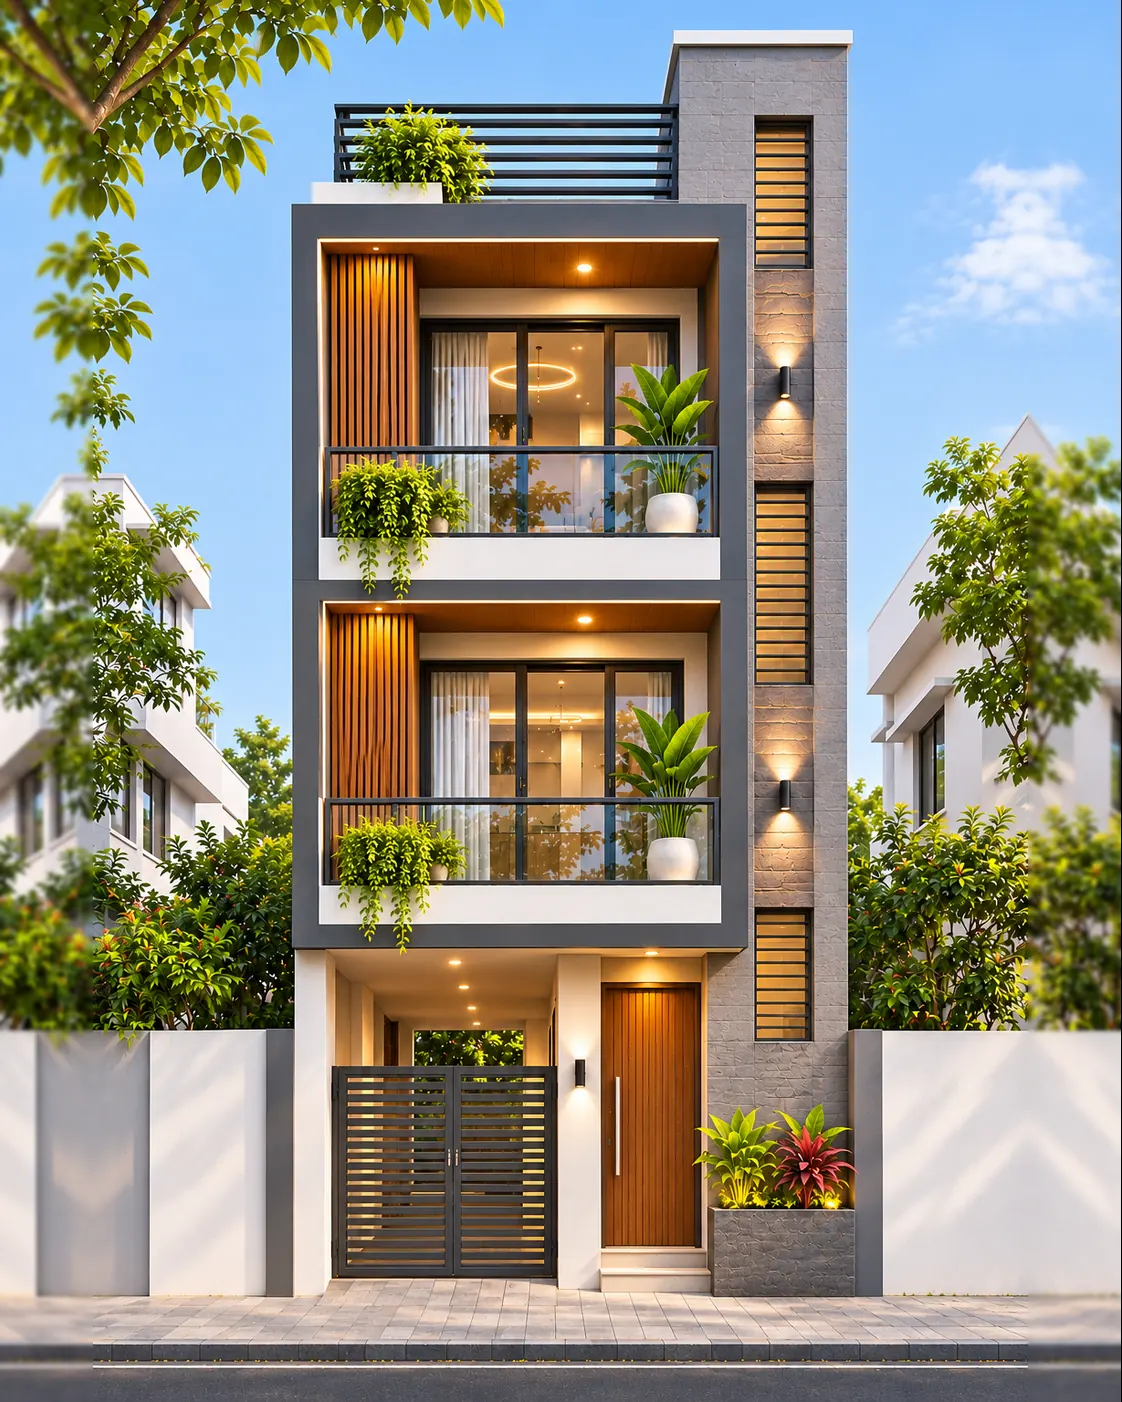
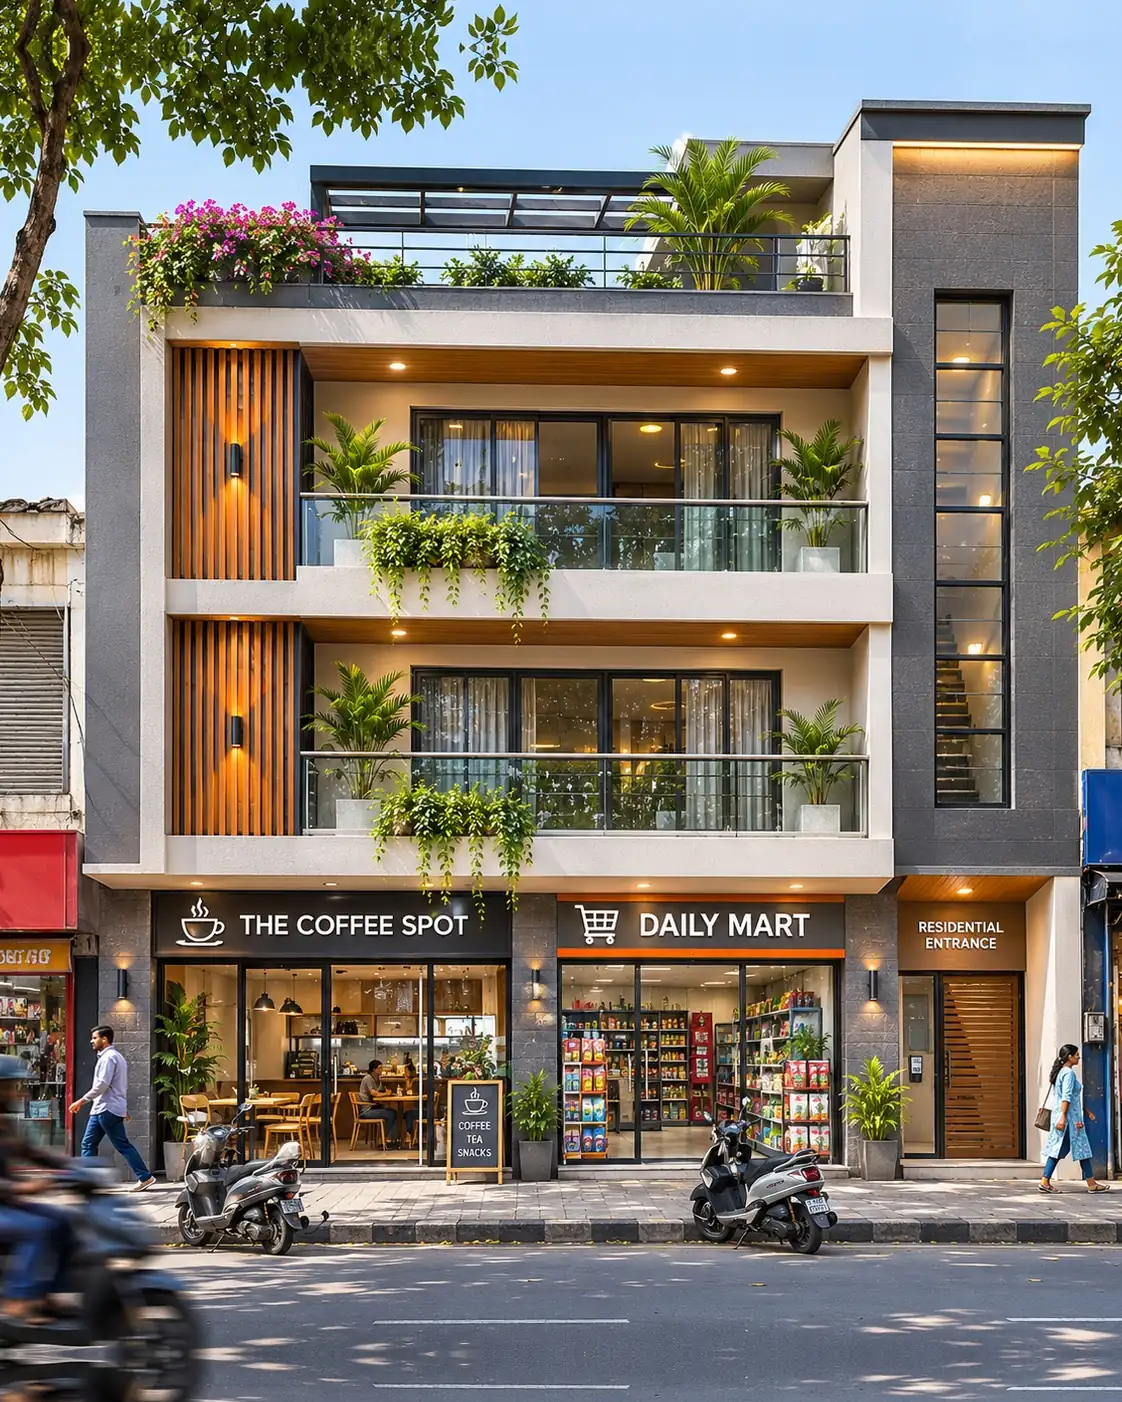
The most useful part of this building's frontage is not its balcony planters. It is the narrow strip of glass through the middle. Behind it, flights of stairs and landings rise between the two residential wings. The arrangement gives a straightforward visual clue about how people might reach the upper floors, instead of leaving the staircase hidden behind a decorative wall.
On either side sit two stacked balconies with sliding doors, dark metal window frames and glass guards. The entire residential portion rests above a largely open ground level, where a horizontal metal gate marks access to sheltered vehicle parking. Pale exterior panels, charcoal outlines and timber-look fins make the repeated units feel orderly without the appearance of a large office block.
Design choices
Make the shared stairwell visible
A vertical glazed bay brings daylight into the imagined stair zone and helps people recognise a common circulation space. The adjacent pale stone-like wall balances the transparency of the glass.
Repeat balcony bays rather than invent new shapes
Both sides use almost the same balcony depth, window placement and guardrail detail. That repetition makes the elevation believable as an apartment building rather than a collection of unrelated villa features.
Keep the parking level visually open
The ground-floor columns and dark metal street gate allow the undercroft to read as sheltered parking. Its actual vehicle capacity or manoeuvring geometry cannot be determined from the image.
Reading the building as G+2
G+2 means a ground level with two floors above. Here the ground level is drawn principally as a covered parking and access zone; balconies and rooms appear on the two upper levels. That makes it a three-storey composition in total, even though the most visible residential areas are on the first and second floors.
The roofline is finished with a simple flat parapet. Its layered grey and cream bands add enough shadow to separate the top from the stacked balconies without requiring a rooftop pergola or another decorative feature.
A central stairwell changes the facade
The glass stairwell is both a visual centrepiece and a practical architectural idea. It could make a compact common area brighter and reduce reliance on electric lighting by day. A darker vertical timber-look strip beside it gives the glazing rhythm, while the cream textured wall to the other side remains comparatively plain.
In a real multi-dwelling project, the staircase would have to meet local requirements for width, landings, handrails, fire separation, smoke control, emergency escape and accessibility. Glass facing the street may also require shading or privacy treatment. None of those details can be verified from this rendering.
Balconies that can serve individual units
Each side has an upper and a lower recessed balcony, framed by a shallow overhead slab and bordered with transparent guards. A small amount of planting softens the repeated geometry; the furniture stays secondary to the window openings. The result suggests individual flats without proving an internal unit count or room arrangement.
Where balconies sit above occupied rooms or shared parking, waterproofing, falls to drains, guard design and safe maintenance access are especially important. The rendering offers a visual starting point, not a structural section or a buildable balcony schedule.
Parking, pedestrian access and the street boundary
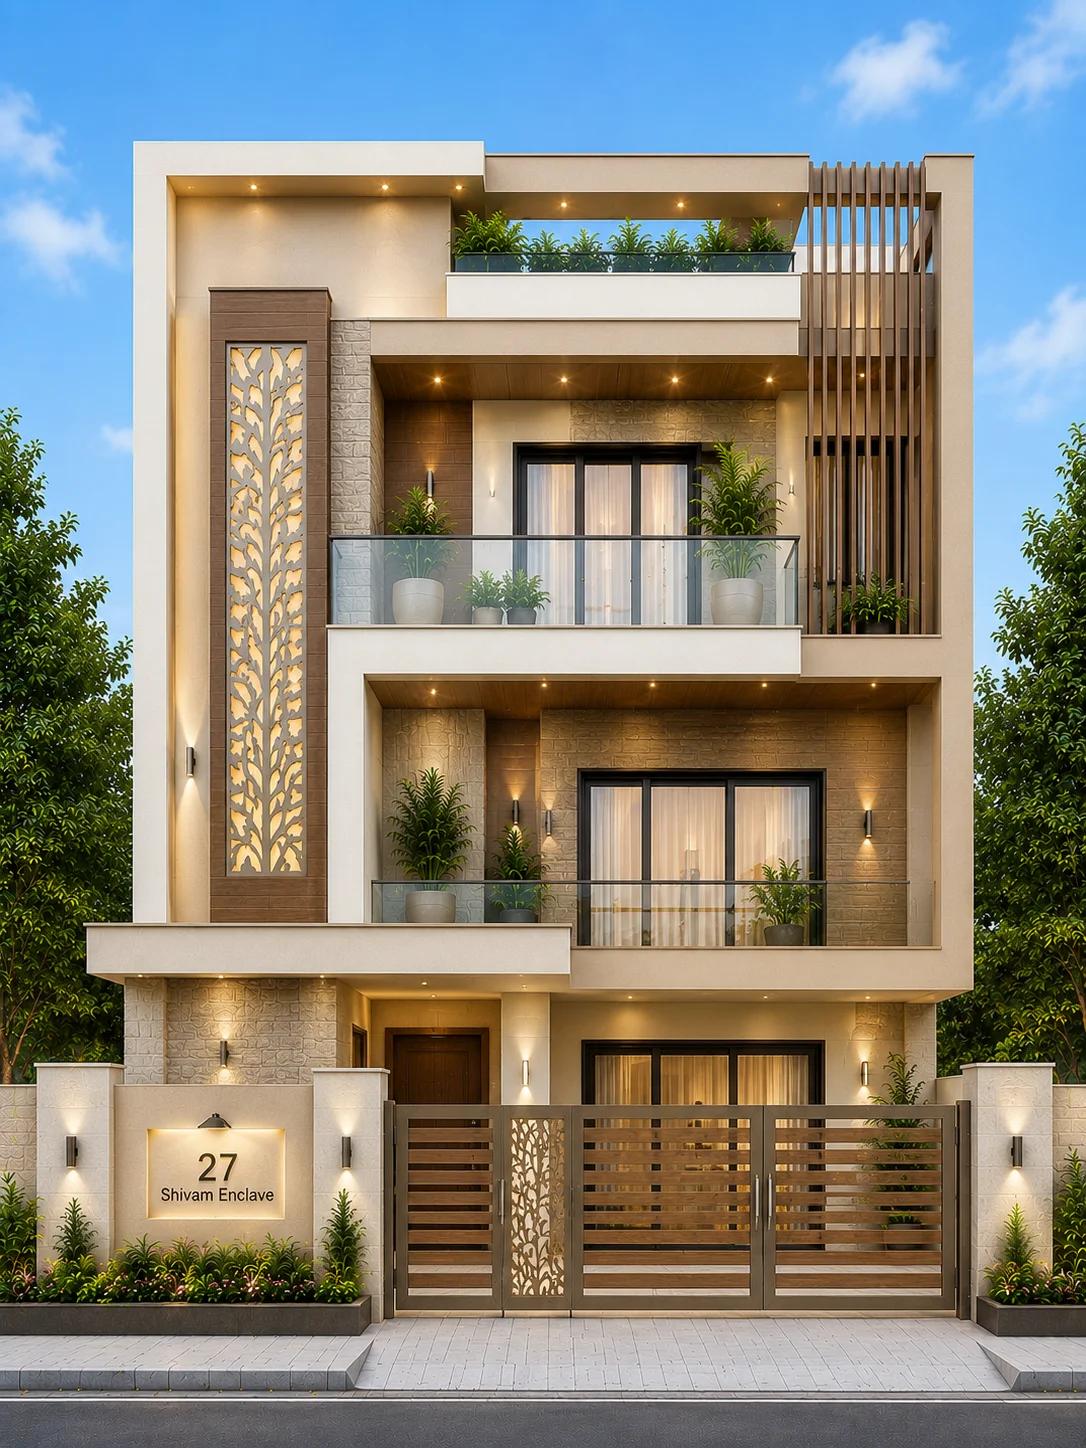
A wide dark slatted gate occupies most of the left frontage, with an open-looking undercroft behind it. The boundary wall on the right carries the HouseFolio brand and the number 66 as illustrative graphics, not a real address or an identified apartment complex. Low planting and simple bollard-like lights frame the frontage without blocking the gate.
A real project needs an independently usable pedestrian entrance, a safe route to the common stair, vehicle turning and parking dimensions, stormwater drainage and clear sightlines to the street. The gate shown should not be assumed to meet a local parking standard or a particular number of cars.
Daylight, warm night lighting and a cooler material option
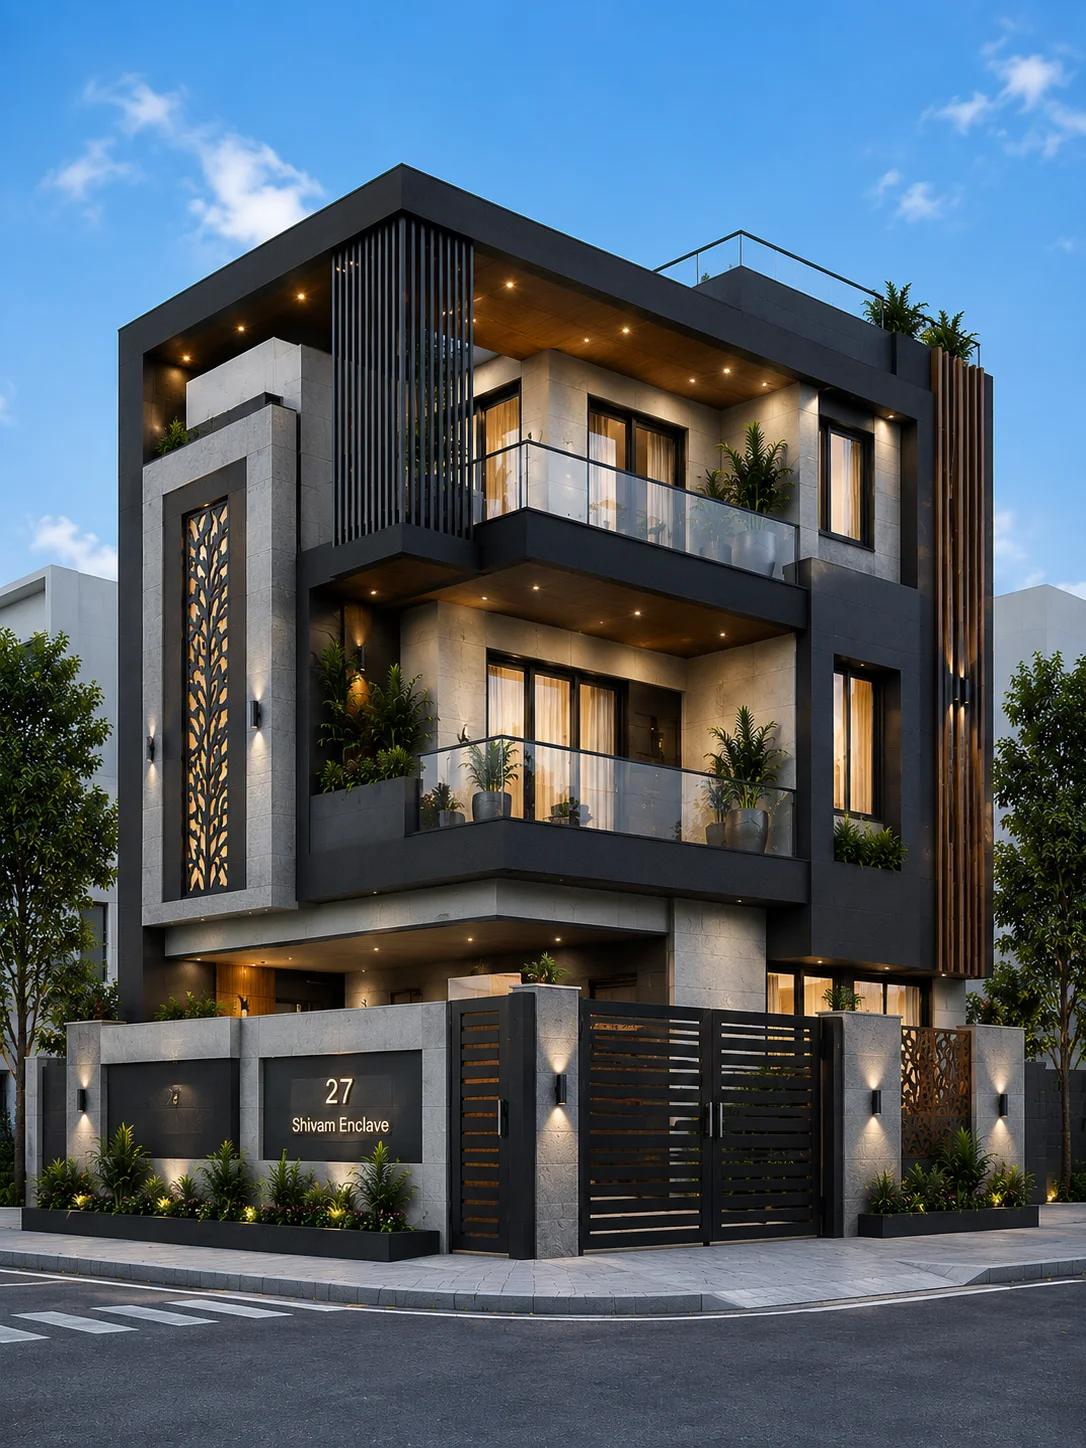
In the approved daytime hero, grey external frames hold the lighter walls in a continuous outline. Sunlight passes through the stair glazing and the balcony recesses cast distinct shadows. The matching night image is useful for judging circulation lighting: warm lights mark the steps inside, the balconies and the area beneath the upper floors.
The alternate is a palette and accent study rather than an identical photograph with the paint changed. Its green-grey framing and textured stone beside the stairwell shift the balance of the elevation, but it retains the apartment-like stacked balconies and open parking level. These choices should be evaluated for sunlight, maintenance and moisture before being used in a real building.
Before adapting this design
- Confirm that three storeys and the proposed residential use are permitted on the actual site.
- Prepare a measured site plan and apartment layouts before assuming a number of flats.
- Design the common staircase and any required accessible route to applicable building and fire rules.
- Separate the pedestrian route from the vehicle gate and parking circulation.
- Check vehicle entry width, turning clearance, parking-bay sizes, drainage and flood exposure.
- Detail stairwell glazing for safety, glare, heat gain and cleaning access.
- Engineer balcony waterproofing, drainage, structure and guardrail fixings.
- Specify roof falls, parapet waterproofing, facade movement joints and long-term maintenance.