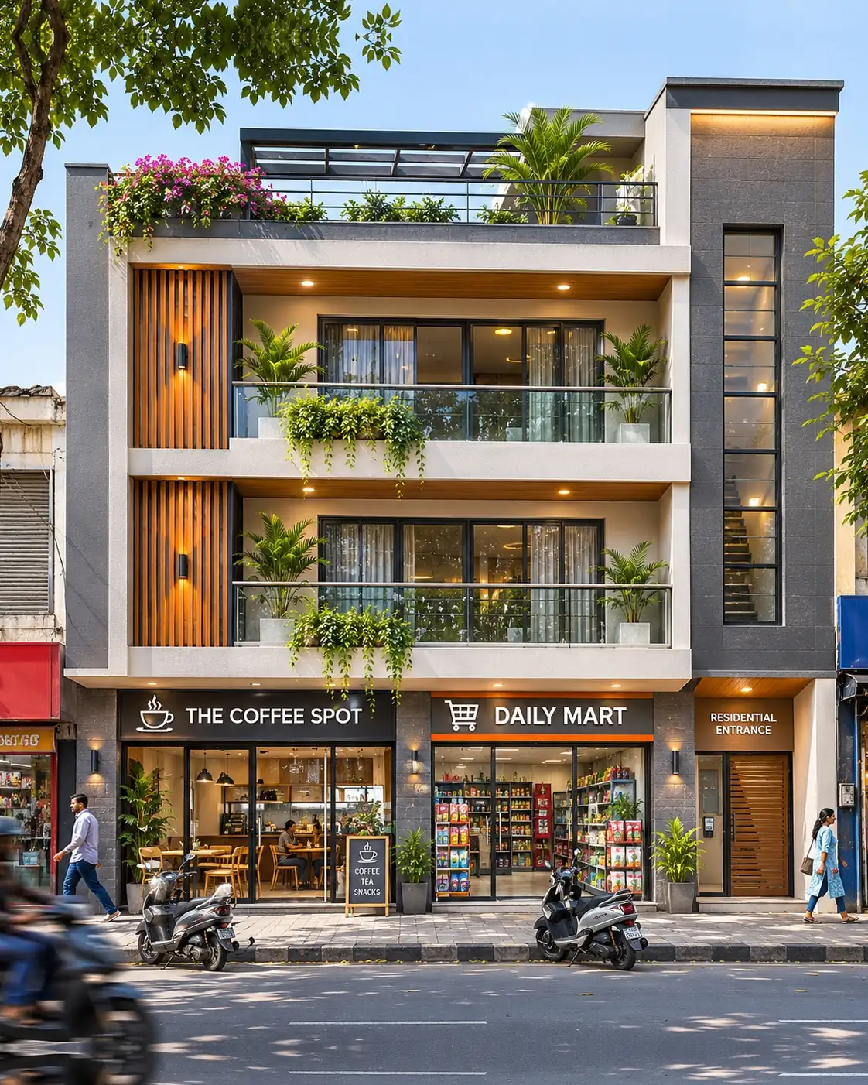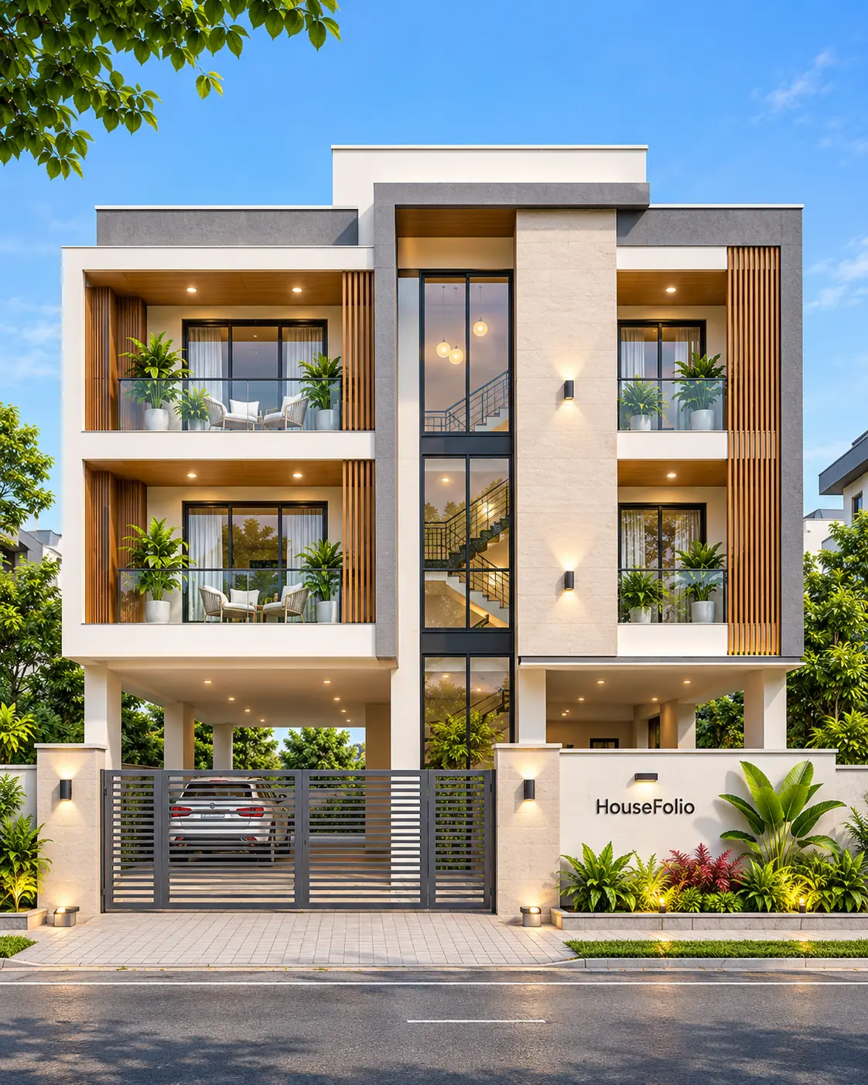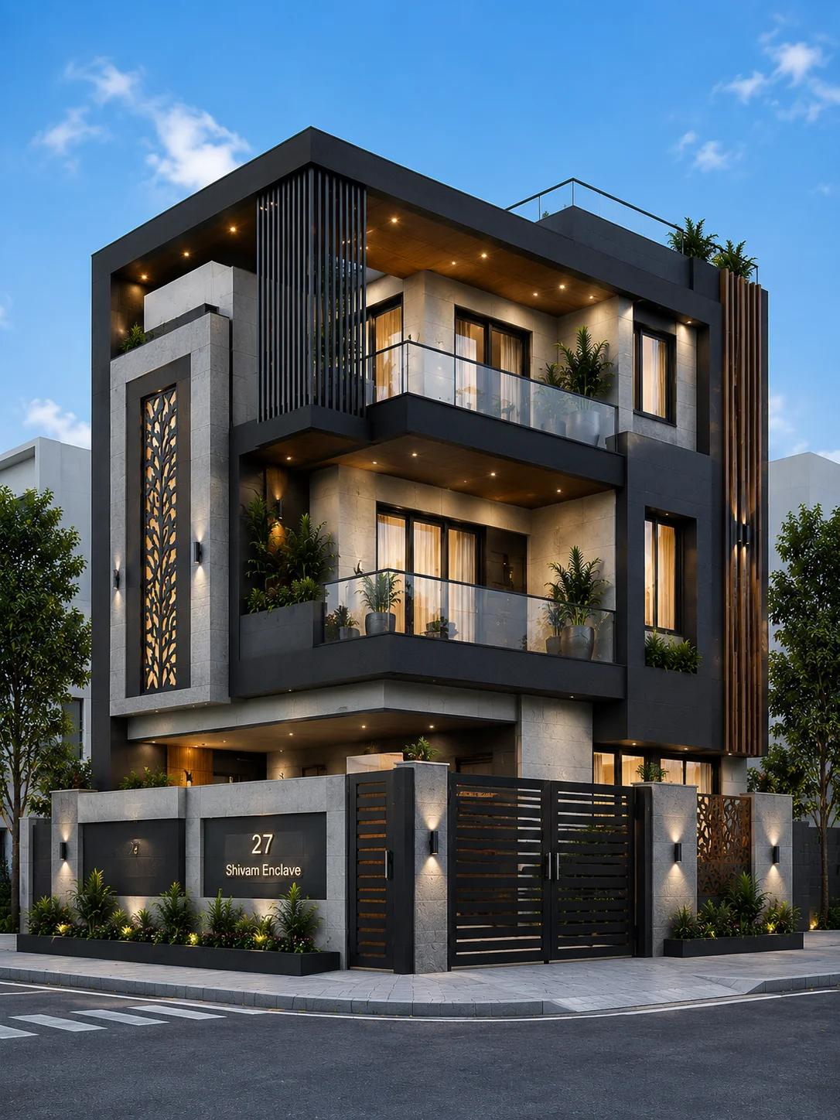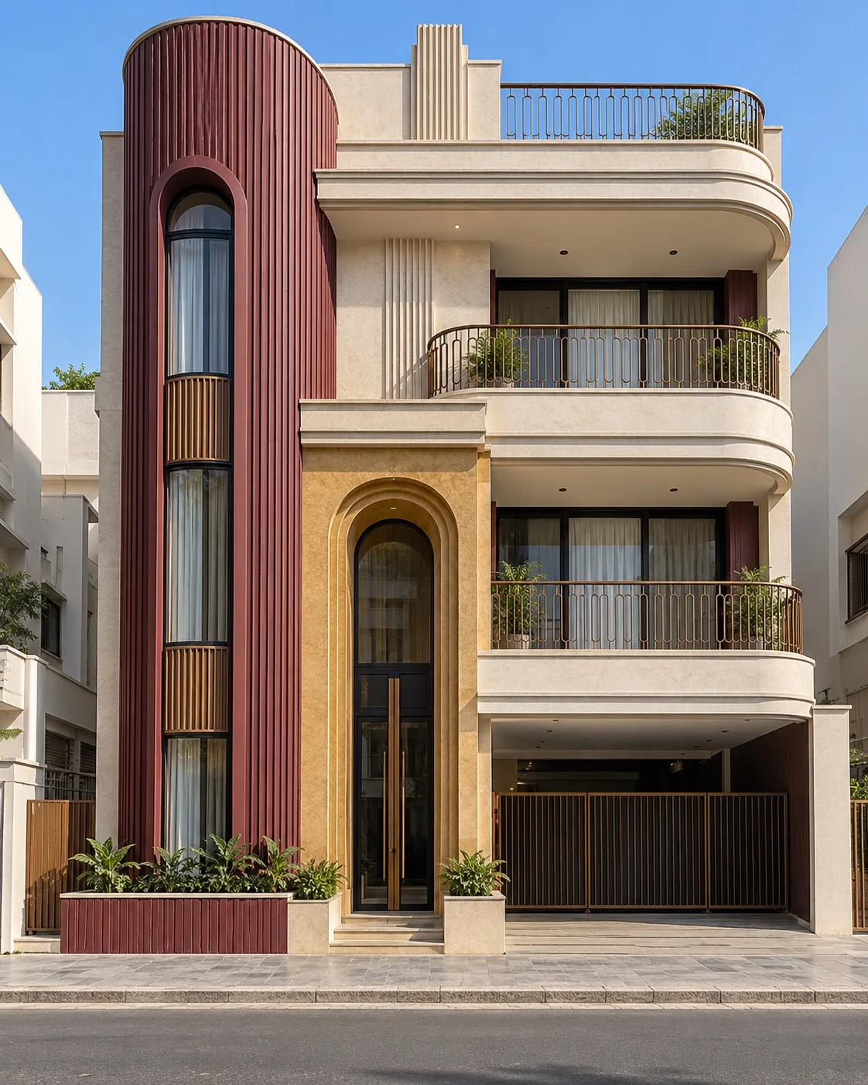

Modern G+2 · Narrow rental-oriented elevation
A narrow frontage organised around two consistent balconies
On a compact urban frontage, every change of material or depth is noticeable. This three-level G+2 exterior keeps its two upper balconies the same width and height, with matching glass guards and charcoal surrounds. A tall grey feature wall on the right supplies the vertical emphasis, so the building does not need more boxes or decorative screens to look considered.
The ground level is deliberately different. A broad slatted gate opens into a recessed area on the left, while a separate wood-toned pedestrian door stands to its right. This separation could be useful in a rental-oriented scheme, but the images do not establish how many homes are inside or how they are accessed upstairs. That belongs to a measured building plan.
Design choices
Keep balcony proportions equal
The final approved design uses two aligned, equally proportioned balcony frames. Their common width, fascia and railing height create order on the small frontage; there is no need to describe them as staggered or offset.
Put visual height on one side
A slim stone-look vertical wall with three narrow openings stands at the right edge. It gives the facade a vertical rhythm without putting a glazed central stairwell between paired balcony wings.
Give walking and gated access distinct places
The ground-floor slatted gate and adjacent timber-look door are visibly separate. Real entry routes, parking use and internal circulation must still be designed rather than assumed from the render.
What G+2 means here
The front view shows a ground level with two occupied-looking floors above it: a G+2 building, or three storeys in all. A narrow roof guard is visible above the top balcony, but it does not represent a further illustrated residential floor.
The glazing and repeated outdoor areas suggest an apartment-style facade suited to exploring rental accommodation. The image cannot establish the number of flats, who shares the stairs, whether there is a lift, or which rooms connect to each balcony. No floor plan accompanies it.
A compact frontage without pretending to know the plot size
The left side of the ground level contains a wide horizontal-slat gate. To the right is a narrower timber-look entrance door and a small planted bed. Above, the two recessed balconies take up most of the frontage, while the tall textured feature wall runs along the right-hand edge.
This is visibly a narrow building, but it does not prove a particular plot width. Before adapting it, the owner would need a site survey, required setbacks, stair dimensions, usable room widths, daylight and ventilation checks, and confirmation that entrances can be reached safely.
Rental privacy: balcony guards, screens and sightlines
The clear balcony guards keep the facade light and allow daylight into the rooms. A railing that looks attractive from the street can also leave residents exposed to direct views from neighbouring windows. For rental use, privacy can be managed with the actual balcony depth, partial side screens, curtains or planting, provided these do not block essential light or air.
The approved image uses modest pots and some trailing greenery near the left railing. These soften the balconies but are not substitutes for a properly planned privacy or guardrail strategy. Glass-guard safety, cleaning access and planter loads require project-specific design.
Two street entrances, but no invented parking capacity
The slatted gate leads into a sheltered-looking ground-level passage, and the separate wood-toned entrance sits beside it. That is useful exterior information, particularly where residents, visitors and vehicles may need different routes.
A perspective view cannot confirm whether the gated space is a usable car bay, a shared passage or access to something else. Vehicle turning, fire exit routes, step-free entry, lighting and any shared stair would need to be checked on a measured plan. We have not assigned any unit or parking-space count to this concept.
Charcoal, off-white and a warmer olive-grey alternative
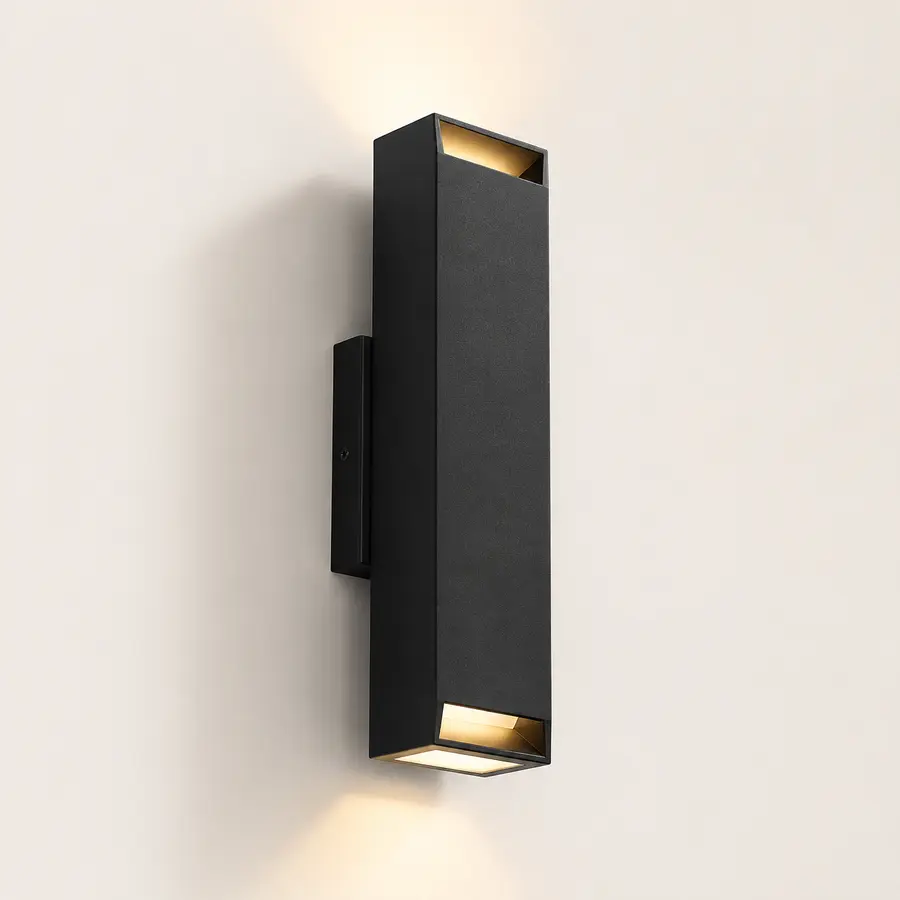
The main finish uses dark grey rectangular balcony surrounds, white horizontal fascia strips and warm wood-look soffits. Thin black rails sit above clear glass. The feature wall on the right is a quiet mineral grey with slim louvered windows and restrained up-and-down wall lights.
The alternate keeps the same balcony openings, rooftop rail, gate and pedestrian entrance, but makes the large frames a muted olive-grey and the feature wall warmer, with tan-grey stone texture. The two versions help compare a cooler, sharper elevation with a softer earthy one.
Maintenance and lighting after dark
The approved night view is of the same building: the two balcony frames remain in line, the right-hand window strip is unchanged and the gate and pedestrian door stay in place. Warm lights in the recessed ceilings and on the textured wall make the depth of the balconies readable.
On a shared or rented building, the less glamorous details matter as much as the facade. Waterproof balcony thresholds, safe drain outlets, accessible exterior lighting, replaceable fittings and durable finishes are easier to maintain when they are designed from the beginning. The images give no specifications for these systems.
Before adapting this design
- Confirm planning permission for G+2 residential use, street setbacks and overall building height.
- Prepare a measured site survey and floor plan before assigning a rental-unit count or room configuration.
- Establish safe and code-compliant shared or private stairs, accessible routes and fire egress where applicable.
- Check whether the gated ground-level space can be used for vehicles without conflicting with pedestrian access.
- Design balcony slabs, waterproofing, drainage, safety glazing, rail heights and planter load allowances.
- Review overlooking and acoustic privacy between balconies and nearby dwellings.
- Check room ventilation, daylight and heat gain behind the large sliding windows and louvered openings.
- Specify replaceable exterior lighting and weather-resistant timber-look and stone-look finishes.
- Obtain local professional advice on structural design and costs rather than relying on a render.