
Modern G+1 · Duplex elevation
A duplex front elevation built around one long stair window
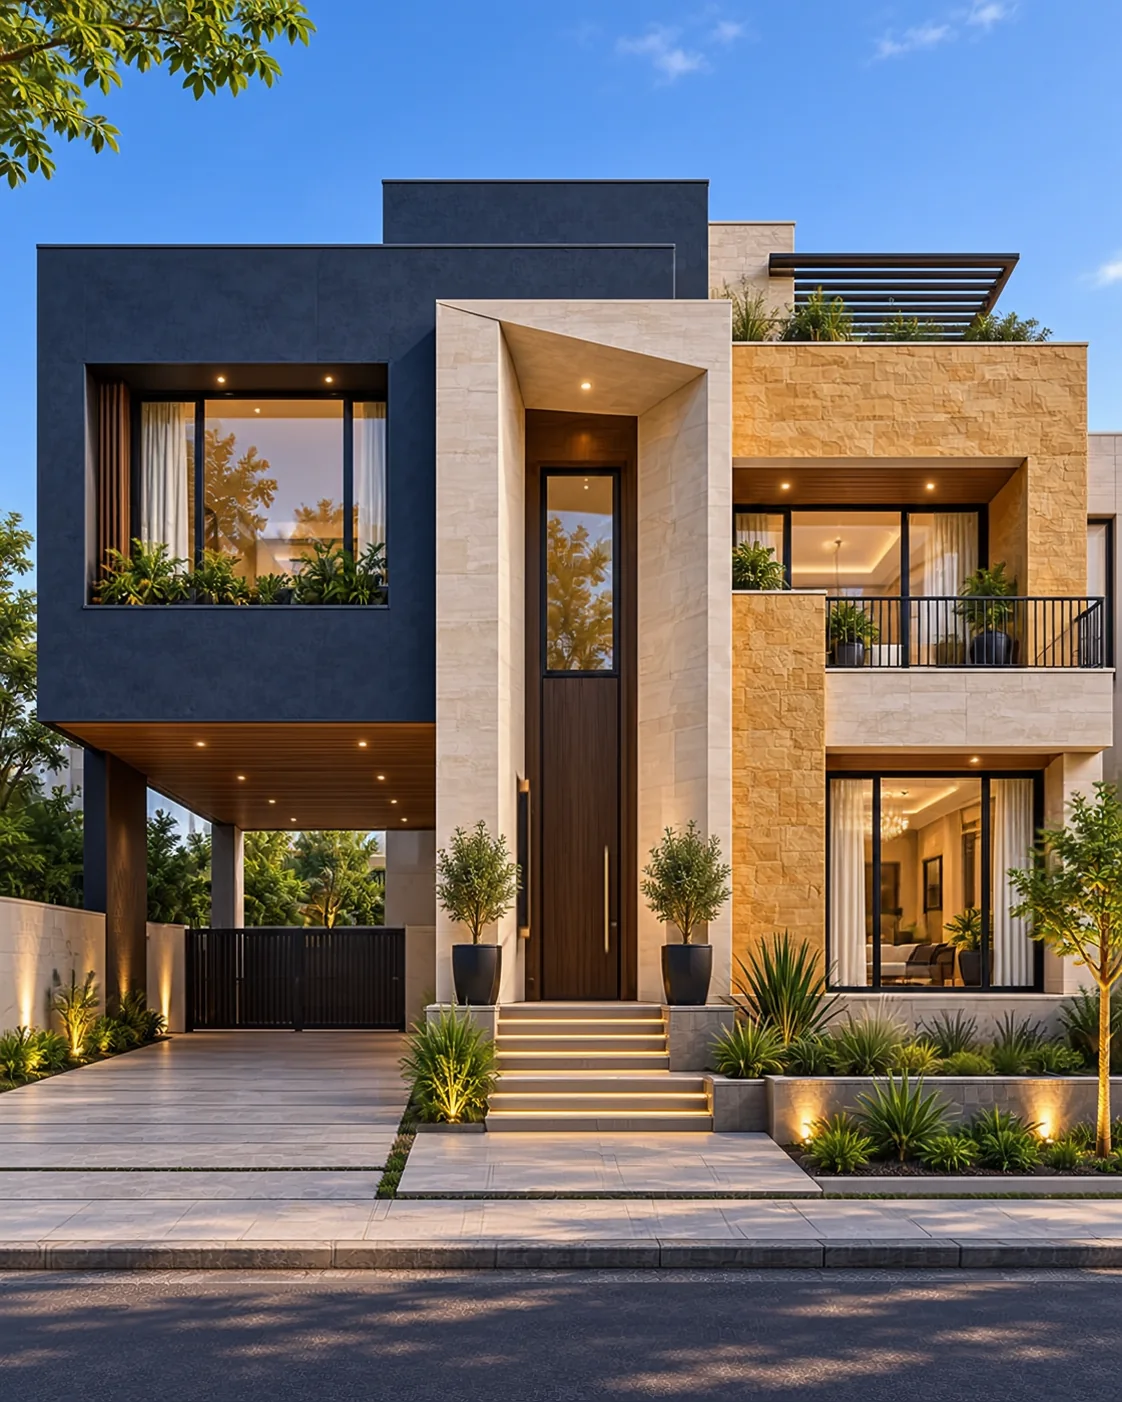
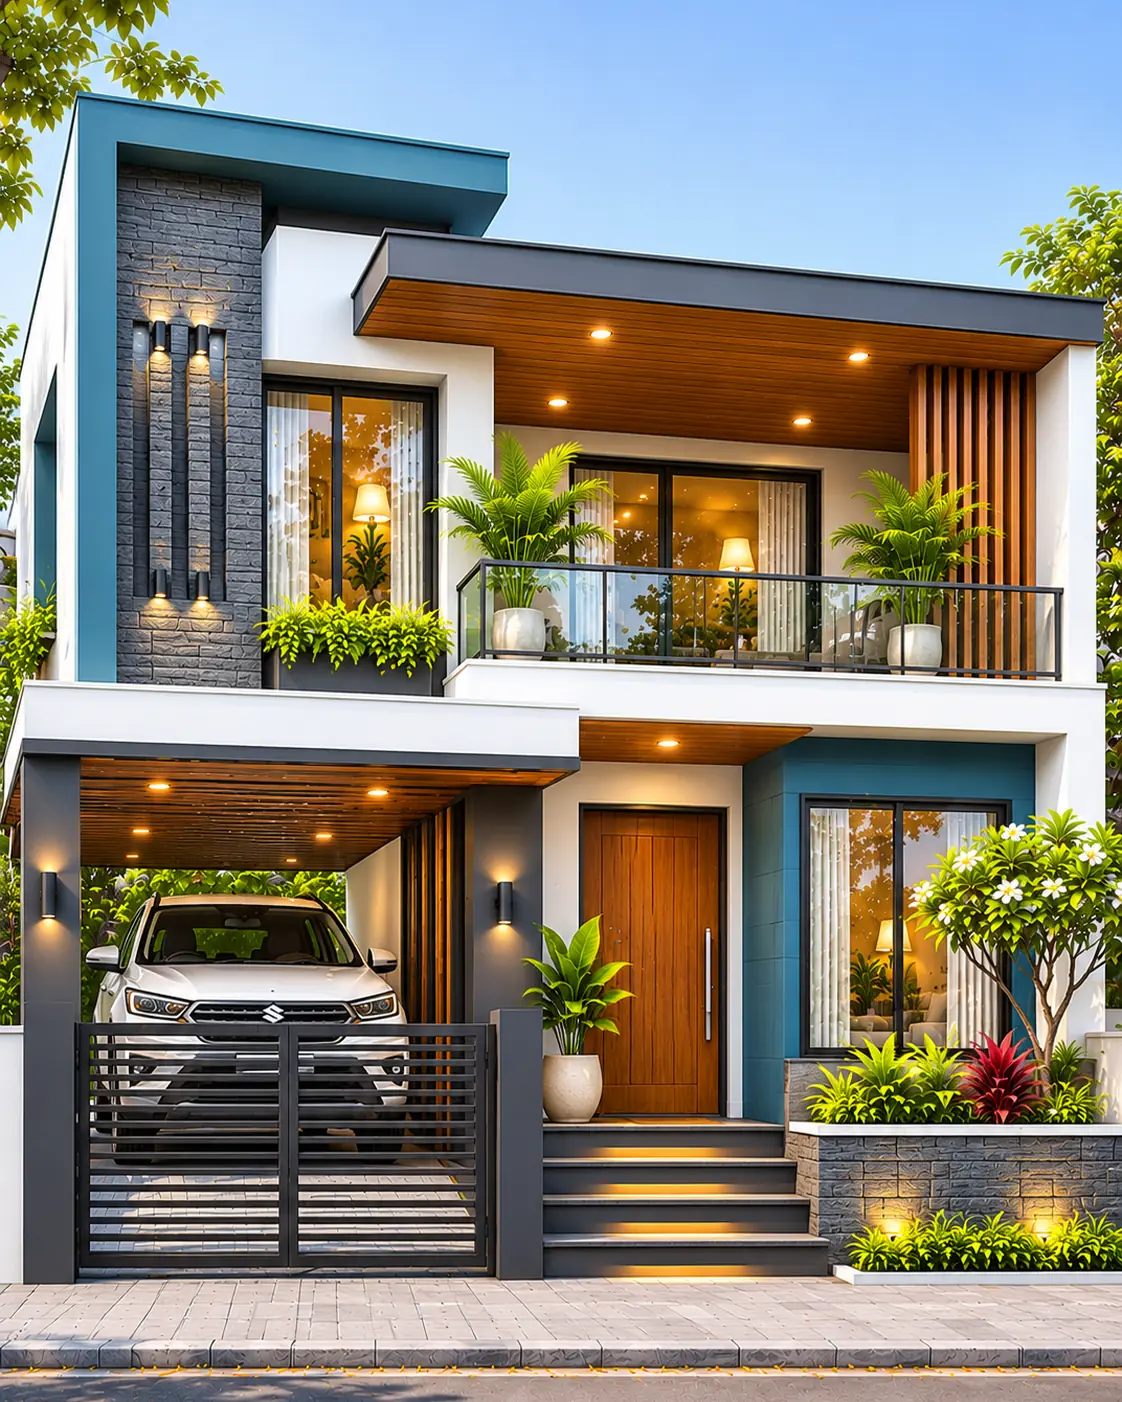
The first thing you notice is the tall window on the left. It runs up a terracotta-coloured wall and exposes the turns of a staircase, giving this G+1 house a vertical line to balance its wide upper balcony. The balcony is set back beneath an oversized ivory frame; a timber-look ceiling, dark railing and a slim terracotta jali screen bring texture into the recess without making the whole facade busy.
At street level, the small timber pedestrian gate and much wider slatted vehicle gate have distinct places. Behind the larger gate is a sheltered parking space and a glimpse of a car. A raised planter softens the frontage. The arrangement is useful as a visual reference for a two-level family home, but the image does not establish a plot width, internal room layout or vehicle clearance.
Design choices
Use glazing to show where the staircase could be
Instead of adding a false-height decorative column, the left side uses one continuous black-framed window. It suggests daylight in the staircase and gives the terracotta wall a reason to be tall.
Make the balcony a recess, not another projecting slab
The deep ivory surround gives the balcony shade and a sense of shelter. Its dark railings and timber-look soffit sit quietly behind the outer frame, while the patterned panel provides a more private edge on the right.
Separate walking in from driving in
A narrow gate, short entry steps and stone-look pier form the pedestrian approach. Beside it the slatted metal gate spans the covered parking frontage; the two openings are easy to recognise from the street.
Why this reads as a G+1 duplex house
G+1 means the ground floor with one upper floor, which is how this elevation is composed. Here 'duplex' describes the idea of one home extending over two levels. In some markets the same word can mean a pair of separate homes, but this exterior does not show two independent entrances or establish two units.
The roof edge is a flat parapet above the upper level. It does not imply another habitable storey. A real proposal would need a measured plan to determine room positions, stair geometry and whether a similar frontage fits the available plot.
Balcony frame, jali and shade
The thick white surround turns the balcony into a framed outdoor room. A small seating arrangement sits behind the metal railing, while plants near the edges make the space feel inhabited. The patterned terracotta panel interrupts the open corner on the right and gives that part of the facade a more sheltered feel.
The rendering cannot establish balcony depth or its safety. Any build based on this idea would need structural design, waterproofing, drain outlets, a compliant guard and suitable fixings for the screen. The large stair window would also need appropriate solar control, privacy and safety glazing.
What the night and alternate views add
The dusk image shows warm light through the glazed staircase and sliding balcony doors, with recessed fittings in the wood-toned ceiling and the parking area. It helps show how the deep balcony recess might feel after dark, without inventing a different night-time building.
In the alternate, the tall terracotta wall becomes charcoal grey, and the boundary's sandy stone-like finish switches to a cooler stacked-stone treatment. The ivory balcony surround and orange jali panel stay familiar. It is a finish comparison, not a second floor plan or another building.
Before adapting this elevation to a real site
The drawing is strongest as a starting point for facade composition: a strong vertical stair element, a protected upper sitting area and a readable street entrance. It says nothing reliable about construction cost, footprint or whether the car can manoeuvre easily behind the gate.
A local architect or engineer would need to check setbacks, structural spans, balcony drainage, external stair-window heat gain and the relationship between the pedestrian gate and parking approach. None of those decisions should be inferred from the image alone.
Before adapting this design
- Confirm plot frontage and setbacks before adapting the balcony, stair glazing and two street gates.
- Measure the actual car and driveway turning requirements; the illustrated vehicle is not proof of clearance.
- Resolve a safe pedestrian path from gate to entrance, separate from moving vehicles.
- Detail balcony guardrails, waterproofing, drainage and jali-screen anchorage.
- Assess solar gain, privacy, cleaning access and safety glazing in the tall stairwell window.
- Specify suitable weather-resistant finishes for the timber-look soffit and painted terracotta wall.
- Prepare a floor plan, structure and local approvals before treating the exterior as buildable.