
Modern G+1 · Indian villa elevation
A colour-led G+1 villa with a balcony worth using
Teal-blue is the first thing you see, but the house does not rely on colour alone. A tall charcoal stone-textured panel anchors the left side, while the deep balcony roof stretches across the right. The timber-look ceiling and narrow slatted screen make the balcony feel shaded and comfortable rather than like a bare slab attached to the front wall.
The entrance is surprisingly straightforward. Parking occupies the sheltered opening on the left; a timber door and a short flight of steps form the walking entrance in the middle. On the right, a large ground-floor window looks across a low planted boundary. The villa-style frontage is broad in appearance, but no plot width or floor plan is given, so its suitability for a particular Indian site remains to be checked.
Design choices
Use teal as a frame, not an all-over paint scheme
The stronger blue sits on the upper left outline and the lower right window bay. It gives the elevation colour variety without overpowering the white walls, dark gate or timber surfaces.
Keep the upper balcony deeply shaded
The projecting dark roof fascia, wood-look ceiling, glazed railing and sliding doors make the first-floor outdoor space the focus. Vertical timber fins at one end offer visual separation without enclosing it.
Pair the rough stone tower with clean edges
Charcoal stone-look cladding runs vertically beside the tall window and small feature lights. Smooth white plaster on either side lets the texture register clearly from the street.
How the G+1 villa elevation is arranged
The illustration shows a ground floor and one upper floor, the usual meaning of G+1. The first floor contains a long, sheltered balcony with sliding doors behind it and a narrower tall window in the charcoal-clad wing. That layout suggests a family villa with an outdoor sitting area, not a verified bedroom count or internal stair plan.
At street level, the covered carport and its broad metal gate are on the left. A separate pedestrian approach sits beside it, leading to a recessed timber front door. The large room window on the right has a blue-toned surround and a low, planted stone-look border.
Why the blue and charcoal palette works
Many contemporary exteriors use cream, beige or terracotta as the main colour. Here, a cool teal-blue outline breaks that pattern. The charcoal feature wall brings depth to the left side, and the white rendered surfaces prevent the darker materials from making the front look heavy.
The warmth comes from the timber-look balcony ceiling, door and vertical screen. These finishes need to be specified for the local sun and rain exposure; timber-look cladding, real timber and coated metal can age quite differently even when they look similar in a visualisation.
The shaded upper balcony and its practical details
A substantial canopy overhangs the first-floor balcony. Plants sit close to the railing, with chairs and glazing visible behind. The mixture of open glass and a short fin screen keeps the facade light while creating a more sheltered corner.
A built balcony would require properly engineered support, a safe guard height, suitable glass and fittings, drainage falls and waterproofing at the sliding doors. The rendering does not establish balcony depth or those construction details.
What changes after dark
The night image is a genuine lighting comparison of the teal-blue villa. The charcoal feature picks up wall lights, the deep soffit glows with recessed fittings, and a warmer room interior appears behind the balcony and front window. The parking gate, car and front steps remain where they are in daylight.
Warm lighting makes the approach easier to understand visually, but a real installation needs careful fixture positioning to avoid glare at the entrance and reflections into the upstairs glazing.
A laterite-stone alternative, not a recoloured copy
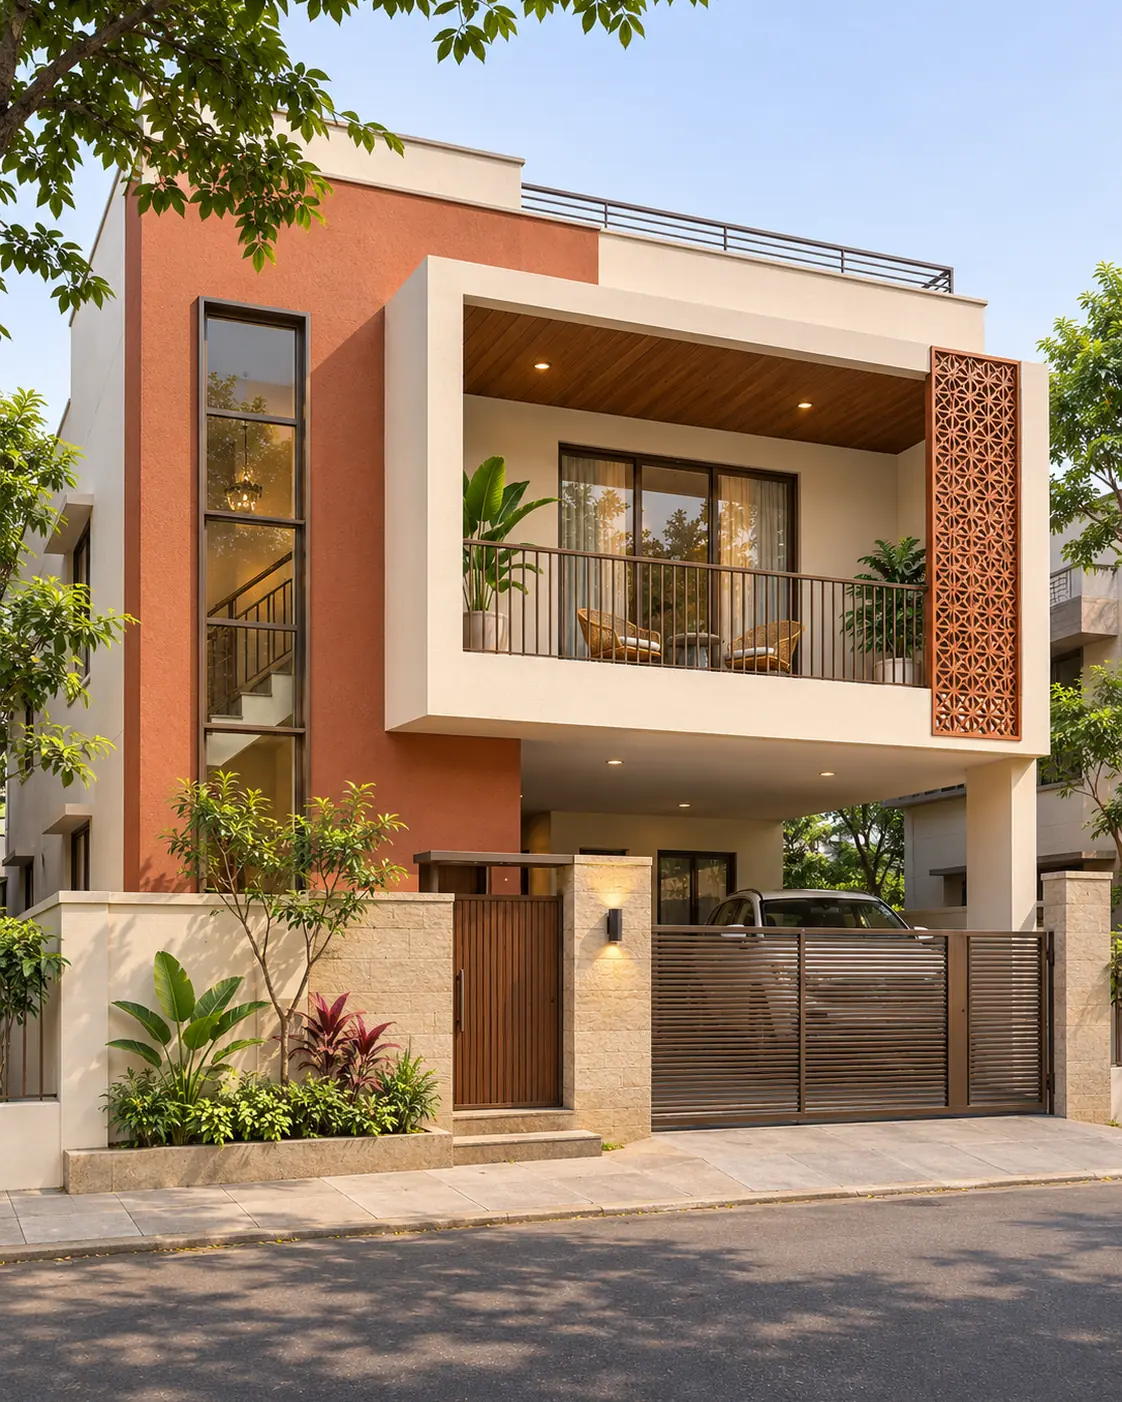
The alternate facade takes a different route. Its red laterite-look stone wing sits to the left of a wide cream upper terrace with a dark vertical railing. The timber-lined overhang is deeper and more open than the balcony in the teal design, while the planted entrance and carport are arranged differently.
This gives two distinct visual directions for a modern villa: cool and sharply framed, or earthy with an expansive loggia. Because the alternate changes some proportions and details, it should be treated as a separate inspiration option, not as a construction-ready finish schedule for the main house.
Before adapting this design
- Confirm actual plot width, permitted G+1 height and setbacks before adapting either villa frontage.
- Prepare a measured ground and first-floor plan before deciding room positions and staircase access.
- Check carport turning space, gate clearance and a safe independent pedestrian route.
- Engineer the first-floor balcony, shading overhang, connections, drainage and guardrails.
- Assess heat gain, rain exposure and cleaning access at the tall glazing and large sliding doors.
- Specify suitable exterior coating and maintenance requirements for the teal render and textured stone-look cladding.
- Coordinate concealed lighting, electrical safety and access for fittings under the timber-look soffit.
- Do not treat either illustration as evidence of a construction price, approved plan or verified floor area.