
G+1 house elevation
Coral, cream and one strong vertical screen
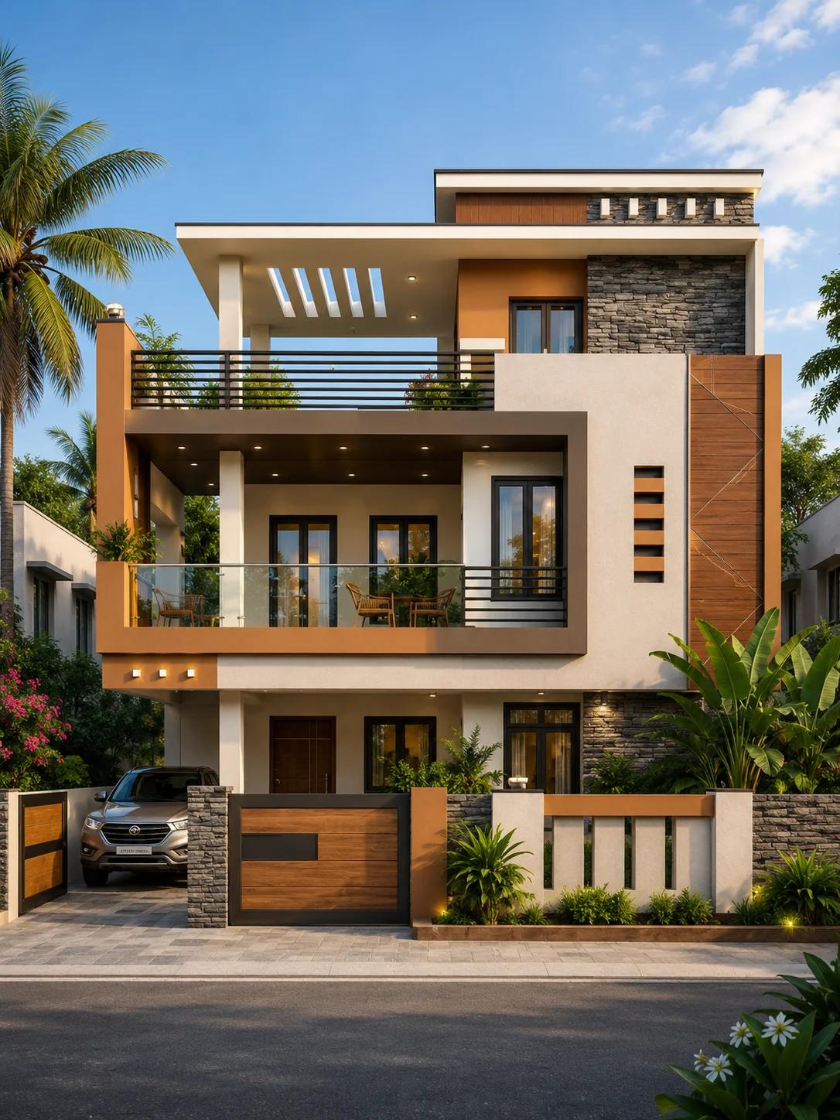
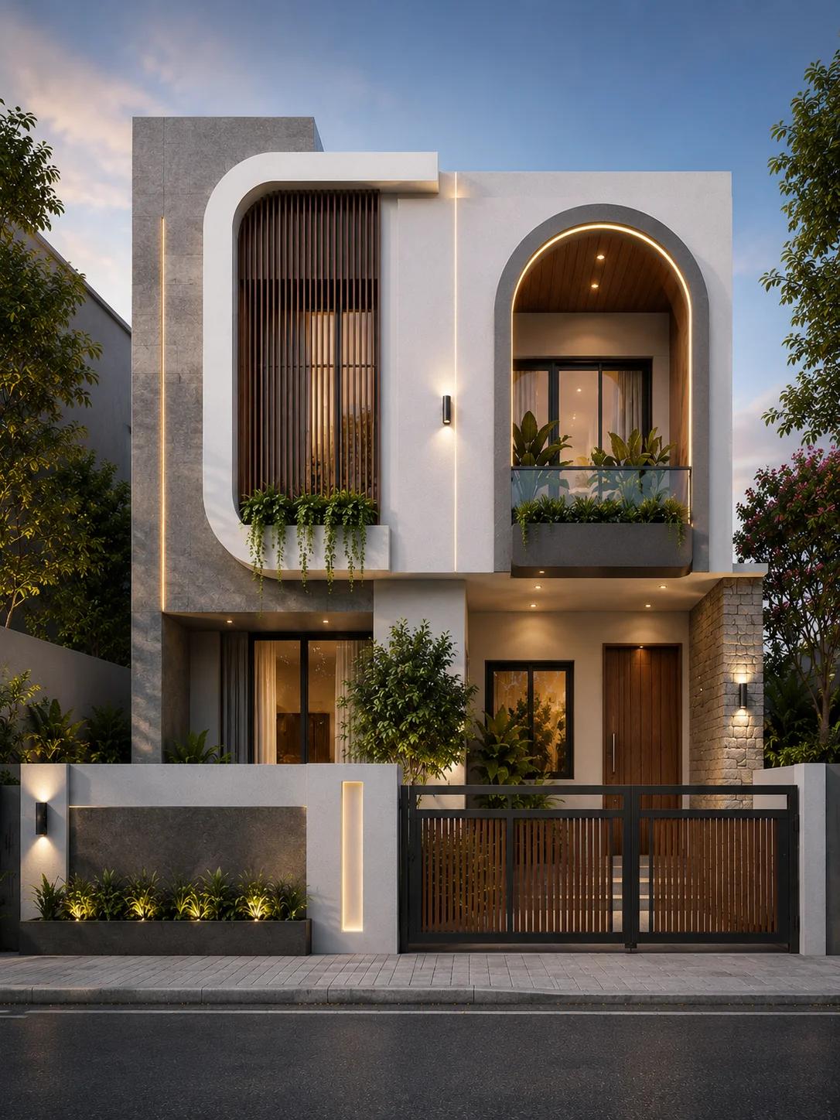
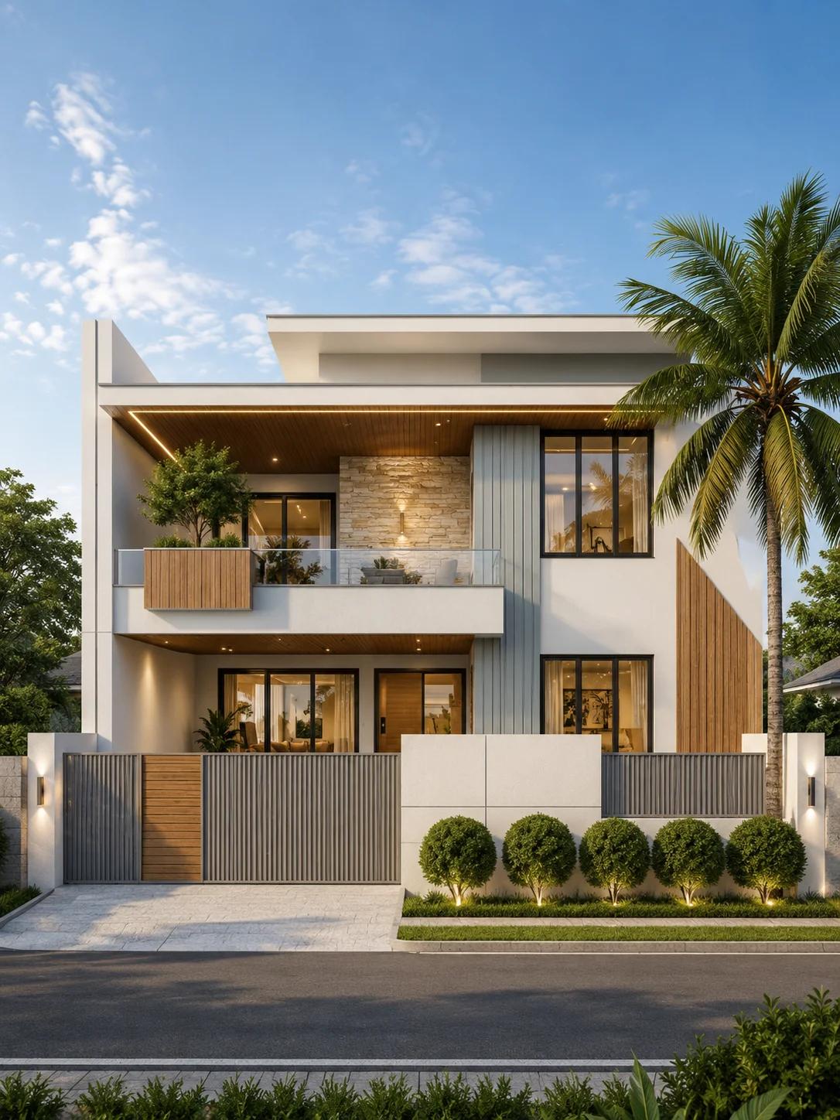
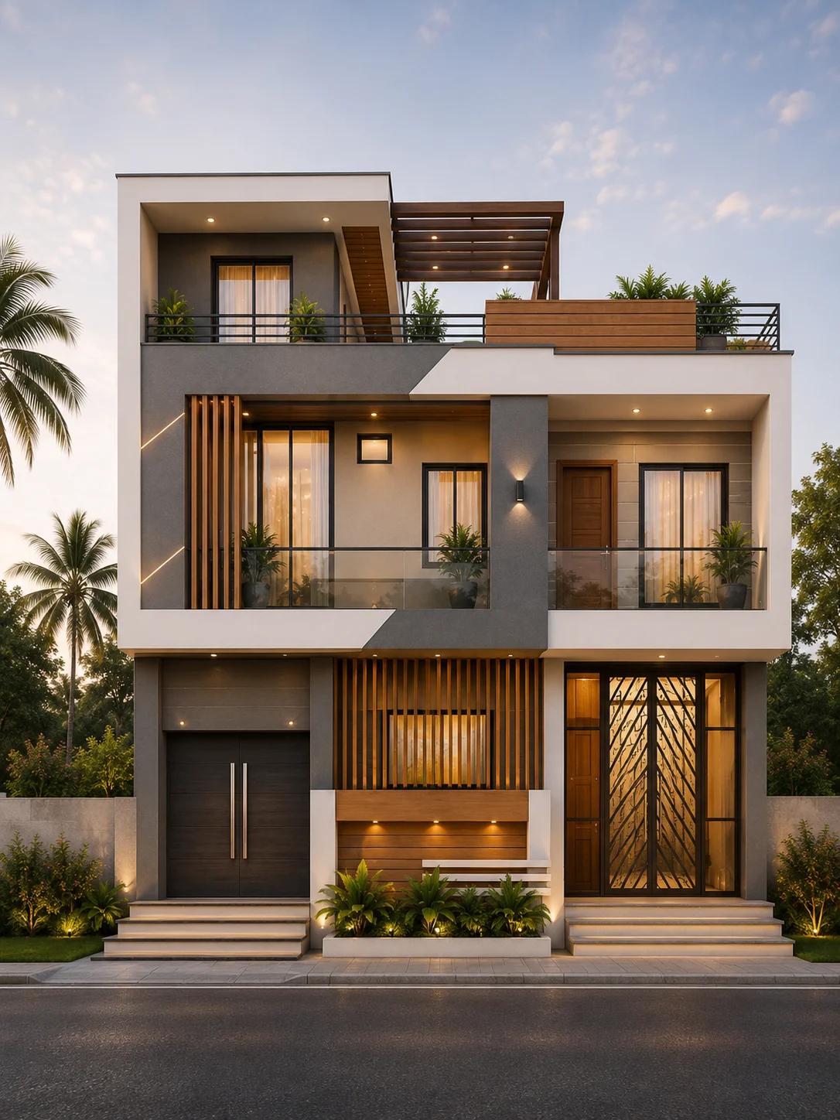
The appeal of this elevation is its restraint. A tall coral panel and white decorative jali hold the left side of the composition; the broad cream balcony balances the right. Dark window frames, warm-toned soffits and a slatted gate provide the contrast without another bright colour.
At street level, the stone-textured feature wall is left clear enough to read. The garden is a low, neatly clipped band with small flowering shrubs and light ornamental grasses, rather than the oversized palms and vines that can hide the architecture in rendered house images.
Design choices
Let the jali do the work
The decorative screen creates a recognizable vertical feature. A real design would need to decide whether it shields a staircase, admits ventilation or serves only as a surface treatment, because the backing and fixings would differ.
Keep the balcony usable
The balcony is recessed behind a glass guard and shaded by a deep soffit. For a built project, check railing height, drainage falls, waterproofing and the way the balcony doors open.
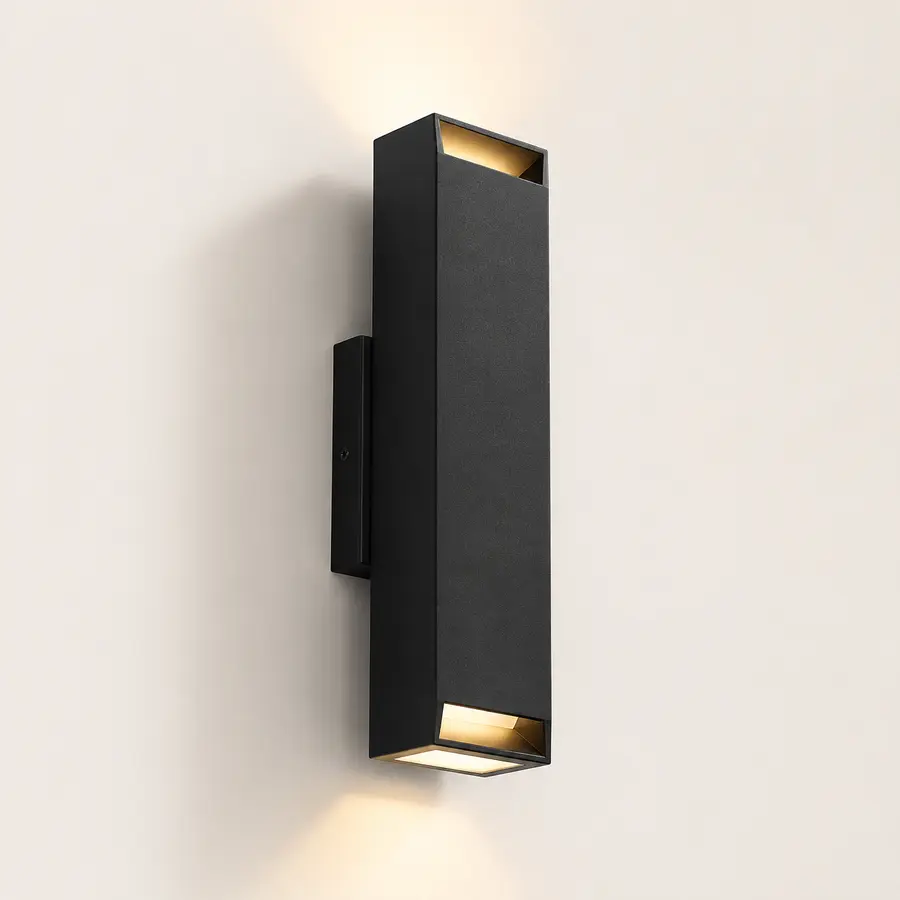
Plant below the wall lights
Low hedges and compact flowering plants keep the entrance, gate and stone wall visible. Choose a local planting palette based on sun exposure and water availability rather than copying the illustrated species exactly.
What works on the front elevation
The house uses two different rhythms: the narrow jali recess and the long balcony opening. The taller element gives the elevation an identity when viewed from the street; the horizontal cream bands prevent it from looking top-heavy.
The darker gate ties the lower part of the facade to the window frames. Stone texture is confined to the boundary wall, where it can add depth without competing with the coral surface.
Materials, climate and maintenance
Coral exterior paint can be striking, but large coloured surfaces show fading and patch repairs differently from light plaster. Test actual finish samples outdoors before choosing the shade; colour in a rendering is not an exact product specification.
If the screen is perforated masonry, cast concrete or a fitted metal panel, its weight, corrosion resistance and fixing detail need separate consideration. The glass balcony also requires properly detailed drainage and weatherproofed junctions.
Adapting the idea to a real site
The image illustrates an exterior, not a measured floor plan. The plot dimensions, setbacks, parking geometry, room layout, built-up area and construction budget are not established by the rendering. A local designer should adapt the frontage to those real constraints.
For a narrower frontage, retain the coral jali as one clear accent and simplify the remaining wall treatments. For a wider plot, let the balcony and entrance gain more breathing room rather than enlarging every decorative element.
Before adapting this design
- Confirm local setbacks and the actual width available after gate clearance.
- Coordinate the jali design with stairwell glazing, privacy and ventilation needs.
- Detail the balcony railing, waterproofing, surface drainage and door threshold.
- Check wall-light access and future maintenance for the tall decorative screen.
- Choose low planting that will not hide the feature wall when mature.
- Compare samples of coral paint and stone-look finishes in direct sun and shade.