
Modern G+1 · Three contrasting volumes
One dramatic entrance between two very different wings
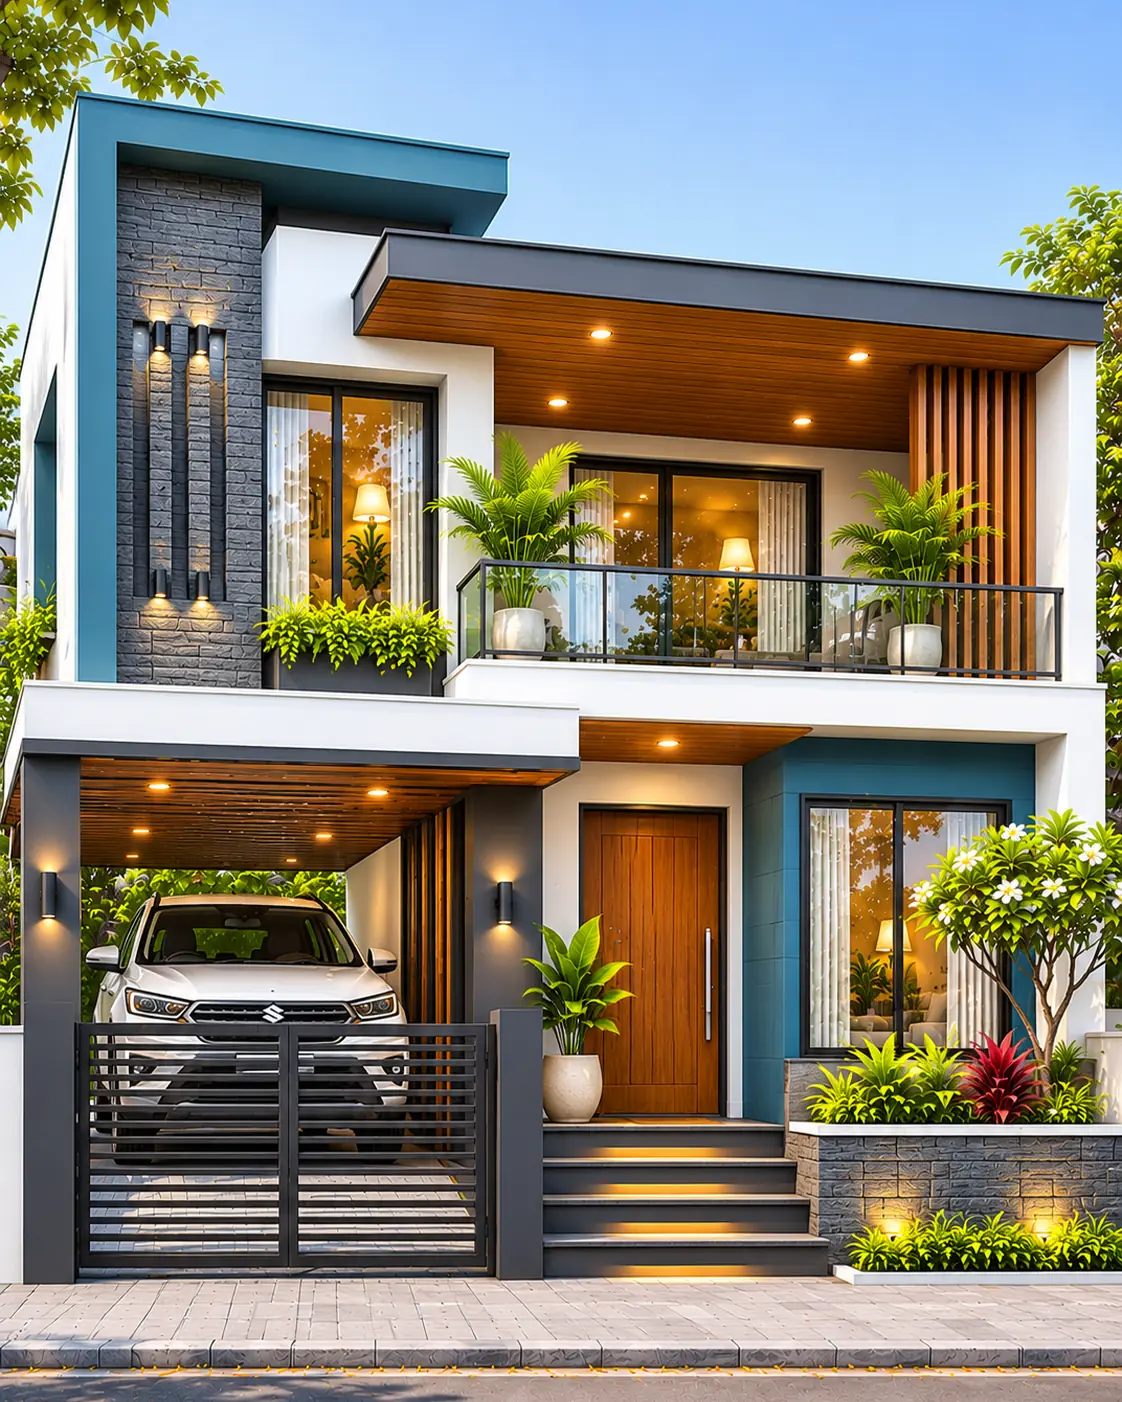
This house is not trying to make every wall match. A charcoal-coloured box projects over the covered driveway on the left. On the right, a sandstone-textured wall wraps the upper balcony and the large downstairs window. Between them, the tall pale portal draws the eye to a narrow, dark timber door. It is the contrast in depth and texture—not a mass of decorative detail—that gives the front elevation its character.
The central steps remain separate from the driveway. The driveway continues beneath the projecting room toward a dark gate farther back, while the path to the timber door is flanked by two potted trees. The arrangement is visually clear in the rendering, though the available vehicle clearance and site access would need confirming on a real plot.
Design choices
Suspend the dark box above the carport
The projecting upper-left volume provides a strong horizontal counterweight to the tall central entrance. Its large window is recessed rather than flush with the front edge, adding shade and a useful sense of thickness.
Let the entrance frame do one job well
The pale stone-look portal rises above the door and ends in a sloping inner soffit. It frames the narrow glazing and timber door without requiring an extra ornamental arch or metal screen.
Keep the sandstone wing open to daylight
A sheltered first-floor balcony sits above the large ground-floor window. Black railings and simple glazing keep the textured wall as the main feature instead of competing with it.
Why the three-part facade works
The left block is dark and visually heavy, the middle frame is bright and tall, and the right-hand wall is warm and textured. Each has a different role. The left establishes the main silhouette, the centre marks the entrance, and the right gives the home an outdoor room above a glazed living space.
A line of flat parapets keeps the roof edge simple. The slatted structure above the right terrace reads as a light pergola-like shade element, but the illustration does not tell us whether it is a usable roof terrace or simply screening. That distinction belongs in an actual design brief.
Covered parking without hiding the front door
The left-hand driveway slips under the dark upper volume. Its timber-toned underside and small recessed ceiling lights help the covered area read as part of the house rather than an afterthought. A dark gate is visible farther inside the bay, whereas the timber main door remains accessible from the centre steps.
Any built version would need to verify driveway width, turning space, the cantilever structure, drainage and pedestrian separation. The illustration cannot establish whether the parking arrangement fits a particular car or site.
Lighting the same architecture at night
The approved night view is deliberately of the same building. Warm light appears under the dark cantilever, inside the slender entrance recess, across the front steps and beneath the right balcony. The blue evening sky sets off the dark upper block, but the window locations, rooflines and carport remain recognisable.
A practical lighting scheme would use shielded, maintainable fixtures rather than simply increasing brightness everywhere. The entrance steps should be easy to read, and glare from the driveway or upstairs window should be controlled.
What changes in the alternate facade
The alternate deliberately swaps the dominant textures. Vertical timber-like battens cover the left projecting box, giving it a warmer rhythm. On the right, the golden sandstone turns into a darker grey stone-look finish. The tall pale entrance remains between them, which makes the relationship between the three architectural volumes easy to compare.
The timber version would introduce different detailing requirements: fixing and drainage behind the battens, UV durability, fire performance where relevant, and access for cleaning. The dark stone alternative also needs careful consideration of heat absorption in direct sun.
What the rendering does not tell us
This is exterior inspiration, not a set of construction drawings. It shows no verified room dimensions, plot width, internal staircase, structural spans or cost. The tall portal is a visual design feature; it should not be taken as proof of a double-height internal foyer.
Before adapting the idea, a local professional should establish setbacks, floor levels, whether the left cantilever can be built economically, and how the right-hand balcony drains and provides safe edge protection.
Before adapting this design
- Measure the plot frontage and ensure the left-side vehicle entrance is wide enough for the intended car.
- Confirm structural support, thermal bridging and weatherproofing for the projecting left upper volume.
- Provide a safe, independent route from the street to the central entrance steps.
- Design balcony structure, drainage, waterproofing and railing height to local requirements.
- Assess window privacy and solar heat gain for the large street-facing glazing.
- Detail pale stone and sandstone-look cladding connections, movement joints and cleaning access.
- Specify safe exterior steps, handrails where required, entry lighting and any step-free access.
- Do not assume a fixed site size, budget or internal double-height foyer from the image.