


Kerala-inspired G+1 exterior
A house shaped by roofs, timber and shaded verandas
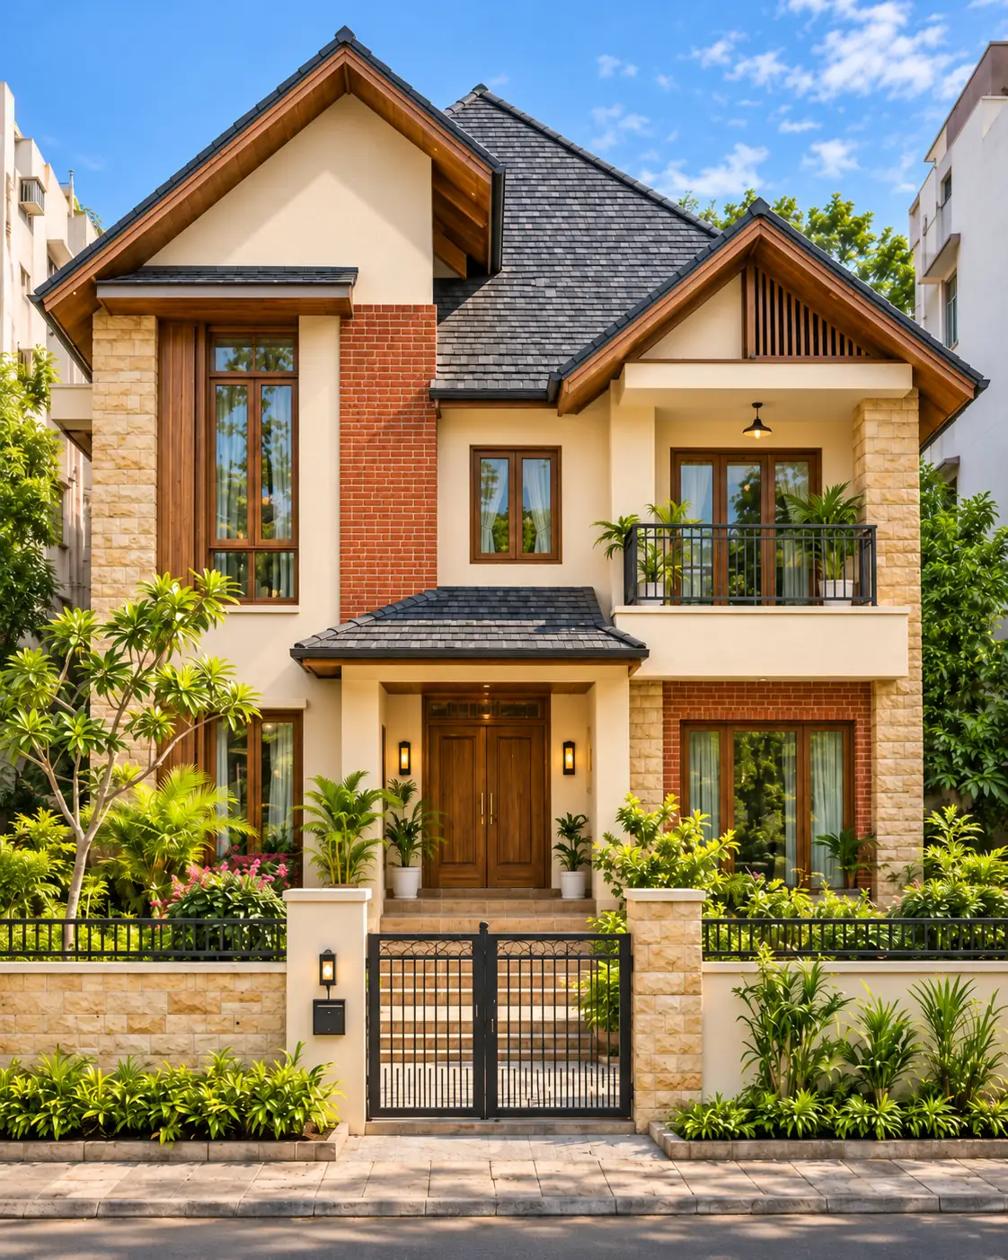
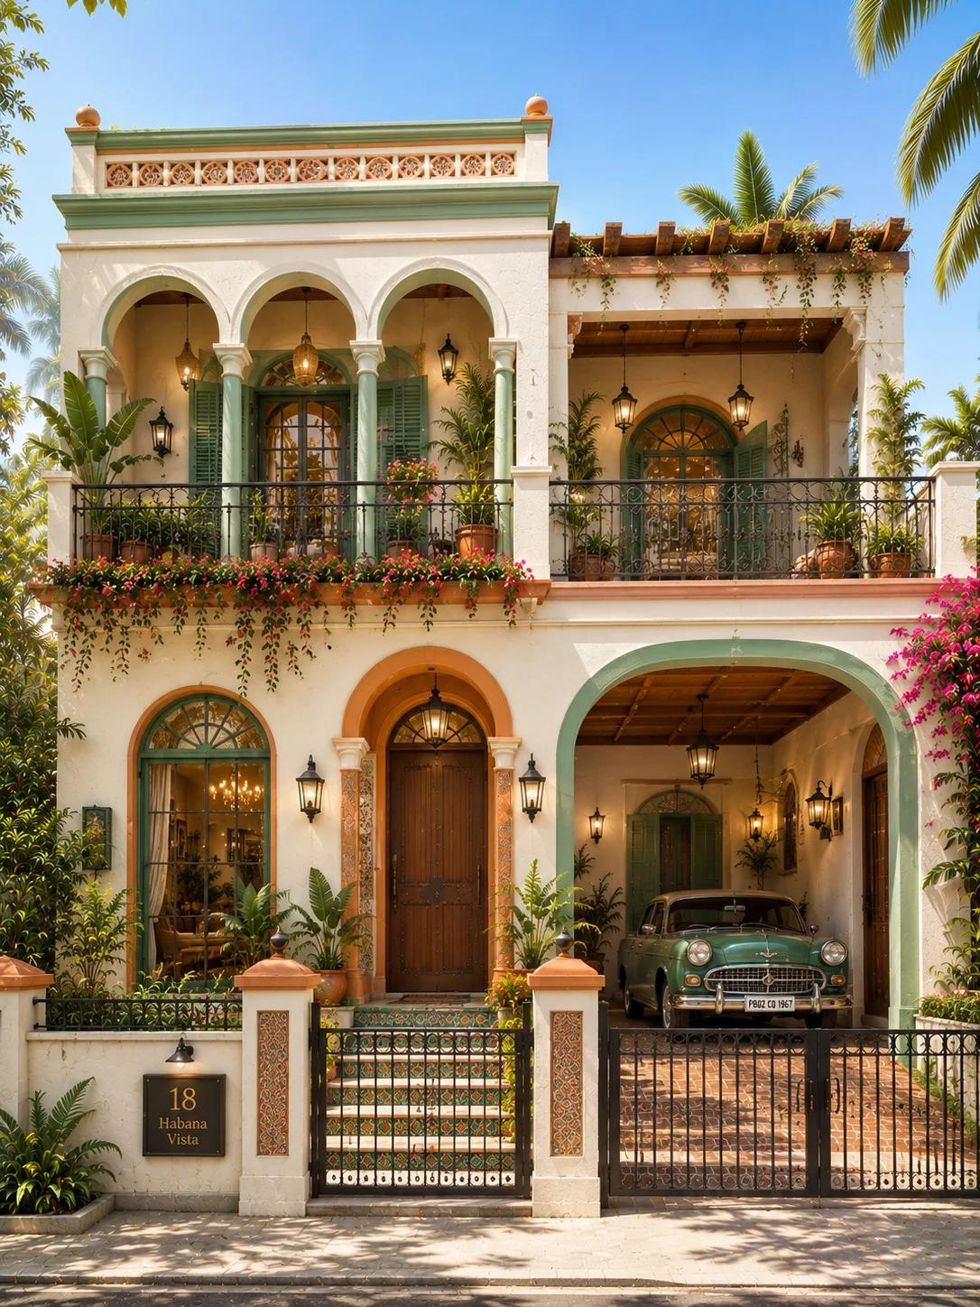
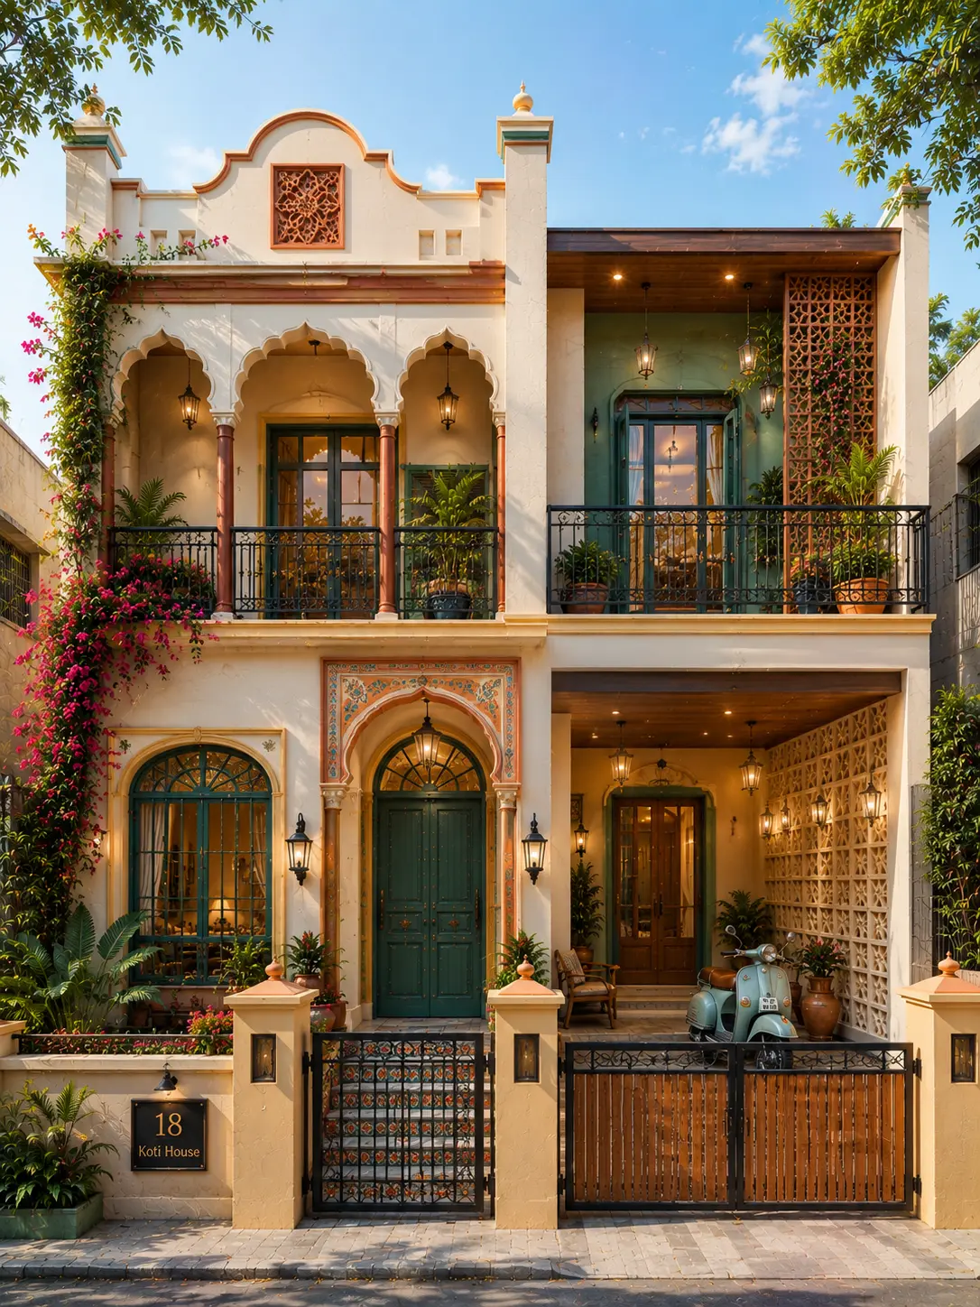
It is the roof, rather than the walls, that gives this house its character. Broad terracotta-tiled slopes step down from a high central gable to lower verandas on either side. The roof edges sit deep enough to shade the upper balcony and ground-floor openings, while carved wooden brackets and railing panels add detail close to the eye.
The front approach is equally deliberate. A central wrought-iron gate leads along a paved garden path to wide steps and a wooden double door. Cream plaster keeps the many roof planes from becoming too heavy, and the dark stone-clad base marks a clear boundary between the building and the planting.
Design choices
Let the eaves cast real shade
The generous roof overhangs are an important part of the look. In a buildable design, their depth should be coordinated with wind exposure, rainwater discharge and the position of the upstairs windows.
Concentrate carving at the entrance
The front gable, verandah posts and balcony balustrades carry most of the ornament. Leaving the cream walls comparatively plain gives these wooden elements room to read clearly.
Make the garden part of the frontage
The central path, low stone walls, palms and flowering beds frame a view of the entrance rather than hide it. The drawn iron gate is part of this landscape composition, not a surveyed driveway detail.
The tiled roof is more than decoration
A larger hipped-looking main roof sits behind a smaller carved entrance gable, with lower roofs extending over the side verandas. The overlapping slopes create a layered silhouette associated with traditional houses across Kerala. The roof pitches and ridge heights shown here are visual references; they are not construction specifications.
The tiles are terracotta-coloured in the main view, with dark timber visible below the eaves. The alternate view tries a charcoal roof instead. Because the underlying house remains cream and wood, that single material change has a substantial effect on the facade.
Woodwork around the balconies and entrance
Rather than use one uninterrupted second-floor railing, the design breaks the front balcony into bays between turned timber posts. Openwork panels under the central gable echo the carving at the main entrance. The entrance pillars are substantial enough to carry the visual weight of the lower roof without filling the veranda with solid walls.
On a real project, ornamental detailing would need practical decisions about the timber species, protective finish, termite treatment, moisture separation and maintenance access. Balcony guard heights and fixings also require their own structural design.
A front boundary that belongs to the house
The black scrolling gate and the low reddish stone boundary panels give the viewer a useful sense of how the house meets the street. They repeat the warm tones of the roof without copying the wood carvings. A straight paved walkway lines up with the main double door and broad front steps.
The planting is lush, but the central approach is kept open. That matters for the photograph and for a possible built interpretation: overgrown shrubs would quickly obscure the stonework, gate lighting and the lower veranda windows.
Using the design as a starting point
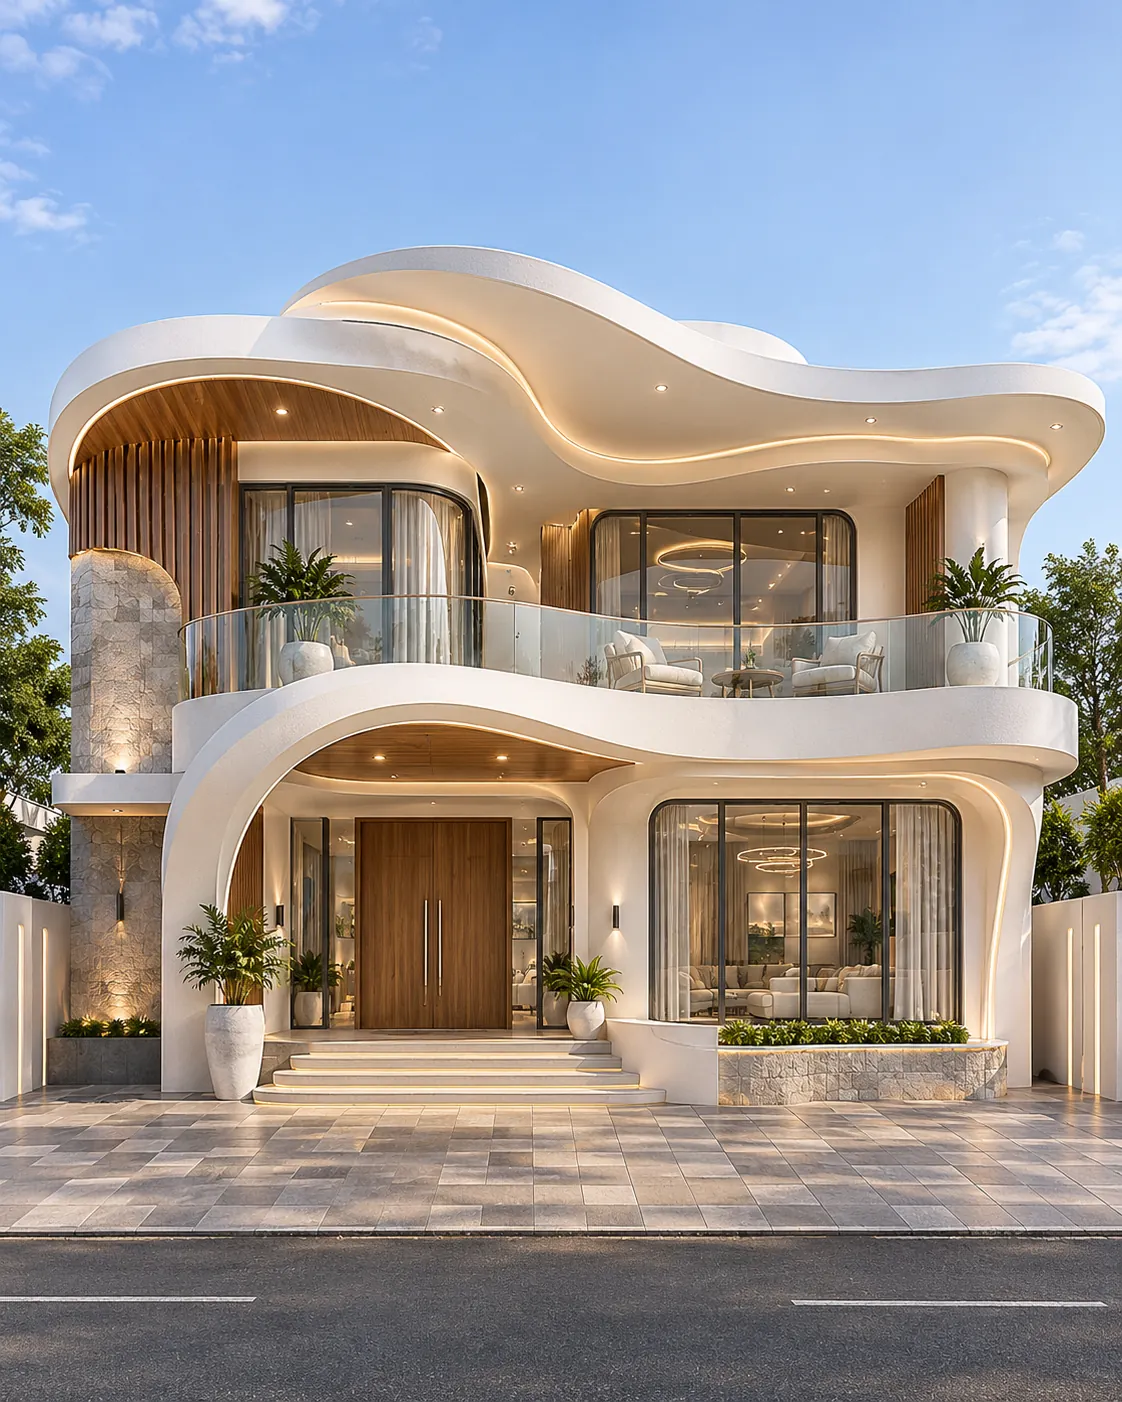
This is an exterior illustration only. There is no confirmed site width, room layout, balcony depth, internal circulation or building cost. Although it draws on Kerala architectural motifs, it is not presented as a measured reconstruction of an identifiable heritage property.
For a site in a hot or wet climate, the roof detailing needs particular attention: rainwater collection, gutter access, roof ventilation, timber drying, termite resistance and local wind loads. A local architect should resolve the building proportions and setbacks before adapting the appearance into construction drawings.
Before adapting this design
- Confirm plot frontage, site setbacks and whether the symmetrical facade works with the actual room plan.
- Design the layered pitched roofs, flashing, drainage and tiled-roof fixings for local rainfall and wind.
- Specify timber durability, termite protection and maintenance for carved rails, posts and soffits.
- Check safe stair dimensions, access routes, balcony structure and guard heights.
- Locate parking and vehicle access separately; the artwork shows an ornamental entrance gate and central pedestrian approach.
- Choose exterior plaster and stone materials suitable for moisture exposure and surface cleaning.
- Maintain clear sightlines between the gate, front steps and main entrance as landscaping matures.