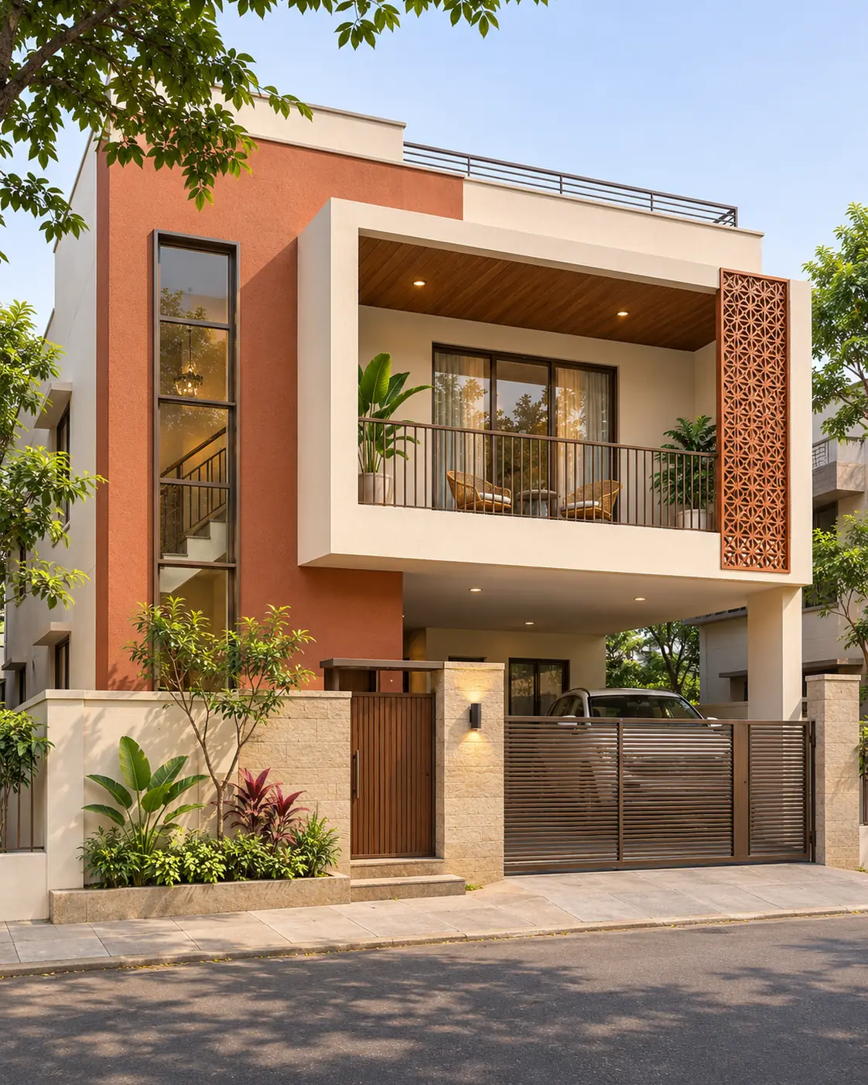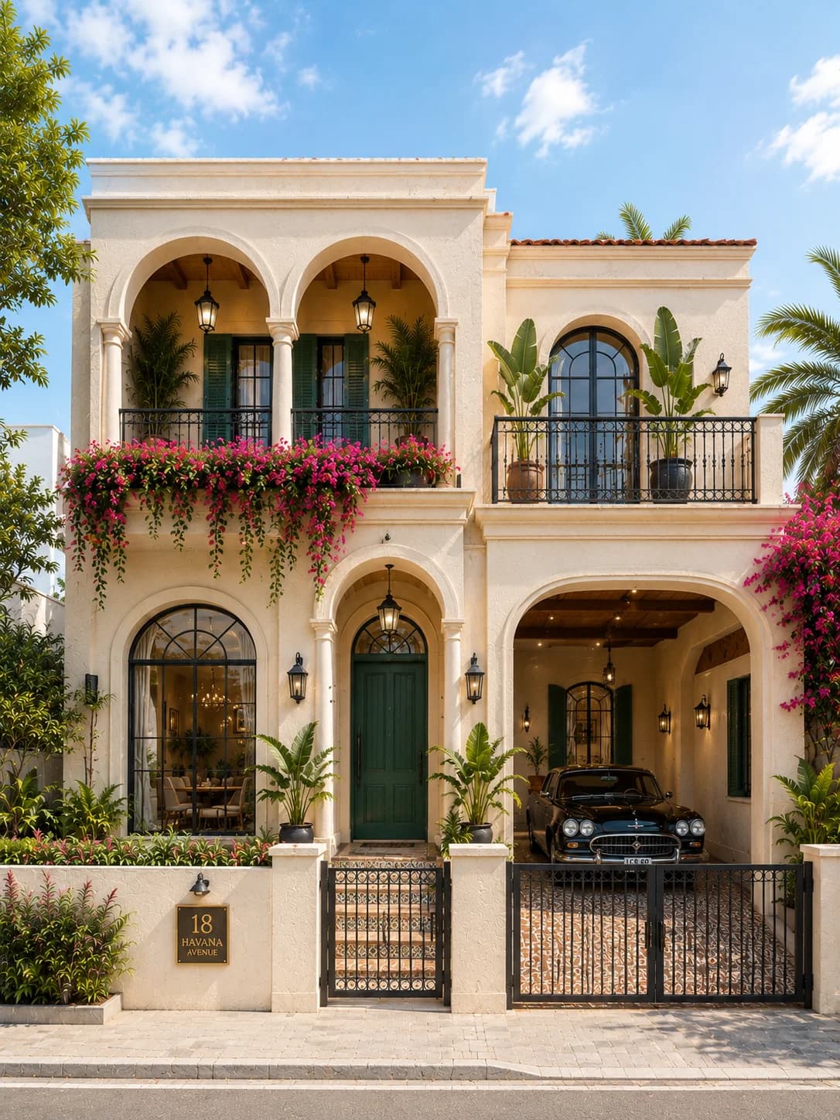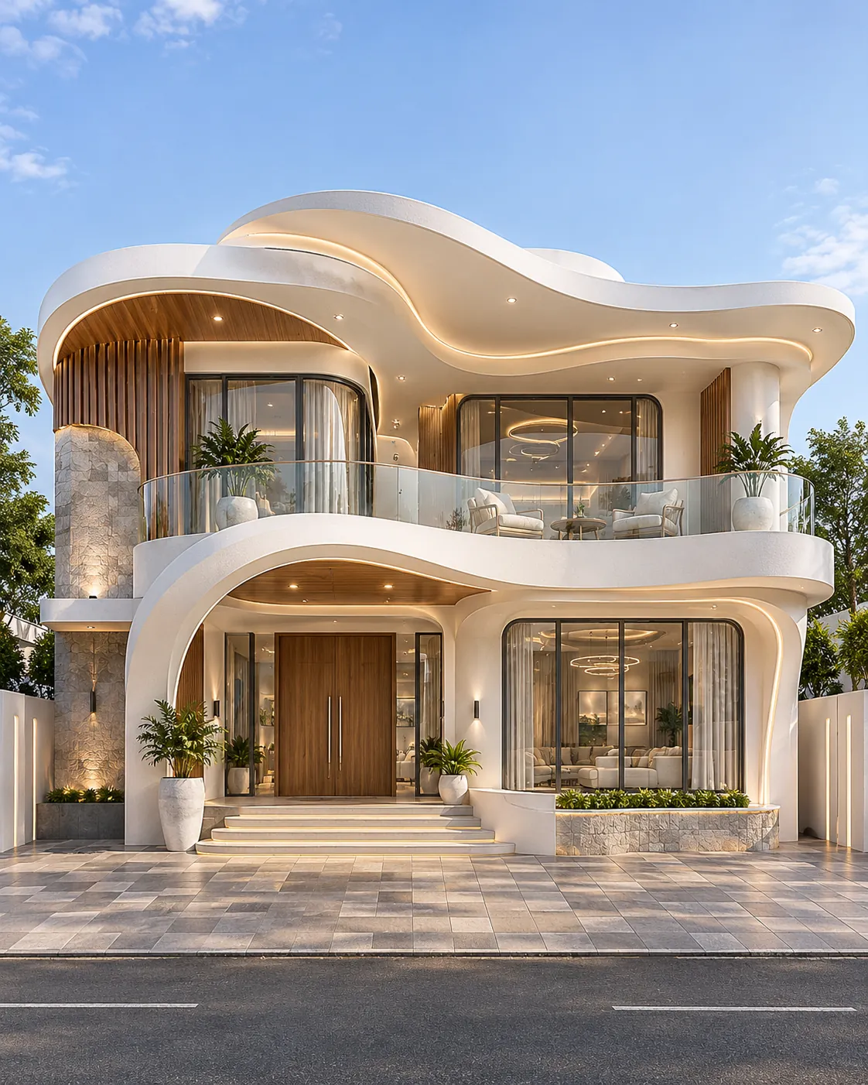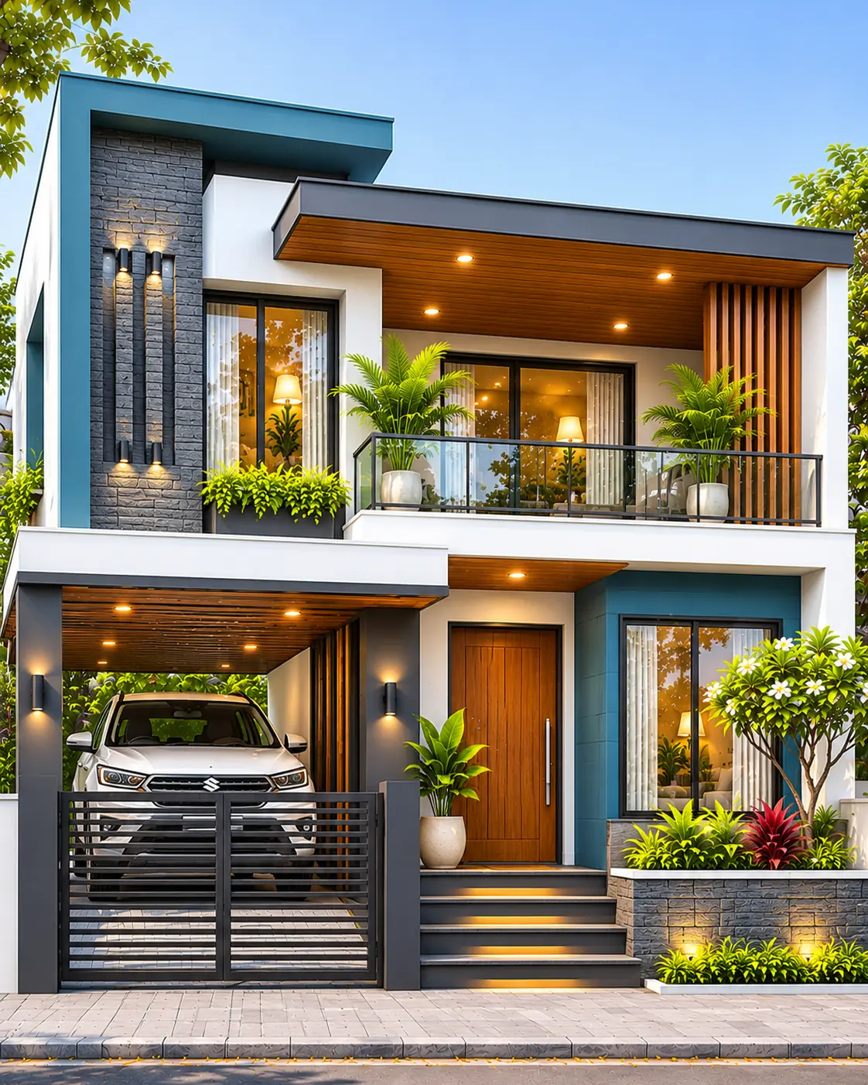

Portuguese colonial-inspired G+1 elevation
A coral facade, framed by ivory ornament
The terracotta roof gives this home its first strong shape. Beneath it, an ornate curving gable draws the eye to the central balcony and the arched front door. Coral plaster warms the composition; ivory pilasters and mouldings stop the saturated colour from overwhelming the facade.
Deep green shutters give the windows definition without changing their proportions. At street level, a black wrought-iron pedestrian gate sits between low boundary walls with rough stone panels. The garden is deliberately lush, with flowering bougainvillea, palms and layered foliage, but the door and upper balcony remain easy to see.
Design choices
Make the gable the focal point
The scrolling ivory moulding and crest are the most distinctive details. Keep the surrounding wall relatively quiet so the decoration reads clearly from the street.
Use shutters as contrast
Dark green shutters are a traditional-looking companion to coral walls and terracotta roofing. On a real house, decide whether they operate or are fixed decorative panels before specifying hardware and clearances.
Treat the front gate as pedestrian access
The illustrated iron gate opens onto a stepped path. It is not shown as a vehicle entrance. Any parking or driveway requirement needs a separate site plan rather than being assumed from this elevation.
The roofline and window composition
Three roof masses surround the central gable: a taller rear roof and lower terracotta-tiled wings. The variation provides shade and depth. Four smaller front windows balance the arched balcony doors without the glass-heavy appearance of a contemporary elevation.
The first floor is marked by the black metal balcony and its overhanging tiled canopy. Despite the dramatic central gable, the house has only a ground floor and one upper floor; the roof ornament is not an extra storey.
The coral and ivory palette
Coral plaster gives the house a warm, expressive character. Ivory cornices, columns and window trims act as a visual outline, while deep green shutters and the front door provide depth. Clay-coloured roof tiles sit naturally between the warm wall colour and tropical planting.
The alternate image explores cream walls with navy-blue shutters, a blue central gable and cooler floral accents. It demonstrates how much the colour balance can change without abandoning the original colonial-inspired roofline and arched entrance.
Practical considerations before building
In a humid or coastal climate, terracotta roof coverings need appropriate underlay, roof ventilation, drainage detailing and fixings suited to wind exposure. Ornamental plaster and metal balcony rails also require maintenance strategies suited to the location.
This is a rendered exterior concept rather than construction documentation. The site dimensions, structure, room arrangement, usable balcony depth, setbacks and project cost are not known. A local architect or engineer must resolve those items before the look can be adapted into an actual building.
Before adapting this design
- Confirm the plot frontage, setbacks and gate-to-entrance access route.
- Decide where vehicle parking and a compliant driveway would fit, if needed.
- Detail the terracotta roof, rainfall drainage and weatherproofing of projecting mouldings.
- Specify safe balcony guard height, load-bearing connections and surface drainage.
- Choose shutter hardware and exterior metal coatings for local weather conditions.
- Keep mature bougainvillea away from gutters, railings and frequently opened windows.