Luxury Homes
Luxury House Designs
Discover premium luxury villas and modern Indian homes with high-end materials, lighting, and architectural detailing.
Luxury House Designs with Premium Street Presence
Luxury house designs are not only about size. A well-designed luxury home uses proportion, materials, lighting, landscaping, entrance details, and colour balance to create a premium appearance.
Modern luxury homes often use wide facades, large windows, double-height elements, glass railings, stone cladding, warm lighting, and carefully planned balconies to create an elegant first impression.
Key Features of Luxury House Elevations
Luxury elevations usually have strong entrance features, balanced symmetry or controlled asymmetry, premium material combinations, and a clean colour palette. The design should feel expensive without becoming overly decorative.
Stone, glass, wood-look panels, metal screens, textured walls, large windows, and landscape lighting can all contribute to a luxury look when used with restraint.
Featured Designs
6 Luxury House Designs
Modern G+2
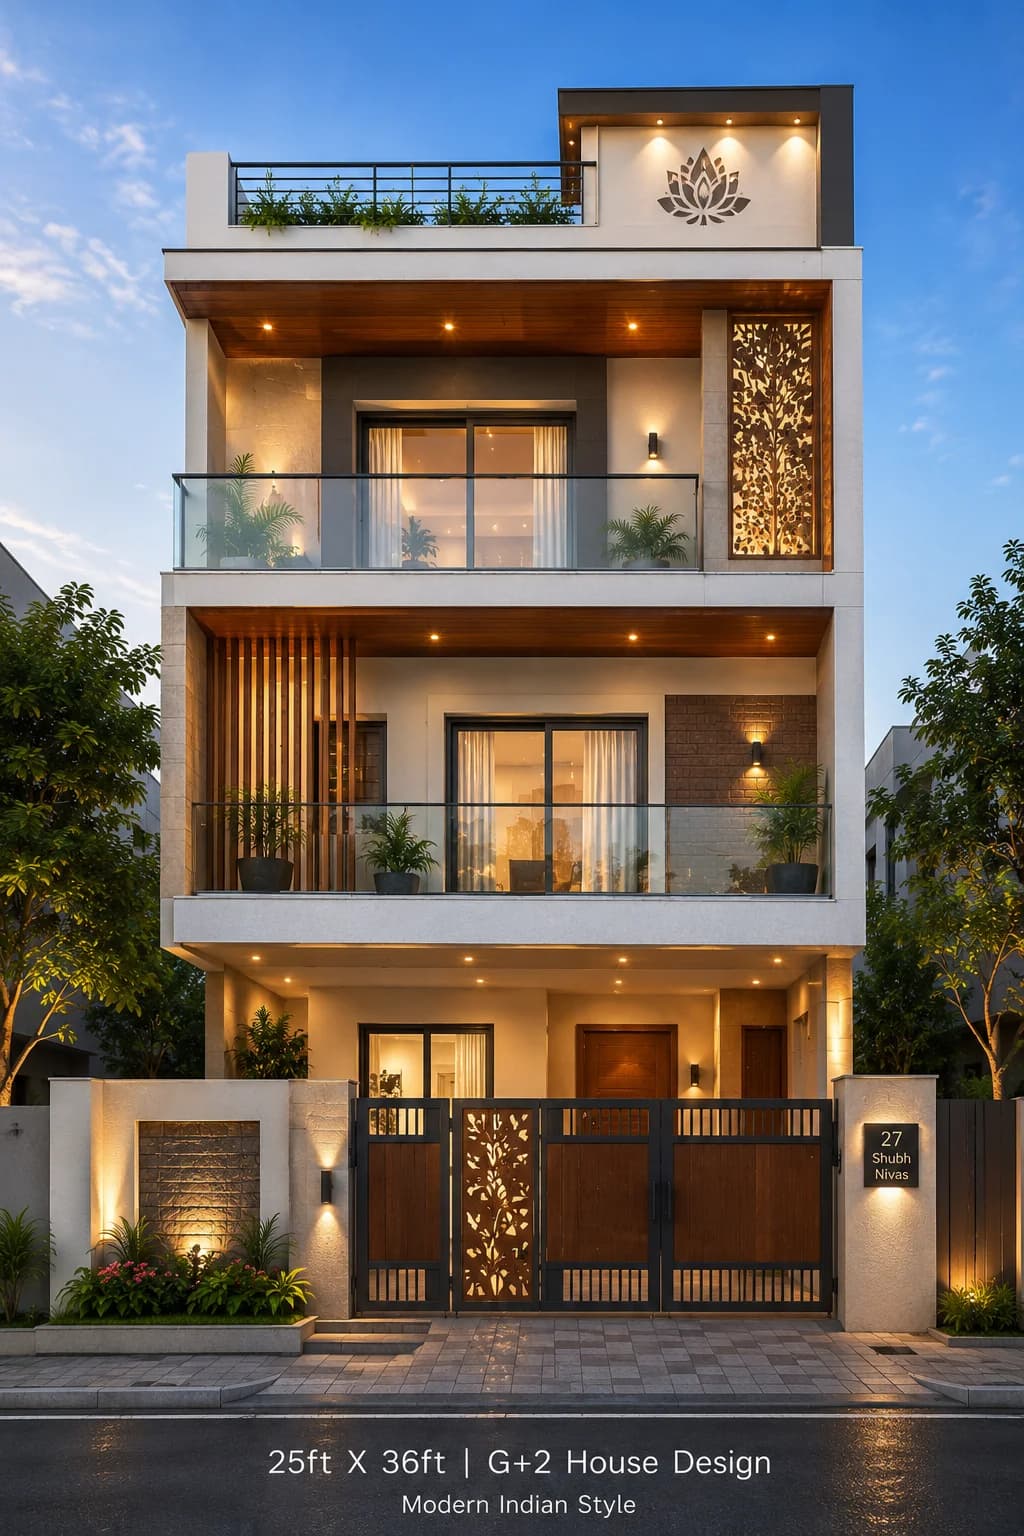
Modern Cream & Wood G+2 House Design
A luxurious modern G+2 house featuring a sophisticated cream and wood colour palette with decorative laser-cut panels, warm ambient lighting, glass balconies, and elegant contemporary detailing. Designed for modern Indian families seeking a timeless and premium exterior.
View Design →
Modern G+2
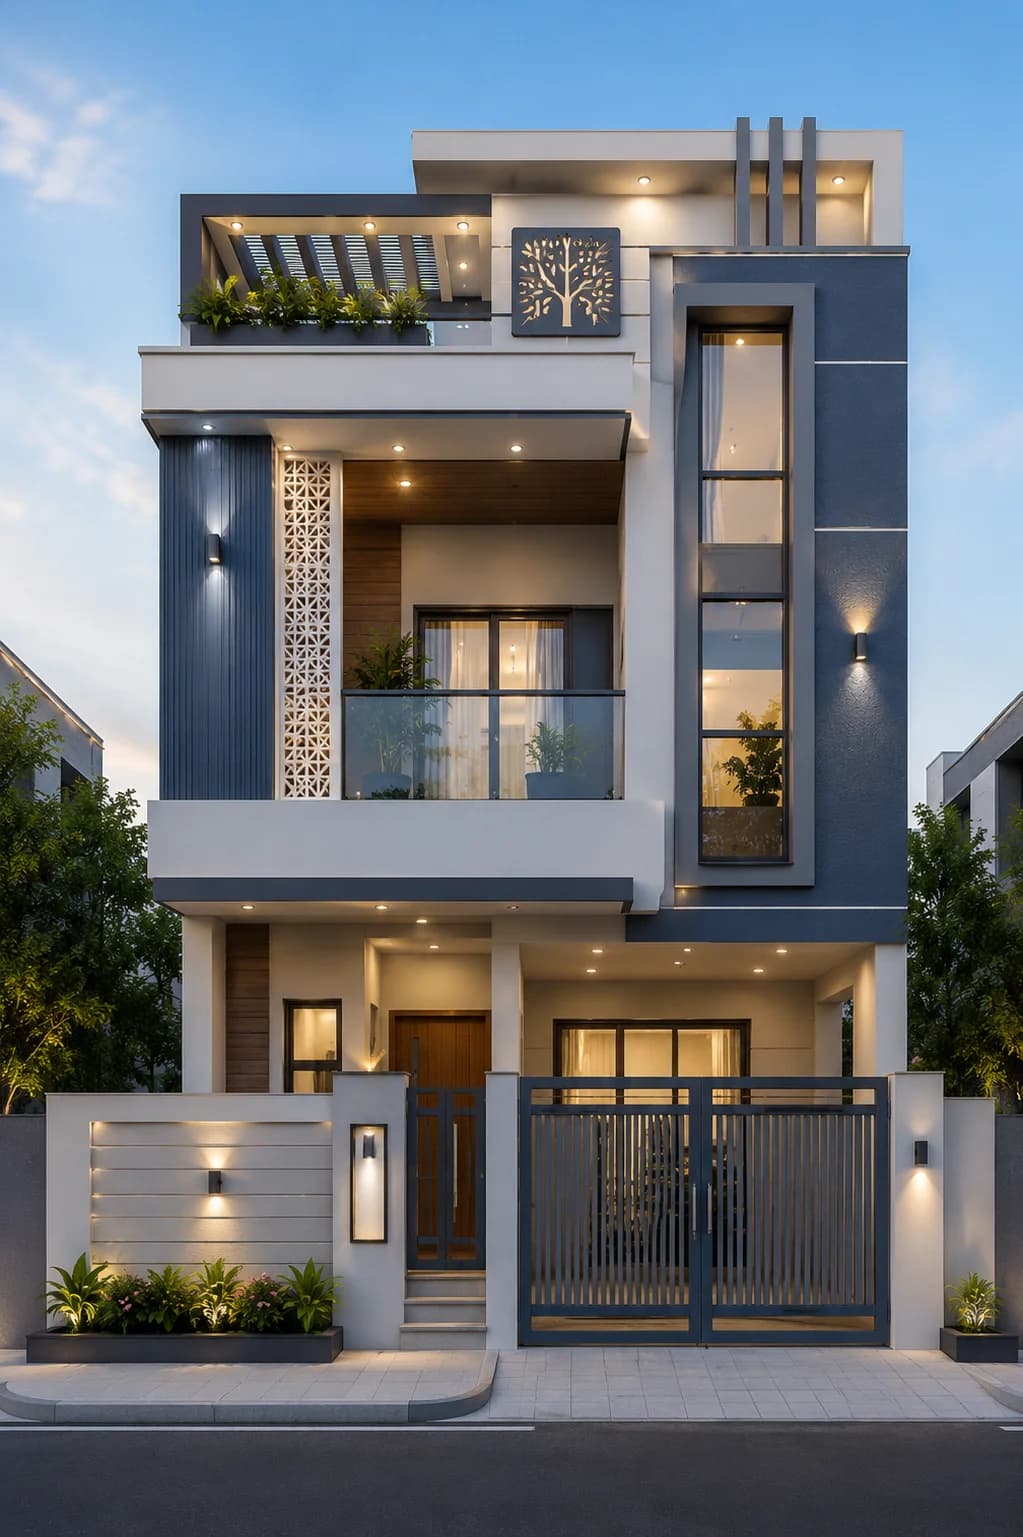
Modern Blue Grey G+2 House Design
A premium modern G+2 house featuring elegant blue-grey feature walls, crisp white framing, decorative jali elements, full-height glazing, warm wood finishes, and ambient architectural lighting. The balanced facade and clean geometry create a sophisticated urban elevation ideal for contemporary Indian homes.
View Design →
Modern G+2
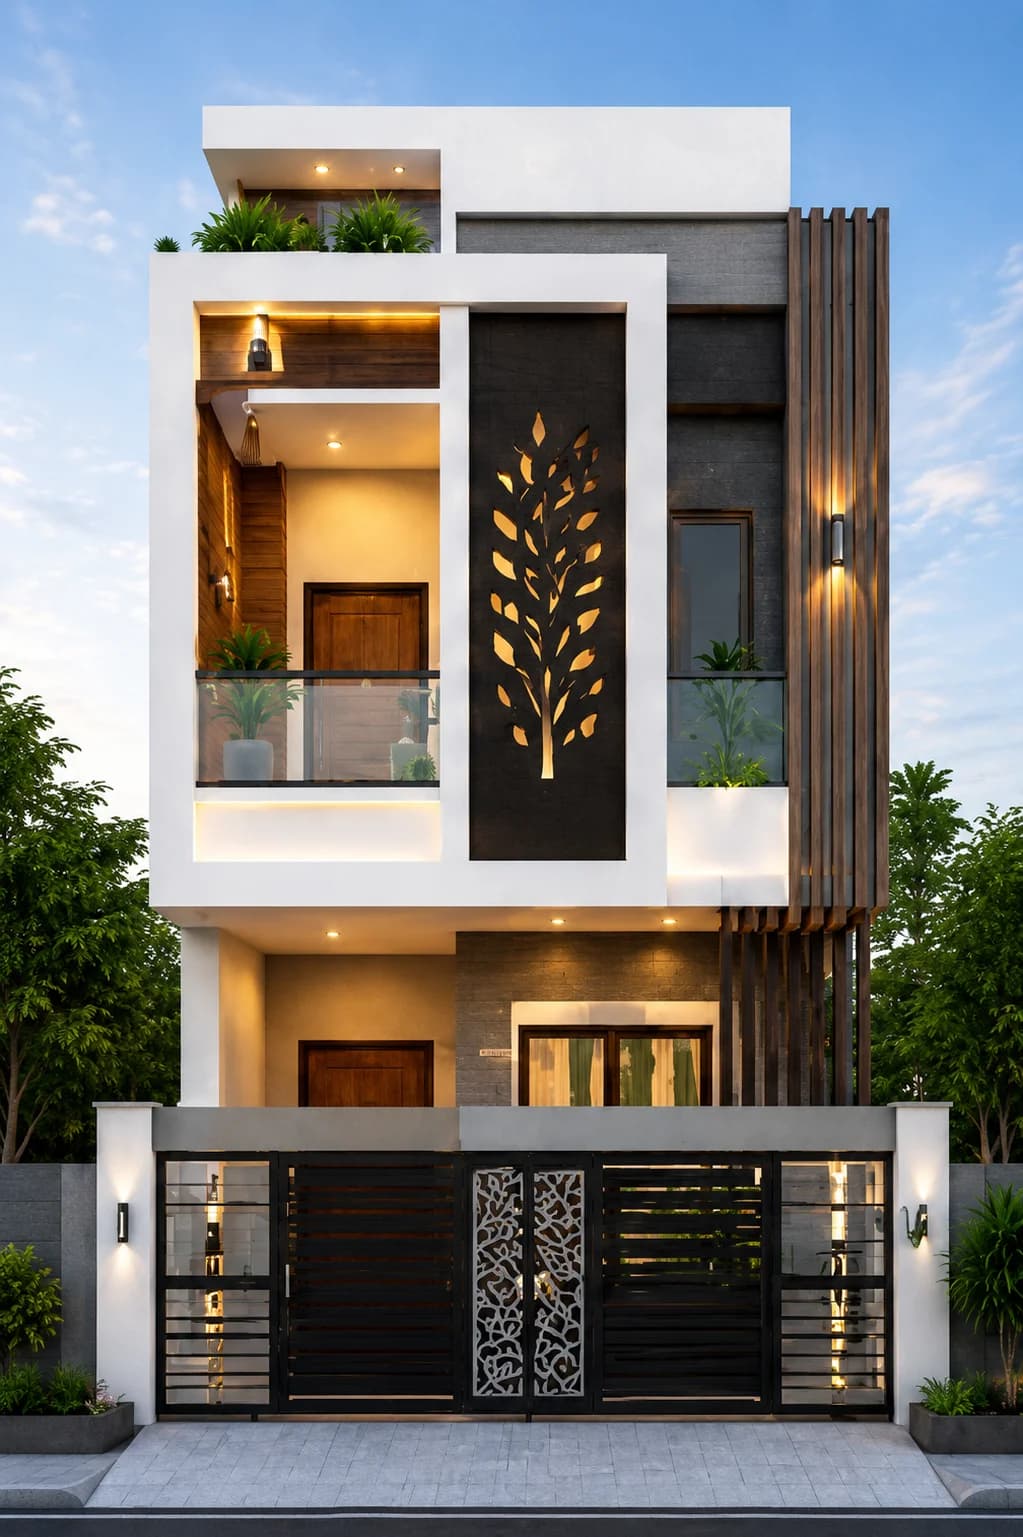
Modern Charcoal & White G+2 House Design
A striking modern G+2 house featuring bold charcoal feature walls, crisp white architectural framing, warm wood accents, decorative laser-cut facade panels, and ambient architectural lighting. The clean geometry and premium material palette create a luxurious contemporary elevation for urban Indian homes.
View Design →
Modern G+2
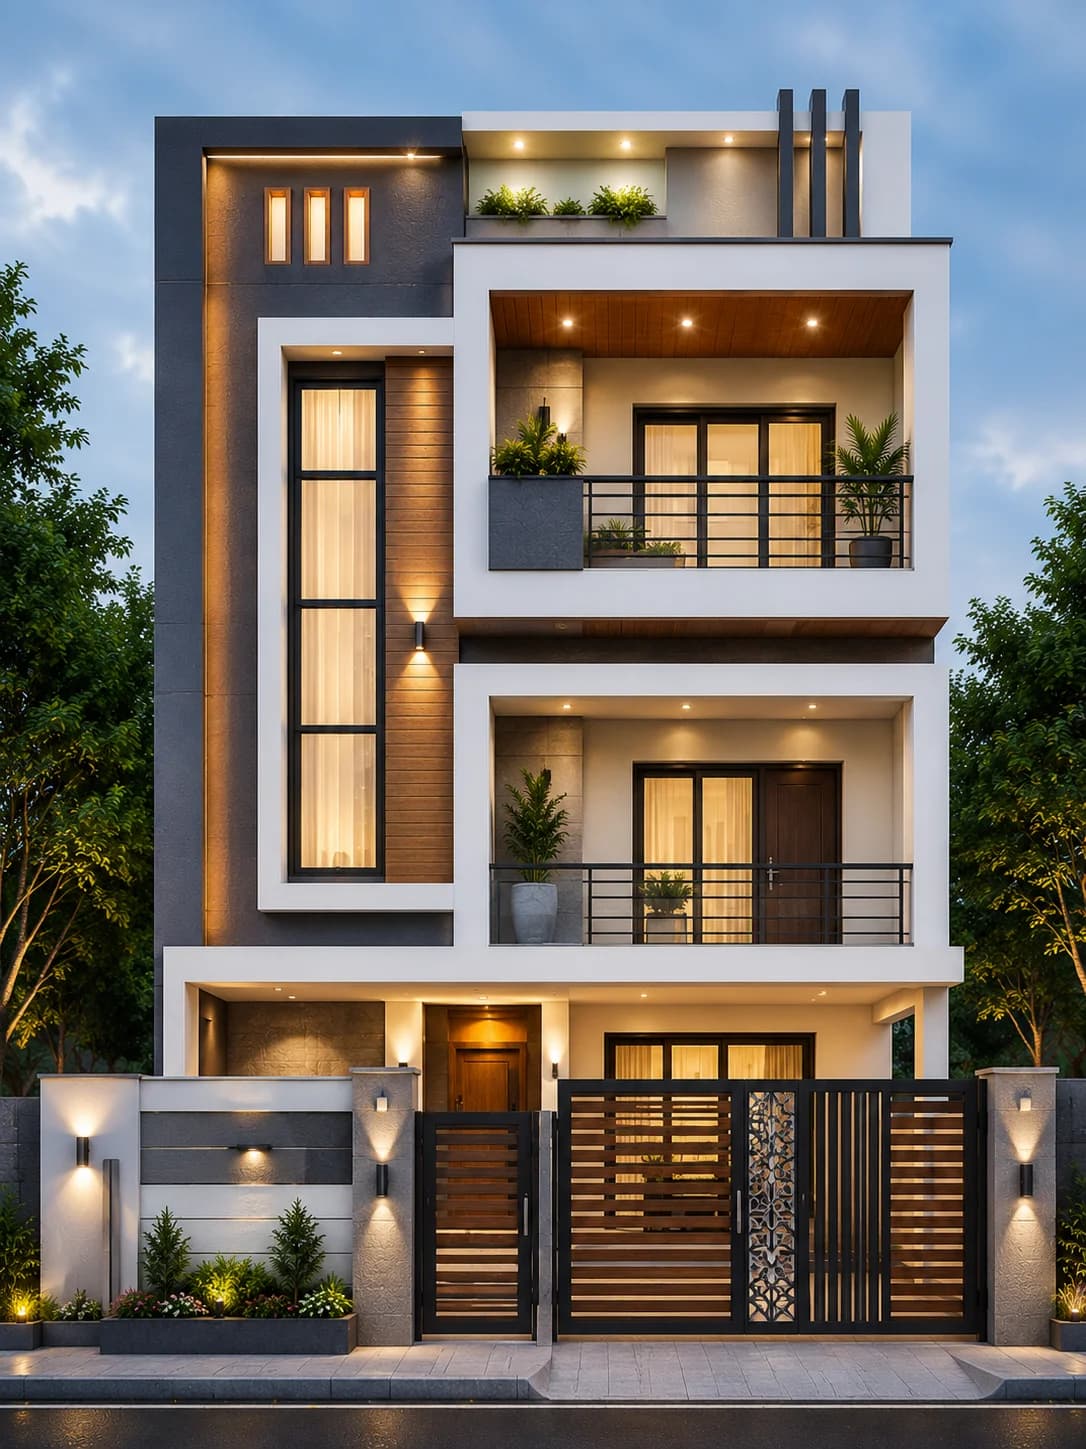
Modern Graphite & White G+2 House Design
A sophisticated modern G+2 house featuring graphite grey feature walls, bold white architectural framing, warm wood accents, full-height glazing, and elegant ambient lighting. The balanced facade combines clean geometry with premium materials to create a luxurious contemporary home for urban Indian families.
View Design →
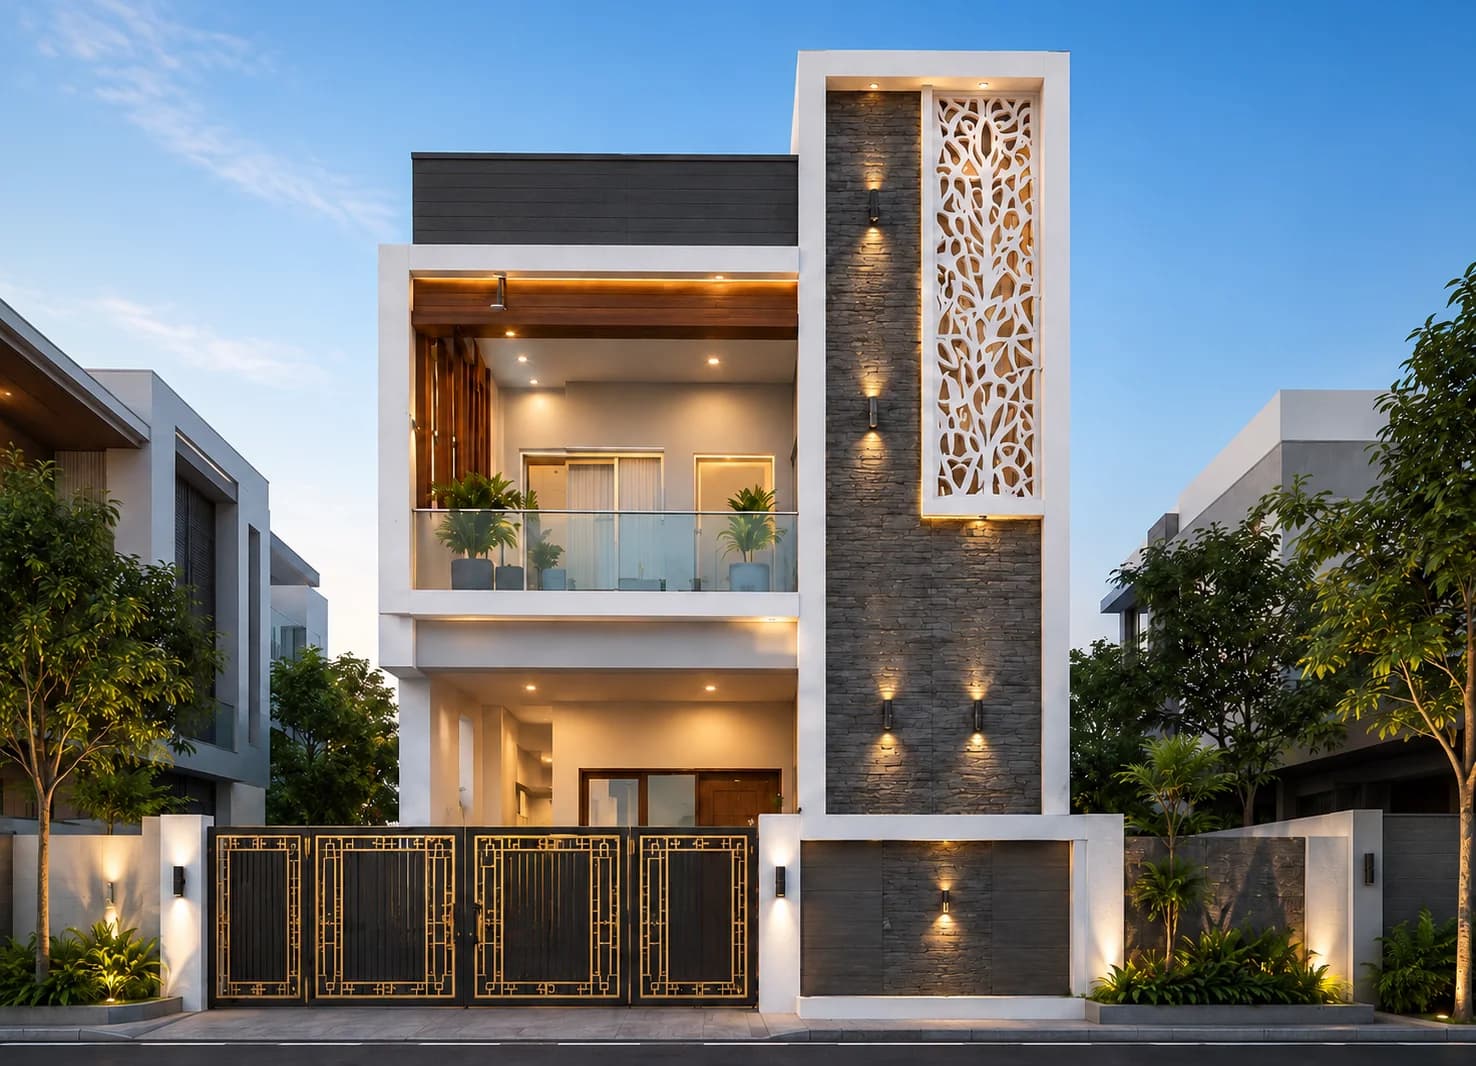
Modern G+2
Modern Stone & White G+2 House Design
A luxury modern G+2 house featuring a dramatic full-height natural stone facade, crisp white framing, decorative laser-cut jali panel, glass balcony railings, and warm architectural lighting. Designed for contemporary Indian homes, this elevation combines premium materials with clean minimalist architecture for an elegant street presence.
View Design →
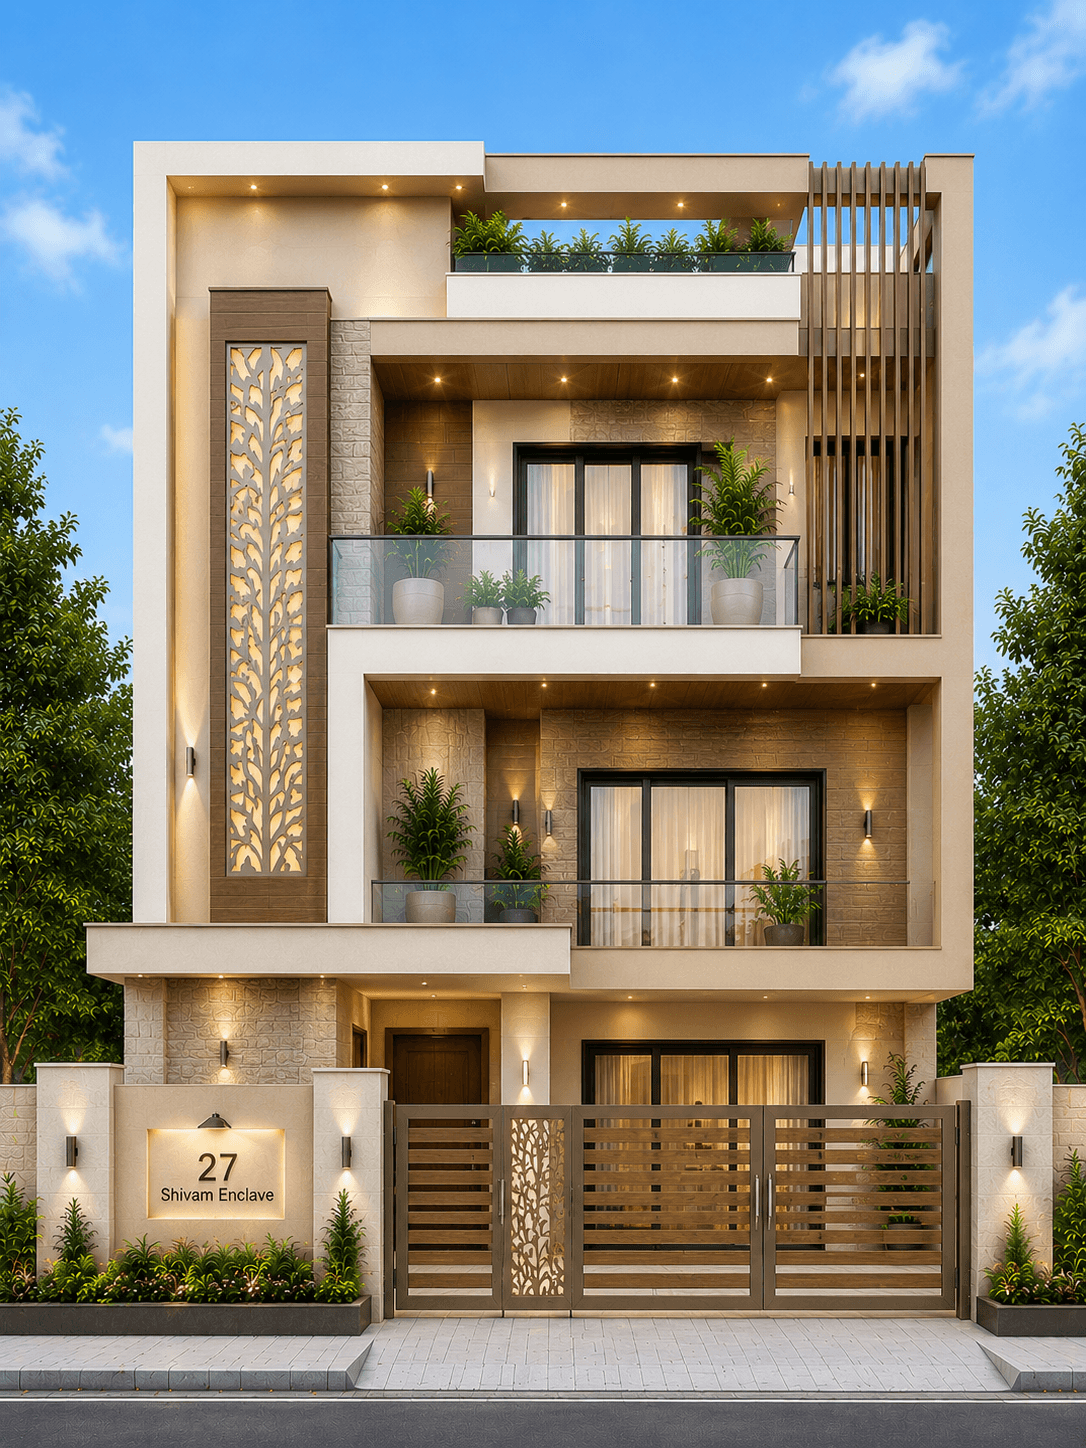
Modern G+2
Modern Cream Stone G+2 House Design
A modern cream G+2 house featuring elegant stone cladding, warm wood accents, decorative laser-cut jali panels, glass balconies, and soft architectural lighting. This timeless contemporary elevation is designed for Indian homeowners seeking a luxurious yet welcoming exterior.
View Design →
💡 Housefolio Tip
Planning a Luxury Home Exterior
A luxury facade should be planned together with the layout, driveway, parking, garden, compound wall, entrance gate, and lighting. These elements should feel connected rather than separate.
The best luxury homes usually have fewer but stronger design decisions. Instead of using many colours and materials, they focus on premium finishes, clean proportions, and thoughtful details.
Planning Tips
How to Choose the Right Design
- •Focus on proportions before adding expensive materials.
- •Use premium materials in selected feature areas.
- •Plan the entrance, driveway, gate, and landscape together.
- •Use warm lighting to highlight the facade at night.
- •Avoid overdecorating the elevation with too many finishes.
Next Step
Browse All House Designs
Compare more Indian house elevations by colour, floor type, style, plot size and facade materials.
Explore All Designs →Things to Consider Before Building
FAQs
Frequently Asked Questions
What makes a house design look luxury?
A luxury house design usually has strong proportions, premium materials, elegant lighting, large openings, refined colours, and a well-planned entrance or facade feature.
Which materials are best for luxury house exteriors?
Stone cladding, texture paint, aluminium windows, glass railings, wood-look panels, metal screens, and warm LED lighting are commonly used in luxury exteriors.
Can a small house look luxurious?
Yes. Even a compact house can look luxurious if the proportions, colours, lighting, entrance design, and materials are planned carefully.
Explore More