Multi-Floor Homes
G+2 House Designs
Explore modern G+2 house elevations for Indian families looking for stylish three-level homes with contemporary architecture.
Modern G+2 House Designs
G+2 house designs are popular for Indian families who want more usable space on limited land. With a ground floor plus two upper levels, these homes can support larger families, rental units, home offices, guest spaces, or future expansion.
A good G+2 elevation should not simply stack three floors on top of each other. It should use balconies, vertical lines, window placement, colour contrast, and facade materials to create a balanced and premium appearance.
Planning a G+2 House Elevation
Because G+2 homes have more height, proportions become very important. The elevation should avoid looking too narrow or too heavy. Vertical panels, balcony frames, glass railings, and clean colour blocking can help make the building look taller and more elegant.
Parking, staircase position, balcony usability, privacy, ventilation, and structural planning should all be considered before finalising the exterior design.
Featured Designs
6 G+2 House Designs
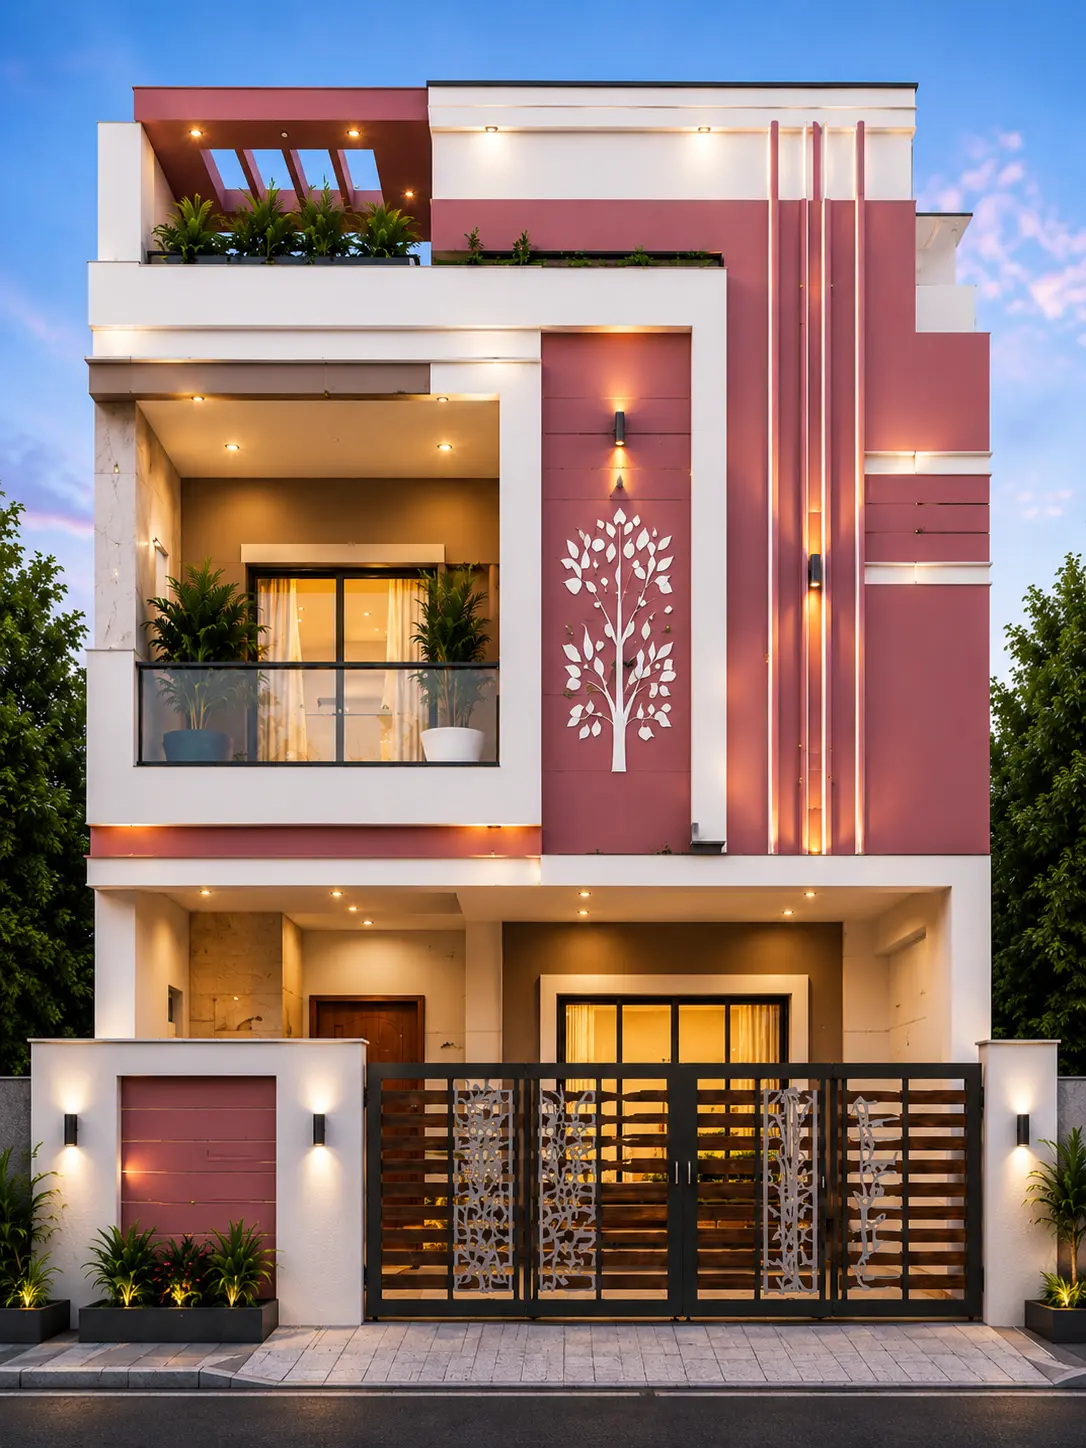
Modern G+2
Modern Pink & White G+2 House Design
A modern pink and white G+2 house featuring elegant balconies, premium lighting, decorative facade elements, and a luxurious contemporary street presence ideal for urban Indian plots.
View Design →
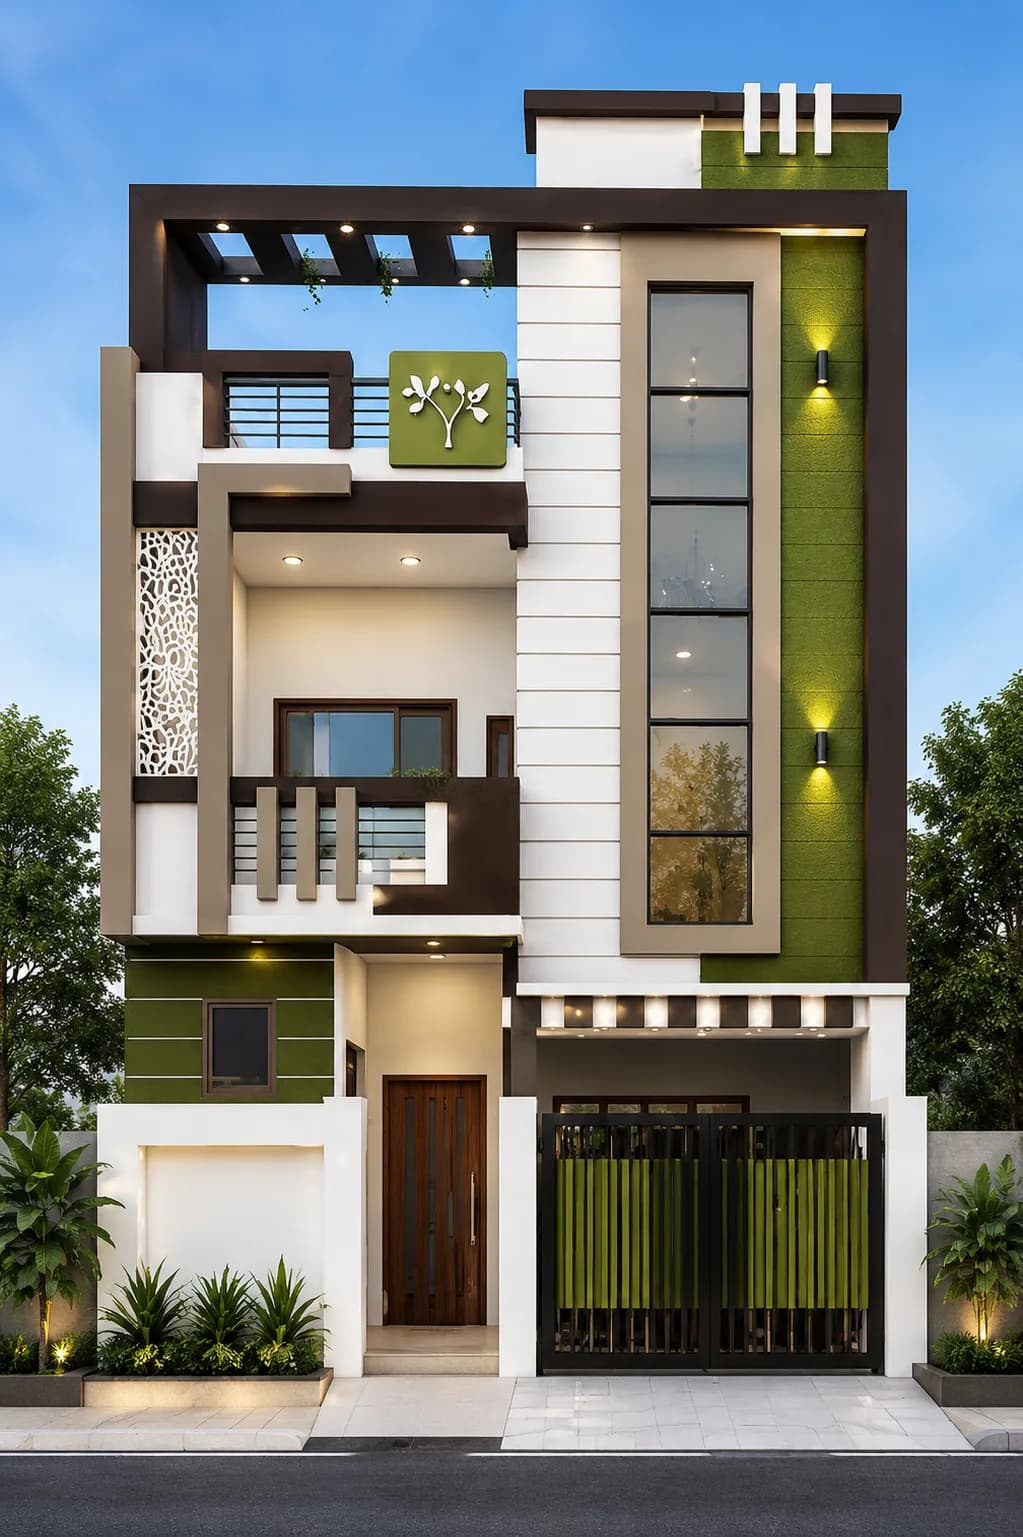
Modern G+2
Modern Olive & White G+2 House Design
A stylish modern olive and white G+2 house featuring bold architectural framing, textured facade finishes, vertical glass detailing, warm exterior lighting, and a contemporary urban street presence ideal for narrow Indian plots.
View Design →
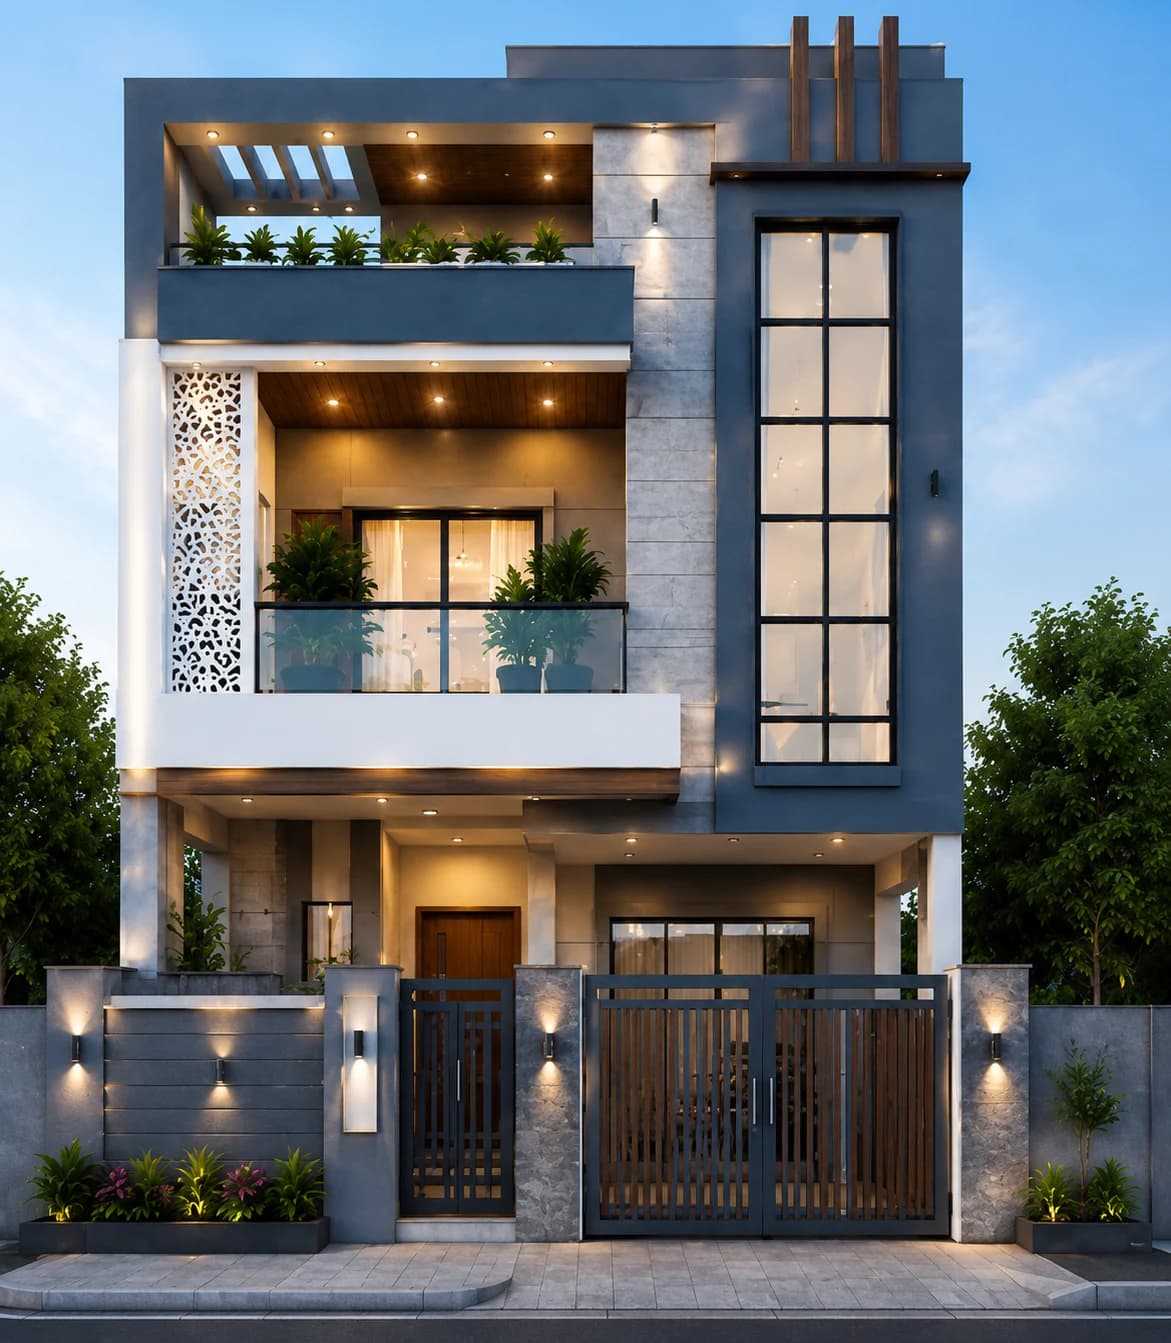
Modern G+2
Modern Grey & White G+2 House Design
A premium modern G+2 house finished in elegant grey and white tones with stone cladding, large vertical windows, glass balcony railings, warm architectural lighting, and clean geometric forms. Designed for urban Indian plots, this elevation offers a sophisticated and timeless street presence.
View Design →
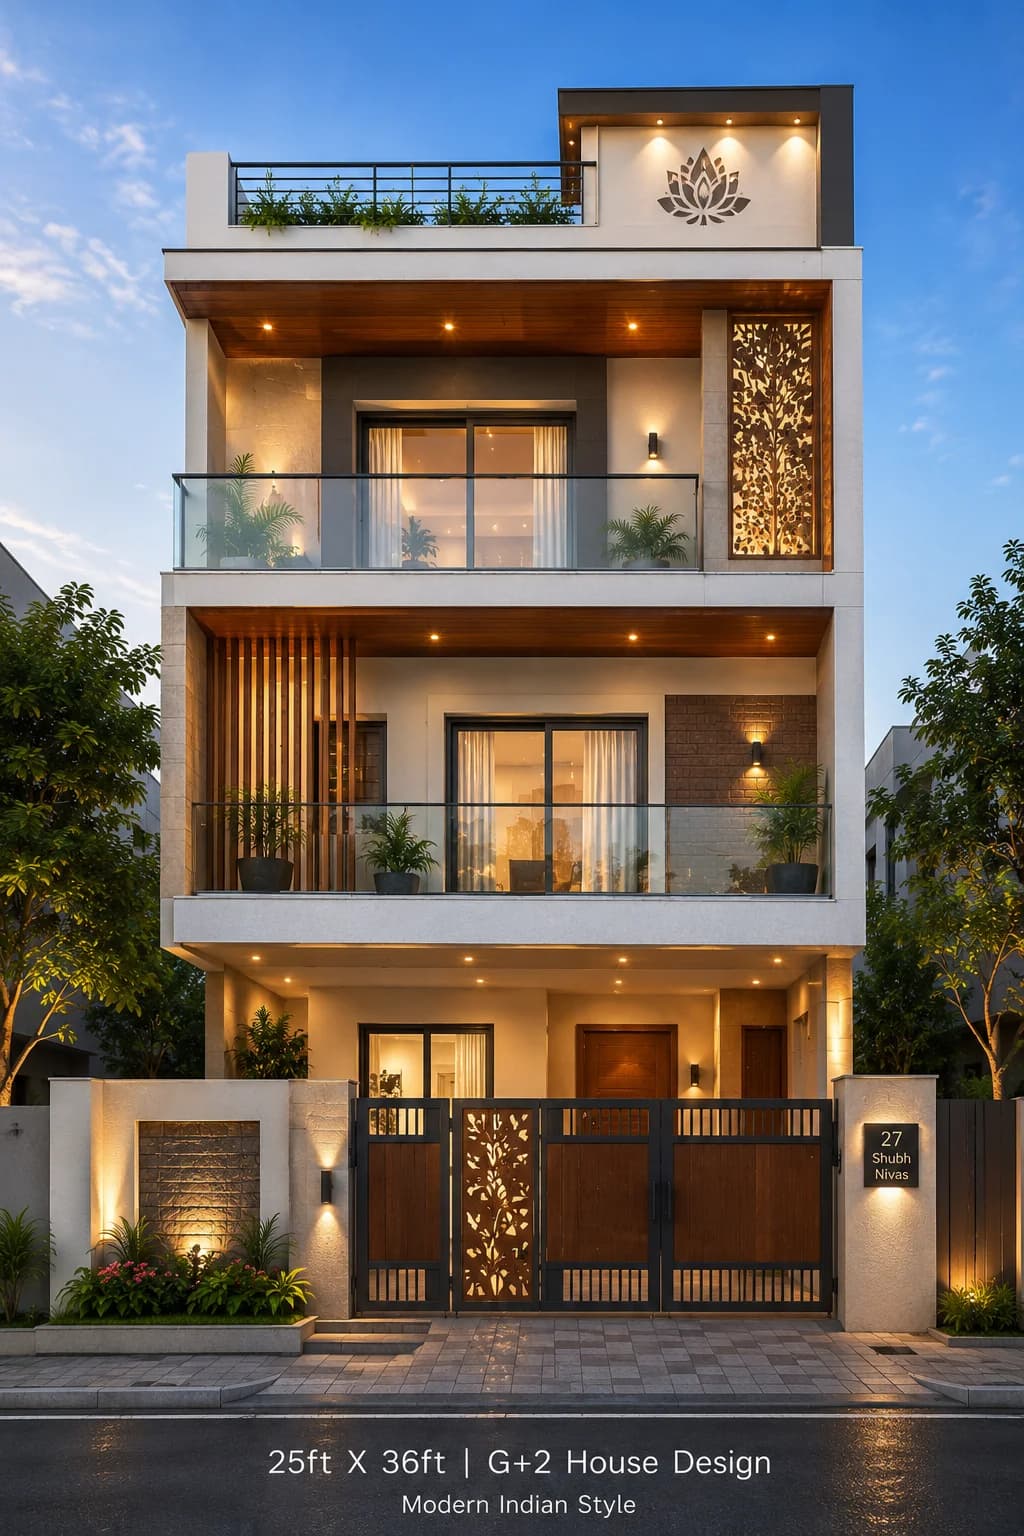
Modern G+2
Modern Cream & Wood G+2 House Design
A luxurious modern G+2 house featuring a sophisticated cream and wood colour palette with decorative laser-cut panels, warm ambient lighting, glass balconies, and elegant contemporary detailing. Designed for modern Indian families seeking a timeless and premium exterior.
View Design →
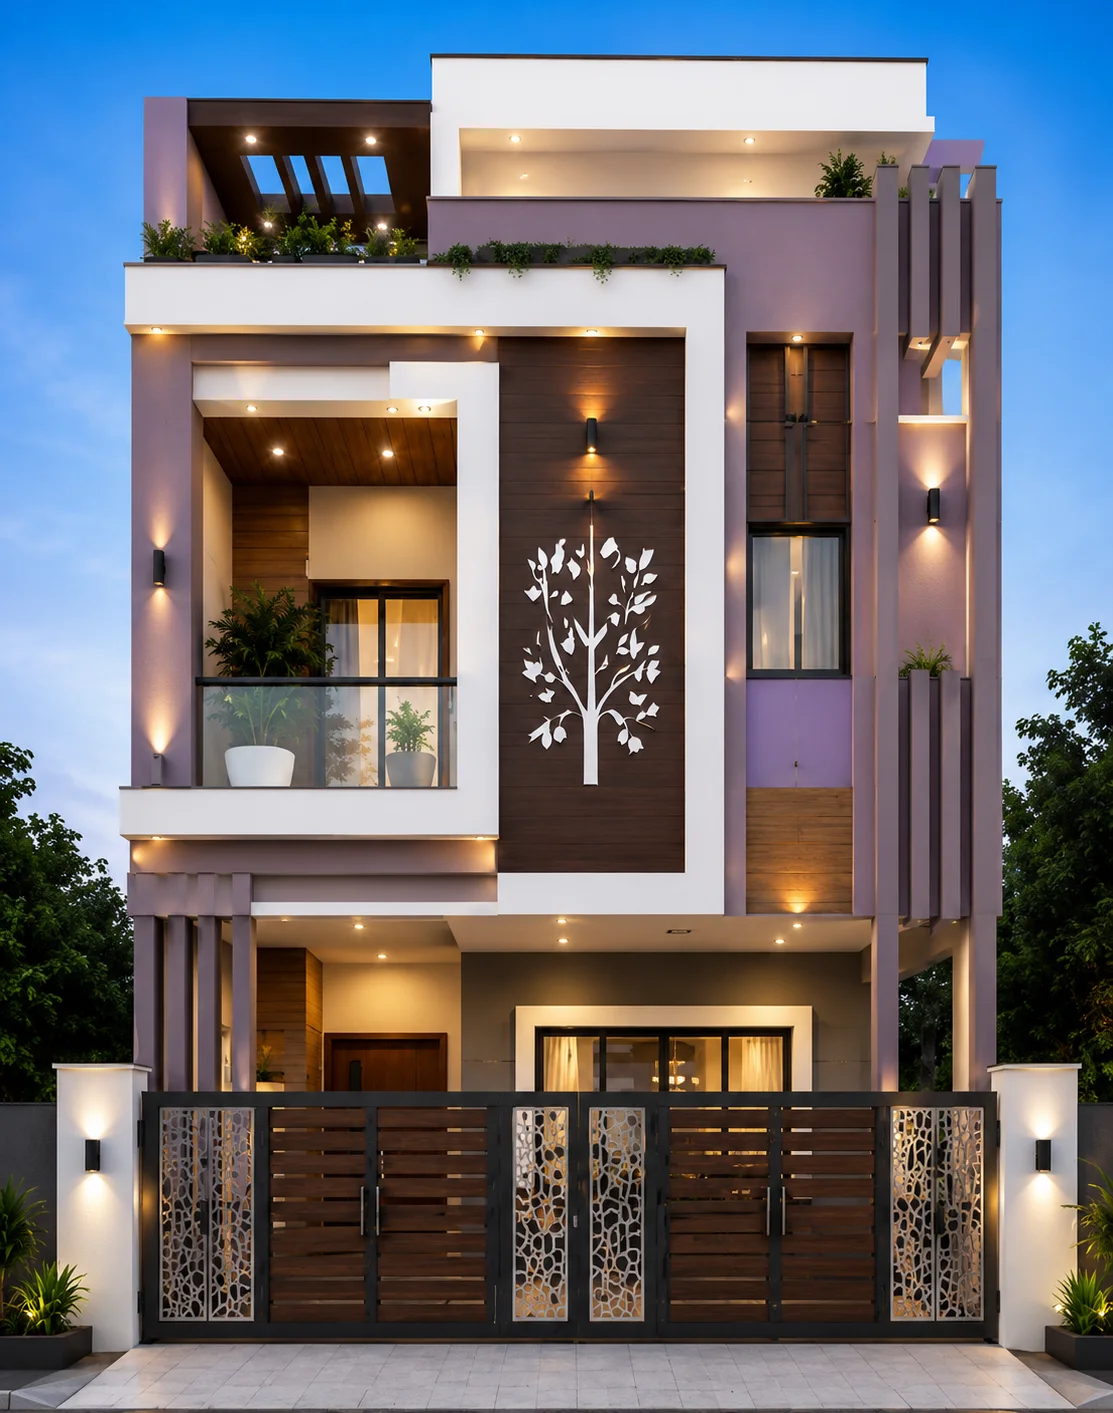
Modern G+2
Modern Lavender & White G+2 House Design
A sophisticated G+2 house featuring a calming lavender and white exterior accented with warm wood textures, decorative laser-cut panels, and ambient architectural lighting. Designed for urban Indian plots, this elevation blends modern elegance with timeless appeal.
View Design →
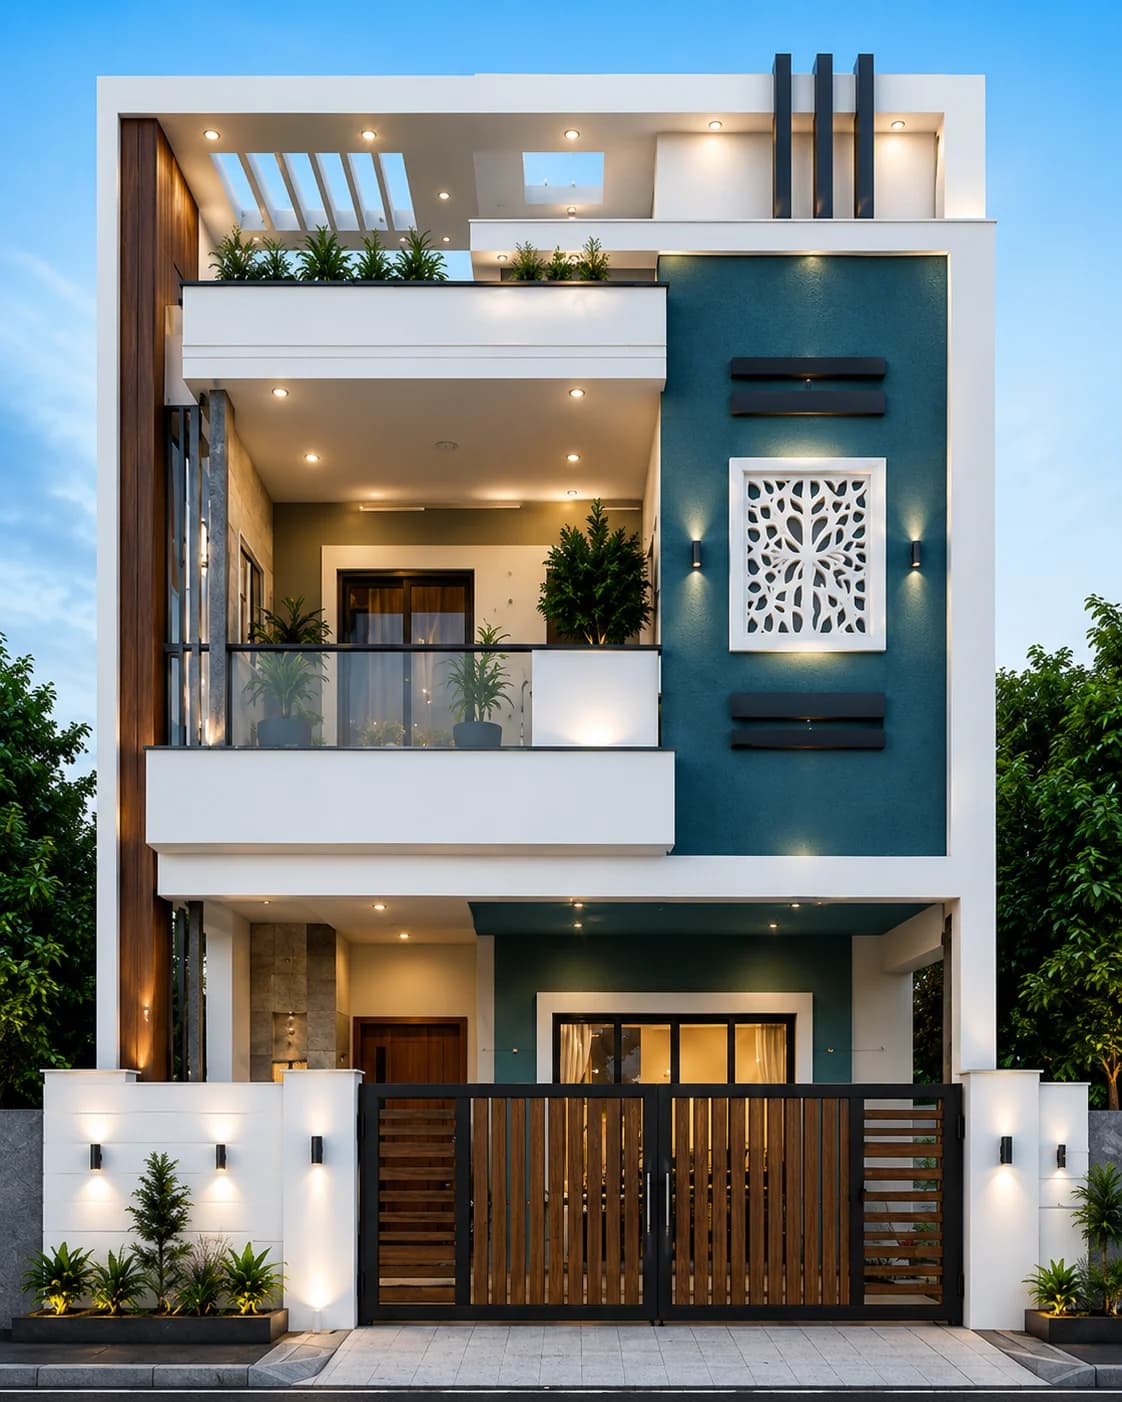
Modern G+2
Modern Teal & White G+2 House Design
A striking modern G+2 house featuring a bold teal accent wall, crisp white framing, natural wood elements, and elegant architectural lighting. Large balconies, decorative facade panels, and clean geometric lines create a premium contemporary elevation perfect for modern Indian homes.
View Design →
💡 Housefolio Tip
Best Materials for G+2 Elevations
Stone cladding, texture paint, aluminium windows, glass railings, metal screens, and warm LED lighting work well on G+2 homes. These materials can help divide the facade visually and prevent the elevation from looking flat.
Use heavier materials like stone near the entrance or feature walls, and keep upper-floor details lighter with glass, paint, or slim frames.
Planning Tips
How to Choose the Right Design
- •Use vertical lines to make the house look taller and more balanced.
- •Keep balconies practical, not just decorative.
- •Avoid using too many materials across all three levels.
- •Plan staircase and window positions before finalising the facade.
- •Use lighting to highlight height and entrance features.
Next Step
Browse All House Designs
Compare more Indian house elevations by colour, floor type, style, plot size and facade materials.
Explore All Designs →Things to Consider Before Building
FAQs
Frequently Asked Questions
What does G+2 house mean?
G+2 means a house with a ground floor plus two additional floors above it, creating three usable levels in total.
Are G+2 houses good for Indian families?
Yes. G+2 houses are useful for larger families, rental planning, home offices, guest rooms, or future expansion on compact urban plots.
Which facade style suits G+2 houses?
Modern facades with vertical lines, balanced balconies, glass railings, stone accents, and simple colour palettes work well for G+2 homes.
Explore More